Quick Filters for your search (2)

Quick-filters

We show you quick-filters based on the most used filters by location.
By using these, you can enhance your search experience by finding new and interesting properties to your likings.

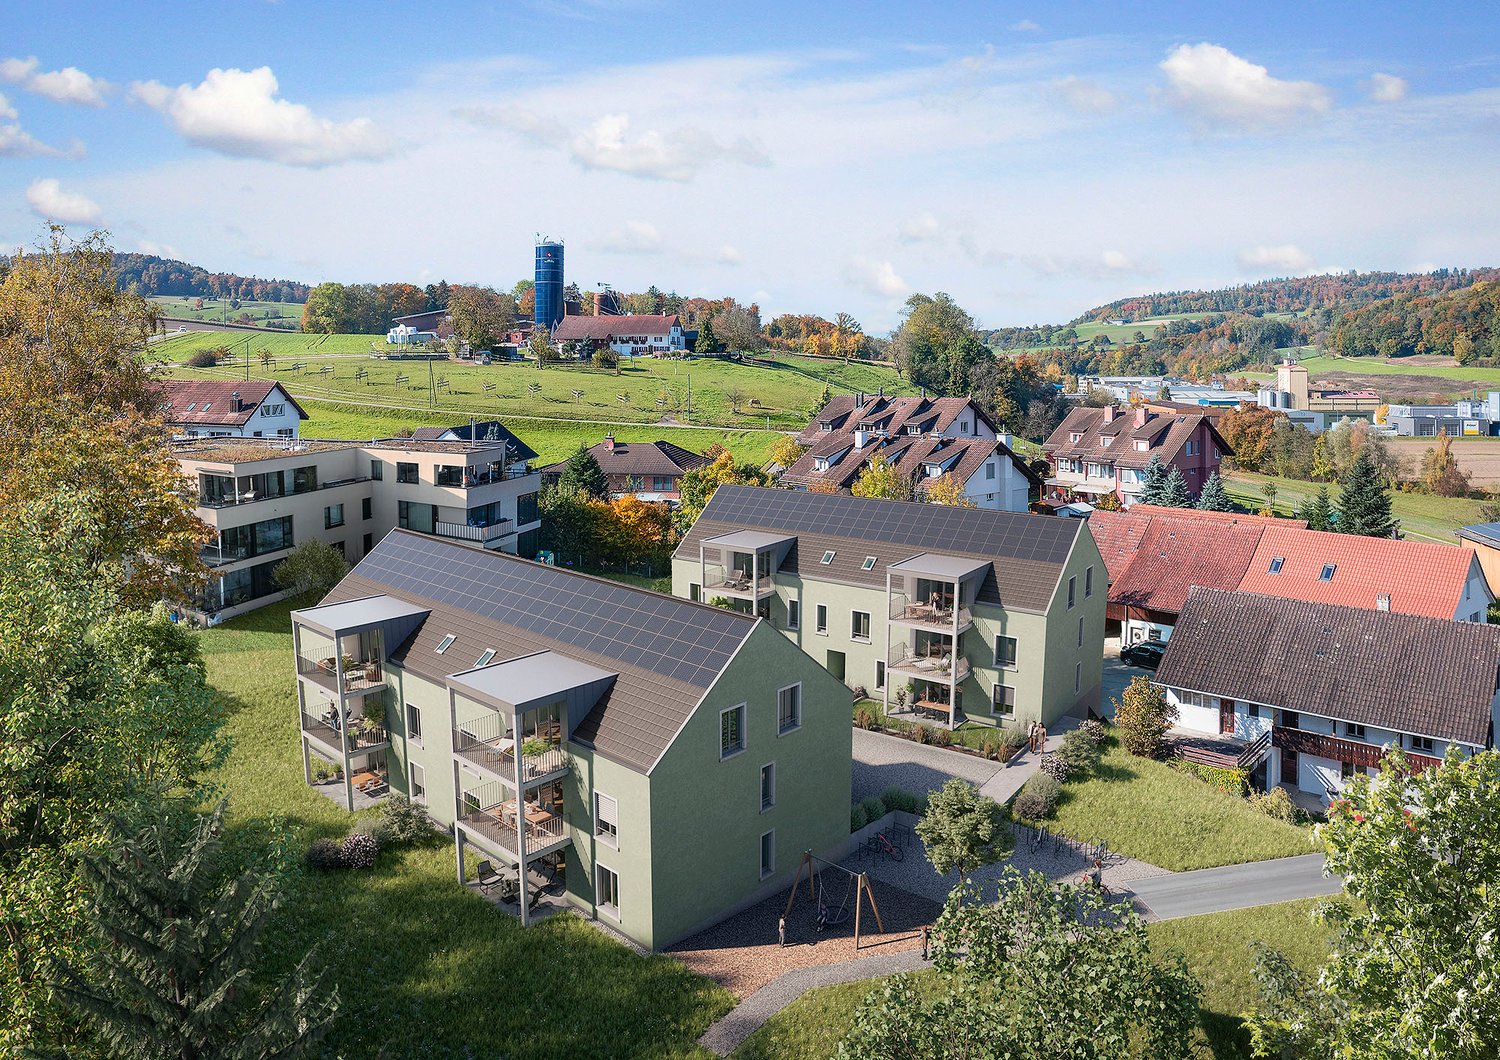
5465 (Mellikon) - Elevator buy

We recommend expanding your search criteria to get similar results. The current filters didn’t return any matches.

If you don’t want to change your current search criteria, we recommend creating a search alert, so you’ll be notified when matching offers become available.

More objects in your automatically expanded search area
38 results - Radius: + 10km
1 / 8
  • Balcony / Terrace
  • Garage
  • View
  • +2
3.5 rooms125m²CHF 1,350,000.–
Sankt Annaweg, 5400 Baden

Come home, breathe deeply, enjoy – Your loge seat in Baden.

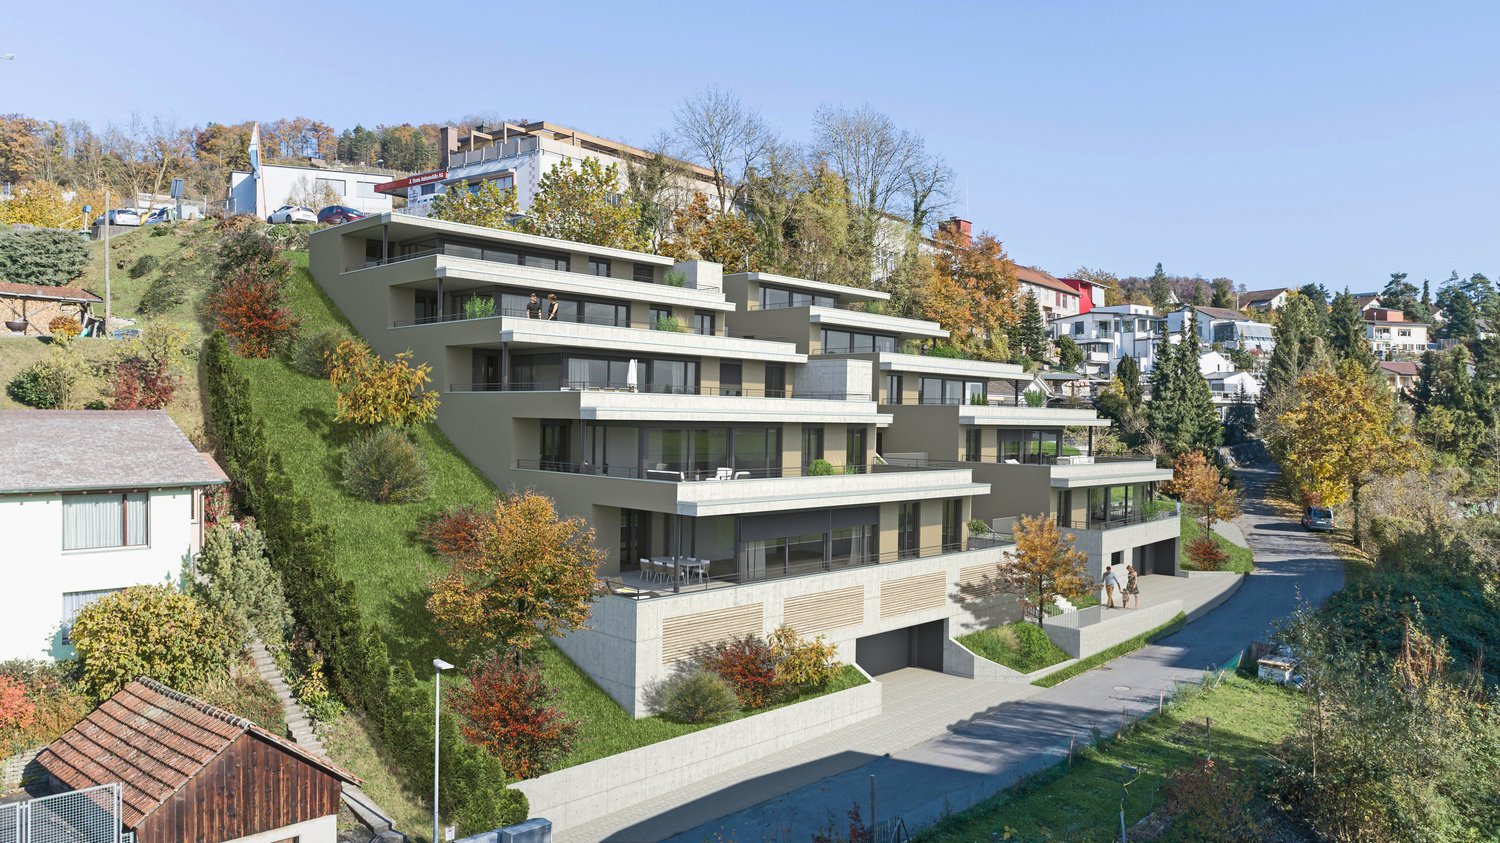
In a sunny hillside location above Baden, this spacious 3.5-room terrace apartment with approximately 125 m² of living space, two outdoor areas, and its own sauna awaits you. A home for all those who want to combine peace, panoramic views, and proximity to the city.This well-maintained condominium convinces with a well-thought-out room concept, plenty of light, and an exceptional living feeling. The spacious living and dining area with open kitchen forms the heart of the apartment and offers direct access to the covered balcony – ideal for relaxed hours with a view.Two well-proportioned bedrooms with built-in closets and a comfortable bathroom with shower, bathtub, and its own sauna create a living ambiance with a high feel-good factor. A separate toilet complements the room offer optimally.Particularly noteworthy are the two outdoor areas: The spacious balcony and the additional terrace extend the living space outdoors and offer good sunlight throughout the day.Another highlight is the separate ancillary area in the basement with a laundry room – ideal for additional storage space.Interested? We would be happy to show you this property as part of a personal viewing - we look forward to your contact!Heimberg Immobilien AG | personal. competent. committed.

  • Balcony / Terrace
  • Garage
  • View
  • +2
Daniel Heimberg

Daniel Heimberg

Verkauf | Bewertung | Projekte

Travel time
-
1 / 7
3.5 rooms100m²CHF 825,000.–
Flüestrasse 34, 5313 Klingnau

Newly built condominium with Minergie certificate

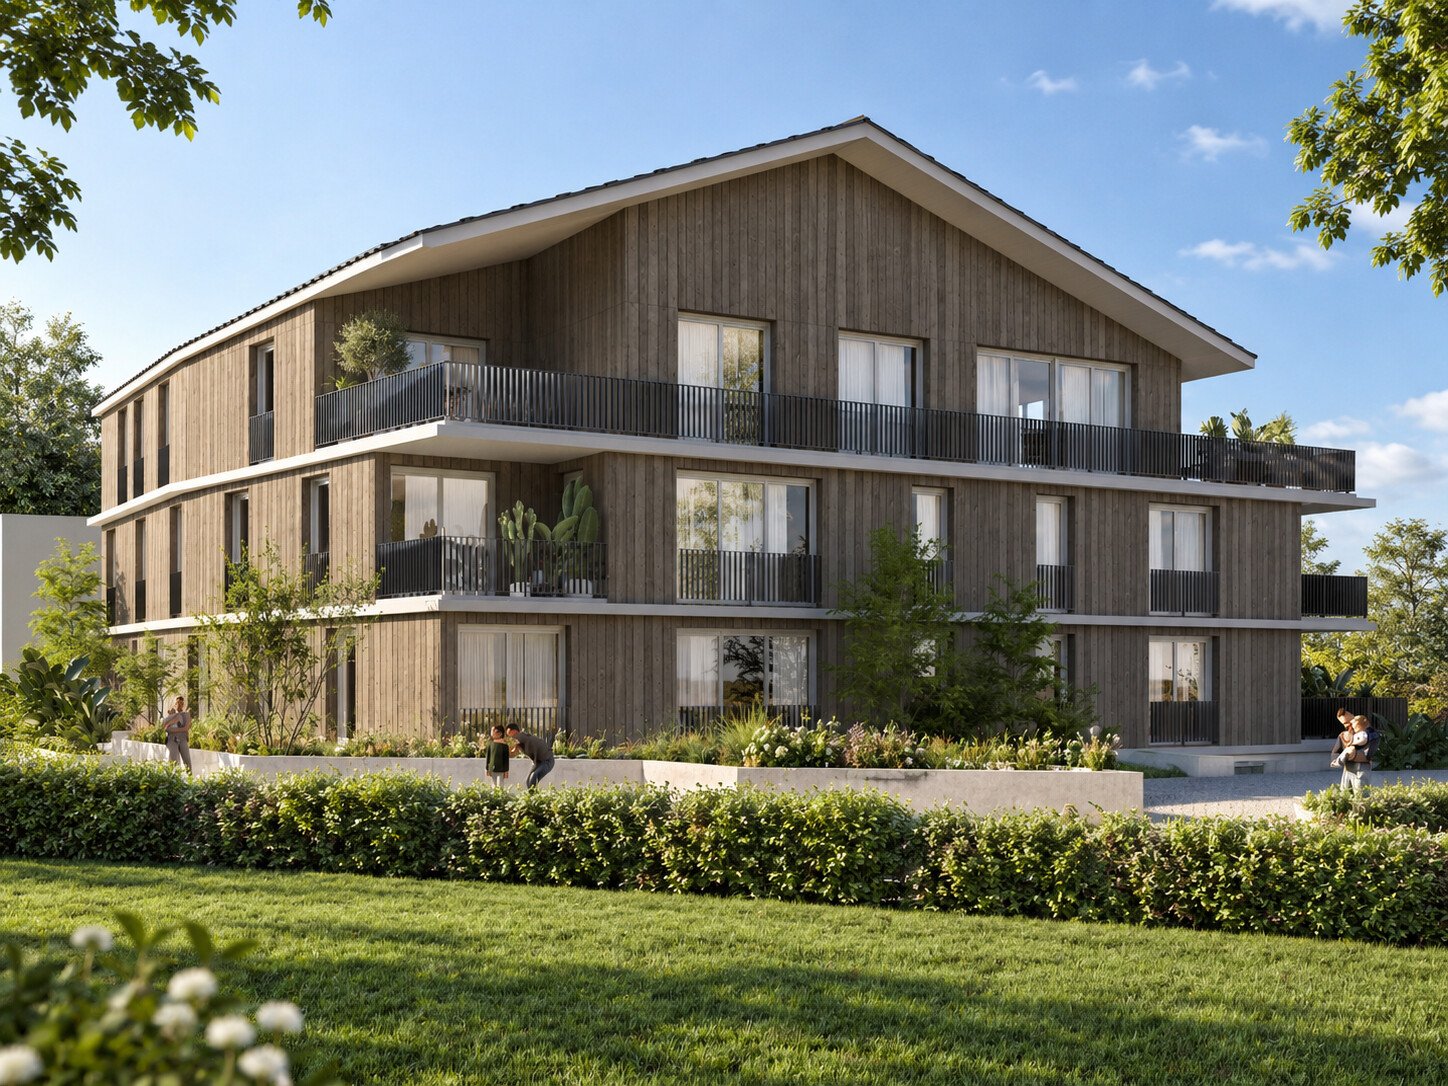
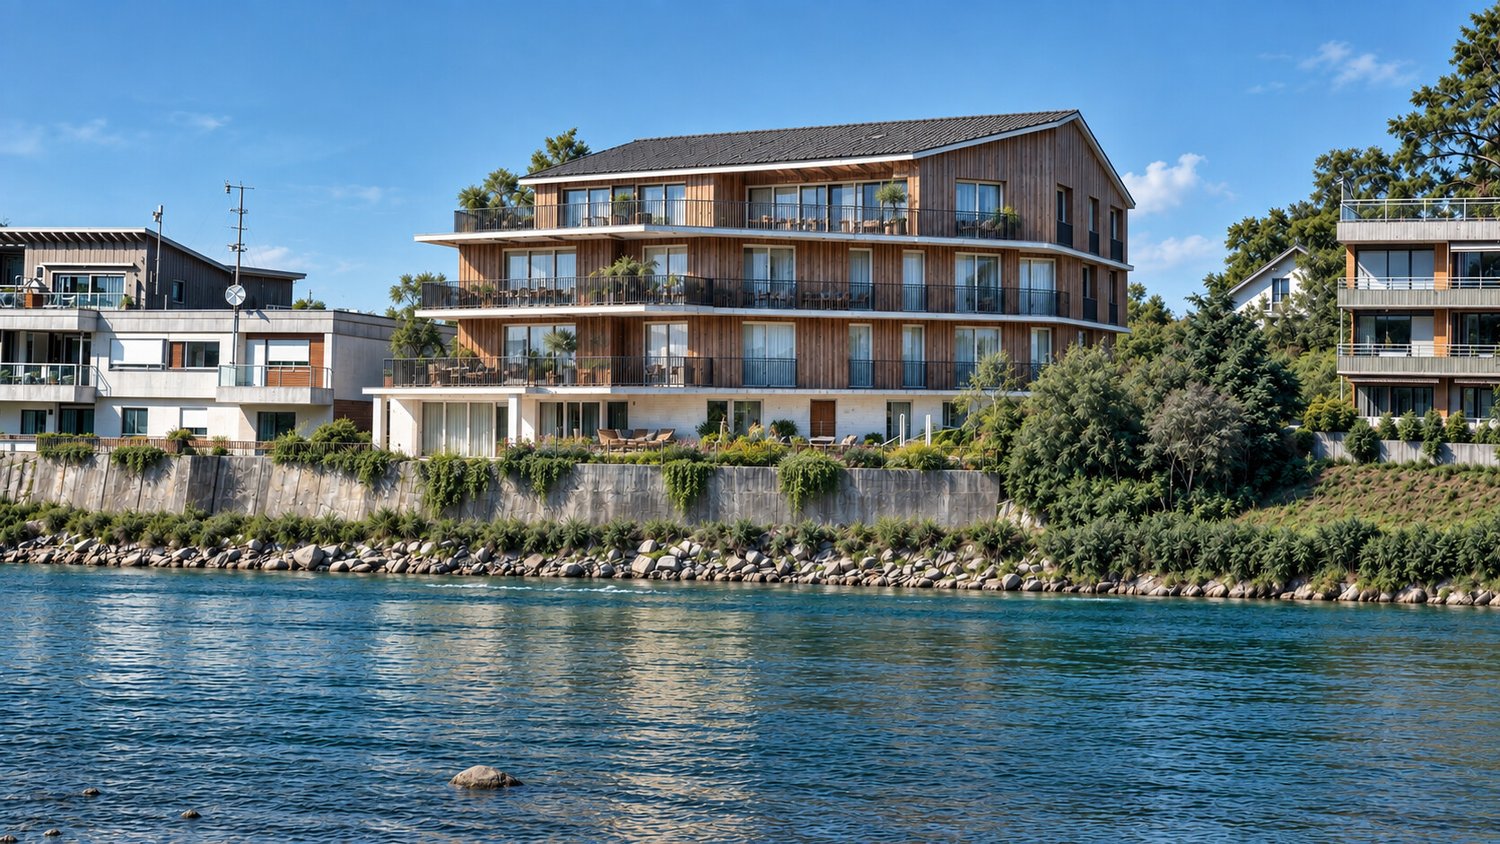
Give the unfinished apartment your personal touch The new building at Flüestrasse 34 is located in a very preferred south-west slope position with optimal sunlight and a view of the Black Forest, the reservoir, the historic town, and with good long-distance visibility to the Bernese Alps. The new building is oriented in its direction to the slope and the south-eastern buildings. Its position on the property leaves enough green space to the plot boundaries. Protruding and set-back building parts structure the volume. The carefully designed, weather-resistant wooden facade gives the building envelope, together with the cleanly set and proportioned windows, structure and lends it a strong character.Out of a total of four residential units, we are selling the spacious condominium No. 3 on the first upper floor, which is still in the unfinished state. All apartments have an above-average room height. The 3.5-room apartment is oriented south-east and very well sunlit. The parking garage and outdoor parking spaces are accessible from Flüestrasse (speed limit 30). The main entrance for the apartments on the upper floor and attic is located at the rear of the building on the upper floor level.All apartments are accessible via the barrier-free elevator and the internal staircase through the parking garage. The building will be Minergie-certified and has above-average building technology with a photovoltaic system, geothermal heat pump, building cooling, and controlled residential ventilation. Intelligent building technology ensures the optimal use of sustainably used energies.

Travel time
-
New building
1 / 5
3.5 rooms102m²CHF 670,000.–
Neugrütstrasse 3, 5332 Rekingen AG

Modern 3.5-room new apartment in Rekingen AG – Idyllic living with a far-reaching view

Welcome to your new home! This attractive 3.5-room apartment on the 1st floor of a modern new building in Rekingen AG combines contemporary living with a quiet, natural environment.From July 2027, you can move into this well-thought-out living space with a generous 101.7 m² living area and start a new chapter.The apartment offers the following highlights: • Bright, spacious rooms: Large windows provide plenty of natural light and create a welcoming atmosphere. • Balcony with a view: Enjoy the picturesque landscape and surrounding green spaces from your private balcony. • Two modern bathrooms: Comfort and functionality at the highest level. • Kitchen: Fully equipped and modern. • Laundry room: With a washing tower. • Elevator: Convenient access to all floors thanks to the elevator. • Child-friendly: Ideal for families with children. • Garage: A covered garage space is available to you directly in the building. Additional parking spaces can be purchased for CHF 35,000.00. Location and surroundings: Rekingen AG is located in a sunny and quiet environment – in the summer, you can look forward to plenty of sunshine. The apartment is pleasantly quiet both during the day and at night. The bus stop Rekingen Dorf is just a 7-minute walk away, and the Rekingen train station is only 10 minutes away on foot – so you are well connected to public transportation. The nearby Rhine landscape invites you to take walks and relax in nature.This new building project combines modern design with an idyllic location and offers you a home that leaves nothing to be desired. Secure your dream apartment in Rekingen AG now!Have we sparked your interest? Then contact us today so we can send you further details (documentation) about this project.

Travel time
-
New building
1 / 5
3.5 rooms102m²CHF 670,000.–
Neugrütstrasse 3, 5332 Rekingen AG

Modern 3.5-room new apartment in Rekingen AG – Idyllic living with a far-reaching view

Welcome to your new home! This attractive 3.5-room apartment on the 2nd floor of a modern new building in Rekingen AG combines contemporary living with a quiet, natural environment.From July 2027, you can move into this thoughtfully designed living space with a generous 101.7 m² living area and start a new chapter.The apartment offers the following highlights: • Bright, spacious rooms: Large windows provide plenty of natural light and create a welcoming atmosphere. • Balcony with a view: Enjoy the picturesque landscape and surrounding green spaces from your private balcony. • Two modern bathrooms: Comfort and functionality at the highest level. • Kitchen: Fully equipped and modern. • Laundry room: With a washing tower. • Elevator: Convenient access to all floors thanks to the elevator. • Child-friendly: Ideal for families with children. • Garage: A covered garage space is available to you directly in the building. Additional parking spaces can be purchased for CHF 35,000.00. Location and surroundings: Rekingen AG is located in a sunny and quiet environment – in the summer, you can look forward to plenty of sunshine. The apartment is pleasantly quiet both during the day and at night. The bus stop Rekingen village is just a 7-minute walk away, and the Rekingen train station is only 10 minutes away on foot – so you are well connected to public transportation. The nearby Rhine landscape invites you to take walks and relax in nature.This new building project combines modern design with an idyllic location and offers you a home that leaves nothing to be desired. Secure your dream apartment in Rekingen AG now!Have we sparked your interest? Then contact us today so we can send you further details (documentation) about this project.

Travel time
-
1 / 13
3.5 rooms74m²CHF 495,000.–
Zentrumstrasse 1, 5314 Kleindöttingen

Hell, friendly and ideally central: 3.5 room apartment near shopping and recreation

Are you looking for a practical apartment in a central and yet quiet location, and all at an affordable price? Doesn't exist, you think? It does! Object3.5 room apartment on the high ground floor (with elevator to half floor), built in 1981, living area approx. 74.4 m², open living/dining/kitchen area, 1 shower/WC, 1 balcony (glazed), cellar compartment, 1 garage and 1 outdoor parking spaceLocation within KleindöttingenA apartment could hardly be more ideally located: Directly next to the Coop, which you can reach dry-footed even in rainy weather, and a stone's throw from Lake Klingnau. Additionally, everything you need for your daily needs, as well as various other service offerings such as doctor, dentist, etc., are in the immediate vicinity of the apartment. Special featureThe spacious balcony with a view of the greenery is glazed, so you can already enjoy the first sunbeams during the colder seasons. For whom is the object suitable?The apartment is suitable for singles or couples who want to live centrally and yet quietly.Room programBasement:Garage space 14.0 m²Cellar 4.0 m²High ground floor:Entrance hall 10.9 m²Kitchen 6.0 m²Dining room 6.2 m²Living room 19.7 m²Parent's bedroom 15.4 m²Room 11.2 m²Shower/WC 3.6 m²Reduit 1.4 m²Balcony 9.8 m²Equipment and conditionThe property presents itself in a good condition corresponding to its age. Before moving in, refreshment work must be expected. In recent years, the following renovations have been made:2025 Garage renovation2003 Shower/WC renovation2000 Windows (partially)1996 Windows (partially)Interested? We look forward to your inquiry!Do you want to know the value of your property? Our free and non-binding real estate valuation tool will be happy to help you under https://www.remax.ch/de/immobilien/bewerten

Travel time
-
New building
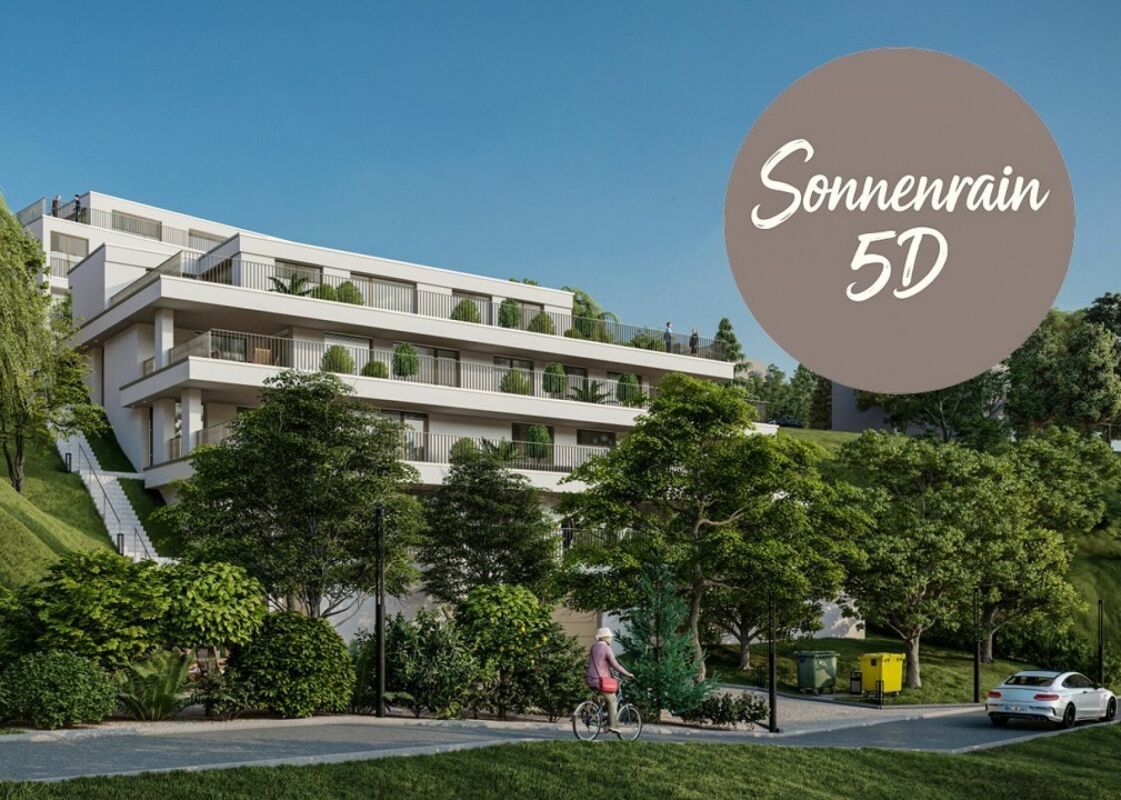
  • 3-story apartment building with a modern, minimalist design. The building has a rectangular shape with a flat roof and large windows. The exterior features a combination of concrete, wood, and glass materials. There is a garage and parking spaces visible
  • 4 story modern house, wooden doors, several balconies, windows, driveway, garden
  • The image shows the floor plan of a building. It includes a ground floor with an entrance, a living room, a kitchen, and a bedroom. There is also an upper floor with two additional bedrooms and a terrace. The visible features in the image are a terrace an
  • The floor plan shows a multi-level building with several rooms, including living rooms, bedrooms, bathrooms, and a kitchen. There is a balcony or terrace visible on the plan.
  • The floor plan shows a multi-unit residential building with 7 apartments. The apartments range in size from 75 to 80 square meters and have balconies or terraces. The building also includes a sauna, storage rooms, and a common area.
  • The image shows a floor plan with several rooms, including a living room, kitchen, 2 bedrooms, and 2 bathrooms. There is also a balcony or terrace visible.
  • The image shows a price list for various real estate properties. The properties are listed with their respective floor, number of rooms, living area, terrace area, and the selling price in Swiss Francs (CHF). The visible features include a parking place.
1 / 7
3.5 rooms79m²CHF 735,000.–
Vogelsangstrasse 12, 5300 Turgi

Modern 3.5-room new apartment with spacious terrace in Turgi - Minergie-P certified

Discover this exclusive 3.5-room apartment in Turgi, Aargau - a jewel of modern architecture and sustainable living. This new apartment, which will be completed in early 2027, combines comfort, energy efficiency, and contemporary lifestyle on 79 m² of living space. In addition to the 3.5-room apartment, further exclusive new apartments with 2.5- to 4.5-rooms are available for sale.Highlights of the apartment: • Minergie-P certified: Highest standards in energy efficiency and living comfort • Controlled living room ventilation – fresh, filtered air for more quality of life • Spacious terrace: Perfect for relaxed moments outdoors • Barrier-free access: With elevator and wheelchair-accessible design • Parking space available: Convenient parking directly at the house • Family-friendly: Ideal environment for children Location and surroundings: • Central location combines proximity to the town center with the relaxing atmosphere of the recreation area • Excellent connection: SBB train station Turgi only 5 minutes' walk away. Direct trains to Zurich are available; the fastest connection reaches Zurich HB in just 29 minutes. • Shopping opportunities: SPAR supermarket and pharmacy in the immediate vicinity • Education: Primary school, Turgi district school within walking distance • Recreation: River nearby for walks and leisure activities This first-floor apartment in a modern multi-family house offers a wonderful view and is perfect for singles, couples, or small families due to its well-thought-out room layout. The spacious window fronts provide light-filled rooms and a pleasant atmosphere.As part of a forward-looking construction project, this property combines modern technology with sustainable living. The Minergie certification not only guarantees low energy costs but also a healthy indoor climate all year round.Take the opportunity to become part of this exclusive residential complex. Whether you're looking for a comfortable home or a promising capital investment - this apartment meets the highest standards of modern living in an up-and-coming community.Please NO real estate agent calls! Thank you.

Travel time
-
1 / 3
3.5 rooms99m²CHF 810,000.–
Im See 2, 8187 Weiach

New construction project "Im See II", 8187 Weiach / 3.5-room attic apartment with terrace

The modern new construction project in a high standard includes two multi-family houses with a total of 28 residential units (3½- and 4½-rooms) distributed over three floors (House A) and four floors (House B). The staircase with the elevator is located in the core of the building. This allows the various apartments to be optimally designed with a room height of 2.50 to 2.60 m.This 3½-room attic apartment offers you:- Spacious living and dining area- Room height 2.60m- Reduit with washing tower- Built-in closet- Floor and wall coverings: Ceramic tiles in the wet cells and Reduit, rest of the country house oak parquet oiled- Ground probe heat pump and a house-owned photovoltaic system on the roof- Controlled apartment ventilation- Terrace with 25 m2Key data for the project:- Underground parking with parking spaces, basement with cellar and workshop rooms- Sustainable, energy-efficient construction method- Individual interior design - budget positions for personal design available- Public transport connection only 100 m away, motorway access in 4 minutes- Expected completion: end of 2028For more information on the free ownership apartments in the new construction project "Im See II", please visit: www.wg-immo.chHave we sparked your interest? Then order the sales documentation today or arrange a non-binding consultation.We look forward to your contact.

Travel time
-
1 / 7
3.5 rooms105m²CHF 1,590,000.–
Rebbergstrasse 24B, 5430 Wettingen

Rebbergstrasse 24 in Wettingen - Living with a Far-Reaching View

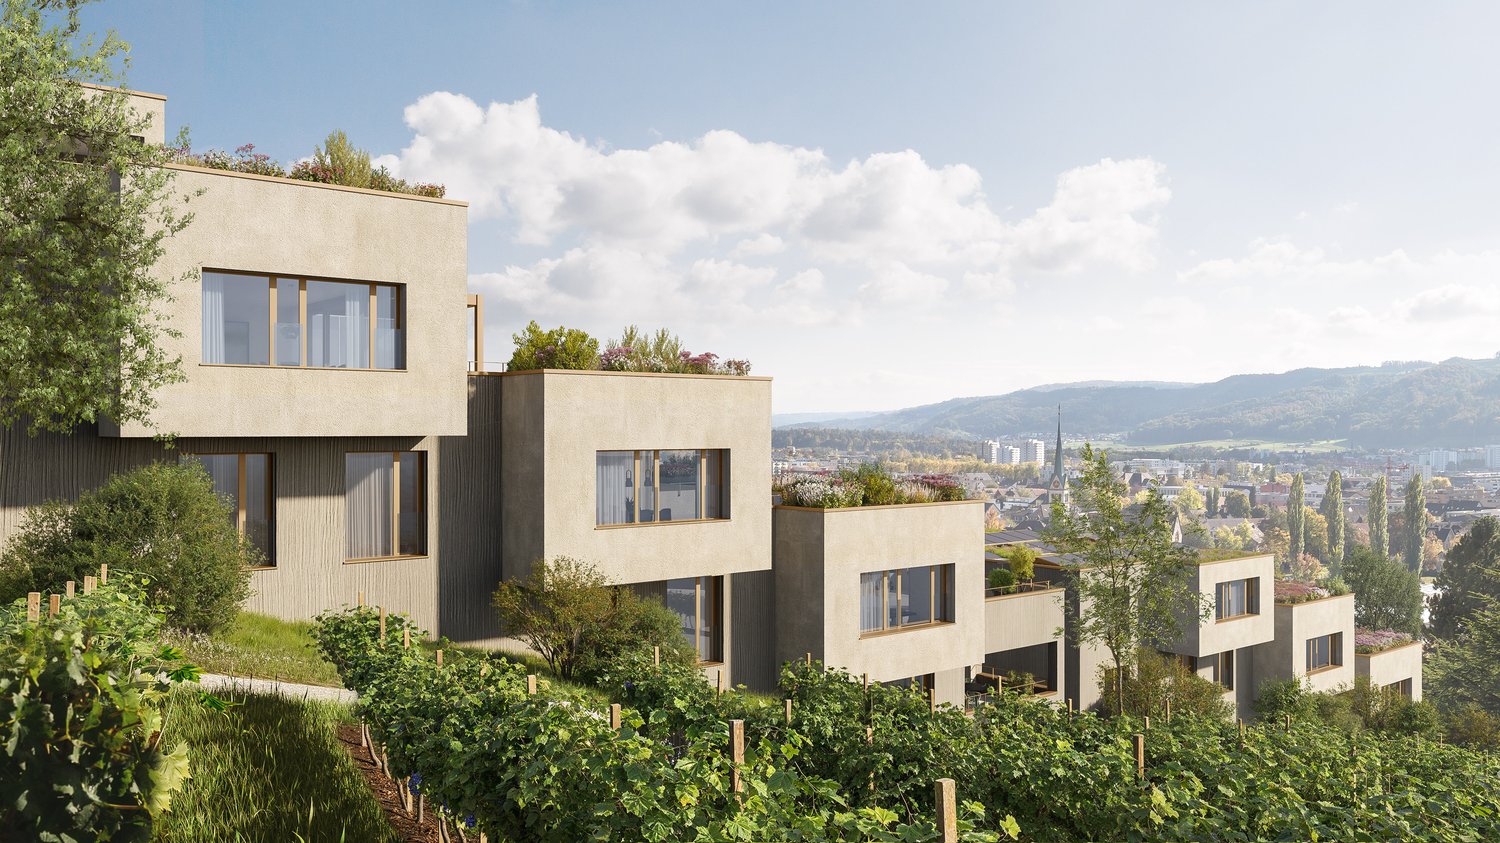
Are you looking for an exclusive, modern terraced apartment in a quiet location with a magnificent view?Located among vineyards, four terraced houses with a total of 30 residential units are being built. Thanks to the modern architecture, the bright rooms, the spacious terraces, and the quiet surroundings, a high level of living comfort is guaranteed.The project:- 1.5-room studios- 3.5 to 5.5-room terraced apartments- High-quality, elegant materials to participate in the design- Bright, harmoniously designed rooms- Light-flooded living/dining area with open kitchen- Inviting terrace and garden areas with plenty of privacy- Individual heating system per residential unit- Heat generation with ecological heat pump system (ground probe)- Passive room cooling by means of concrete core activation in summer- Planned move-in date from summer/autumn 2029The location:- In a quiet hillside location with a magnificent far-reaching view- Shopping facilities for daily needs within a few minutes' reach- Kindergarten, primary and secondary schools, as well as high school in the village- Diverse leisure activities and a very beautiful recreational area- Good connections to public and private transport- Tax rate of 95%Interested?We would be happy to provide you with the detailed brochure for the project and answer your questions personally.We look forward to your call at 056 203 50 12 or your message.

Travel time
-
1 / 8
3.5 rooms84m²CHF 620,000.–
5314 Böttstein

Everything close, everything convenient!

This apartment was comprehensively renovated about a year ago and invites you to feel good and arrive. Quietly located and yet close to everyday life, it offers the perfect retreat for couples, older couples or families. Every detail was lovingly designed. A home where you can relax immediately.The freshly renovated apartment impresses with bright, friendly rooms and a well-thought-out floor plan. The living and dining area form the heart and create a pleasant atmosphere for shared hours. All rooms were modernly designed and present themselves in a well-kept, inviting condition. The kitchen was also newly equipped and fits harmoniously into the living concept. Flexible rooms offer space to sleep, work or for guests. Ideal for all life situations.An underground parking space provides additional comfort, while the well-kept residential block offers peace and a pleasant environment. Shopping facilities, public transport and recreational opportunities are easily accessible. Everything that makes everyday life easier is in the immediate vicinity. This lovingly renovated home is ideal for couples, families or people who want to combine comfort, peace and modern living quality. Your advantages : • Renovated - modern, well-kept living environment • Bright, friendly rooms • Well-thought-out floor plan • Modern kitchen • 1 underground parking space exclusively CHF 30,000.- • Bathroom • Short distances to shopping & public transport • Family-friendly • Senior-friendly • Quiet location The apartment is located in a quiet, well-kept residential area, which is ideal for couples, families or people looking for peace and quality of life. At the same time, it is well integrated into the surroundings, so that all important facilities can be reached quickly.The locality impresses with its charming, manageable character and a pleasant village atmosphere. Green spaces and small parks invite you to take walks and relax, while cultural offers and club life promote a lively community. Here you will find the perfect balance between nature, leisure and community.All important shopping facilities are located in a short distance and can be easily reached on foot or by car. Supermarkets, bakeries and small specialist shops enable comfortable supplies in everyday life.The locality is well connected to public transport, bus and train can be reached in a few minutes. Individual mobility by car is also uncomplicated, thanks to well-developed road connections to the surrounding cities and regions.

1 / 10
3.5 rooms109m²CHF 885,000.–
Lochstrasse, 5304 Endingen

Last 3.5-room attic apartment!

The Im Grund Endingen development is located in an attractive residential area on the southwestern edge of the village, close to the primary and secondary school as well as the kindergarten. It forms the transition from the large-scale building structure of the school buildings opposite Lochstrasse to the adjacent single- and multi-family house quarter. The natural and forest trails as a recreational area and the outdoor pool are within short distance.The three houses are characterized by their polygonal shape. This also creates exciting room symmetries and views with a wide view into the open nature inside. The apartment offer provides a good mix of different apartment sizes (2.5, 3.5, 4.5, and 5.5 rooms) and is therefore attractive for families as well as for smaller households. All apartments have an open living, dining, and kitchen area as well as a covered seating area. Furthermore, selected materials and high-quality appliances contribute to the high living comfort in all rooms. All apartments are accessible from the underground garage with the elevator without barriers.Each of the ground-floor apartments has a private garden assigned to it. All other outdoor areas, such as the access areas and playgrounds, are used jointly. The existing wild hedge in the southeast of the slightly sloping property is a defining design element of the environmental planting. It is supplemented with native shrubs and continued into the building. Variously designed niches and rooms are created, inviting play and linger.Heating, comfort ventilationThe houses are equipped with a brine-water heat pump. Each residential unit is constantly ventilated via controlled ventilation. The comfort ventilation ensures a comfortable living climate with minimal energy consumption in conjunction with optimal thermal insulation. The constantly clean air is also suitable for allergy sufferers. Furthermore, with closed windows, both increased noise protection and higher burglary protection are achieved with a good room climate. The three multi-family houses have a high thermal comfort thanks to well-insulated and airtight exterior walls, floors, and roofs. Another advantage of this is that neither cold radiation nor draft phenomena occur. Finally, the three buildings are also better protected from high temperatures on summer heat days.

1 / 9
3.5 rooms91m²CHF 1,050,000.–
Aeschstrasse 31, 5430 Wettingen

Natural living with high living comfort

Construction has started! Only one condominium unit is still available.With «Floris», three modern residential buildings are being created, combining architecture and nature in harmony. Clear forms and high-quality materials create a home with aesthetics and high living comfort. The apartments are idyllically situated between the Gottesgraben and the Sulperg - close to the Eigi recreation area.The modern apartments with well-thought-out floor plans offer a variety of possibilities and impress with a magnificent view of the surrounding nature. The apartments are being built to a high standard of finish. In all rooms, carefully selected materials and appliances contribute to the living comfort. The floor plan concept also leaves room for individual ideas.By building to the Minergie standard, a forward-looking, high-quality construction and living standard is being realized with the latest technology. Thanks to the individual and regulable ventilation, the apartments are constantly supplied with fresh air. A central geothermal heat pump provides the required heating energy. In summer, it is possible to cool optionally through the ceiling (Free Cooling). The underground garage will also be equipped with an E-Mobility preparation. An elevator leads from the underground garage directly to the front door of the apartment.With «Floris», a residential complex is being created that combines modern living, natural location, and sustainable construction - a place to unfold, relax and feel good.

Travel time
-
1 / 8
3.5 rooms93m²CHF 850,000.–
Oberwiesenstrasse, 5332 Rekingen AG

Wohnpark Längg - Rethinking Living

Are you looking for a modern, high-quality owned apartment or a representative office and commercial space in a central location? In the charming heart of Rekingen, the Wohnpark Längg is being created, an attractive living and working environment that convinces with high quality of life, modern architecture, and a family-friendly environment.There are many reasons that speak for this project:- Construction has started!- 3.5- and 4.5-room owned apartments- Office and commercial spaces from 30m2- Well-thought-out, clearly structured room layouts- Sustainable construction with regional, environmentally friendly materials- Spacious outdoor areas (seating area, balcony, or terrace)- Wheelchair-accessible living units with elevator access- Laundry room with washing machine/tumble dryer- Heat generation with ecological heat pump system- Solar system on the flat roofs- Ready for occupancy from spring 2028The location:- In a sunny, idyllic location, near the Rhine and the German border- Shopping opportunities, service offers, and restaurants in the village- Kindergarten, primary school within walking distance, secondary school in Bad Zurzach- The nearest cantonal schools are located in Baden and Wettingen- Diverse leisure activities and idyllic recreation areas- Good traffic connections (car and public transport)For more information, visit our project website: www.wohnpark-laengg.chContact us, ask us your questions.We look forward to your call at 056 203 50 17.We would be happy to provide you with the detailed brochure for this project and look forward to getting to know you better in a conversation.

1 / 6
3.5 rooms97m²CHF 920,000.–
Landstrasse 15, 5417 Untersiggenthal

In the Middle of Happiness - "Mittelzelgli" Multi-Family House - Untersiggenthal

In the middle of life - in the middle of happiness in this 3.5-room apartment!Warmly welcome to your new home! Here, your dream of living will come true! This 3.5-room apartment on the ground floor impresses not only with its generosity but also with its development. In this beautiful property on the outskirts of Untersiggenthal, you will feel at home. • The bright and spacious living and dining room offers not only a lot of space but also a unique living atmosphere. • Whether parquet or wooden floor, everything according to your wishes, together with the large windows, ensures a thoroughly pleasant room climate. • A kitchen that can be selected by you, leaves no wishes unfulfilled and invites you to creative cooking. • A bathroom with a spacious shower as well as a guest toilet provide refreshing moments. • The utility room with a washing machine and tumble dryer offers practical storage space. • The two beautiful seating areas invite you to linger and guarantee relaxed moments outdoors. A flat roof with photovoltaic panels, electric lightweight metal Venetian blinds, comfort ventilation system, and a free cooling floor heating system round off this comfort. In the garage, the basic installation with a flat cable is waiting for your electric vehicle.3.5-room apartment on the ground floor for CHF 920,000 (A1)Availability: End of 2027A parking space in the garage can be purchased for CHF 38,000.00 to CHF 45,000.00.In short - all prerequisites are met to enjoy life in this environment.Would you like to know more? www.mittelzelgli.chWe look forward to your contact. Untersiggenthal 5417 Untersiggenthal is located in the Baden district, in the canton of Aargau. The population in the political municipality of Untersiggenthal has changed by an average of +0.7% per year over the last five years to 7,486 inhabitants (as of December 31, 2022). The tax burden is 11.6% (canton: 11.7%). Over the last five years, the municipality has had an average annual residential construction activity of 1.0%, while the vacancy rate is currently 1.5% (as of June 1, 2023). Real estate prices have changed by +16.1% over the last five years (canton: +22.1%).

Travel time
-
1 / 6
3.5 rooms87m²CHF 825,000.–
Landstrasse 15, 5417 Untersiggenthal

Special 3.5 room apartment - "Mittelzelgli" in Untersiggenthal

This special 3.5-room apartment will enchant you! Your dream of living will come true here! This original 3.5-room apartment on the ground floor impresses not only with its sophisticated floor plan but also with its equipment. In this beautiful condominium on the outskirts of Untersiggenthal, you will feel at home. • The bright and spacious living and dining room offers not only a lot of space but also a unique living atmosphere. • Whether tile or wooden floor, everything according to your wishes, together with the large windows, ensures a thoroughly pleasant room climate. • A kitchen that can be selected by you, leaves no wishes unfulfilled and invites you to creative cooking. • A bathroom with a spacious shower as well as a guest toilet provide refreshing moments. If desired, you can also dive into a bathtub. • The utility room with washing machine and dryer offers practical storage space. • The two beautiful seating areas invite you to linger and guarantee relaxed moments outdoors. A flat roof with photovoltaic panels, electric lightweight metal Venetian blinds, comfort ventilation system, and a Freecooling floor heating system round off this comfort. In the garage, the basic installation with flat cable for your electric vehicle is waiting.A parking space in the garage can be purchased for CHF 38'000.00 to CHF 45'000.00. Availability: End of 2027In short - all prerequisites are met to enjoy life in this environment. Would you like to know more? www.mittelzelgli.chWe look forward to your contact. Untersiggenthal 5417 Untersiggenthal is located in the Baden district, in the canton of Aargau. The population in the political municipality of Untersiggenthal has changed by an average of +0.7% per year over the last five years to 7'486 inhabitants (as of December 31, 2022). The tax burden is 11.6% (canton: 11.7%). For the last five years, the municipality has an average annual residential construction activity of 1.0%, while the vacancy rate is currently 1.5% (as of June 1, 2023). The real estate prices have changed by +16.1% over the last five years (canton: +22.1%).

Travel time
-
1 / 8
  • Balcony / Terrace
  • Elevator
3 rooms87m²EUR 522,960.–
79790 Küssaberg / Rheinheim

Rheinheim - 3 Rooms Ground Floor - Exclusive Living on the Rhine Promenade

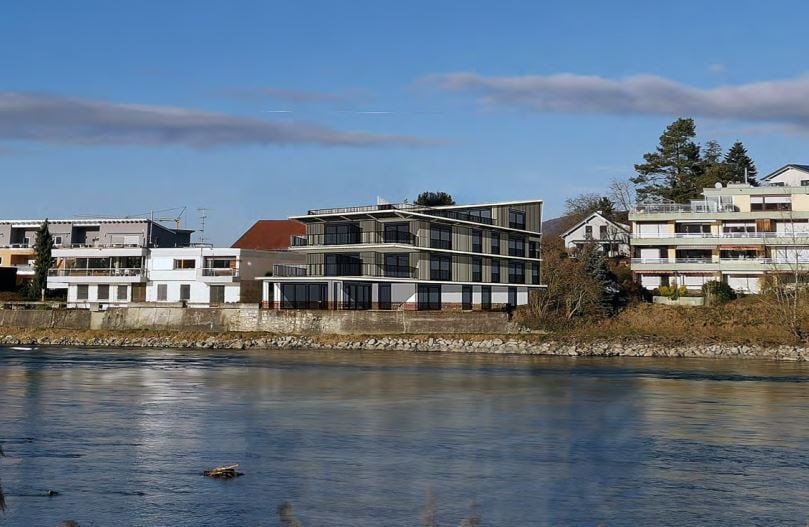
MODERN LIVING IN RHEINHEIM - DIRECTLY ON THE RHEINPROMENADE The Rheinpromenade-Wohnen project offers exclusive living directly on the banks of the Upper Rhine. This modern multi-family house comprises 13 residential units, designed for both young couples and seniors. The location, directly on the Rhine and near the Swiss border, offers a perfect combination of natural recreational opportunities and excellent connections for commuters. The project impresses with modern architecture, offering the highest living comfort in a quiet and picturesque environment. Each residential unit also benefits from a comprehensive KfW renovation, ensuring sustainable and energy-efficient construction. Buyers can claim a KfW subsidy of approximately €69,000 per residential unit, making this offer particularly attractive. With Rheinpromenade-Wohnen, you will find a home that combines stylish, modern architecture with the beauty of nature and the practical advantages of being close to the Swiss border. All residential units are for sale and offer a unique opportunity to settle in this sought-after location. 13 apartments with a view of the Rhine - apartment sizes between 64 m² and 122 m² www.rheinpromenade-wohnen.de You are welcome to contact us for further information and an advisory meeting! We look forward to hearing from you!Rheinheim is a district of the Baden-Württemberg municipality of Küssaberg in the Waldshut district. With almost 1,500 inhabitants, Rheinheim is the second-largest town in the Küssaberg municipality. In addition to the town hall located here, the village, directly on the Rhine, offers its residents everything they need for daily life. Various shopping facilities and the central location to other towns and Switzerland make life here very attractive for many people Rheinheim offers ideal conditions for commuters and cross-border workers to Switzerland. The border crossing to Switzerland/Bad Zurzach is only 600 meters away. The direct train connection to Baden, Bülach, and Koblenz is only 1.2 kilometers from the new building project and can also be easily reached on foot. By car, you can reach Zurich Airport, 35 kilometers away, in about 30 minutes.THE HIGHLIGHTS - RHEINPROMENADE WOHNEN > Harmonious living environment > Picturesquely located on the water > Surrounded by nature > Optimal traffic connection > Lowest energy costs > 5 years warranty > Commission-free > Close to the city > Various living space options > High energy efficiency due to ecological construction OBJECT DATA > 13 apartments > 64 - 122 m² per apartment > Barrier-free with elevator > Efficiency house 40 (EH40NH) > KfW subsidy of €69,000 per residential unit > Including a kitchen voucher worth €20,000 > Underground parking (double parker) & parking spaces
  • Balcony / Terrace
  • Elevator
Tanja Scholzen

Tanja Scholzen

Maklerin

1 / 8
  • Balcony / Terrace
  • Elevator
3 rooms84m²EUR 514,840.–
79790 Küssaberg / Rheinheim

Rheinheim - 3 Rooms Ground Floor - Exclusive Living on the Rhine Promenade

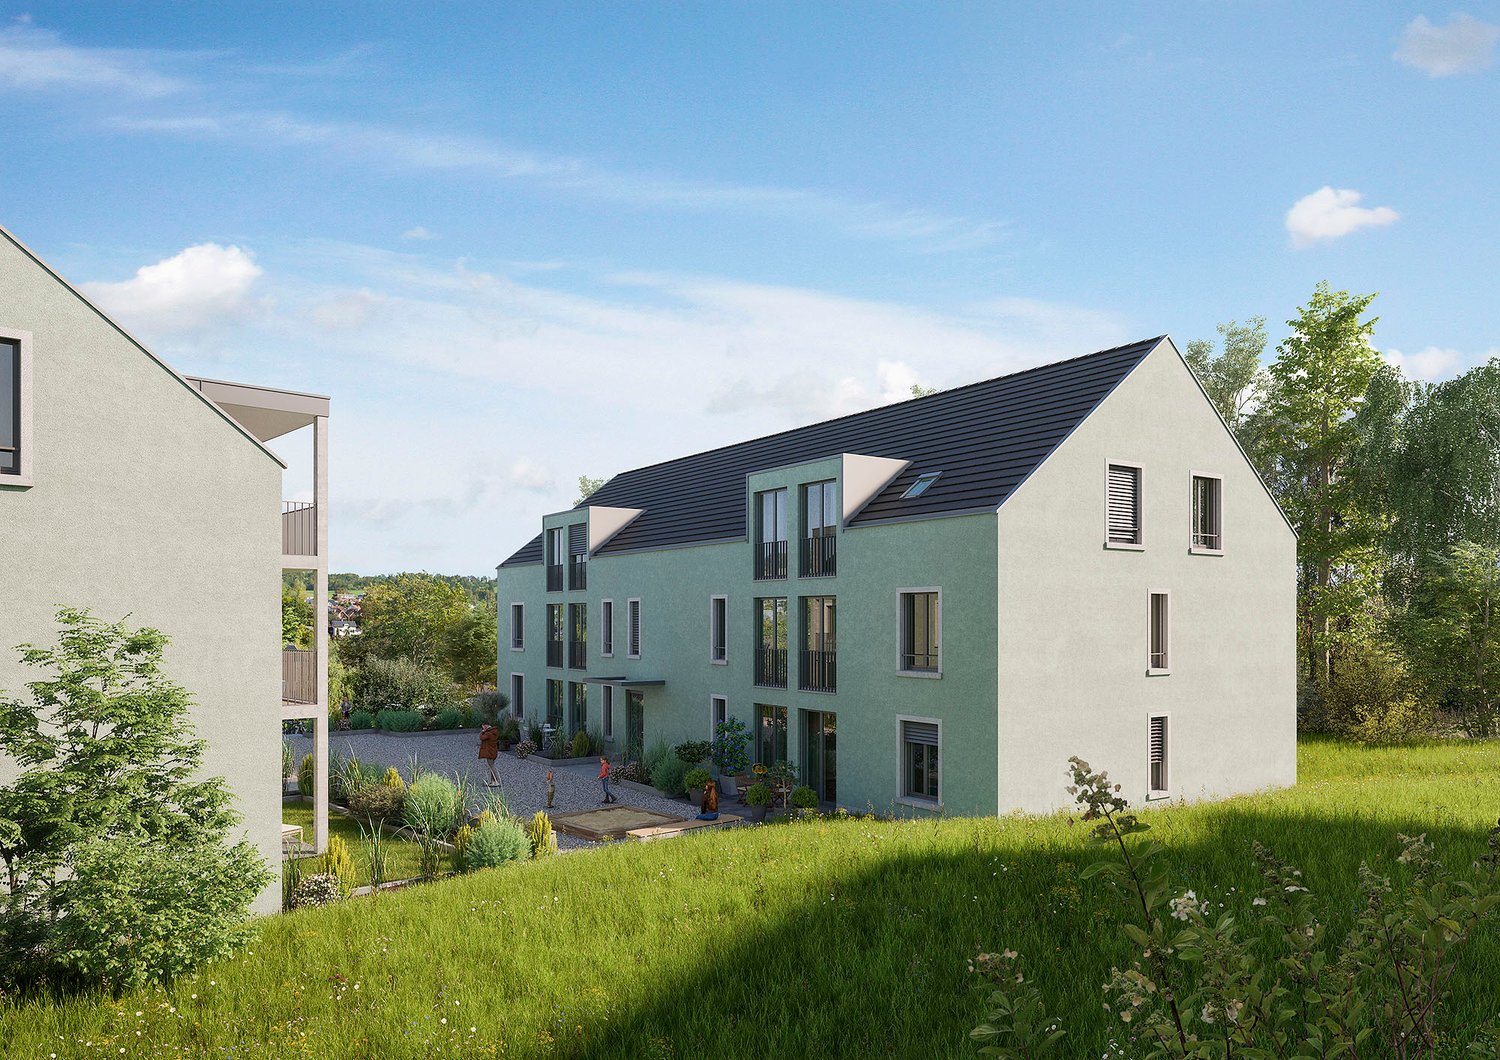
MODERN LIVING IN RHEINHEIM - DIRECTLY ON THE RHEINPROMENADE The Rhine Promenade Living project offers exclusive living directly on the banks of the High Rhine. This modern multi-family house comprises 13 residential units, designed for both young couples and seniors. The location directly on the Rhine and near the Swiss border offers a perfect combination of natural recreational opportunities and excellent connections for commuters. The project impresses with modern architecture, offering the highest living comfort in a quiet and picturesque environment. Each residential unit also benefits from a comprehensive KfW renovation, ensuring sustainable and energy-efficient construction. Buyers can claim a KfW subsidy of approximately €69,000 per residential unit, making this offer particularly attractive. With Rhine Promenade Living, you'll find a home that combines stylish, modern architecture with the beauty of nature and the practical advantages of being close to Switzerland. All residential units are for sale and offer a unique opportunity to settle in this sought-after location. 13 apartments with a view of the Rhine - apartment size between 64 m² - 122 m² www.rheinpromenade-wohnen.de You are welcome to contact us for further information and a consultation appointment! We look forward to hearing from you!Rheinheim is a district of the Baden-Württemberg municipality of Küssaberg in the Waldshut district. With almost 1,500 inhabitants, Rheinheim is the second-largest town in the Küssaberg municipality. In addition to the town hall located here, the district directly on the Rhine offers its residents everything they need for daily life. Various shopping opportunities and the central location to other districts and Switzerland make life here very attractive for many people Rheinheim offers ideal conditions for commuters and cross-border workers to Switzerland. The border crossing to Switzerland/Bad Zurzach is only 600 meters away. The direct train connection to Baden, Bülach, Koblenz is only 1.2 km from the new building project and can also be reached on foot. By car, you can reach Zurich Airport, 35 km away, in about 30 minutes.THE HIGHLIGHTS - RHEINPROMENADE LIVING > Harmonious living environment > Picturesquely located on the water > Surrounded by nature > Optimal traffic connection > Lowest energy costs > 5 years warranty > Commission-free > Close to the city > Various living space options > High energy efficiency due to ecological construction OBJECT DATA > 13 apartments > 64 - 122 m² per apartment > Barrier-free with elevator > Efficiency house 40 (EH40NH) > KfW subsidy of €69,000 per residential unit. > Including a kitchen voucher worth €20,000. > Underground parking (double parker) & parking spaces
  • Balcony / Terrace
  • Elevator
Tanja Scholzen

Tanja Scholzen

Maklerin