3 results - Flats for sale with Balcony / Terrace: 5274 (Mettau)

Joëlle Hunkeler

Joëlle Hunkeler

1 / 12
Joëlle Hunkeler

Joëlle Hunkeler

  • Parking space
  • Balcony / Terrace
  • Garage
5 rooms, 154m², CHF 795,000.–
Mettau, 5274 Mettau

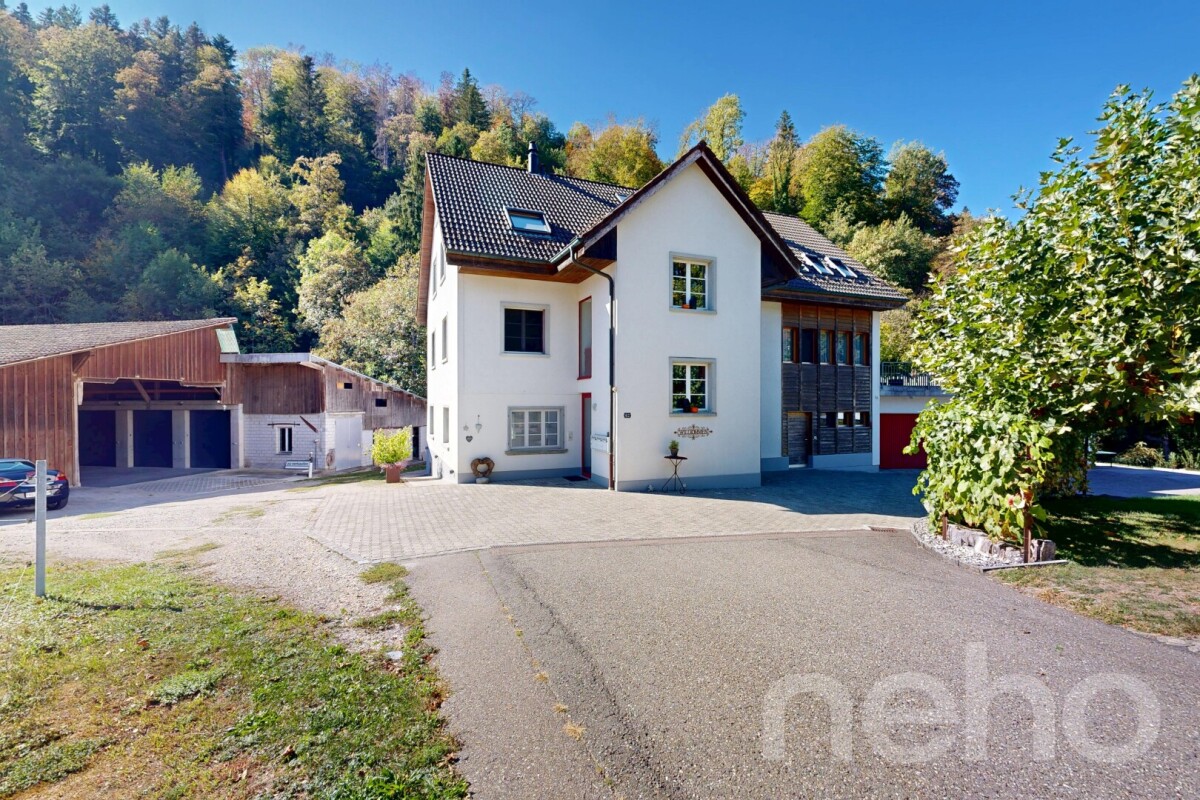
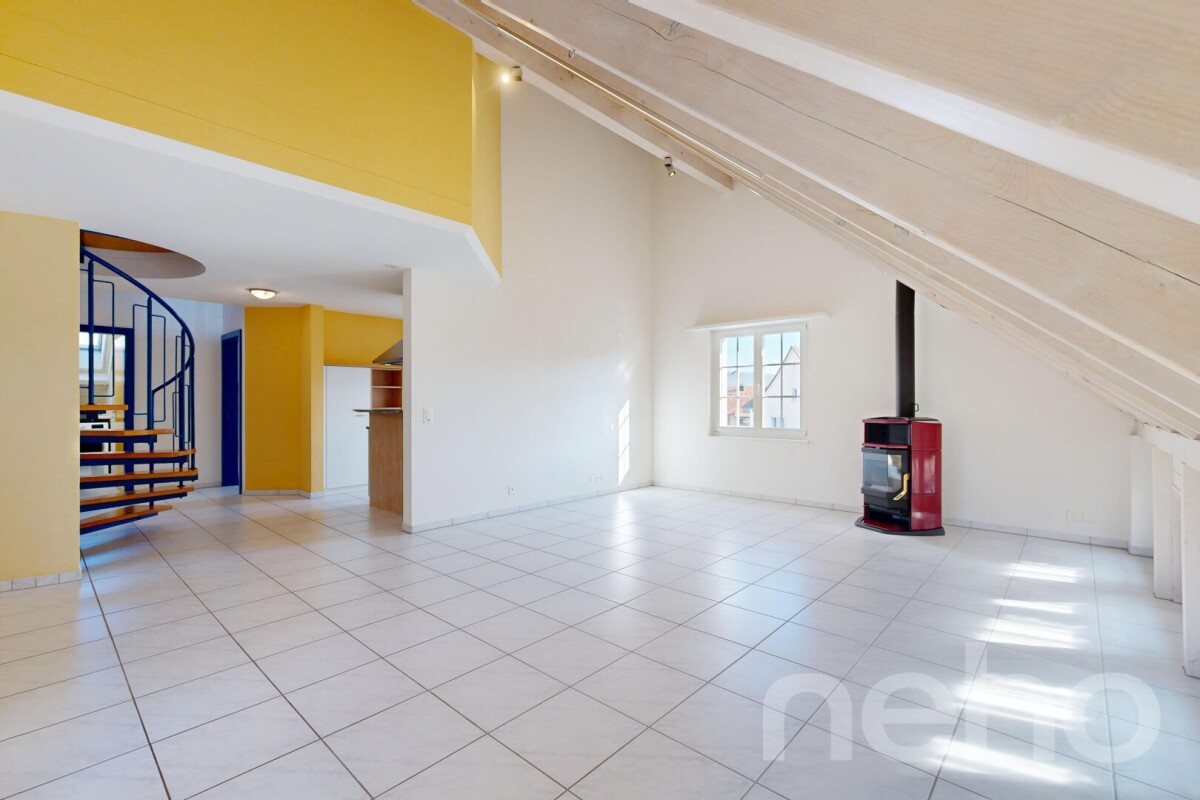
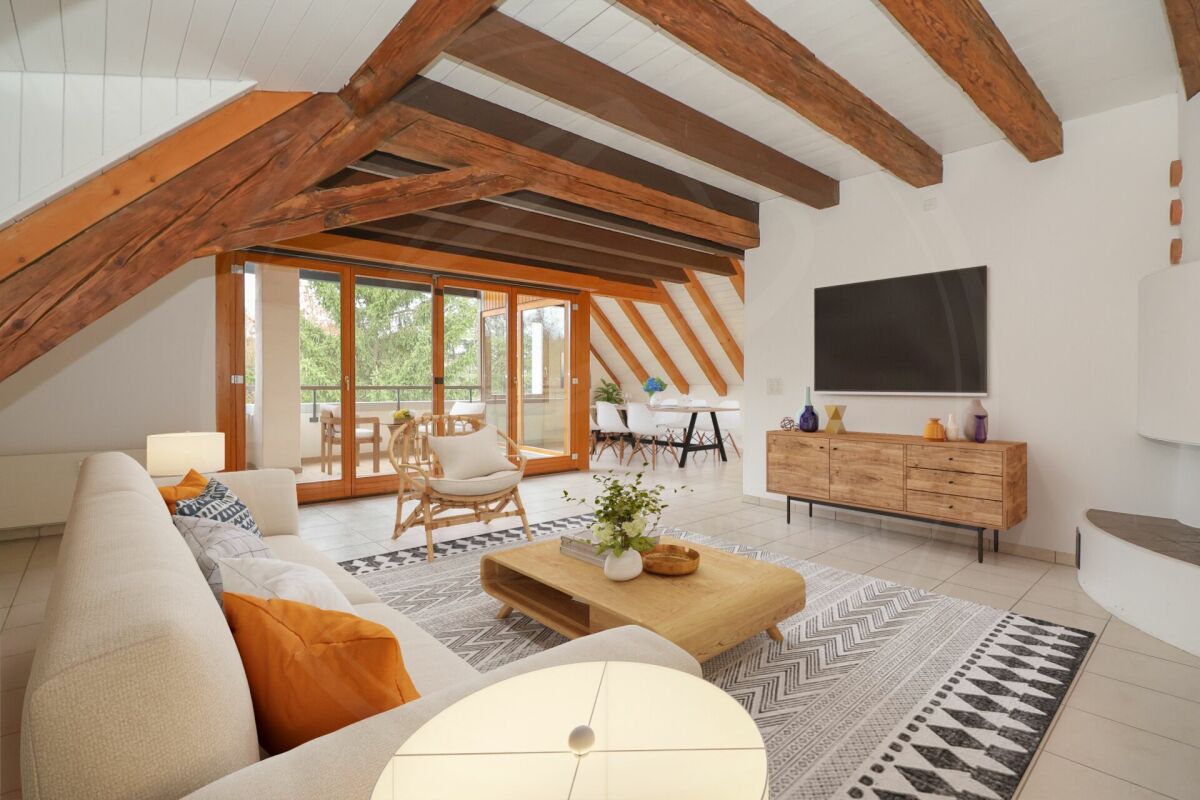
Bright 5.5-room maisonette with gallery and balcony

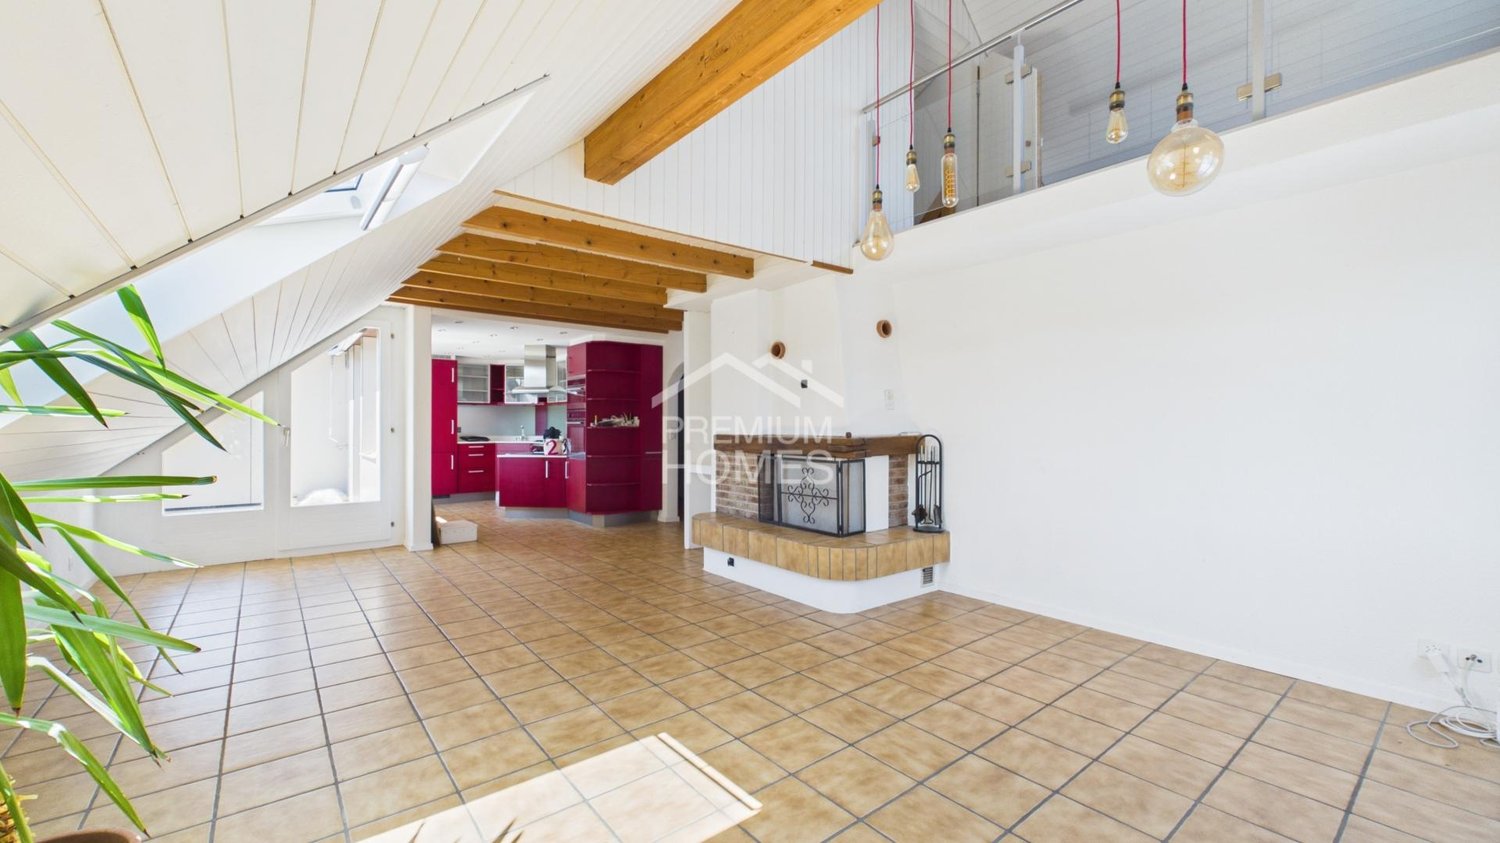
This charming 5.5-room maisonette apartment in Mettau impresses with its generous room layout, high ceilings with visible wooden beams, and an inviting living atmosphere on two levels. Already in front of the apartment entrance, there is a small anteroom that can be individually designed. Inside, a spacious entrance area with carpet flooring welcomes you, from which the three separate rooms, the bathroom, and the other living areas are accessible. The heart of the apartment is the bright and openly designed living and dining area with parquet flooring, impressive room height, and a cozy Swedish stove. The generous window fronts provide plenty of daylight and create a pleasant living atmosphere. From here, you can access the approximately 12.7 m² large balcony with sunshade and a beautiful view of the surrounding landscape. The separate kitchen offers sufficient workspace and storage space and has been partially equipped with new appliances over the years. The spacious bathroom has a corner bathtub with renewed shower separation, a towel heater, and a separate laundry room with a new washing machine. The triple-glazed skylights installed in 2015 are solar-powered. Via a high-quality spiral staircase, you reach the expanded attic. The open gallery with parquet flooring, bright wood paneling, and a view into the underlying living area gives the apartment a special character. An additional separate room with TV connection offers versatile usage possibilities, for example, as a hobby or storage room. The apartment includes a private basement compartment, the middle single garage, and an outdoor parking space. Another added value is the communally usable rooms in the adjacent building part. Here, a lounge with a fully equipped kitchen, a separate bathroom with shower, and an additional open area in the basement are available, which can be used, for example, as a communal fitness or hobby area. Further storage possibilities complement the offer. This maisonette apartment combines generous living, cozy wood character, and special room design - ideal for all those who are looking for a home with a lot of personality and additional usage possibilities.Exact address available after registration on neho.ch.INTERESTED IN A VIEWING? PLEASE REGISTER: https://neho.ch/b/5274-26-1

  • Parking space
  • Balcony / Terrace
  • Garage
1 / 13
4.5 rooms, 111m², CHF 912,000.–
Untere Trottmatt 215, 5274 Mettau

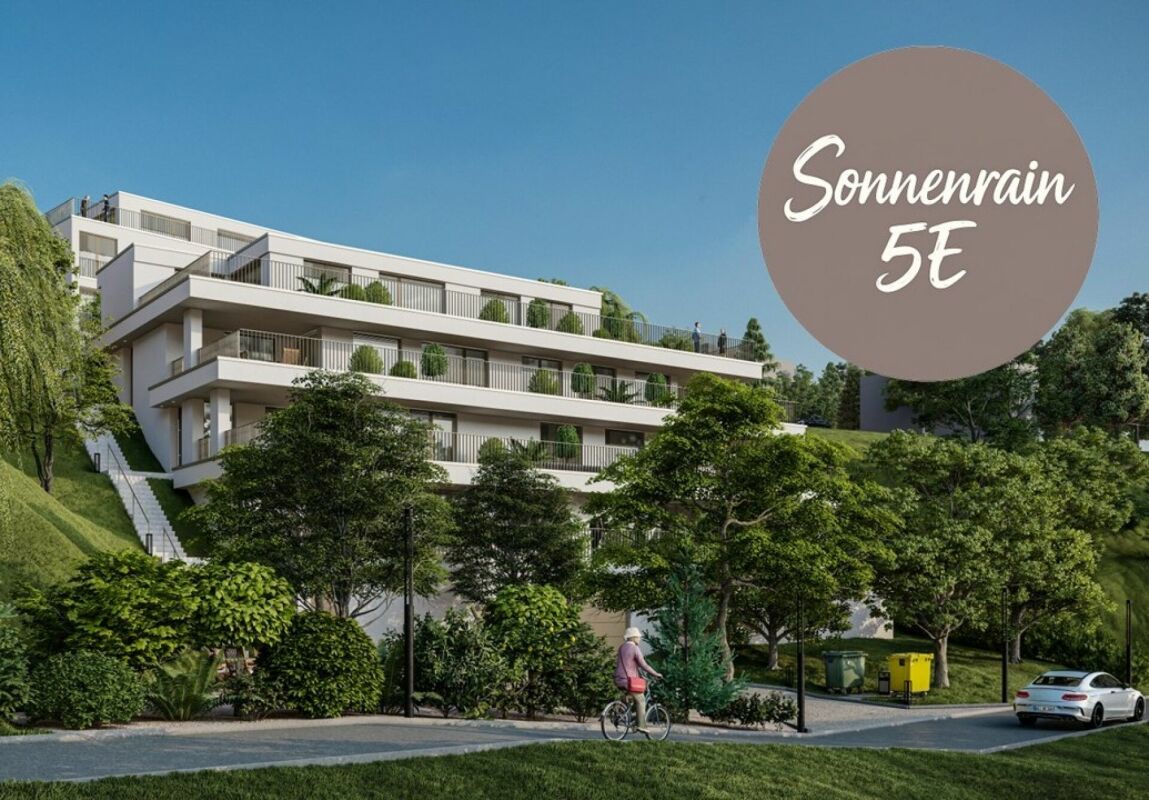
High-quality terrace house - new, flexible, and scenic

Would you like to design your new home and choose the interior design of the terrace house or apartment according to your wishes? Do you enjoy country life with sun, peace, nature, and beautiful views?The terrace house is in the raw state (see current photos, pictures, and visualizations as an idea of the possible expansion). The move-in date is approximately 4 months after purchase.Special highlights of this attractive opportunity at a glance:- Ideal sunshine on the southwest slope (at the vineyard)- Stylish and modern architecture - expansion according to your wishes- 4.5-room terrace house, accessible by lift- Spacious sun terrace, partially covered- High-quality expansion with some extras like built-in wardrobe, room with parquet (or floor covering of your choice), electrically operated shutters, downlights in the kitchen and entrance- Controlled comfort ventilation with heat recovery- Natural cellar directly at the apartment and additional cellar room on the same floor- E-mobility connection prepared- Cheap electricity: shared photovoltaic system on the two upper roofs - Heating and hot water via district heating network (wood chips)- Regional architectural office (taroarchitekten, Würenlingen), general contractor, and craftsmen- Manageable settlement with only 7 unitsAre you curious about what the beautiful terrace house could look like inside? Then we invite you to take a virtual tour: https://tour.ogulo.com/w9yp The facts about the terrace house The 4.5-room terrace house is located on the first level, right: The bright rooms with a spacious living and dining area and open kitchen (46.6 m²) have a beautiful view of the Mettau valley and direct access to the large sun terrace (73.4 m²). The parental area has a dressing room with en-suite shower/WC. Two rooms, one bathroom/WC, closet, and technical room.Additionally, the apartment offers a directly accessible natural cellar and a separate cellar room.On each floor, there is an open, green access area in the middle with a staircase and access to the lift. The terrace settlement has a underground garage with 14 parking spaces. Parking space No. 14 can be purchased for an additional CHF 35,000.-, and parking space No. 13 can be purchased for an additional CHF 35,000.-.Location within MettauThe terrace house is being built at a slightly elevated location below the vineyard with a beautiful view of the hilly Fricktal landscape. The sunshine is optimal thanks to the ideal southwest orientation of the property. The residential area is pleasantly quiet, located on a dead-end street.Directly above the property, the agricultural zone begins with beautiful vineyards and fields. Everything you need for daily life (Volg store, bakery, and butcher) can be found in the neighboring district of Wil or in Laufenburg. A bus stop is located in the village center, about 5 minutes' walk away, and offers regular connections to Laufenburg and Brugg.For whom is the terrace house or apartment suitable? The offer is ideal for people who are looking for peace, a beautiful view, and a large sun terrace, want to design their new home, and enjoy their free time far from stress and hustle and bustle.Room programBasement:Underground garage with 14 parking spaces, bicycle parking, visitor parkingHouse 2 (Level 1): Entrance 8.0 m²Living/Dining/Kitchen 46.6 m²Terrace with covered seating 73.4 m²Parents 14.9 m²Dressing room 5.2 m²En-suite shower/WC 4.0 m²Bathroom/WC 4.6 m²Room 12.4 m²Room 11.3 m²Closet 4.0 m²Natural cellar 13.0 m²Technical room 2.4 m²Separate cellar room (on the same living level) 10.5 m²Do you have questions or would you like more information? We look forward to your inquiry.


Travel time
-
1 / 12
6 rooms, 146m², CHF 890,000.–
Breitenstrasse 177, 5274 Mettauertal

6-room attic maisonette apartment with winter garden and beautiful terrace

Your new home This attractive 6-room maisonette apartment with approximately 146 m² of living space offers spacious rooms, a well-thought-out layout over several levels, and a versatile living concept. The apartment is located on the 2nd floor and impresses with bright living areas and a beautiful winter garden with direct access to the terrace. When entering the apartment, you arrive in the inviting entrance area. From here, you can access the spacious living area and the dining area, as well as the separate kitchen. A special highlight is the winter garden with 30.4 m² of space, which offers additional room for cozy hours and at the same time enables access to the terrace. The room offer is complemented by four more rooms, which can be flexibly used as bedrooms, children's rooms, workrooms, or guest rooms. A family bathroom, an additional bathroom with shower, and a guest toilet ensure a high level of living comfort and round off the room offer on this floor. Through the winter garden, there is also access to the attic. There is a cozy loft and a separate attic, which offers ample storage space and opens up various possibilities for use. The apartment also has attractive secondary spaces in the basement. A private cellar offers practical storage space, while the jointly used party room provides additional space for social events and joint activities. The apartment also includes two parking spaces in the parking garage, which are already included in the sales price. An additional outdoor parking space complements the attractive parking offer. The property is currently rented (without notice). To protect the privacy of the tenants, not all rooms have been depicted in the pictures. During a viewing, it is of course possible to visit all the rooms. Room program 2nd floor - Entrance area - Living area - Dining area - Kitchen - Winter garden - Room 1 - Room 2 - Room 3 - Room 4 - Family bathroom - Bathroom with shower - Guest toilet - Winter garden Attic - Attic - Gallery / loft Basement - Cellar compartment - Shared party room - Parking garage Mettau and surroundings The municipality of Mettau is located in the upper Fricktal in the canton of Aargau and is attractively close to the Rhine. The municipality is rural in character and at the same time offers good accessibility to the surrounding centers. The regional road network provides good connections to Laufenburg, Frick, and Brugg, among others. The A3 motorway ensures a direct connection to Basel and Zurich, making the location also interesting for commuters. Mettau is also well-connected by public transport. Bus connections ensure connections to the surrounding municipalities and train stations, from where further regional and supra-regional destinations can be reached. For families, the municipality offers a good environment with educational opportunities on site and in the surrounding municipalities. Kindergarten and primary school are easily accessible; secondary schools are located in the nearby centers. For daily needs, various shopping facilities are available in Mettau and the surrounding area. A more comprehensive range of retail, services, and gastronomy can be found particularly in Laufenburg and Frick. Overall, Mettau combines the advantages of a quiet, natural living community with good transport connections and a functional infrastructure. Interested? The property is not being sold through a bidding process and is available for occupancy by arrangement. Have we sparked your interest? We look forward to your contact via the contact form and will send you the sales documentation by email. Afterwards, we will be happy to show you the property in person. We look forward to hearing from you! BLKB – What matters tomorrow

Travel time
-
More objects in your automatically expanded search area
19 results - Radius: + 10km
New building
1 / 21
3.5 rooms, 110m², CHF 1,295,000.–
Premium
Kirchhaldenstrasse 31, 5222 Brugg

Modern living with style – Your new home in the «Kleeblatt»

In the attractive new building development «Kleeblatt» in Umiken, you can expect an exclusive 3.5-room terrace apartment that combines modern design, high-quality living comfort, and a natural living environment in a special way. The apartment convinces with its well-thought-out room layout, bright living rooms, and a stylish interior design. Noble parquet floors, a modern kitchen, and tastefully designed wet cells create an elegant and at the same time cozy living atmosphere. The heart of the apartment is the spacious living and dining area with direct access to the outdoor area. The extensive garden and seating area invites you to relax, enjoy, and linger, and offers plenty of space for individual design possibilities. Your highlights at a glance • Attractive 3.5-room new building terrace apartment • High-quality and contemporary interior design • Spacious living and dining area with modern kitchen • Two bedrooms and separate dressing room • Two modernly equipped wet cells • Spacious outdoor area with plenty of privacy • Separate utility room with additional storage space • Energy-efficient building technology with heat pump and photovoltaic system • Parking garage within the development • Attractive slope location in a grown residential area Attractive living location in Umiken The «Kleeblatt» development is located on Kirchhaldenstrasse in Umiken, a popular district of the city of Brugg. The natural environment offers a high quality of living and numerous opportunities for walks, leisure activities, and relaxation in the green. At the same time, you benefit from the proximity to the city center of Brugg with its diverse shopping facilities, schools, restaurants, and other services. The Brugg train station offers attractive connections in the direction of Baden, Zurich, Aarau, and Basel. A home with a special sense of living Whether as a couple, a small family, or for discerning individuals – this terrace apartment offers an attractive overall package of modern architecture, spacious space, and high-quality living comfort. Convince yourself of this special property. We look forward to your contact and to presenting the apartment to you during a personal visit.

Travel time
-
  • aerial view, green lawn, play equipment, car park, buildings
  • an empty room with wooden floor, white walls, a built-in closet, and a bench
  • Empty room with white kitchen cabinets, black counter, white walls, wooden floors, integrated dishwasher, washing machine, built-in oven, sink and faucet.
  • empty room with windows, wooden floor, white walls, radiators
  • Empty room, hardwood floors, sliding glass doors leading to balcony, windows, white walls
  • empty room, hardwood floors, large windows, balcony, power outlets, sliding glass door
  • empty hallway, white walls, wooden floor, doors on each side
  • Modern bathroom with gray tiled walls, white bathtub, white sink with mirror, toilet, and overhead lighting
  • Empty modern bathroom with walk-in shower, white toilet, and beige tiles
  • White tiles on the walls, white sink with faucet, white toilet, a white cabinet, a mirror above the sink, and a white door.
  • empty room, wooden floor, white walls, large window, view of the city
  • hardwood floor, white walls, window with view, heater
  • empty room with wooden floor, white walls, window with exterior view, door
  • Balcony with a grey floor, a grey wall, and a metal railing. View of the parking lot and several buildings.
1 / 14
5.5 rooms, 120m², CHF 660,000.–
Top
Fahrstrasse 9, 5314 Böttstein

Modern totally renovated 5.5-room apartment with balcony and garage in Böttstein

Discover this spacious 5.5-room apartment on the 4th floor of a well-maintained building from 1974 in Böttstein / Kleindöttingen. With 120 m² of living space, this property, totally renovated in 2026, offers modern living comfort in a quiet location.The floor plan shows the sizes of the individual roomsThe apartment impresses with: • Bright rooms: Equipped with high-quality laminate floors and large windows that let in plenty of daylight • Balcony with a view: Private balcony with a beautiful view (8m²) • Modern bathrooms: Bathrooms in a modern style • One bathroom with WC, sink, and bathtub • One bathroom with WC, sink, shower, and space for a washing tower including necessary connections • Only materials and products with a very high quality standard were used (Geberit & Grohe) • Practical equipment: The built-in cabinets and wardrobe offer plenty of storage space • Comfort: Elevator available and wheelchair accessible • Parking spaces: Two parking spaces belong to the apartment • Indoor parking space in the underground garage: excl. 30,000 CHF • Outdoor parking space: excl. 15,000 CHF • Child-friendliness: Directly in front of the building, there is a large playground and a large meadow that invites children to play and linger. • Basement compartment • Renovations carried out in the building: • The elevator was replaced in 2025 • Rise pipes, electrical installations (main distribution), staircase • New locking system • Doorbell and mailboxes • Apartment entrance doors (fire protection) Currently, two apartments with an identical floor plan and equipment standard are available.The second apartment is located on the 3rd floorLocation and infrastructure: The apartment is located in a quiet and sunny environment. Families appreciate the child-friendly equipment and the proximity to the schools in Böttstein (8 minutes on foot). Daily needs are well covered with the Happy Center supermarket and the TopPharm pharmacy Dr. Voegtli, both just 4 minutes away. The Döttingen train station can be reached in 13 minutes, and the Kleindöttingen Zentrum bus stop is just 6 minutes' walk away.In addition, the property has a garage and parking spaces. The apartment is available immediately and is perfect for families or anyone looking for spacious living space in an attractive community in Aargau.

Travel time
-
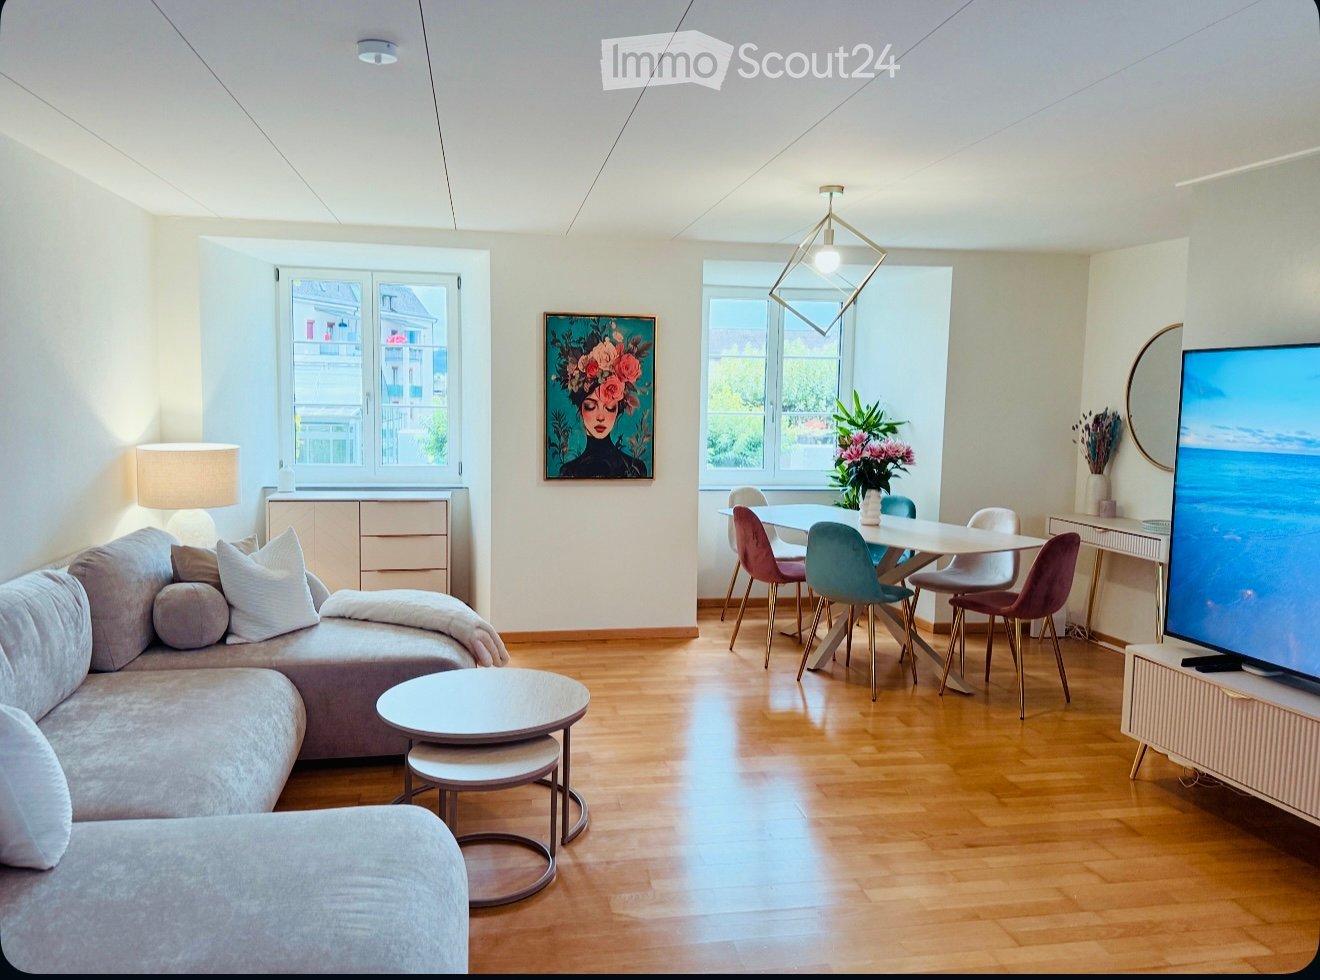
  • A modern, open-concept living and dining area with a grey sectional sofa, a small coffee table, a dining table with colorful chairs, a television on a stand, and a painting on the wall. The space features wooden flooring and large windows with a view of t
  • Cozy attic bedroom with wooden floors, slanted wooden ceiling, large windows, a neatly made bed with dark blue bedding, decorative pillows, a round mirror, a small stool, and a modern lamp.
  • Modern staircase with wooden steps and a wooden handrail, leading to an open landing area with views of adjacent rooms and a balcony.
  • Cozy attic bedroom with wooden slanted ceiling, hardwood floor, large windows, bed with colorful bedding, shelf with books and decorative items, and a modern lamp on the left side.
  • Bright living room with wooden floors, large windows offering a view of the town, a green sofa, a small round table with a lamp, and a TV screen on a stand.
  • Modern staircase with wooden steps and a glass railing, featuring a sleek design and warm lighting.
  • Balcony with a small round table, white chair, and potted plant, overlooking neighboring rooftops.
  • Empty room with wooden flooring, large sliding glass door leading to a balcony, and exposed wooden ceiling beams.
  • Balcony with wooden paneling, tiled floor, glass door leading inside, and a stone wall on one side.
  • Floor plan showing a kitchen, living/dining area, bathroom, and entrance area with a balcony.
  • Floor plan showing a room labeled "Zimmer 1", a bathroom/toilet area, a hallway/stairs area, and a small storage or closet space.
  • Floor plan showing three rooms: Zimmer 3, Zimmer 2, and Galerie, with labeled doors and a small staircase leading to the gallery.

  • Modern kitchen with white cabinets, a black sink, a stainless steel faucet, and a built-in oven. The space is well-lit with natural light from a window.
  • Modern bathroom with a white bathtub, shower curtain, sink, and mirror. The space features white tiles and a sleek design.
  • A scenic view of a river with a small boat on the left, a bridge in the background, and a town with colorful buildings and a church tower on the right.
1 / 15
4.5 rooms, 122m², CHF 720,000.–
Top
Hinterer Wasen 53, 5080 Laufenburg

Beautiful Maisonette Apartment in Laufenburg

Living with charm in the middle of Laufenburg's old town – spacious 4.5-room maisonette apartmentA home with character, plenty of space, and a special living feel!In the heart of Laufenburg's beautiful old town, this spacious 4.5-room maisonette apartment with approximately 122 m² of living space awaits you. Spread over three floors, it combines a special room feel with a charming living atmosphere and offers plenty of space for individual living ideas.The apartment is located on the first floor of a small multi-family house with only three parties. Here, you can enjoy a personal living environment and the unique flair of old-town life.Spacious living on three floorsThe living and dining area with kitchen forms the heart of the apartment and invites you to cozy gatherings. This floor is complemented by a practical redoubt and a separate guest toilet.On the second floor, there is a spacious bedroom that offers a comfortable retreat for relaxation.The third floor includes two more rooms and a vestibule that can be used in a variety of ways – for example, as a reading corner, workspace, or additional storage space.The highlights at a glance • 4.5-room maisonette apartment with approximately 122 m² of living space • Living on three floors with a special maisonette character • Living and dining area with kitchen • Three bedrooms or rooms with versatile usage possibilities • Two balconies for relaxed moments outdoors • Bathroom with shower and bathtub • Separate guest toilet • Private laundry tower • Practical redoubt • Small multi-family house with only three parties • Unique location directly in Laufenburg's old town Central location with historic charmThe apartment is located directly in Laufenburg's old town and offers the special atmosphere of the historic streets and charming town life. Shopping opportunities, restaurants, and other daily necessities are easily accessible depending on the destination.Parking spaces are available in the blue zone of the old town and in various parking garages in the surrounding area.Your new home is waiting for you!Whether for couples, families, or people who appreciate spacious living with individual character, this maisonette apartment offers many possibilities to fulfill your own living dream.The sale is by arrangement.Have we piqued your interest? We look forward to showing you this special apartment in person!

Travel time
-
Pascal Hunziker

Pascal Hunziker

1 / 13
Pascal Hunziker

Pascal Hunziker

  • Balcony / Terrace
  • Garage
  • Elevator
2.5 rooms, 83m², CHF 640,000.–
Hinterer Kirchweg 2a, 5076 Bözen

High-quality 2.5-room apartment with spacious balcony

Stylish living with a far-reaching view in Bözen: This modern 2.5-room apartment is located on the 2nd floor of a well-maintained multi-family house with a total of eight residential units. The property was built in 2019. Thanks to the elevator, the apartment is comfortably accessible - as is the underground parking space, which can be reached directly with the elevator, dry-footed.On a net living area of 83 m², you can expect a well-thought-out home with an open living and dining area, modern kitchen, and spacious window fronts. The quiet bedroom and two bathrooms offer comfortable convenience in everyday life. The wardrobe and practical built-in units in the entrance create additional storage space.A special highlight is the 28 m² large, covered balcony with glass balustrade. It offers plenty of space for a lounge, a dining table, or a personal greening and opens up a beautiful view of Bözen. The sunny slope location underlines the attractive living quality.The apartment is also convincing from a technical point of view: A ground probe heat pump supplies the property with heat, which is distributed via underfloor heating. A free-cooling function supports pleasant temperatures on warm days. A photovoltaic system with around 70 kWp and a battery storage system with around 50 kWh support a modern and energy-efficient living concept. A cellar compartment complements the room offer.The apartment is being sold for CHF 640,000. An underground parking space must be purchased separately for CHF 35,000.Another highlight is the already existing direct connection to the adjacent 4.5-room apartment via a connecting door. This opens up versatile living and usage concepts - from multi-generational living to living and working under one roof to practice, office, or guest rooms. This flexibility creates exceptional opportunities for current and future needs.Highlights at a glance: • 2.5 rooms and 83 m² net living area • 28 m² covered balcony with a view • 2 bathrooms and elevator • Connected 4.5-room apartment • Year of construction 2019, high-quality and modern equipment • Ground probe heat pump with underfloor heating and free-cooling • Quiet slope location in Bözen with ideal sunshine and good accessibility The Effingen motorway junction is approximately 1.5 km away. Bözen combines natural living with short distances to the region and diverse local recreation opportunities on the Bözberg.Have we sparked your interest? We would be happy to provide you with the detailed sales documentation, including a virtual 360° tour. Convince yourself - we look forward to your contact.


  • Balcony / Terrace
  • Garage
  • Elevator
Travel time
-
Pascal Hunziker

Pascal Hunziker

1 / 13
Pascal Hunziker

Pascal Hunziker

  • Balcony / Terrace
  • Garage
  • Elevator
4.5 rooms, 135m², CHF 950,000.–
Hinterer Kirchweg 2a, 5076 Bözen

Exclusive 4.5-room apartment with spacious terrace and balcony

Stylish living with a far-reaching view in Bözen: In a 2019-built multi-family house with a total of eight residential units, this top-maintained 4.5-room apartment awaits you from the first hand on the 2nd floor. The property is conveniently accessible by lift and offers spacious living comfort on 135 m² of net living space. The open living and dining area with large window fronts creates a bright, inviting atmosphere. The modern kitchen with practical island is suitable for both everyday life and social cooking evenings. Two spacious bathrooms with showers provide additional comfort.A particular highlight is the spacious outdoor areas: The 54 m² large terrace and the additional 19 m² large balcony extend the living space and offer plenty of space for lounging, dining, or greening. The quiet hillside location and the view into the green underline the pleasant living quality. High-quality parquet floors in the living rooms and the large window areas round off the modern ambiance.A cellar room with 18.5 m² is available for sufficient storage space. The apartment is heated by a geothermal heat pump; the heat distribution is carried out via a comfortable underfloor heating system. A free-cooling function supports pleasant temperatures on warm days. The communal photovoltaic system of the building (approx. 70 kWp) with battery storage (approx. 50 kWh) supports efficient energy use.The purchase price is CHF 950,000.-. A particularly wide garage parking space with an e-charging station must be purchased separately for CHF 40,000.-.Another highlight is the already existing direct connection to the adjacent 2.5-room apartment via a connecting door. This opens up versatile living and usage concepts - from multi-generational living to living and working under one roof to practice, office, or guest rooms. This flexibility creates extraordinary possibilities for today's and future needs.Highlights at a glance: • 4.5 rooms and 135 m² of net living space • 54 m² terrace and 19 m² balcony • 2 bathrooms, lift, and 18.5 m² cellar room • Connected 2.5-room apartment • Year of construction 2019, high-quality and modern equipment • Geothermal heat pump with underfloor heating and free-cooling • Quiet hillside location in Bözen with ideal sunlight and good accessibility The Effingen motorway junction is approximately 1.5 km away. Bözen combines natural living with short distances to the region and diverse local recreational opportunities on the Bözberg.Have we sparked your interest? We would be happy to provide you with the detailed sales documentation, including a virtual 360° tour. Convince yourself - we look forward to your contact.

  • Balcony / Terrace
  • Garage
  • Elevator
Travel time
-
1 / 18
  • Balcony / Terrace
  • Garage
  • Elevator
  • +3
3.5 rooms, 100m², CHF 879,000.–
Gänsacker 2, 5070 Frick

Modern 3.5-room garden apartment in Frick – 100 m² of living comfort with a covered seating area

Welcome to Gänsacker 2 in Frick: This modern and spacious 3.5-room apartment on the ground floor impresses with around 100 m² of living space, a well-thought-out floor plan, and bright, friendly rooms. The Minergie building constructed in 2017 combines modern living comfort with energy-efficient living.The heart of the apartment is the spacious living and dining area with large window fronts. The open kitchen with a kitchen island blends harmoniously into the living area and offers plenty of space for joint cooking and enjoyment.A special highlight is the covered seating area with a wooden terrace and direct access to the outdoor area. Here, the living space can be wonderfully extended outdoors in the warmer months – ideal for relaxing, eating, or for cozy evenings.For additional comfort, the apartment has two bathrooms – one with a bathtub and one with a shower. The washing machine and dryer are located in the separate laundry room within the apartment. Practical built-in closets in the corridor also provide additional storage space.The apartment includes a parking space in the underground garage. The property also has an elevator and is wheelchair accessible.The most important advantages at a glance: • 3.5 rooms on approximately 100 m² of living space • Ground floor with covered seating area and wooden terrace • Bright living/dining area with large window fronts • Modern open kitchen with a kitchen island • 2 bathrooms with a bathtub and shower • Separate laundry room with a washing machine and dryer • Practical built-in closets • Parking space in the underground garage • Elevator and wheelchair-accessible entrance • Minergie certification • Year of construction 2017 • Available immediately LocationThe apartment is located at Gänsacker 2 in Frick and impresses with its central and well-connected location. The Frick, Oberdorf bus stop is approximately a two-minute walk away. The Frick train station is also easily accessible.Shopping opportunities and important facilities for daily needs are located in the surrounding area. Denner, a pharmacy, as well as primary and secondary schools are within walking distance.The combination of good accessibility, short distances, and modern living comfort makes the apartment particularly attractive for couples, families, and working professionals.I look forward to your contact and to being able to show you the apartment in person.

  • Balcony / Terrace
  • Garage
  • Elevator
  • +3
Travel time
-
Fabrice Hürzeler

Fabrice Hürzeler

1 / 24
Fabrice Hürzeler

Fabrice Hürzeler

  • Parking space
  • Balcony / Terrace
  • Elevator
  • +5
4.5 rooms, 117m², CHF 980,000.–
Mühlegasse 30, 5070 Frick

4.5 Room Apartment

Sales offer Centrally and yet quietly located is the modern development "Mühlegasse" Frick. Here you have almost everything right in front of your apartment door - train station, village center, doctors & pharmacy, shopping, gastronomy, recreation are within a few minutes' walk.We would like to present you with this special sales offer and give you a first impression: • 4 1/2 room apartment • approx. 117.00 m² living space • two balconies • 2nd floor • Year of construction 2010 • Plastic windows (3-fold insulating glazing) • Rafflamellenstoren electric • Access possible via staircase or elevator • Parquet and tile floors • Reduit • Comfort ventilation with heat recovery • Minergie • Pellet heating • Underfloor heating • Bathroom with shower and toilet • Bathroom with bathtub and toilet • The apartment is available immediately • Purchase price apartment = CHF 980'000.00 • Purchase price AEH-No. 49 = CHF 35'000.00 Purchase terms: • Purchase offers are accepted together with a financing confirmation. • Offer character: Non-binding and optional, subject to prior sale. • Purchase agreement: Handover costs (notary and land registry office) are shared equally. • Down payment: CHF 30'000.00 upon signing a reservation contract. We would be happy to invite you to a non-binding apartment viewing.Your contact person:Fabrice HürzelerTel.: 062 / 865 05 05fhu@arimo.ch

  • Parking space
  • Balcony / Terrace
  • Elevator
  • +5
Travel time
-
Mirco Fritschi

Mirco Fritschi

1 / 14
Mirco Fritschi

Mirco Fritschi

  • Balcony / Terrace
  • Garage
  • Elevator
  • +4
4.5 rooms, 106m², CHF 985,000.–
Rössliackerstrasse 9, 5200 Brugg AG

4.5 Room Apartment C 1.2

Brugger Lauffohr - close to nature and yet central Your new home in Brugg: Modern, close to nature, and excellently connected! Discover your dream home in an exclusive residential area in Brugg. Here, you'll find apartments that meet the highest standards of comfort and sustainability. Each apartment meets the strict Minergie standard. The buildings are equipped with photovoltaic systems on the roof. Thanks to the advanced construction method and the use of high-quality materials, you can enjoy optimal living comfort all year round. The settlement is idyllically located in nature, not far from the Brugger Aare. The city of Brugg with its diverse shopping options, restaurants, and cultural offerings is just a few minutes away. Experience modern living in harmony with nature - your new home in Brugg awaits you!Object description: • Year of construction 2025/2026 • High-quality architecture • Minergie construction with controlled ventilation • Photovoltaic system • Flat-band cable in the underground parking garage, prepared for connection to a wall box (electric vehicle charging station) • High-quality built-in kitchen with granite countertop • Real wood floors made of oak parquet • Plate coverings in bathrooms • Terrace floor made of Feinsteinzeug plates Sales modalities: • Purchase offers: Will be accepted together with a financing confirmation. • Offer character: Non-binding and subject to change, prior sale reserved. • Purchase contract: Handover costs (notary and land registry office) will be split equally. • Down payment: 3% of the purchase price upon signing a reservation contract. • Underground parking spaces: One or two underground parking spaces, depending on the size of the apartment and availability, can be purchased for CHF 35,000.00 per space. • Commencement: From mid-2026 - by arrangement. Your contact person:Mirco FritschiMobile 076 612 95 77

  • Balcony / Terrace
  • Garage
  • Elevator
  • +4
Travel time
-
Mirco Fritschi

Mirco Fritschi

1 / 13
Mirco Fritschi

Mirco Fritschi

  • Balcony / Terrace
  • Garage
  • Elevator
  • +4
4.5 rooms, 106m², CHF 970,000.–
Rössliackerstrasse 9, 5200 Brugg AG

4.5 Room Apartment C 0.2

Brugger Lauffohr - close to nature and yet central Your new home in Brugg: Modern, close to nature and perfectly connected! Discover your dream home in an exclusive residential area in Brugg. Here you will find apartments that meet the highest standards of comfort and sustainability. Each apartment meets the strict Minergie standard. The buildings are equipped with photovoltaic systems on the roof. Thanks to the advanced construction method and the use of high-quality materials, you can enjoy optimal living comfort all year round. The settlement is idyllically located in nature, not far from the Brugger Aare. The city of Brugg with its diverse shopping options, restaurants and cultural offerings is just a few minutes away. Experience modern living in harmony with nature - your new home in Brugg awaits you!Object description: • Year of construction 2025/2026 • High-quality architecture • Minergie construction with controlled ventilation • Photovoltaic system • Flat cable in the underground car park, prepared for connection to a wall box (e-car charging station) • High-quality built-in kitchen with granite cover • Real wood floors made of oak parquet • Plate coverings in bathrooms • Terrace floor made of Feinsteinzeug plates Sales modalities: • Purchase offers: Are accepted together with a financing confirmation. • Offer character: Non-binding and optional, subject to prior sale. • Purchase contract: Handover costs (notary and land registry office) are shared equally. • Down payment: 3% of the purchase price when signing a reservation contract. • Underground parking spaces: One or two underground parking spaces, depending on the size of the apartment and availability, can be purchased for CHF 35,000.00 per space. • Commencement: From mid-2026 - by arrangement. Your contact person:Mirco FritschiMobile 076 612 95 77

  • Balcony / Terrace
  • Garage
  • Elevator
  • +4
Travel time
-
1 / 17
  • Parking space
  • Balcony / Terrace
  • Garage
  • +4
5.5 rooms, 125m², CHF 695,000.–
Hauptstrasse 24, 5314 Böttstein

Spacious with private garden and view of the green!

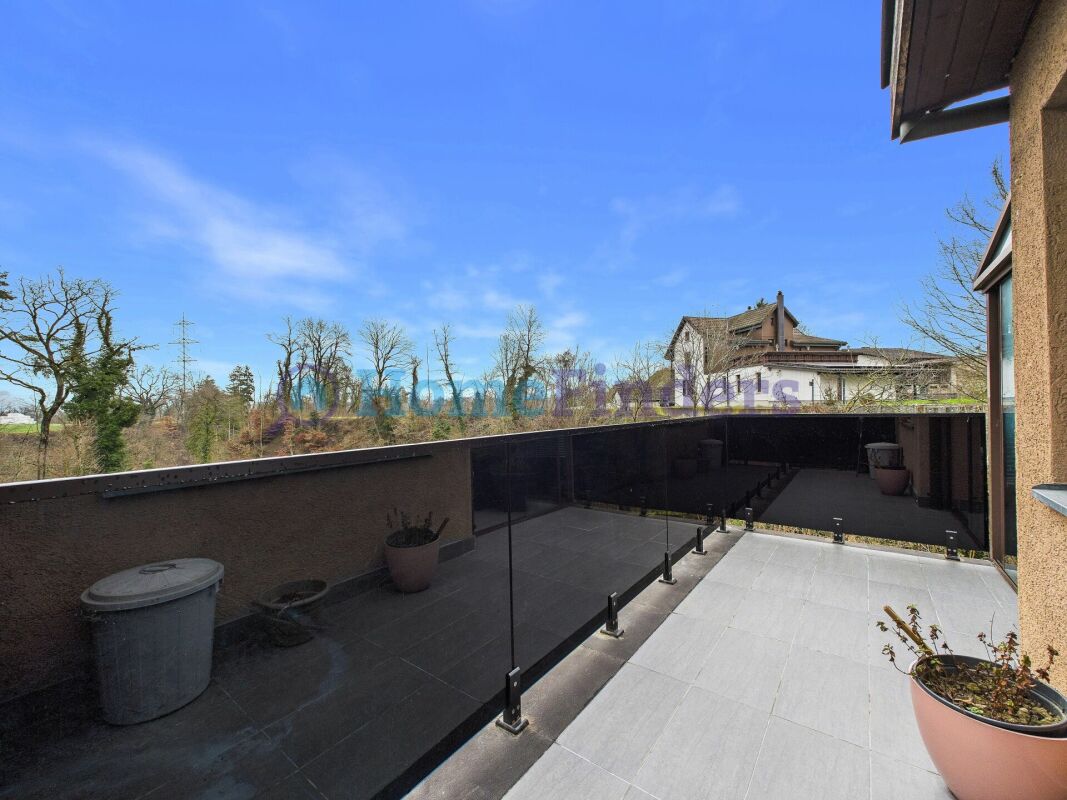
Spacious living with private garden and view of the green This modernized 5.5-room apartment offers a living experience like in your own house. It combines spacious interiors with a lot of outdoor space and a quiet, green environment. Ideal for families, couples with space requirements or anyone who wants to live close to nature and comfortably.The bright living and dining area is friendly and offers direct access to two balconies. An open and a closed balcony allow for relaxed hours with a beautiful view of the green at any time of the year. The apartment has a well-thought-out room layout, two bathrooms, and is in a very well-maintained, modernized condition.A special highlight is the large private garden. Here you can enjoy privacy, space to relax, play or garden - a real rarity for apartments.Additional comfort is provided by the spacious ancillary rooms, which can be used in a variety of ways, for example as a hobby, fitness or storage room.This offer from Homefinders convinces with: • Mortgage must be taken over • 1 garage and 1 parking space included • Large private garden with unobstructed view of the green • Open and closed balcony with view of the green • 1 cellar and 2 spacious hobby rooms • Quiet, family-friendly location with plenty of space and privacy An ideal home for families who want to live close to nature, safely and comfortably. Interested?Contact HomeFinders for a non-binding on-site visit.Haven't found the right property yet?Discover many more attractive real estate offers on:www.homefinders.chDo you want to sell your property?Rely on the proven expertise of Homefinders - we will accompany you professionally through the entire sales process.What is your property worth?Use our free and non-binding online valuation.

  • Parking space
  • Balcony / Terrace
  • Garage
  • +4
Travel time
-
Katrin Wobmann

Katrin Wobmann

1 / 12
Katrin Wobmann

Katrin Wobmann

  • Parking space
  • Balcony / Terrace
  • Garage
  • +1
4.5 rooms, 134m², CHF 630,000.–
Riniken, 5223 Riniken

Stylish 4.5-room attic maisonette with charm and comfort

This stylish 4.5-room attic maisonette on the top floor of a well-maintained multi-family house from 1996 combines generosity with a special residential character. The house comprises only five floor-owned apartments and thus offers a quiet, pleasant environment. On 134 m2 of net living space, a well-thought-out room concept with plenty of light and charm unfolds. The airy living room under the roof impresses with knee-high windows, a cozy Swedish stove, and an inviting atmosphere. An elegant spiral staircase connects the levels in a harmonious way. The apartment convinces with two brightly designed bathrooms, both with daylight - one equipped with a bathtub for relaxed moments, the other with a shower and its own washing machine and tumble dryer for maximum comfort in everyday life. The approximately 10 m2 large, covered balcony under the roof slope invites you to quiet hours outdoors and offers a protected, charming retreat. The underfloor heating with district heating provides a cozy living feeling. A parking space in the underground garage with direct house access is included in the price. This attractive offer is rounded off by a practical attic compartment on the same floor and an additional basement in the basement. Have we aroused your interest? Contact us - we look forward to hearing from you.Exact address available after registration on neho.ch.INTERESTED IN A VIEWING? PLEASE REGISTER: https://neho.ch/b/5223-26-1

  • Parking space
  • Balcony / Terrace
  • Garage
  • +1
1 / 7
  • Parking space
  • Balcony / Terrace
  • Garage
  • +3
4.5 rooms, 113m², CHF 1,026,000.–
Auf Anfrage 1, 5312 Döttingen

Last chance for garden bliss - 4.5-room new apartment in Döttingen

Last chance for garden bliss - 4.5-room new apartment in Döttingen Six of the seven condominiums have already been awarded - now is the opportunity to acquire the last available unit in this high-quality new construction project in Döttingen.The modern 4.5-room garden apartment offers approximately 113 m² of living space and convinces with a well-thought-out floor plan, generous room proportions, and contemporary architecture.The heart of the apartment is the openly designed living, dining, and kitchen area. The generous room layout creates a pleasant living atmosphere and opens up to the approximately 40 m² large private seating area.Three more rooms offer versatile usage possibilities as bedrooms, children's rooms, guest rooms, or home offices. Two bathrooms, a separate housekeeping room, and a private basement with approximately 10 m² complement the comfortable room offer.High-quality materials, modern building technology, and a family-friendly living environment make this garden apartment an attractive home with long-term prospects.Completion and occupancy are planned for autumn 2027. The highlights at a glance • last available unit in the new construction project • 4.5-room garden apartment • approx. 113 m² living space • approx. 40 m² private seating area • spacious living and dining area with open kitchen • three versatile rooms • two bathrooms • separate housekeeping room • private basement with approx. 10 m² • two parking spaces available • modern and sustainable building technology • completion and occupancy in autumn 2027 Sustainable technology and modern living comfort Technically, the apartment is also oriented towards contemporary and comfortable living.A groundwater heat pump ensures efficient heat generation. On warmer days, the ceiling cooling contributes to a pleasant room climate.The energy concept is complemented by a controlled living room ventilation system and a connection for self-consumption (ZEV).Thus, the new construction project combines high living comfort with energy-efficient and sustainable construction. Location and surroundings The building is located in a quiet and family-friendly living environment in Döttingen and offers a good transport connection at the same time.Shopping facilities are in the immediate vicinity. Kindergarten and primary school are directly available in Döttingen, while the upper school center is located in the neighboring municipality.The location is also attractive in terms of transport: Zurich main station can be reached in about 35 minutes, and there are good connections by car and public transport.The natural surroundings complement the good infrastructure and create attractive conditions for families, couples, and working professionals. A rare opportunity - only one unit available The combination of modern architecture, 113 m² living space, generous private outdoor area, and sustainable building technology makes this garden apartment an attractive home in Döttingen.Since six of the seven condominiums have already been awarded, this is the last available unit in the project. Have we sparked your interest? We would be happy to send you the complete sales documentation and plans and are available for further information or a personal project presentation.Contact us today - we look forward to presenting the last available garden apartment in this new construction project to you in person.Suisse Homes - personal. professional. successful.

  • Parking space
  • Balcony / Terrace
  • Garage
  • +3
Travel time
-
1 / 12
  • Parking space
  • Balcony / Terrace
  • Pets allowed
  • +5
5 rooms, 139m², CHF 690,000.–
Hinterdorfstrasse 21, 5322 Koblenz

Historic charm meets modern living comfort

Are you looking for a unique, spacious, and charming apartment in a quiet and yet central location? Then this renovated 5-room maisonette apartment in the heart of Koblenz will delight you. Living with history and charm The apartment is located on the 3rd and 4th floors of the historic "Schlössli", a well-maintained multi-family house with only 7 parties. The building was renovated in 1990 and has been continuously maintained since then. The apartment itself was renovated in 2025 and combines historic charm with modern living comfort. Apartment details: • Renovated (2025) • Spacious, practically cut floor plan • Charming character • Bright, very large living room with fireplace • New, bright kitchen with plenty of storage space and daylight • Spacious entrance • Open passage room - ideal as a home office or studio • Two bedrooms • New bathroom with bathtub/WC • Bathroom with shower/WC including washing machine/tumbler • Two more rooms in the attic • Additional bathroom with shower/WC in the attic • Loggia (12 m²) with midday/evening sun • Elevator • Vaulted cellar/natural cellar • 2 outdoor parking spaces included in the purchase price The apartment is ideal for: The apartment is perfect for individualists, artists, musicians, or home office workers who appreciate spacious rooms and a special living environment. Families with children will also find their dream home in the historic building. Furthermore, the property is also an ideal investment object - whether for rental or as a long-term capital investment. Another plus point is the immediate proximity to the recreational area, which invites you to take walks, exercise, and relax in the greenery and further enhances the quality of living. Location: The property is located in a quiet and yet central location in the village center of Koblenz. In the immediate vicinity are: • Village shop (1-minute walk) • Bus stop (5-minute walk) • Shopping opportunities in Germany: in the nearest vicinity (Waldshut) • Kindergarten/primary school (approx. 200 m) • Secondary/secondary school: Klingnau or Döttingen • District school: Zurzach Sales price: CHF 690,000.- Could this house fulfill your living dream? Then we look forward to showing you the object in person! Contact us for a viewing appointment.

  • Parking space
  • Balcony / Terrace
  • Pets allowed
  • +5
Travel time
-
1 / 16
3.5 rooms, 154m², CHF 690,000.–
Bärenweg 16, 5303 Würenlingen

Large 3.5 room apartment with gallery

This exclusive maisonette attic apartment combines generosity, light, and living comfort on two levels. With 154 m² of living space, it offers plenty of room for individuality and impresses with its well-thought-out room layout and the open gallery on the upper floor.Living and living areaThe bright living and dining area is the heart of the apartment. From here, you can directly access the covered balcony, equipped with sun blinds - ideal for cozy hours outdoors. The semi-open kitchen with a stylish bar invites you to cook and linger together.Comfort and equipmentPractical built-in closets in the entrance area and a private retreat with a washing machine and dryer provide additional storage space and comfort. The bathroom is equipped with a shower and bathtub and ensures feel-good moments.RetreatsThe apartment has two large bedrooms, which leave plenty of room for individual design ideas. On the upper floor, a inviting gallery with an open anteroom and another separate area awaits you, which can be ideally used as an office, library, or hobby room.Highlights at a glance: • 154 m² of living space on two levels • Gallery with open anteroom and additional area • Covered balcony with sun blinds • Private laundry room in the retreat (washing machine/dryer) • Large cellar Two underground parking spaces are also available for sale for CHF 30,000.00 each. The apartment is currently rented at market-standard prices and is therefore suitable for both owner-occupiers and as an attractive capital investment. If we have piqued your interest, we look forward to your contact at 062 723 03 03 or by email at info@brivio-immobilien.ch.

Travel time
-
Giuseppe Sturzo

Giuseppe Sturzo

1 / 13
Giuseppe Sturzo

Giuseppe Sturzo

  • Balcony / Terrace
4.5 rooms, 124m², CHF 635,000.–
5213 Villnachern

A Jewel to Fall in Love with - Living on Two Levels

This charming duplex attic apartment combines spacious living, bright rooms, and a particularly cozy atmosphere. The successful room layout over two levels gives the apartment its own unique character and creates a home where you feel comfortable from the first moment.The heart of the apartment is the bright and inviting living room with its beautiful chimney, which provides a comfortable living atmosphere, especially on cooler days. The practical kitchen and two well-maintained bathrooms offer additional comfort and make everyday life particularly pleasant.Numerous built-in closets provide valuable storage space, while the possibility of having your own washing machine within the apartment further increases the living comfort.Another highlight is the sunny balcony, which delights with a beautiful view and invites you to relax and enjoy.The surroundings also have a lot to offer: a playground and a cozy barbecue area are available to residents, creating ideal conditions for social hours with family and friends.A parking space in the garage rounds off this attractive living offer perfectly.An apartment with personality, charm, and a feel-good character - ideal for all those who are looking for something special and want to fulfill their living dream on two levels. Here, no wishes are left unfulfilled. Take advantage and convince yourself! This PREMIUM HOMES offer includes: • Beautiful view • Family-friendly location • Spacious living room • Charming chimney • Open, spacious kitchen • Combi steamer oven • Microwave oven • Sunny balcony • Two bathrooms • Numerous built-in closets • Bright and friendly living rooms • Quiet and well-maintained residential building • Playground directly in the building • Cozy barbecue area for shared use • Gross living area 124 m² • Net living area 105 m² • 1x garage parking space excl. for CHF 35'000.- Interested? We would be happy to take you on a non-binding tour! Do you want to sell your house or apartment worry-free? We will tell you the current market value of your property, discreetly and non-bindingly! Are you interested in a first non-binding exchange of ideas? Don't hesitate and contact us. We look forward to hearing from you.

  • Balcony / Terrace

Suggested properties for you based on search results