1 result - Flats for sale with Balcony / Terrace: 5080 (Laufenburg)

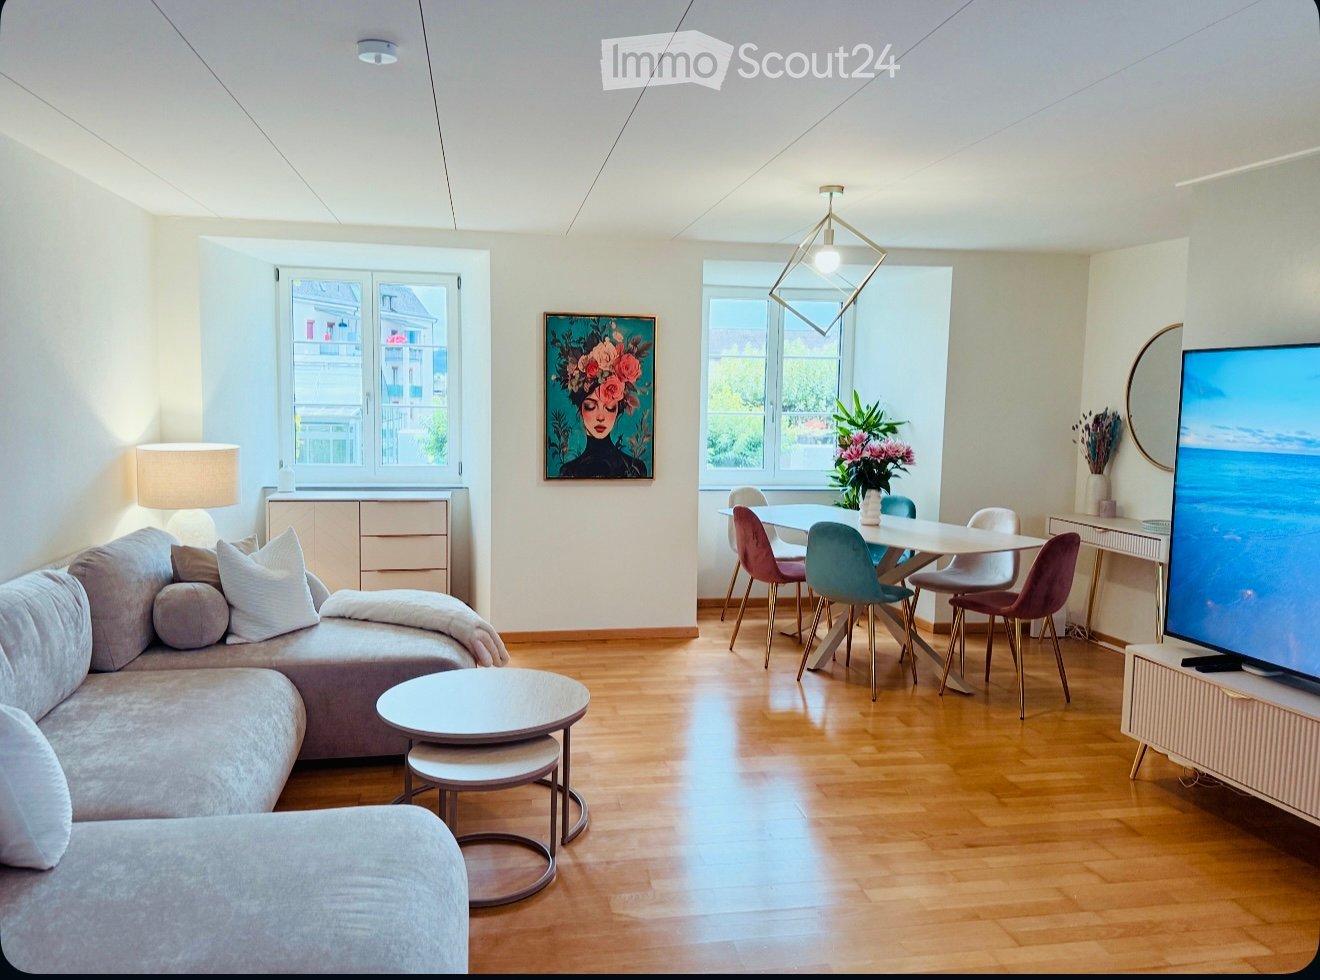
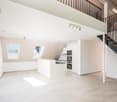
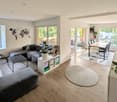
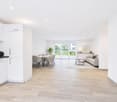
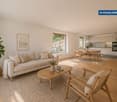
  • A modern, open-concept living and dining area with a grey sectional sofa, a small coffee table, a dining table with colorful chairs, a television on a stand, and a painting on the wall. The space features wooden flooring and large windows with a view of t
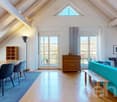
  • Cozy attic bedroom with wooden floors, slanted wooden ceiling, large windows, a neatly made bed with dark blue bedding, decorative pillows, a round mirror, a small stool, and a modern lamp.
  • Modern staircase with wooden steps and a wooden handrail, leading to an open landing area with views of adjacent rooms and a balcony.
  • Cozy attic bedroom with wooden slanted ceiling, hardwood floor, large windows, bed with colorful bedding, shelf with books and decorative items, and a modern lamp on the left side.
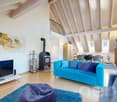
  • Bright living room with wooden floors, large windows offering a view of the town, a green sofa, a small round table with a lamp, and a TV screen on a stand.
  • Modern staircase with wooden steps and a glass railing, featuring a sleek design and warm lighting.
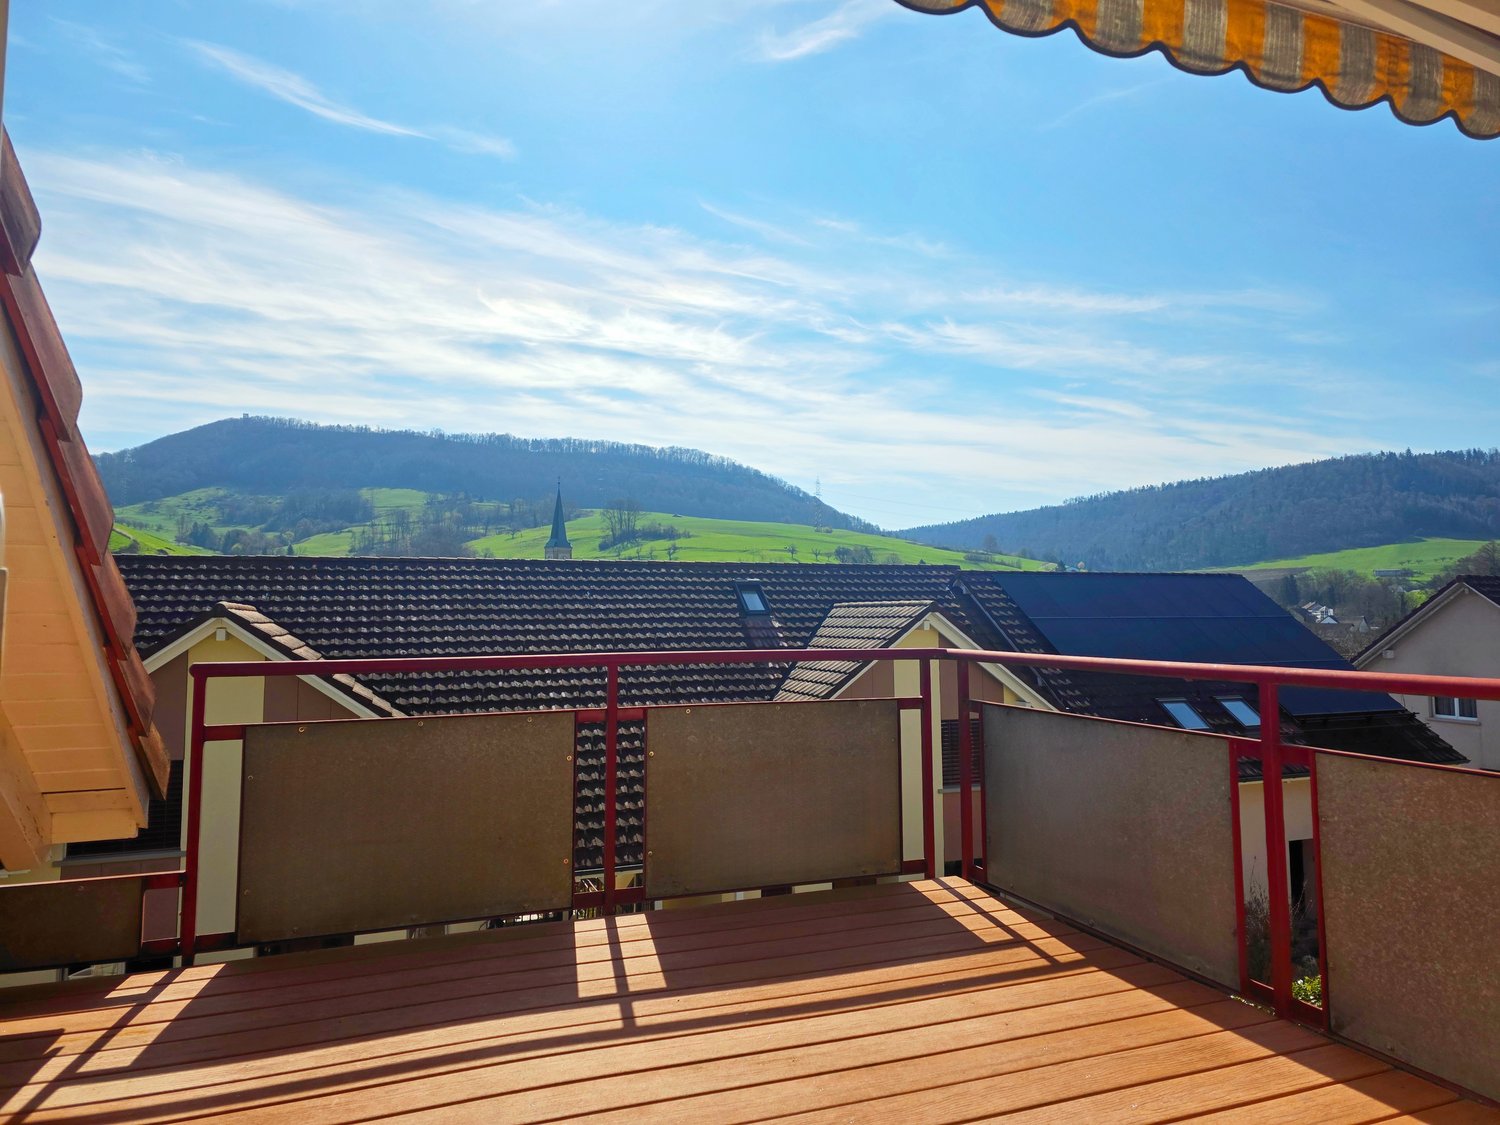
  • Balcony with a small round table, white chair, and potted plant, overlooking neighboring rooftops.
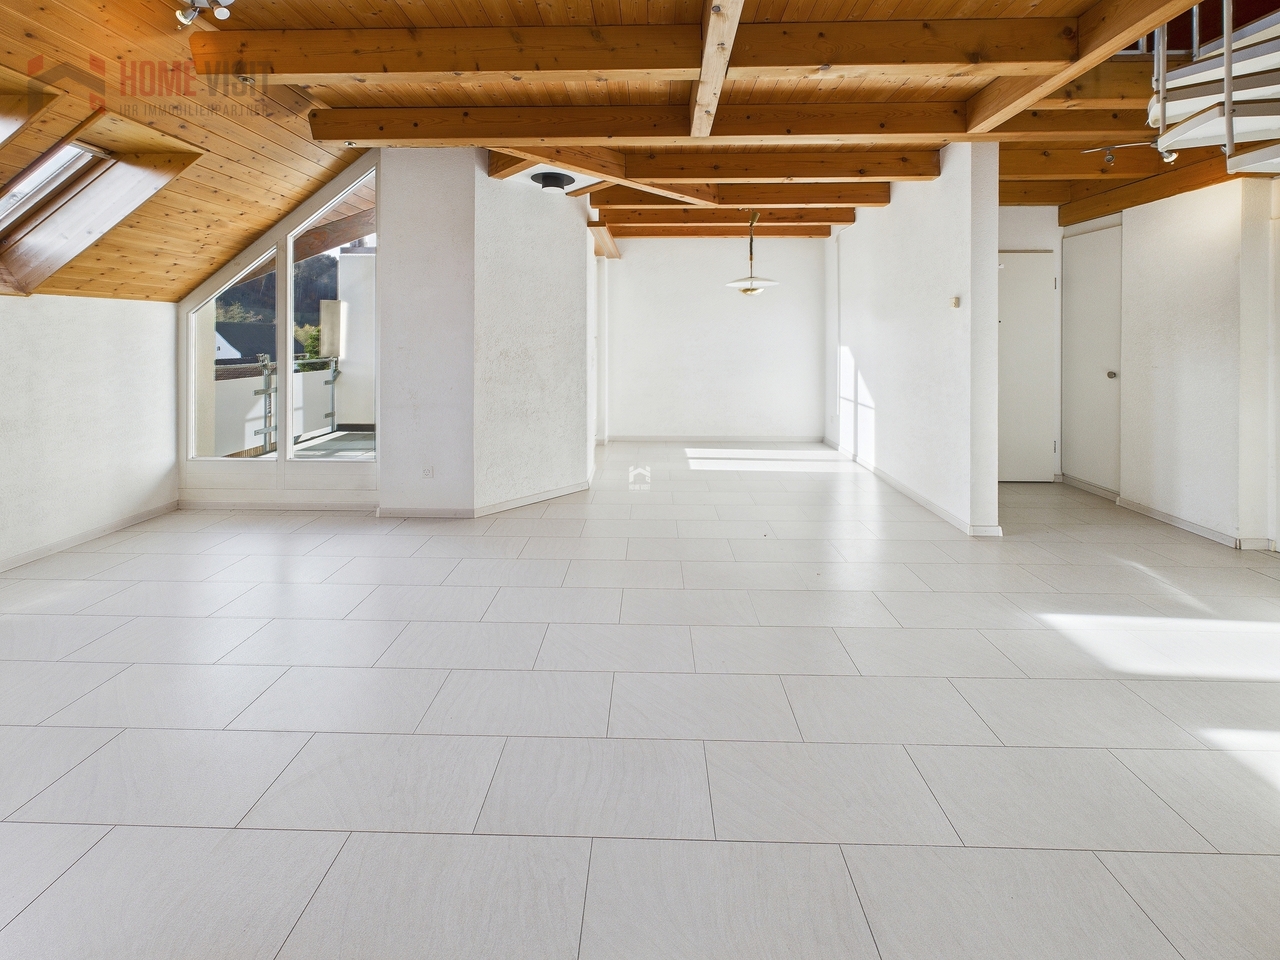
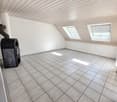
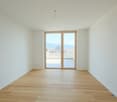
  • Empty room with wooden flooring, large sliding glass door leading to a balcony, and exposed wooden ceiling beams.
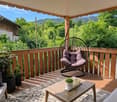
  • Balcony with wooden paneling, tiled floor, glass door leading inside, and a stone wall on one side.
  • Floor plan showing a kitchen, living/dining area, bathroom, and entrance area with a balcony.
  • Floor plan showing a room labeled "Zimmer 1", a bathroom/toilet area, a hallway/stairs area, and a small storage or closet space.
  • Floor plan showing three rooms: Zimmer 3, Zimmer 2, and Galerie, with labeled doors and a small staircase leading to the gallery.
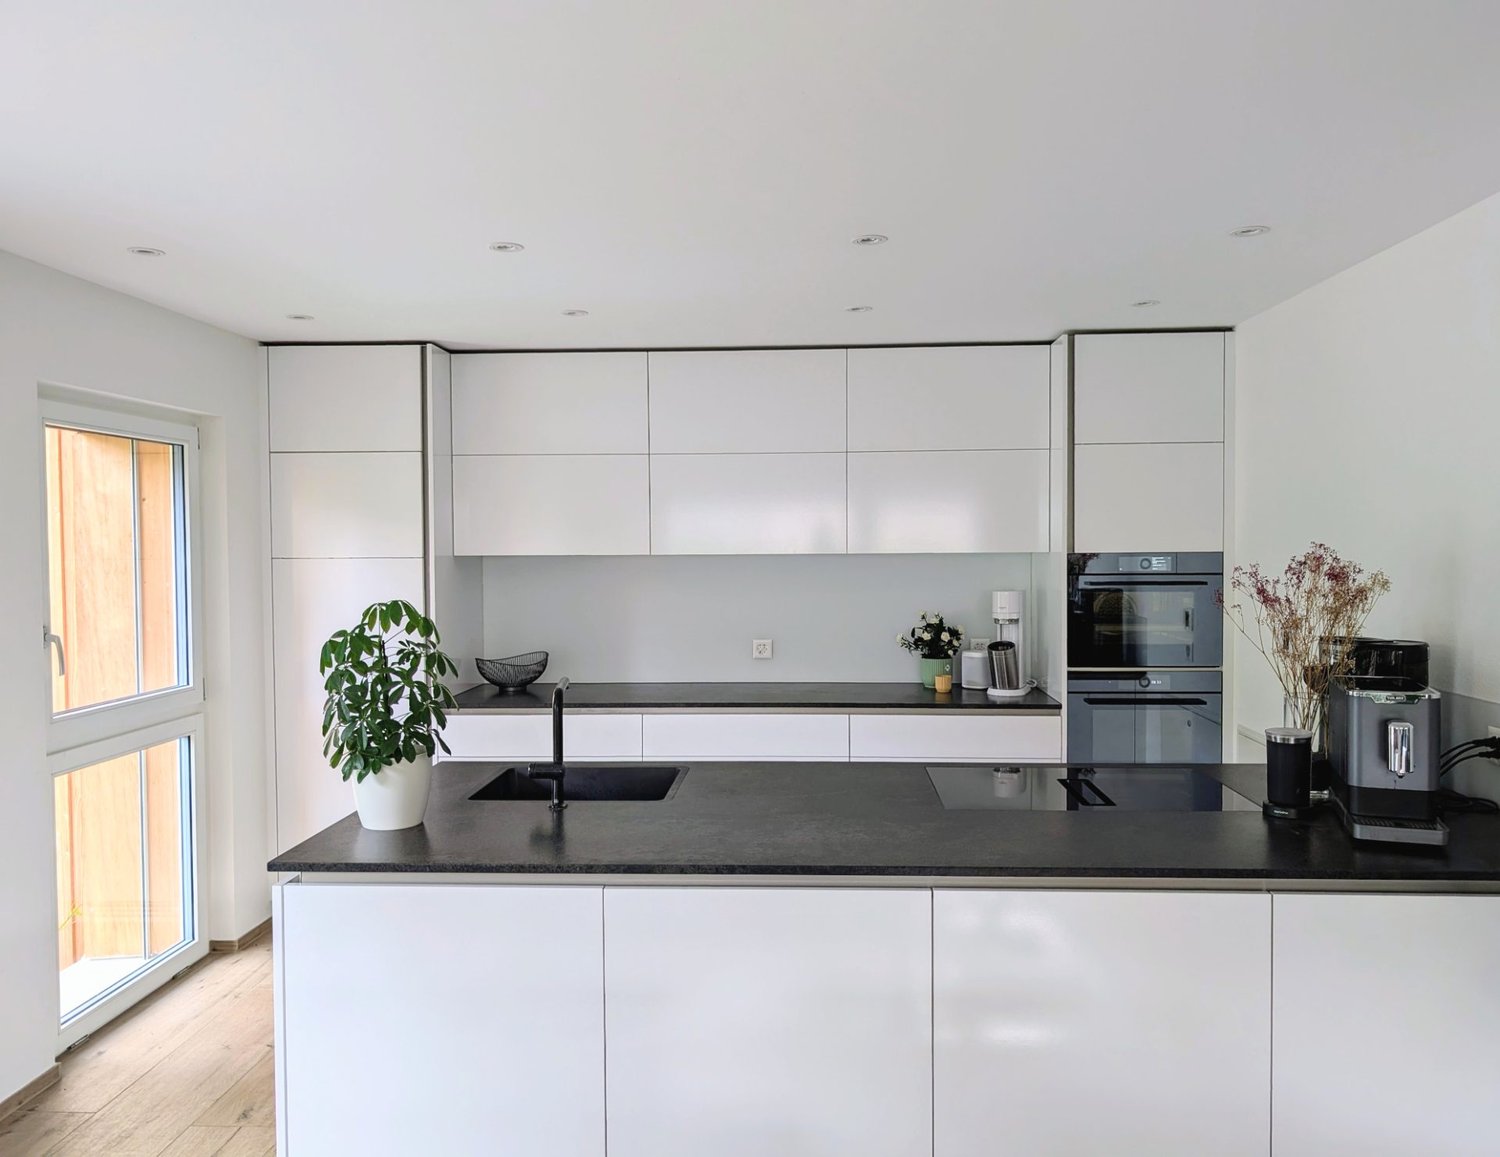
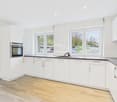
  • Modern kitchen with white cabinets, a black sink, a stainless steel faucet, and a built-in oven. The space is well-lit with natural light from a window.
  • Modern bathroom with a white bathtub, shower curtain, sink, and mirror. The space features white tiles and a sleek design.
  • A scenic view of a river with a small boat on the left, a bridge in the background, and a town with colorful buildings and a church tower on the right.
1 / 15
4.5 rooms, 122m², CHF 720,000.–
Top
Hinterer Wasen 53, 5080 Laufenburg

Beautiful Maisonette Apartment in Laufenburg

Living with charm in the middle of Laufenburg's old town – spacious 4.5-room maisonette apartmentA home with character, plenty of space, and a special living feel!In the heart of Laufenburg's beautiful old town, this spacious 4.5-room maisonette apartment with approximately 122 m² of living space awaits you. Spread over three floors, it combines a special room feel with a charming living atmosphere and offers plenty of space for individual living ideas.The apartment is located on the first floor of a small multi-family house with only three parties. Here, you can enjoy a personal living environment and the unique flair of old-town life.Spacious living on three floorsThe living and dining area with kitchen forms the heart of the apartment and invites you to cozy gatherings. This floor is complemented by a practical redoubt and a separate guest toilet.On the second floor, there is a spacious bedroom that offers a comfortable retreat for relaxation.The third floor includes two more rooms and a vestibule that can be used in a variety of ways – for example, as a reading corner, workspace, or additional storage space.The highlights at a glance • 4.5-room maisonette apartment with approximately 122 m² of living space • Living on three floors with a special maisonette character • Living and dining area with kitchen • Three bedrooms or rooms with versatile usage possibilities • Two balconies for relaxed moments outdoors • Bathroom with shower and bathtub • Separate guest toilet • Private laundry tower • Practical redoubt • Small multi-family house with only three parties • Unique location directly in Laufenburg's old town Central location with historic charmThe apartment is located directly in Laufenburg's old town and offers the special atmosphere of the historic streets and charming town life. Shopping opportunities, restaurants, and other daily necessities are easily accessible depending on the destination.Parking spaces are available in the blue zone of the old town and in various parking garages in the surrounding area.Your new home is waiting for you!Whether for couples, families, or people who appreciate spacious living with individual character, this maisonette apartment offers many possibilities to fulfill your own living dream.The sale is by arrangement.Have we piqued your interest? We look forward to showing you this special apartment in person!

Travel time
-
More objects in your automatically expanded search area
19 results - Radius: + 10km
  • Modern outdoor balcony with wooden decking, a sectional sofa, coffee table, armchair, lantern, and potted plants.
  • Wooden balcony with a modern design, featuring a lounge chair, small table, potted plants, and a scenic countryside view.
  • Balcony with wooden decking, metal railing, and lush greenery in planters, overlooking a scenic countryside view.
  • Modern two-story house with grey concrete facade, multiple windows, balconies, and a well-maintained garden area with outdoor furniture.
  • Modern interior staircase with wooden steps, metal railing, and concrete walls. Features recessed lighting and a small balcony area above.
  • A modern hallway with wooden flooring, framed artwork, and a small rug. A bathroom is visible to the left, and a room with a table and chairs is visible ahead.
  • Modern kitchen with dark grey cabinets, a central island, and a dining area with a wooden table and chairs. Features pendant lights, a coffee maker, and potted plants.
  • Modern living room with large windows, light-colored sofa, coffee table, floor lamp, television, and decorative plants.
  • Modern bedroom with a large bed, nightstand, lamp, picture frame, potted plant, and a view of the city through large windows.
  • A well-organized walk-in closet with clothing neatly arranged on a black clothing rack, a woven basket on the floor, and a wooden shelf visible on the right side.
  • Modern bathroom with a white toilet, sink, bathtub, and large mirror. Features include a wooden vanity, green walls, and decorative plants.
  • Well-organized walk-in closet with built-in wardrobe, seating area, and decorative elements.
  • Modern bathroom with a glass-enclosed shower, toilet, sink, and built-in shelving with towels and plants.
  • Modern, well-lit office space with a large wooden desk, ergonomic chair, computer screen, and a cozy seating area with a sofa and side table. Shelves hold books and decorative items, and large windows provide natural light.
  • Modern bathroom with white cabinets, a sink, a washing machine, a dishwasher, and decorative plants.
  • A well-organized basement or utility room with metal shelving units holding storage bins, tools, and a workbench with a vice and stool. A coiled cable hangs on the wall, and tools are mounted on a pegboard.
  • {"type": "Garage", "objects": [], "description": "Underground parking area with two parked cars, one blue and one silver, marked parking spaces, and concrete walls and ceiling.", "localized_descriptions": {"EN": "Underground parking area with two parked c
  • Certificate for a MINERGIE-standard building, featuring text in German and French, with logos and a reference number.
  • A lush garden area with wooden benches, tree stumps, and a small table and chairs, surrounded by greenery and trees.
  • Modern kitchen with dark cabinetry, a central island, and wooden flooring. Features pendant lights and a large sliding glass door leading to an outdoor area.
  • Empty room with wooden flooring, large windows, and sliding glass doors leading to a balcony.
  • Empty room with wooden flooring, large windows, and a mounted TV bracket on the wall.
  • View of a modern wooden-floored interior space opening onto a wooden decked balcony with metal railings, overlooking a green landscape with trees.
  • Empty room with wooden flooring, white walls, and large windows offering a view of greenery outside.
  • Empty room with wooden flooring, large windows, and a view of neighboring buildings and greenery.
  • Empty room with wooden flooring, white built-in shelving unit, large window with balcony access, and a hanging woven basket light fixture.
  • Spacious hallway with wooden flooring, white walls, and recessed lighting. Features a small black cabinet and a sink visible in the adjacent room.
  • Empty room with wooden flooring, white walls, large window with blinds, and a hanging woven light fixture.
1 / 28
Wooden balcony with a modern design, featuring a lounge chair, small table, potted plants, and a scenic countryside view.
Balcony with wooden decking, metal railing, and lush greenery in planters, overlooking a scenic countryside view.
Modern two-story house with grey concrete facade, multiple windows, balconies, and a well-maintained garden area with outdoor furniture.
4.5 rooms, 140m², CHF 980,000.–
Premium
Bergwerkstrasse 21, 5027 Herznach

Charming 4.5-room attic apartment in Herznach – Modern, Spacious & Barrier-Free

Welcome to this exclusive 4.5-room attic apartment on the 2nd floor at Bergwerkstrasse 21 in Herznach (5027). With a generous living area of 140 m² and modern amenities, this apartment offers the highest level of comfort – ideal for families, couples, or anyone looking for something special. The apartment is available immediately. The apartment impresses with the following highlights: • Modern bedroom: Bright, stylish bedroom with a large bed, bedside table, and large windows with a wonderful view. • Beautiful view: Enjoy an impressive view directly from your apartment. • Balcony: Perfect for relaxed hours outdoors – particularly sunny in the summer. • Minergie certification: Highest energy efficiency for sustainable and cost-conscious living. • Lift & barrier-free: The apartment is wheelchair accessible and has a lift. • Garage & parking: Convenient parking for your vehicle right next to the building. • Child-friendly: Ideal for families with children. The building: The modern two-story house impresses with its contemporary gray concrete facade, several balconies, and a well-maintained garden area with outdoor furniture – a real gem.Location & surroundings: Herznach offers a quiet, natural living environment with good infrastructure. In the summer, you can enjoy plenty of sunshine. • Volg supermarket: Only 1 minute on foot away – daily shopping made easy. • Herznach Post bus stop: Only 1 minute on foot – excellent public transportation connection. • Herznach-Ueken school: Can be reached in just 5 minutes on foot – ideal for families. • Bergwerkbahn museum: A cultural highlight, only 8 minutes on foot away. This exceptional attic apartment combines modern living, sustainability, and an excellent location. Take the opportunity and secure your new home in Herznach!

Travel time
-
Pascal Hunziker

Pascal Hunziker

1 / 13
Pascal Hunziker

Pascal Hunziker

  • Balcony / Terrace
  • Garage
  • Elevator
2.5 rooms, 83m², CHF 640,000.–
Hinterer Kirchweg 2a, 5076 Bözen

High-quality 2.5-room apartment with spacious balcony

Stylish living with a far-reaching view in Bözen: This modern 2.5-room apartment is located on the 2nd floor of a well-maintained multi-family house with a total of eight residential units. The property was built in 2019. Thanks to the elevator, the apartment is comfortably accessible - as is the underground parking space, which can be reached directly with the elevator, dry-footed.On a net living area of 83 m², you can expect a well-thought-out home with an open living and dining area, modern kitchen, and spacious window fronts. The quiet bedroom and two bathrooms offer comfortable convenience in everyday life. The wardrobe and practical built-in units in the entrance create additional storage space.A special highlight is the 28 m² large, covered balcony with glass balustrade. It offers plenty of space for a lounge, a dining table, or a personal greening and opens up a beautiful view of Bözen. The sunny slope location underlines the attractive living quality.The apartment is also convincing from a technical point of view: A ground probe heat pump supplies the property with heat, which is distributed via underfloor heating. A free-cooling function supports pleasant temperatures on warm days. A photovoltaic system with around 70 kWp and a battery storage system with around 50 kWh support a modern and energy-efficient living concept. A cellar compartment complements the room offer.The apartment is being sold for CHF 640,000. An underground parking space must be purchased separately for CHF 35,000.Another highlight is the already existing direct connection to the adjacent 4.5-room apartment via a connecting door. This opens up versatile living and usage concepts - from multi-generational living to living and working under one roof to practice, office, or guest rooms. This flexibility creates exceptional opportunities for current and future needs.Highlights at a glance: • 2.5 rooms and 83 m² net living area • 28 m² covered balcony with a view • 2 bathrooms and elevator • Connected 4.5-room apartment • Year of construction 2019, high-quality and modern equipment • Ground probe heat pump with underfloor heating and free-cooling • Quiet slope location in Bözen with ideal sunshine and good accessibility The Effingen motorway junction is approximately 1.5 km away. Bözen combines natural living with short distances to the region and diverse local recreation opportunities on the Bözberg.Have we sparked your interest? We would be happy to provide you with the detailed sales documentation, including a virtual 360° tour. Convince yourself - we look forward to your contact.

  • Balcony / Terrace
  • Garage
  • Elevator
Travel time
-
Pascal Hunziker

Pascal Hunziker

1 / 13
Pascal Hunziker

Pascal Hunziker

  • Balcony / Terrace
  • Garage
  • Elevator
4.5 rooms, 135m², CHF 950,000.–
Hinterer Kirchweg 2a, 5076 Bözen

Exclusive 4.5-room apartment with spacious terrace and balcony

Stylish living with a far-reaching view in Bözen: In a 2019-built multi-family house with a total of eight residential units, this top-maintained 4.5-room apartment awaits you from the first hand on the 2nd floor. The property is conveniently accessible by lift and offers spacious living comfort on 135 m² of net living space. The open living and dining area with large window fronts creates a bright, inviting atmosphere. The modern kitchen with practical island is suitable for both everyday life and social cooking evenings. Two spacious bathrooms with showers provide additional comfort.A particular highlight is the spacious outdoor areas: The 54 m² large terrace and the additional 19 m² large balcony extend the living space and offer plenty of space for lounging, dining, or greening. The quiet hillside location and the view into the green underline the pleasant living quality. High-quality parquet floors in the living rooms and the large window areas round off the modern ambiance.A cellar room with 18.5 m² is available for sufficient storage space. The apartment is heated by a geothermal heat pump; the heat distribution is carried out via a comfortable underfloor heating system. A free-cooling function supports pleasant temperatures on warm days. The communal photovoltaic system of the building (approx. 70 kWp) with battery storage (approx. 50 kWh) supports efficient energy use.The purchase price is CHF 950,000.-. A particularly wide garage parking space with an e-charging station must be purchased separately for CHF 40,000.-.Another highlight is the already existing direct connection to the adjacent 2.5-room apartment via a connecting door. This opens up versatile living and usage concepts - from multi-generational living to living and working under one roof to practice, office, or guest rooms. This flexibility creates extraordinary possibilities for today's and future needs.Highlights at a glance: • 4.5 rooms and 135 m² of net living space • 54 m² terrace and 19 m² balcony • 2 bathrooms, lift, and 18.5 m² cellar room • Connected 2.5-room apartment • Year of construction 2019, high-quality and modern equipment • Geothermal heat pump with underfloor heating and free-cooling • Quiet hillside location in Bözen with ideal sunlight and good accessibility The Effingen motorway junction is approximately 1.5 km away. Bözen combines natural living with short distances to the region and diverse local recreational opportunities on the Bözberg.Have we sparked your interest? We would be happy to provide you with the detailed sales documentation, including a virtual 360° tour. Convince yourself - we look forward to your contact.

  • Balcony / Terrace
  • Garage
  • Elevator
Travel time
-
1 / 18
  • Balcony / Terrace
  • Garage
  • Elevator
  • +3
3.5 rooms, 100m², CHF 879,000.–
Gänsacker 2, 5070 Frick

Modern 3.5-room garden apartment in Frick – 100 m² of living comfort with a covered seating area

Welcome to Gänsacker 2 in Frick: This modern and spacious 3.5-room apartment on the ground floor impresses with around 100 m² of living space, a well-thought-out floor plan, and bright, friendly rooms. The Minergie building constructed in 2017 combines modern living comfort with energy-efficient living.The heart of the apartment is the spacious living and dining area with large window fronts. The open kitchen with a kitchen island blends harmoniously into the living area and offers plenty of space for joint cooking and enjoyment.A special highlight is the covered seating area with a wooden terrace and direct access to the outdoor area. Here, the living space can be wonderfully extended outdoors in the warmer months – ideal for relaxing, eating, or for cozy evenings.For additional comfort, the apartment has two bathrooms – one with a bathtub and one with a shower. The washing machine and dryer are located in the separate laundry room within the apartment. Practical built-in closets in the corridor also provide additional storage space.The apartment includes a parking space in the underground garage. The property also has an elevator and is wheelchair accessible.The most important advantages at a glance: • 3.5 rooms on approximately 100 m² of living space • Ground floor with covered seating area and wooden terrace • Bright living/dining area with large window fronts • Modern open kitchen with a kitchen island • 2 bathrooms with a bathtub and shower • Separate laundry room with a washing machine and dryer • Practical built-in closets • Parking space in the underground garage • Elevator and wheelchair-accessible entrance • Minergie certification • Year of construction 2017 • Available immediately LocationThe apartment is located at Gänsacker 2 in Frick and impresses with its central and well-connected location. The Frick, Oberdorf bus stop is approximately a two-minute walk away. The Frick train station is also easily accessible.Shopping opportunities and important facilities for daily needs are located in the surrounding area. Denner, a pharmacy, as well as primary and secondary schools are within walking distance.The combination of good accessibility, short distances, and modern living comfort makes the apartment particularly attractive for couples, families, and working professionals.I look forward to your contact and to being able to show you the apartment in person.

  • Balcony / Terrace
  • Garage
  • Elevator
  • +3
Travel time
-
Fabrice Hürzeler

Fabrice Hürzeler

1 / 24
Fabrice Hürzeler

Fabrice Hürzeler

  • Parking space
  • Balcony / Terrace
  • Elevator
  • +5
4.5 rooms, 117m², CHF 980,000.–
Mühlegasse 30, 5070 Frick

4.5 Room Apartment

Sales offer Centrally and yet quietly located is the modern development "Mühlegasse" Frick. Here you have almost everything right in front of your apartment door - train station, village center, doctors & pharmacy, shopping, gastronomy, recreation are within a few minutes' walk.We would like to present you with this special sales offer and give you a first impression: • 4 1/2 room apartment • approx. 117.00 m² living space • two balconies • 2nd floor • Year of construction 2010 • Plastic windows (3-fold insulating glazing) • Rafflamellenstoren electric • Access possible via staircase or elevator • Parquet and tile floors • Reduit • Comfort ventilation with heat recovery • Minergie • Pellet heating • Underfloor heating • Bathroom with shower and toilet • Bathroom with bathtub and toilet • The apartment is available immediately • Purchase price apartment = CHF 980'000.00 • Purchase price AEH-No. 49 = CHF 35'000.00 Purchase terms: • Purchase offers are accepted together with a financing confirmation. • Offer character: Non-binding and optional, subject to prior sale. • Purchase agreement: Handover costs (notary and land registry office) are shared equally. • Down payment: CHF 30'000.00 upon signing a reservation contract. We would be happy to invite you to a non-binding apartment viewing.Your contact person:Fabrice HürzelerTel.: 062 / 865 05 05fhu@arimo.ch

  • Parking space
  • Balcony / Terrace
  • Elevator
  • +5
Travel time
-
1 / 13
  • Balcony / Terrace
  • Child-friendly
3.5 rooms, 135m², CHF 990,000.–
Unterdorf 9b, 5073 Gipf-Oberfrick

Dreamy 3.5 room apartment with gallery and balcony

Dreamy 3.5 room apartment for sale in Gipf-Oberfrick Are you looking for your dream property? This modern apartment in Gipf-Oberfrick offers you everything your heart desires on 135 m² of living space. The apartment is located on the 2nd floor of a building constructed in 2018 and spans two floors. With a total of 3.5 rooms and 2 bathrooms, it provides ample space for comfortable living.This property offers you an ideal combination of modern design and practical room layout. Enjoy the advantages of a new building in a quiet and yet central location. • Modern architecture • Spacious 135 m² living space • Two floors for more privacy • Like-new apartment • Quiet location with beautiful views • Modern, open kitchen with steamer, oven, warming drawer, etc. • Wine cooler • 2 modern wet cells (1 with bathtub, 1 with shower) • Many built-in closets in the rooms • 2 underground parking spaces for CHF 35,000 each • There is the possibility to take over the apartment as an investment with an existing tenant. The well-thought-out room layout of this apartment allows you to use each room optimally. The gallery offers you the opportunity to separate work and living areas, for example, which creates a pleasant living feeling.360-degree tour available upon request.All information about the property at a glance Fill out the contact form and get direct access to the personal object area. There you will find all pictures, floor plans, documents, videos, and 360° tours of the property. You can also book available viewing dates directly or request an individual appointment. Get access to the property now.

  • Balcony / Terrace
  • Child-friendly
Travel time
-
Joëlle Hunkeler

Joëlle Hunkeler

1 / 12
Joëlle Hunkeler

Joëlle Hunkeler

  • Parking space
  • Balcony / Terrace
  • Garage
5 rooms, 154m², CHF 795,000.–
Mettau, 5274 Mettau

Bright 5.5-room maisonette with gallery and balcony

This charming 5.5-room maisonette apartment in Mettau impresses with its generous room layout, high ceilings with visible wooden beams, and an inviting living atmosphere on two levels. Already in front of the apartment entrance, there is a small anteroom that can be individually designed. Inside, a spacious entrance area with carpet flooring welcomes you, from which the three separate rooms, the bathroom, and the other living areas are accessible. The heart of the apartment is the bright and openly designed living and dining area with parquet flooring, impressive room height, and a cozy Swedish stove. The generous window fronts provide plenty of daylight and create a pleasant living atmosphere. From here, you can access the approximately 12.7 m² large balcony with sunshade and a beautiful view of the surrounding landscape. The separate kitchen offers sufficient workspace and storage space and has been partially equipped with new appliances over the years. The spacious bathroom has a corner bathtub with renewed shower separation, a towel heater, and a separate laundry room with a new washing machine. The triple-glazed skylights installed in 2015 are solar-powered. Via a high-quality spiral staircase, you reach the expanded attic. The open gallery with parquet flooring, bright wood paneling, and a view into the underlying living area gives the apartment a special character. An additional separate room with TV connection offers versatile usage possibilities, for example, as a hobby or storage room. The apartment includes a private basement compartment, the middle single garage, and an outdoor parking space. Another added value is the communally usable rooms in the adjacent building part. Here, a lounge with a fully equipped kitchen, a separate bathroom with shower, and an additional open area in the basement are available, which can be used, for example, as a communal fitness or hobby area. Further storage possibilities complement the offer. This maisonette apartment combines generous living, cozy wood character, and special room design - ideal for all those who are looking for a home with a lot of personality and additional usage possibilities.Exact address available after registration on neho.ch.INTERESTED IN A VIEWING? PLEASE REGISTER: https://neho.ch/b/5274-26-1

  • Parking space
  • Balcony / Terrace
  • Garage
Joëlle Hunkeler

Joëlle Hunkeler

1 / 12
Joëlle Hunkeler

Joëlle Hunkeler

  • Parking space
  • Balcony / Terrace
  • Garage
  • +1
4.5 rooms, 72m², CHF 595,000.–
Stein AG, 4332 Stein AG

Bright 4.5-room apartment with balcony and Rhine view in Stein AG

This 4.5-room apartment is located on the 1st floor of a multi-family house from 1965 in an attractive location in Stein AG - directly on the Rhine and close to the German border. The apartment offers approximately 76 m² of living space and convinces with a practical floor plan. From the entrance area, the rooms are well accessible. The apartment includes a living room, a dining area, three rooms, a separate kitchen, and a bathroom with a shower. The approximately 8.7 m² large balcony is accessible from both the living area and one room and offers a nice view into the greenery. In summer, the Rhine is partially obscured by the trees in front, but in winter, you can enjoy a direct view of the Rhine. The kitchen was renovated in 2014 and is simply but functionally equipped. The bathroom was renewed in 2018. Further renovations include new windows and work on the electricity in 2011 and new floorboards in 2000. The apartment is in functional condition and offers potential for a personal refresh. In particular, a new coat of paint would give the apartment additional charm. Thanks to the triple-glazed windows, it is very well soundproofed despite the street. An elevator is available in the building. This stops on each intermediate floor, so about seven stairs have to be climbed to reach the apartment. The apartment includes a basement compartment and an outdoor parking space. In the basement, a communal laundry room and a drying room are also available. Stein AG offers a good infrastructure with shopping facilities, services, schools, and sports and leisure activities in the community or the surrounding area. The proximity to Stein-Säckingen train station and the German border also makes the location attractive for commuters. This apartment is ideal for buyers looking for a well-cut apartment with a balcony, parking, solid substance, and potential for individual design.Exact address available after registration on neho.ch.INTERESTED IN A VIEWING? PLEASE REGISTER: https://neho.ch/b/4332-26-1

  • Parking space
  • Balcony / Terrace
  • Garage
  • +1
1 / 8
  • Parking space
  • Balcony / Terrace
  • Garage
  • +2
3.5 rooms, 100m², CHF 749,000.–
Eigasse 42, 4325 Schupfart

Newly built 3.5-room apartment including 2 parking spaces

In a small multi-family house with five parties, this 3.5-room apartment is located on the 1st floor. The house was newly built in 2022 and combines modern construction with elements that remind of the village's historic architecture. The apartment is open and bright. A continuous plank floor in wood optic runs through all rooms and provides a calm and warm overall picture. The combination of visible ceiling beams, niche windows, and modern design reflects the architectural mix of old and new. The key data at a glance:Modern 3.5-room apartment on the 1st floorYear of construction: 2022100 m² living space14 m² balcony with morning and evening sunIncluding 1 garage space & 1 outdoor parking space Room program: Entrance area / corridor | 14 m²: Five large built-in closets: wardrobe, two shoe closets, and a cleaning closet Kitchen / dining room | 22 m²: Open dining area with balcony access. Kitchen: Induction cooktop, oven, Combi-Steamer, dishwasher, refrigerator from V-ZUG Living room | 17 m²: Open living room with a niche window and a floor-to-ceiling window. Bathroom | 8 m²: Bathtub for two people, floor-level shower, toilet, sink, and washing machine space Balcony | 14 m²: Morning and evening sun, view into the green Room 1 | 21 m² Room 2 | 18 m² Ancillary rooms:Basement compartment | 7 m²Separate vaulted cellar | 4 m²:Community bicycle room | 14 m² Parking:1 garage space1 outdoor parking space directly in front of the house Technology & costs:Heating: Modern heat pump & underfloor heatingComfort: Elevator for barrier-free accessAdditional costs: Very low – approx. CHF 250.– / monthRenovation fund: Share included in the purchase price Location:The apartment is located in a quiet area on the outskirts of Schupfart.Public transport & shopping: The bus stop "Schupfart village" and the Volg store are about three minutes' walk away.Connection: The A3 motorway exit in Eiken can be reached in about five minutes by car. Basel is about 30 minutes away by car. Sales price & availability:Sales price: CHF 749,000.– (including garage space, outdoor parking space, and both basement compartments)Private sale – no brokerage fees!Availability: from November 2026

  • Parking space
  • Balcony / Terrace
  • Garage
  • +2
Travel time
-
1 / 13
5.5 rooms, 130m², CHF 590,000.–
Oberdorfstrasse 7, 5028 Ueken

Living with a view - maisonette with gallery and spacious room feel

Spacious living in the green - 5.5-room refuge with gallery, balcony & plenty of space to live (Herznach-Ueken)Welcome to a home that offers more than just rooms - here you will find width, security and a real feel-good atmosphere. This charming 5.5-room apartment with an additional gallery room is perfect for families, couples with space requirements or anyone who wants to combine the peace of village life with practical proximity to Frick, highway and shopping.Living feeling that touchesThe light-flooded apartment extends over spacious 130 m² and is supplemented by a fully developed, heated attic room (approx. 33 m² of usable space) - ideal as a home office, play paradise or retreat.A living and dining area with chimney connection creates warmth and atmosphere. From here you can directly access the spacious, completely covered balcony - a place to relax and unwind.The apartment is in an age-appropriate good condition. Kitchen, bathroom and painting work can be gently modernized if needed. This object offers not only charm but also attractive development potential.Highlights at a glance • Spacious 5.5-room apartment with 130 m² living space • Additional 33.4 m² developed attic/roof space (not included in living space!) • Open gallery on the top floor - ideal for home office, studio or lounge • Large covered balcony - weather-protected & versatile • Dreamlike view from the sunny balcony • Sunny rooms & beautiful floor plan • Top-maintained property (outside & inside completely painted in 2018) • New heat pump 2021 - energy-efficient & cost-saving • Plenty of storage space + cellar + separate strongroom • Garage + outdoor parking space + hobby room possible • Family-friendly, quiet location without through traffic • Community investment fund well filled • A hobby room must be purchased for CHF 22,000.- • 1 x underground parking space must be purchased for CHF 36,000.-- Room layoutLiving/Dining: • Bright living/dining room • Chimney connection • Access to the covered balcony Kitchen: • Large living kitchen with strongroom • Functional, with potential for modernization Bedrooms: • 3 bedrooms on the main floor • Large attic/gallery room (home office, TV room, playroom, guest room) • Additional room in the developed (attic) top floor Bathrooms: • Shower/WC • Bath/WC Ancillary rooms: • Large cellar • Strongroom • Optional: hobby room Living in Herznach-Ueken - nature, peace & proximity to everything importantHerznach-Ueken combines rural idyll with practical infrastructure: • Kindergarten & primary school in the village • Secondary school in Frick • Bus stop Ueken, community center only 4 minutes walk • Highway A3 in 5 minutes (Basel/Zurich) • Shopping: Volg in the village, Migros/Coop & other shops in Frick • Beautiful forests, hills & walking trails around the house Perfect location for families, commuters and anyone looking for peace - without compromising on accessibility.An exceptional price-performance ratio for this living space, location and existing development potential.Conclusion - a home with heart, space & futureThis apartment offers you plenty of space, a wonderfully quiet location, a well-thought-out room concept and real potential for individual design. A perfect place for people who want spaciousness, nature and security...

Travel time
-
1 / 13
4.5 rooms, 111m², CHF 912,000.–
Untere Trottmatt 215, 5274 Mettau

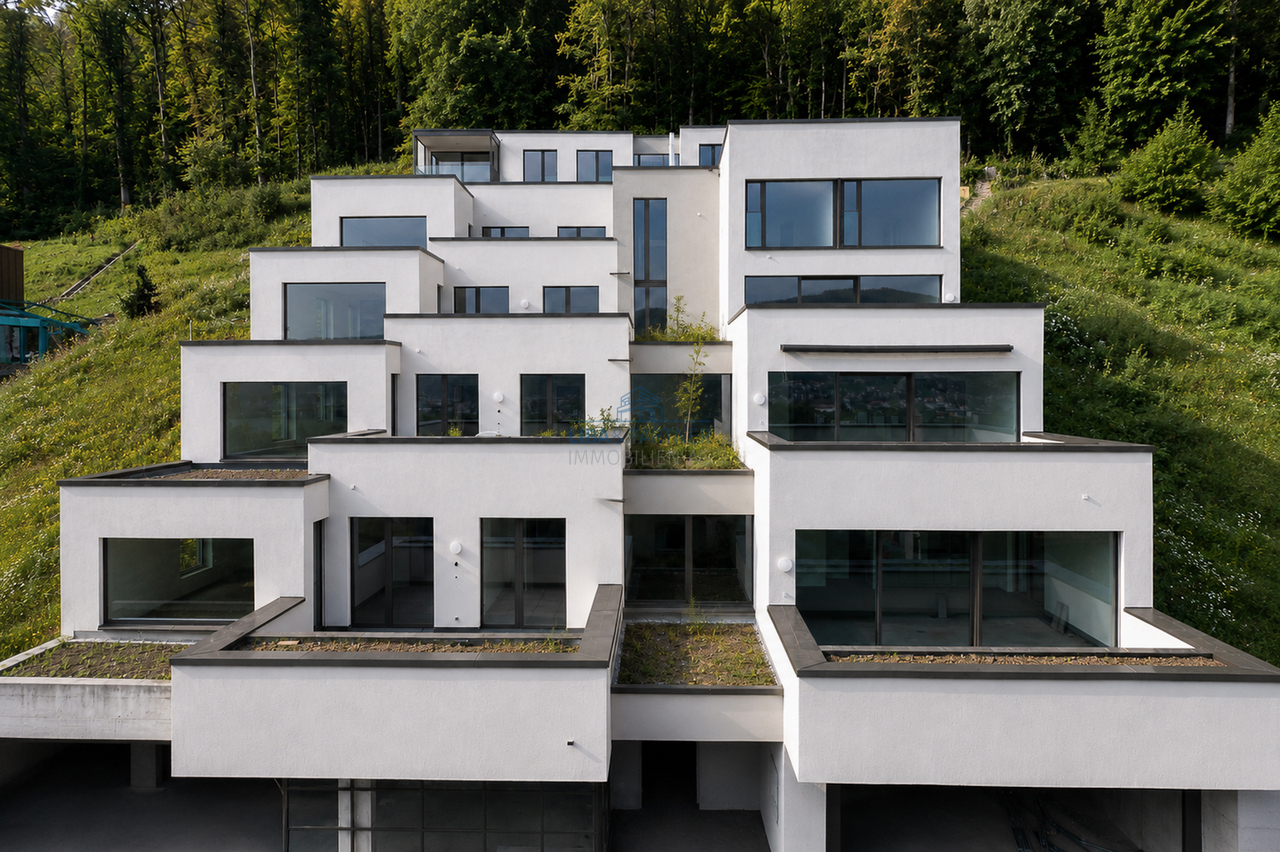
High-quality terrace house - new, flexible, and scenic

Would you like to design your new home and choose the interior design of the terrace house or apartment according to your wishes? Do you enjoy country life with sun, peace, nature, and beautiful views?The terrace house is in the raw state (see current photos, pictures, and visualizations as an idea of the possible expansion). The move-in date is approximately 4 months after purchase.Special highlights of this attractive opportunity at a glance:- Ideal sunshine on the southwest slope (at the vineyard)- Stylish and modern architecture - expansion according to your wishes- 4.5-room terrace house, accessible by lift- Spacious sun terrace, partially covered- High-quality expansion with some extras like built-in wardrobe, room with parquet (or floor covering of your choice), electrically operated shutters, downlights in the kitchen and entrance- Controlled comfort ventilation with heat recovery- Natural cellar directly at the apartment and additional cellar room on the same floor- E-mobility connection prepared- Cheap electricity: shared photovoltaic system on the two upper roofs - Heating and hot water via district heating network (wood chips)- Regional architectural office (taroarchitekten, Würenlingen), general contractor, and craftsmen- Manageable settlement with only 7 unitsAre you curious about what the beautiful terrace house could look like inside? Then we invite you to take a virtual tour: https://tour.ogulo.com/w9yp The facts about the terrace house The 4.5-room terrace house is located on the first level, right: The bright rooms with a spacious living and dining area and open kitchen (46.6 m²) have a beautiful view of the Mettau valley and direct access to the large sun terrace (73.4 m²). The parental area has a dressing room with en-suite shower/WC. Two rooms, one bathroom/WC, closet, and technical room.Additionally, the apartment offers a directly accessible natural cellar and a separate cellar room.On each floor, there is an open, green access area in the middle with a staircase and access to the lift. The terrace settlement has a underground garage with 14 parking spaces. Parking space No. 14 can be purchased for an additional CHF 35,000.-, and parking space No. 13 can be purchased for an additional CHF 35,000.-.Location within MettauThe terrace house is being built at a slightly elevated location below the vineyard with a beautiful view of the hilly Fricktal landscape. The sunshine is optimal thanks to the ideal southwest orientation of the property. The residential area is pleasantly quiet, located on a dead-end street.Directly above the property, the agricultural zone begins with beautiful vineyards and fields. Everything you need for daily life (Volg store, bakery, and butcher) can be found in the neighboring district of Wil or in Laufenburg. A bus stop is located in the village center, about 5 minutes' walk away, and offers regular connections to Laufenburg and Brugg.For whom is the terrace house or apartment suitable? The offer is ideal for people who are looking for peace, a beautiful view, and a large sun terrace, want to design their new home, and enjoy their free time far from stress and hustle and bustle.Room programBasement:Underground garage with 14 parking spaces, bicycle parking, visitor parkingHouse 2 (Level 1): Entrance 8.0 m²Living/Dining/Kitchen 46.6 m²Terrace with covered seating 73.4 m²Parents 14.9 m²Dressing room 5.2 m²En-suite shower/WC 4.0 m²Bathroom/WC 4.6 m²Room 12.4 m²Room 11.3 m²Closet 4.0 m²Natural cellar 13.0 m²Technical room 2.4 m²Separate cellar room (on the same living level) 10.5 m²Do you have questions or would you like more information? We look forward to your inquiry.


Travel time
-
Ermira Kryeziu

Ermira Kryeziu

1 / 12
Ermira Kryeziu

Ermira Kryeziu

  • Parking space
  • Balcony / Terrace
  • Wheelchair access
4.5 rooms, 129m², CHF 595,000.–
5075 Hornussen (Böztal)

More space for life - freshly renovated

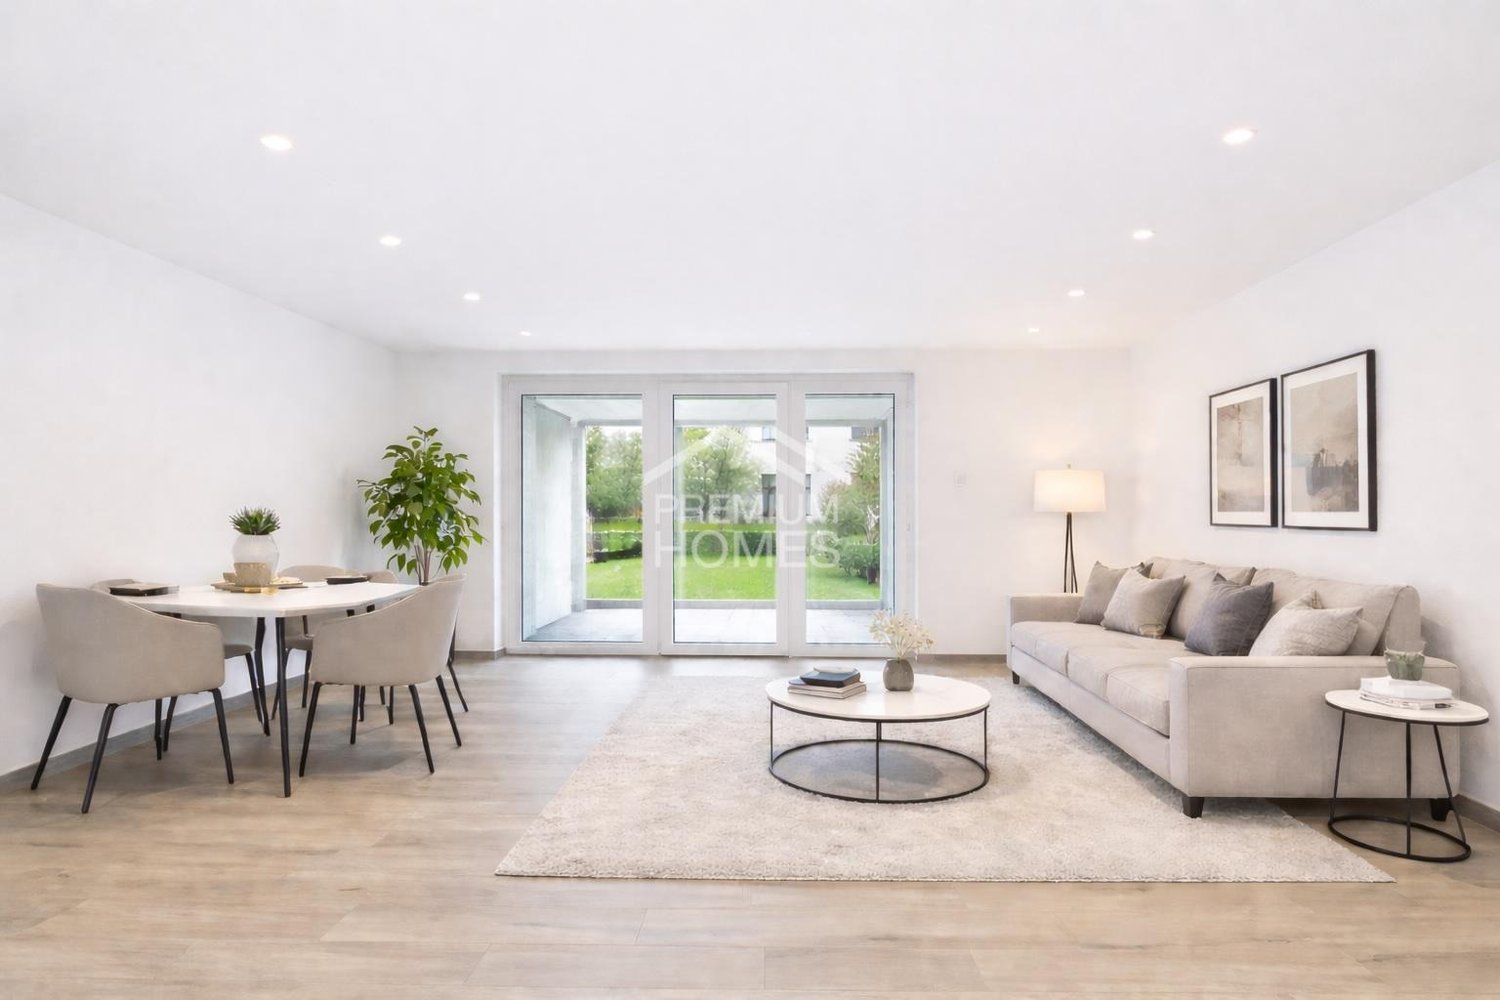
This feel-good oasis offers an atmosphere in which a sense of home immediately unfolds. The spacious, light-flooded living and dining area opens up to a modern, open kitchen with a high-quality Bora extraction system - a place where design and functionality harmoniously blend and social cooking becomes an experience.Three versatile bedrooms, children's or guest rooms create flexible retreat possibilities and invite relaxation and coziness. The renovated bathroom convinces with a combination of bathtub and shower and offers the ideal space for relaxed moments in everyday life.A spacious balcony extends the living space outdoors and invites you to let the day come to a close in a pleasant atmosphere. The offer is complemented by a private laundry tower in the apartment as well as an outdoor parking space - comfortable details that make this home particularly attractive. So, no wishes are left unfulfilled. Take advantage and convince yourself! This PREMIUM HOMES offer includes: • Family-friendly, quiet location • Open living and dining area • Ideal floor plan concept • Modern kitchen • Renovated in 2025 • Spacious balcony (winter garden) • Private laundry tower • Ideal cellar room • 1x outdoor parking space excl. CHF 20'000.- • Net living area 112 m² • Gross living area 129 m² Interested? We would be happy to take you through a non-binding viewing! Do you want to sell your house or apartment worry-free? We will tell you the current market value of your property, discreetly and non-bindingly! Are you interested in a first non-binding exchange of ideas? Don't hesitate and contact us. We look forward to hearing from you.
  • Parking space
  • Balcony / Terrace
  • Wheelchair access
New building
1 / 12
2.5 rooms, CHF 595,000.–
Bachgarten, 5079 Zeihen

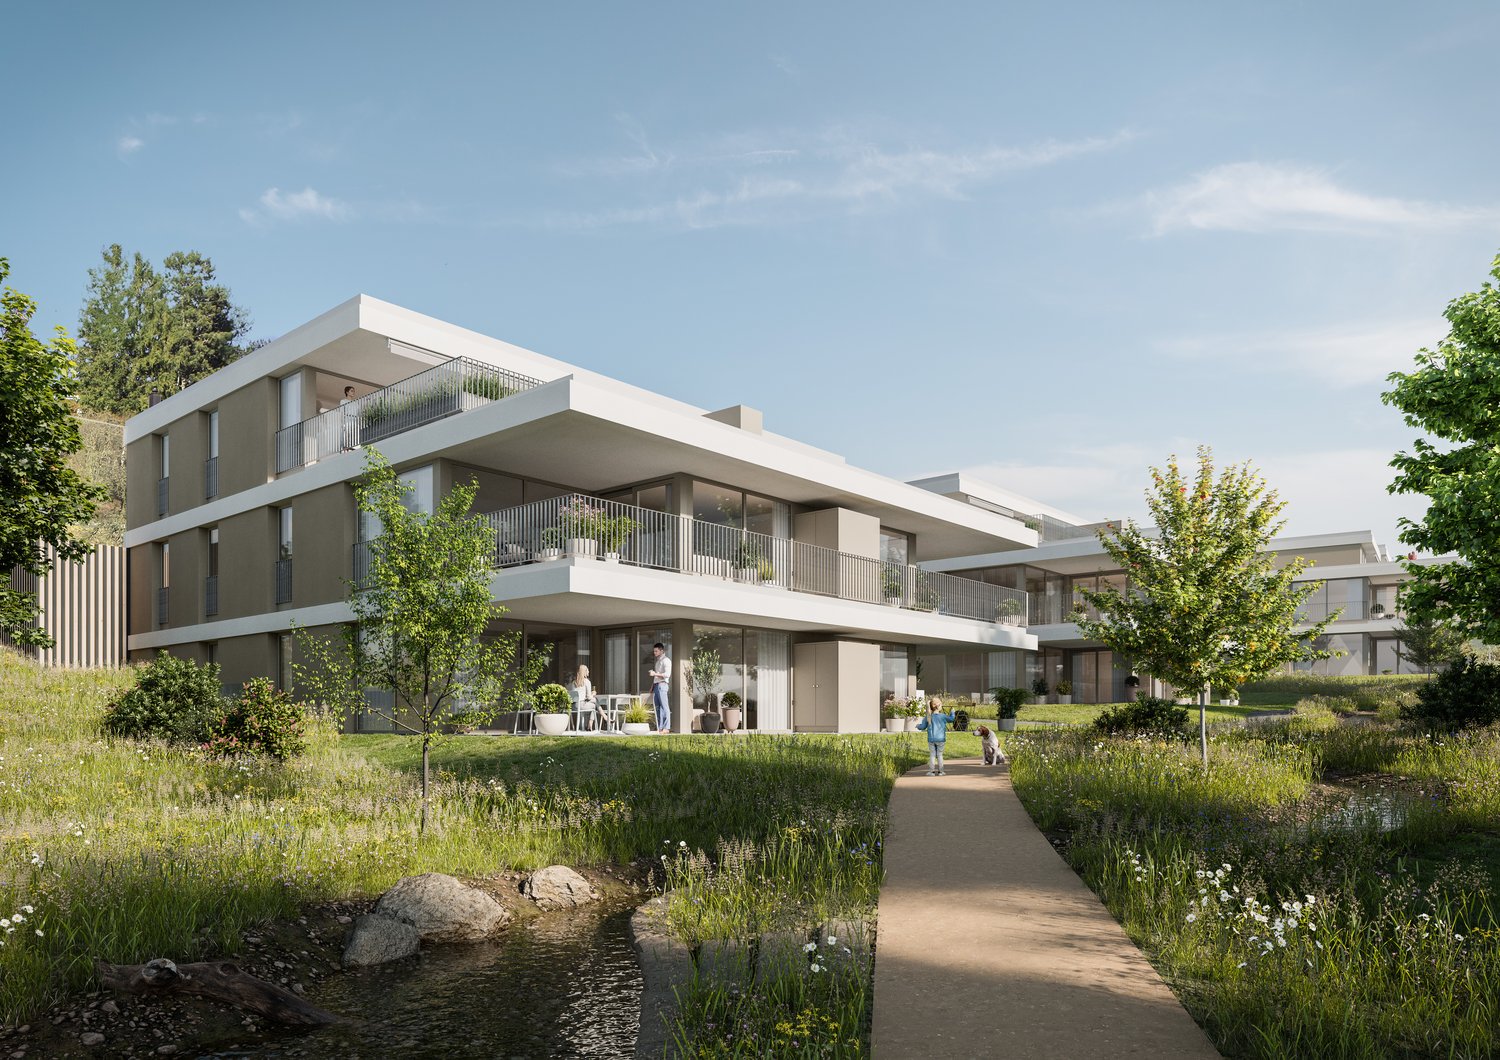
Our last 2.5-room attic apartment in the new Bachgarten project

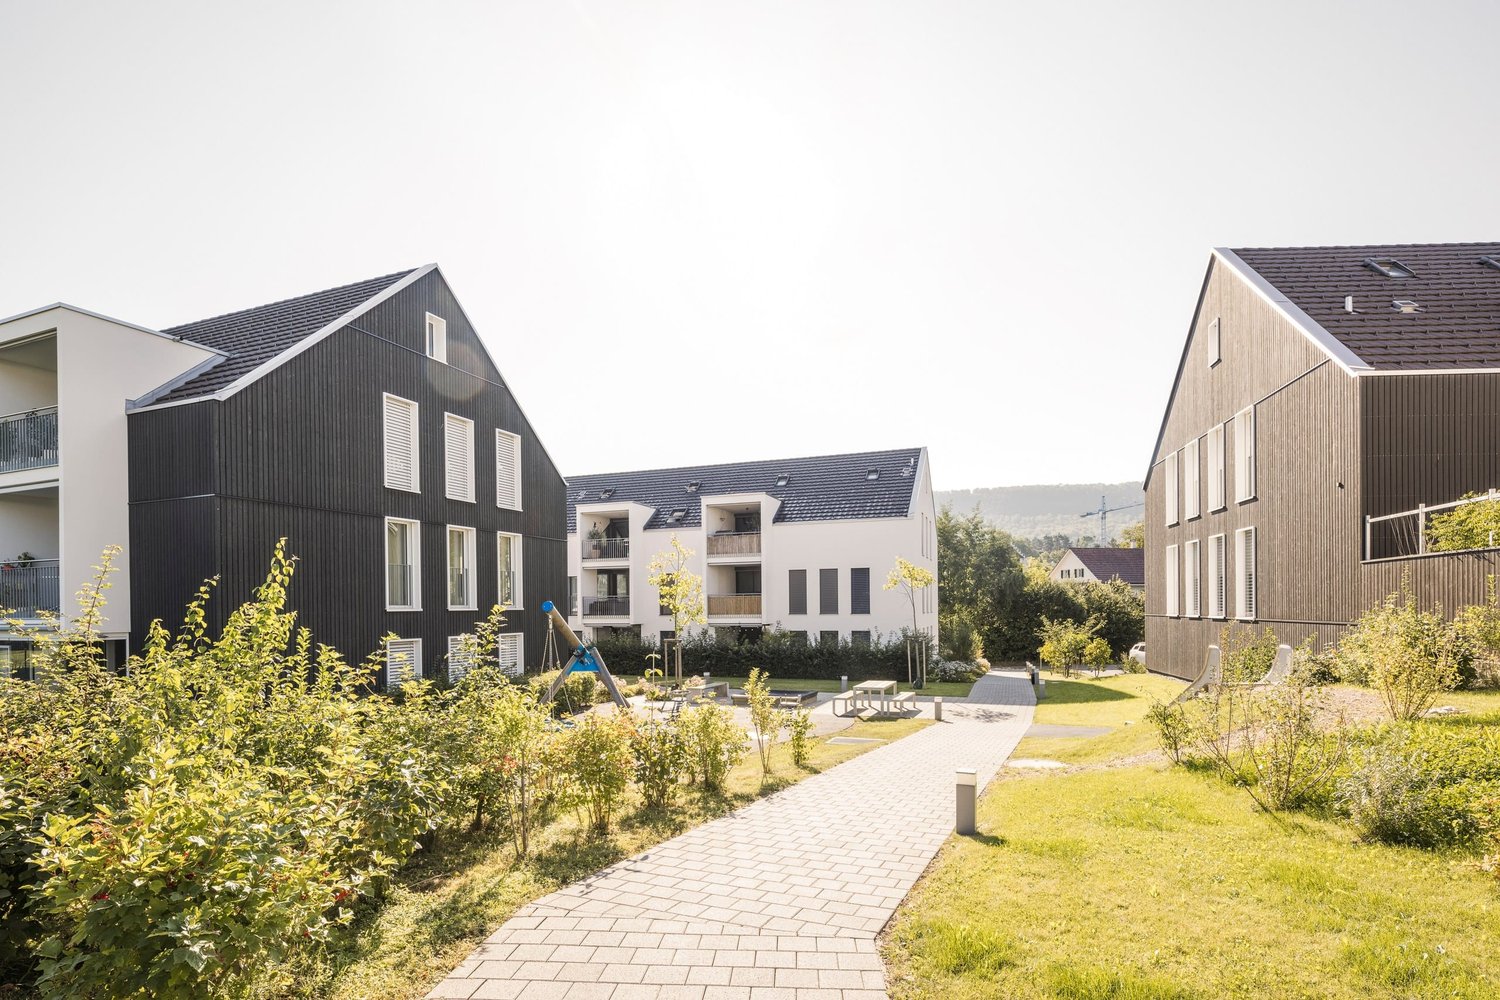
In the rural town of Zeihen (AG) – idyllically situated between Zurich and Basel – the modern Bachgarten residential estate is being built. Here, you can expect a high-quality attic apartment on the 3rd floor, which convinces with its generosity, privacy, and a magnificent view.The highlight of this apartment is the spacious sun terrace with 40.9 m², which offers plenty of space to relax, enjoy, and socialize outdoors. Thanks to the attractive south-facing orientation, you benefit from optimal sunlight and a pleasant living atmosphere.The well-thought-out architecture and modern construction standard ensure high living comfort and a contemporary living feel. Generous window areas let in plenty of daylight and create a bright, inviting ambiance.The Bachgarten residential estate consists of four buildings, which are harmoniously arranged along a small stream. A private path leads along the water to a communal playground and garden, inviting you to linger and socialize.Your advantages at a glance: • Spacious attic apartment on the 3rd floor • Beautiful terrace with 40.9 m² • Attractive south-facing orientation • Modern and high-quality construction standard • Elevator directly from the parking garage to the apartment • 1 parking space in the underground garage worth CHF 35,000.– included in the sales price • An additional parking space can be purchased for CHF 35,000.– • Spacious basement room • Quiet and natural living environment in the Fricktal region • Optimal location between Basel and Zurich

Travel time
-
1 / 13
3.5 rooms, 113m², CHF 995,000.–
4332 Stein AG

Attraktive 3.5-Zimmer-Terrassenwohnung in ruhiger Hanglage mit Rheinblick

Diese stilvolle 3.5-Zimmer-Wohnung überzeugt durch ihre privilegierte Hanglage sowie ein durchdachtes Raumkonzept, das modernen Wohnkomfort mit einer hohen Lebensqualität verbindet. Eingebettet in eine naturnahe Umgebung, geniessen Sie hier Ruhe, Privatsphäre und eine ansprechende Wohnatmosphäre.Der grosszügige Wohn- und Essbereich mit rund 53 m² bildet das Herzstück der Wohnung. Dank bodentiefer Fensterflächen präsentiert sich dieser Bereich besonders hell und offen und schafft eine fliessende Verbindung zur etwa 30 m² grossen Terrasse. Von hier aus eröffnet sich ein schöner Ausblick Richtung Rhein - ideal für entspannte Stunden im Freien oder gesellige Anlässe.Highlights • Ruhige und privilegierte Hanglage • Grosszügiger Wohn-/Essbereich (ca. 53 m²) • Weitläufige Terrasse (ca. 30 m²) mit Rheinblick • Bodentiefe Fenster für optimale Lichtverhältnisse • Zwei helle Schlafzimmer mit direktem Terrassenzugang • Zwei Badezimmer (Dusche / Badewanne) • Eigener Waschraum mit Waschmaschine & Tumbler • Autonome Lüftungsanlage • Kellerabteil und Einstellhallenplatz Die Wohnung verfügt über zwei geräumige Schlafzimmer, welche ebenfalls durch grosse Fensterflächen überzeugen und direkten Zugang zur Terrasse bieten. Diese Räume eignen sich sowohl als komfortable Rückzugsorte als auch für Homeoffice oder individuelle Nutzungsmöglichkeiten.Der Eingangsbereich ist mit einer praktischen Garderobe ausgestattet und bietet ausreichend Stauraum. Zwei Badezimmer - eines mit Dusche, das andere mit Badewanne - sorgen für zusätzlichen Komfort im Alltag.Ein separater Abstell- und Technikraum mit eigener Waschmaschine und Tumbler sowie einer autonomen Lüftungsanlage unterstreicht die hohe Funktionalität der Wohnung. Ergänzt wird das Angebot durch ein eigenes Kellerabteil sowie einen Einstellhallenplatz.Haben wir Ihr Interesse geweckt? Gerne zeigen wir Ihnen diese attraktive, bezugsbereite Wohnung bei einer persönlichen Besichtigung.Die Angaben in diesem Exposé wurden nach bestem Wissen und Gewissen zusammengestellt. Änderungen und Abweichungen bleiben vorbehalten.Hinweis: Einzelne Bilder wurden digital visualisiert und zeigen eine mögliche Gestaltung. Abweichungen zum jetzigen Zustand sind möglich.This stylish 3.5-room apartment stands out for its prime hillside location and a well-thought-out floor plan that combines modern living comfort with a high quality of life. Nestled in a natural setting, you'll enjoy peace and quiet, privacy, and a welcoming living atmosphere.The spacious living and dining area, measuring approximately 53 m², forms the heart of the apartment. Thanks to floor-to-ceiling windows, this area is particularly bright and open, creating a seamless transition to the approximately 30 m² terrace. From here, a beautiful view of the Rhine unfolds--ideal for relaxing outdoors or hosting social gatherings.Highlights • Quiet and prime hillside location • Spacious living/dining area (approx. 53 m²) • Spacious terrace (approx. 30 m²) with a view of the Rhine • Floor-to-ceiling windows for optimal natural light • Two bright bedrooms with direct access to the terrace • Two bathrooms (shower / bathtub) • Private laundry room with washing machine & dryer • Autonomous ventilation system • Basement storage unit and indoor parking space The apartment features two spacious bedrooms, which also impress with large windows and offer direct access to the terrace. These rooms are ideal both as comfortable retreats and for use as a home office or for other personalized purposes.The entryway is equipped with a practical coat closet and offers ample storage space. Two bathrooms--one with a shower, the other with a bathtub--provide additional comfort in everyday life.A...

New building
1 / 11
3.5 rooms, CHF 620,000.–
Bachgarten, 5079 Zeihen

Modern terrace apartment with loggia in a natural setting

In the rural town of Zeihen (AG) – idyllically situated between Zurich and Basel – the modern residential estate Bachgarten is being built. Here, you can expect a high-quality terrace apartment on the 1st floor, which convinces with its spaciousness, privacy, and natural surroundings.A special highlight of this apartment is the spacious loggia with 12 m². It creates a pleasant, protected outdoor area and offers plenty of space to relax and enjoy.The well-thought-out architecture and modern construction standard ensure high living comfort and a contemporary living feel. Large window areas let in plenty of daylight and create a bright, inviting atmosphere.The Bachgarten residential estate consists of four buildings, which are harmoniously arranged along a small stream. A private path leads along the water to a communal playground and garden, inviting you to linger and socialize.Your advantages at a glance: • Terrace apartment on the 1st floor • Spacious loggia with 12 m² • Modern and high-quality construction standard • Elevator directly from the parking garage to the apartment • 1 underground parking space worth CHF 35,000.– included in the sales price • Additional underground parking space available for CHF 35,000.– • Spacious basement room • Quiet and natural surroundings in the Fricktal region • Optimal location between Basel and Zurich

Travel time
-
New building
1 / 12
4.5 rooms, CHF 985,000.–
Bachgarten, 5079 Zeihen

Attractive 4.5-room attic apartment in the new Bachgarten construction project

In the rural town of Zeihen (AG) – idyllically located between Zurich and Basel – the modern Bachgarten residential estate is being built. Here, you can expect a high-quality attic apartment on the 3rd floor, which convinces with its spaciousness, privacy, and a magnificent view.The highlight of this apartment is the spacious sun terrace with 37.9 m², which offers plenty of space to relax, enjoy, and socialize outdoors. Thanks to the attractive south-facing orientation, you benefit from optimal sunlight and a pleasant living atmosphere.The well-thought-out architecture and modern construction standard ensure high living comfort and a contemporary living feel. Large window areas let in plenty of daylight and create a bright, inviting ambiance.The Bachgarten residential estate consists of four buildings, which are harmoniously arranged along a small stream. A private path leads along the water to a communal playground and garden, inviting you to linger and socialize.Your advantages at a glance: • Spacious attic apartment on the 3rd floor • Beautiful terrace with 37.9 m² • Attractive south-facing orientation • Modern and high-quality construction standard • Elevator directly from the parking garage to the apartment • 1 underground parking space worth CHF 35,000.- included in the sales price • An additional underground parking space can be purchased for CHF 35,000.- • Spacious basement room • Quiet and natural living environment in the Fricktal region • Optimal location between Basel and Zurich

Travel time
-
New building
1 / 12
3.5 rooms, CHF 720,000.–
Bachgarten, 5079 Zeihen

Our last 3.5-room attic apartment in the new Bachgarten project

In the rural area of Zeihen (AG) - idyllically located between Zurich and Basel - the modern Bachgarten residential estate is being built. Here you can expect a high-quality attic apartment on the 3rd floor, which convinces with generosity, privacy and a magnificent view.The highlight of this apartment is the spacious sun terrace with 40.9 m², which offers plenty of space to relax, enjoy and for social hours outdoors. Thanks to the attractive south-facing orientation, you benefit from optimal sunlight and a pleasant living atmosphere.The well-thought-out architecture and modern construction standard ensure high living comfort and a contemporary living feel. Generous window areas let in plenty of daylight and create a bright, inviting ambiance.The Bachgarten residential estate consists of four buildings, which are harmoniously arranged along a small stream. A private path leads along the water to a communal playground and garden, which invites you to linger and meet.Your advantages at a glance: • Spacious attic apartment on the 3rd floor • Beautiful terrace with 40.9 m² • Attractive south-facing orientation • Modern and high-quality construction standard • Elevator directly from the parking garage to the apartment • 1 underground parking space worth CHF 35,000.- included in the sales price • An additional underground parking space can be purchased for CHF 35,000.- • Spacious basement room • Quiet and natural living location in the Fricktal • Optimal location between Basel and Zurich

Travel time
-

Suggested properties for you based on search results