Quick Filters for your search (1)

Quick-filters

We show you quick-filters based on the most used filters by location.

By using these, you can enhance your search experience by finding new and interesting properties to your likings.

5 results - Balcony / Terrace buy: 5037 (Muhen)

1 / 12
  • Parking space
  • Balcony / Terrace
  • Garage
  • +2
5.5 rooms120m²CHF 840,000.–
Muhen, 5037 Muhen

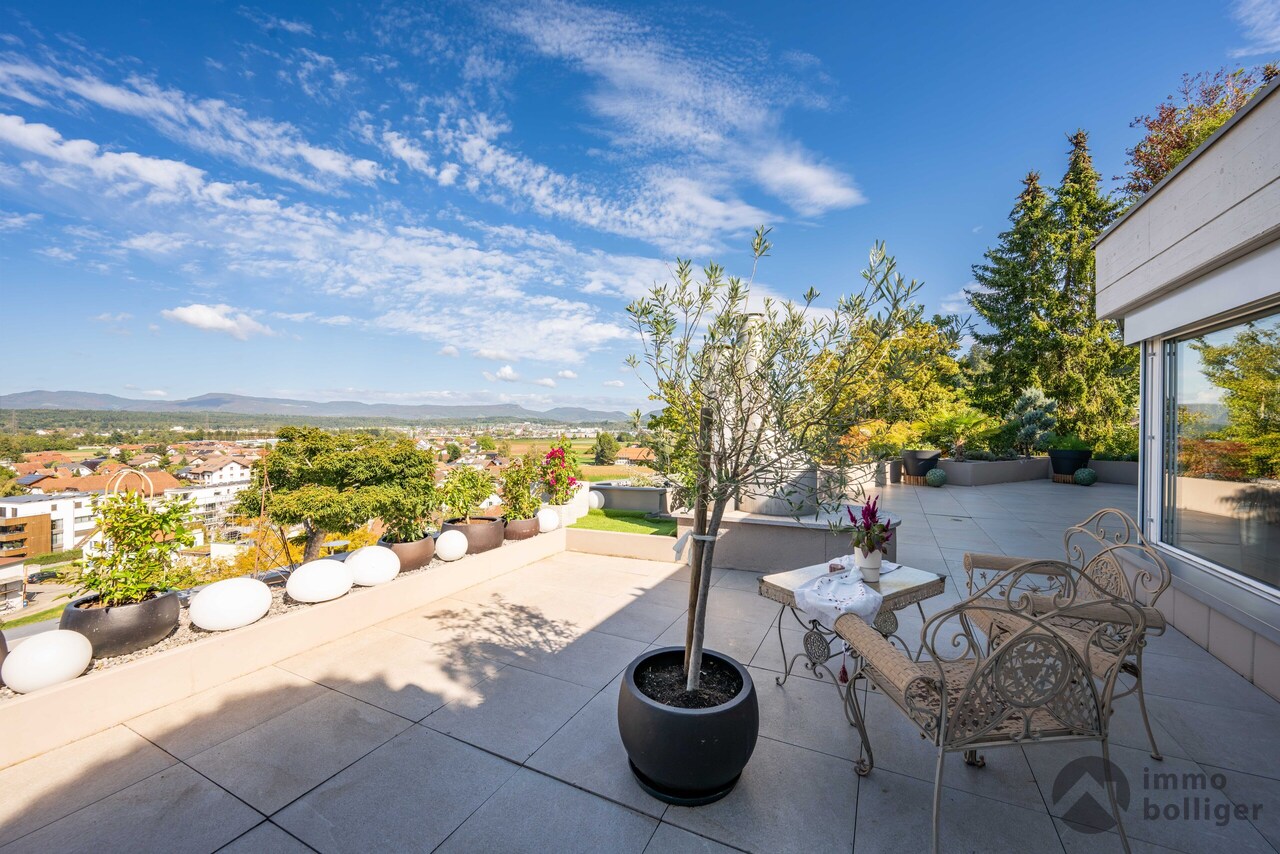
Bright attic apartment with roof terrace, fireplace & charm

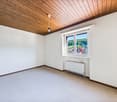
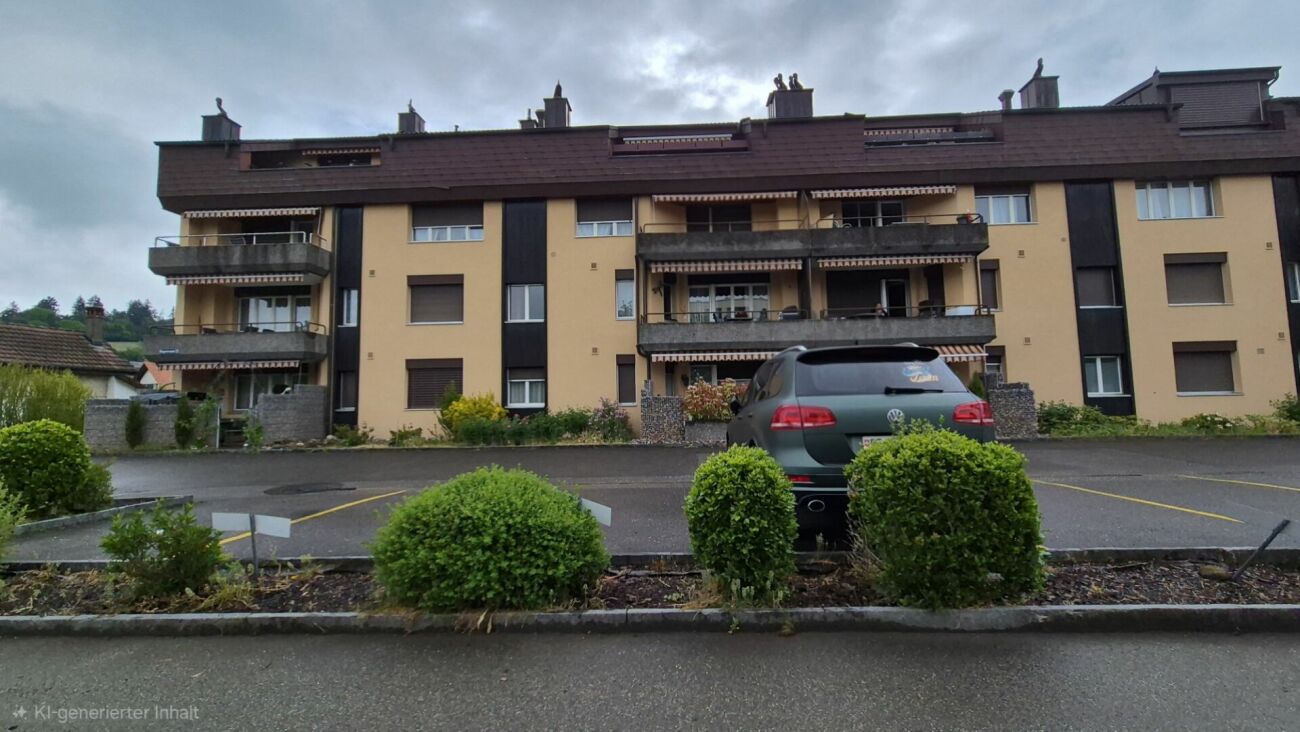
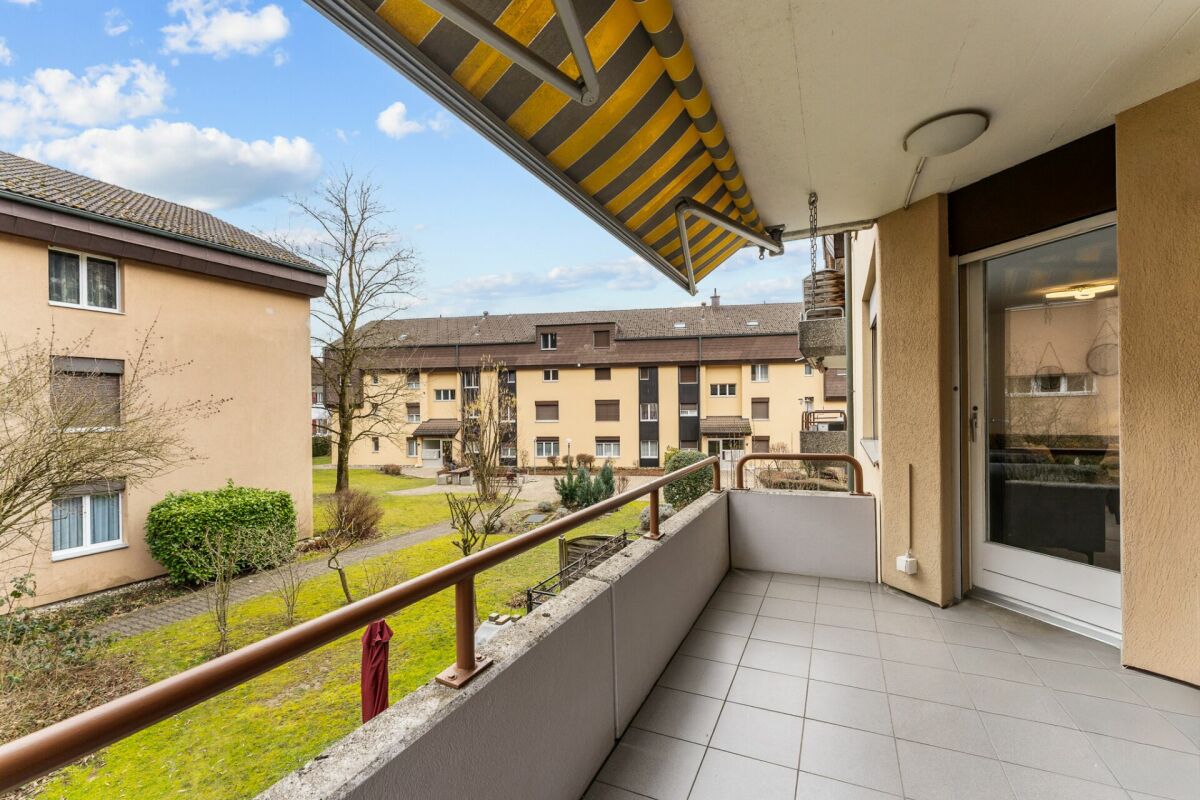
This exclusive 5.5-room attic maisonette apartment with 120 m2 of living space is located on the top floor of a well-maintained building from 1996 and spans two levels. The apartment presents itself as extremely bright and flooded with light, convincing with a pleasant living atmosphere and a well-thought-out floor plan. On the lower floor, there is a kitchen, a separate dining room, and a spacious living room with a cozy fireplace and access to the 12 m2 large balcony. The room layout appears open and at the same time clearly structured. Also on this level is the separate toilet, where a shower can be installed with little effort. The upper level offers further versatile rooms as well as access to the impressive 49 m2 large terrace with a beautiful, almost panoramic view. The bathroom is also located on this level and has a bathtub, shower, and skylight. The private laundry room with a window is also integrated here. An elevator is available. A parking space in the hall with direct access to the house can be rented for CHF 60.- per month, and two cellar compartments are included in the offer. This property combines generosity, privacy, and living quality in an attractive environment. Have we sparked your interest? Contact us - we look forward to hearing from you.Exact address available after registration on neho.ch.INTERESTED IN A VIEWING? PLEASE REGISTER: https://neho.ch/b/5037-26-1

  • Parking space
  • Balcony / Terrace
  • Garage
  • +2
Katrin Wobmann

Katrin Wobmann

Immobilienmaklerin

1 / 10
  • Parking space
  • Balcony / Terrace
  • Garage
  • +5
4.5 rooms130m²CHF 650,000.–
5037 Muhen

Finally enough space for life.

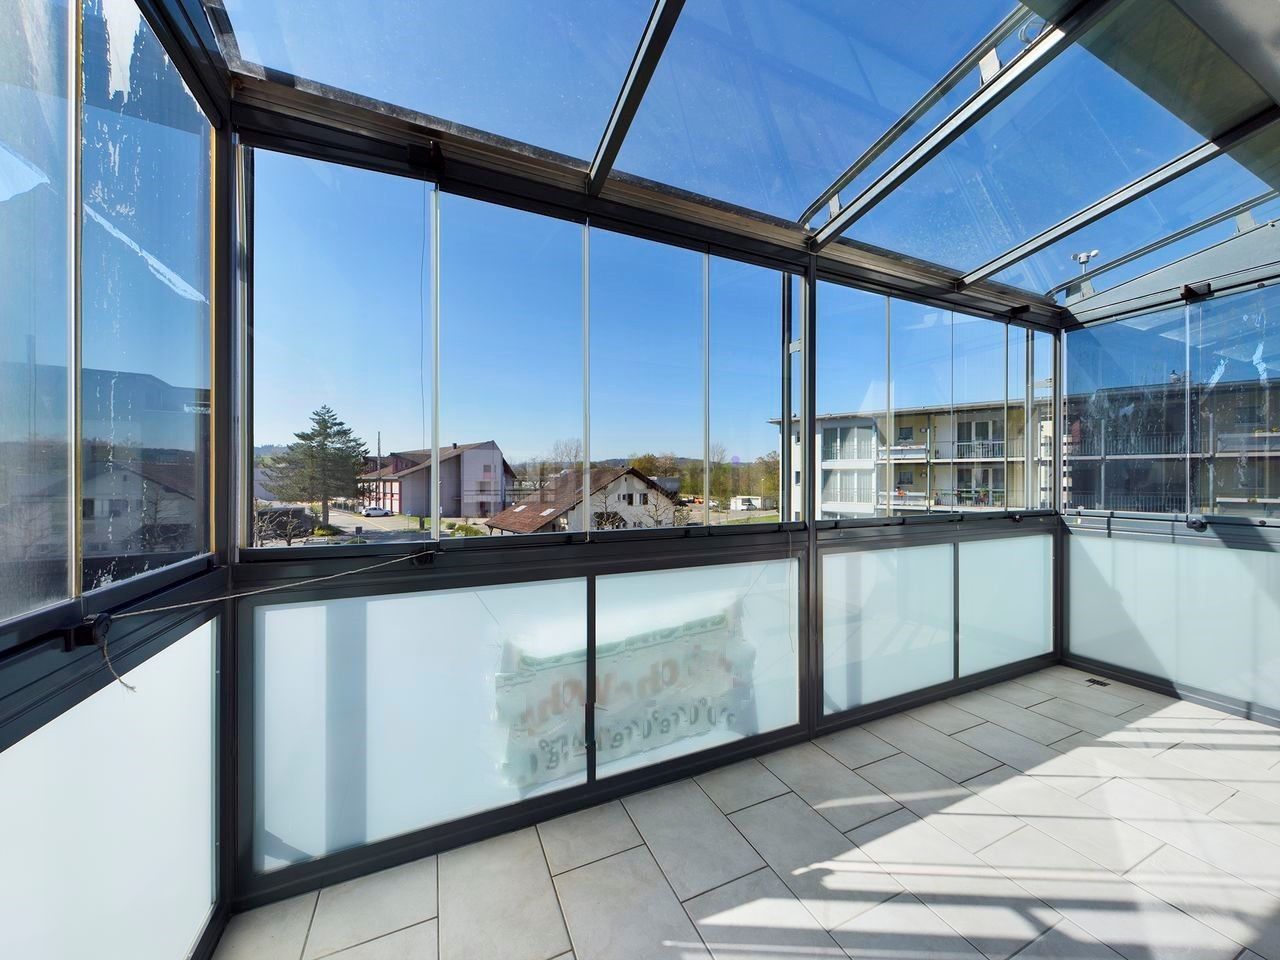
Arrive, breathe and immediately feel at home Already when entering, you are greeted by a surprisingly spacious entrance area, which gives the apartment a special width. With almost 20 m², it not only offers a pleasant room feeling but also opens up the possibility of creating a practical retreat or additional storage space.The clear floor plan consciously separates communal living from private retreat areas. Three bright bedrooms lead directly off the entrance and offer enough space for children, home office or guests. Two bathrooms with daylight ensure that the morning routine also begins relaxed and without queues in a family.The heart of the apartment is the spacious living and dining area. This is where you cook together, laugh and enjoy life. The modern kitchen with high-quality appliances, spacious workspaces, practical island and plenty of storage space invites you to experience culinary delights with family or friends, while the fireplace creates a cozy atmosphere on cooler days.On warm days, life moves outside. The 16.5 m² large, glazed balcony is pampered by the sun from early afternoon until evening and offers a beautiful view into the green. Whether it's a cozy breakfast on the weekend, relaxed summer evenings or just a moment of peace - here you can forget the daily routine for a moment.The surroundings also contribute to the high quality of life. The recreational area begins practically directly behind the house, children can easily reach the kindergarten or school on foot, and the Muhen train station is only a few minutes' walk away. This home combines natural living with short distances and excellent accessibility.A home where everyone finds their place - and the most beautiful moments arise together. The highlights of this apartment • Bright living and dining area with fireplace and spacious room feeling • Modern kitchen with high-quality appliances & Quooker • Glazed sun balcony with a wonderful view into the green • Three bright bedrooms with morning sun, fly screens and fans • Two bathrooms with daylight, bathtub or shower • Spacious entrance with potential for an additional retreat • Recreational area begins directly behind the house • Garage & outdoor parking space available exclusively for CHF 35,000.- A home that creates space for life - for shared moments, personal free spaces and memories that last.Maybe you're not looking for an apartment. Maybe you're just looking for the place where you feel at home from the very first moment. Get to know it - we look forward to seeing you.

  • Parking space
  • Balcony / Terrace
  • Garage
  • +5
Caroline Goldner

Caroline Goldner

Teamleiterin

More objects in your automatically expanded search area
20 results - Radius: + 10km
New building
1 / 17
4.5 rooms118m²CHF 770,000.–
Premium
Alzbachfeld 8, 5734 Reinach AG

Residential Building ALZBACHFELD Reinach - 3.5- to 5.5-room owner-occupied apartments

In the sought-after and quiet residential area of Alzbachfeld, three multi-family houses with 24 modern owner-occupied apartments and a shared entrance hall with 46 parking spaces are being built. The 4-story, southwest-facing residential buildings with attic floors are planned as solid construction with exterior insulation. The new buildings will be heated with groundwater heat pumps.Floor plansThe high-quality owner-occupied apartments convince with well-thought-out floor plans with net living areas between 96 m2 and 130 m2. 3.5-, 4.5-, and 5.5-room apartments will be built, each with two fully equipped wet cells and a laundry room with washing tower and washing trough. For the 5.5-room apartments, there is the possibility of expanding the living, dining, and kitchen area by waiving the non-load-bearing wall to the planned office. In addition to the bright rooms, the future residents will also benefit from covered seating areas and a separately assigned garden share or balconies with a minimum area of 25 m2, as well as spacious outdoor areas. The terraces of the attic apartments are also partially covered and offer a wonderful view.Ancillary rooms and communal facilitiesIn the basement, each floor unit has a large cellar room (from 11 m2) and a shared drying room per building. If more space is needed, one of the additional storage rooms can be purchased. Bicycles will find sufficient space in the three bicycle rooms in the basement or on the ground floor, as well as on the storage spaces in front of the house entrances.The child-friendly residential building ALZBACHFELD offers families, couples, and singles of all ages an ideal home, where you can feel comfortable and benefit from the numerous advantages of the Reinach municipality with its diverse leisure, school, and shopping facilities.Apartment offerThe following apartments are for sale in the ALZBACHFELD residential building:3.5-room garden apartments (95.8 to 96.5 m2) from CHF 675,000.004.5-room garden apartments (116.2 to 117.9 m2) from CHF 810,000.004.5-room floor apartments (117.8 to 124.9 m2) from CHF 770,000.005.5-room floor apartments (130.5 m2) from CHF 855,000.003.5-room attic apartments (116.8 m2) CHF 1,095,000.00Parking spaces in the underground garage can be purchased at prices between CHF 40,000.00 and CHF 45,000.00.Construction start planned for autumn 2025. Expected move-in date in summer 2027.Complete information about the ALZBACHFELD residential building in Reinach can be found on the project website www.alzbachfeld-reinach.ch and in the downloadable sales documentation.We look forward to your contact and are happy to answer any questions you may have.

Travel time
-
New building
1 / 17
5.5 rooms131m²CHF 855,000.–
Premium
Alzbachfeld 8, 5734 Reinach AG

Residential Building ALZBACHFELD Reinach - 5.5-room owner-occupied apartments

In the sought-after and quietly located residential area of Alzbachfeld, three multi-family houses with 24 modern owner-occupied apartments and a shared entrance hall with 46 parking spaces are being built. The 4-story, southwest-facing residential buildings with attic floors are planned as solid constructions with external thermal insulation. The new buildings will be heated with groundwater heat pumps.Floor PlansThe high-quality finished owner-occupied apartments convince with well-thought-out floor plans with net living areas between 96 m2 and 130 m2. 3.5-, 4.5-, and 5.5-room apartments are being built, each with two fully equipped wet cells and a laundry room with washing tower and tub. For the 5.5-room apartments, there is the possibility of expanding the living, dining, and kitchen area by waiving the non-load-bearing wall to the planned office. In addition to the bright rooms, the future residents will also benefit from covered seating areas and a separately assigned garden share or balconies with a minimum area of 25 m2, as well as spacious outdoor areas. The terraces of the attic apartments are also partially covered and offer a wonderful view.Ancillary Rooms and Community FacilitiesIn the basement, each floor unit has a large cellar room (from 11 m2) and a shared drying room per building. If more space is required, one of the additional storage rooms can be purchased. Bicycles will find ample space in the three bicycle rooms in the basement or on the ground floor, as well as on the storage spaces in front of the house entrances.The child-friendly residential building ALZBACHFELD offers families, couples, and singles of all ages an ideal home, where you can feel comfortable and benefit from the numerous advantages of the Reinach municipality with its diverse leisure, school, and shopping offerings.Apartment OfferThe following apartments are for sale in the ALZBACHFELD residential building:3.5-room garden apartments (95.8 to 96.5 m2) from CHF 675,000.004.5-room garden apartments (116.2 to 117.9 m2) from CHF 810,000.004.5-room floor apartments (117.8 to 124.9 m2) from CHF 770,000.005.5-room floor apartments (130.5 m2) from CHF 855,000.003.5-room attic apartments (116.8 m2) CHF 1,095,000.00Parking spaces in the underground garage can be purchased at prices between CHF 40,000.00 and CHF 45,000.00.Construction is scheduled to begin in November 2025, with expected occupancy in the summer of 2027.Complete information about the ALZBACHFELD residential building in Reinach can be found on the project website www.alzbachfeld-reinach.ch and in the downloadable sales documentation.We look forward to your contact and are happy to answer any questions you may have.

Travel time
-
New building
1 / 22
3.5 rooms117m²CHF 1,095,000.–
Premium
Alzbachfeld 8, 5734 Reinach AG

Residential Building ALZBACHFELD Reinach - 3.5-Room Attic Condominiums

In the sought-after and quiet residential area of Alzbachfeld, three multi-family houses with 24 modern condominiums and a shared parking garage with 46 parking spaces are being built. The 4-story, southwest-facing residential buildings with an attic floor are planned as solid construction with exterior insulation. The new buildings will be heated with groundwater heat pumps.Floor PlansThe high-quality condominiums convince with well-thought-out floor plans with net living areas between 96 m2 and 130 m2. 3.5-, 4.5-, and 5.5-room apartments are being built, each with two fully equipped bathrooms and a laundry room with a washing tower and sink. In addition to the bright rooms, the future residents will benefit from spacious outdoor areas. The terraces of the attic apartments are also partially covered and offer a wonderful view.Additional Rooms and Community FacilitiesIn the basement, each floor has a large cellar room (from 11 m2) and a shared drying room per building. If more space is needed, one of the additional storage rooms can be purchased. Bicycles will find ample space in the three bicycle rooms in the basement or on the ground floor, as well as on the parking spaces in front of the house entrances.The family-friendly residential building ALZBACHFELD offers both families and couples and singles of all ages an ideal home, where you can feel comfortable and benefit from the numerous advantages of the Reinach community with its diverse leisure, school, and shopping offerings.Apartment OfferIn the ALZBACHFELD residential building, the following apartments are for sale:3.5-room garden apartments (95.8 to 96.5 m2) from CHF 675,000.004.5-room garden apartments (116.2 to 117.9 m2) from CHF 810,000.004.5-room floor apartments (117.8 to 124.9 m2) from CHF 770,000.005.5-room floor apartments (130.5 m2) from CHF 855,000.003.5-room attic apartments (116.8 m2) CHF 1,095,000.00Parking spaces in the underground garage can be purchased at prices between CHF 40,000.00 and CHF 45,000.00.Construction is scheduled to begin in November 2025, with an expected move-in date in the summer of 2027.Complete information about the ALZBACHFELD residential building in Reinach can be found on the project website www.alzbachfeld-reinach.ch and in the downloadable sales documentation.We look forward to your contact and are happy to answer any questions you may have.

Travel time
-
New building
  • large living room with grey flooring, white walls, grey armchair, white couches, large glass doors, open-plan kitchen, dining table, large windows, floor-to-ceiling
  • white walls, gray flooring, kitchen area with cabinets, countertops, sink, open sliding glass doors to balcony
  • tiled floor, large sliding glass doors, open kitchen, modern design
  • White walls, large windows, sliding doors, gray floor, kitchen area
  • empty room with white walls, tiled floor, sliding glass doors, no furniture
  • Open floor plan, kitchen, glass doors, sliding glass doors, gray tiles, view of outside
  • minimalistic design, large open space, gray tiled floor, white walls, sliding glass door, and bright lighting
  • empty room, white cabinets, black countertops, oven, sink
  • Empty room with white walls and tiled floor, large windows
  • empty room, tile floor, white walls, windows, closet
1 / 10
white walls, gray flooring, kitchen area with cabinets, countertops, sink, open sliding glass doors to balcony
tiled floor, large sliding glass doors, open kitchen, modern design
White walls, large windows, sliding doors, gray floor, kitchen area
  • Parking space
  • Balcony / Terrace
  • Garage
  • +4
2.5 rooms48m²CHF 395,000.–
Premium
Vorstattstrasse 46, 4814 Bottenwil

Your new home in Bottenwil – living with a view of the green

Modern condominiums in a quiet location in BottenwilIn Bottenwil (Vorstattstrasse 46) a contemporary multi-family house with 13 condominiums is being built, which convinces with its clear architecture, functional floor plans and pleasant living tranquility. The loose setting of the building as well as the orientation of the apartments allow for attractive views of the green and create a living environment with plenty of light, air and privacy.The apartments are planned to be open and airy. Large window areas provide bright interior spaces and a friendly atmosphere at any time of day. Living, eating and cooking are sensibly connected and form a central living space that can be flexibly furnished and used individually.The interior design is timelessly modern and designed for everyday practicality. Quiet materials, clear lines and a functional room layout create a living feeling that convinces in the long term. Balconies, loggias or private seating areas extend the living space outdoors and offer space for relaxed hours in the fresh air.The building will be constructed in solid construction and heated by a heat pump. A floor heating system with individual room control provides modern comfort. The offer is complemented by a parking garage with parking spaces and private basement rooms.Bottenwil is nestled in a gently hilly landscape in the canton of Aargau. Shopping facilities, schools, gastronomy and public transport are within walking distance. Thanks to the good transport connections, the motorway connections to Zurich and Lucerne can also be reached quickly – ideal for commuters and families who want to live close to nature and still be mobile.Key facts at a glance • New building with 13 condominiums • Apartment types from 2.5 to 4.5 rooms • Clear, functional floor plans with open living concept • Bright rooms thanks to large window areas • Private outdoor spaces (seating area, balcony or loggia) • Heat pump and floor heating • Parking garage with parking spaces • Quiet location with proximity to infrastructure and nature • Move-in date: April 2026 Apartment offer • 4 × 2.5-room apartments • 5 × 3.5-room apartments • 4 × 4.5-room apartments

  • Parking space
  • Balcony / Terrace
  • Garage
  • +4
Dionis Fetahaj

Dionis Fetahaj

Immobilienberater | Hypothekenexperte

Travel time
-
New building
  • open floor plan, large windows, balcony, modern furnishings, neutral color scheme
  • empty room, balcony, kitchen, gray floor
  • open layout, sliding doors, balcony, kitchen, grey tiles
  • Spacious open space, gray tiles, white walls, sliding doors, balcony, white kitchen cabinets, white countertops, modern faucet, minimalistic design
  • empty room, sliding doors, white kitchen, balcony
  • empty kitchen with gray tiles and white cabinets and an oven, dishwasher and sink are present
  • empty room, white walls, gray tiled floor, window with view to outside
  • empty room, white walls, gray tiles, sliding glass doors to balcony
  • House under construction with scaffolding, tile roof, multiple windows, surrounded by dirt and grass
1 / 10
empty room, balcony, kitchen, gray floor
open layout, sliding doors, balcony, kitchen, grey tiles
Spacious open space, gray tiles, white walls, sliding doors, balcony, white kitchen cabinets, white countertops, modern faucet, minimalistic design
  • Parking space
  • Balcony / Terrace
  • Garage
  • +4
3.5 rooms86m²CHF 575,000.–
Premium
Vorstattstrasse 46, 4814 Bottenwil

Your new home in Bottenwil – Living with a view of the green

Modern condominiums in a quiet location in BottenwilIn Bottenwil (Vorstattstrasse 46) a contemporary multi-family house with 13 condominiums is being built, which convinces with its clear architecture, functional floor plans and pleasant living peace. The loose setting of the building as well as the orientation of the apartments enable attractive views into the green and create a living environment with a lot of light, air and privacy.The apartments are planned to be open and straightforward. Generous window areas provide bright interior spaces and a friendly atmosphere at any time of day. Living, eating and cooking are sensibly connected and form a central living space that can be flexibly furnished and used individually.The interior design is timelessly held and designed for everyday practicality. Calm materials, clear lines and a functional room division create a living feeling that convinces in the long term. Balconies, loggias or private seating areas extend the living space outdoors and offer space for relaxed hours in the fresh air.The building will be constructed in solid construction and heated by a heat pump. A floor heating system with individual room control provides modern comfort. The offer is complemented by a parking garage with parking spaces as well as private basement compartments.Bottenwil is nestled in a gently hilly landscape in the canton of Aargau. Shopping facilities, school, gastronomy and public transport are within walking distance. Thanks to the good transport connections, the motorway connections to Zurich and Lucerne can also be reached quickly – ideal for commuters and families who want to live close to nature and still remain mobile.Key data at a glance • New building with 13 condominiums • Apartment types from 2.5 to 4.5 rooms • Clear, functional floor plans with open living concept • Bright rooms thanks to generous window areas • Private outdoor spaces (seating area, balcony or loggia) • Heat pump and floor heating • Parking garage with parking spaces • Quiet location with proximity to infrastructure and nature • Move-in date: April 2026 Apartment offer • 4 × 2.5-room apartments • 5 × 3.5-room apartments • 4 × 4.5-room apartments

  • Parking space
  • Balcony / Terrace
  • Garage
  • +4
Dionis Fetahaj

Dionis Fetahaj

Immobilienberater | Hypothekenexperte

Travel time
-
New building
  • modern design living room with wooden furniture, central heating, white walls, high ceiling, open kitchen
  • large open space, beige couches, leather couch, wooden coffee table, kitchen island, window, balcony, view of outside
  • open space, modern design, gray tile floor, white walls, kitchen island, glass windows, balcony
  • Open kitchen, balcony, sliding glass doors, gray tiled floor, white kitchen cabinets, black island countertop, modern appliances, minimalistic design
  • modern minimalist kitchen, white cabinets, gray floors, central island, balcony, large windows
  • empty room with two windows, gray floor, one skylight
  • empty room, gray floor, white walls, 1 window, skylight
  • Two story house, white wall, grey roof, under construction, scaffolding, dirt ground, workers
1 / 8
large open space, beige couches, leather couch, wooden coffee table, kitchen island, window, balcony, view of outside
open space, modern design, gray tile floor, white walls, kitchen island, glass windows, balcony
Open kitchen, balcony, sliding glass doors, gray tiled floor, white kitchen cabinets, black island countertop, modern appliances, minimalistic design
  • Parking space
  • Balcony / Terrace
  • Garage
  • +4
4.5 rooms173m²CHF 995,000.–
Premium
Vorstattstrasse 46, 4814 Bottenwil

Your new home in Bottenwil – Living with a view of the green

Modern condominiums in a quiet location in BottenwilIn Bottenwil (Vorstattstrasse 46) a contemporary multi-family house with 13 condominiums is being built, which convinces with its clear architecture, functional floor plans and pleasant living tranquility. The loose setting of the building and the orientation of the apartments allow for attractive views of the green and create a living environment with plenty of light, air and privacy.The apartments are planned to be open and straightforward. Generous window areas ensure bright interior spaces and a friendly atmosphere at any time of day. Living, eating and cooking are sensibly connected and form a central living space that can be flexibly furnished and individually used.The interior design is timeless and designed for everyday practicality. Quiet materials, clear lines and a functional room layout create a living feel that convinces in the long term. Balconies, loggias or private seating areas extend the living space outdoors and offer space for relaxed hours in the fresh air.The building will be constructed in solid construction and heated by a heat pump. A floor heating system with individual room control provides modern comfort. The offer is complemented by a parking garage with parking spaces and private basement rooms.Bottenwil is nestled in a gently hilly landscape in the canton of Aargau. Shopping facilities, schools, gastronomy and public transport are within walking distance. Thanks to the good transport connections, the motorway connections to Zurich and Lucerne can also be reached quickly – ideal for commuters and families who want to live close to nature and still be mobile.Key facts at a glance • New building with 13 condominiums • Apartment types from 2.5 to 4.5 rooms • Clear, functional floor plans with open living concept • Bright rooms thanks to generous window areas • Private outdoor spaces (seating area, balcony or loggia) • Heat pump and floor heating • Parking garage with parking spaces • Quiet location with proximity to infrastructure and nature • Move-in date: April 2026 Apartment offer • 4 × 2.5-room apartments • 5 × 3.5-room apartments • 4 × 4.5-room apartments

  • Parking space
  • Balcony / Terrace
  • Garage
  • +4
Dionis Fetahaj

Dionis Fetahaj

Immobilienberater | Hypothekenexperte

Travel time
-
New building
1 / 6
3.5 rooms103m²CHF 1,035,000.–
Premium
Riedtalstrasse, 4800 Zofingen

Newly built MFH in Riedtal - 3.5 room owner-occupied apartments

In the sought-after and quiet residential area of Im Riedtal in Zofingen, a 3-story residential building is being constructed. The new building with a ventilated wooden facade comprises three 3.5-room apartments, which convince with the following advantages: • well-thought-out, optimally utilized floor plans with open living, dining, and kitchen areas • two fully equipped bathrooms with shower/toilet • above-average construction standard including built-in closets • very spacious outdoor areas (ground floor apartments with a seating area of approximately 38m2 and a separately designated surrounding area of approximately 78m2; attic apartment with a terrace area of over 130m2) • private, locked double garage and separate basement Apartment overview: • 3.5-room apartment on the ground floor east with 102.74m2 living space, seating area 37.56m2, and surrounding area 77.83m2 at a price of CHF 1'035'000.00 • 3.5-room apartment on the ground floor west with 106.15m2 living space, seating area 37.98m2, and surrounding area 77.83m2 at a price of CHF 1'115'000.00 • 3.5-room attic apartment with 92.15m2 living space and 132.15m2 terrace area at a price of CHF 1'195'000.00 Each apartment has its own double garage assigned at a price of CHF 95'000.00. Finally, there is the possibility to purchase an additional storage room (16.76m2) at a price of CHF 30'000.00.Building permit available. Dates on request.Further information about the new building IM RIEDTAL Zofingen can be found on the project homepage www.riedtal-zofingen.ch and the downloadable sales documentation.We look forward to your contact and are happy to answer any questions.

Travel time
-
New building
1 / 4
3.5 rooms117m²CHF 895,000.–
Premium
Vorstadtstrasse 39, 5722 Gränichen

Last available apartment - 3.5 room garden apartment in top location

This modern 3.5-room garden apartment is located in an exclusive multi-family house with only seven apartments. It combines spacious living, high-quality architecture, and an attractive location in a quiet, sunny residential area.At Vorstadtstrasse 39 in Gränichen, you live in a well-maintained single-family house district with excellent connections. The train station is just a five-minute walk away. The village center with shopping facilities, pharmacy, doctor's practice, and other services is about a ten-minute walk away.With a net living area of 117 m², the apartment impresses with a well-thought-out and spacious room concept. The heart of the apartment is the approximately 54 m² large, bright living and dining area with open kitchen and direct access to the private garden. The ideal southwest orientation and floor-to-ceiling windows in all living rooms provide plenty of natural light and a pleasant living atmosphere. The spacious bedroom with en-suite bathroom offers additional comfort and privacy.The approximately 60 m² large outdoor area with cozy loggia invites you to relax and enjoy. The elevated, protected garden area can be individually designed as a garden or terrace. Thanks to the southwest orientation, you benefit from optimal sunlight.In terms of energy and technology, the apartment also meets the highest standards. A ground probe heating system with Freecooling function, a photovoltaic system, and preparation for electric mobility stand for sustainable and forward-looking living. The high-quality interior design with oak parquet flooring in the living and bedrooms underlines the high construction standard.Another advantage: buyers can co-design the interior design according to their personal ideas and thus create their new home individually. The move-in date is planned for the 4th quarter of 2027.This attractive 3.5-room garden apartment is the last available condominium in this exclusive property. We would be happy to send you the detailed sales documents and inform you about this living offer in a personal conversation. We look forward to your contact.

Travel time
-
1 / 22
2.5 rooms70m²CHF 780,000.–
Top
Moosweg 12, 5707 Seengen

Exclusive attic apartment in an unbeatable location

In a privileged residential area in the tax-friendly Seengen, this exclusive 2.5-room attic apartment presents itself as a true gem for discerning singles or couples. The apartment is located in a well-maintained and exclusive 4-party house directly on the agricultural zone and just a few steps from Lake Hallwil. This rare opportunity combines unobstructable views, a high level of privacy, and nature-oriented living on the highest level.The apartment impresses with around 70 m² of net living space, above-average high ceilings, a charming gallery with additional usable space, and a stylish Swedish stove that creates a particularly cozy living atmosphere. The bright living and dining area forms the heart of the apartment and offers direct access to the sunny balcony with a lovely view of the surrounding countryside.Additional value is offered by a versatile hobby room with around 17 m², a separate basement compartment with around 10 m², and a practical shed compartment in the outdoor area. The well-maintained property will be further enhanced by the already planned facade renovation in August 2026.The apartment includes an outdoor parking space, which can be taken over for an additional CHF 20,000.An exceptional living opportunity in an unbeatable location – ideal for all those who appreciate peace, nature, proximity to the lake, and exclusive living quality.Highlights: • Unbeatable location directly on the agricultural zone • Just a few steps from Lake Hallwil • High ceilings and open gallery • Cozy Swedish stove • Quiet cul-de-sac location without through traffic • Hobby room, basement compartment, and shed compartment • New facade renovation in August 2026 Have we sparked your interest? We would be happy to provide you with the detailed sales documentation, including a virtual 360° tour. Convince yourself – we look forward to your contact.

Pascal Hunziker

Pascal Hunziker

Geschäftsinhaber | Immobilienberater

Travel time
-
  • Modern living room with a grey sectional sofa, coffee table, TV stand, floor lamp, and large windows with curtains.
  • Bright dining area with a wooden table, black chairs, framed pictures on the wall, and a large window with sheer curtains.
  • {"type": "Kitchen", "objects": ["sink", "faucet", "cabinet", "oven", "fridge", "cupboard", "fridge", "oven", "faucet", "cupboard", "cupboard", "cupboard", "cupboard", "cupboard", "cupboard", "cupboard", "cupboard", "cupboard", "cupboard", "cupboard", "cup
  • Modern bathroom with a glass-enclosed shower, toilet, sink, and a towel hanging on the wall. The space is well-lit with natural light from a window.
  • A modern, well-lit room with a wooden desk, a large monitor, a wooden shelf with books and decorative items, a small potted plant, and a lamp on the shelf.
  • A modern, well-lit office space with a wooden desk, ergonomic chair, laptop, storage unit with woven baskets, and decorative items on top. The room features large windows with blinds and a tiled floor.
  • A well-lit bedroom with a large bed, nightstand, and decorative shelf holding stuffed animals. The room features modern curtains and a sleek lamp.
  • Modern bathroom with white tiles, bathtub, toilet, sink, and a window with blinds. Includes a towel rack with towels, a small flower pot, and a tray with candles.
  • A cluttered storage room with a bicycle, bed, shelves, and various boxes and items scattered around.
  • Storage area with metal shelves filled with various items, including food, boxes, and household supplies. A bicycle is positioned near the shelves, and a small refrigerator is visible on the left side.
  • Underground parking area with marked parking spaces, bicycles, and a car partially visible.
  • Well-maintained garden with neatly trimmed hedges, a lawn, and trees in the background.
  • Four images of a modern patio area attached to a house, featuring a tiled floor, green artificial grass, a dining set with chairs and table, and a small side table. The house has light yellow walls, large windows with blinds, and a grey garage door.
1 / 13
4.5 rooms122m²CHF 930,000.–
Top
Zofingerstrasse 18m, 4665 Oftringen

Sunny garden apartment with privacy – one of the best locations in the development

4½-room apartment | Zofingerstrasse 18M, 4665 OftringenIn a well-maintained and quiet residential development in Oftringen, this high-quality 4½-room garden apartment convinces with its exceptionally good location within the development.The apartment A1 is one of the most attractively positioned apartments in the entire complex – with ideal sunlight, high privacy, and an unobstructed view.Current balance of the renovation fund: CHF 16'360.00.A seat with sun until the eveningA special highlight is the spacious seat with a garden share of around 80 m².From midday to late evening hours, you can enjoy sun and a pleasant atmosphere here – perfect for relaxed summer evenings, dining with friends, or quiet hours outdoors.At the same time, the office remains deliberately shaded from the late morning, which means the room remains pleasantly cool even on warm days – a clear advantage for concentrated work in the home office. Unobstructed view instead of dense developmentAnother plus point of this apartment is the unusually open view.While many modern developments are densely built, only a single-family home zone is located to the south and west. This creates a light, open living feeling without the usual visual impairments caused by high-rise buildings.The single-family homes also act as a natural shield against the street, which means the apartment is surprisingly quiet. Spacious living feelingWith 121.5 m² of living space, the apartment offers a well-thought-out and very comfortable room layout.The most important key figures • 4½ rooms • 121.5 m² living space • Year of construction 2012 • Ground floor with garden share (approx. 80 m²) • very well-maintained condition • Lift available • 2 underground parking spaces directly at the house entrance The spacious living and dining area forms the heart of the apartment and harmoniously connects the interior and exterior spaces. The apartment is ideal for couples with space requirements, families, and people with home offices. Attractive location in the dynamic economic areaOftringen is one of the excellent transportation-connected municipalities in the Mittelland region.Thanks to its proximity to the A1 and A2 highways and the centers of Zofingen, Aarau, Olten, and Lucerne, the municipality is particularly attractive for commuters and families.Shopping facilities, schools, and services are located in the immediate vicinity. Valuable investmentThe Swiss apartment market is currently characterized by stable demand for home ownership.Particularly in demand are modern apartments with garden shares that are still in an affordable price segment.Based on experience, an apartment with these properties can be successfully sold within a few months, especially if several interested parties are approached at the same time.RentabilityThe apartment is currently rented for CHF 2'100.00 per month, including 2 underground parking spaces. The tenants have been informed that they will have to look for something else in the event of self-occupation within a reasonable period.ConclusionThis apartment combines properties that rarely occur together: • above-average good location within the development • sun until the evening • unobstructed view towards the single-family home zone • quiet living atmosphere • spacious garden share • well-maintained condition • long-term value stability • possible re-rental Further procedureProtocols of the condominium owners' association will be made available to serious interested parties upon request. A viewing of the apartment is also possible by prior appointment.The sales price of at least CHF 950'000.00 includes two parking spaces in the underground garage (Nos. 48 + 49).Further documentsare available at the following link: www.lerch-immo.ch/unsere-immobilien

Travel time
-
  • modern two-story house, black exterior, large windows, several balconies
  • Dining area, open kitchen, wooden floor, modern ceiling design, white dining table and chairs, modern gray armchair, island with central kitchen island, faucet, gas stove, double oven, built-in appliances.
  • modern kitchen with white cabinetry, island with granite countertop, large windows with white curtains, built-in oven and dishwasher, and a faucet above the sink
  • white bathroom with shower, modern sink, mirrors, towel rack, tiles, floor, and toilet
  • Bathroom: white sink, bathtub, wooden countertop, blue brick wall, mirror, decorative painting, wooden box for toilet paper
  • two beds, green sheets, wooden bed, white walls, wooden floor, decorative lamp
  • modern minimalist room, wooden floor, ceiling track lights, white wardrobe, gray armchair, bed with red cover
  • wooden floor, wooden cabinet, foosball table, wooden table, gray chair
  • Laundry area with two stacked washing machines, wooden shelving unit with cleaning supplies, a plastic bin, a power outlet, and a ventilation duct.
  • Large grassy field, trees, plants, metal fence, windmill, brown vase, cloudy sky, distant buildings
  • Floor plan for a 4 1/2 room apartment built in 2020, with a net living area of 121.4 m2, covered seating area of 22.3 m2, private garden of 66.1 m2, and cellar of 12.0 m2.
  • black and white square pattern
1 / 12
4.5 rooms121m²CHF 950,000.–
Top
Schachenstrasse 12, 5013 Niedergösgen

High-quality 4.5-room garden apartment directly on the Aare

Welcome to your new home in Niedergösgen. This high-quality 4.5-room garden apartment combines modern design, spacious rooms, and natural living directly on the Aare. The train station, shopping facilities, and school are within a few minutes' walk.The living feel? Like in a single-family home - but with the comfort of a modern, stylish building from 2020.Highlights that inspire: • Private garden (66 m²) – ideal for grill evenings, botanical dreams & children to play • Living/dining area with spacious window fronts – flooded with light & elegant • Noble Hans-Eisenring kitchen with V-Zug wine cooler, induction & combi-steam • 2 high-quality bathrooms - one with rain shower & floor-level glass shower area • Oak parquet, acoustic ceiling & high-quality details from the floor to the lighting • Direct access to the garden - also wheelchair accessible • Miele washing/drying tower in the laundry room • Walk-in closet - perfectly organized living Smart, sustainable, future-proof • Groundwater heat pump & controlled ventilation • Underfloor heating in all rooms • Electric shutters & awnings • Triple-glazed windows • All windows with insect screens • Free-cooling function in summer Comfort included: • 2 underground parking spaces (with electric charging station) • 12 m² cellar room • Lift to the apartment door • Playground, green flat roof, park-like surroundings Attractive location: • Close to nature - directly on the Aare and near the forest • Only 4 minutes' walk to Schönenwerd train station • 8 minutes' walk to school, shopping, VOI, OTTO's, Coop & Migros • Zurich main station can be reached in 38 minutes Facts and figuresPrice: CHF 950,000.–Availability: Expected summer/autumn 2027Please no broker inquiries.

Travel time
-
  • Balcony with a view of a lake and surrounding landscape, featuring a table, umbrella, and potted plant.
  • Modern rooftop terrace with glass railing, tiled floor, potted plants, and scenic lake view.
  • Bright dining room with large windows offering a scenic view of a lake and surrounding landscape. Features a wooden dining table with six chairs, a modern pendant light, and decorative items including a vase, candles, a globe, and potted plants.
  • Bright, airy dining area with large windows offering scenic views, featuring a wooden dining table, chairs, potted plants, and decorative items.
  • Bright room with large windows and skylights, wooden floor, a table with a chair, a small stool, a surfboard leaning against the wall, and potted plants.
  • Balcony with stone tiles, glass railing, scenic lake view, sofa, table, umbrella, potted plants, and decorative items.
  • Outdoor patio with stone tiles, a sofa, a coffee table, chairs, potted plants, and a covered grill area.
  • {"type": "Kitchen", "objects": ["table", "chair", "oven", "coffee maker", "fridge", "cupboard", "stool", "plant", "bottle", "cupboard", "sink", "faucet", "stool", "cupboard", "cupboard", "cupboard", "cupboard", "cupboard", "cupboard", "cupboard", "cupboar
  • Modern living room with light wooden flooring, large windows offering scenic views, a beige sectional sofa, a coffee table, an armchair, a TV, and a dining area with chairs and a table.
  • A well-lit hallway with wooden flooring, white cabinets, a hanging plant, a small rug, and neatly arranged clothing on a rack.
  • Modern bedroom with a large bed, green pillows, a round chair, a small table with a plant, a television mounted on the wall, and a decorative chandelier.
  • Modern bathroom with beige tiles, a large bathtub, a toilet, a double sink vanity, and a large mirror. The space includes a showerhead, a green bath mat, and small decorative plants.
  • Modern bathroom with beige tiles, double sink vanity, bathtub, toilet, large mirror with LED lighting, and decorative plants.
  • A well-lit children's bedroom with a car-shaped bed, a small chair, a storage unit, and various toys and decorations.
  • Modern bathroom with light wood tiles, a glass-enclosed shower, a white toilet, a sink with a mirror, and decorative elements like a wicker basket and a small plant.
  • A well-lit children's bedroom with a bunk bed, a small sofa, a desk with a chair, a storage unit, and various toys including a toy house and a toy car. The room features wooden flooring, a patterned rug, and decorative elements like picture frames and a p
  • Bright hallway with wooden flooring, white walls, arched doorways, and decorative elements including a woven basket, a small bench with a blanket, and potted plants.
  • A modern hallway with light wooden flooring, white walls, and recessed lighting. Features include a large mirror, a small table with a candle, and decorative vases with greenery.
  • Modern living room with light wooden flooring, a sectional sofa, a television, a wooden side table with books and a tissue box, and a small giraffe toy on a round stool.
  • Bright, airy room with large windows and a panoramic view of a lake and surrounding landscape. Features a modern wooden table with chairs, a pendant light fixture, a globe, and potted plants.
  • Modern balcony with black tiled steps leading up to a white building entrance, featuring a metal railing and a small potted plant on the left side.
  • A well-lit hallway with storage shelves on both sides, containing baskets, boxes, and a refrigerator. There are also suitcases and a wicker basket on the floor.
  • Modern, well-lit laundry room with white walls, a washing machine, a dishwasher, a water tank, a sink, and decorative plants in wicker baskets.
1 / 23
5.5 rooms152m²Price on request
Top
Obere Wanne 17, 5708 Birrwil

Exclusive 5.5-room terrace apartment with unobstructed lake view in Birrwil

This exclusive 5.5-room terrace apartment in a sought-after location in Birrwil combines modern living comfort, high-quality construction, and a unique view of Lake Hallwil and the surrounding Alpine chain.The property is located in a quiet, well-maintained residential area directly on the agricultural zone and thus offers an unobstructed panoramic view and maximum privacy. Thanks to the all-day sunshine and the bright rooms, an extraordinary living atmosphere is created.The apartment was comprehensively and high-quality renovated with great attention to detail. Noble materials, a stylish equipment, and well-thought-out floor plans create an exclusive home with the highest living comfort. An absolute highlight is the exclusive winter garden with an unparalleled panoramic view over Lake Hallwil to the Alps. This bright living area creates a special atmosphere and blurs the boundaries between indoors and outdoors.The spacious terraces invite you to enjoy the breathtaking view over Lake Hallwil at any time of day. Here, nature, tranquility, and exclusive living come together in a unique way.Highlights • Unobstructed panoramic lake view of Lake Hallwil and the Alps • Quiet, sunny location directly on the agricultural zone • High-quality and comprehensive renovation • Bright living rooms • Spacious terrace with all-day sunshine • Exclusive living atmosphere with a lot of privacy • Large ancillary rooms and cellar • Family-friendly living location A home for people who appreciate the highest living comfort, tranquility, and a spectacular view.NoteBroker inquiries are explicitly not desired. Thank you for your understanding.

Travel time
-
  • Modern living room with large windows, a sofa, a coffee table, a dining table, chairs, a floor lamp, a vase with flowers, a painting, and a bowl of apples on a side table.
  • Floor plan of a 2-room apartment with labeled areas including living room, kitchen, bedroom, and bathroom. Dimensions are provided for each room.
  • Modern multi-story building with a combination of brick and concrete facade, large windows with blinds, and a landscaped garden area in front.
1 / 3
2 rooms54m²CHF 559,000.–
Top
Hübeliackerweg 10, 5034 Suhr

Bright apartment on the top floor with elevator, two balconies, and a view

Welcome to Hübeliackerweg 10 in Suhr. This well-maintained and bright 2-room apartment is located on the 4th and top floor of a multi-family house and can be easily reached by elevator.On approximately 54 m² of living space, the apartment offers a practical room layout, plenty of daylight, and two balconies with a beautiful view of the surrounding greenery. In 2017, the bathroom was completely renovated, and new flooring was installed in the living and dining area, as well as parquet flooring in the bedroom. It is suitable for both single people and couples, as well as an attractive capital investment.The main advantages • 54 m² of living space • 2 rooms with practical layout • and top floor • Elevator available • two balconies with a total of approximately 10 m² of space • spacious window front and plenty of daylight • beautiful view of the surrounding greenery • renovated bathroom with bathtub and shower option • well-maintained kitchen with dishwasher • basement compartment • shared laundry room and drying room • parking space available • quiet and yet well-connected residential area The spacious living and dining room is convincing due to its wide window front and direct access to the balcony. The large windows provide a bright and friendly living atmosphere.The bedroom also has its own balcony. This means that both main rooms offer a private outdoor area and a beautiful view of the green surroundings.The bathroom was completely renovated in 2017 and is equipped with a bathtub, shower, toilet, and a modern washbasin. During the renovation, new tile flooring was installed in the bathroom, as well as in the living and dining area. The bedroom has a parquet floor.Interesting for capital investorsThe apartment is currently rented to a reliable tenant who would like to stay in the apartment. This makes the property particularly suitable for buyers who want to take over an already rented property without initial tenant search.Quiet location with good connectionThe apartment is located in a quiet residential area in Suhr. The bus stop is in the immediate vicinity and offers a good connection to Aarau and the surrounding municipalities.Shopping facilities, schools, pharmacies, and other daily necessities are easily accessible. The Aarau Cantonal Hospital, Aarau train station, and the old town of Aarau are also within a short distance.This apartment combines a quiet location, a beautiful view, two balconies, an elevator, and an existing rental to create an attractive overall offer.The parking space is included in the sales price of CHF 559,000.

Travel time
-

Suggested properties for you based on search results