Quick Filters for your search (2)

Quick-filters

We show you quick-filters based on the most used filters by location.

By using these, you can enhance your search experience by finding new and interesting properties to your likings.

5025 (Asp) - Maisonette / Duplex buy

We recommend expanding your search criteria to get similar results. The current filters didn’t return any matches.

If you don’t want to change your current search criteria, we recommend creating a search alert, so you’ll be notified when matching offers become available.

More objects in your automatically expanded search area
11 results - Radius: + 10km
1 / 13
  • Parking space
  • Balcony / Terrace
  • Elevator
4 rooms135m²CHF 999,000.–
Mueliweg 10, 5033 Buchs

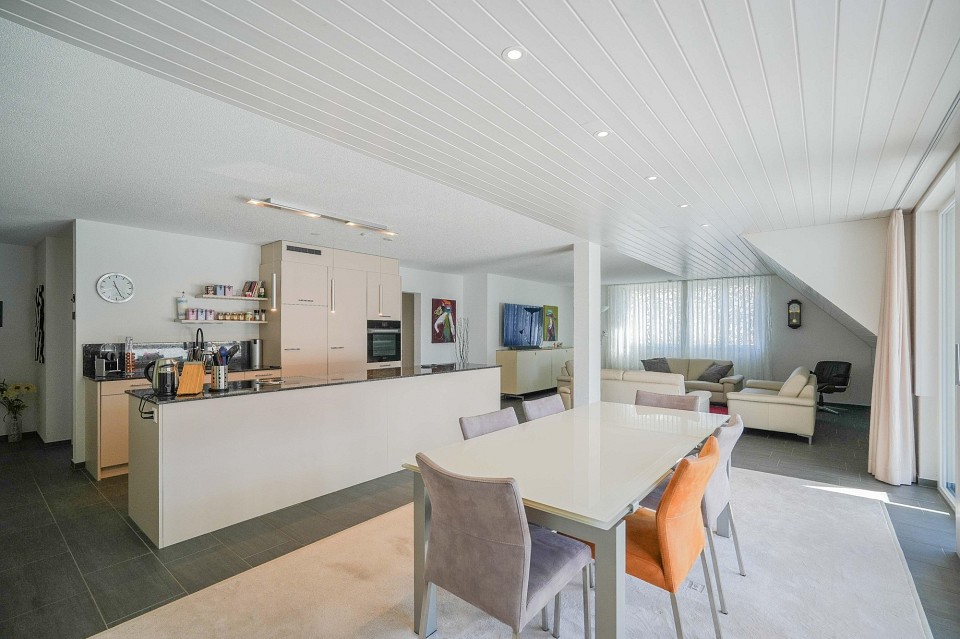
4.5 room attic maisonette, NWF 135 m², 2 balconies with a view, 3 WCs, 2 garage parking spaces, 2 cellars, near hospital

Near the cantonal hospital, Hirslanden clinic, and the center of Aarau or the Wynenfeld industrial area, public transportation, and highway, in an absolutely quiet location with a view ... with a bank-checked price ... the 4.5 room attic maisonette presents itself as very well-maintained, carefully used, and impeccable ... it is an attractive, ready-to-move-in home, with decorative, high-gabled roof in all rooms and a pleasant ambiance and charm! The attractive apartment can be taken over by arrangement./ SUMMARY: The apartment includes 100 m² (living room, kitchen, bathroom/shower/WC en suite, 1 bedroom, and 1 separate WC) on the lower living level. Via a spiral staircase, you reach the attic floor with 35 m², where two more rooms, a shower/WC, and a small passage room with washing machine/tumble dryer are available. The apartment has direct access from the living room to the 12 m² balcony with a view; on the upper floor, from room 2 to the second 10 m² balcony, both facing southwest. / ROOM CONCEPT: The bright and harmonious, two-story attic apartment includes a small entrance, a kitchen with two rounded archways, a large window, and a decorative gabled roof; as well as a dining and living area of approximately 45 m² with a fireplace, three rooms of 25, 17, and 15 m², minus some sloping roof area, a passage room with washing machine/tumble dryer, and two wet cells, one of which is a bathroom/WC, one shower/WC, and a separate guest WC. The apartment has a cellar and a garage box with 2 parking spaces (one behind the other) in the parking hall on the lower level. In addition to the room offer, it has a covered balcony seating area with 12 m² and a 10 m² one on the upper living level./ THE LOCATION: The rear of three residential buildings stands in a car-free, green environment, adjacent to the Suhre river. The 4.5 room maisonette, on the 3rd and 4th floors, is elevated, in a quiet and sunny living location. The public transportation (bus stop Fabrikweg) is 250 m away, to the (WSB stop) it is 900 m, as well as to Coop and Denner, and 500 m to the post office. Larger shopping facilities are located in the WyneCenter.ch or the TelliCenter.ch, as well as in Aarau. The T5 highway access is 1.7 km away and leads directly to the A1 highway entrance Hunzenschwil/Aarau East. All schools are located in Buchs, about 700 m away, from kindergarten to primary and secondary school. Middle schools and high schools are easily accessible in nearby Aarau./ INVITATION: Does the object website and virtual tour spark your interest? Then you are cordially invited to order the exposé with a floor plan, and then call to experience your potentially new home live. Pius Götschi looks forward to your valued inquiry and would also be a supportive contact person for a possible prior sale of your current property for financing purposes.

  • Parking space
  • Balcony / Terrace
  • Elevator
Pius Johannes Götschi

Pius Johannes Götschi

dipl. Immobilienmakler

Travel time
-
1 / 16
  • Parking space
  • Balcony / Terrace
  • Garage
  • +4
4.5 rooms156m²CHF 799,000.–
Hauptstrasse 81, 5013 Niedergösgen

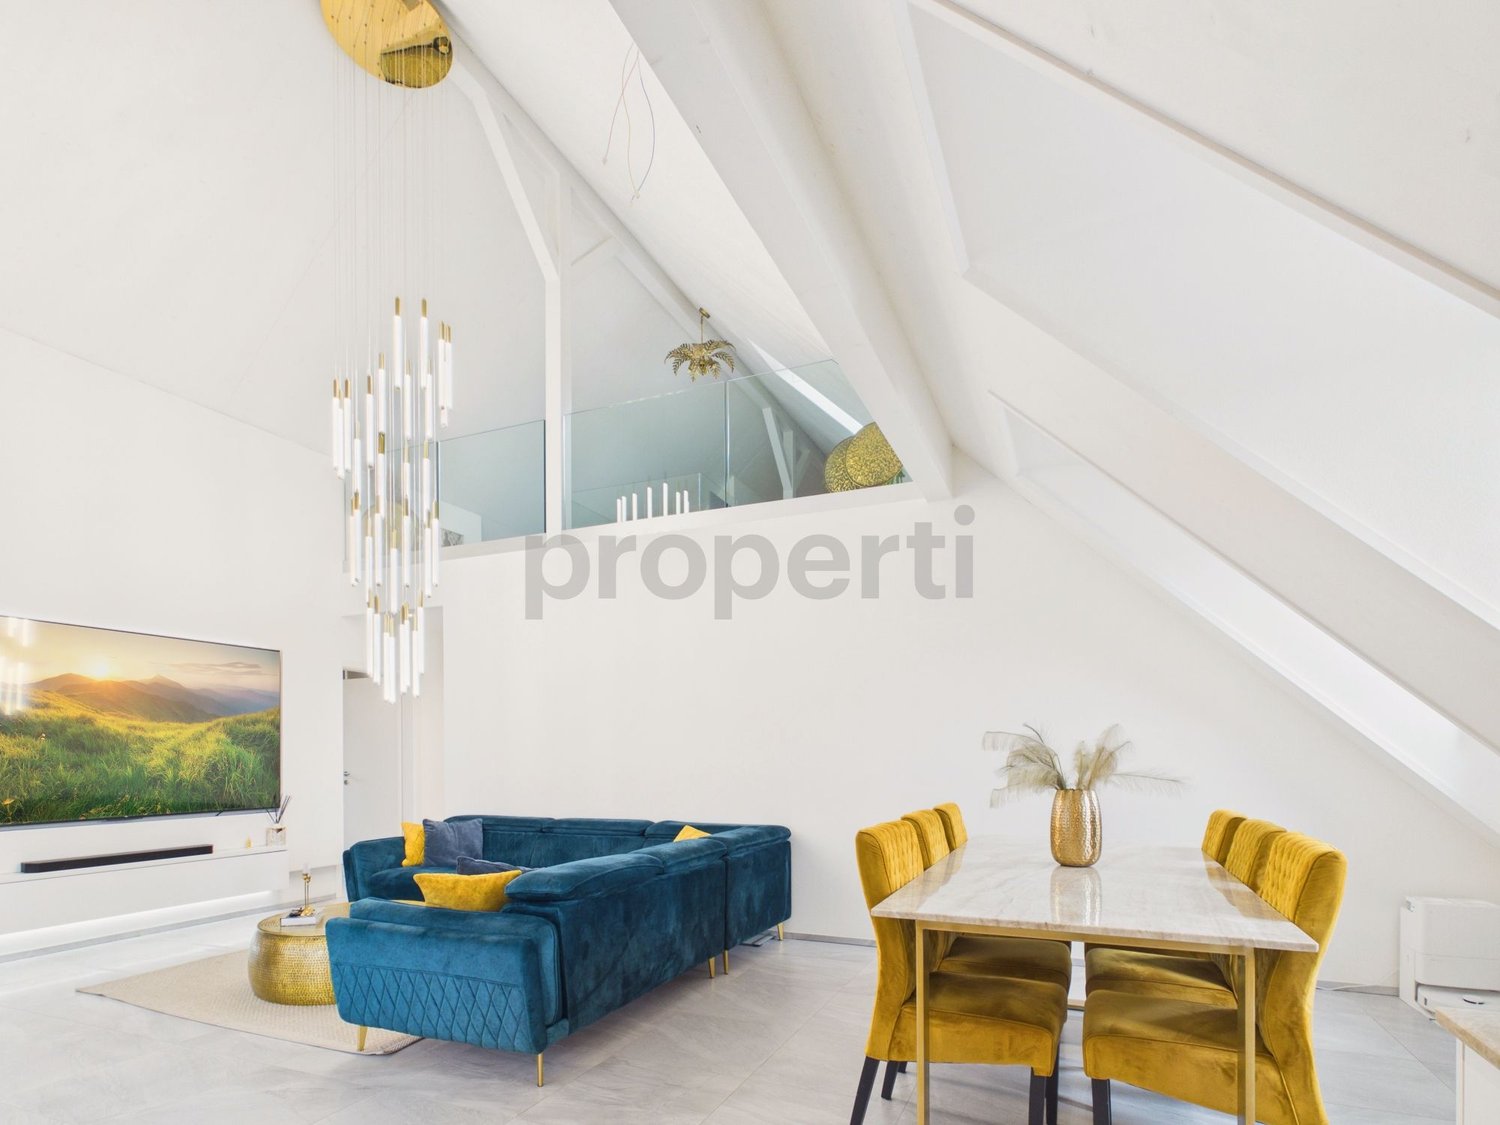
Luxurious Attic Apartment with Gallery

This apartment wears its luxury on the inside: with classic understatement, the house hides from the outside the extravagance that reveals itself under its roof. Because as soon as you step out of the elevator on the top floor, you feel like you're in the penthouse suite of a luxury hotel: large-format floor tiles softly reflect the daylight, a glance at the two bathrooms arouses anticipation of a pampering moment amidst noble surfaces in marble optics and gold-plated fixtures. The effect is by no means cool, rather the sloping ceilings, dormer windows, and the characteristic architecture of the apartment create a cozy atmosphere.The three simply designed rooms with warm wooden floors have their luxury in functionality, as their purpose can be flexibly determined, whether for sleeping (the largest with an en-suite bathroom), working, or for a hobby, whether for family or guests. The realization that we have loved to unite around the fire since the Stone Age has been consistently implemented by the architects: at the heart of the apartment is the open kitchen with an elegant, spacious cooking island. It becomes the natural meeting point for you, your family, and your friends – whether during joint cooking, aperitif, or the first coffee in the morning. On the partially covered balcony accessible from the living kitchen, you can enjoy sociability in the fresh air or simply the moment when the day slowly comes to rest.And then there's the gallery with its over 40 square meters. Like a castle with its drawbridge, the access to the gallery also wants to be conquered: a steep staircase ensures that this oasis of peace fulfills its purpose as a retreat. Here, you can design your very personal favorite place above the roofs, where you can fully live out your creativity without compromising on 08/15 solutions. • Cooking island with wine fridge and integrated coffee machine• Gallery as a unique living area• Luxury bathrooms in marble optics, master bedroom with en-suite bathroom• Spacious balcony invites you to linger• Combines the charm of bygone times with luxurious, modern living comfortWe look forward to your contact.

  • Parking space
  • Balcony / Terrace
  • Garage
  • +4
Fabio Landolfi

Fabio Landolfi

Immobilienmakler

Travel time
-
1 / 17
4.5 rooms126m²CHF 790,000.–
Eppenbergstrasse 165, 5012 Wöschnau

Attractive, very modern 4.5 room maisonette - the attic is also being sold

Modern maisonette apartment • Attractive maisonette apartment with a living area of 126 m2. • Spacious living and dining area with direct access to the terrace • The apartment has 2 modern bathrooms, one on each floor. • Modern, timeless architecture • The maisonette apartment has underfloor heating • The apartment is spread over the third and fourth floors and forms the 6th of a total of 7 residential units. • All residential units are connected by a lift • The multi-family house is wheelchair accessible • From the entrance to the living area, a high-quality floor runs through. • Floor-to-ceiling windows create a lot of brightness in the living and dining area. • Bright kitchen with high-quality Siemens appliances (oven, steamer, microwave) • Direct access from the living area to the spacious terrace with a view of Aarau • On the upper floor, there are 2 bedrooms as well as a bathroom with a bathtub and toilet. • Also on this floor, there is a large terrace with a whirlpool. • A garage in the underground garage will be billed separately for CHF 25,000.-. • An outdoor parking space costs CHF 15,000.-, of course only if needed. • No mortgage needs to be taken over • Viewings are possible at any time. • We would be happy to show you this beautiful apartment on site. You will surely be impressed.

Travel time
-
1 / 12
  • Garage
  • Elevator
  • Tumble dryer
  • +3
3.5 rooms138m²CHF 667,000.–
5107 Schinznach Dorf

Designing instead of compromising - your home tailored to your ideas

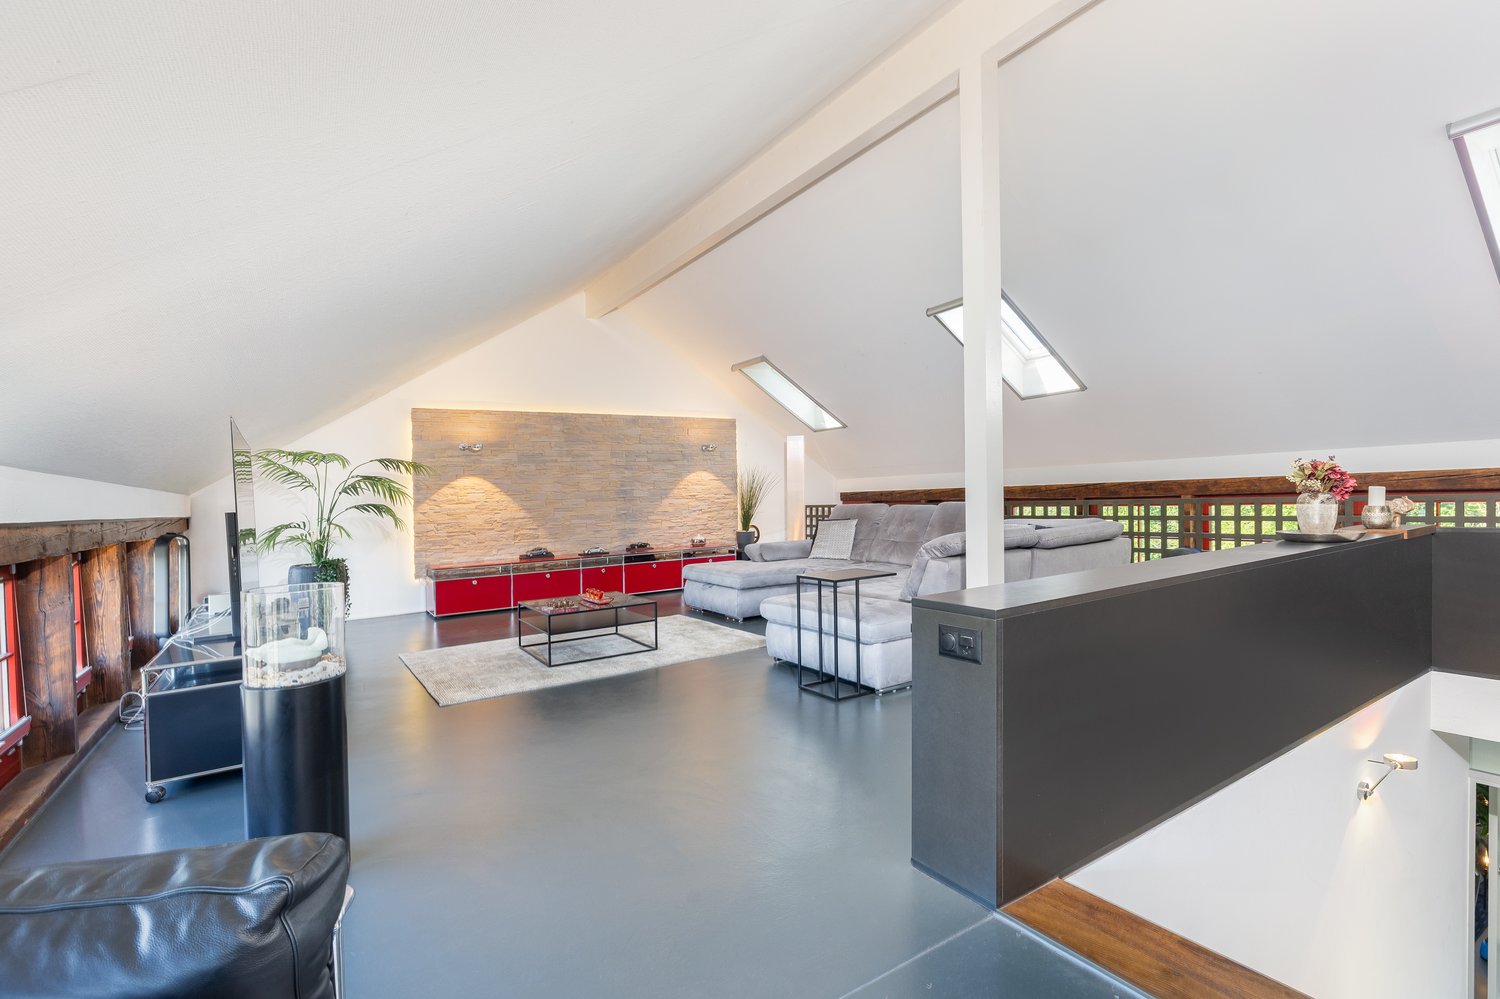
Your apartment, your style - maximum freedom in interior design This exceptional 3.5-room maisonette apartment in the former hayloft combines authentic character with modern living comfort and creates a home with its own unique charm. On two levels, a well-thought-out room concept unfolds, perfectly combining openness, retreat, and individuality - ideal for couples or discerning singles.As soon as you enter, you can feel it: Here, more than just living space is being created - here you design your personal home. The private front door stands for privacy and independence, while the elevator takes you comfortably directly to your floor. Generosity, light, and a airy room feeling characterize the living atmosphere.The heart of the apartment is the impressive, loft-like living and dining area (46 m²) with integrated kitchen - openly designed, flooded with light, and perfect for relaxed evenings or social moments. This area flows seamlessly into the versatile seasonal room (17 m²): Thanks to the fully openable window front, a loggia with a flowing transition to the outside is created. Whether as a home office, retreat, or creative space - here you can enjoy a beautiful view of nature and the surrounding vineyards. A stylish bathroom with daylight complements this level perfectly.A real highlight: The apartment is currently in the raw state. This offers you the rare opportunity to design the interior according to your own ideas - from materials to details. You decide how your home should look.On the upper floor, a quiet, private retreat area awaits you. The spacious bedroom (21 m²) with en-suite bathroom (13 m²) creates a relaxed atmosphere. Modern skylights with automatic external blinds and rain sensors provide additional comfort and a pleasant living climate.This apartment also convinces on a technical level: The sustainable energy supply using a ground water heat pump and solar power in combination with a controlled apartment ventilation system not only provides an optimal room climate but also permanently low ancillary costs. Underfloor heating, triple-glazed windows, and a modern access system with fingerprint underline the high standard of construction.A home for people who want to live individuality, value quality, and consciously invest in modern, energy-efficient living.The highlights of this apartment • 3.5-room maisonette in the characterful former hayloft • Spacious living/dining area with approx. 46 m² • Seasonal room (approx. 17 m²) with loggia function and far-reaching view • Interior design can be individually tailored to your own wishes • Private front door with fingerprint system • Elevator with direct access to the floor • Two bathrooms with daylight • Spacious bedroom with en-suite bathroom • Practical screed niches with plenty of storage space • Own washing machine and dryer in the apartment • Minergie standard with ground water heat pump & solar power • Controlled apartment ventilation for optimal room climate • Underfloor heating in all living rooms • Windows with triple glazing • Own garage included in the price A home for people who appreciate design, comfort, and individuality - and want to realize their own style. This apartment is ideal for couples or singles who value quality, modern living comfort, and a quiet living location.Arrange a viewing appointment today and let yourself be convinced by this unique living concept on site.

  • Garage
  • Elevator
  • Tumble dryer
  • +3
Caroline Goldner

Caroline Goldner

Teamleiterin