1 result - Flats for sale with Balcony / Terrace, New building: 4934 (Madiswil)

More objects in your automatically expanded search area
15 results - Radius: + 10km
New building
1 / 14
3.5 rooms82m²CHF 485,000.–
Premium
Dägenmoosweg 13 + 15, 4554 Etziken

Modern 3.5-room attic apartment in a quiet location in Etziken

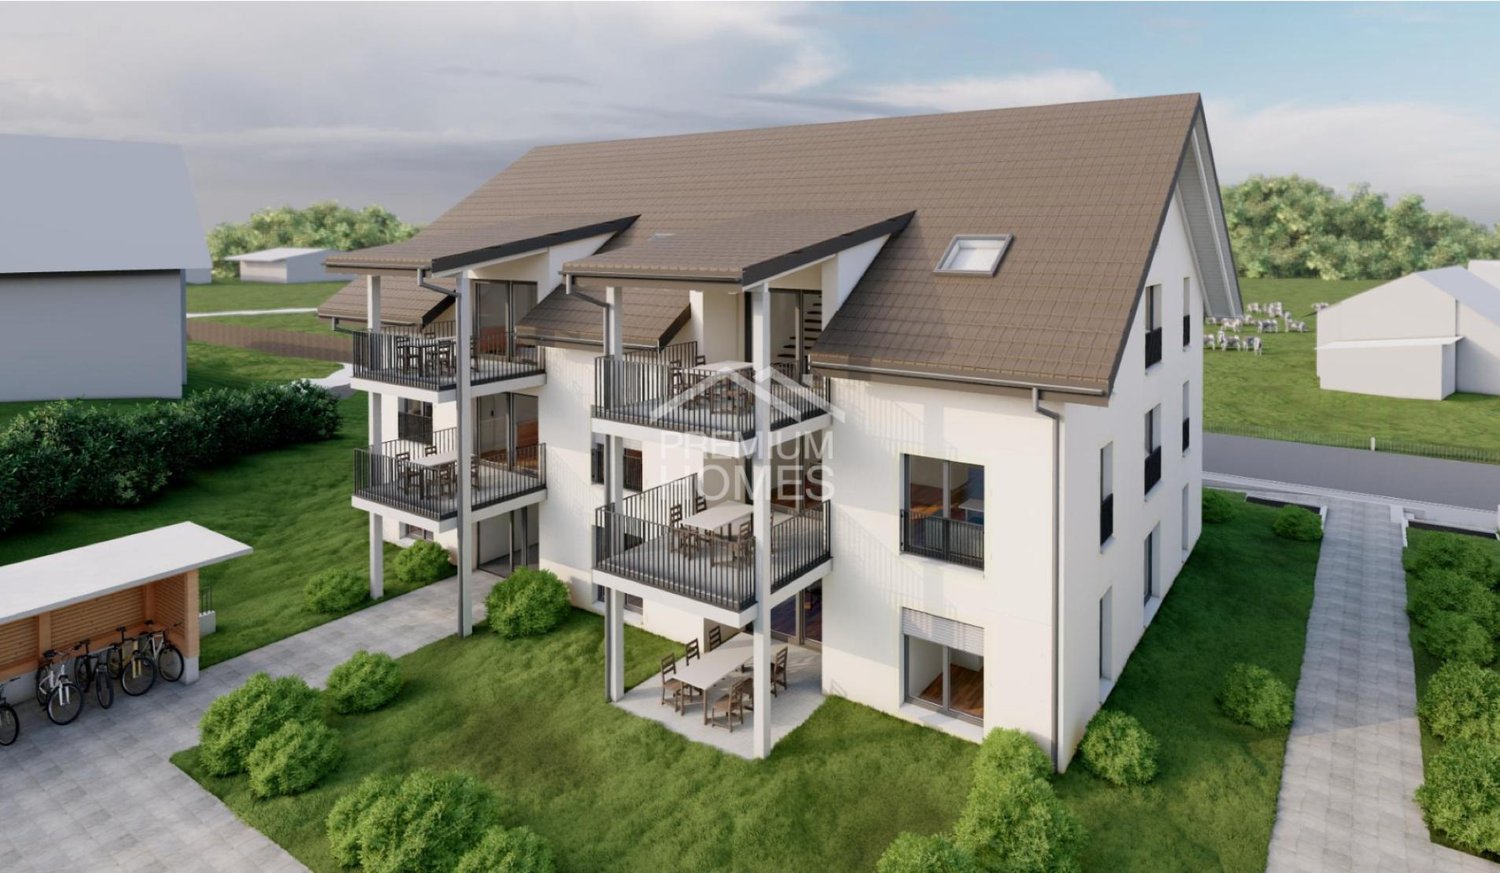
Discover this spacious 3.5-room apartment on the top floor of a newly built residential building at Dägenmoosweg 13 in 4554 Etziken. With 82 m² of living space and a total area of 112 m², this modern apartment offers plenty of space for families or couples who appreciate comfort and tranquility. The apartment convinces with: • Barrier-free access: Barrier-free design on the ground floor • Two bathrooms: Practical and comfortable for everyday life • Private outdoor area: Balcony for relaxed hours outdoors • Modern equipment: Dishwasher and cable connection included • Parking space: Parking possibility in the enclosed garage Quiet and sunny location: The apartment is located in a very quiet environment and benefits from plenty of sunshine. Contemporary infrastructure: The bus stop "Etziken Mehrzweckhalle" is only 1 minute away on foot and provides optimal connection to the public transport network. Families appreciate the proximity to the regional school Äusseres Wasseramt (5 minutes on foot). The Volg supermarket is within 15 minutes' walking distance. This child-friendly new building apartment combines modern living comfort with the tranquility of rural life and at the same time offers excellent transport links. Ideal for families or anyone looking for a quiet but well-connected residential area. New building: The property is a new building, construction starts in Jan/Feb 2026, a total of 18 apartments from 3.5 to 5.5 rooms are being built in two buildings with an enclosed garage in between

Travel time
-
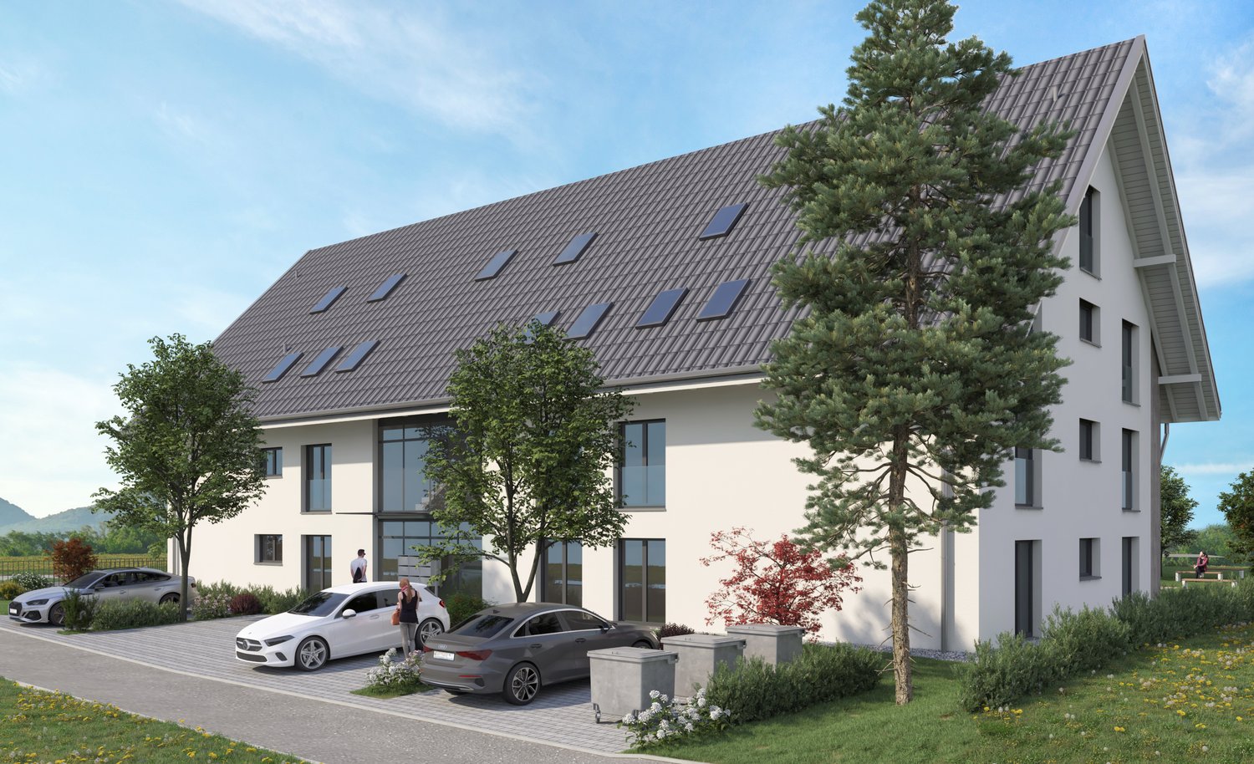
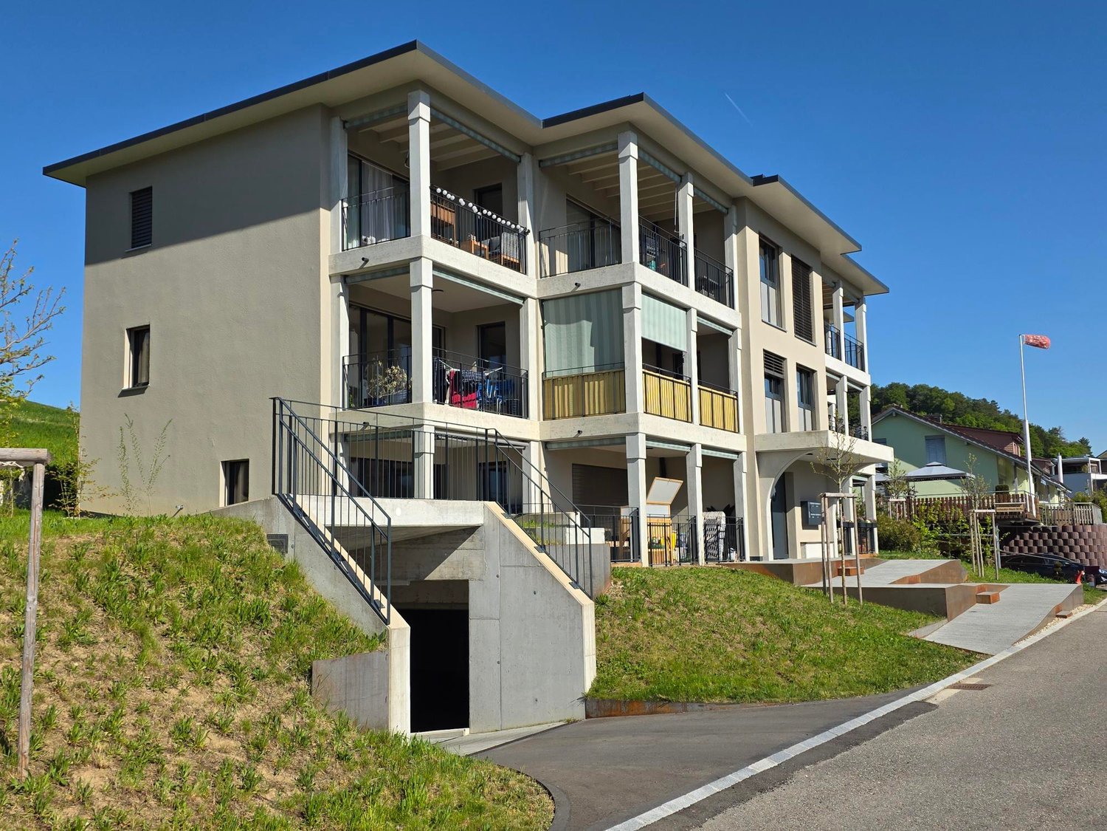
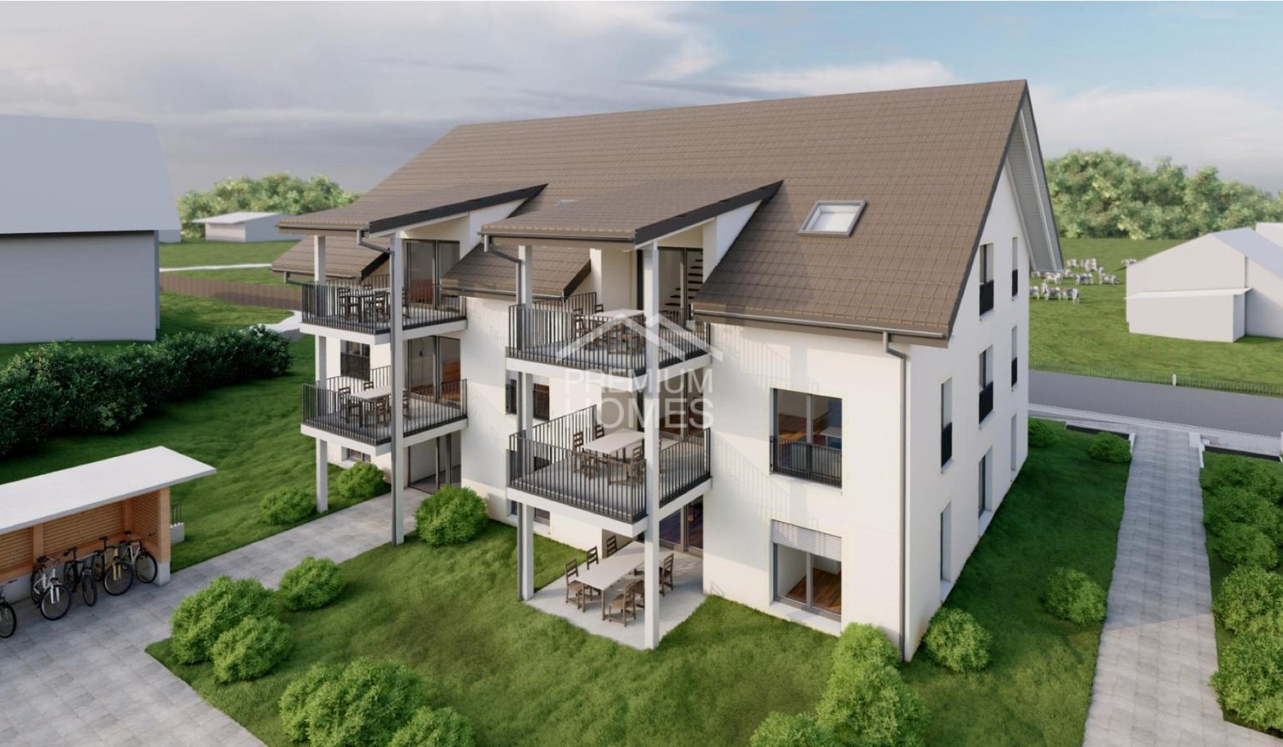
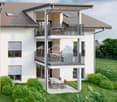
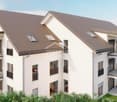
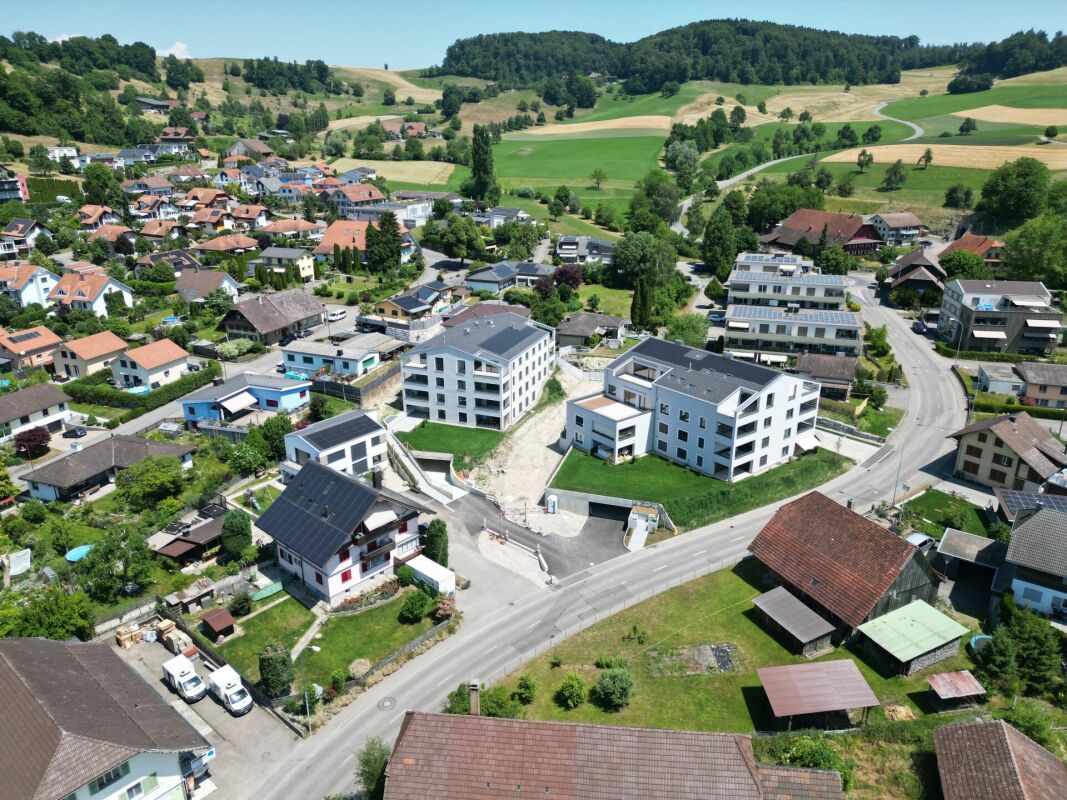
  • Raised ground floor house with solar panels on the roof, garage, balconies, multiple windows
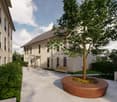
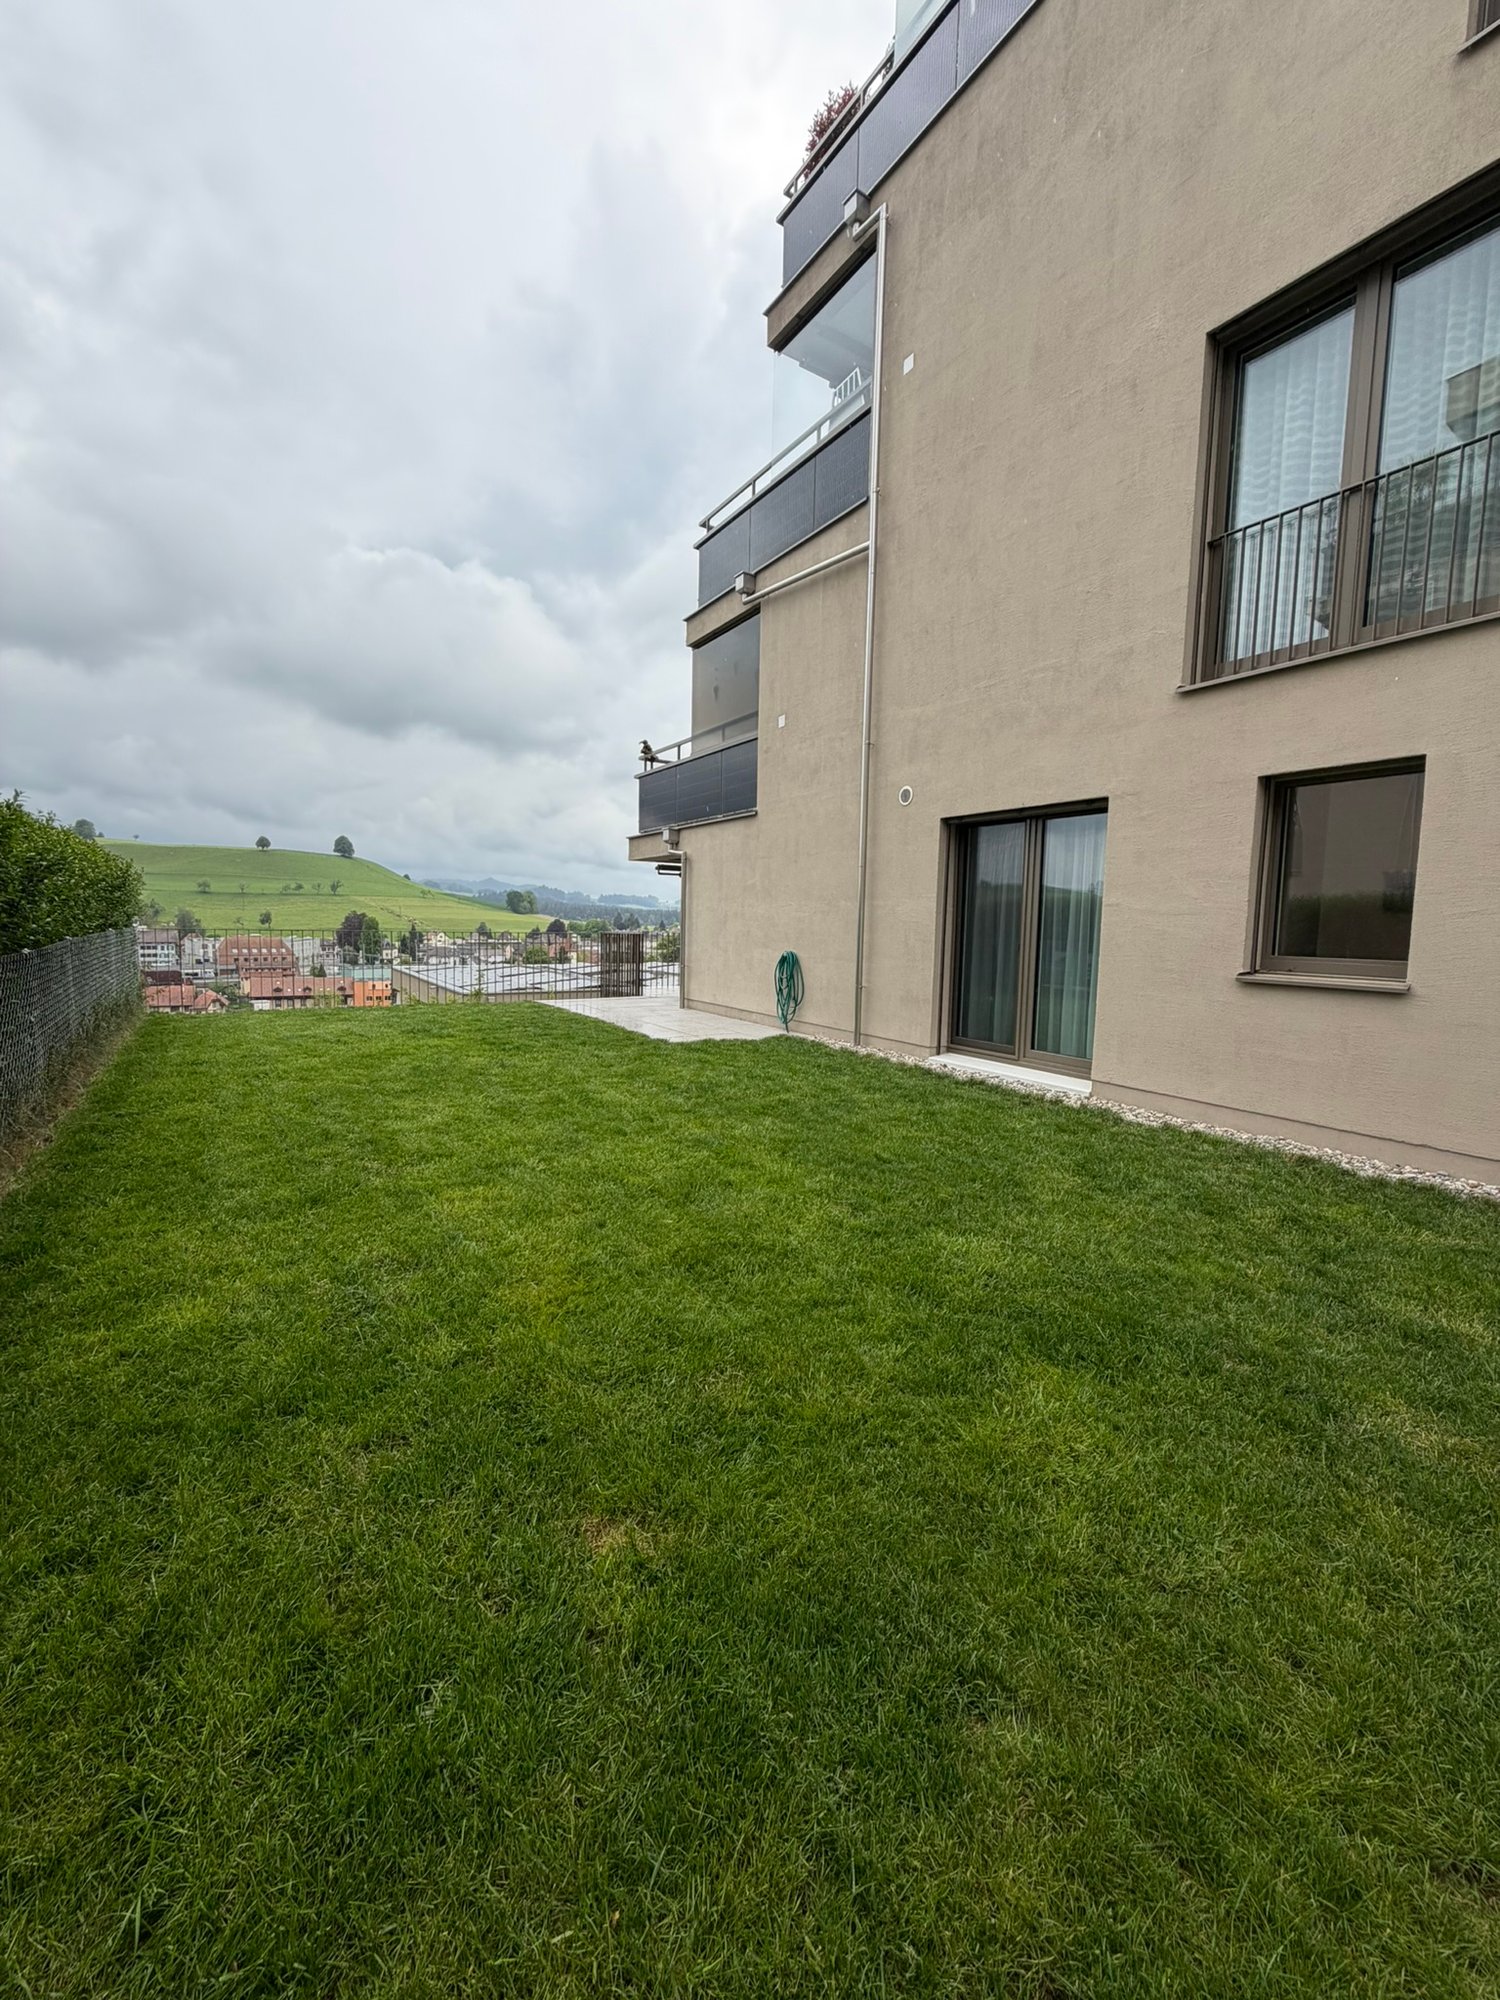
  • Residential area with traditional houses, solar panels, trees, fields, mountains in the background.
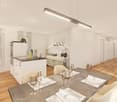
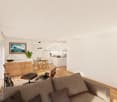
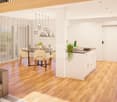
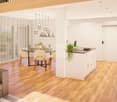
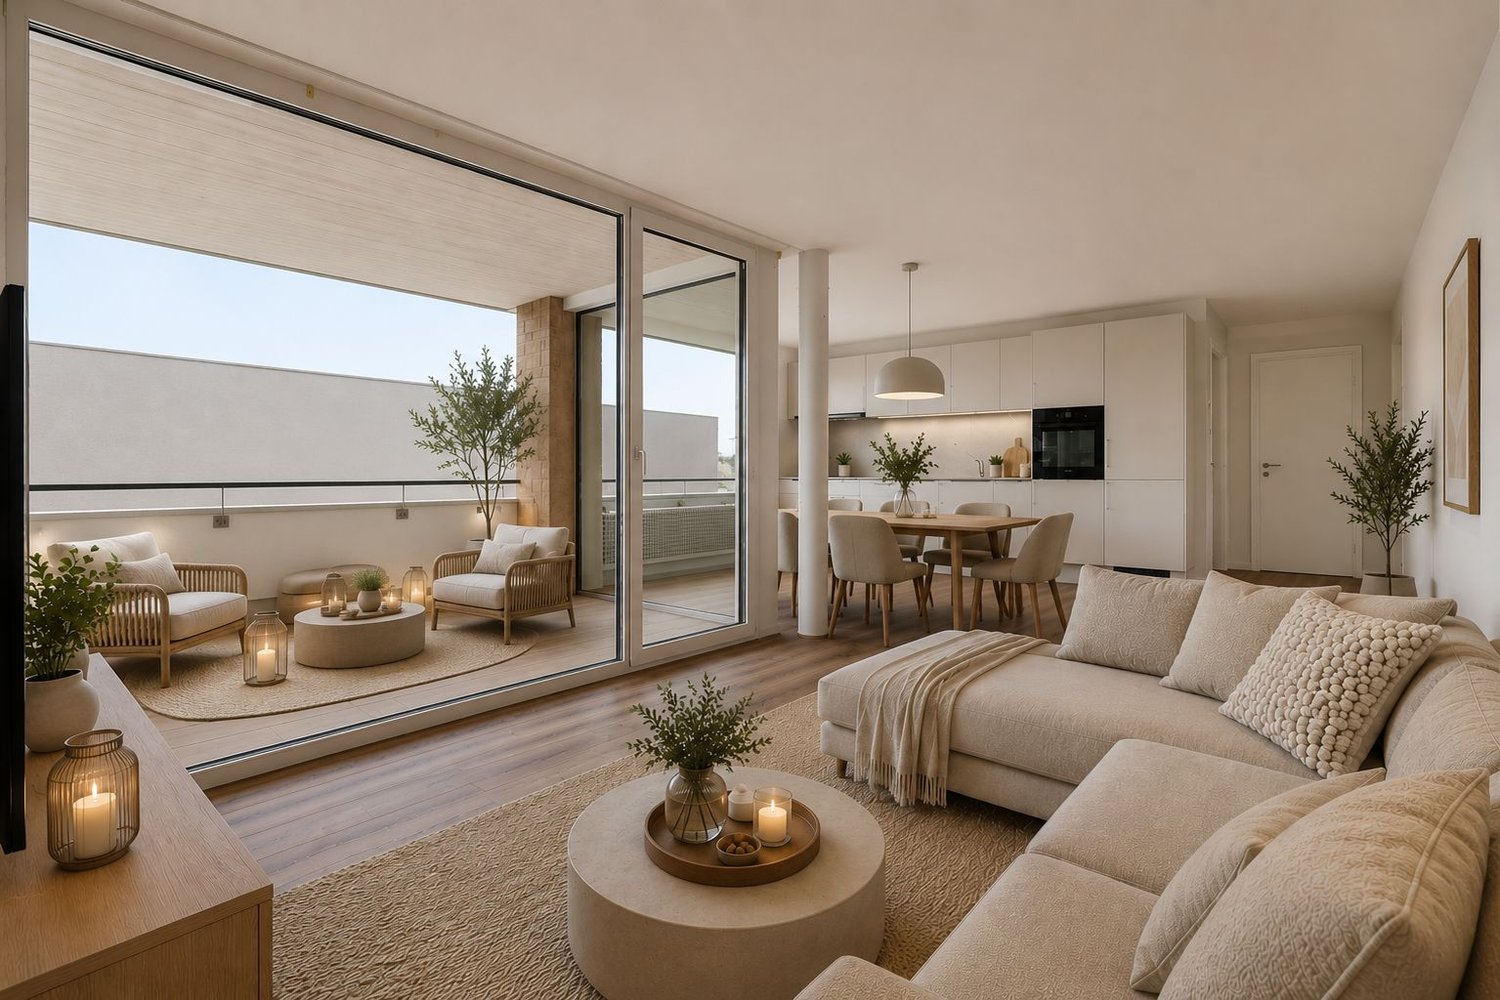
  • modern design, large windows, balcony with view, wooden floor, white walls, built-in cabinets, kitchen area with dining table, living room with couch, coffee table, pillows, white curtains, ceiling lights
1 / 3
3.5 rooms118m²CHF 840,000.–
Top
Rosenweg 20, 4922 Bützberg

Modern apartments with breathtaking Alpine views in Bützberg

CURRENTLY UNDER CONSTRUCTION: Determine the final finish!Discover this exquisite 3.5-room apartment in the heart of Bützberg, a charming town in the canton of Bern. This new apartment, which will be completed in early 2027, combines modern comfort with sustainable construction and offers a breathtaking view of the picturesque surroundings.Highlights of the apartment: • Spacious living area: With 118m² of living space, the apartment offers plenty of room to live and relax. • Open living concept: A bright, open living and dining area with a modern kitchen and large windows that offer a wonderful view of the surrounding landscape towards Schloss Thunstetten and the Alpine panorama. • Sunny terrace: Enjoy the view of the picturesque surroundings from your private terrace. • Sustainability: As a Minergie-P certified building with solar panels on the roof, this apartment sets new standards in terms of energy efficiency. • Barrier-free: The apartment is designed to be wheelchair accessible and has an elevator. • Parking options: The parking garage and additional parking spaces are available. Location and surroundings: • Quiet residential area without through traffic • Excellent connection: Bus stop "Käserei" only 2 minutes' walk away • Coop supermarket within 7 minutes' walk • Sonnhaldestrasse school within 8 minutes' walk • Railway station nearby for convenient commuter connections

Travel time
-
1 / 13
3.5 rooms86m²CHF 650,000.–
Alte Bernstrasse, 4853 Murgenthal

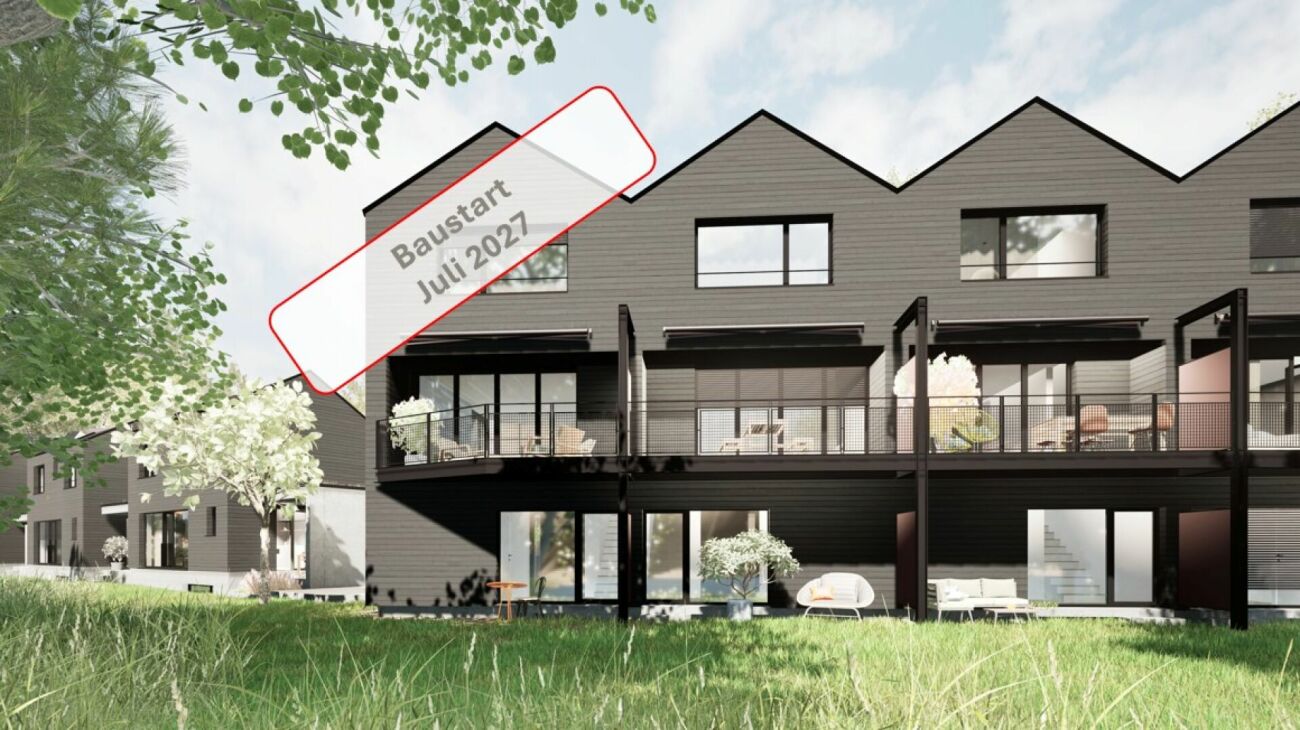
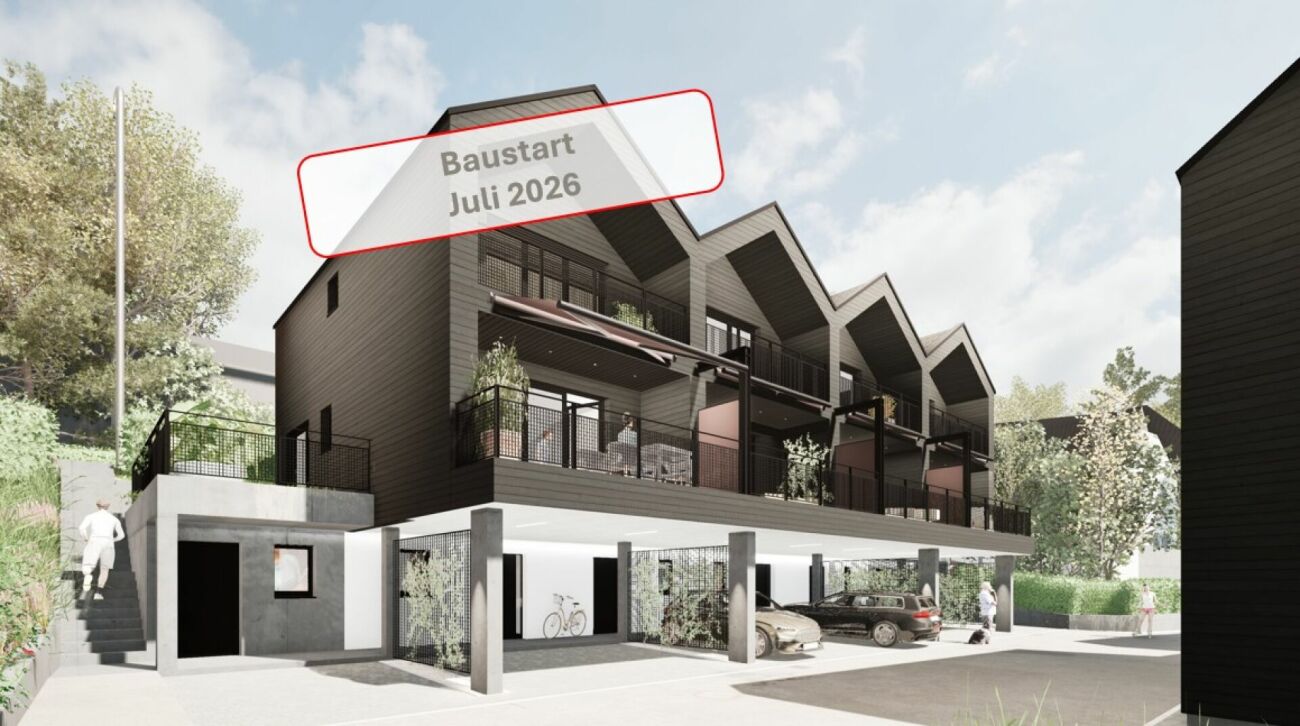
Cozy Tiny House - Minimalism meets comfort with a view of the Murg

Compact, modern, and sustainable This row tiny house offers the ideal combination of compact design and spacious living. As part of a new development of 12 houses, it is located in close proximity to the train station and directly on the Murg, which flows past the lower part of the plot in a slight slope. The modern house impresses with its sustainable and energy-efficient construction, including a solar system that contributes to environmentally friendly energy supply. Here, high living comfort meets a natural location - ideal for all those who are looking for a future-oriented and ecological home.Small but fine. That's how the finish standard of this tiny house manages to fulfill even high expectations. Particularly noteworthy are the following points: • Photovoltaic system • Comfort ventilation possible on request • Various built-in cabinets with resin coating • High-quality, bright parquet floors • Ceramic tiles in the wet cells • Carport can be purchased (CHF 30,000.-) Due to the particularly well-thought-out room layout, this tiny house is optimally suited for a single or couple household with a home office option, but also for a small family. More space than the name suggests The house is accessed from the ground floor from the carport. Immediately in the entrance, you will find a cleverly placed built-in wardrobe and a recess with a washing tower and sink. From here, you also have access to the covered terrace with a view of the Murg. Via the staircase, you reach the upper floor, which houses the kitchen, the open living and dining area, as well as a guest bathroom. Here, too, outdoor enthusiasts have another terrace at their disposal. Again, via the staircase, you reach the attic floor. On this floor, you will find a room that can be ideally used as an office, as well as a spacious bedroom with a built-in wardrobe. Also located on this floor is the main bathroom with a shower. Additionally, a separate basement compartment is available in the basement of the row of houses. In detail, the room layout is as follows: • Entrance area with built-in wardrobe, 7m2 • Recess / laundry room, 4.5m2 • WC, 2m2 • Cooking / eating / living 29m2 • Living, 17.5m2 • Room 1, 10.5m2 • Bathroom, 4.5m2 • Main bedroom, 17m2 More space than you might expect at first glance, and certainly enough to furnish the house entirely according to your ideas. Thanks to the cleverly placed built-in cabinets, you gain additional storage space without having to sacrifice anything. And with the two terraces, outdoor enthusiasts also get their money's worth. And if all this hasn't fully convinced you yet, you still have the opportunity in the current phase of the project to incorporate your own ideas for room design.

Travel time
-
1 / 13
3.5 rooms97m²CHF 685,000.–
Alte Bernstrasse, 4853 Murgenthal

Charming Tiny House - Sustainable, stylish and cozy directly on the Murg

Sustainable, stylish and cozy This spacious Tiny House offers the ideal combination of compact design and spacious living. As part of a new development of 12 houses, it is located in close proximity to the train station and directly on the Murg, which flows through the lower part of the slightly sloping plot. The modern house convinces with its sustainable and energy-efficient construction, including a solar system that contributes to environmentally friendly energy supply. Here, high living comfort meets a natural location - ideal for all those who are looking for a future-oriented and ecological home.Small but fine. That's how the finishing standard of this Tiny House manages to meet even high expectations. Particularly noteworthy are the following points: • Photovoltaic system • Comfort ventilation possible on request • Various built-in cabinets with resin coating • High-quality, bright parquet floors • Ceramic tiles in the wet cells • Carport can be purchased (CHF 30,000.-) Due to the particularly well-thought-out room layout, this Tiny House is optimally suited for a single or couple household with a home office option, but also for a small family. More space than the name suggests The house is accessed from the ground floor directly from the carport. In the entrance, you will find a built-in wardrobe and a cellar compartment, where the washing tower with sink is also located. Via the staircase, you reach the upper floor, which, due to the slight slope of the plot, has both a garden seat and a terrace. Here is the living and dining area with the kitchen and the guest bathroom. Again, via the staircase, you reach the attic floor. This floor extends to a room, a bathroom with shower, and the main bedroom with access to the second balcony. The room layout is as follows: • Entrance area with built-in wardrobe, 9.5m2 • Cellar / laundry room, 11m2 • WC, 1.5m2 • Cooking / eating, 15m2 • Living, 17.5m2 • Room 1, 11m2 • Bathroom, 4m2 • Main bedroom, 15m2 More space than you might expect at first glance, and certainly enough to furnish the house entirely according to your ideas. Thanks to the cleverly placed built-in cabinets, you gain additional storage space without having to sacrifice anything. And with the garden seat and the two balconies, outdoor enthusiasts will also get their money's worth. And if all this hasn't fully convinced you yet, you still have the opportunity in the current phase of the project to incorporate your own ideas for room design.

Travel time
-
Besim Rabas

Besim Rabas

1 / 13
Besim Rabas

Besim Rabas

  • Balcony / Terrace
  • Elevator
  • Wheelchair access
3.5 rooms112m²CHF 674,000.–
3360 Herzogenbuchsee

Modern, central, unique - New building with private garden

This stylish new building apartment convinces with a central location and a well-thought-out living concept - ideal for singles and couples. Bright, light-filled rooms and a modern, high-quality equipment create a pleasant living feeling with a lot of comfort.A special highlight is the spacious loggia, which offers additional living space outdoors and invites you to relax. The clever room division ensures an open and at the same time functional home.Thanks to efficient house technology with heat pump and pleasant underfloor heating, you benefit from high living comfort and low ancillary costs. The modern wet cell completes the offer perfectly.As a new building, there is also the possibility of incorporating individual wishes and designing the home according to your own ideas. So no wishes are left open. Take advantage and convince yourself! This PREMIUM HOMES offer includes: • Central, family-friendly location • New building & Co-design possible • Bright, light-filled rooms • Modern, high-quality equipment • Optimally thought-out floor plan • Spacious loggia (approx. 33 m²) • Private garden area (approx. 30 m²) • Low ancillary costs • Efficient house technology • Pleasant underfloor heating • Economical heat pump • 1 x modern wet cell • Net living area: approx. 95 m² • Gross living area: approx. 112 m² • 2 x parking spaces in the garage excl. Interested? We would be happy to take you through a non-binding viewing! Do you want to sell your house or apartment worry-free? We will tell you the current market value of your property, discreetly and non-bindingly! Are you interested in a first non-binding exchange of ideas? Don't hesitate and contact us. We look forward to you.

  • Balcony / Terrace
  • Elevator
  • Wheelchair access
Besim Rabas

Besim Rabas

1 / 10
Besim Rabas

Besim Rabas

  • Balcony / Terrace
  • Elevator
  • Wheelchair access
3.5 rooms95m²CHF 515,000.–
3368 Bleienbach

Compact, modern, well-thought-out - new building apartment with comfort

This attractive new building project impresses with modern architecture, high-quality construction and a well-thought-out living concept that meets the highest standards of comfort and functionality. The living units offer individual design possibilities and allow personal living dreams to be implemented already in the planning phase.The property is located in a quiet and family-friendly environment with a safe and pleasant living environment. Spacious, light-filled rooms and an open living concept create an inviting living atmosphere and provide a modern sense of living. The equipment is contemporary and high-quality, with budgets for kitchen, bathroom and flooring already taken into account in the purchase price.The functionally designed floor plan enables optimal use of space and is ideal for families, couples or discerning owner-occupiers. A spacious balcony extends the living space outdoors and invites you to linger. So, no wishes are left unfulfilled. Take advantage and convince yourself! This PREMIUM HOMES offer includes: • New building with individual design possibilities • Quiet, family-friendly location • Safe and pleasant living environment • Light-filled, open rooms • Modern and high-quality equipment • Kitchen, bathroom & flooring - budget included • Well-thought-out, functional floor plan • Spacious balcony • Net living area approx. 80 m² • Gross living area approx. 95 m² • Parking spaces excl. • Optimal connection to Solothurn & Bern • Short distances to schools Interested? We would be happy to take you on a non-binding tour! Do you want to sell your house or apartment worry-free? We will tell you the current market value of your property, discreetly and non-bindingly! Are you interested in a first non-binding exchange of ideas? Don't hesitate and contact us. We look forward to hearing from you.

  • Balcony / Terrace
  • Elevator
  • Wheelchair access
Besim Rabas

Besim Rabas

1 / 10
Besim Rabas

Besim Rabas

  • Balcony / Terrace
  • Elevator
  • Wheelchair access
3.5 rooms123m²CHF 550,000.–
3368 Bleienbach

Your new chapter begins here - New building apartment with character

This attractive new building project impresses with modern architecture, high-quality construction and a well-thought-out living concept that meets the highest standards of comfort and functionality. The residential units offer individual design options and allow personal living dreams to be implemented already in the planning phase.The property is located in a quiet and family-friendly environment with a safe and pleasant living environment. Spacious, light-flooded rooms and an open living concept create an inviting living atmosphere and provide a modern sense of living. The equipment is contemporary and high-quality, with budgets for kitchen, bathroom and flooring already included in the purchase price.The functionally designed floor plan enables optimal use of space and is ideal for families, couples or discerning owner-occupiers. A spacious balcony extends the living space outdoors and invites you to linger. So, no wishes are left unfulfilled. Take advantage and convince yourself! This PREMIUM HOMES offer includes: • New building with individual design options • Quiet, family-friendly location • Safe and pleasant living environment • Light-flooded, open rooms • Modern and high-quality equipment • Kitchen, bathroom & flooring - budget included • Well-thought-out, functional floor plan • Spacious balcony • Net living area approx. 108 m² • Gross living area approx 123 m² • Parking spaces excl. • Optimal connection to Solothurn & Bern • Short distances to schools Interested? We would be happy to take you on a non-binding tour! Do you want to sell your house or apartment worry-free? We will tell you the current market value of your property, discreetly and non-bindingly! Are you interested in a first non-binding exchange of ideas? Don't hesitate and contact us. We look forward to seeing you.

  • Balcony / Terrace
  • Elevator
  • Wheelchair access

Suggested properties for you based on search results