4465 (Hemmiken) - Flats for sale with Elevator

We recommend expanding your search criteria to get similar results. The current filters didn’t return any matches.

If you don’t want to change your current search criteria, we recommend creating a search alert, so you’ll be notified when matching offers become available.

More objects in your automatically expanded search area
94 results - Radius: + 10km
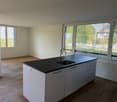
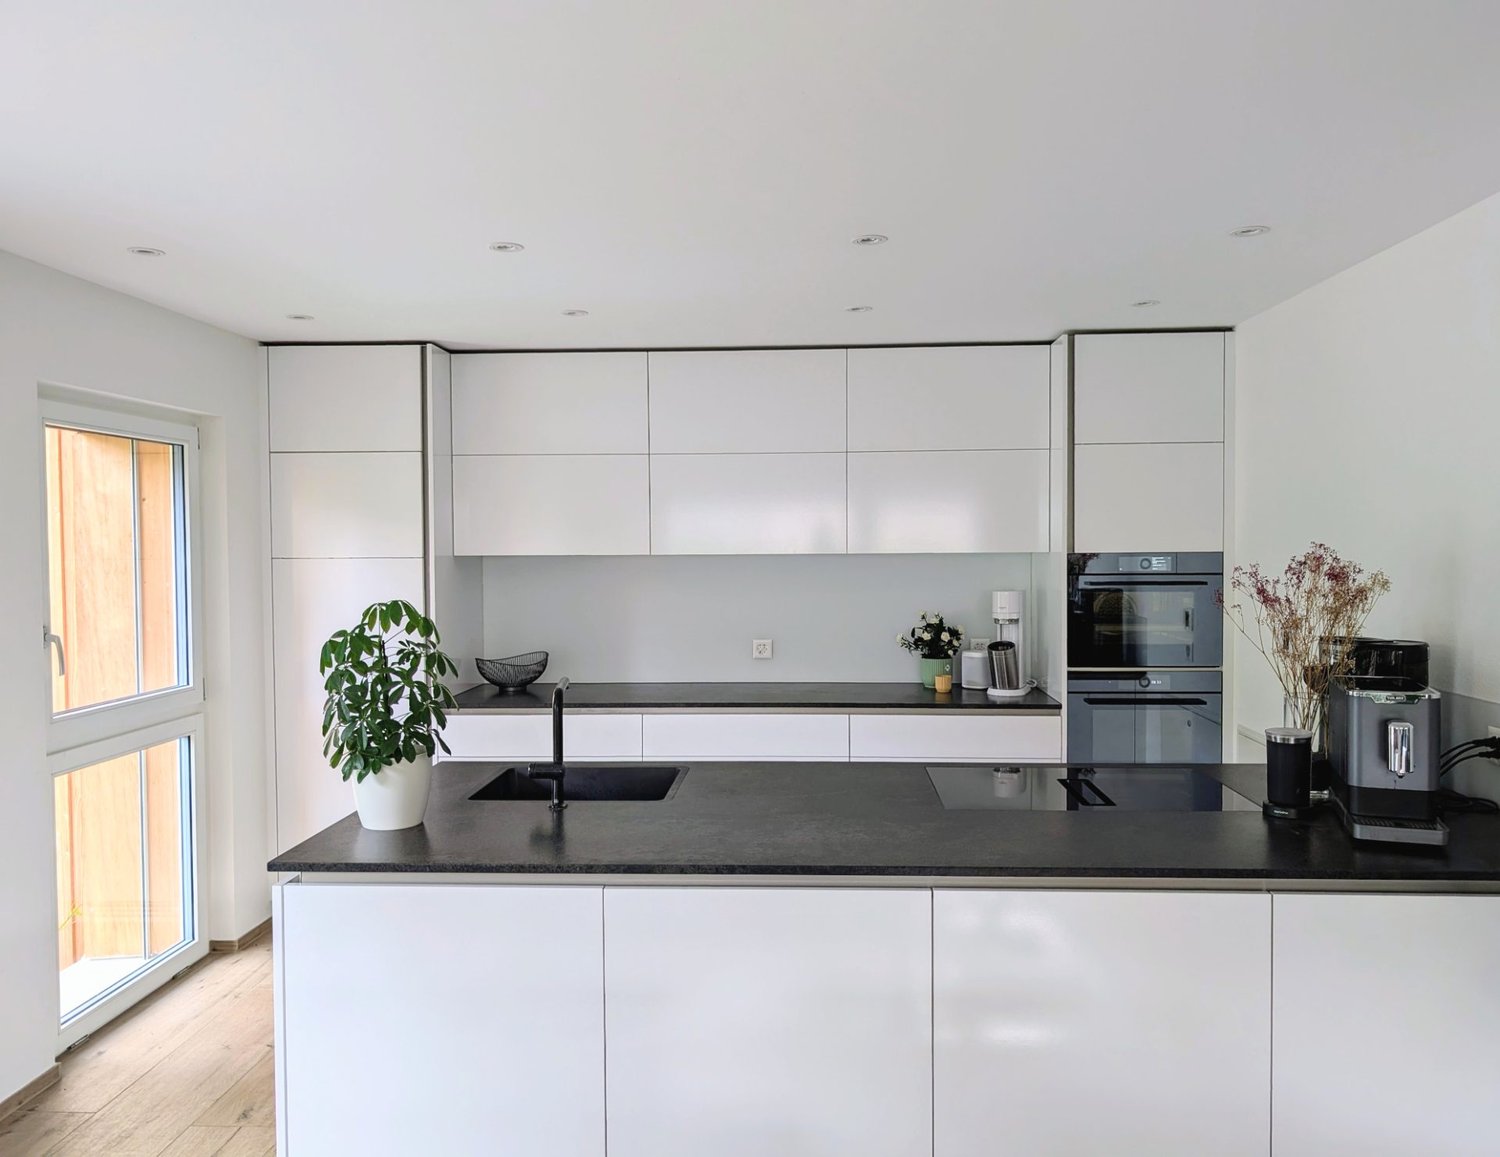
  • Modern kitchen with white cabinets, dark grey countertop, sink, faucet, and a potted plant on the island.
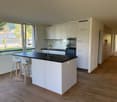
  • Modern kitchen with white cabinets, black countertop, stainless steel appliances, and a potted plant on the island.
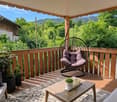
  • Wooden balcony with a hanging wicker chair, small wooden coffee table, potted plants, and scenic countryside view.
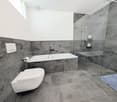
  • Modern bathroom with grey marble tiles, a white toilet, a bathtub, a glass-enclosed shower, and a towel on the floor.

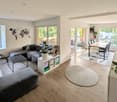
  • Modern living room with a grey sectional sofa, coffee table, TV, bookshelf, and potted plants. Features large windows and a world map wall decoration.
  • Modern open-plan dining and kitchen area with a wooden dining table, black chairs, white cabinets, and a sink. Large windows offer a view of the garden.
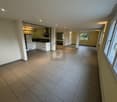
  • Empty room with white walls, wooden floor, and exposed wooden beams on the ceiling. Two windows provide natural light.
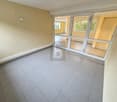
  • Empty room with wooden flooring, white walls, exposed wooden beams on the ceiling, and three windows, one of which is a large sliding window with a view of greenery.
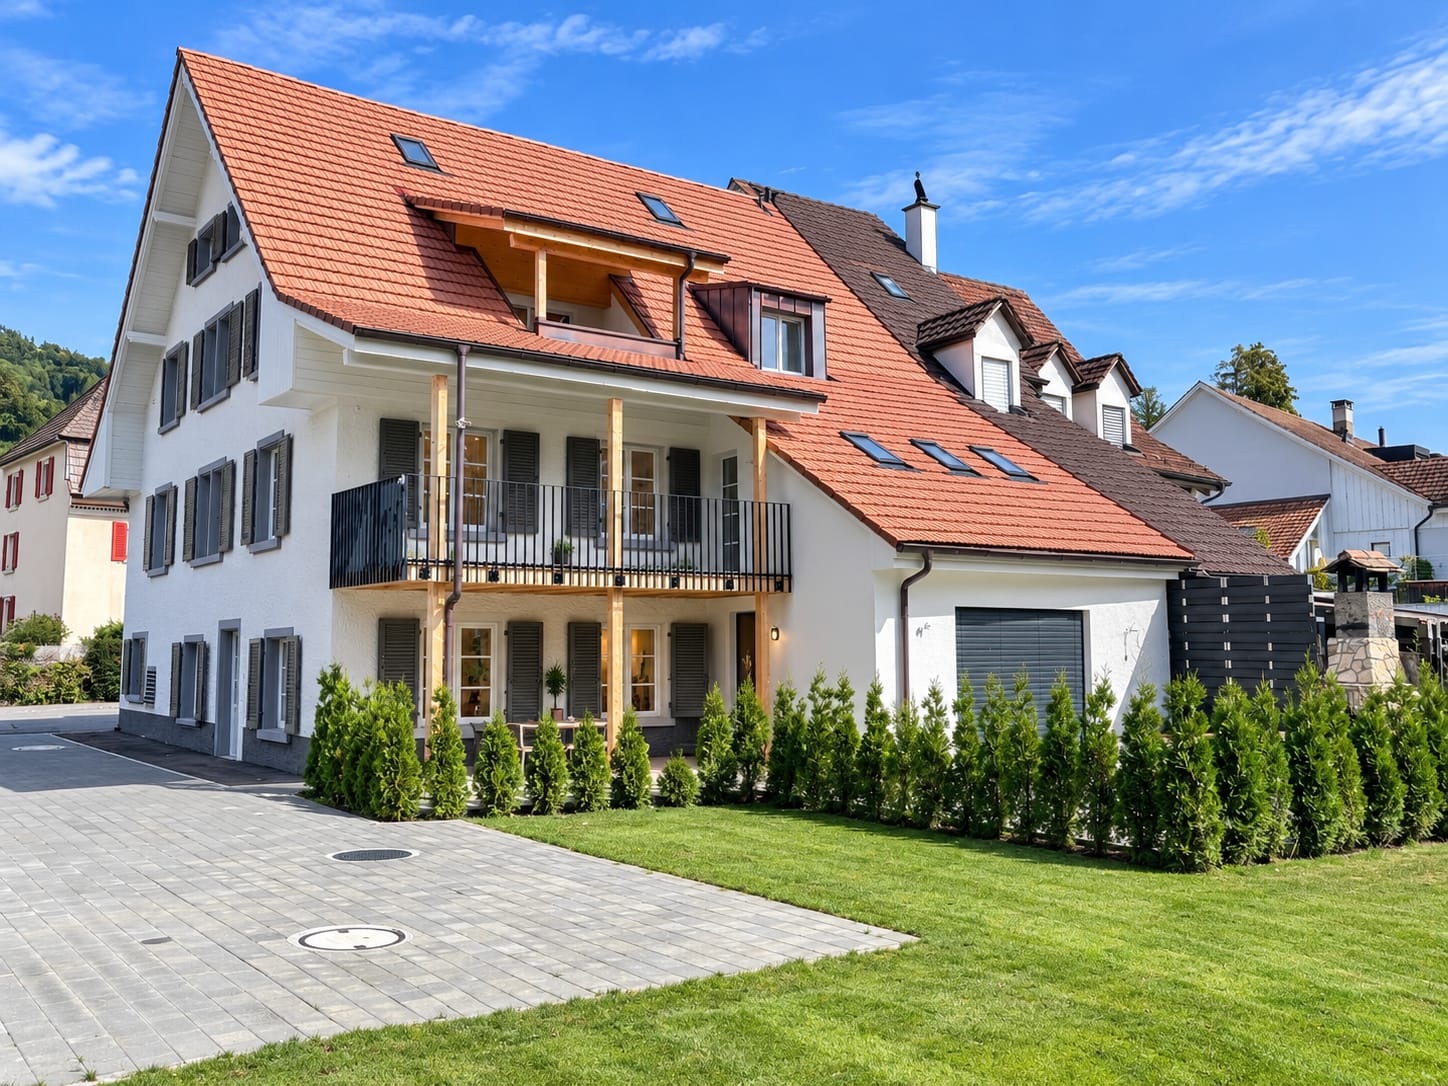
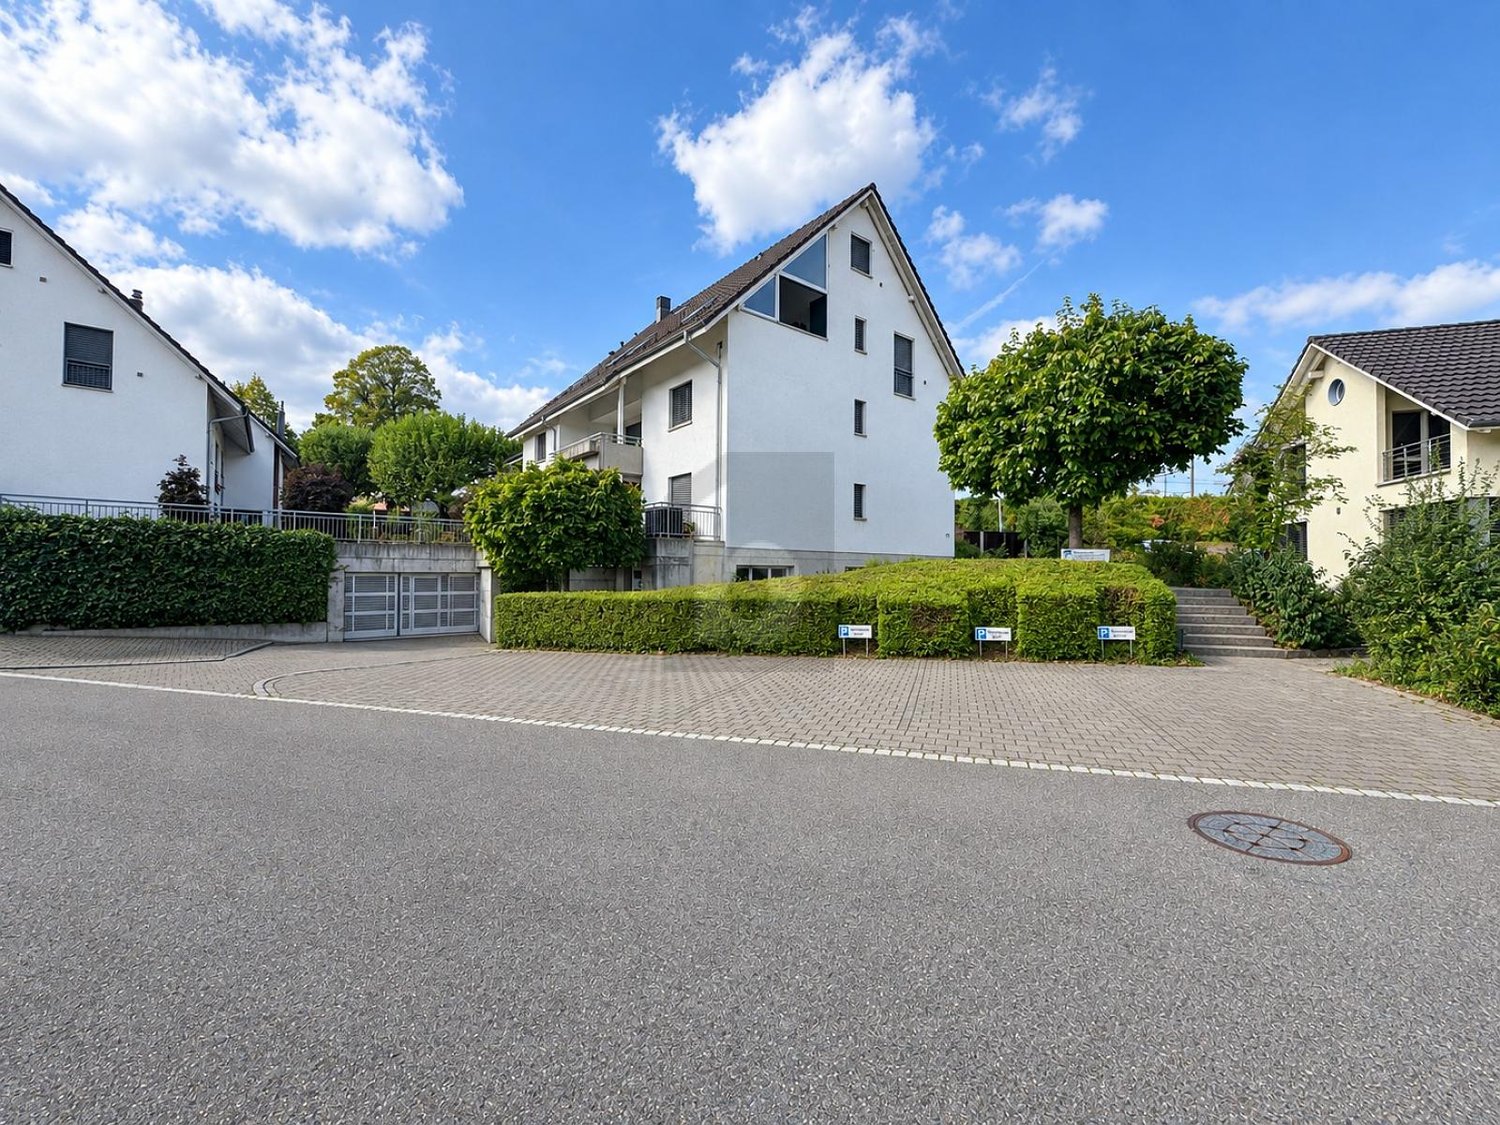
  • Two-story building with red-tiled roof, white walls, green shutters, and a wooden garage entrance.
1 / 9
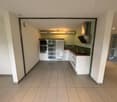
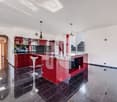
Modern kitchen with white cabinets, black countertop, stainless steel appliances, and a potted plant on the island.
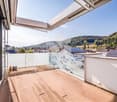
Wooden balcony with a hanging wicker chair, small wooden coffee table, potted plants, and scenic countryside view.
Modern bathroom with grey marble tiles, a white toilet, a bathtub, a glass-enclosed shower, and a towel on the floor.
3.5 rooms100m²CHF 765,000.–
Premium
4325 Schupfart

Modern living in the green: Open floor plan & large sun balcony

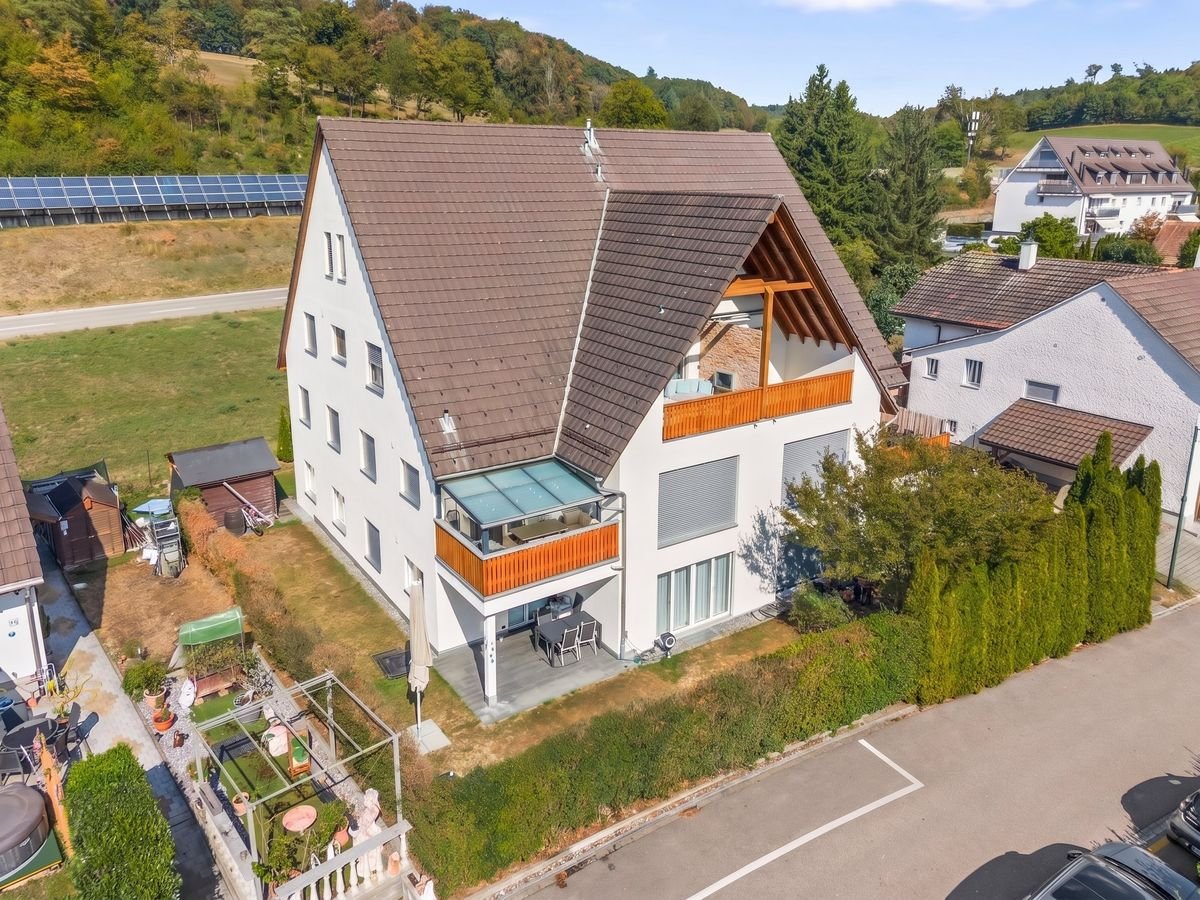
In a small multi-family house with five parties, this 3.5-room apartment is located on the 1st floor. The house was newly built in 2022 and combines modern construction with elements that remind of the village's historic architecture. The apartment is open and bright. A continuous plank floor in wood optic runs through all rooms and provides a calm and warm overall picture. The combination of visible ceiling beams, niche windows, and modern design reflects the architectural mix of old and new. The key facts at a glance • Modern 3.5-room apartment on the 1st floor (5 residential units in the house) • Year of construction: 2022 (new building with preservation/reconstruction of historic walls and facade) • 100 m² living space (spacious, open room design) • 14 m² balcony with morning and evening sun • Including 1 garage space and 1 outdoor parking space Room program Entrance area / corridor | 14 m²: Five large built-in closets: wardrobe, two shoe closets, and a cleaning closet Kitchen / dining room | 22 m²: Open dining area with balcony access. Kitchen: Induction cooktop, oven, Combi-Steamer, dishwasher, refrigerator from V-ZUG Living room | 17 m²: Open living room with a niche window and a floor-to-ceiling window. Bathroom | 8 m²: Bathtub for two people, floor-level shower, WC, sink, and washing machine space Balcony | 14 m²: Morning and evening sun, view into the green Room 1 | 21 m² Room 2 | 18 m² Ancillary rooms • Basement compartment | 7 m² • Separate vaulted cellar | 4 m²: • Communal bicycle room | 14 m² Parking: • 1 garage space • 1 outdoor parking space directly in front of the house Location • The apartment is located in a quiet area on the outskirts of Schupfart. • Public transport and shopping: The bus stop "Schupfart village" and the Volg store are about three minutes' walk away. • Connection: The A3 motorway access in Eiken can be reached in about five minutes by car. Basel is about 40 minutes away by car. Sales price and availability • Sales price: CHF 765,000.– (including garage space, outdoor parking space, and both basement compartments) • Private sale – no brokerage fees! • Availability: From October 2026 Would you like to visit the apartment? Please contact me by email or call me directly to arrange a viewing appointment. I will be happy to show you everything in person! Note for brokers and agents: The sale is made exclusively directly to private individuals. Any contact by brokers or agencies is unwanted. Corresponding inquiries will remain unanswered.

  • Well-maintained lawn with trimmed hedges, a stone retaining wall, and a modern building with a covered entrance and balcony.
  • Modern multi-story apartment building with yellow and blue facade, multiple windows, and surrounding greenery.
  • Well-maintained garden with a neatly trimmed lawn, patio area with outdoor furniture including a table, chairs, and an umbrella, and a barbecue under a covered area.
  • A modern, open-plan living and dining area with wooden flooring, a grey sofa, a dining table with chairs, and a kitchen island. The space is well-lit with large windows and pendant lights.
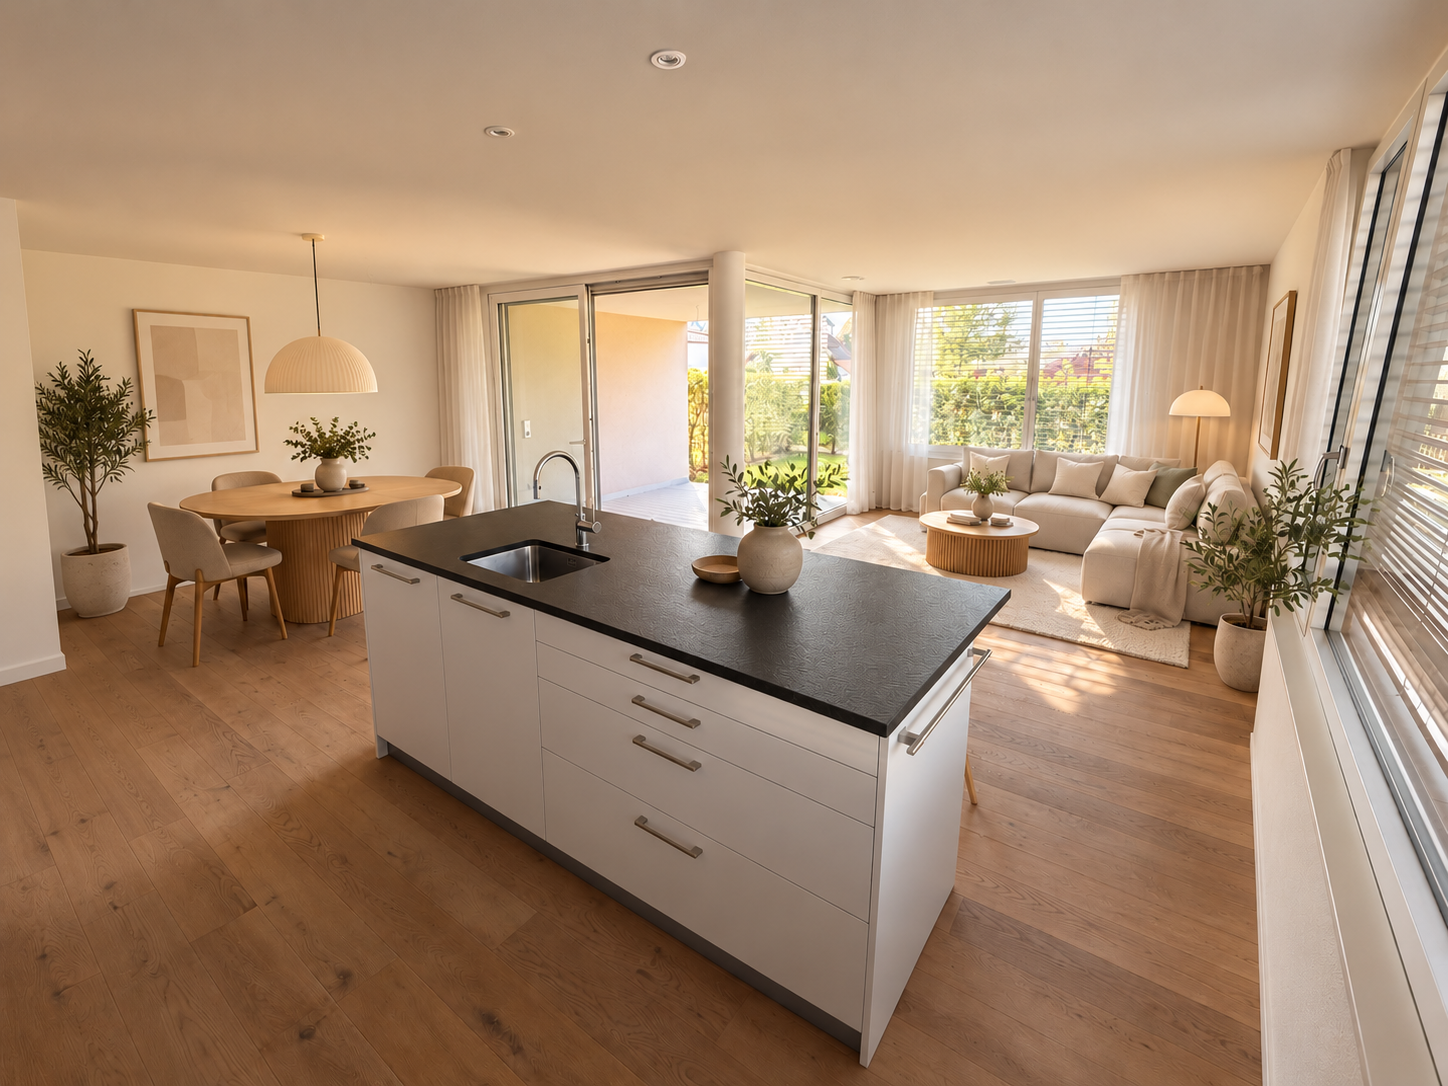
  • Modern kitchen with a central island, white cabinets, and wooden flooring. Features a sink, faucet, and various decorative items on the island.
  • A modern living room and kitchen area with a grey sofa, wooden dining table, chairs, and a television. The kitchen features cabinets, a counter, and various items on the counter.
  • Modern bathroom with a large sink, mirror, cabinet, toilet, and shower area. Features include a toothbrush holder, soap dispenser, and towels.
  • Modern bathroom with a white sink, faucet, toilet, and a mirrored cabinet. A glass shower enclosure is visible, and a towel hangs on the door.
  • A well-lit bedroom with a large bed covered in blue and orange bedding, a nightstand, a wardrobe with mirrored doors, and a wicker basket on the floor.
  • Spacious bedroom with two single beds, blue and yellow bedding, large mirror, nightstand, and window with white curtains.
  • Empty closet with white shelves and beige tiled floor, adjacent to a grey upholstered bench.
  • Modern bathroom with dark tiled floor, white toilet bowl, sink with faucet, mirrored cabinet, and towel hanging on wall.
  • Modern bathroom with a white toilet, control panel, towel, toilet paper holder, and trash bin.
  • Modern hallway with dark tiled floor, white walls, multiple doors, and contemporary lighting fixtures.
  • A narrow hallway with a closed door, a small cabinet with clothes and storage boxes, and a pair of shoes on the floor.
  • Empty room with light wooden flooring, white walls, built-in wardrobes, and a hanging light fixture.
  • Empty room with light-colored walls, wooden flooring, and a hanging light fixture. An open doorway leads to another room with a small cabinet and a mirror.
  • Empty room with wooden flooring, white walls, large windows with white curtains, and modern pendant lights.
  • Empty hallway with light wooden flooring, white walls, and a modern hanging light fixture. An open doorway leads to another room.
  • A covered patio area with tiled flooring, a retractable awning, and a well-maintained garden with hedges and a stone wall.
  • Bathroom with a sink, washing machine, and a small stool. The room has tiled floors and white walls, with a window providing natural light.
  • Empty concrete corridor with exposed ceiling beams, fluorescent lighting, and two open doors at the end.
1 / 22
4.5 rooms96m²CHF 970,000.–
Top
Salinenstrasse, 4310 Rheinfelden

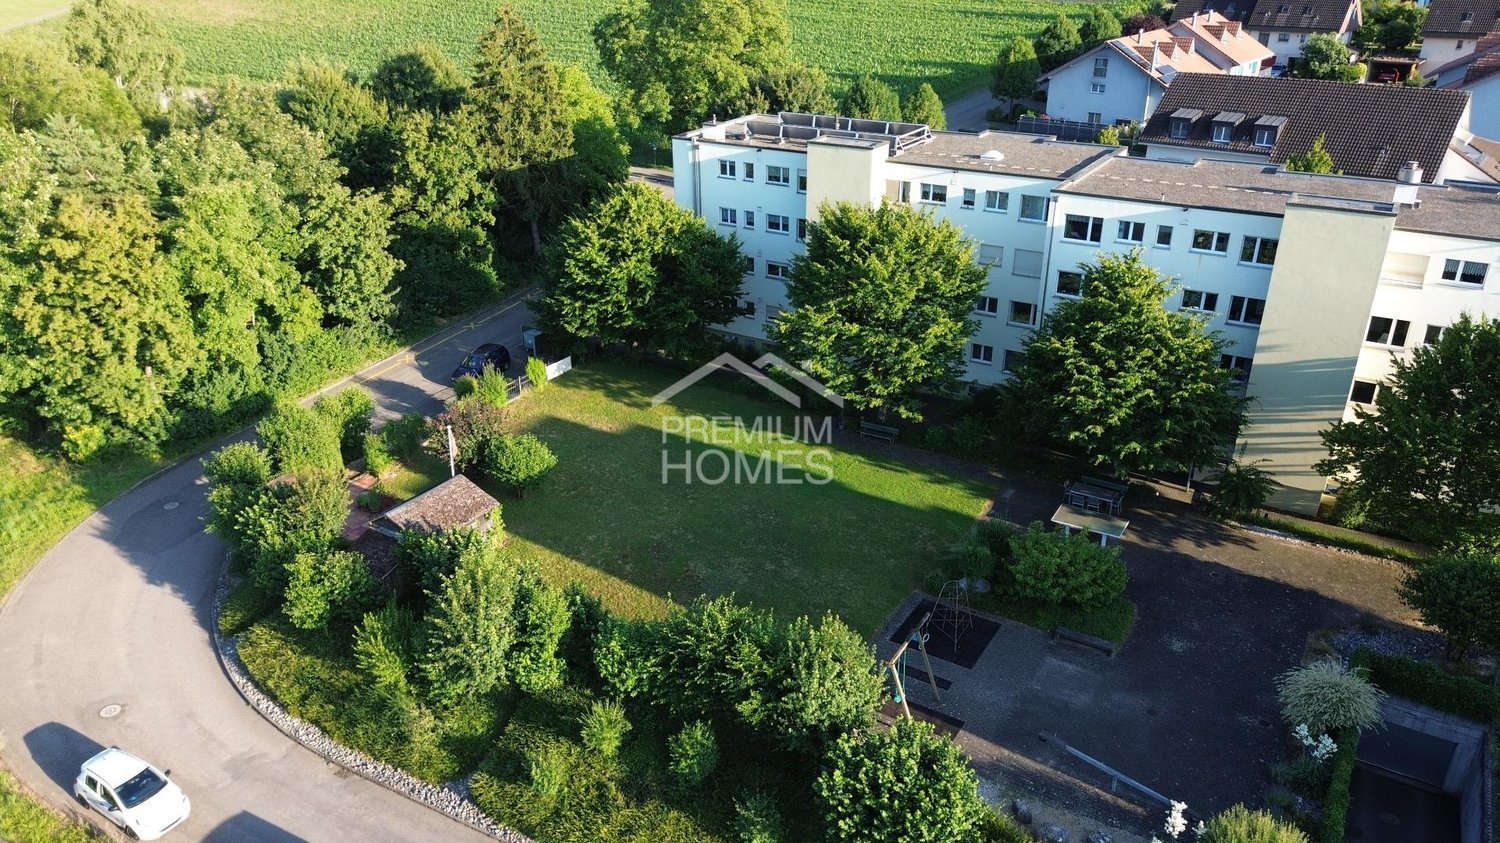
Attractive 4.5-room garden corner apartment in Rheinfelden

In a quiet and well-connected residential area in Rheinfelden, this well-maintained 4.5-room garden corner apartment on the ground floor with approximately 96 m² of living space awaits you. The apartment is located in a well-maintained multi-family house from 1994 and impresses with a practical floor plan, a pleasant living atmosphere, and a direct connection to the outdoor area. The communal green space with a lawn area offers additional space for relaxation and enjoyment. Particularly attractive is the family-friendly location with a very good connection to public transport. Bus stops and further train connections are easily accessible and enable an uncomplicated connection to the center of Rheinfelden and the surrounding cities/municipalities. Kindergarten and schools are also within short walking distance. A playground in the immediate vicinity complements the family-friendly environment. The proximity to the Rhine and the quiet surroundings also offer a high quality of life and make the apartment an ideal home for families, couples, or people who value a pleasant living environment, a very good public transport connection, and short distances in everyday life. Highlights: • 4.5-room garden corner apartment • Living area approx. 96 m² • Green space with lawn area • General hobby room • Playground in the immediate vicinity • Underfloor heating • Separate guest toilet • Large cellar room • Underground parking space on foot approx. 1' • Quiet location • Proximity to the Rhine • Water softening system • Fiber optic connection • All windows and the door to the garden seating area with insect screens This apartment has been valued with IAZI high-quality: Current market value CHF 1'029,000.- We are happy to provide you with further information, send you the sales dossier, or arrange a non-binding viewing.

Travel time
-
1 / 6
  • Balcony / Terrace
  • Elevator
3.5 rooms100m²CHF 770,000.–
Top
4461 Böckten

PREISHIT! MODERN, WITH LARGE TERRACE

Newly built 3.5-room apartment in Böckten (built in 2023) with approximately 100 m² of living space - ideal for couples, small families, or people working from home who appreciate modern living and tranquility. The open, bright living/dining area leads to the covered terrace (approximately 18 m²). High-quality kitchen with first-class appliances, oak parquet, and solid wood ceilings provide a warm living feel. Triple-glazed windows with mirror effect, electric shutters, and mosquito nets offer comfort. Bathroom plus separate guest toilet, own washing machine, and tumble dryer. Underground parking space available for an additional 35,000 CHF.This BETTERHOMES offer is characterized by the following advantages:- New building from 2023 in excellent condition- High-quality, modern construction and own washing machine & tumble dryer- Open, bright living/dining area- Modern kitchen with high-quality appliances- Oak parquet & solid wood ceilings- Triple-glazed windows with mirror effect- Electric shutters & mosquito nets- Covered terrace approximately 18 m²- Bathroom + separate guest toilet- Underground parking space for an additional 35,000 CHF- and, and, and ...Interested? Contact us for a non-binding viewing!Not found what you're looking for? Over 1,900 more offers at: www.betterhomes.ch - the real estate fair mediatorWant to market your own property?Benefit from our know-how: https://www.betterhomes.ch/de/profitierenDo you want to have a property valued?Find out its value now with our free valuation, immediately and without obligation!https://www.betterhomes.ch/de/knowledge/estimationMore detailsLocation: good Condition: newly built Bathrooms / wet cells: 2x (1 x toilet / sink, 1 x shower / toilet / sink) Public transport: bus, 300 m / train, 900 m Schools: primary school, 300 m Shops: Lidl, 200 m / Coop, 800 m

  • Balcony / Terrace
  • Elevator
1 / 20
  • Balcony / Terrace
  • Garage
  • Elevator
  • +2
3.5 rooms100m²CHF 909,000.–
Gänsacker 2, 5070 Frick

Modern 3.5-room apartment in Frick – bright, spacious, and with a covered seating area

Welcome to this modern and spacious 3.5-room apartment on the ground floor at Gänsacker 2 in Frick.The building was constructed in 2017. Spacious window fronts, bright rooms, and a well-planned floor plan provide a pleasant and modern living feel. The covered seating area with a wooden terrace and direct access to the outdoor area offers additional living comfort.This is what you can expect • Bright living and dining area: Large window fronts provide plenty of daylight and create a friendly, open atmosphere with a view of the greenery. • Modern open kitchen: The spacious kitchen with a kitchen island is openly integrated into the living area and offers plenty of space for cooking and enjoying. • Two bathrooms: One bathroom has a bathtub, the second has a shower – ideal for couples and families. • Covered seating area with wooden terrace: Directly from the living area, you can access the private, covered seating area – perfect for cozy hours outdoors. • Private laundry room: The washing machine and dryer are conveniently located in a separate laundry room within the apartment. • Spacious storage space: Practical built-in closets in the corridor offer plenty of space and ensure order. • Garage parking space: A private parking space in the garage belongs to the apartment. • Elevator: The property has an elevator and enables comfortable access. • Minergie certification: The building stands for energy-efficient and modern living. Quiet and well-connected locationThe apartment is located in a quiet and sunny residential area in Frick and combines pleasant living with good access to public transportation.The Frick, Oberdorf bus stop can be reached in just about 2 minutes on foot. The Frick train station is also easily accessible.Shopping opportunities and important facilities for daily life are nearby: Denner is about 7 minutes away on foot, the Löwen Apotheke about 9 minutes, and the primary and secondary schools of Frick are about 10 minutes away.

  • Balcony / Terrace
  • Garage
  • Elevator
  • +2
Travel time
-
Olivier Domb

Olivier Domb

1 / 15
Olivier Domb

Olivier Domb

  • Parking space
  • Garage
  • View
  • +4
4.5 rooms126m²Price on request
Bahnhofstrasse 4, 4448 Läufelfingen

Spacious and bright apartment with garden

Modern garden apartment in Läufelfingen - Living with style and comfort Spacious 4.5-room garden apartment with plenty of spaceThis bright and spacious 4.5-room apartment in Läufelfingen offers approximately 126 m² of living space and impresses with a well-thought-out floor plan, modern equipment details, and direct access to the outdoor area.The open living and dining area forms the heart of the apartment. The large window surfaces provide plenty of daylight and create a pleasant living atmosphere. The modern kitchen is functionally designed and offers sufficient workspace and storage space.The most important advantages • Approximately 126 m² of living space • Spacious living and dining area • Modern, open kitchen • Direct access to the garden and terrace area • Several flexibly usable rooms • Ideal for families, couples, or home office • Practical storage and storage spaces • Two parking spaces in the underground garage • Minergie construction • Train station in the immediate vicinity • Good connections to Sissach, Basel, and Olten The outdoor area offers space to relax, play, or enjoy cozy hours with family and friends. At the same time, the proximity to the train station ensures excellent accessibility in everyday life.The apartment is ideal for buyers who want to combine spacious living, their own outdoor area, and good transport links.Contact us today and start your new home!

  • Parking space
  • Garage
  • View
  • +4
Travel time
-
Olivier Domb

Olivier Domb

1 / 15
Olivier Domb

Olivier Domb

  • Balcony / Terrace
  • Garage
  • Elevator
  • +4
3.5 rooms135m²CHF 990,000.–
Unterdorf 9b, 5073 Gipf-Oberfrick

Dreamy 3.5 room apartment with gallery and balcony

Dreamy 3.5 room apartment for sale in Gipf-Oberfrick Are you looking for your dream property? This modern apartment in Gipf-Oberfrick offers you everything your heart desires on 135 m² of living space. The apartment is located on the 2nd floor of a building constructed in 2018 and spans two floors. With a total of 3.5 rooms and 2 bathrooms, it provides ample space for comfortable living.This property offers you an ideal combination of modern design and practical room layout. Enjoy the advantages of a new building in a quiet and yet central location. • Modern architecture • Spacious 135 m² living space • Two floors for more privacy • New apartment • Quiet location with beautiful views • Modern, open kitchen with steamer, oven, warming drawer, etc. • Wine cooler • 2 modern wet cells (1 with bathtub, 1 with shower) • Many built-in closets in the rooms • 2 underground parking spaces for CHF 35,000 each • There is the possibility to take over the apartment as an investment with an existing tenant. The well-thought-out room layout of this apartment allows you to use every room optimally. The gallery offers you the opportunity to separate work and living areas, for example, which creates a pleasant living feeling.360-degree tour available upon request.Have we sparked your interest? Then we look forward to your non-binding contact!Do you own a property that you would like to have appraised? Our valuation is completely free and non-binding for you. Contact us today and start your new home!

  • Balcony / Terrace
  • Garage
  • Elevator
  • +4
Travel time
-
Manuel Cacciola

Manuel Cacciola

1 / 12
Manuel Cacciola

Manuel Cacciola

  • Parking space
  • Balcony / Terrace
  • Garage
  • +2
4.5 rooms124m²CHF 995,000.–
Bahnhofstrasse 96, 4313 Möhlin

Modern 4.5-room attic apartment in a central and yet quiet location

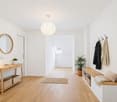
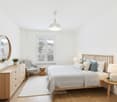
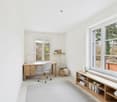
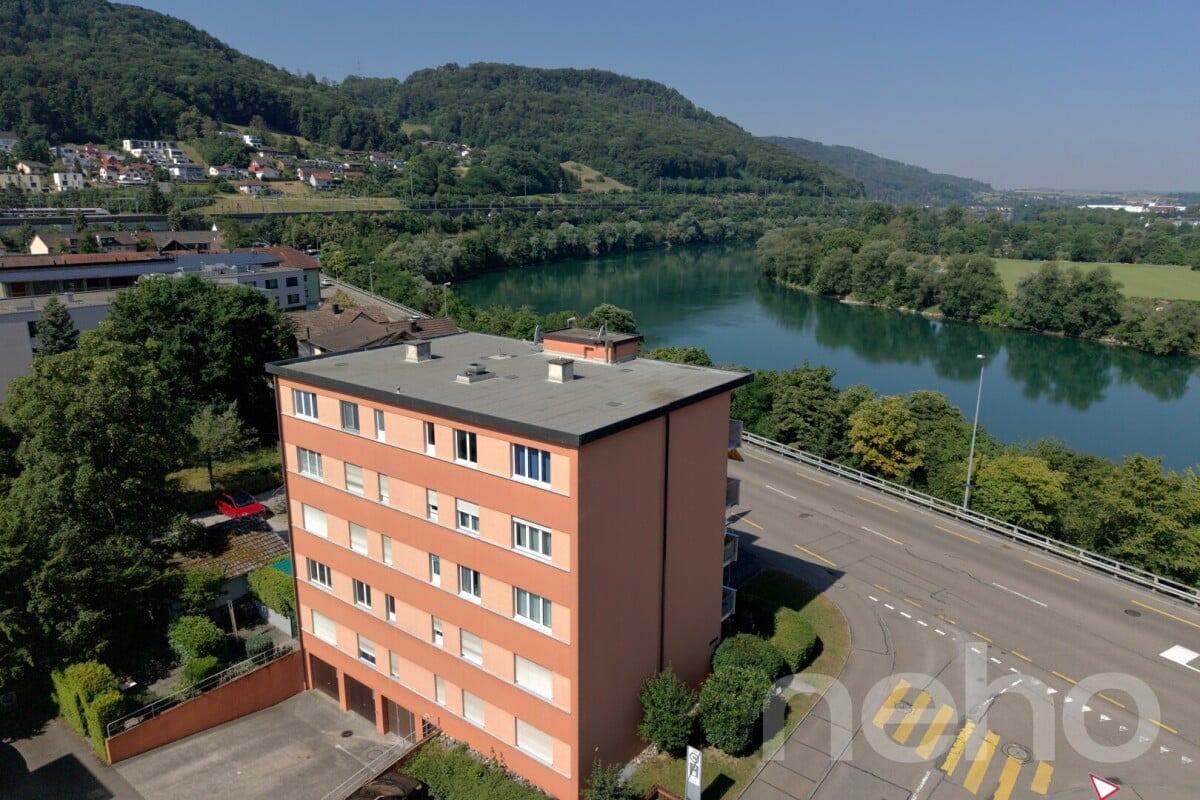
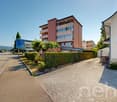
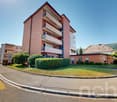
This modern apartment in a well-maintained multi-family house with only six parties, built in 2016, combines modern living comfort with a sought-after and yet quiet location. The apartment presents itself in a nearly new condition and leaves no wishes unfulfilled. All floors are easily accessible by lift. The highlight of the apartment is the bright living and dining area with an open, high-quality kitchen and access to the spacious glazed balcony, which can also be fully opened. Three bright bedrooms and two stylishly equipped bathrooms - both with a walk-in shower, one of which also has a bathtub - offer the highest living comfort. Thanks to the private laundry tower in the apartment, the trip to the laundry room is eliminated. Storage space is also well taken care of: a huge attic, directly accessible from the apartment, offers additional space. The apartment also includes a private basement room and a parking space, which can be purchased for CHF 35,000. The well-maintained outdoor area with a communal garden and play area, as well as two visitor parking spaces, rounds off this attractive overall package. Don't miss this unique opportunity. We look forward to presenting this dream apartment to you in person!INTERESTED IN A VIEWING? PLEASE REGISTER: https://neho.ch/b/4313-26-8

  • Parking space
  • Balcony / Terrace
  • Garage
  • +2
Travel time
-
1 / 24
4.5 rooms117m²CHF 980,000.–
Mühlegasse 30, 5070 Frick

4.5 Room Apartment

Sales offer Centrally and yet quietly located is the modern development "Mühlegasse" Frick. Here you have almost everything right in front of your apartment door - train station, village center, doctors & pharmacy, shopping, gastronomy, recreation are within a few minutes' walk.We would like to present you with this special sales offer and give you a first impression: • 4 1/2 room apartment • approx. 117.00 m² living space • two balconies • 2nd floor • Year of construction 2010 • Plastic windows (3-fold insulating glazing) • Rafflamellenstoren electric • Access possible via staircase or elevator • Parquet and tile floors • Reduit • Comfort ventilation with heat recovery • Minergie • Pellet heating • Underfloor heating • Bathroom with shower and toilet • Bathroom with bathtub and toilet • The apartment is available immediately • Purchase price apartment = CHF 980'000.00 • Purchase price AEH-No. 49 = CHF 35'000.00 Purchase terms: • Purchase offers are accepted together with a financing confirmation. • Offer character: Non-binding and optional, subject to prior sale. • Purchase agreement: Handover costs (notary and land registry office) are shared equally. • Down payment: CHF 30'000.00 upon signing a reservation contract. We would be happy to invite you to a non-binding apartment viewing.Your contact person:Fabrice HürzelerTel.: 062 / 865 05 05fhu@arimo.ch

Travel time
-
Joëlle Hunkeler

Joëlle Hunkeler

1 / 12
Joëlle Hunkeler

Joëlle Hunkeler

  • Parking space
  • Balcony / Terrace
  • Garage
  • +1
4.5 rooms72m²CHF 595,000.–
Stein AG, 4332 Stein AG

Bright 4.5-room apartment with balcony and Rhine view in Stein AG

This 4.5-room apartment is located on the 1st floor of a multi-family house from 1965 in an attractive location in Stein AG - directly on the Rhine and close to the German border. The apartment offers approximately 76 m² of living space and convinces with a practical floor plan. From the entrance area, the rooms are well accessible. The apartment includes a living room, a dining area, three rooms, a separate kitchen, and a bathroom with a shower. The approximately 8.7 m² large balcony is accessible from both the living area and one of the rooms and offers a nice view of the surrounding greenery. In the summer, the Rhine is partially obscured by the trees in front, but in the winter, you can enjoy a direct view of the Rhine. The kitchen was renovated in 2014 and is simply, but functionally equipped. The bathroom was renewed in 2018. Further renovations include new windows and work on the electricity in 2011 and new floorboards in 2000. The apartment is in functional condition and offers potential for personal refreshment. In particular, a new coat of paint would give the apartment additional charm. Thanks to the triple-glazed windows, it is very well soundproofed despite being on a street. An elevator is available in the building. However, it stops on each intermediate floor, so about seven stairs need to be climbed to reach the apartment. The apartment includes a basement compartment and an outdoor parking space. In the basement, there is also a communal laundry room and a drying room available. Stein AG offers good infrastructure with shopping opportunities, services, schools, and sports and leisure activities in the community or surrounding area. The proximity to the Stein-Säckingen train station and the German border also makes the location attractive for commuters. This apartment is ideal for buyers looking for a well-cut apartment with a balcony, parking space, solid substance, and potential for individual design.Exact address available after registration on neho.ch.INTERESTED IN A VIEWING? PLEASE REGISTER: https://neho.ch/b/4332-26-1

  • Parking space
  • Balcony / Terrace
  • Garage
  • +1
1 / 13
5.5 rooms169m²CHF 1,760,000.–
Parkweg 10, 4310 Rheinfelden

Rare residential jewel - 5.5-room attic apartment in the heart of Rheinfelden

A special home to arrive and enjoy This spacious 5.5-room attic apartment in the heart of Rheinfelden convinces with around 169 m² of net living space plus around 111 m² of terrace space, plenty of light, and a well-thought-out floor plan.The direct lift access to the apartment leads to a bright entrance with plenty of space and above-average room height. The heart of the apartment is the open living and dining area with large window fronts and direct access to the impressive, approximately 93 m² large main terrace with southwest orientation. A chimney provides a cozy living atmosphere. There is also a large room that is ideal as a study or library.The modern kitchen is stylishly integrated into the living and dining area and impresses with high-quality appliances from Miele and Siemens, as well as a noble granite countertop.The private area includes three well-cut rooms with versatile use, as well as two bathrooms with daylight. A practical laundry room with a window and its own washing tower with Miele appliances, as well as a separate wardrobe area with built-in closets, complement the room offer. A second terrace with morning sun and a large basement room offer additional value.In the living and sleeping rooms, a high-quality parquet floor provides a warm and elegant atmosphere, while in the kitchen, bathrooms, hallway, entrance area, and secondary rooms, easy-to-maintain, diagonally laid tile floors are used.The apartment, built in 2006, presents itself as largely barrier-free and in a very good and extremely well-maintained condition. A parking space in the underground garage is included in the price, and there is the possibility of purchasing an additional underground parking space for CHF 35,000.Technical equipment and infrastructure • Underfloor heating in the entire apartment • Heat generation since 2024 through district heating (with heat cost optimization through purchase in the Rüchi heat network) • Hot water preparation supported by a solar thermal system • Chimney (Swedish stove) in the living area • 2 sun awnings, each approximately 4 m x 2.50 m, on the main terrace • High-performance fiber optic connection (currently used with up to 10 Gbit/s) • Fly screens on all windows and the terrace door in the bedroom • Preparation for e-mobility at both underground parking spaces (an individual charging station can be installed if required) The most important things in brief • 5.5-room attic apartment with lift directly into the apartment • Year of construction 2006, very good and well-maintained condition • MFH in two buildings with 7 residential units each • Approximately 169 m² of net living space and 18 m² of secondary rooms (14 m² basement room and 4 m² outdoor laundry room with glass door) • Approximately 111 m² of terrace space (93 m² main terrace with irrigation system, 18 m² secondary terrace) • Modern, high-quality kitchen with appliances from Miele and Siemens, as well as a granite countertop • 2 bathrooms (bathtub, toilet, double sink & shower, toilet) • Laundry room with washing tower with Miele appliances and window • Central, well-connected location • 1 parking space in the underground garage included • 1 additional underground parking space can be purchased for CHF 35,000 Click on the link below (video) to get a first glimpse of this attractive apartment:Link to videoHave we sparked your interest?The sales team at Ackermann Immobilien looks forward to your contact and is available to answer questions or arrange a viewing!

Travel time
-
Patrick Dünki

Patrick Dünki

1 / 9
Patrick Dünki

Patrick Dünki

  • Parking space
  • Balcony / Terrace
  • Elevator
  • +2
4.5 rooms149m²CHF 930,000.–
Hauptstrasse 61, 4461 Böckten

Very spacious maisonette apartment

Individually designable 4.5-room maisonette with balcony The 4.5-room apartment on the 2nd upper floor impresses with its special location under the roof and a spacious living area. Visible roof structures and the pleasant room height give this unit a unique living feel. A balcony complements the living space ideally and offers a beautiful retreat outdoors.The apartment is still partially in the raw state, which allows for individual design. Buyers can actively participate in the interior design and thus realize a high-quality attic apartment according to their own ideas.Key facts at a glance: • Apartment type: 4.5-room apartment • Location: 2nd upper floor / attic • Net living area: approx. 149 m² • Balcony area: approx. 7 m² • Bathrooms: 2 • Due to the elevator and infrastructure, the apartment is barrier-free • Floors in the building: 2 • Year of construction: 1770 • Year of renovation: 2025 • Co-design of interior construction: possible This apartment is aimed at buyers who appreciate spaciousness, individuality, and the special charm of an attic apartment - in a historically valuable, high-quality renovated building.Have we sparked your interest? Then we look forward to your non-binding contact!Do you own a property that you would like to have valued? Our valuation is completely free and non-binding for you. Contact us today and start your new home!

  • Parking space
  • Balcony / Terrace
  • Elevator
  • +2
Travel time
-
1 / 16
3.5 rooms106m²CHF 790,000.–
Heidenlochstrasse 44A, 4410 Liestal

3.5-room owner-occupied apartment on the Ergolz

Your new home This well-maintained 3.5-room owner-occupied apartment is located on the 1st floor and impresses with a spacious living area of around 106 m² and a well-thought-out room layout. Already when entering the apartment, you are greeted by an inviting entrance area with practical built-in closets that offer ample storage space. The bright, openly designed living and dining area with integrated kitchen forms the heart of the apartment. Generous window surfaces provide plenty of daylight and create a pleasant living atmosphere. A special highlight is the stove in the living room, which provides a warm atmosphere in the cooler months. From the living area, you can directly access the spacious balcony, where you can enjoy relaxed hours outdoors. Particularly idyllic is the sound of the nearby Ergolz, which creates a natural ambiance. The apartment has two rooms that can be used in a variety of ways - for example, as bedrooms, children's rooms, or offices. One of the rooms also has direct access to the balcony. The room offer is complemented by two bathrooms: one is equipped with a shower, the other with a bathtub. Additionally, a separate laundry room is available, where the boiler is also located. In the basement, a private cellar room belongs to the apartment and offers additional storage space. Also included in the purchase price is a parking space in the parking garage, which enables comfortable parking. The outdoor area of the property also offers its residents a spacious playground, which is particularly attractive for families. Children have various play options such as swings, a sandbox, and a trampoline. Additionally, there is a separate barbecue area that is ideal for cozy hours outdoors with family and friends. Let yourself be convinced on site! Room program Basement: • Cellar room • Parking garage 1st floor • Entrance area • Living and dining area with kitchen • Room 1 with access to the balcony • Room 2 • Bathroom with shower • Bathroom with bathtub • Laundry room Liestal and surroundings The municipality of Liestal has over 16,200 inhabitants and is the main town of the canton of Basel-Landschaft. The "Städtli" is a popular residential area due to its landscape integrity and offers its inhabitants many opportunities for shopping and leisure. The redesign of the old town was implemented in recent years, increasing the attractiveness of the "Städtli". The recreational areas around Liestal invite you to take a walk and offer many opportunities to relax from the hectic everyday life. The care and leisure facilities in the municipality are also diverse and appeal to young and old alike. The Gitterli swimming pool, as well as the cantonal library, are popular places in summer and winter to spend their free time. Thanks to the A22 motorway connection in Liestal, accessibility is guaranteed in all directions. The connection to public transport is well developed, and the train station is centrally located. By train, you can reach Basel in 11 minutes, Zurich in just under 60 minutes, and Olten in only 22 minutes. Have we aroused your interest? We look forward to your contact via the contact form and will send you the sales documentation by email. Afterwards, we will be happy to show you the property in person. The property is not sold through a bidding process and is available for occupancy by arrangement. We look forward to you! BLKB - What matters tomorrow

Travel time
-
Patrick Dünki

Patrick Dünki

1 / 7
Patrick Dünki

Patrick Dünki

  • Parking space
  • Balcony / Terrace
  • Pets allowed
  • +3
4.5 rooms96m²CHF 790,000.–
Hauptstrasse 61, 4461 Böckten

Modern and spacious garden apartment

Modern and spacious garden apartment This attractive 4.5-room apartment on the ground floor is located in a carefully renovated, historic residential building on Hauptstrasse 61, Böckten. The property dates back to 1770 and is currently being extensively renovated, combining modern living comfort with the character of the building. The apartment impresses with its direct garden access and is ideal for couples or families looking for outdoor space.The interior design is still partially in the raw state, giving buyers the opportunity to actively participate in the selection of materials, surfaces, and equipment details. This creates a home that meets your own ideas - from floor selection to kitchen design.Key facts at a glance: • Apartment type: 4.5-room apartment • Location: Ground floor • Net living area: approx. 96 m² • Balcony/terrace area: approx. 29 m² • Bathrooms: 1 • Separate toilet: 1 • Condition: First occupancy after renovation • Year of construction: 1770 • Year of renovation: 2025 • Barrier-free due to elevator and infrastructure • Special feature: private garden share • Co-design of interior construction: possible The quiet location in Böckten and the proximity to school, shopping, and public transportation make this apartment particularly suitable for everyday life and stable in value.Have we sparked your interest? Then we look forward to your non-binding contact!Do you own a property that you would like to have appraised? Our valuation is completely free and non-binding for you. Contact us today and start your new home!

  • Parking space
  • Balcony / Terrace
  • Pets allowed
  • +3
Travel time
-
Patrick Dünki

Patrick Dünki

1 / 8
Patrick Dünki

Patrick Dünki

  • Parking space
  • Balcony / Terrace
  • Pets allowed
  • +3
4.5 rooms122m²CHF 795,000.–
Hauptstrasse 61, 4461 Böckten

Modern 4.5-room apartment with balcony

Modern 4.5-room apartment with balcony This spacious 4.5-room apartment on the 1st floor combines historic substance with contemporary living quality. The apartment is located in a lovingly renovated property in Böckten and offers a well-thought-out floor plan with well-proportioned rooms and a sunny balcony.The interior design is not yet fully completed. Buyers have the rare opportunity to actively influence materials, surfaces, and equipment and design the apartment according to their own needs.Key facts at a glance: • Apartment type: 4.5-room apartment • Location: 1st floor • Net living area: approx. 122 m² • Balcony area: approx. 14 m² • Bathrooms: 2 • The apartment is barrier-free due to the elevator and infrastructure • Floors in the building: 2 • Year of construction: 1770 • Year of renovation: 2025 • Co-design of interior design: possible The combination of historic architecture, modern planning, and individual co-design makes this apartment particularly attractive for owner-occupiers with high demands on space and quality.Have we sparked your interest? Then we look forward to your non-binding contact!Do you own a property that you would like to have appraised? Our valuation is completely free and non-binding for you. Contact us today and start your new home!

  • Parking space
  • Balcony / Terrace
  • Pets allowed
  • +3
Travel time
-
1 / 13
3.5 rooms113m²CHF 995,000.–
4332 Stein AG

Attraktive 3.5-Zimmer-Terrassenwohnung in ruhiger Hanglage mit Rheinblick

Diese stilvolle 3.5-Zimmer-Wohnung überzeugt durch ihre privilegierte Hanglage sowie ein durchdachtes Raumkonzept, das modernen Wohnkomfort mit einer hohen Lebensqualität verbindet. Eingebettet in eine naturnahe Umgebung, geniessen Sie hier Ruhe, Privatsphäre und eine ansprechende Wohnatmosphäre.Der grosszügige Wohn- und Essbereich mit rund 53 m² bildet das Herzstück der Wohnung. Dank bodentiefer Fensterflächen präsentiert sich dieser Bereich besonders hell und offen und schafft eine fliessende Verbindung zur etwa 30 m² grossen Terrasse. Von hier aus eröffnet sich ein schöner Ausblick Richtung Rhein - ideal für entspannte Stunden im Freien oder gesellige Anlässe.Highlights • Ruhige und privilegierte Hanglage • Grosszügiger Wohn-/Essbereich (ca. 53 m²) • Weitläufige Terrasse (ca. 30 m²) mit Rheinblick • Bodentiefe Fenster für optimale Lichtverhältnisse • Zwei helle Schlafzimmer mit direktem Terrassenzugang • Zwei Badezimmer (Dusche / Badewanne) • Eigener Waschraum mit Waschmaschine & Tumbler • Autonome Lüftungsanlage • Kellerabteil und Einstellhallenplatz Die Wohnung verfügt über zwei geräumige Schlafzimmer, welche ebenfalls durch grosse Fensterflächen überzeugen und direkten Zugang zur Terrasse bieten. Diese Räume eignen sich sowohl als komfortable Rückzugsorte als auch für Homeoffice oder individuelle Nutzungsmöglichkeiten.Der Eingangsbereich ist mit einer praktischen Garderobe ausgestattet und bietet ausreichend Stauraum. Zwei Badezimmer - eines mit Dusche, das andere mit Badewanne - sorgen für zusätzlichen Komfort im Alltag.Ein separater Abstell- und Technikraum mit eigener Waschmaschine und Tumbler sowie einer autonomen Lüftungsanlage unterstreicht die hohe Funktionalität der Wohnung. Ergänzt wird das Angebot durch ein eigenes Kellerabteil sowie einen Einstellhallenplatz.Haben wir Ihr Interesse geweckt? Gerne zeigen wir Ihnen diese attraktive, bezugsbereite Wohnung bei einer persönlichen Besichtigung.Die Angaben in diesem Exposé wurden nach bestem Wissen und Gewissen zusammengestellt. Änderungen und Abweichungen bleiben vorbehalten.Hinweis: Einzelne Bilder wurden digital visualisiert und zeigen eine mögliche Gestaltung. Abweichungen zum jetzigen Zustand sind möglich.This stylish 3.5-room apartment stands out for its prime hillside location and a well-thought-out floor plan that combines modern living comfort with a high quality of life. Nestled in a natural setting, you'll enjoy peace and quiet, privacy, and a welcoming living atmosphere.The spacious living and dining area, measuring approximately 53 m², forms the heart of the apartment. Thanks to floor-to-ceiling windows, this area is particularly bright and open, creating a seamless transition to the approximately 30 m² terrace. From here, a beautiful view of the Rhine unfolds--ideal for relaxing outdoors or hosting social gatherings.Highlights • Quiet and prime hillside location • Spacious living/dining area (approx. 53 m²) • Spacious terrace (approx. 30 m²) with a view of the Rhine • Floor-to-ceiling windows for optimal natural light • Two bright bedrooms with direct access to the terrace • Two bathrooms (shower / bathtub) • Private laundry room with washing machine & dryer • Autonomous ventilation system • Basement storage unit and indoor parking space The apartment features two spacious bedrooms, which also impress with large windows and offer direct access to the terrace. These rooms are ideal both as comfortable retreats and for use as a home office or for other personalized purposes.The entryway is equipped with a practical coat closet and offers ample storage space. Two bathrooms--one with a shower, the other with a bathtub--provide additional comfort in everyday life.A...

1 / 13
4.5 rooms123m²CHF 1,055,000.–
Blaie, 5070 Frick

BLAIE: For Architecture Enthusiasts - Urban Living near the Train Station (2nd Stage House D)

Following the successful sale of apartments in House E, House D is already the next project. Unlike the first stage, this house is characterized by even more comfortable outdoor areas and apartment floor plans with net living areas of 99 to 128 m².Are you a commuter looking for an apartment in a convenient location? Moreover, are you important to have contemporary architecture, spacious and bright rooms, and a lot of privacy? At an optimal location between Basel and Zurich, the Blaie development is being built. A convincing overall architectural concept with various apartments is planned, which perfectly covers different (living) needs for all age categories.The most important facts- Modern and elegant architecture with floor-to-ceiling panoramic windows- Bright living rooms with beautiful views- Outdoor areas with balconies or roof terraces- Clever and thoughtful arrangement of apartments with privacy- Upscale interior design according to your wishes- Comfort ventilation for each apartment- Central location near the SBB train station with excellent public transportation connections- Car parking garage- Preparation for electric cars- Elegant staircase with inner courtyardThe following apartments are available- 4.5 room apartments, net living area approx. 123 - 131 m², balconies approx. 19 - 42 m², from CHF 1,055,000.--- 3.5 room garden and apartments, net living area approx. 99 - 114 m², balcony approx. 19 - 26 m², from CHF 840,000.--- 3.5 room attic apartment, net living area approx. 97 m², terrace approx. 49 m², CHF 1,075,000.--- 4.5 room attic apartments, net living area approx. 125 - 128 m², terraces approx. 88 - 110 m², from CHF 1,350,000.--Location within FrickThe location is so ideal that you can actually do without your car: whether it's the train station with excellent fast train connections, diverse shopping, service, and leisure facilities, schools (from kindergarten to high school) or recreation, everything is quickly accessible on foot or by bike within a few minutes. But the location is also ideal for car commuters, as you can reach the A3 highway in less than three minutes (travel time to Basel approx. 25, to Zurich approx. 30 minutes).Special featuresIn addition to the perfect location and exceptional architecture, the concept, which cleverly connects the buildings to a place with a lot of greenery, meeting zones, and without traffic, makes for a unique living experience.For whom are the objects suitable?The apartments are suitable for both single people and couples and small families of all ages.FinishingYou can expect a high-quality interior design that you can help shape. Suitable budgets are available for this. Your wishes and ideas are welcome!Rental apartmentsIn addition to the condominiums, 2.5- to 4.5-room apartments for rent (approx. spring/summer 2027) are also being offered.NoteThe client is JKB Immobilien AG from Frick. The project is being planned by the renowned architectural firm Bäumlin + John AG, Frick. https://www.blaie.ch Would you like to know the value of your property? Our free and non-binding real estate valuation tool will be happy to help you further at https://www.remax.ch/de/immobilien/bewerten

1 / 13
3.5 rooms99m²CHF 840,000.–
Blaie, 5070 Frick

BLAIE: For Architecture Enthusiasts - Urban Living near the Train Station (2nd Phase)

Following the successful sale of the first building E, the successor project, House D, is already underway. Unlike the first phase, this house is characterized by even more comfortable outdoor areas and apartment floor plans with net living areas of 99 to 128 m².Are you a commuter looking for an apartment in a convenient location? Additionally, are you interested in contemporary architecture, spacious and bright rooms, and plenty of privacy? The Blaie development is being built in an optimal location between Basel and Zurich. A convincing overall architectural concept with various apartments is planned, covering different (living) needs for all age groups.The most important facts- Modern and elegant architecture with floor-to-ceiling panoramic windows- Bright living rooms with beautiful views- Outdoor areas with balconies or roof terraces- Clever and thoughtful arrangement of apartments with privacy- High-quality interior design according to your wishes- Comfort ventilation for each apartment- Central location near the SBB train station with excellent public transportation connections- Underground parking garage- Preparation for electric vehicles- Elegant staircase with inner courtyardThe following apartments are available- 3.5 room garden and floor apartments, net living area approx. 99 - 114 m², balcony approx. 19 - 26 m², from CHF 840,000.--- 4.5 room floor apartments, net living areas approx. 123 - 131 m², balconies approx. 19 - 42 m², from CHF 1,055,000.--- 3.5 room attic apartment, net living area approx. 97 m², terrace approx. 49 m², CHF 1,075,000.--- 4.5 room attic apartments, net living areas approx. 125 - 128 m², terraces approx. 88 - 110 m², from CHF 1,350,000.--Location within FrickThe location is so ideal that you can almost do without a car: whether it's the train station with excellent fast train connections, diverse shopping, service, and leisure facilities, schools (from kindergarten to high school), or recreation, everything is quickly accessible on foot or by bike within a few minutes. But the location is also ideal for car commuters, as you can reach the A3 highway in less than three minutes (travel time to Basel approx. 25, to Zurich approx. 30 minutes).Special featuresIn addition to the perfect location and exceptional architecture, the concept that skillfully connects the buildings to a place with plenty of green space, meeting areas, and no traffic makes for a unique living experience.For whom are the properties suitable?The apartments are suitable for both single people and couples and small families of all ages.FinishingYou can expect a high-quality interior design that you can help shape. Suitable budgets are available for this purpose. Your wishes and ideas are welcome!Rental apartmentsIn addition to the condominiums, 2.5- to 4.5-room apartments for rent (approx. spring/summer 2027) are also being offered.CommentThe client is JKB Immobilien AG from Frick. The project is being planned by the renowned architectural firm Bäumlin + John AG, Frick. https://www.blaie.ch Would you like to know the value of your property? Our free and non-binding real estate valuation tool will be happy to help you under https://www.remax.ch/de/immobilien/bewerten

1 / 13
3.5 rooms97m²CHF 1,075,000.–
Blaie, 5070 Frick

BLAIE: For Architecture Enthusiasts - Attic Apartments near the Train Station (2nd Stage)

Following the successful sale of the first building, House D is already the next project. Unlike the first stage, this house is characterized by even more comfortable outdoor areas and apartment floor plans with living spaces of 99 to 128 m².Are you a commuter looking for an apartment in a convenient location? Moreover, are you important to contemporary architecture, spacious and bright rooms, and a lot of privacy? The Blaie development is being built in an optimal location between Basel and Zurich. A convincing overall architectural concept with various apartments is planned, which perfectly covers different (residential) needs for all age groups.The most important facts- Modern and elegant architecture with floor-to-ceiling panoramic windows- Bright living rooms with beautiful views- Outdoor areas with loggias or roof terraces- Clever and thoughtful arrangement of apartments with privacy- High-quality interior design according to your wishes- Comfort ventilation for each apartment- Central location near the SBB train station with excellent transport connections- Car parking garage- Preparation for electric cars- Elegant staircase with inner courtyardThe following apartments are available- 3.5-room attic apartment, living space approx. 97 m², terrace approx. 49 m², CHF 1,075,000.--- 4.5-room attic apartments, living space approx. 125 - 128 m², terraces approx. 88 - 110 m², from CHF 1,350,000.-- 3.5-room garden and floor apartments, living space approx. 99 - 114 m², loggia approx. 19 - 26 m², from CHF 840,000.--- 4.5-room floor apartments, living space approx. 123 - 131 m², loggias approx. 19 - 42 m², from CHF 1,055,000.-Location within FrickThe location is so ideal that you can actually do without your car: whether it's the train station with the best fast train connections, versatile shopping, service, and leisure facilities, schools (from kindergarten to high school) or recreation, everything is within a few minutes' walk or quickly reached by bike. But the location is also ideal for car commuters, as you can reach the A3 motorway in less than three minutes (travel time to Basel approx. 25, to Zurich approx. 30 minutes).Special featureIn addition to the perfect location and exceptional architecture, the concept that skillfully connects the buildings to a place with a lot of greenery, meeting zones, and without traffic makes it a unique living experience.For whom are the objects suitable?The apartments are suitable for both single people and couples and small families of all ages.FinishingYou can expect a high-quality interior design that you can help shape. Suitable budgets are available for this. Your wishes and ideas are welcome!Rental apartments noteIn addition to the condominiums, 2.5- to 4.5-room apartments for rent (approx. spring/summer 2027) are also being offered.RemarkThe client is JKB Immobilien AG from Frick. The project is being planned by the renowned architectural firm Bäumlin + John AG, Frick. https://www.blaie.ch Do you want to know the value of your property? Our free and non-binding real estate valuation tool will be happy to help you further at https://www.remax.ch/de/immobilien/bewerten