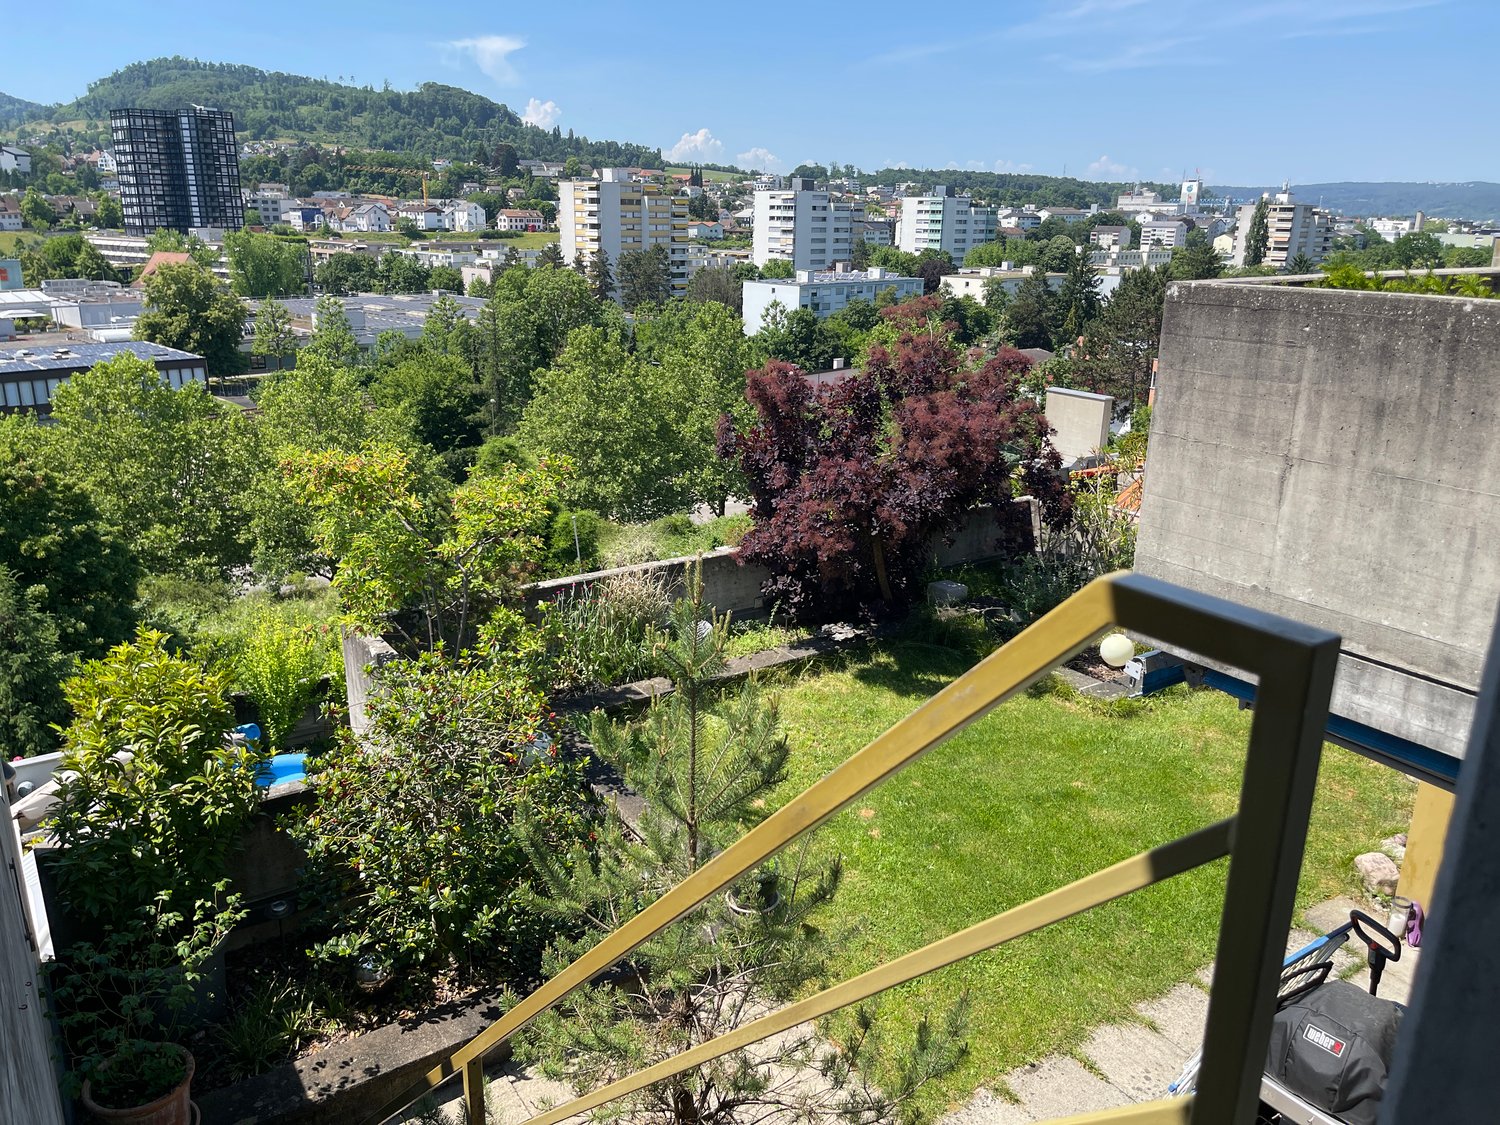
Quick Filters for your search (1)

Quick-filters

We show you quick-filters based on the most used filters by location.

By using these, you can enhance your search experience by finding new and interesting properties to your likings.

1 result - Flats for sale: 4455 (Zunzgen)

1 / 13
3.5 rooms80m²CHF 628,000.–
Neumattstrasse 43, 4455 Zunzgen

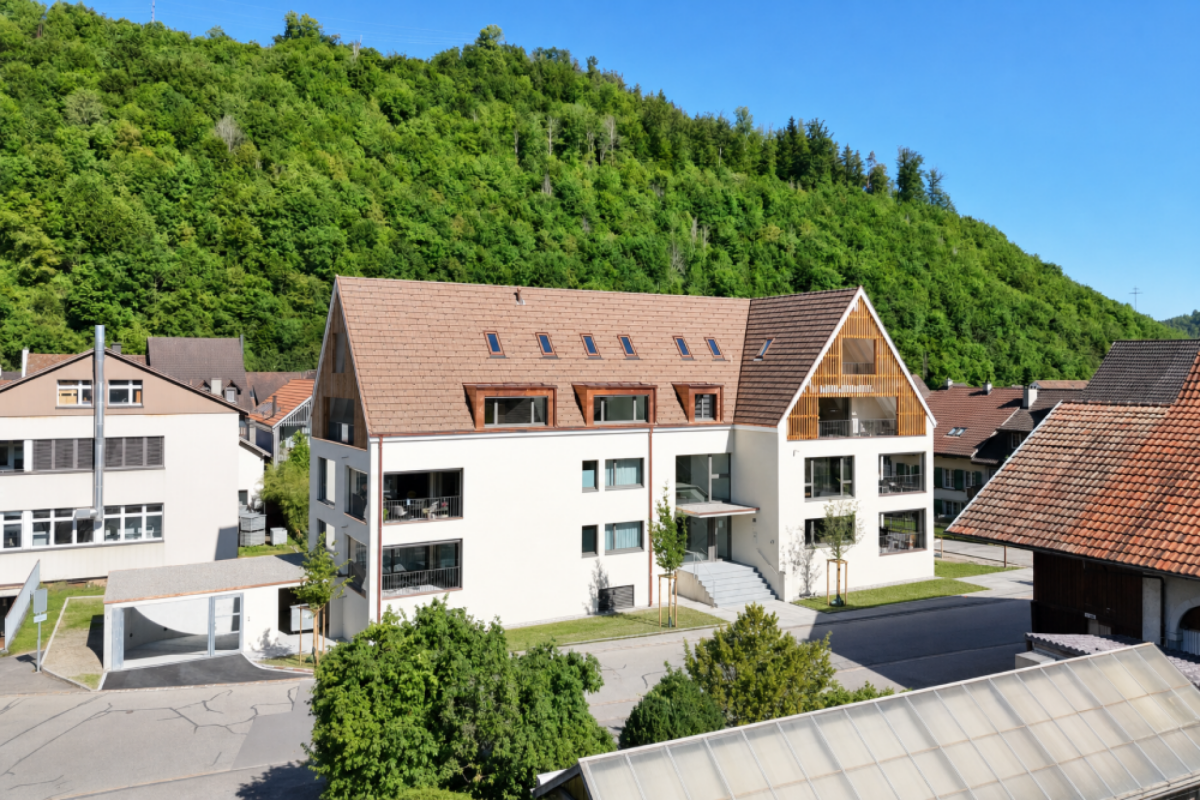
First occupancy after core renovation - stylish living in Zunzgen

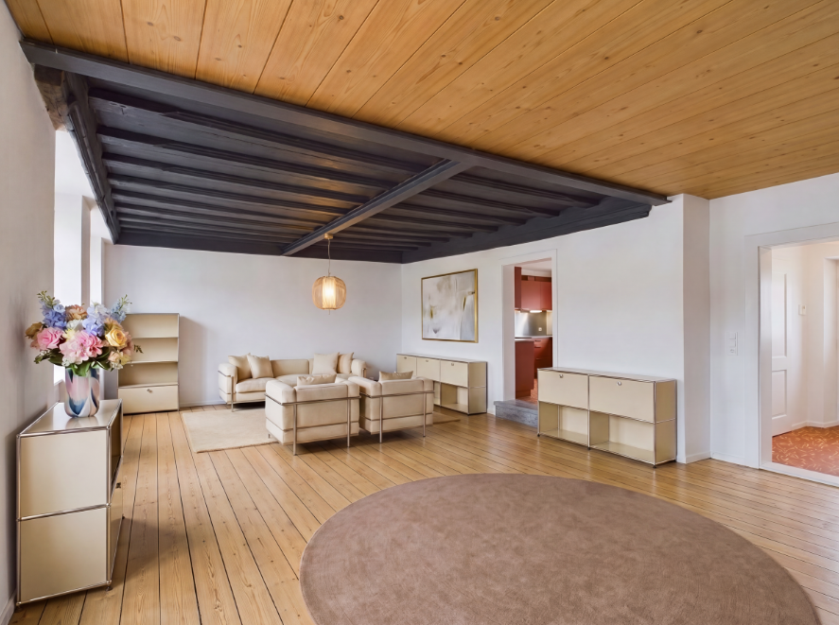
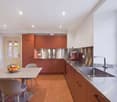
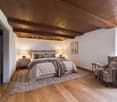
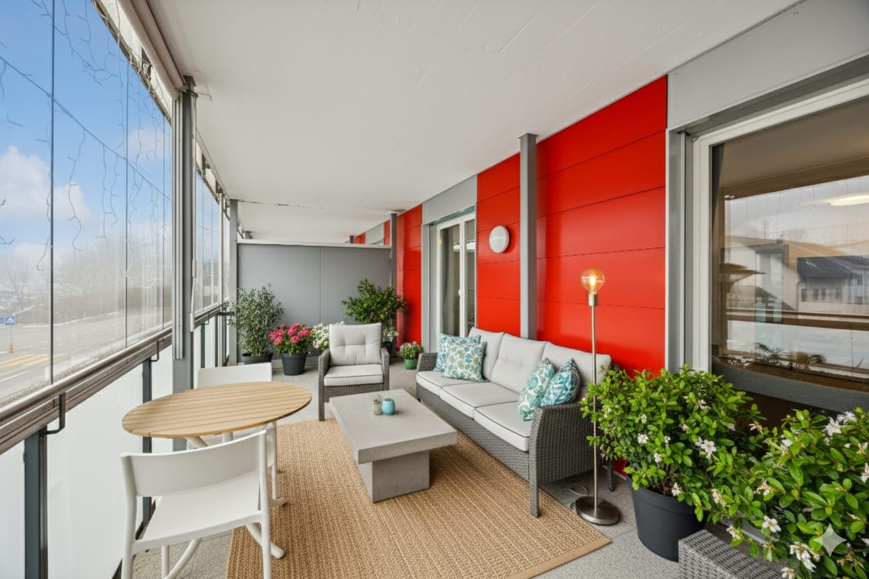
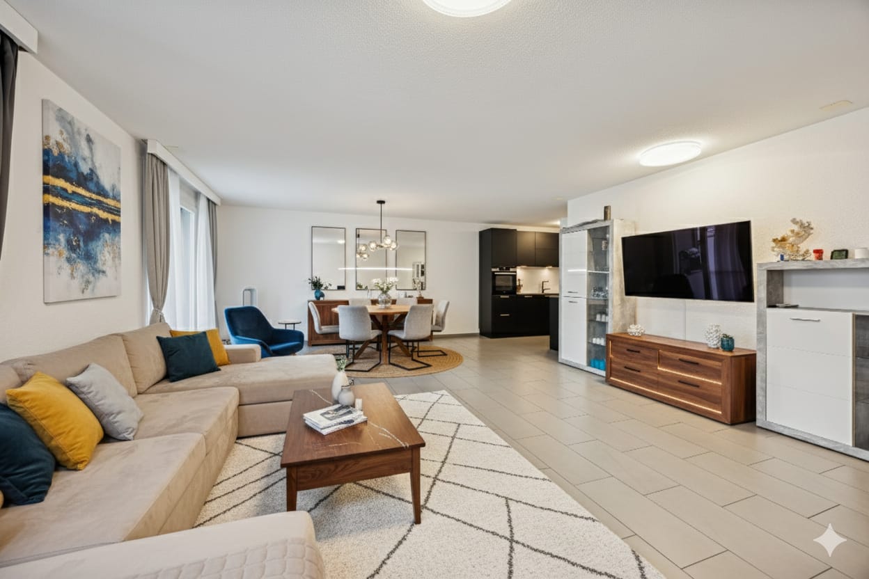
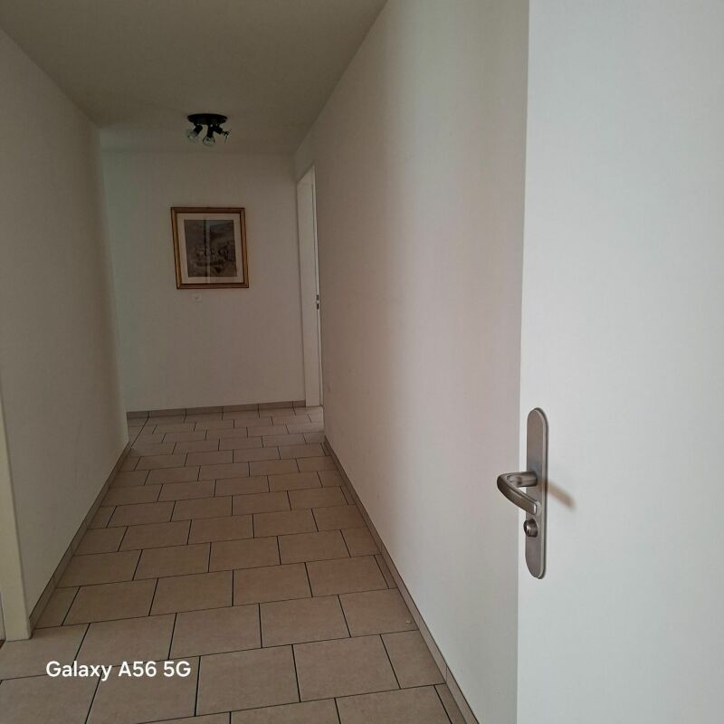
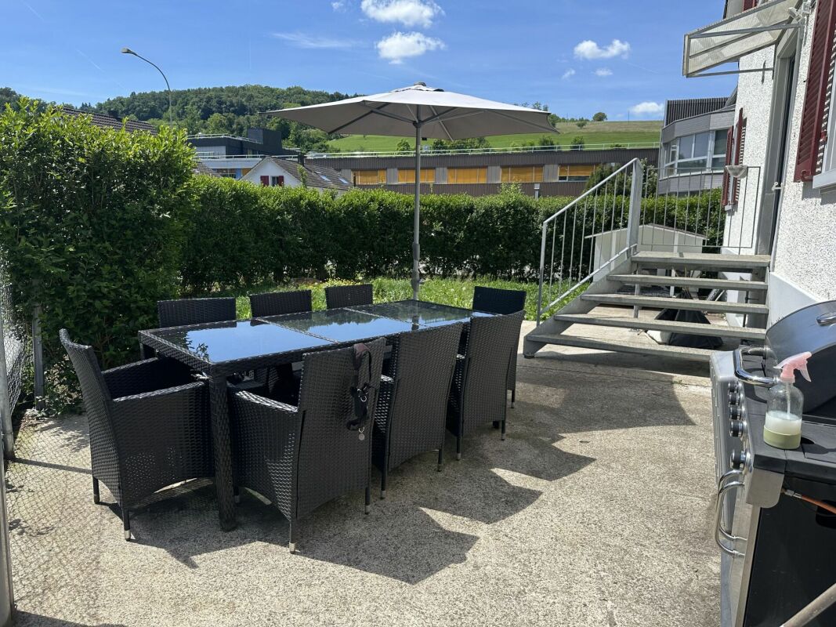
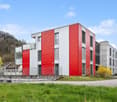
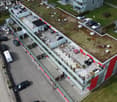
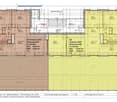
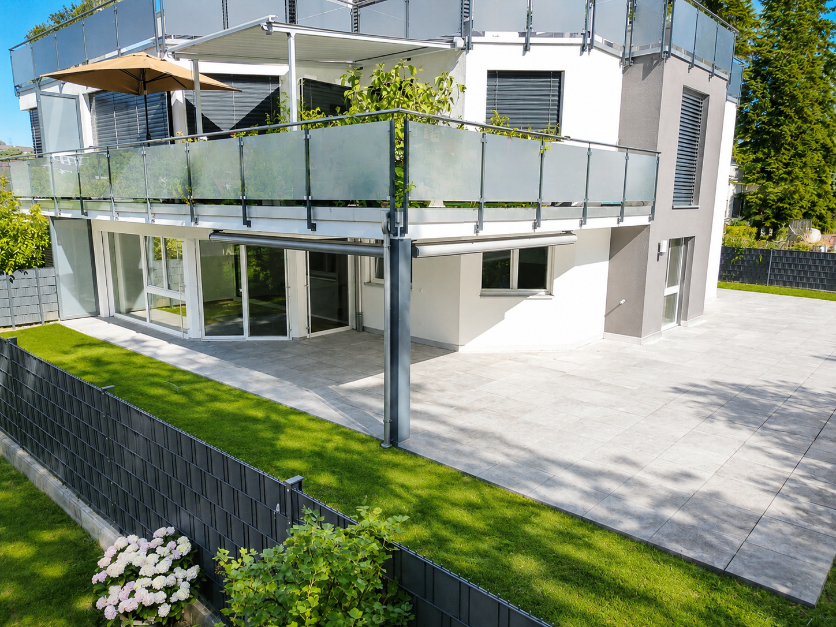
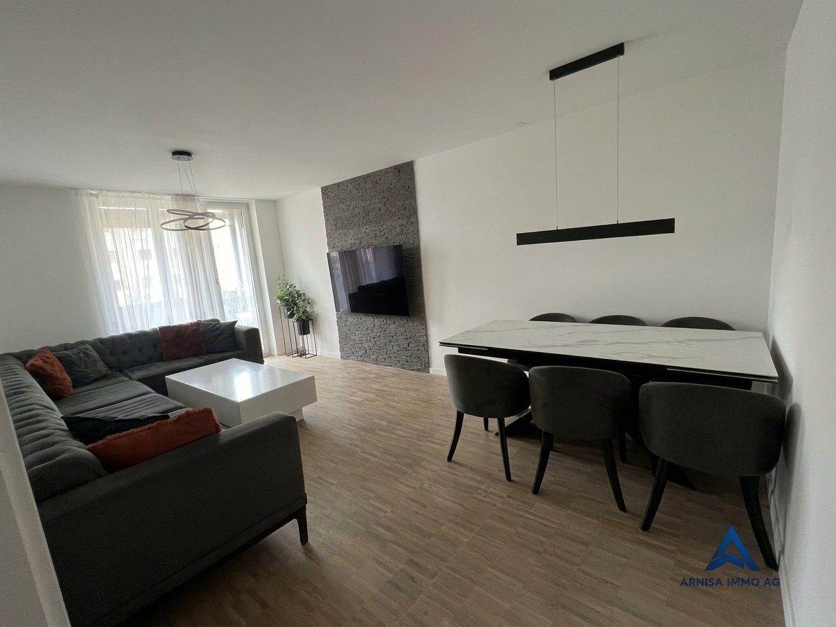
Modern 3.5-room apartment with balconyThis apartment offers you something very special: first occupancy after comprehensive core renovation.Everything is new. Everything is unused. Everything is ready for your move-in. In a quiet, sunny location in Zunzgen, you can expect a high-quality core-renovated 3.5-room apartment that perfectly combines modern design, timeless elegance, and thoughtful living comfort. Move in like a new building - only better locatedThe property was completely core-renovated in 2025 and is in a like-new condition.You are the first occupant after the renovation - without compromises, without renovation expenses, without hidden costs. As soon as you enter, you feel the generosity and clear lines. The open floor plan, combined with large window areas, provides a bright, friendly living atmosphere. The spacious living and dining area is the heart of the apartment. It offers plenty of space for living, eating, and enjoying - perfect for couples, small families, or discerning singles. The covered balcony extends the living space outdoors and invites you to relax - whether in the morning with coffee or in the evening with a glass of wine. New kitchen - modern, high-quality, functionalThe brand-new, open kitchen convinces with modern design and high-quality appliances: • Induction cooktop • Oven • Dishwasher • Refrigerator & freezer Cooking is fun again in a kitchen that has never been used. Two bedrooms & new bathroom with rain showerThe two bedrooms are quietly located and versatile. Whether bedroom, home office, or guest room - here you enjoy flexibility and comfort. The completely new bathroom impresses with a barrier-free rain shower, timeless materials, and high-quality equipment - modern, elegant, and low-maintenance. Highlights at a glance • First occupancy after core renovation (2025) • 3.5 rooms | 80 m² living space • High ground floor • Covered balcony • Brand-new kitchen with modern appliances • New bathroom with rain shower • Underfloor heating • High-quality parquet and tile floors • Triple glazing • Private outdoor parking space included • Ready for immediate occupancy Quiet location with ideal infrastructure • Bus stop Neumatt approx. 1 walking minute • Shopping opportunities approx. 7 walking minutes • School center approx. 6 walking minutes • Sissach train station approx. 15 minutes Zunzgen convinces with high quality of life, plenty of green spaces, and very good connections. ConclusionAn apartment for people who appreciate new building quality but do not want to waive a grown, quiet location.First occupancy after core renovation - move in and enjoy.You can find more information and additional pictures under the following link:https://angebot.home-visit.ch/de/objects/detail/6087025Virtual tour:https://tour.giraffe360.com/250c11e9b29b478883afe995afd16acc/?nocookieInterest aroused?We would be happy to present this exciting property to you in person.Arrange a non-binding viewing today and discover the full potential on site.

Travel time
-
More objects in your automatically expanded search area
19 results - Radius: + 10km
New building
1 / 7
3.5 rooms94m²CHF 820,000.–
Premium
Unterdorfstrasse 18, 4415 Lausen

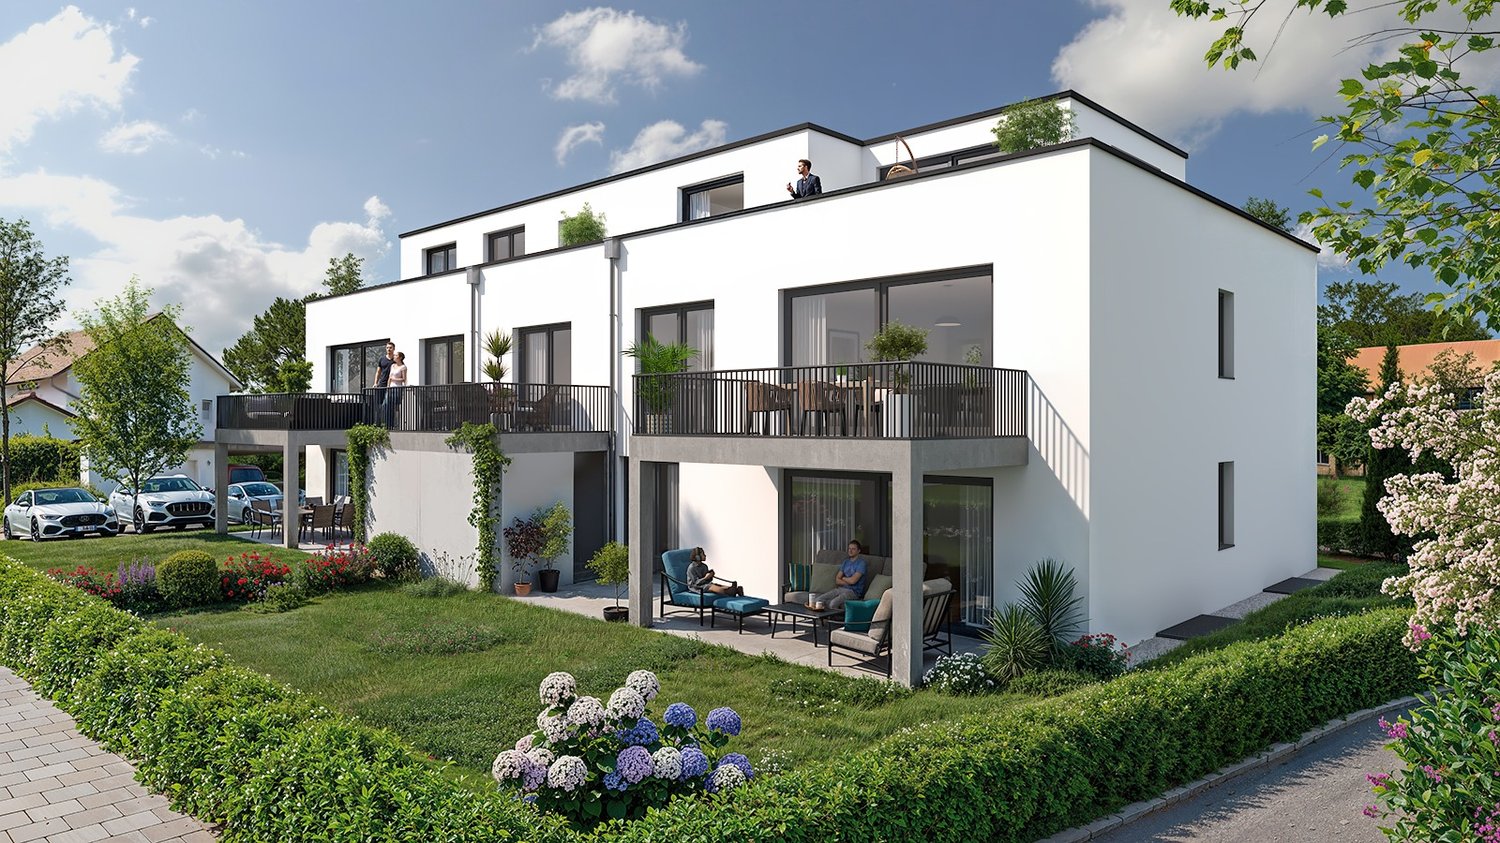
New construction project in the village center of Lausen

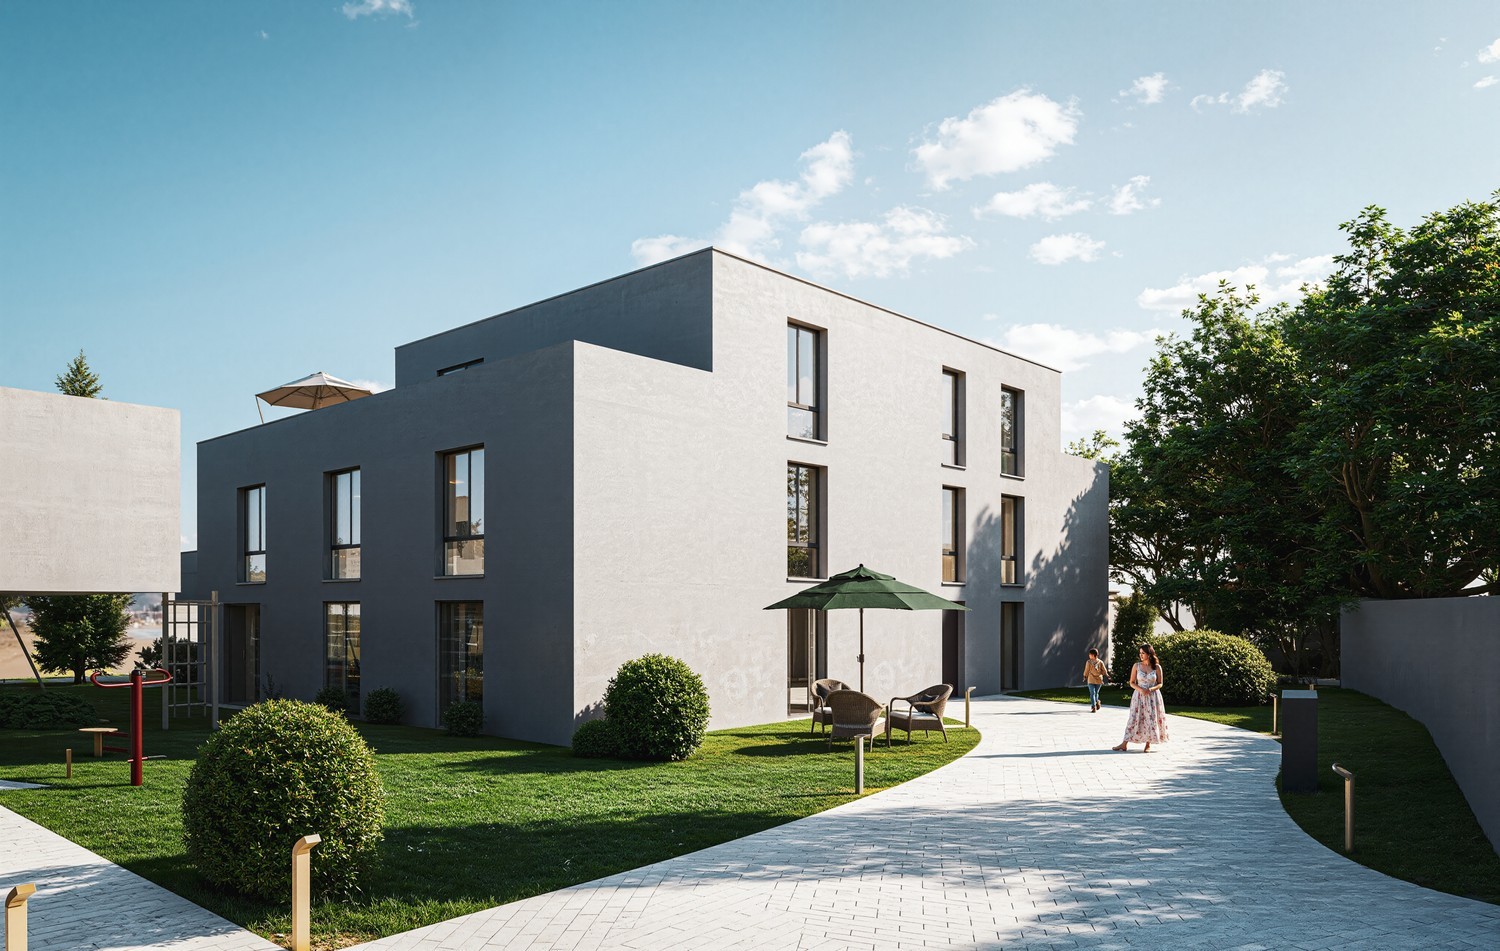
At Unterdorfstrasse 18 in Lausen, a new and attractive home is being built. In the middle of the village, the three-story multi-family house with its elegant L-shape and appealing facade blends harmoniously into the neighborhood, which is characterized by a typical Baselbieter inner courtyard. The intelligently designed access path connects Unterdorfstrasse directly to the rear-set and protected inner courtyard. All daily needs are within a 5-minute walk.Sustainability and comfort are the focus of the new construction project "Unterdorf". The heat supply is provided via district heating. Furthermore, a photovoltaic system will be installed on the roof, providing the energy for daily needs.In the new residential property, a total of nine high-quality condominiums are being built. On each of the three floors, there are two 4.5-room apartments and one 3.5-room apartment.Living here means more than just counting square meters. The condominiums convince not only with their size but above all with their intelligent room layout. The well-thought-out floor plans make it possible to dispense with unnecessary traffic areas, which is reflected in the sales prices.While the ground-floor apartments are equipped with glazed seating areas and private garden shares, the apartments on the upper floors offer approximately 15 sqm of glazed balconies that can be opened. These connect the interior with the exterior.Another highlight is the high individualization potential. The future owners have the opportunity to design the equipment of the apartments according to their own wishes.The multi-family house is divided as follows:Basement • Visitor and resident parking spaces (motorcycle spaces are also available) • Cellar rooms • Building services • Bicycle room Ground floor: -> all apartments sold1st floor • 2 x 4.5-room apartment from 105.00 m2 (including 15 sqm glazed winter garden) -> sold • 1 x 3.5-room apartment with 94m2 (including 15 sqm glazed winter garden) -> available 2nd floor: -> all apartments soldThe sales price is CHF 820,000 (excluding parking space in the underground garage). For each apartment, a parking space (from CHF 40,000) is planned. On the project website (https://www.unterdorf-lausen.ch), you will find the prices of the individual apartments as well as their availability.The interior design of the apartments meets today's requirements for modern living. All apartments are accessible via a barrier-free passenger lift and have a glazed winter garden as well as two wet cells (bathroom / WC / shower). The interior design can be tailored to individual needs based on the building description.For more information, please visit our project website https://www.unterdorf-lausen.ch or contact us directly. We would be happy to provide you with further information (sales dossier) by post or email. We can also arrange a meeting on site or in our offices in Basel and explain all aspects of this great project to you in person.Please contact us at 079/9105016We look forward to your contact.Phodax AGPhilipp PauligAeschenplatz 64052 Basel

Travel time
-
1 / 15
3.5 rooms131m²CHF 810,000.–
Gassenbachweg 32, 4434 Hölstein

Living in the village - New 3.5-room maisonette apartment

Are you looking for a modern and special living experience? Do you wish for a spacious balcony, a loft, two bathrooms, and a charming room layout over two levels? A high-quality new building with a lift, parking space, and cellar corresponds to your ideas?If you can answer these questions with yes, your search has come to an end.The IMMOBILIEN-TEAM DANIEL SCHWEIZER (061 415 30 30) is selling this attractive condominium. ObjectApartment No. 12 convinces with a well-thought-out maisonette layout, bright rooms, and a modern living concept with a lot of comfort.When entering the apartment, you are greeted by an inviting entrance area, from which you can directly access the openly designed living/dining area with integrated kitchen. This area forms the heart of the apartment and offers ample space for cozy living moments and social gatherings.The open kitchen blends harmoniously into the living room and is realized with contemporary equipment, high-quality materials, and practical division.On the same level, there is a versatile room that is ideal as a bedroom. This floor is complemented by a bathroom with shower, toilet, and sink, as well as practical storage space.Via the internal wooden staircase, you reach the upper living level. Here, you will find another spacious room and an additional area that can be used excellently as a workspace or quiet retreat. Another bathroom provides additional living comfort.Particularly beautiful is the spacious balcony, where you can enjoy relaxed hours outdoors. The visible, white-lacquered wooden ceiling construction gives the attic apartment a warm, high-quality, and at the same time modern atmosphere.Additionally, there is a second, cozy balcony on the upper floor.The apartment includes a cellar and a parking space. Additionally, further hobby rooms can be purchased. LocationThe municipality of Hölstein is a lively, well-connected place in the upper Basel region - rural, quiet, but with strong connections to Liestal and Basel.The property Gassenbachweg 32 is located in a particularly pleasant residential area on the southern edge of the village: sunny, green, family-friendly.The Rübmatt schoolhouse is located directly on the opposite side of the street.The Hölstein stop, the Waldenburgerli station, and the bus line No. 92 are 350 meters away from the property. This corresponds to three to four minutes' walk.Shopping and dining options, as well as restaurants, can also be reached on foot.Additionally, the Bachtanne community practice is about 150 meters away from the property. Do you want more information or would you like to schedule a viewing appointment directly? We look forward to your contact!
Daniel Schweizer

Daniel Schweizer

Geschäftsführer / Inhaber / Immobilienvermarkter mit eidg. FA

Travel time
-
1 / 16
3.5 rooms131m²CHF 890,000.–
Gassenbachweg 32, 4434 Hölstein

Living in the village - New 3.5-room maisonette apartment

Are you looking for a modern and special living feeling? Do you wish for a spacious balcony, a laundry room, two bathrooms, and a charming room layout over two levels? A high-quality new building with a lift, parking space, and cellar corresponds to your ideas?If you can answer these questions with yes, your search ends here.The IMMOBILIEN-TEAM DANIEL SCHWEIZER (061 415 30 30) sells this attractive condominium. ObjectApartment No. 11 convinces with a well-thought-out maisonette layout, bright rooms, and a modern living concept with a lot of comfort.When entering the apartment, you are greeted by an inviting entrance area, from which you can directly access the openly designed living/dining area with integrated kitchen. This area forms the heart of the apartment and offers ample space for cozy living moments and social gatherings.The open kitchen blends harmoniously into the living room and is realized with contemporary equipment, high-quality materials, and practical division.On the same level, there is a versatile room that is ideal as a bedroom. This floor is complemented by a bathroom with shower, toilet, and sink, as well as practical storage space.Via the internal wooden staircase, you reach the upper living level. Here, you will find another spacious room and an additional area that can be used excellently as a workspace or quiet retreat. Another bathroom provides additional living comfort.Particularly beautiful is the spacious balcony, where you can enjoy relaxed hours outdoors. The visible, white-glazed wooden ceiling construction gives the attic apartment a warm, high-quality, and at the same time modern atmosphere.Additionally, there is a second, cozy balcony on the upper floor.The apartment includes a cellar and a parking space. Additionally, further hobby rooms can be purchased. LocationThe municipality of Hölstein is a lively, well-connected place in the upper Basel region - rural, quiet, but with strong connections to Liestal and Basel.The property Gassenbachweg 32 is located in a particularly pleasant residential area on the southern edge of the village: sunny, green, family-friendly.The Rübmatt school is located directly on the opposite side of the street.The Hölstein stop, the Waldenburgerli station, and the bus line No. 92 are 350 meters away from the property. This corresponds to three to four walking minutes.Shopping and dining options, as well as restaurants, can also be reached on foot.Additionally, the Bachtanne community practice is about 150 meters away from the property. Do you want more information or would you like to arrange a viewing appointment directly? We look forward to your contact!

Daniel Schweizer

Daniel Schweizer

Geschäftsführer / Inhaber / Immobilienvermarkter mit eidg. FA

Travel time
-
1 / 12
3.5 roomsCHF 615,000.–
Steinenweg 5, 4434 Hölstein BL

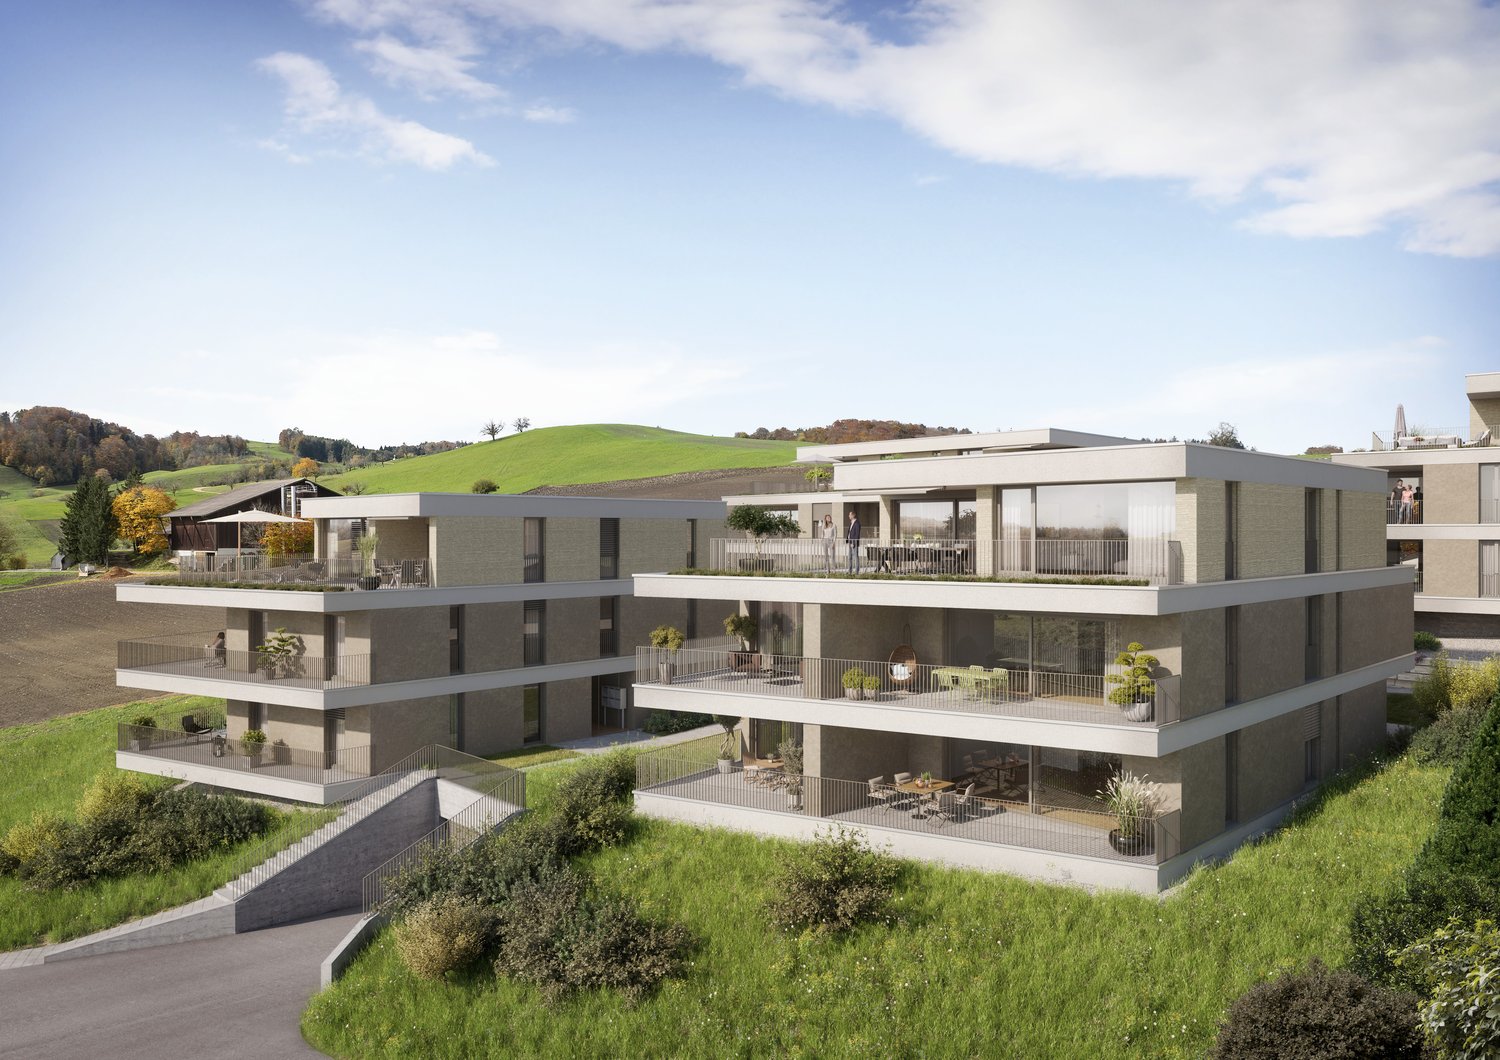
24 Ownership Apartments in Hölstein BL, Completion Q1 2028

Welcome to an exclusive insight into a new residential development at Steinenweg 5 in 4434 Hölstein. On plot No. 593, three detached multi-family houses (House A, B, and C) with a total of 24 ownership apartments (2.5-ZWG, 3.5-ZWG, and 4.5-ZWG) are being built - embedded in a gentle slope and carefully aligned with the topography. Three identical building bodies, four floors, three apartment types, and uncompromising quality in every detail. From the expanded basement with parking garage to the bright attic apartment, each level follows a clear function and adapts flexibly to the needs of the residents. Features: • Massive steel concrete construction with 25 cm floor slabs • Air-water heat pump per house, own system • Underfloor heating in all living rooms • Plastic windows with 3-fold insulating glazing • Electric external venetian blinds (RAL 7016) • High-quality interior design with parquet and ceramic • Modern kitchen with brand-name appliances • Stylish sanitary facilities • Fiber optic FTTH & multimedia sockets • Preparation for E-charging station in the parking garage • Photovoltaic-prepared flat roof (greened) • Barrier-free lift to the attic apartment • 32 parking spaces in a shared parking garage • Play and recreation area in the surroundings If you are interested, please contact us:Peter Lüscher 079 210 13 08 / 062 205 21 34 / pl@luescher-immo.ch

Travel time
-
1 / 13
3.5 rooms91m²CHF 545,000.–
Baslerstrasse 174, 4632 Trimbach

Modern 3.5-room apartment with elevator and large balcony in Trimbach

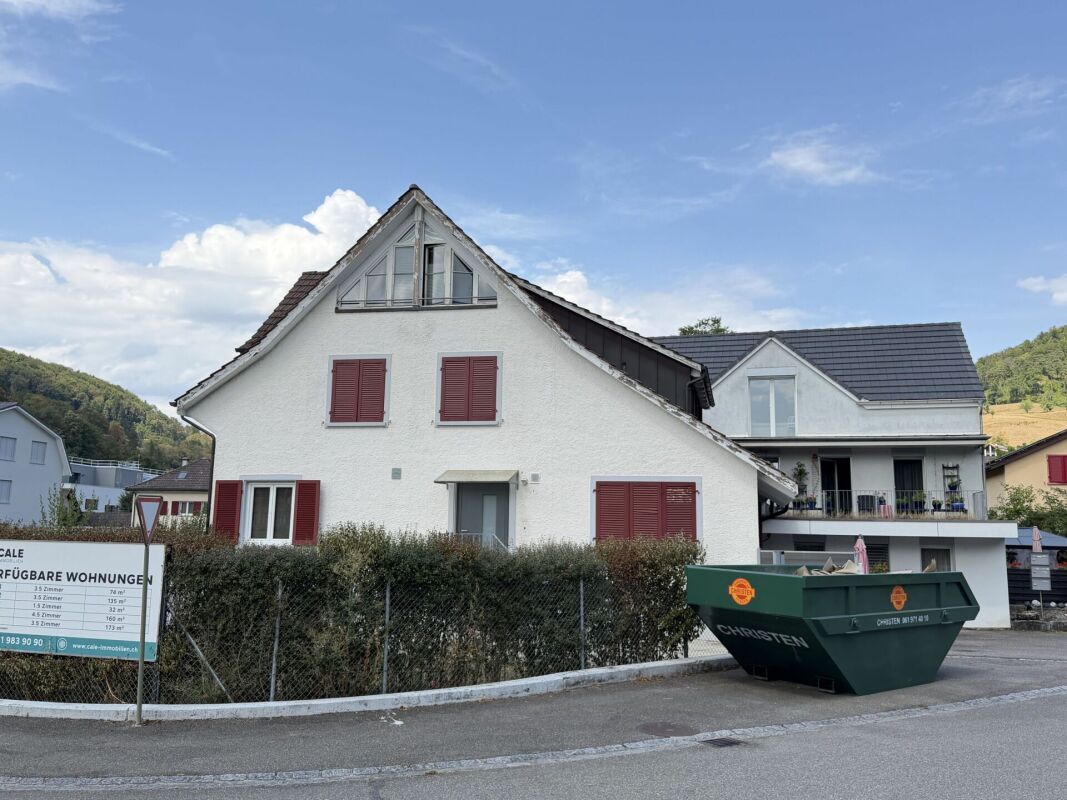
Located at Baslerstrasse 174 in Trimbach, this well-maintained 3.5-room apartment awaits you on the 2nd floor of a modern multi-family house with only eight parties. The 2009 property convinces with a quiet living atmosphere, an elevator, and a central and well-connected location.With a net living area of approximately 91 m², the apartment offers a well-thought-out floor plan with two bright bedrooms, a spacious living and dining area, and a functional kitchen. A particular advantage is the second bathroom with a shower – a comfort feature that not all apartments in the house offer.The highlight of the apartment is the spacious balcony, which offers plenty of space to relax, eat, or stay outdoors. The entire apartment presents itself in a well-maintained and well-kept condition. The comfortable floor heating, together with the gas heating, provides a pleasant living climate.A basement compartment with approximately 5.4 m² offers additional storage space.The location is ideal for commuters and all those who appreciate good infrastructure. Trimbach train station is within walking distance, as are the motorway connections and the city of Olten with its diverse shopping, gastronomy, and leisure offerings.Highlights at a glance: • 91 m² net living area • 3.5 rooms • 2nd floor with elevator • Year of construction 2009 • Large, sunny balcony • Two bathrooms (bath/WC and shower/WC) • Comfortable floor heating • Basement compartment included • Quiet multi-family house with only 8 apartments • Central location with good traffic connections Optional additional purchases: • Parking spaces in the underground garage for CHF 30,000.– • When purchasing multiple parking spaces: CHF 5,000.– discount on each additional parking space • Two hobby rooms for CHF 15,000.– Also interesting for investorsIn the same building, there are more apartments for sale. This offers an attractive opportunity to build or expand a sustainable real estate portfolio.Availability: By arrangement.Note: The photos and 3D tour shown are of a similar apartment and are for illustration purposes only.

Travel time
-
1 / 13
3.5 rooms79m²CHF 625,000.–
Baslerstrasse 172, 4632 Trimbach

Trimbach 3.5 Attic - House B - West BAW_10

Located on Baslerstrasse 172 in Trimbach, this well-maintained 3.5-room attic apartment offers a great deal of privacy and an impressive roof terrace. The apartment is situated on the 4th floor of a multi-family house built in 2009, with only eight residential units, as well as an elevator and underground parking.With a net living area of 78.5 m², the apartment features a well-thought-out floor plan with a bright living and dining area that leads directly to the approximately 75.4 m² large roof terrace. This extends the living space outdoors and provides ideal conditions for relaxed hours or social gatherings. The kitchen and bathroom are in good condition, while the floor heating with gas ensures a pleasant living climate all year round.The offer also includes a basement compartment with approximately 5.36 m² of usable space. Two underground parking spaces can be purchased additionally and optimally complement the living comfort.The location combines quiet living with good accessibility: Trimbach train station is about 1 km away, and the motorway connections to Zurich, Bern, and Basel can be reached in a few minutes via Rothrist. Shopping facilities, schools, and other services are located in the immediate vicinity or in the neighboring town of Olten.Underground parking spaces can be purchased for CHF 30,000 per space. When buying multiple parking spaces, you benefit from a discount of CHF 5,000 per parking space. An optional hobby room is also available for CHF 15,000.This also offers a rare opportunity for investors: several apartments can be purchased in the same building - ideal for building or expanding a sustainable and profitable real estate portfolio.This attic apartment impresses with its spacious roof terrace, functional floor plan, and attractive location - an ideal choice for owner-occupiers and capital investors alike.Note: The photos and 3D tour shown are of a similar apartment and are for illustration purposes only.

Travel time
-
1 / 23
3.5 rooms88m²CHF 590,000.–
Giebenacherstrasse 8, 4414 Füllinsdorf

3 1/2 Room Maisonette Attic Apartment 88 m2 with 2 Balconies and Studio 46 m2 (Option)

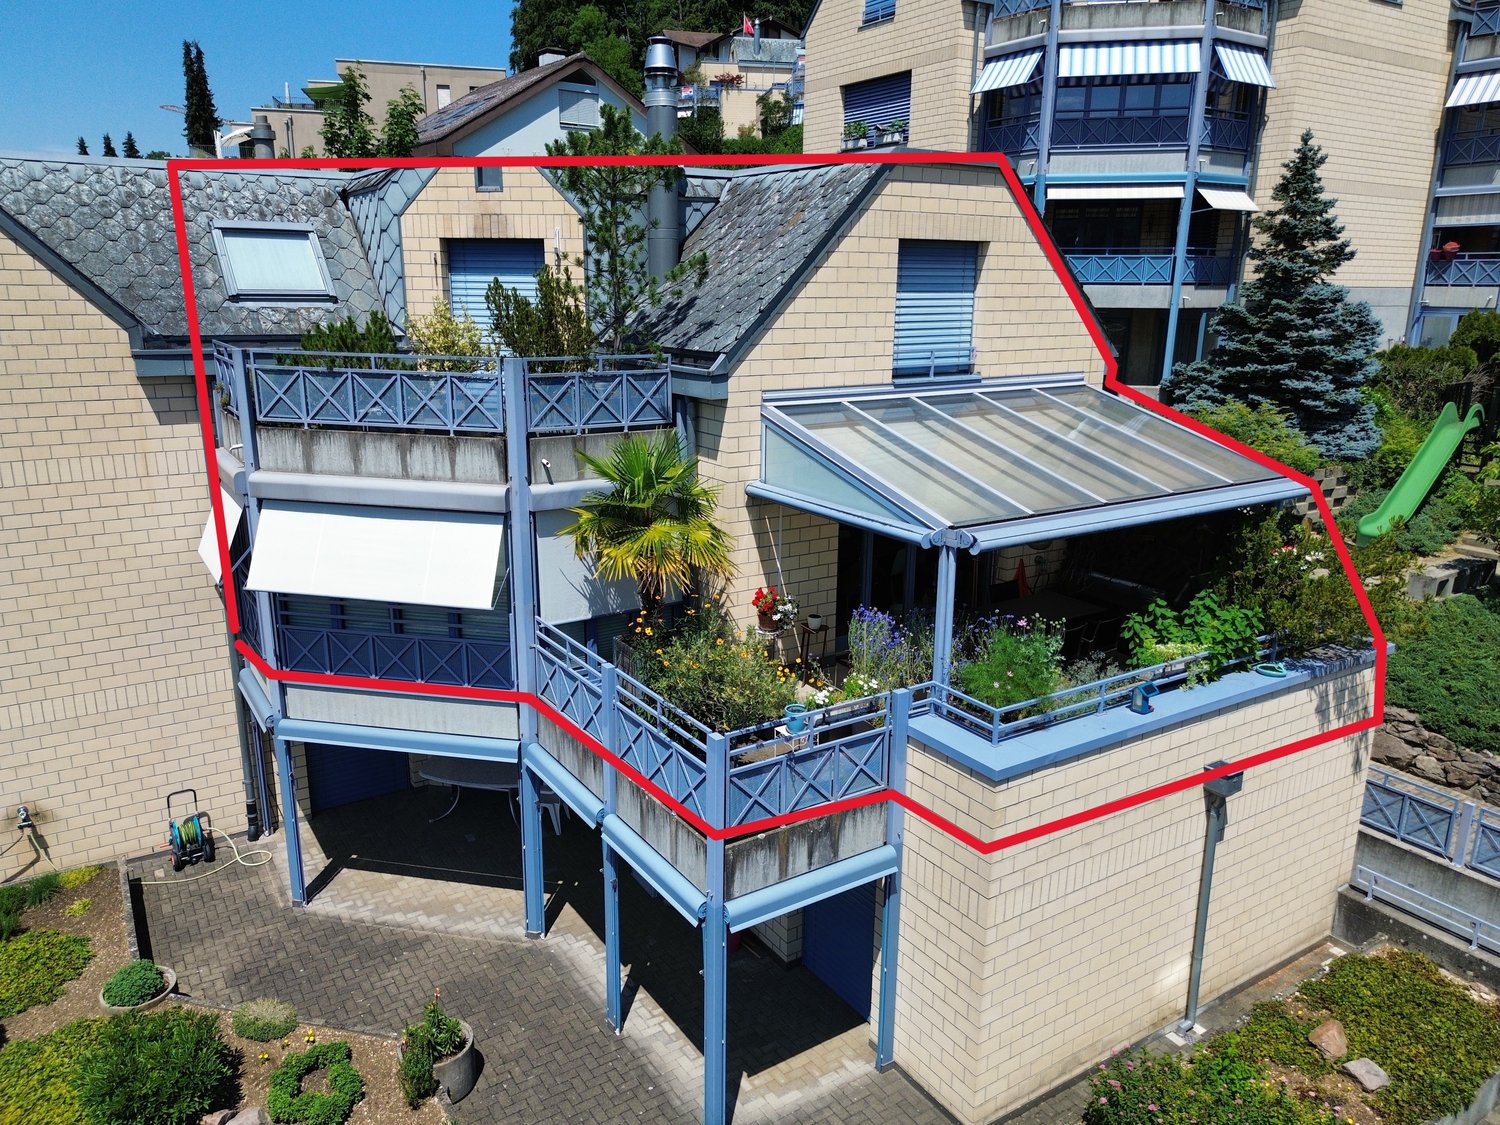
Charming 3½-room maisonette apartment with optional studio in central location in FüllinsdorfThis attractive 3½-room maisonette apartment convinces with its special charm and versatile usage possibilities – and this in a central location in the heart of Füllinsdorf.The bus stop is located directly opposite the property and provides optimal connections to public transport.The apartment spans two floors and offers two large bedrooms on the top floor. Additionally, there is a separate toilet with sink on this floor, which has not been renovated.The cozy living area is enriched by a stylish chimney and invites you to relaxed hours. The kitchen presents itself in good, functional condition.The condominium has two balconies, one of which is equipped with a covered, fully lockable pergola – perfect for enjoying the outdoor area in any weather.Thanks to the optimal orientation, the apartment is flooded with light and sunny all day long. The modern, triple-glazed windows also provide good sound and heat insulation.Practical storage space is also available: An attic, conveniently accessible via an electric staircase, as well as a separate basement compartment offer additional space.Option:A special plus is the separate studio on the ground floor with generous 46 m². This is heated and is ideal for various uses – whether as a hobby room, hair salon, studio, or workshop.Overview at a glance: • Central location in the heart of Füllinsdorf • Bus stop directly opposite the property • 3½-room maisonette apartment with a lot of charm • Two large, spacious bedrooms • Chimney in the living area • Two balconies, one with a weatherproof pergola • Very bright rooms with all-day sunlight • Kitchen in good condition • Triple-glazed windows • Attic with electric staircase • Separate basement compartment • Additional studio (46 m², heated) with versatile use (Option) • 1 parking space for the apartment • 1 parking space for the studio (Option) An ideal property for all those who want to combine central living with flexibility for work or hobby.Documents:We will be happy to provide you with the complete documentation with plan excerpts upon request.Viewings:info@bolligerimmobilien.ch Mr. A. Bolliger Phone 078 246 51 51.

Travel time
-
1 / 13
3.5 rooms126m²CHF 585,000.–
Schöntalstrasse 11, 4438 Langenbruck

Soon your view into the green?

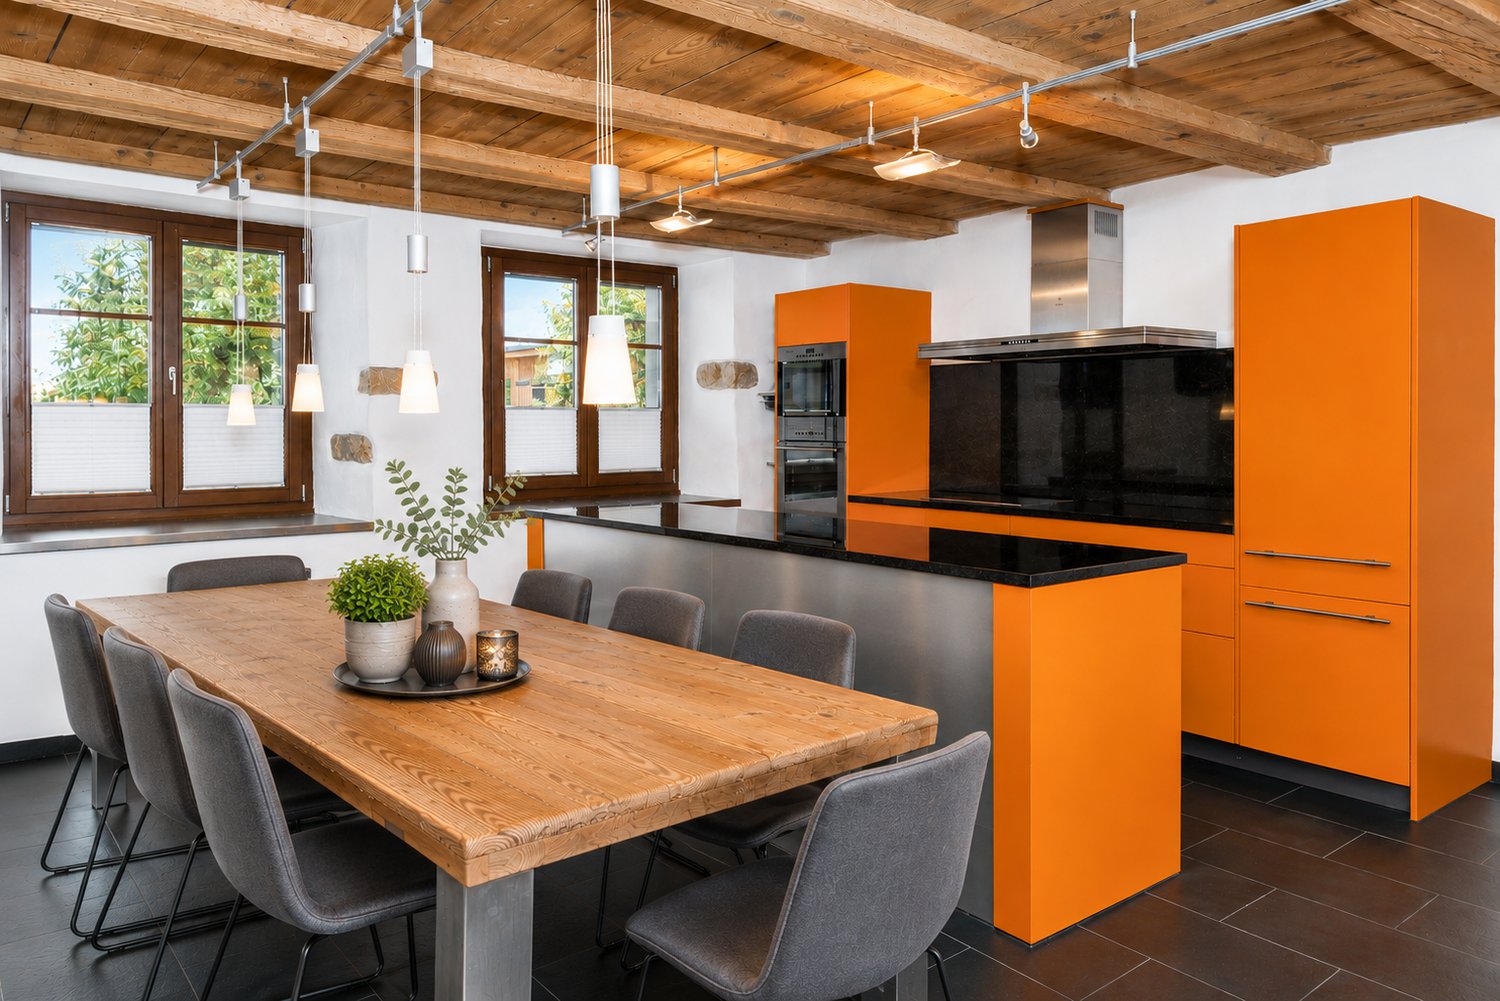
In a three-family house, you can expect a modern, core-renovated in 2008, 3½-room maisonette apartment (on the ground floor and upper floor) with over 126m² of living space. The attractive offer includes a covered balcony, a basement room, an uncovered outdoor parking space, and a spacious garage with direct access to the apartment. The garden area is available for general use by all three floor owners.You enter the ground floor through the house entrance, where a practical wardrobe and an exclusive modern kitchen with a counter await you in the entrance area. The kitchen has a high standard (V-ZUG) Combi-Steamer, warming drawer, dishwasher, microwave, TepanYaki, induction cooktop, refrigerator with separate freezer and extraction hood (GUTMANN). Exclusive stainless steel fittings (EISINGER), structured lacquer fronts, stainless steel drawers, and Nero-Assoluto stone cladding.The apartment has a high-quality and cozy construction in the old beam, with low-maintenance floor panels (underfloor heating / heat pump). The two bathrooms present themselves once with a walk-in shower on the ground floor and once with a corner bathtub and separate washing machine and dryer on the upper floor. Various built-in cabinets offer plenty of storage space. You can access the garage directly into an adjacent basement room and from there directly into your own apartment.You can reach the upper level of the maisonette apartment via a staircase. The living area with a soapstone stove is extended by the balcony and guarantees a wonderful view into the green. The bedroom has an elegant built-in wardrobe (cedar wood backs and clothes lift). The property has a new heat pump and underfloor heating.Secure a not everyday, beautifully maintained apartment in the beautiful Oberbaselbiet and enjoy nature right in front of your doorstep!We appreciate your property.You can find all real estate offers at www.team-lindenberger.ch

Travel time
-
1 / 14
3.5 rooms63m²CHF 425,000.–
4460 Gelterkinden

3.5-room apartment with balcony and outdoor parking

Attractive 3.5-room apartment on the 3rd floor with balcony and outdoor parking This well-maintained 3.5-room apartment on the 3rd floor convinces with its bright living atmosphere, a practical floor plan, and a quiet yet well-connected location. The apartment is ideal for couples, small families, or capital investors for rental purposes.The property has been renovated in recent years and is immediately available for occupancy. The multi-family house was divided into condominiums in 2005 and has a photovoltaic system on the roof. The apartment was completely renovated inside in 2011.Renovations on the building in recent years:- Exterior insulation, facade- Windows replaced- Shutters (aluminum)- Heating- Boiler- PV systemThe living and dining room has a pleasant room size and offers plenty of daylight thanks to the large window areas. From here, you can directly access the sunny balcony, which offers a beautiful view of the surrounding residential area and the green environment.The modern kitchen presents itself as functional and well-maintained with timeless white fronts, generous workspaces, and sufficient storage space. Washing machine and dryer, both from Miele, are in the apartment. Additional laundry room in the basement.Two bedrooms. The bathroom is equipped with a bathtub, toilet, and sink and is in good condition.The apartment has low-maintenance flooring, bright rooms, and a friendly living atmosphere. A private outdoor parking space rounds off this attractive offer and provides additional comfort in everyday life.Highlights at a glance3.5-room apartment on the 3rd floorBright living and dining areaSunny balcony with beautiful viewsModern and well-maintained kitchenTwo spacious bedroomsBathroom with bathtubPrivate washing machine and dryer in the apartmentPractical floor planOutdoor parking space includedQuiet and family-friendly location Room program:Hallway (washing machine/dryer built-in), bathroom/toilet, 2x bedrooms, kitchen, living room with balconyAdditionally: laundry room in the basement, basement storage room, outdoor parking spaceWe would be happy to present the apartment to you during a personal viewing.

1 / 13
3.5 rooms134m²CHF 1,250,000.–
Kreuzweg 4, 4312 Magden

Wohnen zwischen Qualität und Weite

Ein Ort für ruhiges, anspruchsvolles WohnenAusgerichtet auf Qualität, grosszügige Räume und Ruhe schaffen eine hochwertige Wohnatmosphäre. Die grossen Fensterflächen lassen Licht tief in die Räume fliessen. Mit wenig Aufwand kann ein zusätzliches Zimmer geschaffen und die Wohnung auf 4.5-Zimmer erweitert werden.Diese Attikawohnung überzeugt durch: • weitläufige Wohnfläche mit hochwertiger und funktionaler Materialisierung • hoher Wohnkomfort dank direktem Liftzugang und Minergie-Standard • eine umlaufende, grosszügige Terrasse mit Tages- und Abendsonne Haben wir Ihr Interesse geweckt? Bestellen Sie noch heute unsere ausführliche Verkaufsdokumentation mittels Kontaktformular und Sie erhalten weitere spannende Informationen zur Immobilie. Wir freuen uns über Ihre Kontaktaufnahme.Un lieu pour un habitat calme et exigeantLa qualité, les espaces généreux et le calme créent une atmosphère d'habitat haut de gamme. Les grandes surfaces vitrées laissent la lumière pénétrer profondément dans les pièces. Avec peu de travaux, il est possible de créer une chambre supplémentaire et d'agrandir l'appartement à 4,5 pièces.Cet appartement en attique convainc par: • une vaste surface habitable avec une matérialisation de qualité et fonctionnelle • un grand confort d'habitation grâce à l'accès direct par ascenseur et au standard Minergie • une terrasse périphérique généreuse avec soleil de jour et du soir Nous avons éveillé votre intérêt ? Commandez dès aujourd'hui notre documentation de vente détaillée au moyen du formulaire de contact et vous recevrez d'autres informations passionnantes sur le bien immobilier. Nous nous réjouissons de votre prise de contact.A place for quiet, sophisticated livingFocused on quality, spacious rooms and tranquillity create a high-quality living atmosphere. The large windows allow light to flow deep into the rooms. With little effort, an additional room can be created and the apartment extended to 4.5 rooms.This penthouse apartment impresses with: • spacious living space with high-quality and functional materials • high living comfort thanks to direct lift access and Minergie standard • a spacious wrap-around terrace with day and evening sun Have we piqued your interest? Order our detailed sales documentation today using the contact form and you will receive further exciting information about the property. We look forward to hearing from you.

Travel time
-
1 / 26
3.5 rooms113m²Price on request
Grundackerstrasse 16A, 4414 Füllinsdorf

3.5-room owner-occupied apartment with studio, spacious terraces, and ideal location.

This charming 3.5-room owner-occupied apartment convinces with its spacious outdoor areas, a sunny location, and excellent infrastructure in the immediate vicinity.A special feature of this apartment is the separate studio on a second level, which can be reached via an external staircase from the garden. The studio is unheated but has a cozy fireplace and is ideal as a hobby room, studio, home office, or personal retreat.The apartment offers two spacious terraces with a total area of around 130 m², which invite you to linger and enjoy thanks to the excellent sunshine.Apartment features • 3.5-room owner-occupied apartment • Separate studio on second level with external staircase • Studio with fireplace • Two terraces with a total area of approximately 130 m² • Very sunny location • Renovated parquet floor • Modernized and renovated kitchen • Two bathrooms (unrenovated) • Basement compartment available • Private garage included • Direct access from the garage to the studio and its terrace • Gas heating and house technology integrated in the apartment Optimal infrastructureThe apartment benefits from an excellent connection to public transport. Bus and train connections are within short distance and ensure comfortable mobility.Numerous shopping opportunities are within walking distance: • Migros • Coop • Aldi • Denner In the nearby Schönthal, you will also find additional attractive offers for daily needs: • Drugstore • Hairdresser • Restaurant • Various other shops and services Family-friendly environmentKindergarten and primary school are easily accessible on foot. The upper school is also nearby and can be reached quickly.This owner-occupied apartment offers an attractive combination of spacious living space, versatile studio, extensive terraces, and excellent infrastructure. It is ideal for couples, small families, or people who appreciate additional space for work, leisure, or creative activities.Sale and further documentationBolliger Immobilien, Mr. A. Bolliger

Travel time
-
1 / 11
3 rooms63m²CHF 399,000.–
4460 Gelterkinden

Central living, quiet enjoyment - Charming 3-room apartment

Attractive 3-room attic apartment in a central, quiet location in Gelterkinden - including parking space This well-maintained 3-room apartment is located in a quiet, yet centrally located residential area within walking distance to Gelterkinden train station and various shopping facilities. The multi-family house was built in 1970 and carefully maintained over the years. Last but not least, it received a new entrance door (2024), and in 2010, the windows and shutters were renewed.The apartment itself was comprehensively renovated in 2012 and is in a very good, used condition. It convinces with a practical room layout, bright rooms, and a pleasant living atmosphere. Highlights of the apartment • Bright, large living room (16.8 m²) with direct access to the sunny south balcony (3.5 m²) • Modern kitchen (8 m²) with brand-name appliances including dishwasher • Spacious master bedroom (16.1 m²) with south-facing orientation • Quiet children's / study room (11.2 m²) • Renovated bathroom (4.5 m²) with bathtub • Practical entrance area (6 m²) • Separate basement compartment (10 m²) • Outdoor parking space included in the price • Shared laundry room with tumble dryer and drying room • Cable TV available • Low ancillary costs LocationThe apartment is located in a well-maintained residential area with pleasant neighborhood.According to the location plan, the property is only a few minutes' walk from the train station - ideal for commuters. Shopping centers, restaurants, schools, and other services are also quickly accessible.Despite this central location, the apartment is exceptionally quiet. Renovations • 2024: Entrance door • 2010: Shutters & windows • 2012: Bathroom & kitchen Attractive investment opportunityThe apartment is currently rented. This makes it an ideal investment opportunity for investors looking for an uncomplicated and solid return object. ConclusionThis charming 3-room attic apartment offers a successful combination of central location, good building quality, modern equipment, and attractive price-performance ratio. Whether as a home for singles, couples, or small families - or as a profitable capital investment: This offer convinces all along.We would be happy to show you this apartment in person. We look forward to your inquiry.

Suggested properties for you based on search results