1 result - Flats for sale: 4433 (Ramlinsburg)

1 / 18
4.5 rooms, 121m², CHF 600,000.–
Unterer Brunnacher 3, 4433 Ramlinsburg

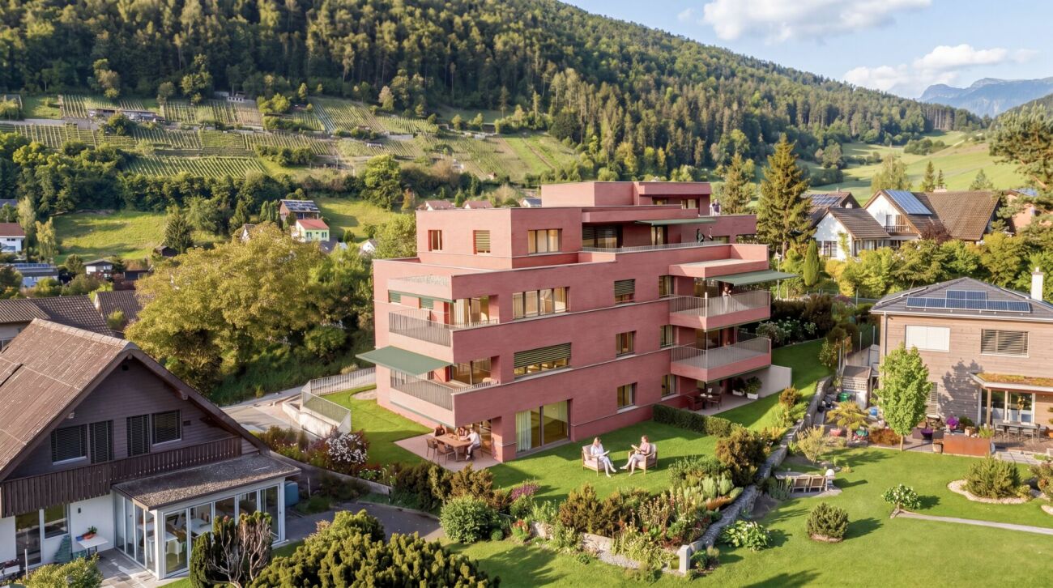
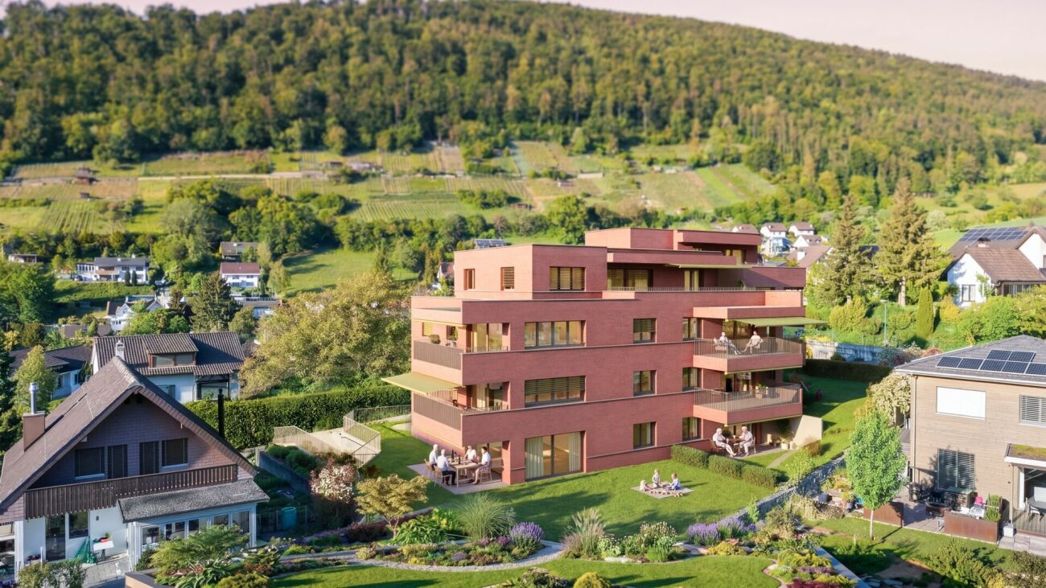
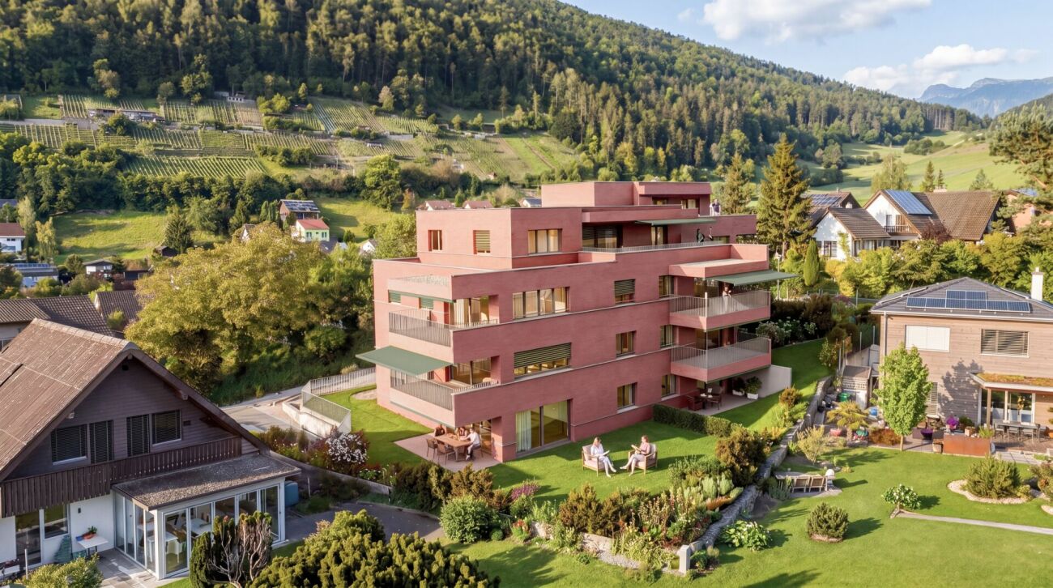
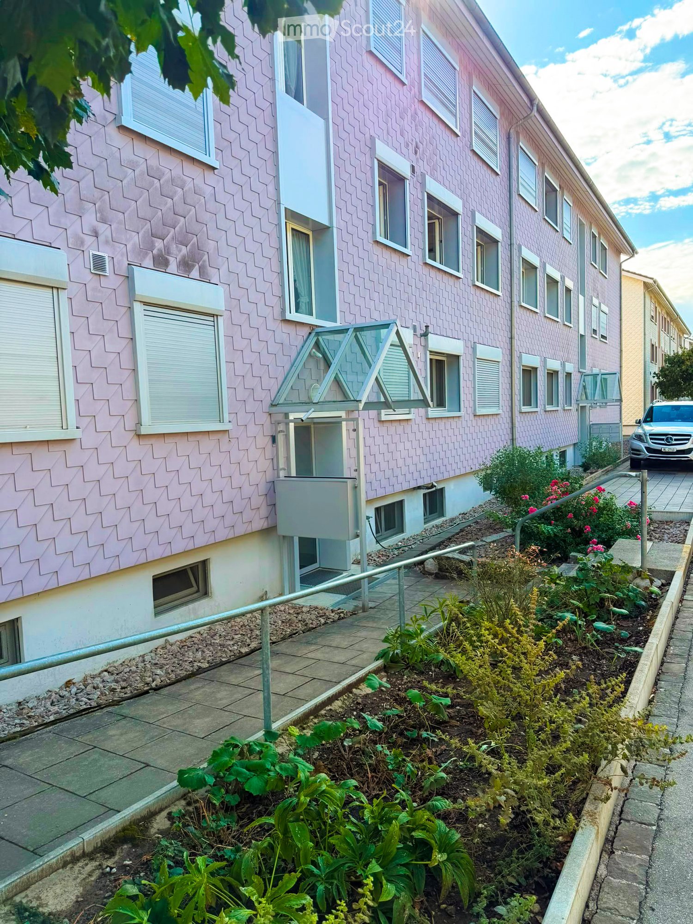
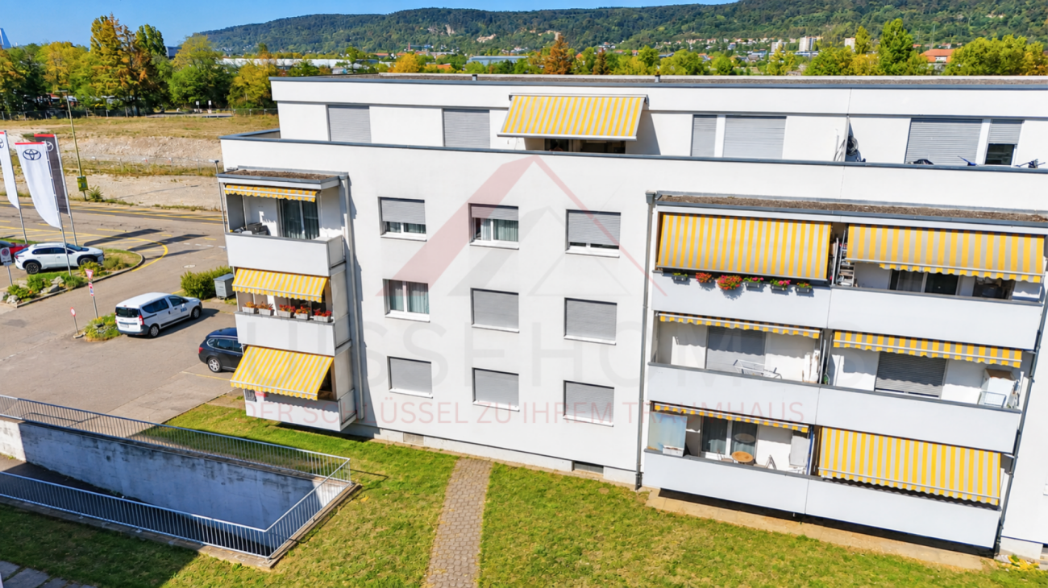
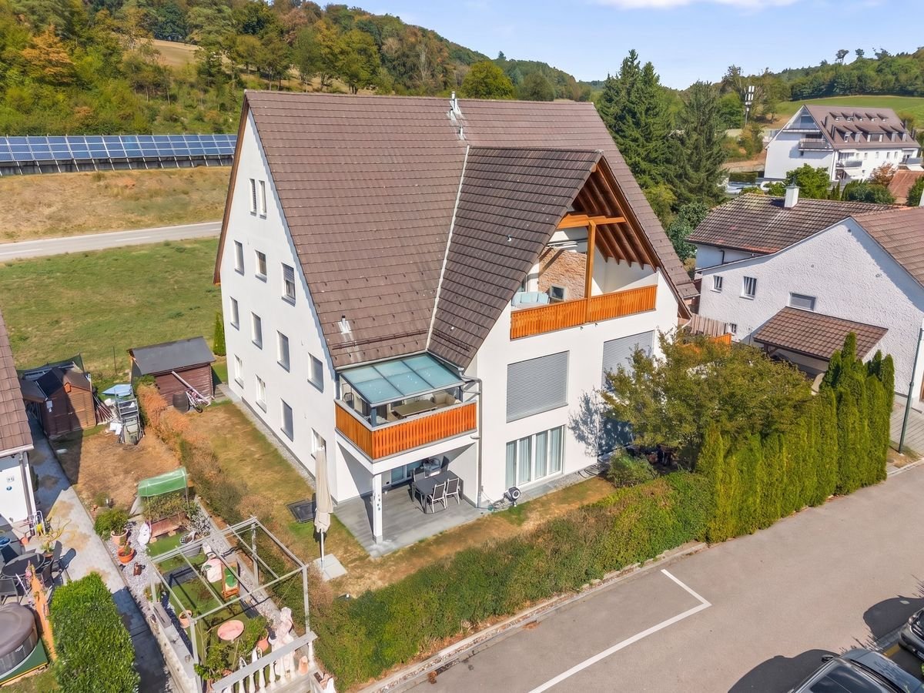
Well-maintained condominium in a wonderful location

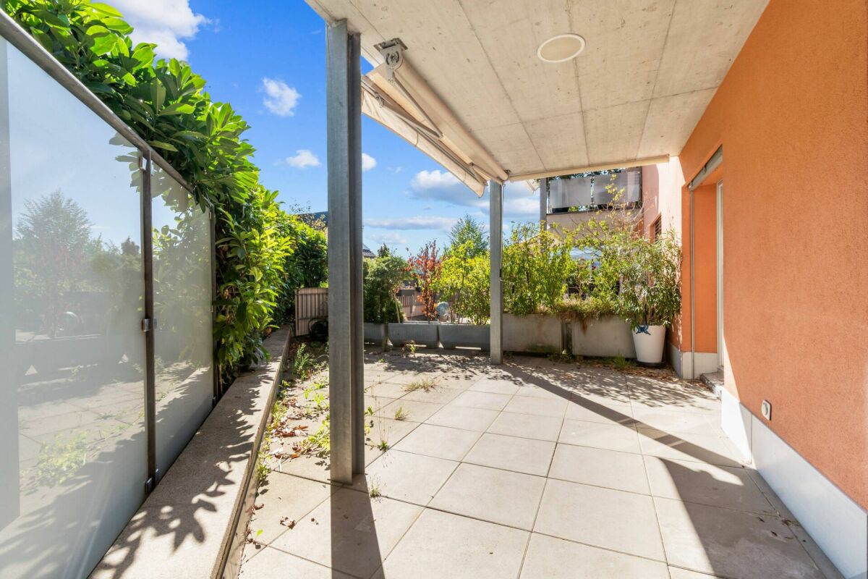
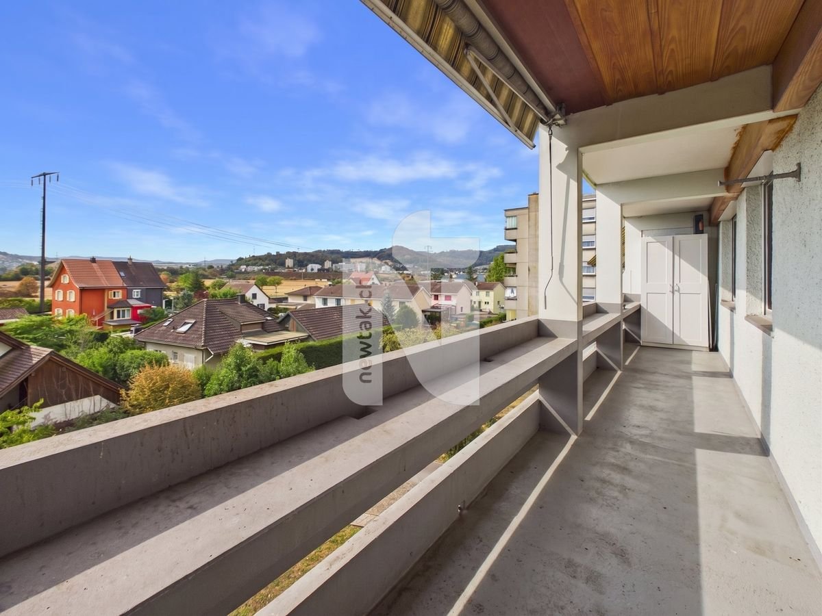
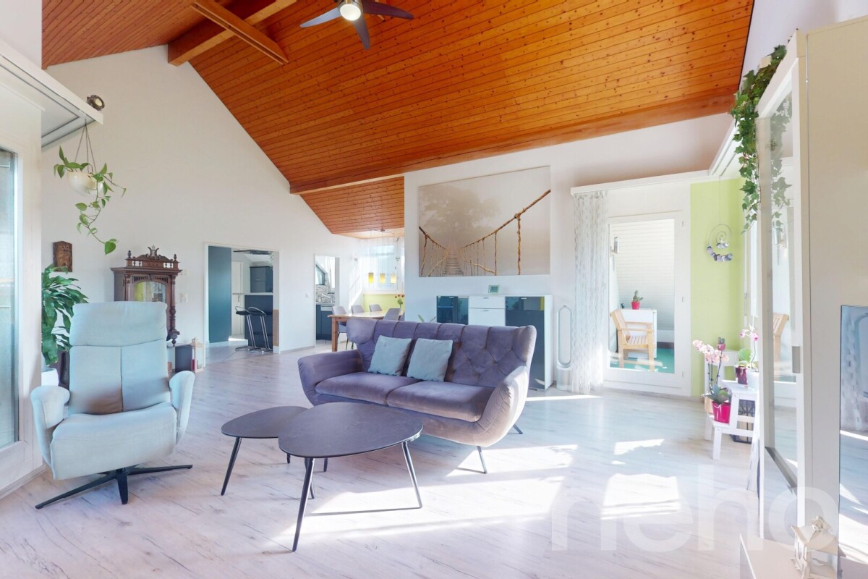
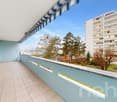
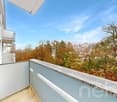
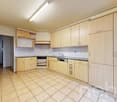
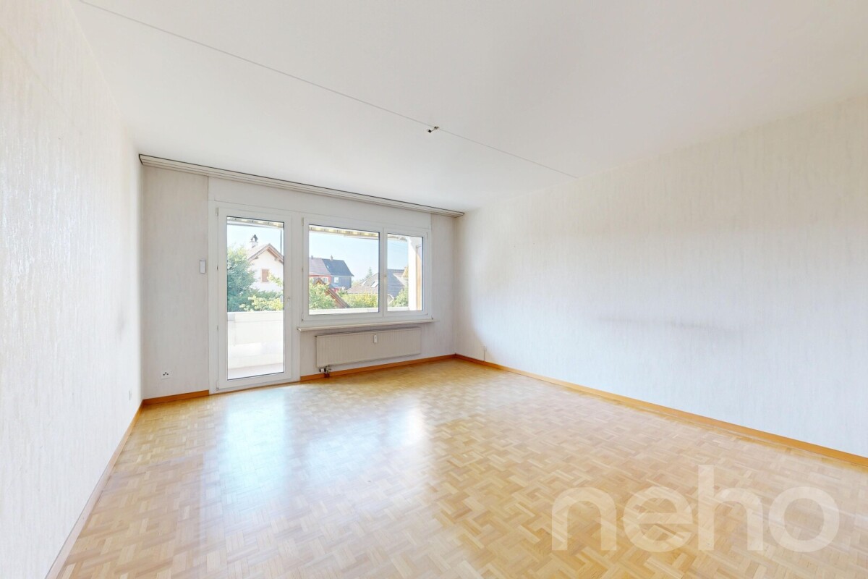
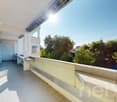
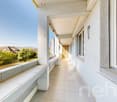
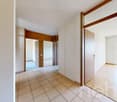
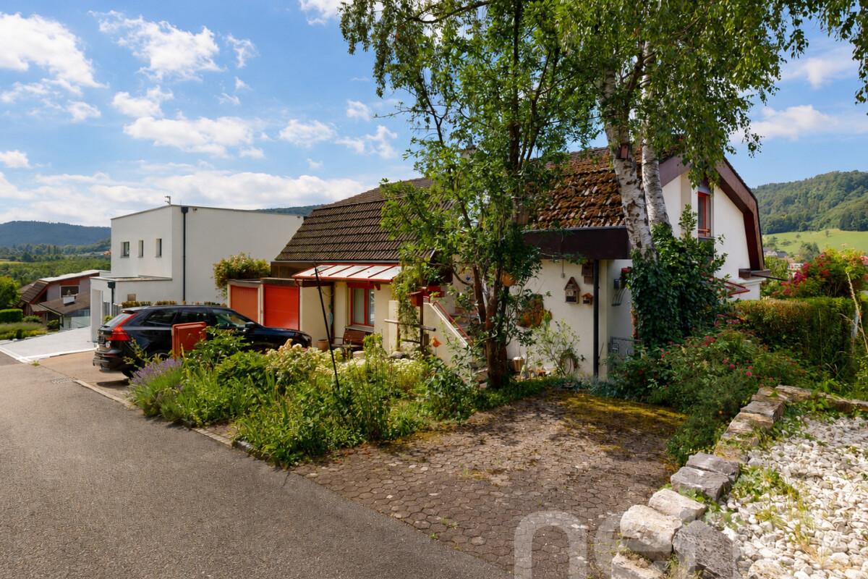
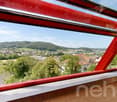
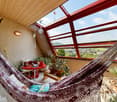
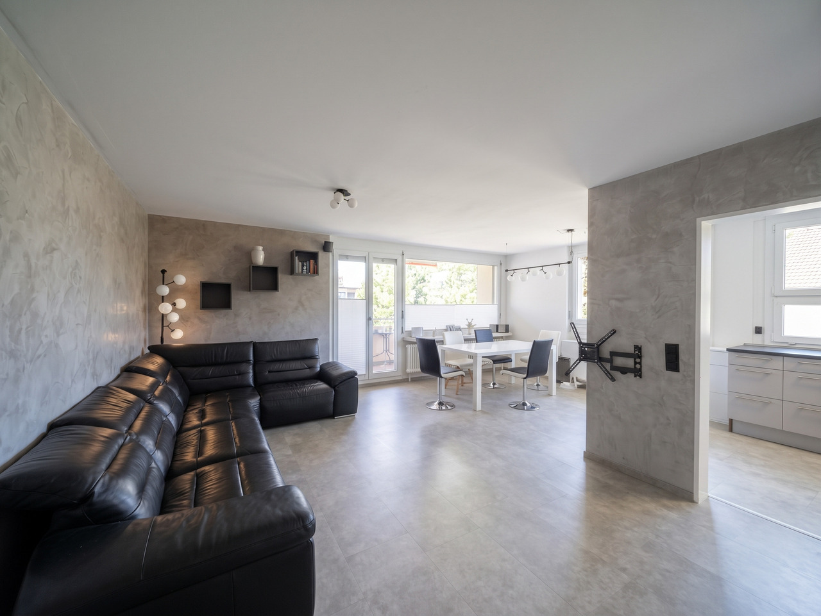
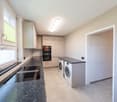
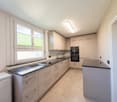
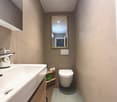
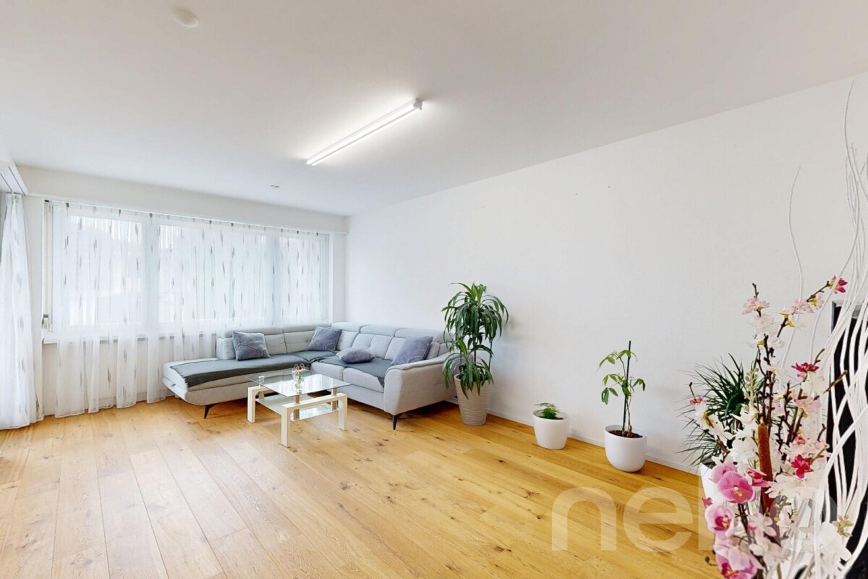
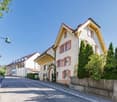
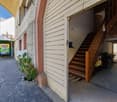
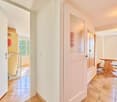
Are you looking for a bright 4.5-room apartment that ideally combines space and comfort? Do you wish for two garden seats and need two parking spaces? And all in a quiet, pleasant location?If you can answer these questions with yes, your search has come to an end. The IMMOBILIEN-TEAM DANIEL SCHWEIZER (061 415 30 30) is selling this wonderful and well-thought-out condominium. ObjectEnter the apartment and you will find yourself in the inviting entrance area, which gives you a clear overview of the room layout. On the left-hand side is the guest toilet with a window.On the right-hand side is the very spacious bathroom - equipped with a shower, washing machine, and tumble dryer, as well as a generous double sink. Adjacent to it is the main bedroom.Opposite is the functionally furnished kitchen, which fits optimally into the room concept. The adjacent, light-flooded living area invites you to linger. The chimney stove provides a particularly cozy and comfortable atmosphere on cold winter evenings and gives the room additional character.You can enjoy the daily sun on the balcony, which has a great size and offers a wonderful view.The apartment has two more (bed)rooms - one of them with access to the second seating area.Additionally, the apartment includes a spacious hobby room and a parking space. A second parking space must be purchased for CHF 25,000. LocationThe municipality of Ramlinsburg in the Liestal district of the canton of Basel-Landschaft offers a quiet and natural living environment with good connections to Basel and Liestal, combining rural idyll with practical accessibility.An attractive recreational area and hiking trails right outside the front door invite you to take walks, engage in sports activities, and enjoy relaxing hours in nature.Kindergarten and primary school are within a two-minute walk. Secondary schools can be visited in the nearby Liestal. Do you want more information or would you like to schedule a viewing appointment? We look forward to your contact.

Daniel Schweizer

Daniel Schweizer

Travel time
-
More objects in your automatically expanded search area
20 results - Radius: + 10km
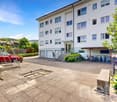
  • Pink residential building with multiple windows, a small garden area with plants and flowers, and a parked car in the background.
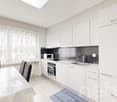
  • Modern kitchen with light wooden cabinets, dark countertops, and a sink. The space features tiled flooring and a radiator, with a window offering a view of the street.
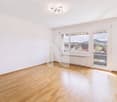
  • Empty room with light-colored walls and wooden flooring, featuring an open doorway leading to another room.
  • Empty room with light wooden flooring, white walls, large windows, and a radiator. No furniture or equipment present.
  • Modern bathroom with white tiled walls and floor, featuring a bathtub, toilet, sink, and a large window with an open view of the street.
  • Empty room with light wooden flooring, white walls, and a large window with red curtains. A radiator is visible below the window.
  • Empty hallway with tiled floor, white walls, and a closed door at the end.
  • View from a window showing a suburban neighborhood with houses, trees, and a grassy yard with mulch.
  • A two-story residential building with pink siding, multiple windows, and a small garden area in front.
  • Two-story house with pink siding, multiple windows, and a balcony on the upper level. The front yard is enclosed with a wooden fence and contains some greenery and a small patio area.
  • Empty room with light wooden flooring, white walls, and a large window with white frames and a radiator below it.
1 / 11
3 rooms, 67m², CHF 485,000.–
Top
Rosenmattstrasse 1, 4133 Pratteln

Charming 3-room apartment with south-facing balcony, green views, and carport in Pratteln

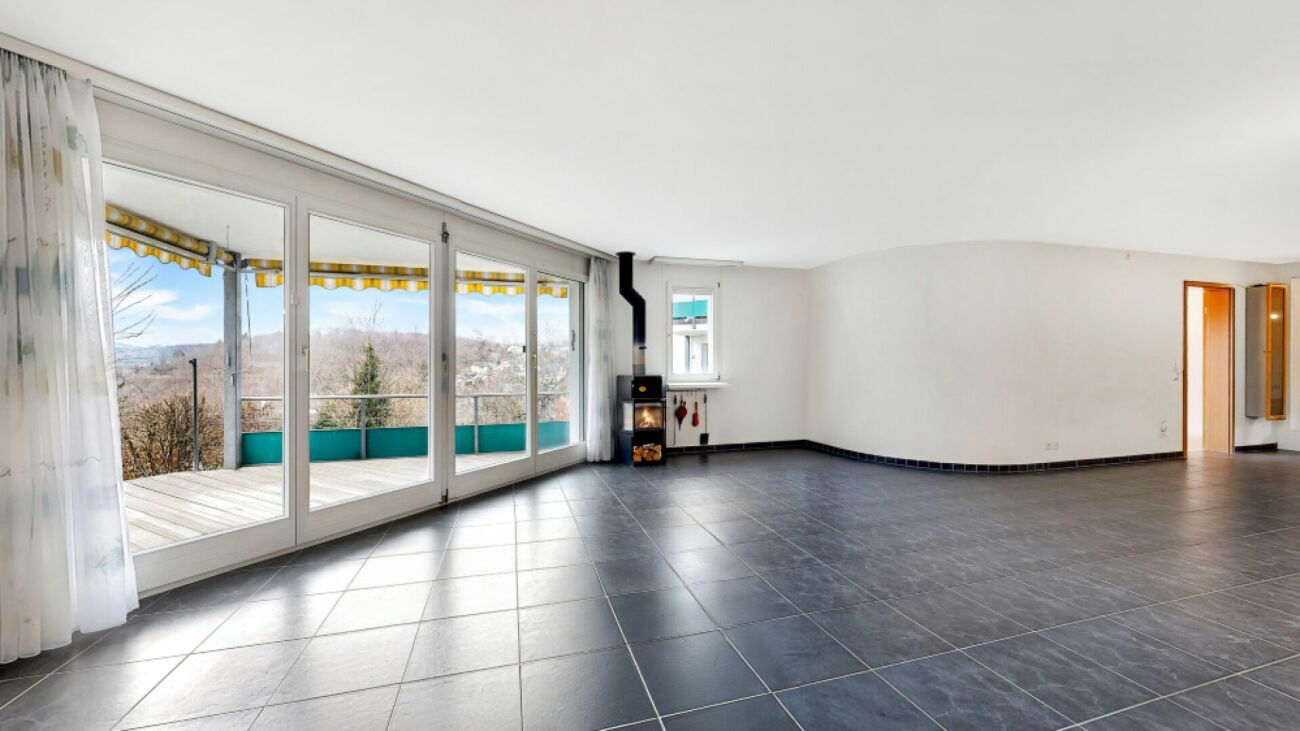
Arrive, feel good, and enjoy the view of the greenery. This cozy and well-maintained 3-room apartment at Rosenmattstrasse 1 in Pratteln combines a quiet living location with short distances to the center. On approximately 67 m² of net living space, you can expect a well-thought-out floor plan, bright rooms, and a pleasant living atmosphere. Documentation-Rosenmattstrasse … Documentation-Rosenmattstrasse … A special highlight is the bright living room with direct access to the south-facing balcony. From here, you can enjoy a beautiful view of the greenery and the Hagebächli – a wonderful place to relax after a long day or spend sunny hours. Documentation-Rosenmattstrasse … The apartment has two versatile rooms with large windows, a bathroom with a bathtub and window, and a modernized, enclosed kitchen. Practical built-in cabinets and additional storage spaces provide valuable storage space. Documentation-Rosenmattstrasse … In 2018 and 2019, the apartment was comprehensively modernized. Among other things, new flooring was installed, a mass kitchen with granite countertops was built in, and various electrical work was carried out. The property was also continuously maintained; in 2024, a new oil heating system was installed, among other things. Documentation-Rosenmattstrasse … The apartment also includes a basement room, an additional attic room, and a carport parking space, which is already included in the purchase price. The residents also have access to a shared laundry and drying room, a bike cellar, and a private playground within the development. Documentation-Rosenmattstrasse … Documentation-Rosenmattstrasse … The location is also convincing: shopping facilities, schools, and public transportation are within walking distance, while the A3 highway access is just a few minutes away. So you can live comfortably quiet and yet be excellently connected. Documentation-Rosenmattstrasse … The most important advantages at a glance: • 3 rooms on approximately 67 m² of net living space • quiet and yet central location in Pratteln • sunny south-facing balcony with a view of the greenery • modernized kitchen • well-maintained condition • basement and additional attic • carport included in the purchase price • shopping and public transportation within walking distance • child-friendly development • sales price CHF 485,000.– Documentation-Rosenmattstrasse … An apartment with a lot of charm, practical room layout, and a location that ideally combines tranquility and everyday usability. Let yourself be convinced by this apartment during a personal viewing and discover your possible new home in Pratteln.
Travel time
-
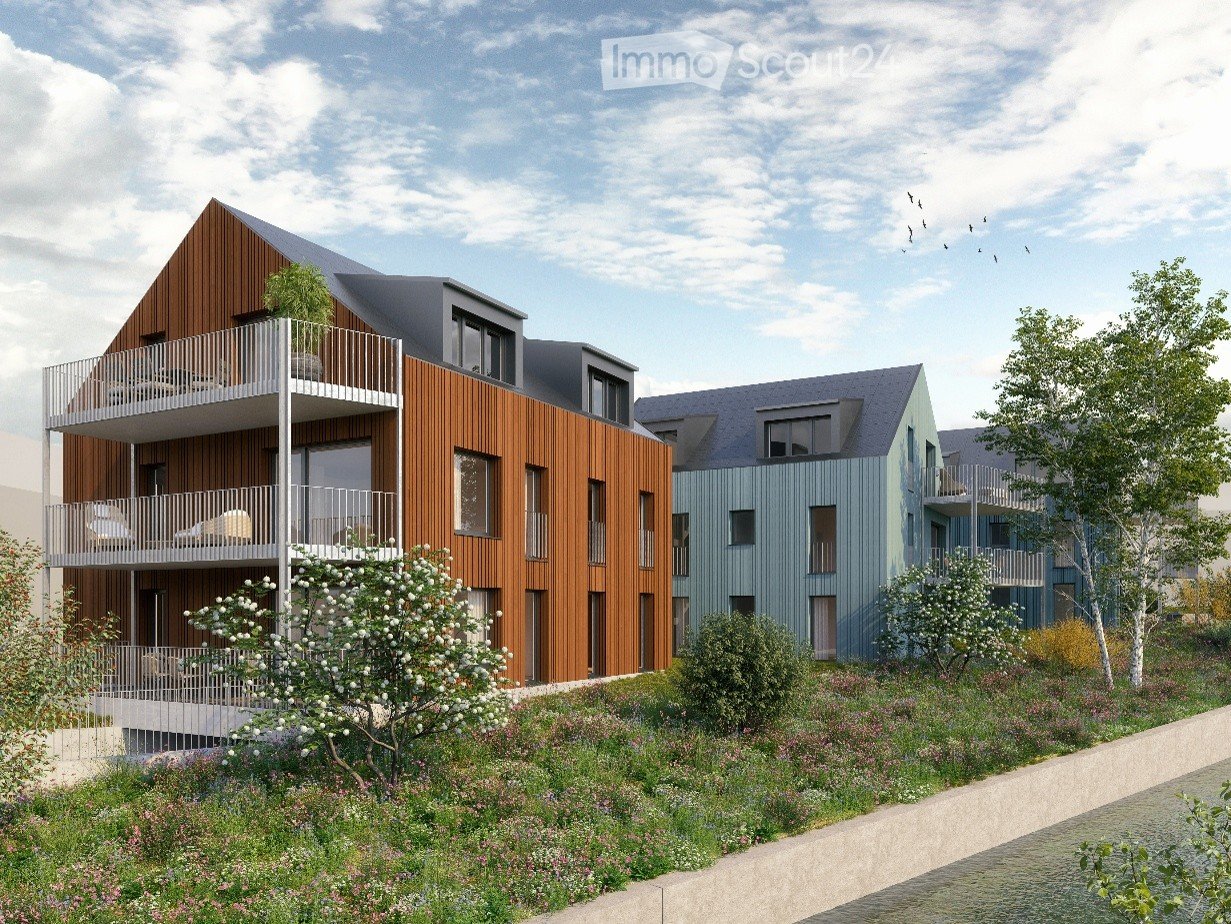
  • Modern multi-story residential building with wooden and blue facades, balconies, and surrounding greenery.
  • Modern multi-story residential building with green siding, balconies, and outdoor seating areas.
  • Modern multi-story residential building with a mix of red and blue facades, balconies, and a parking area.
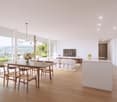
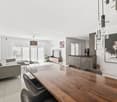
  • Modern, open-concept living and dining area with white cabinetry, a sleek kitchen, and large windows. Features a light-colored sofa, coffee table, dining table with chairs, and decorative vases.
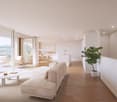
  • Modern living room with a white shaggy rug, two beige sofas, small tables, and a dining area with white chairs and a round table. Large windows and sliding glass doors lead to a balcony with outdoor furniture.
  • Topographic map showing a neighborhood with streets, buildings, and numbered plots.
  • Floor plan showing four houses labeled Haus 1, Haus 2, Haus 3, and Haus 4, surrounded by green spaces and pathways.
  • Price list for 3.5 and 4.5 room apartments across four multi-family houses (MFH) with ground, upper, and roof floors, showing apartment numbers and prices in Swiss Francs.
  • Document detailing property specifications including number of houses, rooms, bathrooms, floors, living area, garden, room height, basement, bicycle room, construction year, sales prices, availability, parking, land register, ownership, energy certificati
1 / 9
3.5 rooms, 86m², CHF 820,000.–
Top
Sagiweg, 4457 Diegten

Modern 3.5 - 4.5 room apartments in 4 multi-family houses in Minergie-P standard for sale

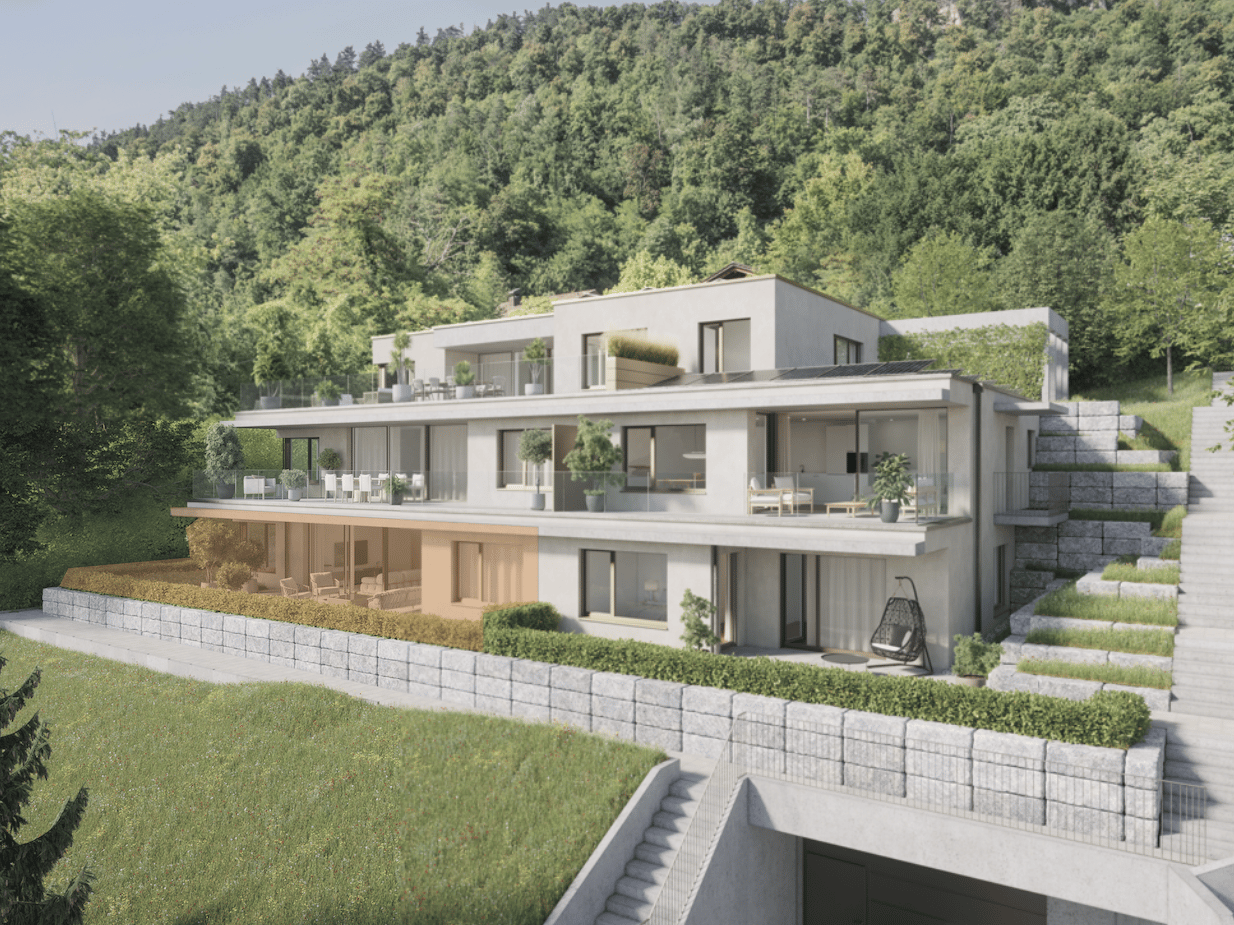
Living at Diegterbach – Your new home in Diegten High-quality owner-occupied apartments in a quiet environment In the municipality of Diegten, a small, carefully planned residential estate with twelve attractive owner-occupied apartments is being built. Embedded in a quiet environment along the Diegterbach, the project combines natural living with modern comfort, high-quality construction, and sustainable architecture. The apartments with 3.5 and 4.5 rooms are suitable for both owner-occupiers and investors. The manageable estate size, the high-quality execution, and the excellent energy efficiency create the best conditions for long-term living and investment quality. Quiet living, well-connected life The location on the Diegterbach offers a pleasant atmosphere with a lot of peace and proximity to nature. Walking and recreational opportunities are right outside the front door. At the same time, you benefit from the good accessibility of the highway, surrounding municipalities, and centers. Diegten is an attractive residential community for people who want to live close to nature without sacrificing good infrastructure and short distances. 3.5- and 4.5-room apartments for different life situationsThe well-thought-out floor plans offer living space for different needs. The 3.5-room apartments are ideal for couples, singles, or small families. The 4.5-room apartments offer additional space for families, guests, a home office, or individual retreat areas. Bright living and dining areas form the center of each apartment. Generous windows provide plenty of daylight and create a smooth transition between indoors and outdoors. Depending on the apartment, a balcony, seating area, or terrace invites you to privately enjoy the quiet location on the Diegterbach. The carefully designed floor plans allow for flexible furnishing and optimal use of the living area. High-quality materials, modern equipment, and clear architectural design ensure a timeless ambiance that also convinces in the long term.

Travel time
-
1 / 11
5.5 rooms, 140m², CHF 960,000.–
Top
Unterer Rainweg 3, 4414 Füllinsdorf

Attractive residential property in Füllinsdorf

Attractive residential property in Füllinsdorf Located at Am Unteren Rainweg 3 and 5 in Füllinsdorf, attractive owner-occupied apartments with different sizes and living concepts are for sale.The offer ranges from the 3.5-room garden apartment to the spacious 5.5-room maisonette apartment and thus offers the right home for couples, families, and different life situations.The apartments convince with well-thought-out floor plans, spacious balconies or private garden seats, as well as a solid construction. They are immediately available and ready for occupancy, but at the same time offer an attractive basis for individual design and modernization wishes.The Untere Rainweg is located in a pleasant, grown residential area of Füllinsdorf. The primary school is easily accessible on foot, shopping facilities and other daily necessities are located in the surrounding area. At the same time, residents benefit from a good connection to Liestal, Basel, and the surrounding municipalities.The most important things at a glance: • attractive floor plans and spacious outdoor areas • immediately available and ready for occupancy • own new laundry tower per apartment • garage or outdoor parking space per apartment • pleasant living location with good traffic connection Have we sparked your interest?We would be happy to send you the detailed sales documentation with all the information about the available apartments and are available for a personal exchange or a viewing.

Travel time
-
1 / 9
3.5 rooms, 80m², CHF 590,000.–
Top
Unterer Rainweg 3, 4414 Füllinsdorf

Attractive residential property in Füllinsdorf

Attractive residential property in Füllinsdorf Located at Am Unteren Rainweg 3 and 5 in Füllinsdorf, attractive owner-occupied apartments with different sizes and living concepts are for sale.The offer ranges from the 3.5-room garden apartment to the spacious 5.5-room maisonette apartment and thus offers the right home for couples, families, and different life situations.The apartments convince with well-thought-out floor plans, spacious balconies or private garden seats, as well as a solid construction. They are immediately available and ready for occupancy, but at the same time offer an attractive basis for individual design and modernization wishes.The Untere Rainweg is located in a pleasant, grown residential area of Füllinsdorf. The primary school is easily accessible on foot, shopping facilities and other daily necessities are located in the surrounding area. At the same time, residents benefit from a good connection to Liestal, Basel, and the surrounding municipalities.The most important things at a glance: • attractive floor plans and spacious outdoor areas • immediately available and ready for occupancy • own new laundry tower per apartment • garage or outdoor parking space per apartment • pleasant living location with good traffic connection Have we aroused your interest?We would be happy to send you the detailed sales documentation with all the information about the available apartments and are available for a personal exchange or a viewing.

Travel time
-
1 / 9
3.5 rooms, 70m², CHF 530,000.–
Top
Unterer Rainweg 5, 4414 Füllinsdorf

Attractive residential property in Füllinsdorf

Attractive residential property in Füllinsdorf Located at Am Unteren Rainweg 3 and 5 in Füllinsdorf, attractive owner-occupied apartments with different sizes and living concepts are for sale.The offer ranges from the 3.5-room garden apartment to the spacious 5.5-room maisonette apartment, providing the perfect home for couples, families, and various life situations.The apartments impress with well-thought-out floor plans, spacious balconies or private garden seats, as well as a solid construction. They are immediately available and ready for occupancy, but also offer an attractive basis for individual design and modernization wishes.The Untere Rainweg is located in a pleasant, grown residential quarter of Füllinsdorf. The primary school is easily accessible on foot, shopping facilities and other daily necessities are located in the surrounding area. At the same time, residents benefit from a good connection to Liestal, Basel, and the surrounding municipalities.The most important things at a glance: • attractive floor plans and spacious outdoor areas • immediately available and ready for occupancy • own new laundry tower per apartment • indoor or outdoor parking space per apartment • pleasant living location with good traffic connections Have we sparked your interest?We would be happy to send you the detailed sales documentation with all the information about the available apartments and are available for a personal exchange or a viewing.

Travel time
-
Nicolas Feisst

Nicolas Feisst

1 / 12
Nicolas Feisst

Nicolas Feisst

  • Balcony / Terrace
  • View
  • Elevator
  • +2
3.5 rooms, 65m², CHF 430,000.–
Längistrasse 3, 4133 Pratteln

3.5-room apartment in Rhine proximity with 15 m² balcony, lift, and panoramic view

In Pratteln, you can expect an attractive 3.5-room apartment with a practical floor plan, a spacious balcony, and a beautiful panoramic view. The apartment is suitable for both owner-occupiers and as an interesting investment object.The apartment is located on the 3rd floor and can be easily reached by lift. On approximately 65 m² of living space, it offers well-cut and versatile rooms, a separate kitchen, and a bathroom with a window and a bathtub.A special highlight is the approximately 15 m² large balcony, which extends over the entire width of the apartment. It offers plenty of space to relax and also impresses with a pleasant panoramic view.The separate kitchen is equipped with a dishwasher. Triple-glazed windows provide additional living comfort. A private basement compartment offers practical storage space. The property is also child-friendly and comfortably accessible thanks to the lift.The apartment is located in a well-connected area in Pratteln. Shopping facilities, schools, kindergarten, and public transport are easily accessible on foot. The proximity to the Rhine also offers attractive opportunities for walks and leisure activities.This apartment is characterized by the following features: • interesting for owner-occupiers as well as for investment objects • 3.5-room apartment • approximately 65 m² of living space • approximately 15 m² large balcony • beautiful panoramic view • practical and well-utilizable floor plan • separate kitchen with dishwasher • bathroom with window and bathtub • triple-glazed windows • lift • private basement compartment • child-friendly property • well-connected location in Rhine proximity • shopping facilities, schools, and kindergarten within walking distance • public transport in the immediate vicinity Have we sparked your interest? Then contact us today to schedule a viewing appointment.
  • Balcony / Terrace
  • View
  • Elevator
  • +2
Travel time
-
1 / 15
  • Parking space
  • Balcony / Terrace
  • Garage
  • +4
4 rooms, 74m², CHF 470,000.–
Auf Anfrage 1, 4133 Pratteln

Sunny residential happiness in Pratteln - 4-room apartment with balcony & lots of charm

Sunny residential happiness in Pratteln - 4-room apartment with balcony & lots of charm In Pratteln, this well-maintained 4-room apartment with approximately 74 m² of living space awaits you on the 2nd floor of a multi-family house.The apartment impresses with bright rooms, a practical floor plan, and a sunny balcony. Three bedrooms offer versatile usage options and make the apartment interesting for families, couples, and individuals with additional space requirements.The property was built in 1965, the apartment was renovated in 2018 and presents itself in a well-maintained condition. Bright living with sunny balconyThe living area offers plenty of natural light thanks to the generous window surfaces and creates a pleasant living atmosphere.From the living room, you can directly access the sunny balcony, which provides additional outdoor space and is suitable for relaxed hours or a cozy meal.In addition to the living area, the apartment has three bedrooms. These can be used flexibly as parent, child, guest or work rooms.Practical equipment for everyday lifeThe kitchen offers storage space and is equipped with a dishwasher.The bathroom has a bathtub. The rooms have laminate flooring, while the kitchen, bathroom, and hallway are equipped with ceramic tiles.A private basement compartment provides additional storage space. Furthermore, a communal laundry room and a drying room are available for shared use.The property also includes a communal green area with a playground.The highlights at a glance • 4-room apartment • approx. 74 m² living space • 2nd floor • Year of construction 1965 • Year of renovation 2018 • well-maintained condition • bright living area • sunny balcony • three bedrooms • bathroom with bathtub • kitchen with dishwasher • laminate flooring in the rooms • ceramic tiles in the kitchen, bathroom, and hallway • private basement compartment • communal laundry room and drying room • communal green area with playground • parking space available excl. 25,000.- • child-friendly, quiet, and sunny location • available immediately Location and surroundingsThe apartment is located in Pratteln and benefits from a good infrastructure with schools, shopping facilities, and public transport within short distances.The Längi school is approximately 225 meters away, other schools and kindergartens are also located in the surrounding area.For daily shopping, a SPAR supermarket is approximately 170 meters away.Public transport is also conveniently accessible. The Pratteln, Längipark stop is also only about 170 meters away. Further connections are located in the surrounding area.The combination of living environment, infrastructure, and short distances makes the location particularly practical for everyday life.Have we sparked your interest?We would be happy to send you the complete sales documentation and are available for further information or to arrange a personal viewing appointment.Contact us today - we look forward to presenting this well-maintained 4-room apartment to you in person.Suisse Homes - personal. professional. successful.

  • Parking space
  • Balcony / Terrace
  • Garage
  • +4
Travel time
-
Nicolas Feisst

Nicolas Feisst

1 / 13
Nicolas Feisst

Nicolas Feisst

  • Parking space
  • Garage
  • Elevator
  • +1
4.5 rooms, 107m², CHF 810,000.–
Marksteinweg 12, 4304 Giebenach

Bright 4.5-room garden apartment with lift and underground parking space

This bright and modern 4.5-room garden apartment in Giebenach offers plenty of space, a beautiful garden, and a pleasant living atmosphere. The quiet and yet central location is particularly suitable for families, couples, or people who want to live generously.The centerpiece of the apartment is the open living and dining area with a modern kitchen. Due to the generous design, the room appears bright and friendly and offers enough space for a cozy living and dining area. From the living area, you can directly access the private garden.In addition, the apartment has three more rooms. These can be used as bedrooms, children's rooms, guest rooms, or offices, depending on your needs.The apartment has two bathrooms. One bathroom is equipped with a shower and a private washing tower. The second bathroom has a bathtub and a window.Underfloor heating provides pleasant warmth throughout the apartment.A special plus is the private garden with a garden house. There is plenty of space to relax, play, garden, or enjoy cozy hours with family and friends.The technical equipment is also modern. The property has a heat pump, a water softening system, and a fiber optic connection.The apartment also includes a spacious basement compartment. An underground parking space and a lift in the building are also available.The property consists of only six condominiums, providing a pleasant and personal living environment.Kindergarten, schools, and public transportation are located in the immediate vicinity. At the same time, you can quickly reach nature. This offers the apartment good conditions for an uncomplicated everyday life and high-quality living.This apartment is characterized by the following features: • bright and modern 4.5-room garden apartment • spacious, open living and dining area • modern kitchen • three additional, versatile rooms • private garden with garden house • bathroom with shower and private washing tower • second bathroom with bathtub and window • underfloor heating, heat pump • water softening system • fiber optic connection • lift • underground parking space • spacious basement compartment with socket • property with only six condominiums • family-friendly and child-friendly environment • quiet and natural location in Giebenach • kindergarten and schools in the immediate vicinity • good connection to public transportation Have we sparked your interest? Then contact us today for a viewing appointment.

  • Parking space
  • Garage
  • Elevator
  • +1
Travel time
-
Sidya Diouf

Sidya Diouf

1 / 13
Sidya Diouf

Sidya Diouf

  • Balcony / Terrace
  • Garage
  • View
4.5 rooms, 140m², CHF 895,000.–
Kaiseraugst, 4303 Kaiseraugst

Grosszügige 4.5 Zimmer Dachwohnung mit sonnigem Balkon

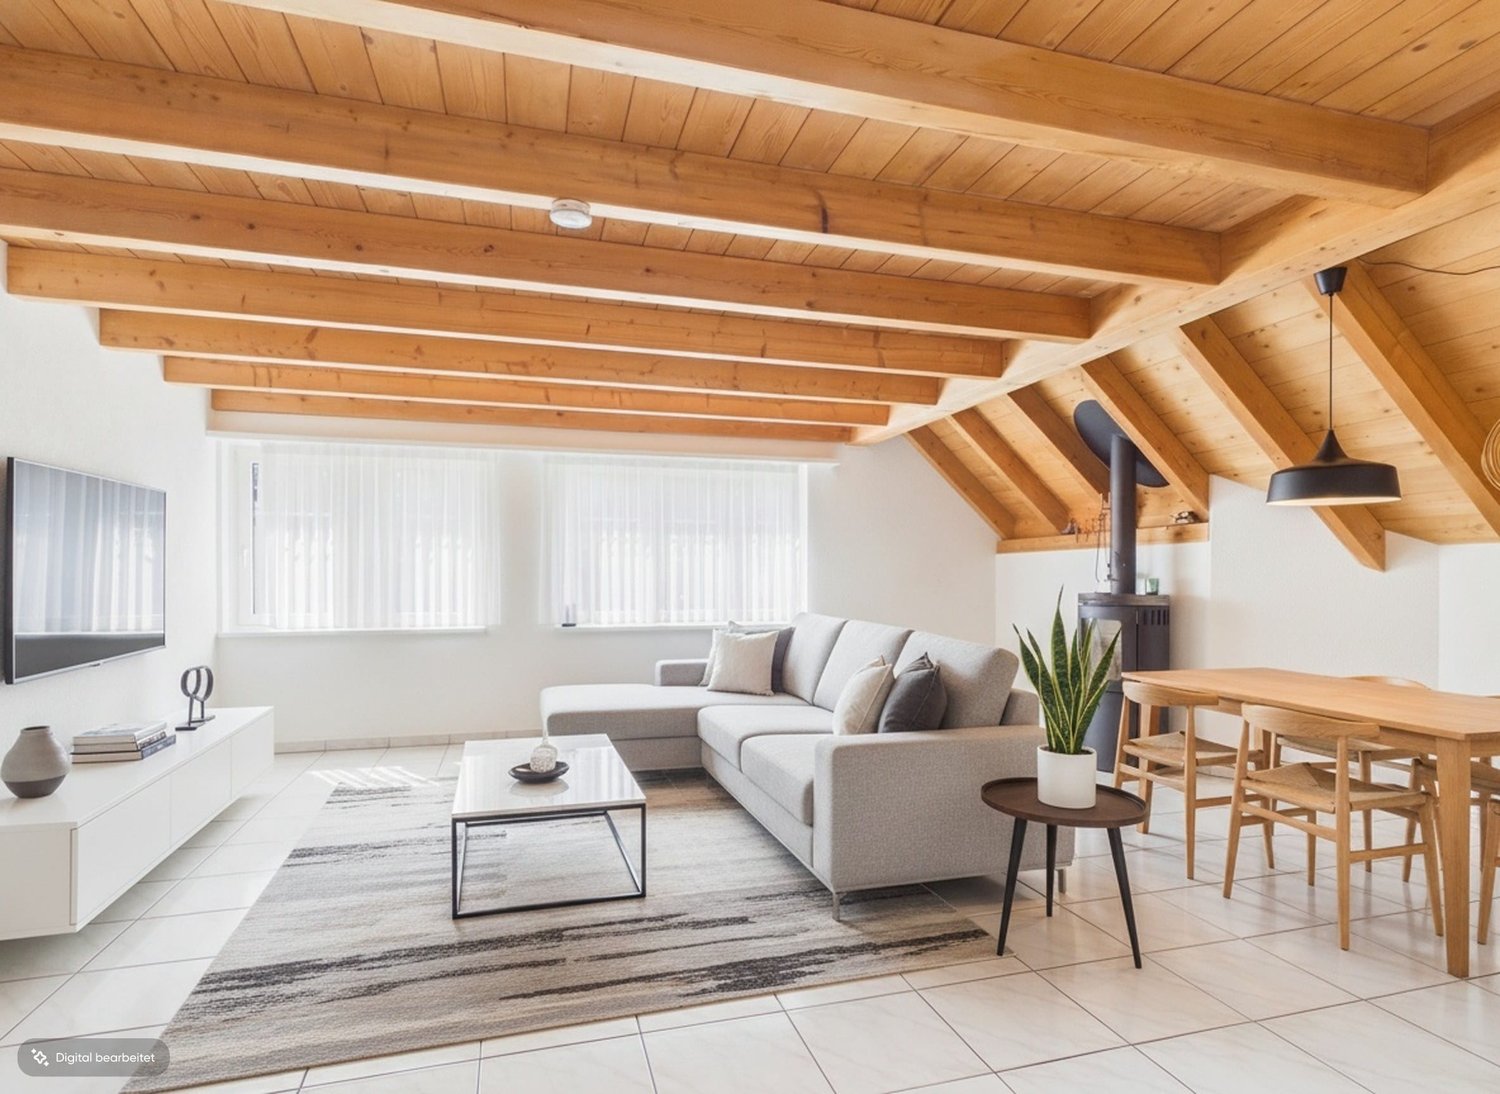
Diese grosszügige 4.5 Zimmer Dachwohnung bietet auf rund 140 m² Wohnfläche viel Raum, Privatsphäre und eine beeindruckende Weitsicht. Als oberste Wohneinheit eines lediglich zweigeschossigen Gebäudes profitiert sie von viel Tageslicht, einer angenehmen Ruhe und einer freien, unverbaubaren Aussicht.Besonders charakteristisch ist der offen gestaltete Wohnbereich mit seiner aussergewöhnlichen Raumhöhe und den grosszügigen Fensterflächen. Sie verleihen der Wohnung ein helles und luftiges Ambiente und schaffen ein Raumgefühl, das weit über eine klassische 4.5 Zimmer Wohnung hinausgeht.Der nach Südwesten ausgerichtete Balkon erweitert den Wohnbereich ins Freie. Hier geniessen Sie eine optimale Besonnung bis in die Abendstunden und können die freie Aussicht in ruhiger Umgebung besonders schön erleben.Zwei zeitgemäss ausgestattete Badezimmer sorgen für zusätzlichen Komfort. Ein praktisches Reduit sowie der geräumige Dachboden bieten wertvolle zusätzliche Fläche und vielseitige Nutzungsmöglichkeiten, beispielsweise für Homeoffice, Hobby oder Stauraum. Die Fussbodenheizung sorgt in der gesamten Wohnung für eine angenehme und gleichmässige Wärme.Zur Wohnung gehören ausserdem ein separates Kellerabteil und eine Garage. Eine gemeinschaftliche Waschküche sowie ein Veloraum ergänzen das Angebot und erleichtern den Alltag.Trotz der angenehm ruhigen Wohnlage sind Einkaufsmöglichkeiten, Gastronomie und der öffentliche Verkehr bequem erreichbar. Auch die gute Anbindung in Richtung Basel macht Kaiseraugst zu einem attraktiven Wohnstandort.Ein zusätzlicher Standortvorteil ist die aussergewöhnlich tiefe Steuerbelastung: Mit einem Gemeindesteuerfuss von lediglich 50 Prozent gehört Kaiseraugst 2026 zu den steuergünstigsten Gemeinden des gesamten Kantons Aargau.Eine attraktive Gelegenheit für Paare oder Familien, die viel Wohnfläche, eine besondere Dachgeschossarchitektur, Privatsphäre und Weitsicht mit den Standortvorteilen von Kaiseraugst verbinden möchten.Genaue Adresse verfügbar nach Registrierung auf neho.ch.AN EINER BESICHTIGUNG INTERESSIERT? BITTE ANMELDEN: https://neho.ch/b/4303-26-2Cet attique bien entretenu de 4,5 pièces et 140?m² séduit par ses espaces lumineux et calmes ainsi que par sa vue dégagée. Situé au deuxième étage d'un bâtiment de deux étages, il est idéal pour les couples ou les familles à la recherche d'un logement spacieux et confortable offrant une qualité de vie élevée.Le séjour ouvert avec ses plafonds hauts et ses grandes fenêtres inonde les pièces de lumière naturelle, créant une ambiance chaleureuse et accueillante. Le balcon exposé sud-ouest bénéficie du soleil toute la journée et offre une vue splendide sur les environs ? parfait pour se détendre, profiter des soirées en famille ou recevoir des amis.L'appartement comprend deux salles de bains modernes, un réduit pratique pour le rangement et un grand grenier offrant de nombreuses possibilités d'aménagement, par exemple en salle de loisirs, bureau ou espace privé. Le chauffage au sol assure un confort optimal tout au long de l'année.Parmi les autres prestations figurent une buanderie commune, un local à vélos, une cave et un garage ? pour un maximum de confort et de praticité au quotidien. L'emplacement combine calme et tranquillité avec une excellente connexion : commerces, restaurants et transports publics sont accessibles en quelques minutes, et le centre-ville de Bâle est rapidement rejoignable.Le point fort de cet attique est la vue : grâce à sa position en dernier étage, vous bénéficiez de panoramas dégagés. Les pièces spacieuses et lumineuses offrent un cadre de vie unique, idéal pour concrétiser vos idées d'aménagement personnel.Adresse exacte disponible après inscription sur neho.ch.VOUS SOUHAITEZ VISITER ? MERCI DE BIEN VOULOIR VOUS INSCRIRE D'ABORD : https://neho.ch/b/4303-26-2This well-maintained 4.5-room penthouse of 140?m² impresses with bright, peaceful livi...

  • Balcony / Terrace
  • Garage
  • View
Joëlle Hunkeler

Joëlle Hunkeler

1 / 12
Joëlle Hunkeler

Joëlle Hunkeler

  • Parking space
  • Balcony / Terrace
  • Garage
  • +2
4.5 rooms, 105m², CHF 755,000.–
Füllinsdorf, 4414 Füllinsdorf

Hell, spacious and energy-efficient: 4.5-room apartment with lift

This 4.5-room apartment with 105 m² of net living space, plus two balconies, combines spacious room layout with an ambiance that feels harmonious from the first moment. The lift conveniently and barrier-free takes you directly to the apartment door, a plus that pays off in the long run. The inviting entrance area with practical built-in closets leads to the laundry room with its own Miele washing machine and dryer. In the kitchen, a generous granite countertop, ample storage space, and V-Zug appliances ensure quality in everyday life. The adjacent living/dining area is bright and invites you to linger on the sunny south-facing balcony. A second balcony with an east-facing orientation, accessible from the bedroom, complements the outdoor area for morning coffee. Three bedrooms provide plenty of space for family, home office, or guests. Two bathrooms, one with a shower and one with a bathtub, both with a sink and toilet, as well as bright ceramic tiles, round off the well-maintained appearance. The apartment includes two cellar compartments and a private underground parking space with basic installation for an e-charging station. The residential building itself has been continuously modernized: in 2024, a photovoltaic system was installed, and contemporary triple-glazed windows provide additional energy efficiency. The location is deliberately suitable for everyday life: shopping facilities, gastronomy, schools, and kindergarten are within short walking distance, as is public transportation. Walking paths along the Ergolz invite relaxation in front of the door, while the motorway connections to Basel, Zurich, and Bern provide short commuting distances. Convince yourself and contact us for a viewing.Exact address available after registration on neho.ch.INTERESTED IN A VIEWING? PLEASE REGISTER: https://neho.ch/b/4414-26-10

  • Parking space
  • Balcony / Terrace
  • Garage
  • +2
Joëlle Hunkeler

Joëlle Hunkeler

1 / 12
Joëlle Hunkeler

Joëlle Hunkeler

  • Parking space
  • Garage
  • Pets allowed
  • +1
1.5 rooms, 90m², CHF 550,000.–
Itingen, 4452 Itingen

Apartment with open space concept, winter garden and special character

This exceptional apartment is located on the 1st floor of a two-family house from 1986 and convinces with its open floor plan, plenty of light and a unique character. Those who are not looking for a classic standard apartment, but a home with personality, generosity and special details, will find an exciting opportunity here. The living, dining and kitchen area is openly designed and conveys a airy feeling of living with loft character. The offset levels, the generous window surfaces and the striking red accents in RAL 3000 give the apartment an unmistakable atmosphere. The unheated winter garden optically expands the living space and offers a beautiful place with a wide view. The kitchen blends harmoniously into the open space concept and impresses with its special design featuring a round glass ceramic cooktop, oven and microwave. Dishwasher, refrigerator and freezer have already been replaced. The high-quality Feinsteinzeug floor runs through the entire apartment and underlines the well-kept overall impression. Another highlight is the bathroom, which was renewed in 2015 and is also openly designed, featuring a round shower and special design elements. Additionally, the apartment has a closed guest toilet with integrated laundry tower. Practical storage space is offered by the lateral attic floors. The apartment also includes a garage space with a renewed garage door and an outdoor parking space. Double-glazed wooden windows, a water softening system and an electrical system with a low tariff complete the offer. It should be noted that an existing fixed mortgage of approximately CHF 300,000 must be taken over. Further details can be discussed during a viewing. This apartment is ideal for buyers who are looking for an individual home with a lot of openness, special design and an unconventional living feeling.Exact address available after registration on neho.ch.INTERESTED IN A VIEWING? PLEASE REGISTER: https://neho.ch/b/4452-26-2

  • Parking space
  • Garage
  • Pets allowed
  • +1
1 / 13
  • Balcony / Terrace
  • View
  • Elevator
  • +1
4.5 rooms, 95m², CHF 829,000.–
Spiegelgrund 1, 4303 Kaiseraugst

Attraktive 4-Zimmer-Wohnung in ruhiger, zentraler Lage

An der Spiegelgrund 1 in 4303 Kaiseraugst erwartet Sie diese sonnige und familienfreundliche 4-Zimmer-Wohnung an ruhiger und dennoch zentraler Lage. Die offene Wohnküche schafft eine einladende Atmosphäre und bietet viel Platz für gemeinsame Stunden. Der Balkon lädt dazu ein, die Sonne zu geniessen und den Alltag entspannt ausklingen zu lassen. Besonders für Familien ist die Umgebung attraktiv: Zahlreiche Spielplatzmöglichkeiten in der Nähe sowie ein Gemeinschaftsgarten bieten Raum zum Spielen, Entdecken und Verweilen. Auch die Ausstattung überzeugt: Die Küche und die Böden wurden 2021 renoviert, Bad und Dusche 2023 erneuert sowie WC und Waschmaschine 2024 ersetzt. Für zusätzlichen Komfort sorgt die elektrische Bodenheizung in dem Badezimmer. Eine eigene Garagenbox rundet das Angebot ideal ab. Diese Wohnung vereint angenehmes Wohnen, praktische Ausstattung und eine kinderfreundliche Umgebung - ein schönes Zuhause für Paare und Familien, die Ruhe und eine zentrale Lage schätzen.Situé au 1 Spiegelgrund, à 4303 Kaiseraugst, cet appartement ensoleillé et adapté aux familles de 4 pièces vous attend dans un cadre calme mais néanmoins central. La cuisine ouverte sur le salon crée une atmosphère chaleureuse et offre beaucoup d'espace pour passer du temps ensemble. Le balcon invite à profiter du soleil et à terminer la journée en toute détente. Les environs sont particulièrement attrayants pour les familles : de nombreuses aires de jeux à proximité ainsi qu'un jardin commun offrent un espace pour jouer, découvrir et se détendre. Les prestations sont également convaincantes : la cuisine et les sols ont été rénovés en 2021, la salle de bains et la douche ont été refaites en 2023, tandis que les toilettes et le lave-linge ont été remplacés en 2024. Le chauffage au sol électrique dans les salles de bains apporte un confort supplémentaire. Un garage privé vient compléter idéalement cette offre. Cet appartement allie un cadre de vie agréable, des équipements pratiques et un environnement adapté aux enfants : un beau chez-soi pour les couples et les familles qui apprécient le calme et un emplacement central.All'indirizzo Spiegelgrund 1, 4303 Kaiseraugst, vi aspetta questo soleggiato appartamento di 4 locali, ideale per le famiglie, situato in una posizione tranquilla ma comunque centrale. La cucina a vista crea un'atmosfera accogliente e offre molto spazio per trascorrere momenti in compagnia. Il balcone invita a godersi il sole e a concludere la giornata in relax. I dintorni sono particolarmente attraenti per le famiglie: numerosi parchi giochi nelle vicinanze e un giardino comune offrono spazio per giocare, esplorare e trascorrere piacevoli momenti all'aperto. Anche le finiture sono di tutto rispetto: la cucina e i pavimenti sono stati rinnovati nel 2021, il bagno e la doccia sono stati rifatti nel 2023, mentre il WC e la lavatrice sono stati sostituiti nel 2024. Il riscaldamento a pavimento elettrico nei bagni garantisce un comfort aggiuntivo. Un posto auto privato in garage completa idealmente l'offerta. Questo appartamento unisce un'abitazione confortevole, dotazioni pratiche e un ambiente a misura di bambino: una bella casa per coppie e famiglie che apprezzano la tranquillità e una posizione centrale.

  • Balcony / Terrace
  • View
  • Elevator
  • +1
Travel time
-
1 / 13
  • Balcony / Terrace
9 rooms, 213m², CHF 1,350,000.–
Hauptstrasse 8, 4145 Gempen

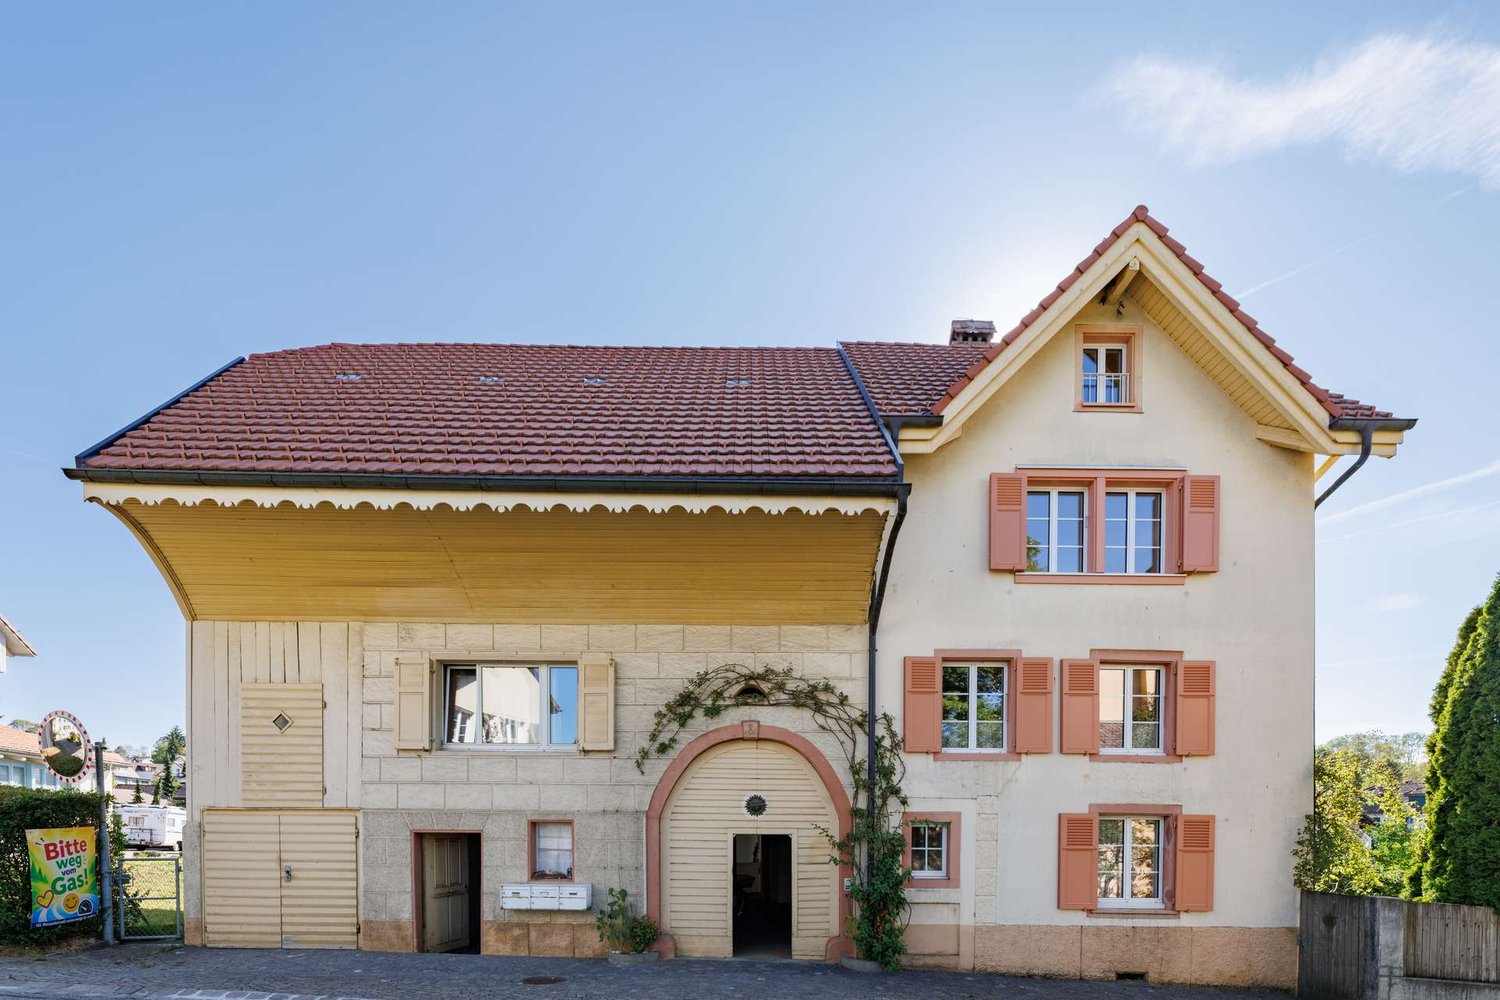
Charming Farmhouse with Garden to Fall in Love with

Highlights of the property- Characterful farmhouse from 1910 - Three residential units under one roof- Traditional construction with historic charm - Pellet heating from 2012 - Spacious ancillary and utility areas - Garden complex with additional garden plot - Garage in the former farm building - Age-appropriate maintained condition - Attractive potential for individual modernization - Central location in the rural village of GempenThe farmhouse in Gempen was originally built in 1910 and presents itself today as a characterful property with historic origins and versatile use. The building comprises several floors and houses a total of three residential units.The property has been continuously adapted and partially modernized over the years, while the original character of the former farmhouse has been preserved. The construction method corresponds to a conventional solid construction with quarry stone masonry, plastered facades, wooden beam ceilings, and a pitched roof. Different construction years for windows and expansion elements reflect the gradual development of the building.The heat generation is carried out via a pellet heating system from 2012. Overall, the property is in an age-appropriate, well-maintained condition. In the medium to long term, there will be a need for renewal or modernization of individual components and installations. The property also includes a garden complex and a garage in the former farm building. The additional garden plot complements the object with an attractive outdoor area and underlines the rural character of the property.Overall, the farmhouse offers an interesting combination of historic building fabric, existing residential use, and development potential - ideal for buyers who appreciate the special character of a grown property in Gempen.The farmhouse on Hauptstrasse 8 in Gempen is centrally located in the charming, rural village. The surroundings combine traditional village character with a lot of nature and offer a pleasant living environment with good connections to the Basel region.Traffic connection:Gempen is well connected to Dornach and the surrounding municipalities by public transport. Arlesheim, Reinach, and Basel are also easily accessible by car.Infrastructure:Village shop, kindergarten, and primary school are located directly in the village. Further shopping and service facilities are available in the surrounding municipalities.Leisure activities: Forests, meadows, and numerous walking and hiking trails are in the immediate vicinity. The Gempen and the Schartenfluh offer attractive recreational opportunities.Neighborhood:The environment is characterized by traditional properties, single-family homes, and an authentic village character. The central location allows for short distances and at the same time a high proximity to nature.Public transport: Bus stop Gempen village within walking distanceShopping: Village shop in the villageKindergarten: in GempenPrimary school: in Gempen

  • Balcony / Terrace
Travel time
-

Suggested properties for you based on search results