Quick Filters for your search (1)

Quick-filters

We show you quick-filters based on the most used filters by location.

By using these, you can enhance your search experience by finding new and interesting properties to your likings.

5 results - Balcony / Terrace buy: 4303 (Kaiseraugst)

1 / 22
4.5 rooms106m²CHF 980,000.–
Schürmatt 1, 4303 Kaiseraugst

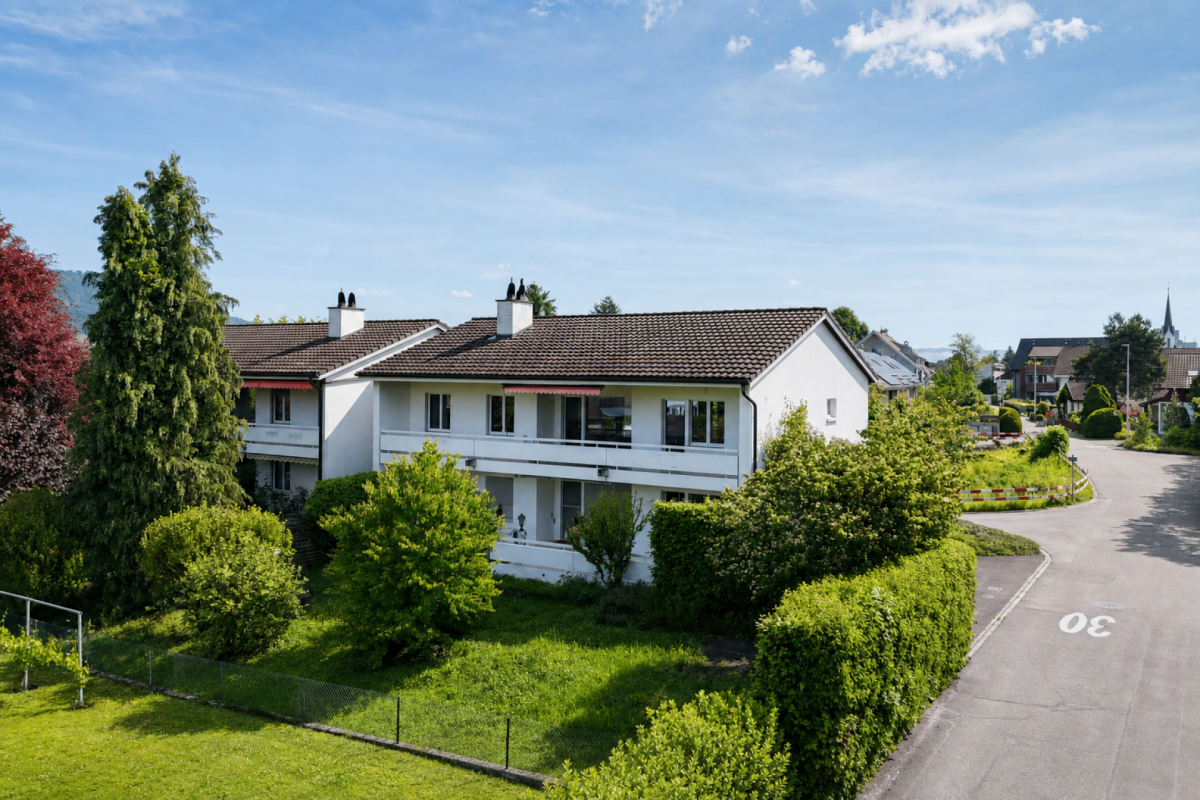
Well-maintained condominium in Kaiseraugst village

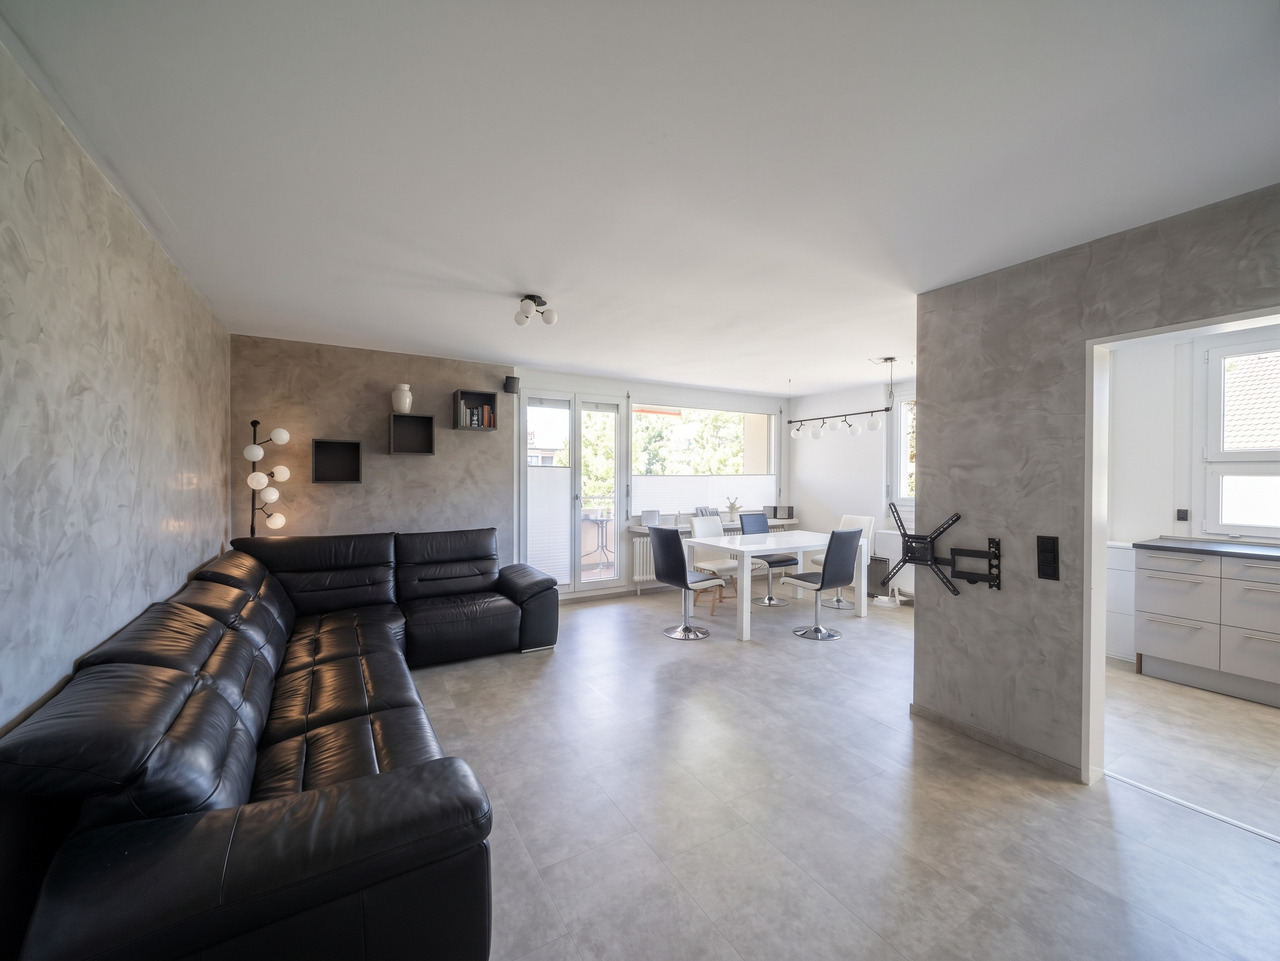
Kaiseraugst Are you looking for a well-maintained condominium in tax-friendly Kaiseraugst? Do you wish for amenities like a balcony, chimney, cellar compartment, and garage? A quiet and family-friendly location in the village part of Kaiseraugst is important to you?If you can answer these questions with yes, your search ends here.The IMMOBILIEN-TEAM DANIEL SCHWEIZER (061 415 30 30) is selling this attractive condominium. ObjectEnter the apartment and you will find yourself in the spacious entrance area with enough space for a wardrobe. On the left side, there is a practical guest toilet. On the opposite side, one of the three bedrooms is located.Further ahead, there is the well-equipped kitchen and the spacious living/dining area. This is open-plan and features a beautiful chimney, which creates a particularly nice living atmosphere.Adjacent to this are the two other bedrooms and the bathroom. The latter is equipped with a bathtub, a toilet, a bidet, and two sinks.You can enjoy the daily sun on your wonderful balcony with a view of the greenery.The apartment also includes a cellar, a garage, and two outdoor parking spaces. LocationThe former fishing village has developed into an attractive residential community.Kaiseraugst was once the site of a nuclear power plant in the 70s, but today renewable energies and efficient use of resources are the focus. Since 2012, Kaiseraugst has been an energy town.Despite the ongoing expansion, there are numerous recreational areas along the Rhine, the Ergolz, or in the forest. Additionally, the community has an excavation site including a museum and the Augusta Raurica animal park.The property Schürmatt 1 is wonderfully located - the outdoor pool is in the immediate vicinity, and the Kaiseraugst train station can be reached within a five-minute walk. Basel can be easily reached by car or public transportation.Various shopping opportunities and the kindergarten/primary school are also within a short five to six minutes by bike.The neighboring communities and the German border can be easily reached by car or by well-developed public transportation. Do you want more information or would you like to arrange a viewing appointment? We look forward to your contact!

Daniel Schweizer

Daniel Schweizer

Geschäftsführer / Inhaber / Immobilienvermarkter mit eidg. FA

Travel time
-
1 / 13
  • Balcony / Terrace
  • Garage
  • View
4.5 rooms140m²CHF 950,000.–
Kaiseraugst, 4303 Kaiseraugst

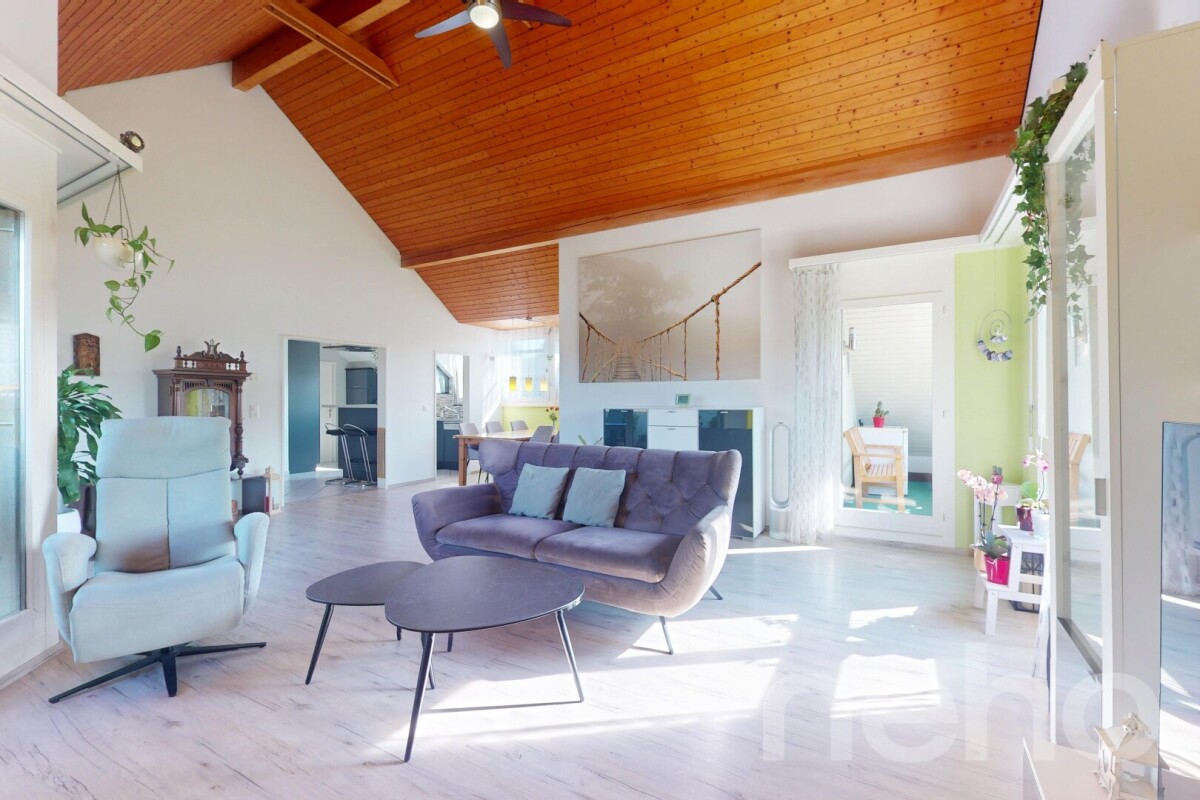
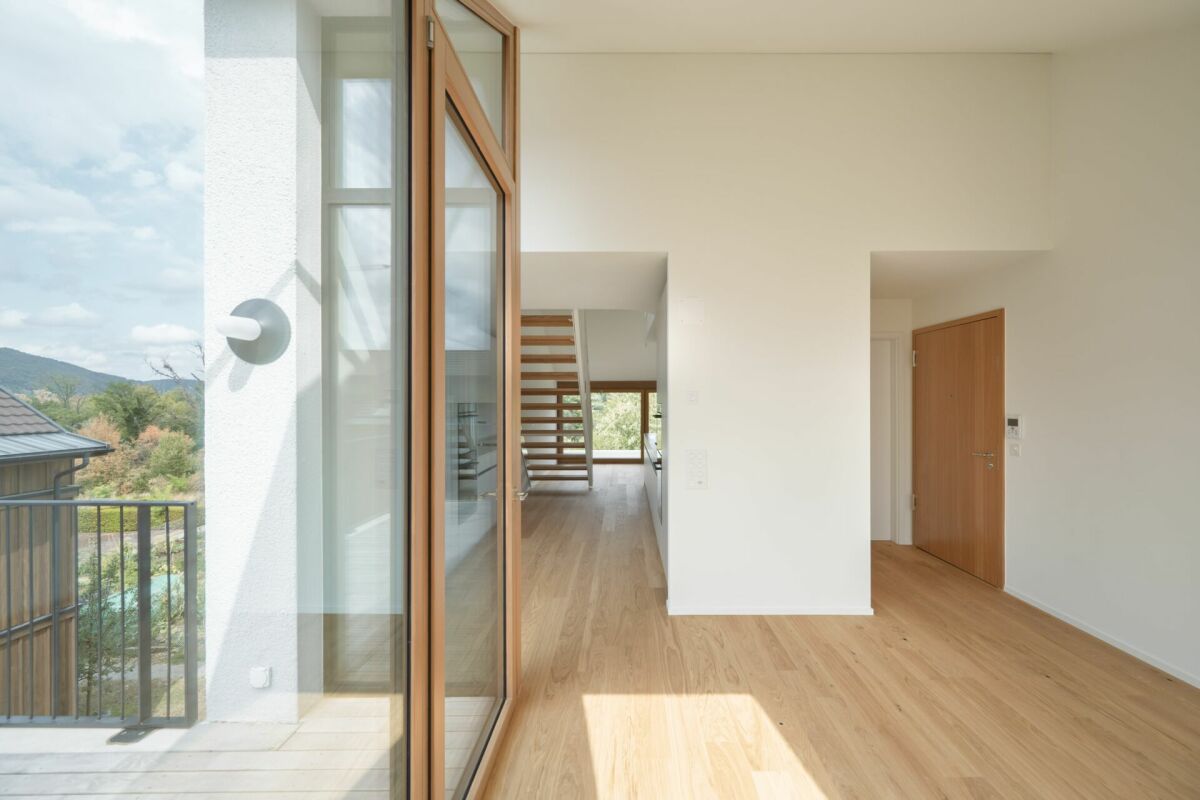
Lichtdurchflutete Dachwohnung mit Balkon und Weitblick

Diese attraktive 4.5-Zimmer-Dachwohnung mit rund 140 m² Wohnfläche überzeugt durch ihre ruhige Lage, viel Tageslicht und eine freie, unverbaubare Aussicht. Sie befindet sich im obersten Geschoss eines zweigeschossigen Gebäudes und richtet sich an Paare oder Familien, die grosszügiges Wohnen mit hohem Komfort schätzen. Der offen gestaltete Wohnbereich mit beeindruckender Raumhöhe und grosszügigen Fensterflächen sorgt für eine helle, freundliche Wohnatmosphäre. Der nach Südwesten ausgerichtete Balkon bietet optimale Besonnung bis in die Abendstunden und lädt dazu ein, die Aussicht und das ruhige Umfeld in vollen Zügen zu geniessen. Zwei zeitgemäss ausgestattete Badezimmer, ein praktisches Reduit sowie ein geräumiger Dachboden eröffnen vielseitige Nutzungsmöglichkeiten, etwa als Homeoffice, Hobbyraum oder zusätzlicher Stauraum. Die Fussbodenheizung sorgt in der gesamten Wohnung für ein angenehmes und gleichmässiges Raumklima. Ergänzt wird das Angebot durch eine gemeinschaftliche Waschküche, einen Veloraum, ein separates Kellerabteil sowie eine Garage, welche den Wohnkomfort im Alltag abrunden. Trotz der ruhigen Wohnlage sind Einkaufsmöglichkeiten, Gastronomieangebote und der öffentliche Verkehr bequem erreichbar, wodurch eine gute Anbindung an die Stadt Basel gewährleistet ist. Dank der erhöhten Lage und der durchdachten Architektur geniessen Sie hier ein luftiges Wohngefühl mit viel Privatsphäre und Weitblick. Diese Dachwohnung bietet ideale Voraussetzungen für individuelles Wohnen in einem gepflegten Umfeld mit hoher Lebensqualität.Genaue Adresse verfügbar nach Registrierung auf neho.ch.AN EINER BESICHTIGUNG INTERESSIERT? BITTE ANMELDEN: https://neho.ch/b/4303-26-1Cet attique bien entretenu de 4,5 pièces et 140?m² séduit par ses espaces lumineux et calmes ainsi que par sa vue dégagée. Situé au deuxième étage d'un bâtiment de deux étages, il est idéal pour les couples ou les familles à la recherche d'un logement spacieux et confortable offrant une qualité de vie élevée.Le séjour ouvert avec ses plafonds hauts et ses grandes fenêtres inonde les pièces de lumière naturelle, créant une ambiance chaleureuse et accueillante. Le balcon exposé sud-ouest bénéficie du soleil toute la journée et offre une vue splendide sur les environs ? parfait pour se détendre, profiter des soirées en famille ou recevoir des amis.L'appartement comprend deux salles de bains modernes, un réduit pratique pour le rangement et un grand grenier offrant de nombreuses possibilités d'aménagement, par exemple en salle de loisirs, bureau ou espace privé. Le chauffage au sol assure un confort optimal tout au long de l'année.Parmi les autres prestations figurent une buanderie commune, un local à vélos, une cave et un garage ? pour un maximum de confort et de praticité au quotidien. L'emplacement combine calme et tranquillité avec une excellente connexion : commerces, restaurants et transports publics sont accessibles en quelques minutes, et le centre-ville de Bâle est rapidement rejoignable.Le point fort de cet attique est la vue : grâce à sa position en dernier étage, vous bénéficiez de panoramas dégagés. Les pièces spacieuses et lumineuses offrent un cadre de vie unique, idéal pour concrétiser vos idées d'aménagement personnel.Adresse exacte disponible après inscription sur neho.ch.VOUS SOUHAITEZ VISITER ? MERCI DE BIEN VOULOIR VOUS INSCRIRE D'ABORD : https://neho.ch/b/4303-26-1This well-maintained 4.5-room penthouse of 140?m² impresses with bright, peaceful living spaces and unobstructed views. Located on the second floor of a two-story building, it is ideal for couples or families seeking a spacious and comfortable home with a high quality of living.The open-plan living area with high ceilings and large windows floods the rooms with natural light, creating a welcoming and friendly atmosphere. The southwest-facing balcony offers sun all day long and stunning vi...

  • Balcony / Terrace
  • Garage
  • View
Sidya Diouf

Sidya Diouf

Immobilienmakler

1 / 19
4.5 rooms101m²CHF 905,000.–
4303 Kaiseraugst

A Home to Fall in Love with! Living with 360° Panorama

Living with a view! Roof terrace, sun & plenty of space In Kaiseraugst, this exceptional 4.5-room attic apartment awaits you, convincing with its generosity, brightness, and unique outdoor areas.With over 100 m² of living space and a well-thought-out room layout, this apartment offers plenty of space for individual living. The large window areas provide a light-flooded ambiance and a pleasant living feeling in all rooms.A real highlight is the outdoor areaThe spacious roof terrace with 360° panoramic views and optimal sunlight invites you to relax, enjoy, and linger from morning to evening. This offer is complemented by an additional large balcony, which provides you with even more free space.The apartment was built in 1999 and comprehensively renovated in 2018. It is in a very well-maintained, modern condition and is immediately available for occupancy.Another plus point is the spacious, also renovated hobby room with approximately 20 m², ideal as a home office, fitness room, or for creative use.The location convinces with its quiet surroundings and short distances to shopping facilities, schools, and public transport.This Nova Casa offer includes: • Rooftop terrace with spectacular 360° panoramic views • Generous 4.5-room layout with over 100 m² of living space • All-day sunlight, bright and light-flooded • Additional large balcony for extended outdoor space • Completely renovated (2018) modern, well-maintained condition • Own washing machine & dryer in the apartment • Shopping facilities within walking distance • Schools & kindergarten easily accessible • 20 m² large hobby room in the basement, ideal as a fitness room or creative retreat, excl. CHF 50,000.-- • 1 x garage parking space excl. CHF 40,000.- each Curious? We invite you to a non-binding viewing!Do you want to sell your property uncomplicated and worry-free? We determine the current market value of your property for you and show you your options, discreetly and non-bindingly! Don't hesitate to contact us for a first conversation.We look forward to hearing from you.

1 / 7
4.5 rooms105m²CHF 929,000.–
Im Junkholz 42, 4303 Kaiseraugst

Bright and quiet 4.5-room apartment in central location including hobby room and underground parking space

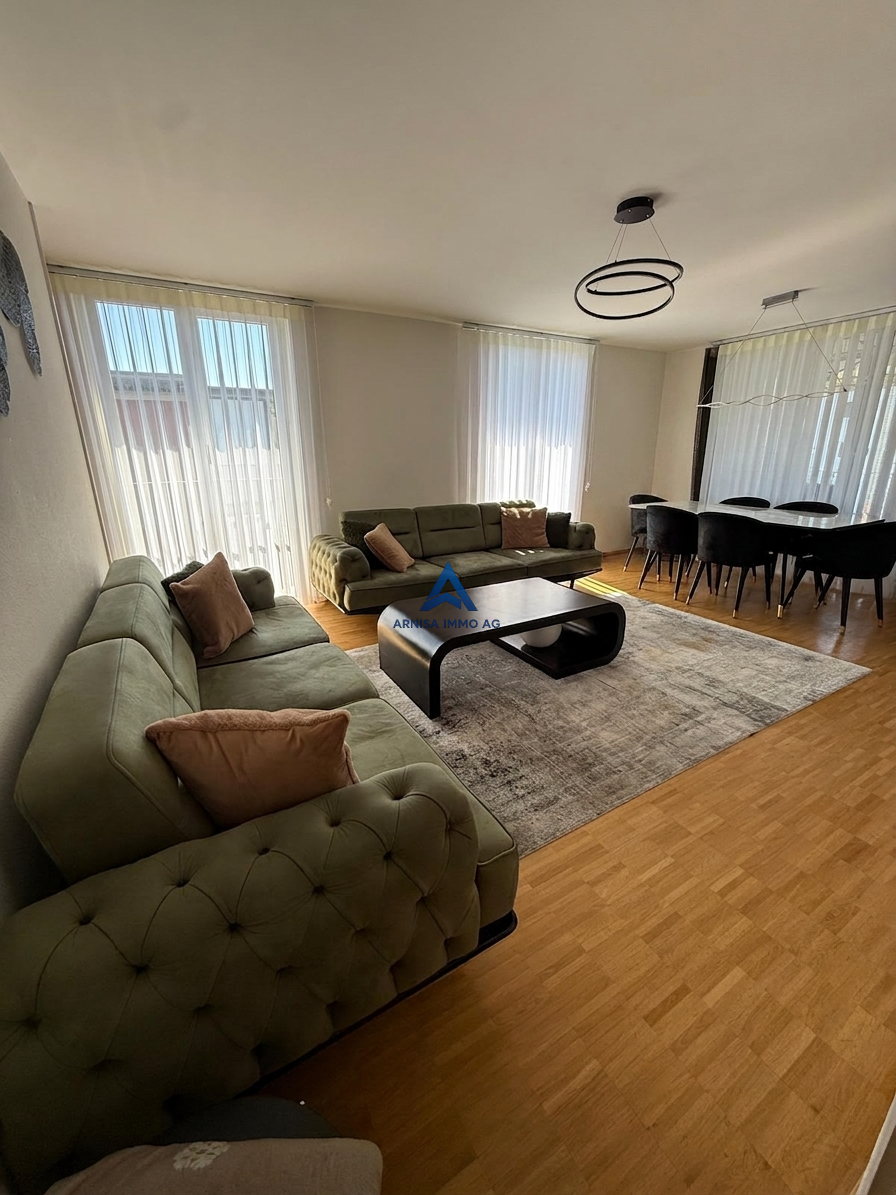
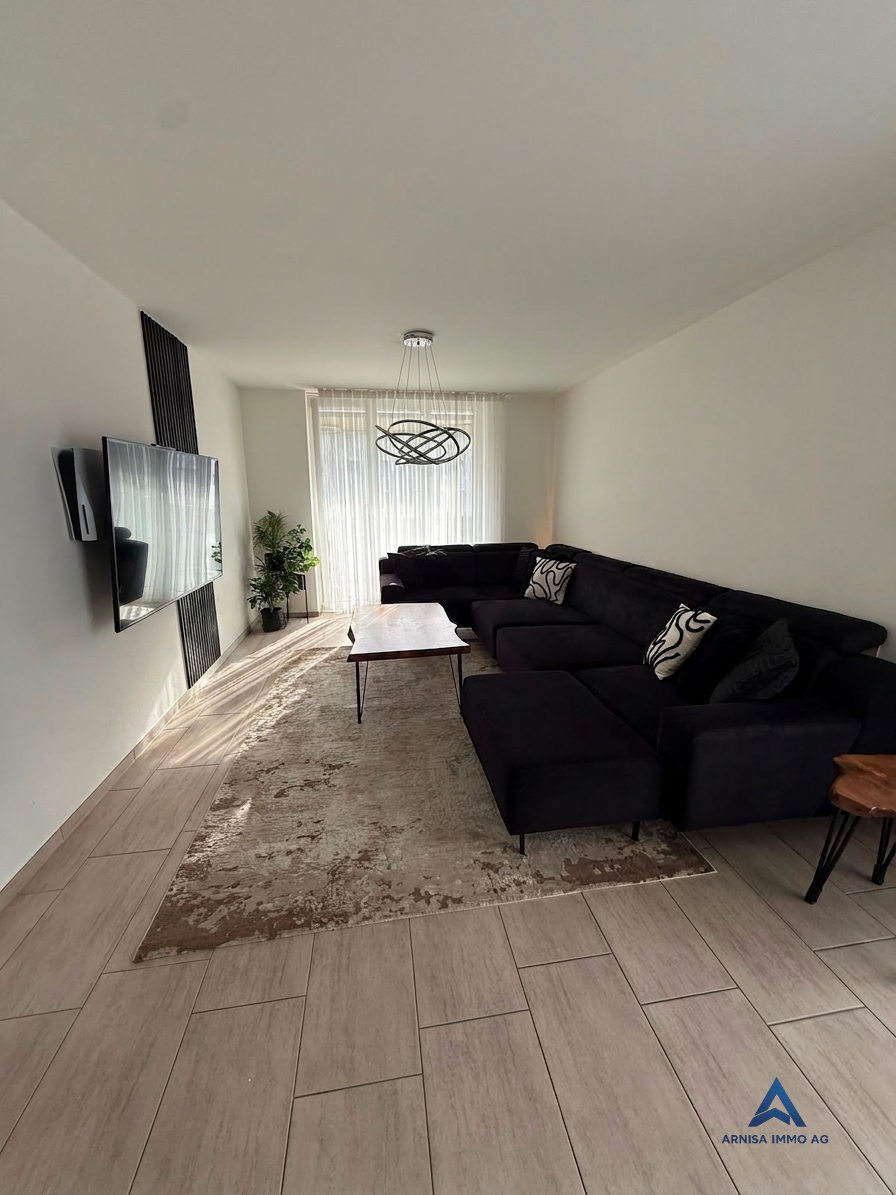
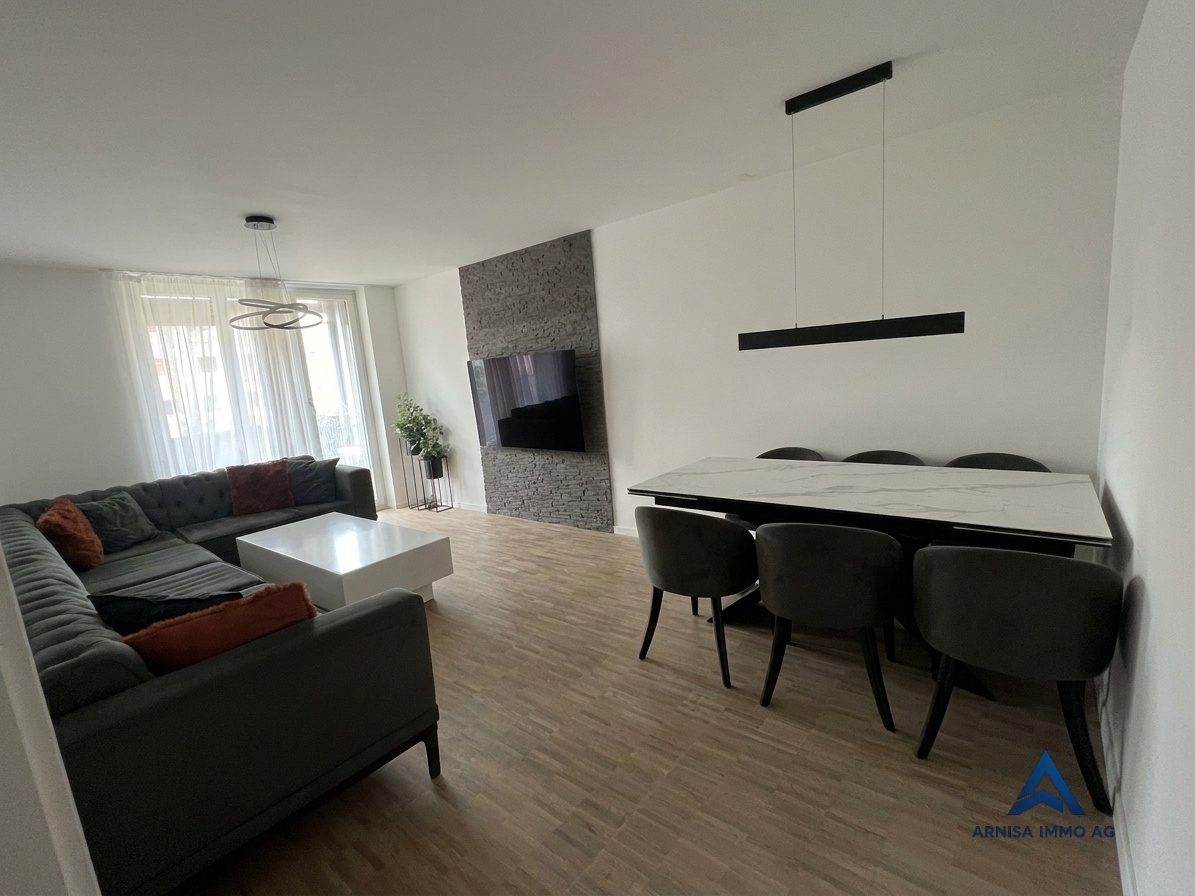
Quality of life and flexibility for every generation This light-filled 4.5-room apartment on the 1st floor combines urban comfort with relaxing tranquility. Thanks to the well-thought-out and generous room layout, the property is perfect for families, couples, or seniors. The bright rooms create an inviting atmosphere immediately. The highlights at a glance: Convenient access:Thanks to the direct personnel lift, it is easily and comfortably accessible. The room program is convincing all along the line:The heart of the apartment is the open, bright living and dining area, which is directly adjacent to the open kitchen and creates a cozy atmosphere. In addition to the spacious master bedroom, two other rooms offer flexible space as children's rooms or home offices. The main bathroom is equipped with a practical double sink and a bathtub with particularly easy access. A separate guest bathroom provides additional comfort in everyday life. Flexible outdoor area:Large balcony that can be used either openly or as a cozy, weather-protected winter garden. The kitchen offers you charming scope for modernization - ideal for realizing your personal design and equipment wishes here. Plenty of space for your ideas:In addition to a large cellar compartment, the property has a spacious hobby room, which is already included in the purchase price and offers versatile extra storage space or space for hobbies and home offices. A special highlight for everyday life:From your own underground parking space, you can reach the apartment directly and with dry feet. Central and quiet location:Excellent connection to public transport, shopping opportunities, and schools, without having to sacrifice a quiet living atmosphere.

Travel time
-
More objects in your automatically expanded search area
20 results - Radius: + 10km
1 / 12
  • Parking space
  • Balcony / Terrace
  • Garage
  • +2
6 rooms211m²CHF 2,090,000.–
Premium
Arlesheim, 4144 Arlesheim

Einzigartige Attika-Maisonette mit Einliegerwohnung und Dachterrasse

Diese aussergewöhnliche Attika-Maisonette in Arlesheim vereint grosszügige Platzverhältnisse, hochwertige Ausstattung und vielseitige Nutzungsmöglichkeiten auf seltene Weise. Die Kombination aus exklusivem Wohnen, attraktiven Aussenflächen und einer separaten Einliegerwohnung macht diese Liegenschaft zu einem besonderen Angebot.Der offen gestaltete Wohn- und Essbereich mit grossen Fensterfronten bildet das Zentrum der Wohnung und sorgt für ein helles, einladendes Wohnambiente. Ein stilvolles Gas-Cheminée schafft zusätzliche Wohnqualität, während der beheizte Wintergarten den Wohnraum ideal ergänzt und ganzjährig genutzt werden kann.Ein besonderes Highlight sind die grosszügige Dachterrasse sowie der zusätzliche Balkon, die einen schönen Blick ins Grüne bieten und vielfältige Möglichkeiten zum Entspannen und Geniessen eröffnen. Klimaanlage, elektrische Fensterstoren und eine Videogegensprechanlage sorgen für hohen Komfort im Alltag.In den Wohnbereichen sowie in den meisten Schlafzimmern wurde hochwertiger Eichenparkett verlegt. Ergänzt wird das Raumangebot durch Einbauschränke, ein praktisches Reduit, einen eigenen Waschturm, ein Zentralstaubsaugersystem, Oblichter sowie Fliegenschutzgitter. In Bad und Küche im ersten Obergeschoss sind Deckenlautsprecher integriert, in weiteren Räumen bestehen entsprechende Anschlüsse. Holz-Aluminium-Fenster mit 2-fach-Verglasung, eine Solaranlage zur Unterstützung der Warmwasseraufbereitung sowie eine Entkalkungsanlage unterstreichen den hochwertigen technischen Ausbaustandard.Ein zusätzlicher Mehrwert ergibt sich durch die separate Einliegerwohnung mit rund 48 m² Wohnfläche und eigenem Eingang. Die Einheit verfügt über ein Entrée, einen grosszügigen Wohnbereich, eine Küche, ein Badezimmer, Bodenheizung sowie ein eigenes Zentralstaubsaugersystem. Ein weiterer Zugang über die Terrasse bietet zusätzliche Flexibilität. Die Wohnung ist aktuell vermietet und eröffnet interessante Möglichkeiten für Zusatzeinnahmen, Mehrgenerationenwohnen oder die Nutzung als Büro- beziehungsweise Gästebereich.Drei Tiefgaragenplätze sowie ein Veloraum vervollständigen dieses attraktive Angebot.Eine seltene Gelegenheit für Käufer, die grosszügiges Wohnen, moderne Technik, zusätzliche Ertragsmöglichkeiten und eine hochwertige Wohnlage in Arlesheim miteinander verbinden möchten.Genaue Adresse verfügbar nach Registrierung auf neho.ch.AN EINER BESICHTIGUNG INTERESSIERT? BITTE ANMELDEN: https://neho.ch/b/4144-26-2 Adresse exacte disponible après inscription sur neho.ch.VOUS SOUHAITEZ VISITER ? MERCI DE BIEN VOULOIR VOUS INSCRIRE D'ABORD : https://neho.ch/b/4144-26-2 Exact address available upon registration on neho.ch.INTERESTED IN VISITING THE PROPERTY? PLEASE REGISTER FIRST : https://neho.ch/b/4144-26-2

  • Parking space
  • Balcony / Terrace
  • Garage
  • +2
Sidya Diouf

Sidya Diouf

Immobilienmakler

New building
1 / 5
3.5 rooms128m²CHF 1,350,000.–
Premium
Oberer Brühlweg 4, 4143 Dornach

Living above the rooftops - stylish 3.5-room attic apartment in Dornach

Living above the rooftops - stylish 3.5-room attic apartment in Dornach Here you live modern, comfortably and sustainably. The well-thought-out floor plan creates friendly, open spaces with clear lines and plenty of light. Perfect for couples with space requirements, home office or guests.A place to breathe: This 3.5-room attic apartment combines modern architecture with warmth and coziness - ideal for all those who are looking for something special.Sustainable & future-proofThe new building project meets the MINERGIE®-P standard and stands for the highest energy efficiency. Thanks to the heat pump with ground probes, controlled living room ventilation and photovoltaic system, you live in an environmentally friendly way and benefit from low energy costs.Your highlights at a glance: • Bright 3.5-room attic apartment with modern floor plan • Individual interior design possible • Energy-efficient in MINERGIE®-P standard • Heat pump with ground probes • Controlled living room ventilation • Underground parking with E-Mobility preparation Completion and move-in 2027Location & surroundingsThe Obere Brühlweg offers a quiet, well-maintained residential area with good connections. Shopping facilities, schools and public transport are quickly accessible - and at the same time you enjoy the proximity to nature.Convince yourself of this unique attic apartment. We would be happy to send you the complete documents and present the project to you in person.Your Welcome Home Team

Travel time
-
New building
1 / 11
2.5 rooms73m²CHF 790,000.–
Premium
Unterforststrasse 6, 4313 Möhlin

Modern 2.5-room new apartment (73 m2) on the ground floor with loggia and private garden

• Bright and airy living with stylish ambianceLook forward to a modern home with a generous ceiling height of 2.60 meters, which gives the living rooms a particularly open and airy ambiance. Elegant in the entrance, corridors, kitchen, and living and bedroom creates a warm, elegant living atmosphere. Floor-to-ceiling windows leading to the loggia flood the rooms with daylight and directly access the beautiful garden – the perfect place to enjoy the evening with a beautiful view.Your personal outdoor oasisThe 10 m² large loggia with a practical vertical awning extends the living space outdoors. It is complemented by a ca. 40 m² large private garden, which offers plenty of space to relax, garden, or spend cozy hours with family and friends. A real highlight for all who appreciate peace, sun, and privacy.Exclusive kitchen for the highest standardsThe modern design kitchen combines aesthetics and functionality at the highest level. High-quality Siemens Studioline appliances – including induction cooktop, oven, refrigerator with freezer, and dishwasher – provide maximum cooking comfort. Elegant natural stone worktops, stylish lacquered fronts, and generous storage space make this kitchen the centerpiece of your home.Elegant bathroom with private laundry roomThe stylishly equipped bathroom impresses with high-quality sanitary objects from Alterna, a modern, rimless wall-mounted toilet, and a spacious, floor-level shower with glass partition. An additional comfort: In the réduit, you will find your own Siemens washing tower with washing machine and tumble dryer – convenient and exclusive in your apartment.Comfort down to the last detail • Spacious garage parking space with 2.60 m width • Modern elevator – barrier-free and wheelchair accessible • Sustainable construction according to Minergie standard for lower energy costs and a pleasant living climate • Fiber optic connection for ultra-fast internet and modern entertainment A home to arrive atThis apartment combines high-quality materials, modern architecture, and a quiet living location to create a home with special living quality. Whether as a retreat after a long day at work or as a meeting point for family and friends – here you live stylishly, comfortably, and with plenty of space. Location and surroundings: The apartment is located in a quiet area and is still well connected. The bus stop Möhlin Post is within walking distance, as is the Denner Express for daily shopping and the Möhlin AG pharmacy. The location is pleasantly quiet both during the day and at night, and in the summer, you can enjoy plenty of sunshine.This new apartment is available immediately and offers everything that modern living is all about.

Travel time
-
New building
1 / 7
3.5 rooms94m²CHF 820,000.–
Premium
Unterdorfstrasse 18, 4415 Lausen

New construction project in the village center of Lausen

At Unterdorfstrasse 18 in Lausen, a new and attractive home is being built. In the middle of the village, the three-story multi-family house with its elegant L-shape and appealing facade blends harmoniously into the neighborhood, which is characterized by a typical Baselbieter inner courtyard. The intelligently designed access path connects Unterdorfstrasse directly to the rear-set and protected inner courtyard. All daily needs are within a 5-minute walk.Sustainability and comfort are the focus of the new construction project "Unterdorf". The heat supply is provided via district heating. Furthermore, a photovoltaic system will be installed on the roof, providing the energy for daily needs.In the new residential property, a total of nine high-quality condominiums are being built. On each of the three floors, there are two 4.5-room apartments and one 3.5-room apartment.Living here means more than just counting square meters. The condominiums convince not only with their size but above all with their intelligent room layout. The well-thought-out floor plans make it possible to dispense with unnecessary traffic areas, which is reflected in the sales prices.While the ground-floor apartments are equipped with glazed seating areas and private garden shares, the apartments on the upper floors offer approximately 15 sqm of glazed balconies that can be opened. These connect the interior with the exterior.Another highlight is the high individualization potential. The future owners have the opportunity to design the equipment of the apartments according to their own wishes.The multi-family house is divided as follows:Basement • Visitor and resident parking spaces (motorcycle spaces are also available) • Cellar rooms • Building services • Bicycle room Ground floor: -> all apartments sold1st floor • 2 x 4.5-room apartment from 105.00 m2 (including 15 sqm glazed winter garden) -> sold • 1 x 3.5-room apartment with 94m2 (including 15 sqm glazed winter garden) -> available 2nd floor: -> all apartments soldThe sales price is CHF 820,000 (excluding parking space in the underground garage). For each apartment, a parking space (from CHF 40,000) is planned. On the project website (https://www.unterdorf-lausen.ch), you will find the prices of the individual apartments as well as their availability.The interior design of the apartments meets today's requirements for modern living. All apartments are accessible via a barrier-free passenger lift and have a glazed winter garden as well as two wet cells (bathroom / WC / shower). The interior design can be tailored to individual needs based on the building description.For more information, please visit our project website https://www.unterdorf-lausen.ch or contact us directly. We would be happy to provide you with further information (sales dossier) by post or email. We can also arrange a meeting on site or in our offices in Basel and explain all aspects of this great project to you in person.Please contact us at 079/9105016We look forward to your contact.Phodax AGPhilipp PauligAeschenplatz 64052 Basel

Travel time
-
New building
1 / 4
2.5 rooms65m²CHF 750,000.–
Premium
Oberer Brühlweg 4, 4143 Dornach

Charming 2.5-room apartment with private garden in Dornach

Charming 2.5-room apartment with private garden in Dornach This stylish 2.5-room apartment is something special: it combines modern living with a sunny terrace and a private small garden.A protected outdoor space where you can enjoy your morning coffee, unwind after work, or simply experience some sun and relaxation.The well-thought-out floor plan creates a pleasant living atmosphere and offers space for your personal living ideas. Thanks to the possibility of individually designing the interior, a home is created here that really suits you.Fewer units. More personality.The limited number of residential units ensures a quiet and personal atmosphere. Surrounded by greenery and yet well connected, you can enjoy modern living in a pleasant location.The building is being constructed in the energy-efficient MINERGIE®-P standard and combines high living comfort with a sustainable energy concept.What to expect: • Private small garden with sunny terrace • Individual interior design possible • Quiet and well-connected location in Dornach • Energy-efficient construction in MINERGIE®-P standard • Heat pump with geothermal probes • Underground parking with preparation for e-mobility Completion and move-in date: end of 2027This apartment is ideal for all those who want to live modernly and at the same time wish for a private small spot in the green.Discover a 2.5-room apartment that offers more than four walls and becomes a very special home through its private garden.We would be happy to introduce you to the apartment and the new construction project Hofgarten Dornach in person.Your Welcome Home Team061 481 80 00

Travel time
-
  • Spacious room with white walls, tiled floor, fireplace, and sliding glass doors.
  • A modern terrace with a tiled floor, white walls, and large glass doors. Potted plants are placed around the terrace, and there is a drain in the floor.
  • Modern kitchen with white cabinets, a central island, and a sleek sink. The room features a skylight and a glass door leading to an outdoor area.
  • Modern house with white exterior, large glass windows, and balconies.
  • Outdoor area with wooden flooring and several large planters with plants.
  • Empty corridor with white walls, wooden floor, and a fireplace with stacked wood.
  • Modern kitchen with white cabinets, a kitchen island, and a built-in oven. Large glass doors and windows provide ample natural light.
  • Modern architectural building with large glass windows and balconies, set in a landscaped garden.
1 / 8
A modern terrace with a tiled floor, white walls, and large glass doors. Potted plants are placed around the terrace, and there is a drain in the floor.
Modern kitchen with white cabinets, a central island, and a sleek sink. The room features a skylight and a glass door leading to an outdoor area.
Modern house with white exterior, large glass windows, and balconies.
7.5 rooms240m²Price on request
Premium
Im Erlisacker 5, 4103 Bottmingen

Exclusive attic apartment with 240 m² living space and large terrace in Bottmingen / Bruderholz

Object description Exclusive attic apartment with spacious terrace in a quiet location in Bottmingen This high-quality 7.5-room attic apartment impresses with its generosity, clear architecture, and thoughtful room layout. On approximately 240 m² of living space, an open living concept unfolds with flowing transitions between entrance, living, dining, and kitchen. The spacious, floor-to-ceiling windows provide plenty of daylight and create a bright, inviting living atmosphere. The extensive living and dining area forms the heart of the apartment and offers direct access to the impressive terrace with approximately 228 m² of space. This expands the living space outdoors and offers a variety of uses – from cozy living areas to representative reception situations. The private rooms are clearly separated from the living area and offer retreat and privacy. The room offer is complemented by an additional studio in the basement, which can be used flexibly thanks to natural light and its own bathroom (e.g., as a work, guest, or hobby room). The standard of construction meets high demands: • Minergie standard for high living comfort and energy efficiency • Lift with direct access to the apartment • Comfort ventilation with heat recovery • Geothermal heating with passive cooling • High-quality kitchen with modern equipment • 3 parking spaces (prepared for e-mobility) The entire building is designed to be barrier-free and offers a high level of living quality and safety. Location description Quiet living in the sought-after Bruderholz area The property is located in a privileged location in the popular residential area of Bottmingen, directly on Bruderholz. The quarter street is traffic-free and offers a quiet, family-friendly environment with plenty of green spaces and high living quality. The surroundings are characterized by single-family homes with spacious gardens and individual high-quality multi-family homes. Despite the quiet location, you benefit from an excellent connection to the city of Basel: the center can be reached in just a few minutes – both by car and by public transport. The bus stop is within walking distance and offers regular connections to Aeschenplatz, Basel, and Muttenz. Shopping facilities, schools, kindergarten, and the Kantonsspital Bruderholz are located in the immediate vicinity. For relaxation and leisure, numerous local recreation areas are available directly in front of the door. Walking and green areas towards Binningen, Margarethenhügel, and Aesch invite you to outdoor activities. We would be happy to provide you with the sales documentation upon request.

Travel time
-
1 / 6
  • Balcony / Terrace
  • Elevator
5.5 rooms165m²CHF 1,250,000.–
Top
4414 Füllinsdorf

Dream Home on Two Levels with Garden and Balcony

This 5.5-room maisonette in Fuellinsdorf combines a homey feel with modern comfort on a spacious 165 m2. The completely renovated kitchen in 2024 and the stylish bathrooms make it easy to arrive. The garden seating area in the idyllic courtyard and the additional balcony provide peace and sunshine. Two bathrooms plus a guest toilet, a laundry room with its own washing tower, and a large cellar offer plenty of space for families, home offices, or couples with demands. The elevator and direct access from two underground parking spaces round it off.This BETTERHOMES offer is characterized by the following advantages:- Living with a homey feel on spacious 165 m²- completely modernized kitchen and bathrooms (2024)- private garden seating area with idyllic courtyard- additional balcony for relaxed sun hours- two stylish bathrooms plus guest toilet- laundry room with its own washing tower and large cellar room- elevator in the building for maximum living comfort- quiet, family-friendly location with high quality of life- two comfortable underground parking spaces (each CHF 30,000 extra) with direct access to the property- and, and, and ...Interested? Contact us for a non-binding viewing!Not found anything suitable? Over 1,900 more offers at: www.betterhomes.ch - the real estate fair mediatorWant to market your own property?Benefit from our know-how: https://www.betterhomes.ch/de/profitierenDo you want to have a property valued?Find out its value now through our free valuation, immediately and non-binding!https://www.betterhomes.ch/de/knowledge/estimationMore detailsLocation: good Condition: good Bathrooms / wet cells: 3 (1 x WC / double sink / shower / bathtub, 1 x WC / sink / shower, 1 x sink / WC )Heating system: gas heating / underfloor heating Public transport: bus, 200 m / train, 700 m Schools: primary school, 200 m Shops: Denner, 120 m / Migros, 250 m / Aldi, 560 m

  • Balcony / Terrace
  • Elevator
1 / 8
  • Balcony / Terrace
  • Elevator
  • Tumble dryer
  • +1
5.5 rooms127m²CHF 825,000.–
Top
4410 Liestal

SPACIOUS, COZY APARTMENT WITH A FIREPLACE IN LIESTAL

This bright and well-kept 5.5-room condominium offers with 127 m² of living space and a well thought-out floor plan plenty of space for individual living requirements. The spacious living and dining area with cozy fireplace creates an inviting atmosphere and opens directly to the sunny, covered balcony with views into the greenery.The open kitchen offers plenty of storage and enough space for a dining table - ideal for cooking together and sociable moments. Two modern wet areas with bath/WC and shower/WC provide additional comfort.A special highlight is the communal roof terrace, which is perfect for relaxing evenings or sunny hours .Practical ancillary rooms such as a laundry tower in the apartment, a private cellar compartment, a communal laundry room and further storage areas round off the space on offer.The apartment includes an indoor parking space, which is included in the purchase price. In addition there are three visitor parking spaces available .An attractive condominium, which offers brightness, spacious rooms and special extras such as a roof terrace connects - ideal for families and couples, who value comfort and living quality .This bright and well-maintained 5.5-room condominium offers 127 m² of living space and a well-designed floor plan, plenty of space to meet your individual living needs. The spacious living and dining area with a cozy fireplace creates an inviting atmosphere and opens directly onto the sunny, covered balcony with a view of the surrounding greenery.The open kitchen offers plenty of storage and enough space for a dining table—ideal for cooking together and enjoying time with loved ones. Two modern wet areas with a bathroom/toilet and a shower/toilet provide additional comfort.A special highlight is the shared rooftop terrace, which is perfect for relaxing evenings or sunny hours. Practical additional spaces such as a laundry tower inside the apartment, a private basement storage unit, a shared laundry room, and additional storage space round out the available space. Nearby, you’ll find a swimming pool, a sports field, and a school.An indoor parking space is included with the sale of the apartment. In addition, three visitor parking spaces are available.An attractive condominium that combines brightness, spacious rooms, and special extras such as a rooftop terrace—ideal for families and couples who value comfort and quality of life.Interested? For more information, photos, a virtual tour, and viewing options, visit: propertyowner.ch/de/immobilien/25-11661 Get a free property valuation. Be the first to see exclusive listings. As a member of the Swiss Property Owners Association, you’ll benefit from a free property valuation and gain access to exclusive listings on propertyowner.ch before they’re made public.

  • Balcony / Terrace
  • Elevator
  • Tumble dryer
  • +1
New building
1 / 14
  • Parking space
  • Balcony / Terrace
  • View
  • +4
3.5 rooms98m²CHF 1,900,000.–
Aescherweg 23, 4144 Arlesheim

Living with a garden paradise – peace and comfort combined

The perfect garden apartment in the best village in SwitzerlandConstruction started in April 2026Let yourself be inspired by a garden that does not require constant maintenance, but unfolds effortlessly on its own. An oasis that gives its owner not work, but relaxation. Enjoy the view of your individually designed surroundings directly from your living rooms, even on cooler days.Several ideas are already available for designing your personal retreat, which we would be happy to present to you. Making dreams come true rarely costs nothing – neither financially nor emotionally. That's why we have included a generous budget item in the sales price that can likely cover your ideas for garden design.As soon as you enter the living rooms, you can feel the generosity: a bright living room with an open, design-strong kitchen forms the heart of the apartment. Two cozy bedrooms and two stylish bathrooms create an atmosphere of peace and elegance. The room concept is complemented by a practical storage room, a separate cellar compartment, and a comfortable elevator that guarantees barrier-free access directly to your living rooms.A spacious hobby room (CHF 75,000) is also available – as a studio or private refuge that you can design according to your wishes.The well-conceived garden apartment combines living comfort and quality of life in an ideal way. It offers a real feel-good paradise – optionally with minimal maintenance or individually designed for passionate hobby gardeners. Whether you want a fragrant herb garden, a blooming vegetable bed, or even a stylish garden pond – here you can make your ideas a reality. Your personal wishes can be integrated into the planning in the best possible way, so that your new home becomes exactly what you dream of.The absolute highlight of this apartment is the private garden with a sunny seating area – a place to breathe, relax, and enjoy.The location in Arlesheim convinces with its centrality, quality of life, and proximity to nature. Shopping facilities, sports facilities, schools, and recreational areas are just a few steps away.Your advantages at a glance: • Exclusive garden apartment in a modern new building project (completion 2027) • Individual participation in the design of the floor plan and equipment • High-quality materials and energy-efficient construction • Spacious, bright living room with luxurious kitchen • Two bedrooms and two stylish bathrooms • Floor heating with integrated cooling • Barrier-free access thanks to elevator • Private garden with seating area • Optional hobby room (CHF 75,000) • Carport with E-charging station (CHF 40,000) • Central, family-friendly location with excellent infrastructure Secure your new home in Arlesheim now. Contact us for a non-binding conversation – and design your living experience from the start.

  • Parking space
  • Balcony / Terrace
  • View
  • +4
Travel time
-
1 / 26
  • Parking space
  • Balcony / Terrace
  • Garage
  • +5
5 rooms118m²CHF 1,450,000.–
Reservoirstrasse 242, 4059 Basel

Spacious 5-room apartment in a quiet location with a garage at an exclusive location on Bruderholz

In an exclusive and quiet location on Bruderholz, this exceptionally bright and openly designed 5-room owner-occupied apartment awaits you. The well-maintained property with only six parties is embedded in a park-like and unobstructable environment and guarantees, thanks to its sunny orientation, a high-quality living experience and a particularly high level of privacy. The apartment is fully wheelchair accessible and can be easily reached by lift. Each unit includes a separate basement compartment and its own garage box, while bicycles can be safely stored in a locked bicycle room.A special highlight is the fitness room with sauna and shower on the ground floor, which is available for co-use by each owner - an exclusive added value for health and well-being directly in the house. The barrier-free design also makes the apartment ideal for comfortable living into old age.On approximately 118 m² of living space, the openly designed floor plan concept convinces with generosity and plenty of daylight. The heart of the apartment is the spacious entrance area with living and dining area and semi-open kitchen with a small bar - an inviting center for everyday life and guests alike. Large window surfaces create a bright, friendly atmosphere and open up the view into the green, while the south-facing, partially covered balcony invites you to relax and linger. In addition to the comfortable bedroom, three more rooms are available, which can be flexibly used as children's, guest or home offices.The apartment presents itself in a very well-maintained condition thanks to comprehensive renovations: in 2021, the kitchen was renewed, new floor tiles were laid in the bathroom and toilet, and the apartment and window frames were freshly painted. In 2022, the apartment door was replaced with a security door, and in 2024, new oak parquet flooring including insulation was laid throughout the apartment. In total, around CHF 100,000.- was invested in the apartment in recent years. The property is heated with gas. A new heating system with geothermal energy and heat pump as well as a solar system is planned for the near future.The unobstructable green spaces in the surrounding area and the nearby recreation area with the water tower and generous green spaces directly in front of the house door offer a high leisure and relaxation value.The team of Hecht Immo Consult AG looks forward to your contact via the contact form.

  • Parking space
  • Balcony / Terrace
  • Garage
  • +5
Travel time
-
1 / 22
3.5 rooms85m²CHF 470,000.–
Thiersteinerstrasse 24, 4153 Reinach BL

Affordable owner-occupied apartment with a great view

Are you looking for affordable home ownership? Do you wish for a magnificent view into the distance? Do you need a basement compartment and a parking space?If you can answer these questions with yes, your search ends here. The IMMOBILIEN-TEAM DANIEL SCHWEIZER (061 415 30 30) is selling this wonderful owner-occupied apartment. Please note that this property is in a building rights situation. More information can be found in our sales documentation. ObjectThe apartment is located on the 10th floor and can be easily reached by lift.The entrance area has enough space for a wardrobe.On the right-hand side, there is a guest toilet, and further forward, there is the bright living room. Adjacent to it is the balcony, from which you can enjoy a magnificent view into the distance.Next to it are the dining area and the well-equipped kitchen.On the other side of the apartment are the two bedrooms and the bathroom. The latter is equipped with a shower, a sink, a toilet, and a washing tower.Additionally, there is a separate storage room for storing your supplies, cleaning utensils, or as an additional wardrobe.The apartment includes a basement compartment and a parking space. LocationThe municipality of Reinach combines the advantages of city life with those of country life.The city before the city is well connected in terms of transportation and has various local recreation areas.The Thiersteinerstrasse 24 property is centrally and yet quietly located. The tram stop of line 11, which takes you comfortably to Aesch or Basel, as well as the Mischeli-Center with shopping opportunities, can be reached within a few minutes on foot.Additionally, the kindergarten and schools are in the immediate vicinity. Do you want more information or would you like to schedule a viewing appointment? We look forward to your contact!

Daniel Schweizer

Daniel Schweizer

Geschäftsführer / Inhaber / Immobilienvermarkter mit eidg. FA

Travel time
-
1 / 18
4.5 rooms148m²CHF 1,590,000.–
Rührbergstrasse 7, 4132 Muttenz

Modern ownership apartment with various amenities

Are you looking for a modern and spacious home? Do you wish for a quiet balcony with a view of the greenery, a hobby room, your own laundry room, and two parking spaces? Do you appreciate a quiet and yet central location?If you answer these questions with yes, your search ends here. The IMMOBILIEN-TEAM DANIEL SCHWEIZER (061 415 30 30) is selling this wonderful ownership apartment. ObjectThe light-filled rooms, the clear architecture, and the harmonious floor plan create a living feeling that immediately convinces.When entering the property, you are in the entrance area with a practical built-in closet. Straight ahead is the bathroom with shower, toilet, and sink.The inviting living/dining area impresses with a large window front and an above-average room height.The open kitchen fits elegantly into the living room and offers ideal conditions for joint cooking and cozy evenings.On the other side of the apartment, there are two spacious (bed)rooms and a dressing room. Additionally, you have another wet cell at your disposal, also equipped with shower, toilet, and sink.The apartment also has a light-filled gallery, to which a practical attic (a kind of attic) is attached.You can enjoy the daily sun on your covered balcony. From here, you look out into the greenery and let the day end relaxed.A hobby room, your own laundry room, a cellar, and two parking spaces round off this attractive offer. LocationMuttenz is a popular residential community located southeast of Basel. The community combines tradition and modernity excellently.Numerous shopping and dining options (Coop 550 meters from the property) as well as educational offers are available in Muttenz and are just a few minutes' drive from the property.The network of public transportation is perfectly developed in and around Muttenz. The tram line 14 and the bus lines 46/47 are within walking distance.You can reach the village center with various shopping and dining options within seven minutes on foot.The Muttenz train station, which is also within a short walking distance, has an Avec (shop) that is open daily until 10 pm.For relaxation, you have beautiful walking paths, the Margelacker sports facilities, or the Muttenz indoor pool at your disposal. Do you want more information or would you like to arrange a viewing appointment? We look forward to your contact!

Daniel Schweizer

Daniel Schweizer

Geschäftsführer / Inhaber / Immobilienvermarkter mit eidg. FA

Travel time
-

Suggested properties for you based on search results