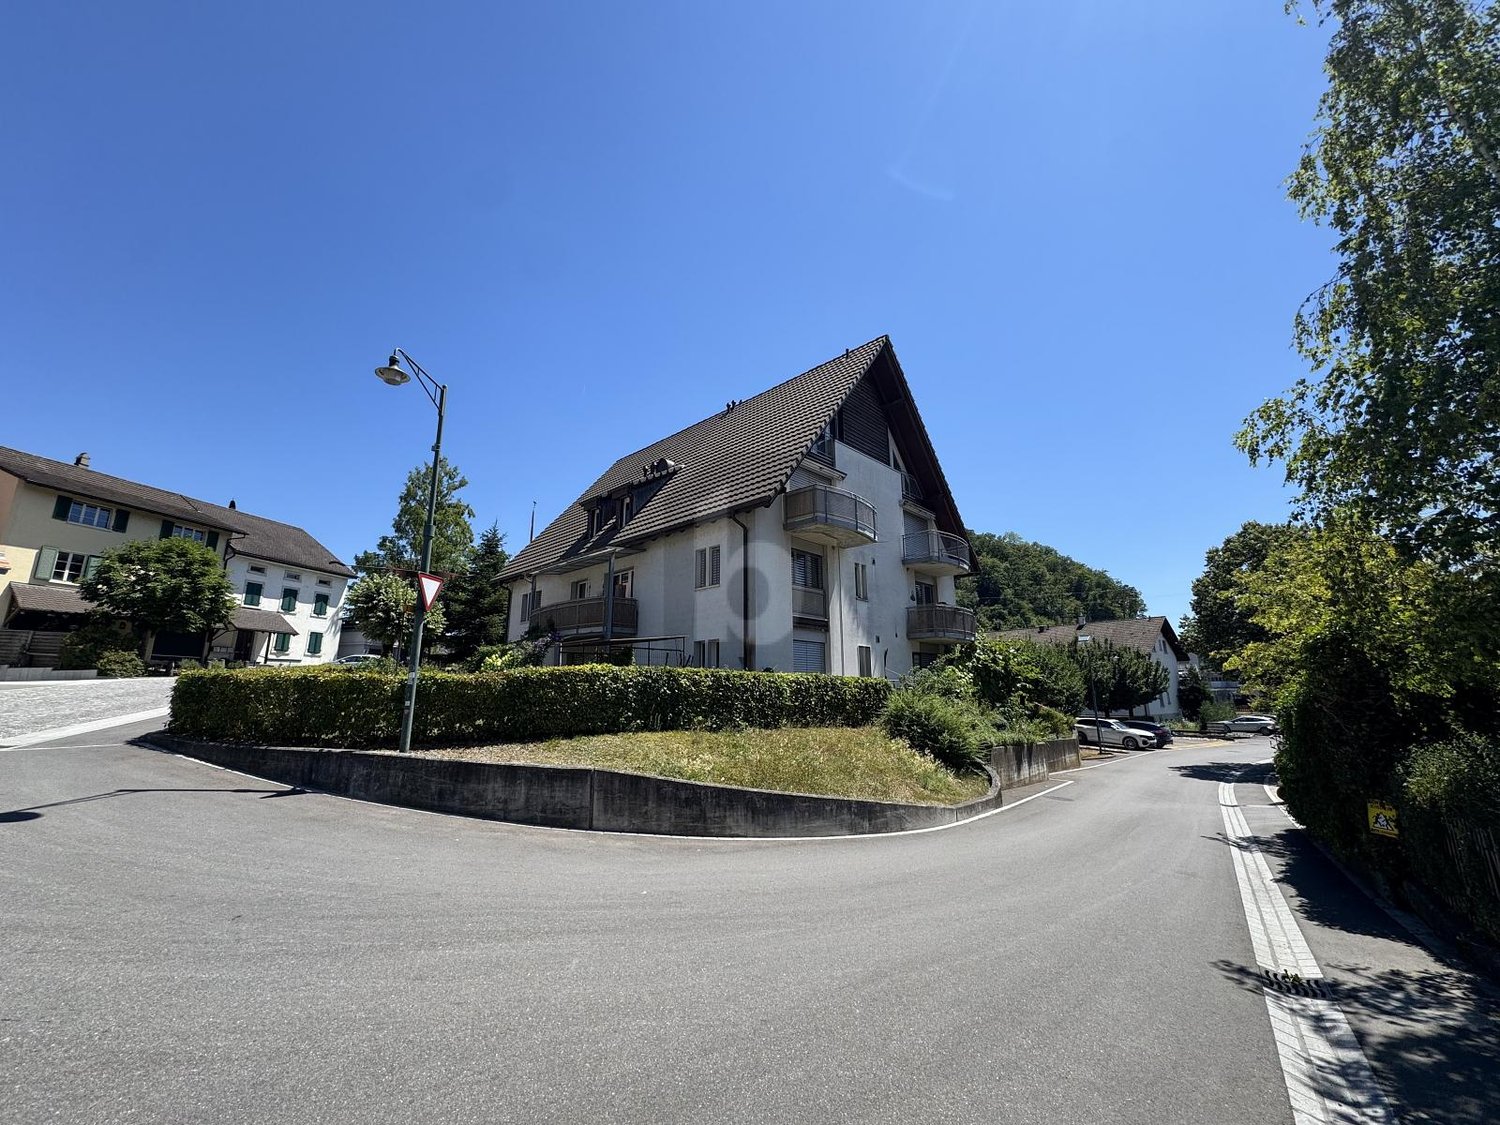
Modern living with expansion potential in 3.5 rooms – Exclusive condominium in Zwingen
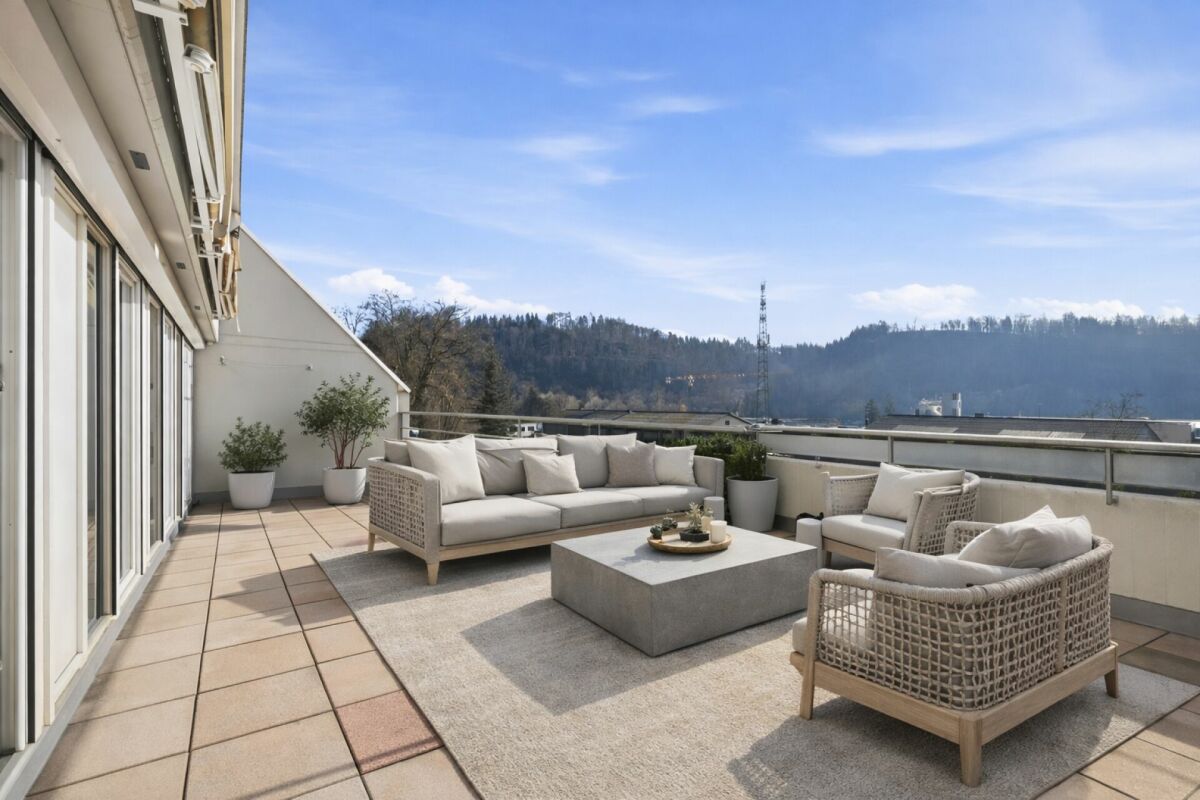
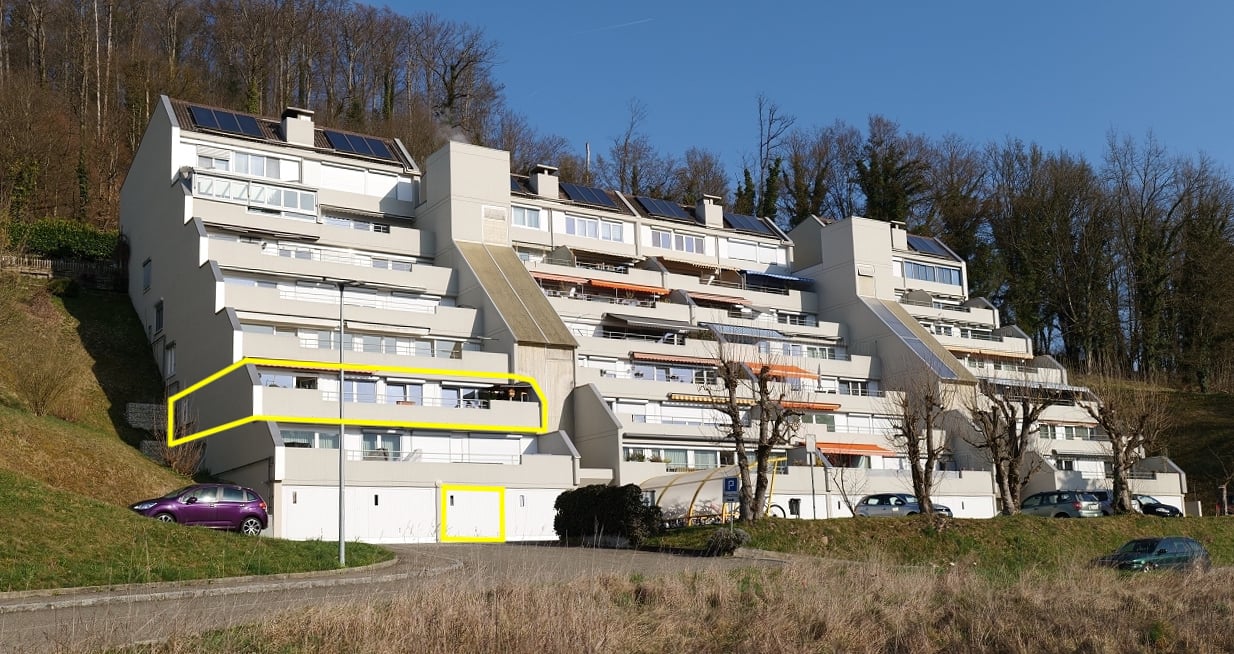
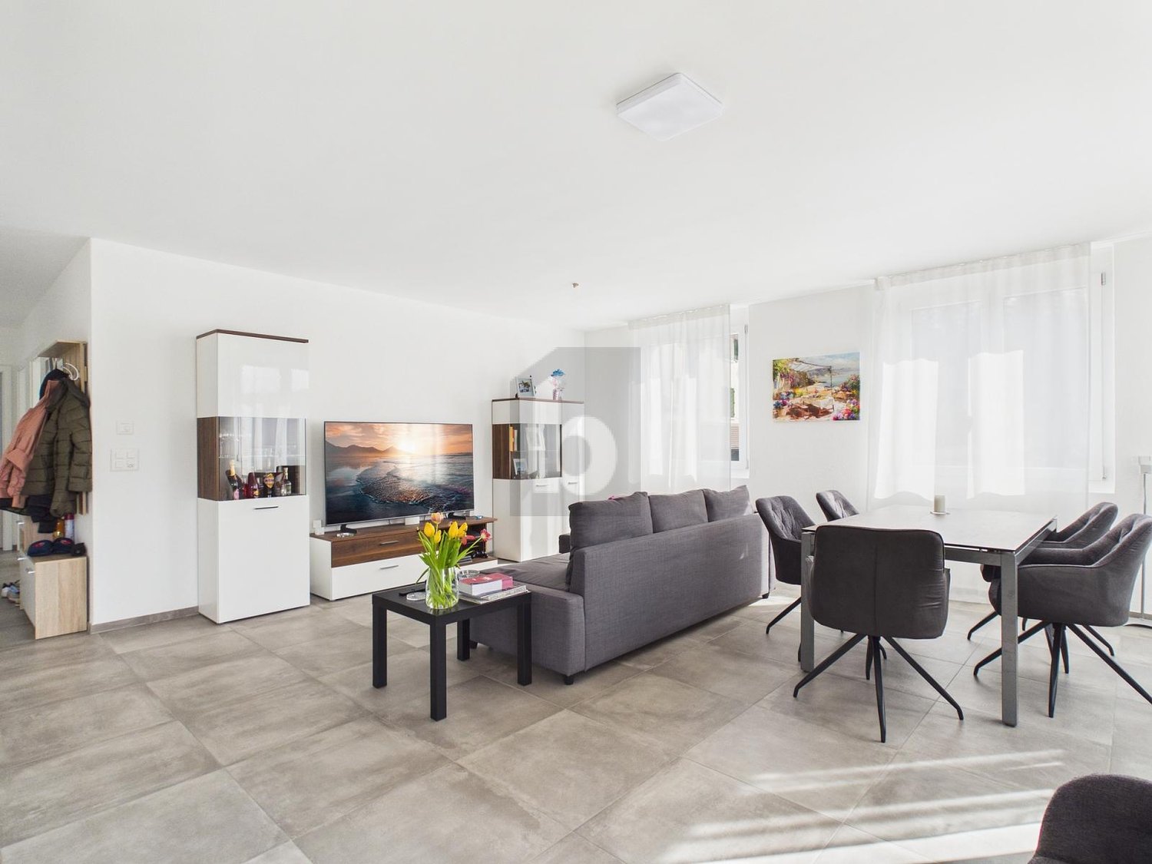
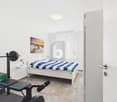
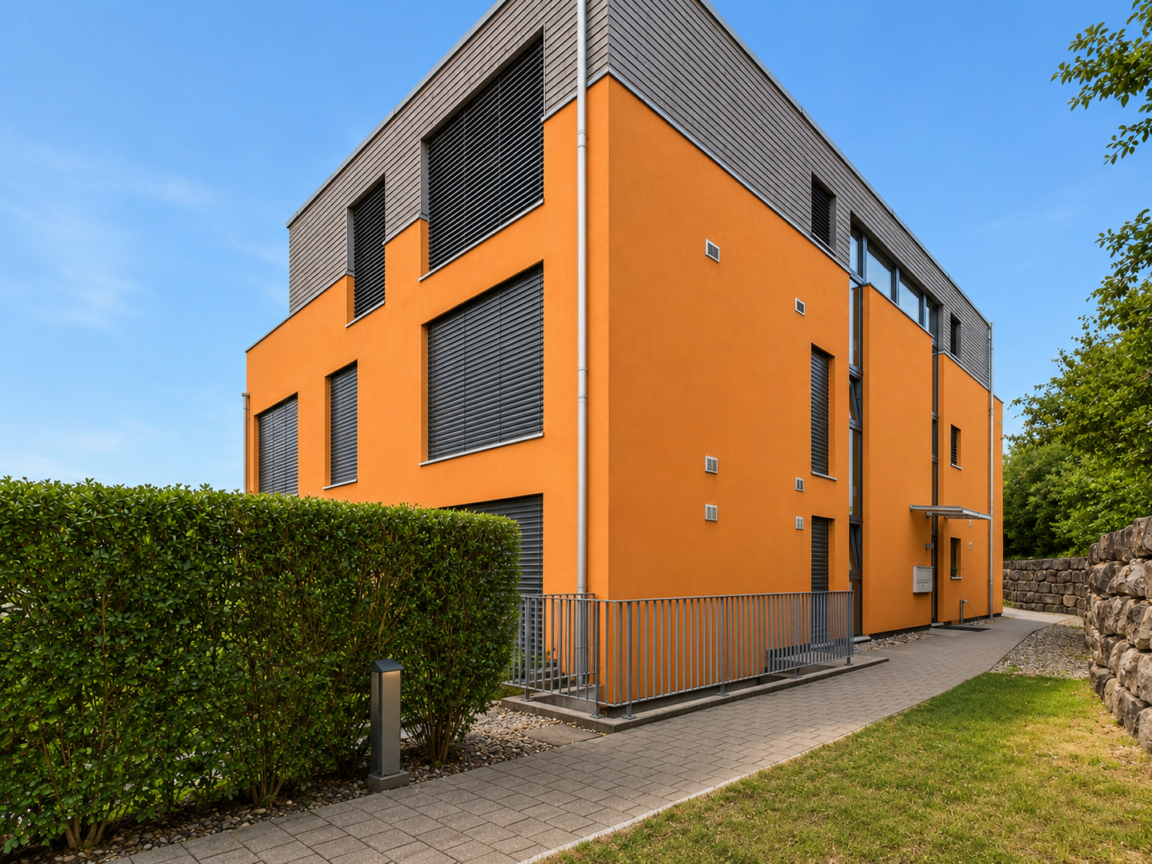
Welcome to a home that combines modern design, high-quality equipment, and maximum flexibility. This stylish condominium convinces with a well-thought-out floor plan, bright rooms, and a living quality that leaves no wishes unfulfilled. At the same time, it offers the rare opportunity to adapt to your future needs: The spacious living and dining area has already been prepared for a straightforward conversion into a 3.5-room apartment.Already when entering the apartment, you can feel the high-quality construction and the attention to detail. Noble materials, custom-made built-in cabinets, and a harmonious color concept create an elegant living atmosphere. The heart of the apartment is the openly designed living and dining area with large window fronts, which flood the room with natural light and provide direct access to the sunny balcony. Here you can enjoy relaxed hours with a view of the greenery or spend sociable evenings with family and friends.The modern kitchen meets the highest standards and is equipped with high-quality appliances, a grill cooking plate, and a wine cooler. Two stylish bathrooms – one with a shower, the other with a bathtub and double sink – provide additional comfort and underline the exclusive character of this property.Thanks to the Minergie standard, you benefit from energy-efficient living and a pleasant room climate. The wheelchair-accessible construction, an integrated music system, and the underground parking space with preparation for an e-charging station round off the attractive overall package. An outdoor parking space is also available.The quiet residential area in Zwingen combines relaxation with an excellent infrastructure. Shopping facilities, public transport, and schools are easily accessible on foot, while the proximity to the Birs offers additional leisure and relaxation opportunities. Here you live close to nature and yet optimally connected.Highlights at a glance • 87 m² living space • Flexible use: 2.5 or prepared 3.5-room apartment • Minergie standard • Large, sunny balcony • High-quality design kitchen with wine cooler and grill cooking plate • Two modern bathrooms • Custom-made built-in cabinets • Integrated music system • Wheelchair-accessible construction • Underground parking space with preparation for e-charging station CHF 35,000 • Additional outdoor parking space CHF 15,000 • Quiet, sunny location with short distances to shopping, public transport, and recreation This property is the ideal choice for all those who value quality, comfort, and long-term flexibility. Whether as a stylish home or a sustainable investment – here you acquire more than an apartment: You invest in a home with a future.