Quick Filters for your search (2)

Quick-filters

We show you quick-filters based on the most used filters by location.

By using these, you can enhance your search experience by finding new and interesting properties to your likings.

5 results - Balcony / Terrace, Elevator buy: 4147 (Aesch BL)

1 / 12
  • Parking space
  • Balcony / Terrace
  • Garage
  • +2
4 rooms90m²CHF 690,000.–
Aesch BL, 4147 Aesch BL

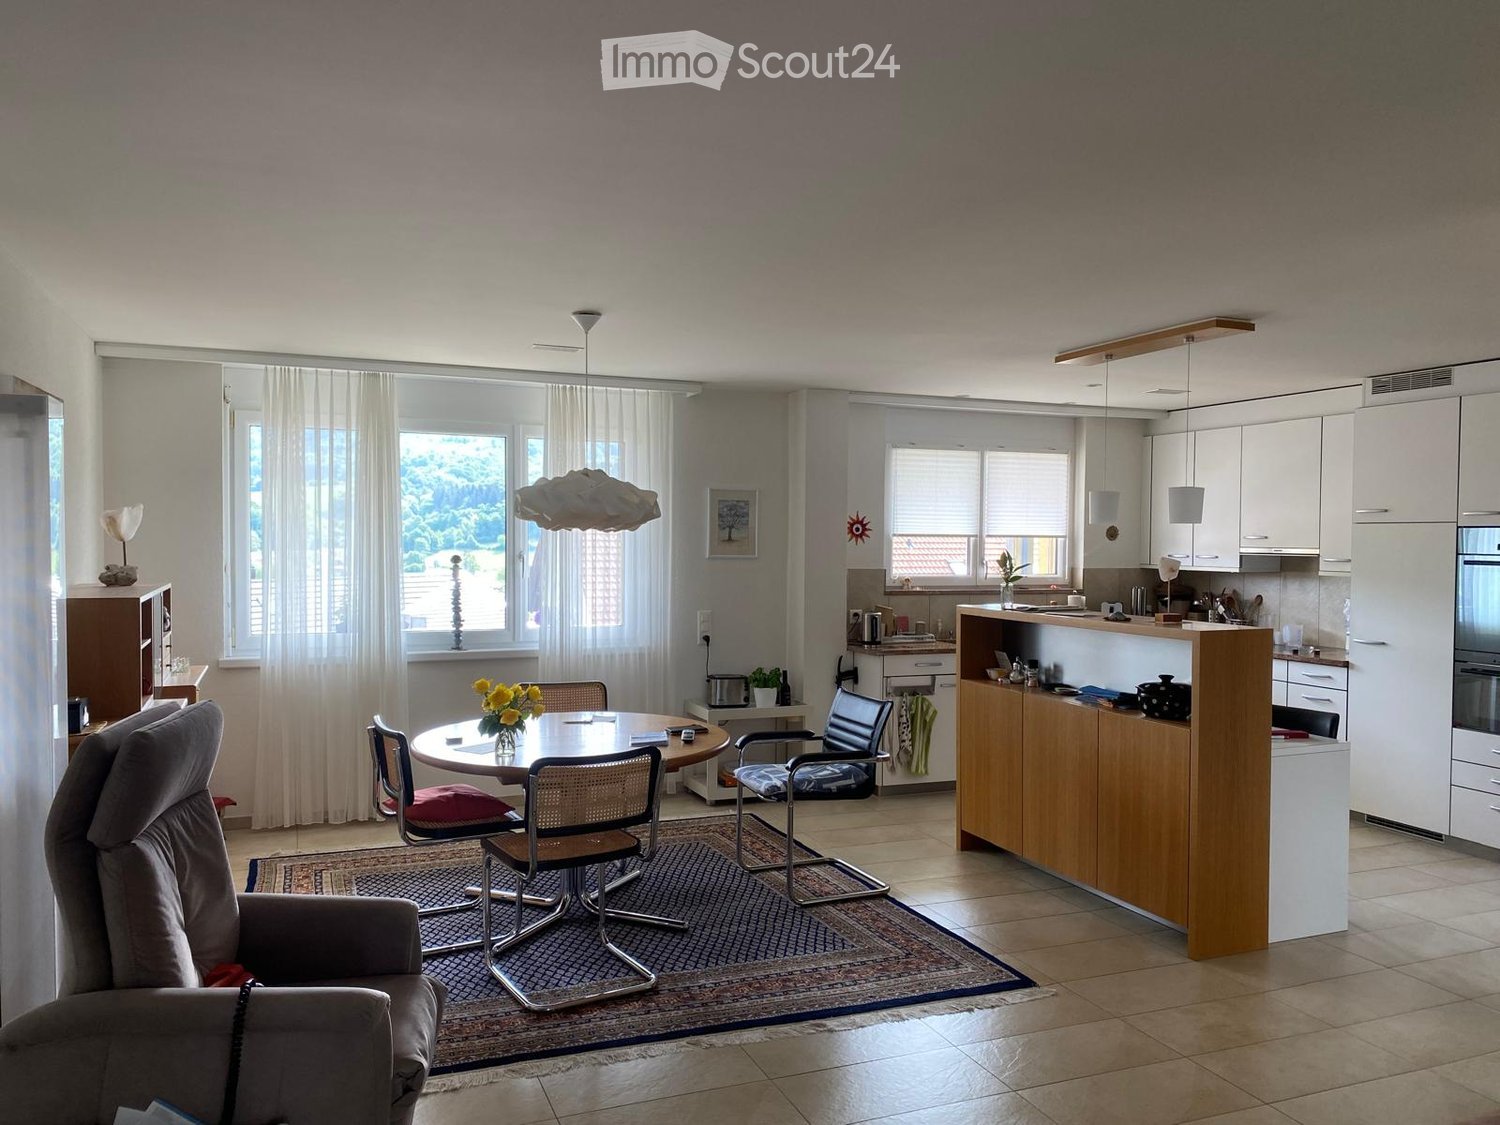
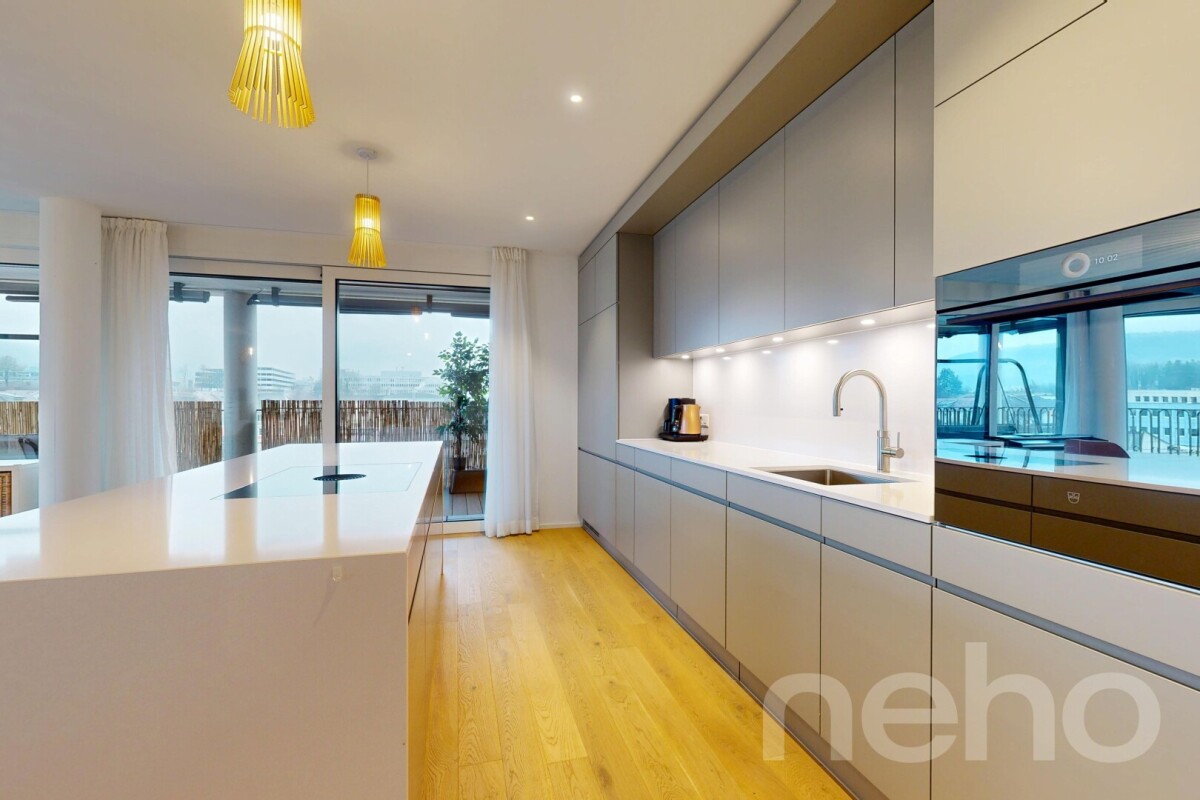
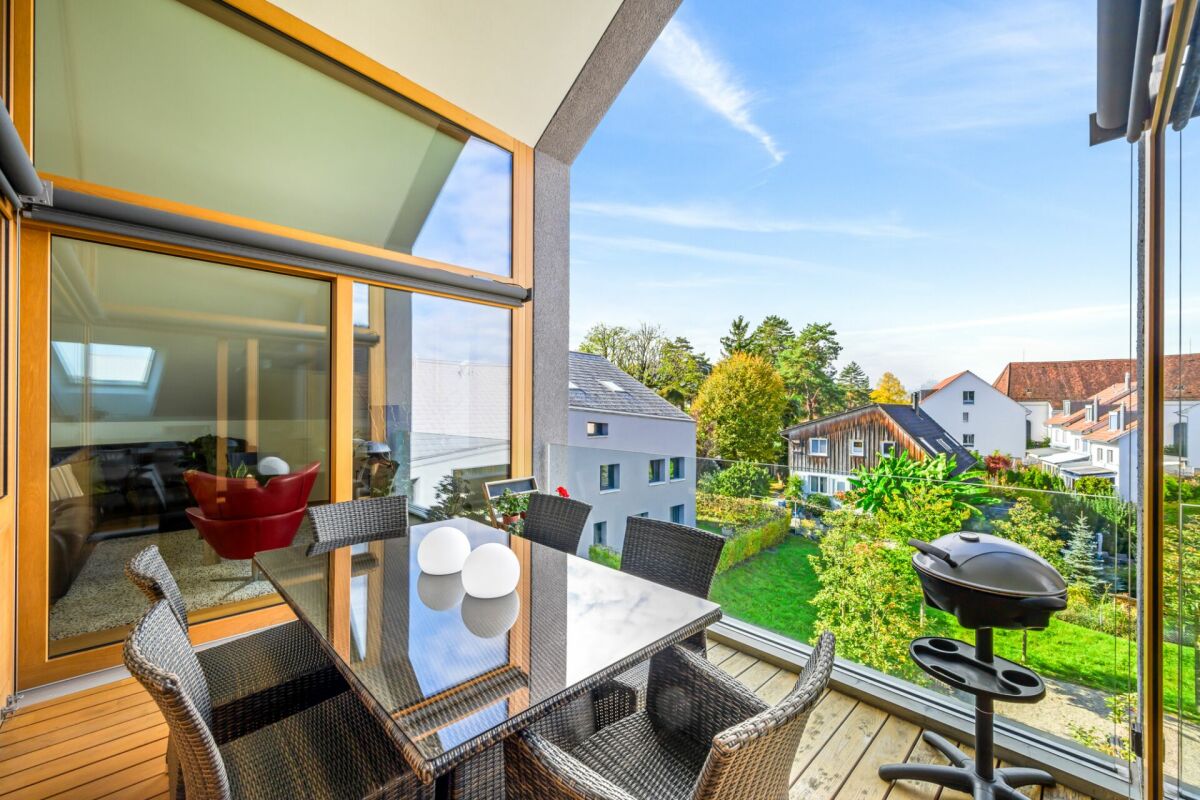
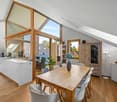
Grosszügige Maisonette mit 2 Balkonen und Garage in Aesch BL

Diese charmante Maisonettewohnung in Aesch BL bietet grosszügige Platzverhältnisse, ein durchdachtes Wohnkonzept und ein angenehmes Wohnambiente auf zwei Etagen. Die Kombination aus lichtdurchfluteten Räumen, praktischen Nebenflächen und attraktiven Zusatzleistungen macht dieses Angebot besonders interessant für Paare und Familien.Das Herzstück der Wohnung bildet der offene Wohn- und Essbereich mit direktem Zugang zu den beiden verglasten Balkonen, die einen schönen Ausblick ins Grüne ermöglichen und zusätzlichen Wohnraum schaffen. Drei gut proportionierte Schlafzimmer bieten vielfältige Nutzungsmöglichkeiten für Familien, Homeoffice oder Gäste.Die funktional gestaltete Küche ist mit einem Induktionskochfeld ausgestattet und wird durch einen eigenen Waschturm ergänzt. Ein Badezimmer mit Badewanne sowie ein separates Gäste-WC sorgen für zusätzlichen Komfort im Alltag. Reduit, Oblichter, elektrische Sonnenstoren und Fliegengitter unterstreichen die durchdachte Ausstattung der Wohnung.Zur Liegenschaft gehören ein Einstellhallenplatz mit direktem Zugang zum Gebäude sowie ein zusätzlicher Aussenparkplatz. Ein Velokeller, eine gemeinschaftliche Waschküche und die renovierte ehemalige Hauswartswohnung im Miteigentum bieten weitere praktische Vorteile. Die gepflegte Überbauung mit 14 Parteien verfügt zudem über einen im Jahr 2025 erneuerten Lift.Auch technisch präsentiert sich die Liegenschaft auf einem zeitgemässen Stand. Im Jahr 2026 wurden eine neue Ölheizung sowie eine moderne Klimaanlage installiert, wodurch zusätzlicher Wohnkomfort gewährleistet wird.Ein besonderes Highlight ist die bestehende Festhypothek bei der Basler Kantonalbank über CHF 315'000 zu einem attraktiven Zinssatz von lediglich 0,98 % mit Laufzeit bis zum 1. Oktober 2030, welche übernommen werden kann. Zudem besteht die Möglichkeit, Teile des Mobiliars nach Absprache ohne Aufpreis zu übernehmen.Die Lage überzeugt durch die Nähe zu Einkaufsmöglichkeiten, öffentlichen Verkehrsmitteln, dem Gartenbad sowie den wichtigsten Verkehrsachsen. Gleichzeitig profitieren Bewohner von einer ruhigen Wohnumgebung und kurzen Wegen in die Natur. Eine seltene Gelegenheit für alle, die grosszügiges Wohnen und attraktive Zusatzleistungen vereinen möchten.Genaue Adresse verfügbar nach Registrierung auf neho.ch.AN EINER BESICHTIGUNG INTERESSIERT? BITTE ANMELDEN: https://neho.ch/b/4147-26-8Cet appartement en duplex lumineux à Aesch BL offre un confort de vie sur deux niveaux avec des aménagements bien pensés. L'emplacement est idéal pour les couples ou les familles souhaitant vivre au centre tout en étant proches de la nature, avec un accès facile aux commerces, à la piscine du village, aux transports publics et à l'autoroute.L'espace de vie comprend un séjour et une salle à manger ouverts, deux balcons vitrés donnant sur la verdure, ainsi qu'une cuisine avec plaque à induction et tour de lavage privée. Des détails pratiques tels qu'un réduit, des moustiquaires, des stores électriques et des lucarnes apportent un confort supplémentaire.L'appartement dispose d'une place de parking intérieure avec accès direct et d'une place de parking extérieure. Une cave à vélos, l'ancienne loge de concierge rénovée en copropriété et une buanderie commune complètent l'offre. L'immeuble, composé de 14 unités, dispose d'un ascenseur (renové en 2025) et est en très bon état.L'hypothèque à taux fixe auprès de la Basler Kantonalbank de CHF 315'000, valable jusqu'au 01.10.2030 avec un taux d'intérêt de 0,98?%, doit être reprise. Certaines parties du mobilier peuvent également être reprises sur accord sans modification du prix.Contactez-nous pour plus d'informations ou pour organiser une visite ? nous nous réjouissons de votre demande.Adresse exacte disponible après inscription sur neho.ch.VOUS SOUHAITEZ VISITER ? MERCI DE BIEN VOULOIR VOUS INSCRIRE D'ABORD : https://neho.ch/b/4147-26-8This bright maisonette...

  • Parking space
  • Balcony / Terrace
  • Garage
  • +2
Sidya Diouf

Sidya Diouf

Immobilienmakler

1 / 13
3.5 rooms98m²CHF 1,450,000.–
Im Bruggrain 1, 4147 Aesch BL

AT THE TOP | PANORAMASICHT KÜSST LUXUS

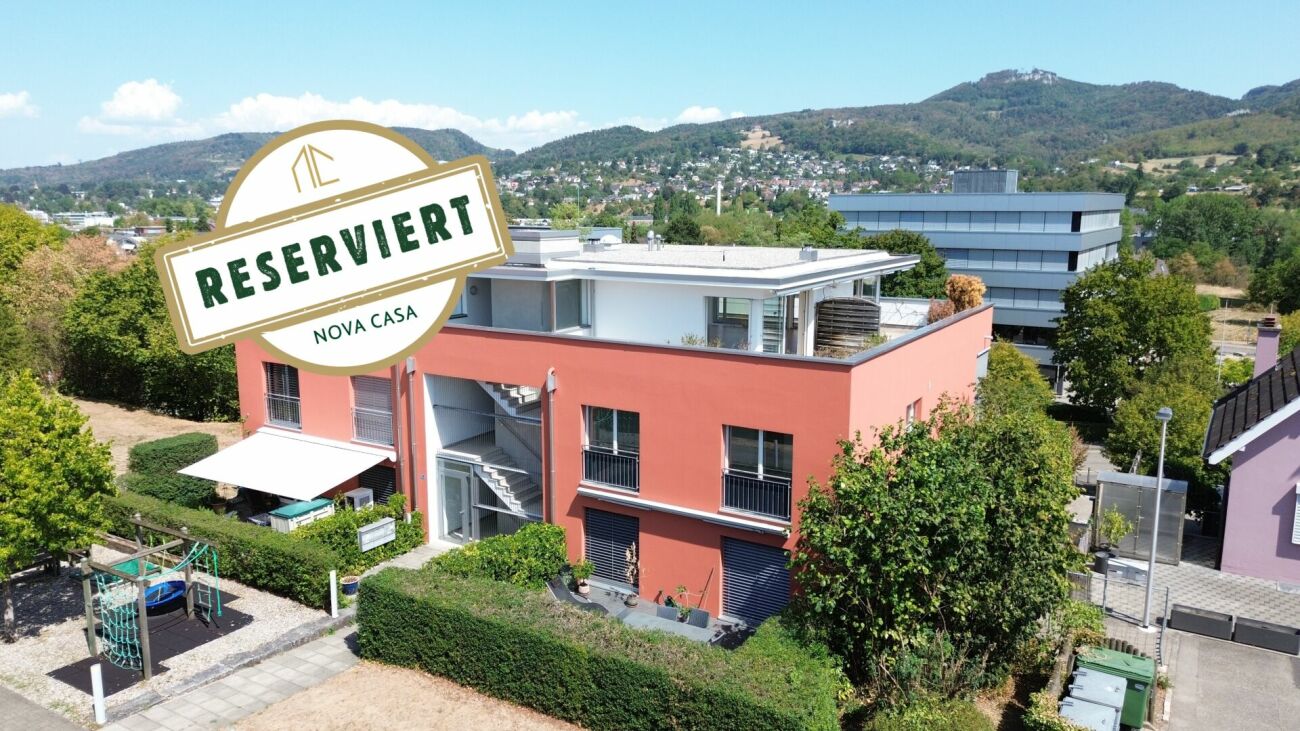
Eingebettet in eine der begehrtesten Wohnlagen von Aesch erwartet Sie eine aussergewöhnliche Attikawohnung, welche modernes Design, höchste Bauqualität und ein unvergleichliches Wohngefühl auf einzigartige Weise vereint. Dank der hervorragenden Anbindung an den öffentlichen Verkehr sowie den Autobahnanschluss profitieren Sie von kurzen Wegen nach Basel, während die naturnahe Umgebung mit zahlreichen Spazier- und Naherholungsgebieten einen perfekten Ausgleich zum urbanen Alltag schafft.Bereits beim Betreten der Wohnung wird deutlich, dass hier jedes Detail mit grösster Sorgfalt geplant wurde. Grosszügige Raumdimensionen, eine exklusive Materialisierung sowie die beeindruckende Raumhöhe von 2.73 Metern verleihen den Räumlichkeiten eine aussergewöhnliche Grosszügigkeit und Eleganz. Die raumhohen Türen, modernste Gebäudetechnik sowie die kontrollierte Wohnungslüftung unterstreichen den kompromisslos hohen Qualitätsanspruch dieser einzigartigen Liegenschaft.Ein besonderes Highlight bildet der grosszügige Balkon mit optimaler Südwest-Ausrichtung. Hier geniessen Sie bis in die Abendstunden hinein die Sonne sowie eine beeindruckende Weitsicht über Aesch und die umliegende Landschaft - ein Ort, an dem sich der Alltag bereits nach wenigen Minuten wie Ferien anfühlt.Abgerundet wird dieses exklusive Wohnangebot durch zwei stilvoll ausgestattete Badezimmer, ein separates Reduit mit eigener Waschmaschine und Tumbler sowie zwei Autoeinstellplätze in der Einstellhalle. • Exklusive Attikawohnung in begehrter Wohnlage von Aesch BL • Hervorragende Anbindung an den öffentlichen Verkehr sowie die Autobahn • Neubauwohnung in exzellentem Zustand • Grosszügiger Balkon mit idealer Südwest-Ausrichtung • Beeindruckende Weitsicht über die Region • Einzigartige Raumhöhe von 2.73 Metern • Luxuriöse Materialisierung mit viel Liebe zum Detail • Raumhohe Türen für ein aussergewöhnliches Wohngefühl • Kontrollierte Wohnungslüftung • Moderne Gebäudeautomation (Smart Home) • Lift vorhanden (behindertengerecht) • Zwei hochwertig ausgestattete Badezimmer • Separates Reduit mit Waschmaschine und Tumbler • Zwei Autoeinstellplätze zzgl. je CHF 50'000.- Nestled in one of Aesch's most sought-after residential locations, this exceptional penthouse seamlessly combines contemporary architecture, outstanding construction quality and an unrivalled living experience. Excellent public transport connections and direct access to the motorway ensure convenient access to Basel, while the surrounding green spaces, scenic walking trails and recreational areas offer the perfect balance between urban living and nature.From the moment you step inside, it becomes evident that every detail has been carefully considered. Generous living spaces, luxurious finishes and an impressive ceiling height of 2.73 metres create an extraordinary sense of openness and elegance. Full-height doors, state-of-the-art building technology and a controlled mechanical ventilation system further emphasise the uncompromising quality and sophistication of this remarkable residence.A true highlight is the spacious southwest-facing balcony, where you can enjoy sunshine well into the evening while taking in breathtaking panoramic views across Aesch and the surrounding landscape. It is a place where everyday life effortlessly gives way to the feeling of being on holiday.Completing this exceptional offering are two elegantly appointed bathrooms, a separate utility room with a private washing machine and tumble dryer, as well as two indoor parking spaces in the underground garage. • Exclusive penthouse apartment in one of Aesch BL's most desirable residential locations • Excellent public transport and motorway connections • Newly built apartment presented in immaculate condition • Spacious southwest-facing balcony • Spectacular...

Travel time
-
1 / 13
5.5 rooms184m²CHF 1,395,000.–
Am Hübeli 3, 4147 Aesch BL

Attractive 5.5-room (3 bedrooms) penthouse apartment with 2 loggias and an additional attic space

Come home and simply enjoy... This bright 5.5-room penthouse apartment (3 bedrooms) is located in a quiet residential area near the centre of Aesch (Baurecht). The location combines excellent access to public transport, shops and restaurants with a green, peaceful setting close to Basel.The spacious open-plan living, dining and kitchen area forms the heart of the home, with direct access to two loggias and plenty of natural light from floor-to-ceiling windows. The modern kitchen is fully integrated and ideal for everyday living, entertaining and working from home.The apartment includes three bedrooms, one featuring a gallery (approx. 8 m²) for added flexibility. A converted studio/hobby room on the lower level provides extra versatile space (e.g. office or guest room).Additional features: automated Velux roof windows, private laundry room, cellar and one underground parking space (No. 36). Shared bike storage and a playground are also available.Ideal for families or couples seeking bright, flexible living in a quiet yet well-connected location.DE / Nach Hause kommen und einfach geniessen...Diese helle 5.5-Zimmer-Attikawohnung (3 Schlafzimmer) liegt in einem ruhigen Wohnquartier nahe dem Dorfzentrum von Aesch (Baurecht). Die Lage vereint gute Anbindung an ÖV, Einkaufsmöglichkeiten und Restaurants mit naturnahem Wohnen in Basel-Nähe.Herzstück ist der grosszügige, offene Wohn-/Ess- und Küchenbereich mit direktem Zugang zu zwei Loggien und viel Tageslicht dank bodentiefer Fenster. Die moderne Küche ist vollständig integriert und ideal für Alltag, Gäste und Homeoffice.Die Wohnung bietet drei Schlafzimmer, eines mit Galerie (ca. 8 m²) für zusätzliche Nutzungsmöglichkeiten. Ein ausgebauter Hobby-/Studioraum im unteren Bereich schafft weiteren flexiblen Raum (z.?B. Büro, Gästezimmer).Zusätzliche Highlights: automatisierte Velux-Dachfenster, eigene Waschküche, Keller sowie ein Tiefgaragenplatz (Nr. 36). Veloraum und Spielplatz stehen zur Mitbenutzung bereit.Ideal für Familien oder Paare, die helle, flexible Räume in ruhiger und gut angebundener Lage suchen.

Travel time
-
1 / 10
6.5 rooms200m²CHF 2,750,000.–
Am Bruggrain 1, 4147 Aesch

Exclusive maisonette unit with high-quality interior design and breathtaking panoramic views

Location The attic apartment is located in a prime location, directly on the border with Reinach and just a three-minute walk from Arlesheim/Dornach train station. Nestled between the gently flowing Birs and a newly emerging private park with a lake, the location offers an ideal combination of nature, tranquility, and urban proximity. The apartment is located in the newly emerging Aere district, named after its location municipalities Aesch and Reinach. Here, a modern living space with high quality of stay and diverse usage possibilities is being created. In addition to high-quality owner-occupied and rental apartments, areas for services, small shops, and a senior center with living and care offers are also planned. Surrounded by gardens, playgrounds, and the future park lake, the Aere residential estate offers a lively environment for all generations – a place that harmoniously combines individuality, community, and nature. Object The exclusive attic apartment, designed by the renowned star architect Max Dudler, presents itself as a rare architectural gem above the roofs of the region. On two levels with a total of around 200 m² of living space, it combines generosity, timeless design, and living comfort at the highest level. The surrounding terrace expands the living space and creates a flowing connection between indoors and outdoors – ideal for enjoying the impressive views. The high-quality interior design convinces with clear lines, noble materials, and a perfectly thought-out room layout. At the center of the living area is the spacious kitchen island, which harmoniously divides the living and dining area and at the same time serves as a communicative meeting point. The living area with illuminated built-in niche and steam fireplace creates an atmosphere of stylish living and relaxation. The unit has four bedrooms, designed as versatile retreats. The en-suite room has an integrated bathroom, while the second bedroom has direct access to a separate wet cell. The two children's rooms share a wet cell with a bathtub, supplemented by a separate guest toilet. The flexible floor plans offer space for individuality and can be easily adapted to personal needs or new phases of life – whether as a spacious family apartment, representative pair residence, or living with integrated home office. A special highlight is the approximately 200 m² large roof terrace on the 13th floor – a masterpiece by the renowned Hoffmann Gartenbau AG. With a unique pool, stylishly designed green areas, and spacious lounge areas, a private oasis of tranquility and exclusivity is created here. On the same level, there is also a fitness room with a separate wet cell and a private laundry room with dressing room/storage space. Finally, the residential unit also includes a separate basement room. Two parking spaces in the car garage (accessible by elevator) can be purchased: CHF 50,000 for the PP with electric connection, CHF 45,000 for the regular parking space.

Travel time
-
1 / 7
  • Parking space
  • Balcony / Terrace
  • Elevator
  • +1
4.5 rooms176m²CHF 1,195,000.–
4147 Aesch BL (Aesch (BL))

XXL balcony with modern living feel

An apartment that surprises with its spaciousness: As soon as you enter, an airy floor plan opens up, allowing the rooms to flow into each other. The modern kitchen with high-quality appliances is more than just functional, its wall is not load-bearing and can be connected to the living area on request. Floor-to-ceiling windows let in plenty of light and create a bright, open atmosphere, while the spacious balcony elegantly extends the living space outdoors.The bedrooms offer plenty of space, with a master area supplemented by an en-suite dressing room. Daylight bathrooms create a friendly atmosphere, and there is also a separate guest toilet. Well-thought-out extras like the Reduit directly in front of the front door, a large hobby room with washing facilities, and fly screens on the balcony door make everyday life noticeably more pleasant. The apartment can be taken over furnished on request.In the background, comfort works without being obtrusive: underfloor heating provides even warmth, fiber optic connection for fast work and relaxation. An elevator connects all floors comfortably, a parking space in the underground garage is included, and a spacious bike room is available for shared use. So, no wishes are left unfulfilled here. Take advantage and convince yourself! This PREMIUM HOMES offer includes: • Quiet and central location • Open, airy floor plan • Furnished on request • Modern kitchen with high-quality appliances • Kitchen wall not load-bearing • Spacious bedrooms • Master bedroom with en-suite dressing room • Sunny balcony 32 m² • Reduit directly in front of the house door • Floor-to-ceiling windows for a bright atmosphere • Fly screens for balcony door • Fiber optic connection • Elevator: convenient access to all floors • Large hobby room with washing machine/toilet • Gross living area 176 m² • Net living area 118 m² • Parking space in underground garage excl. CHF 35,000.- Interested? We would be happy to take you on a non-binding tour! Do you want to sell your house or apartment worry-free? We will tell you the current market value of your property, discreetly and non-bindingly! Are you interested in a first non-binding exchange of ideas? Don't hesitate to contact us. We look forward to hearing from you.

  • Parking space
  • Balcony / Terrace
  • Elevator
  • +1
Markus Munka

Markus Munka

Immobilienvermittler

More objects in your automatically expanded search area
20 results - Radius: + 10km
New building
1 / 18
5.5 rooms117m²CHF 220,000.–
Premium
Ettingerstrasse 42, 4153 Reinach

Apartment W19 ¦ Temporary Home Ownership (WAZ) ¦ Summer Promotion until 15.09.2026

Finally, affordable home ownership! Live cheaper than rentingNewly built 5 1/2 room apartments from CHF 220,000.-Effective costs for temporary home ownership per month (purchase price depreciated) CHF 2,440 including advance ancillary costs including electricity and 1 parking space. What do you pay monthly now?If you conclude by 15.09.2026, you will receive a "goodie" worth CHF 1,000 to CHF 1,500 once, to choose from the existing range of goods.Each apartment has a modern kitchen with the latest appliances, a large balcony (ground floor with garden access), washing machine and dryer, parking space (included in the price), common outdoor area.Currently, 9 apartments on the ground floor and 1st floor are still available.Recreational areas, shopping opportunities, services, and schools are within walking distance.With the still little-known financing model "Temporary Home Ownership", we sell the apartments to all those who would like to have ownership, but cannot meet the very high requirements for classical property acquisition.In short:The temporary owners acquire a 30% share of a floor ownership for 30 years, 70% remains as ownership with the Wohnstadt Bau- und Verwaltungsgenossenschaft. For this share, you pay a monthly contribution of CHF 1,600.- to CHF 1,700.-. In addition, there are advance payments of CHF 250.- for heating and ancillary costs.After 30 years, you will receive 15% of the purchase price back.That's why it's possible to offer the apartments so cheaply. This is a one-time chance, don't miss out on this offer.For more information and details, please refer to our sales brochurehttps://wohnstadt.ch/de/news/wohneigentum-auf-zeit-reinach-blHave we piqued your interest? Arrange a consultation and viewing appointment today. We look forward to presenting our concept to you and hope to soon count you among our owner community.Information/appointment:Michael von Appen, Head of Property Management, 061 284 96 66, waz@wohnstadt.ch

Travel time
-
New building
1 / 18
4.5 rooms109m²CHF 206,000.–
Premium
Ettingerstrasse 42, 4153 Reinach

Apartment W18 ¦ Temporary Home Ownership (WAZ) ¦ Summer Promotion until 15.09.2026

Finally, affordable home ownership! Live cheaper than rentingNewly built 4 1/2 room apartments from CHF 206,000.-Effective costs for temporary home ownership per month (purchase price depreciated) CHF 2,340 including advance ancillary costs including electricity and 1 parking space. What do you pay monthly now?If you conclude by 15.09.2026, you will receive a "goodie" worth CHF 1,000 to CHF 1,500 once, to choose from the existing range of goods.Each apartment has a modern kitchen with the latest appliances, a large balcony (ground floor with garden access), washing machine and dryer, parking space (included in the price), shared outdoor area.Currently, 9 apartments on the ground floor and 1st floor are still available.Recreational areas, shopping facilities, services, and schools are within close proximity.With the still little-known financing model "Temporary Home Ownership", we sell the apartments to all those who would like to have ownership but cannot meet the very high requirements for classical property acquisition.In brief:The temporary owners acquire a 30% share of a floor ownership for 30 years, 70% remains as ownership with the Wohnstadt Bau- und Verwaltungsgenossenschaft. For this share, you pay a monthly contribution of CHF 1,600.- to CHF 1,700.-. In addition, there are advance payments of CHF 250.- for heating and ancillary costs.After 30 years, you will receive 15% of the purchase price back.That's why it's possible to offer the apartments so cheaply. This is a one-time chance, don't miss out on this offer.For more information and details, please refer to our sales brochurehttps://wohnstadt.ch/de/news/wohneigentum-auf-zeit-reinach-blHave we sparked your interest? Arrange a consultation and viewing appointment today. We look forward to presenting our concept to you and hope to soon count you among our owner community.Information/Appointment:Michael von Appen, Head of Asset Management, 061 284 96 66, waz@wohnstadt.ch

Travel time
-
New building
1 / 15
4.5 rooms109m²CHF 206,000.–
Premium
Ettingerstrasse 42, 4153 Reinach

Apartment W16 ¦ Temporary Home Ownership (WAZ) ¦ Summer Promotion until 15.09.2026

Finally, affordable home ownership! Live cheaper than rentingNewly built 4 1/2 room apartments from CHF 206,000.-Effective costs for temporary home ownership per month (purchase price depreciated) CHF 2,340 including advance ancillary costs including electricity and 1 parking space. What do you pay monthly now?If you conclude by 15.09.2026, you will receive a "goodie" worth CHF 1,000 to CHF 1,500 once, to choose from the existing range of products.Each apartment has a modern kitchen with the latest appliances, a large balcony (ground floor with garden access), washing machine and dryer, parking space (included in the price), shared outdoor area.Currently, 9 apartments are still available on the ground floor and 1st floor.Recreational areas, shopping facilities, services, and schools are within close proximity.With the still little-known financing model "Temporary Home Ownership", we sell the apartments to all those who would like to have ownership but cannot fulfill the very high requirements for classic property acquisition.In short:The temporary owners acquire a 30% share of a floor ownership for 30 years, 70% remains as ownership with the Wohnstadt Bau- und Verwaltungsgenossenschaft. For this share, you pay a monthly contribution of CHF 1,600.- to CHF 1,700.-. In addition, there are advance payments of CHF 250.- for heating and ancillary costs.After 30 years, you will receive 15% of the purchase price back.That's why it's possible to offer the apartments so cheaply. This is a one-time chance, don't miss out on this offer.For more information and details, please refer to our sales brochurehttps://wohnstadt.ch/de/news/wohneigentum-auf-zeit-reinach-blHave we sparked your interest? Arrange a consultation and viewing appointment today. We look forward to presenting our concept to you and hope to soon count you among our owner community.Information/appointment arrangement:Michael von Appen, Head of Asset Management, 061 284 96 66, waz@wohnstadt.ch

Travel time
-
New building
1 / 14
4.5 rooms109m²CHF 206,000.–
Premium
Ettingerstrasse 40, 4153 Reinach

Apartment W10 ¦ Temporary Home Ownership (WAZ) ¦ Summer Promotion until 15.09.2026

Finally, affordable home ownership! Live cheaper than rentingNewly built 4 1/2 room apartments from CHF 206,000.-Effective costs for temporary home ownership per month (purchase price depreciated) CHF 2,340 including advance secondary costs including electricity and 1 parking space. What do you pay monthly now?If you conclude by 15.09.2026, you will receive a "goodie" worth CHF 1,000 to CHF 1,500 once, to choose from the existing range of goods.Each apartment has a modern kitchen with the latest appliances, a large balcony (ground floor with garden access), washing machine and dryer, parking space (included in the price), common outdoor area.Currently, 9 apartments on the ground floor and 1st floor are still available.Recreational areas, shopping facilities, services, and schools are within close proximity.With the still little-known financing model "Temporary Home Ownership", we sell the apartments to all those who would like to have ownership but cannot meet the very high requirements for classic property acquisition.In short:The temporary owners acquire a 30% share of a floor ownership for 30 years, 70% remains as ownership with the Wohnstadt Bau- und Verwaltungsgenossenschaft. For this share, you pay a monthly contribution of CHF 1,600.- to CHF 1,700.-. In addition, there are advance payments of CHF 250.- for heating and secondary costs.After 30 years, you will receive 15% of the purchase price back.That's why it's possible to offer the apartments so cheaply. This is a one-time chance, don't miss out on this offer.For more information and details, please refer to our sales brochurehttps://wohnstadt.ch/de/news/wohneigentum-auf-zeit-reinach-blHave we sparked your interest? Arrange a consultation and viewing appointment today. We look forward to presenting our concept to you and hope to soon count you among our owner community.Information/Appointment:Michael von Appen, Head of Asset Management, 061 284 96 66, waz@wohnstadt.ch

Travel time
-
New building
1 / 13
4.5 rooms111m²CHF 206,000.–
Premium
Ettingerstrasse 38, 4153 Reinach

Apartment W4 ¦ Temporary Home Ownership (WAZ) ¦ Summer Promotion until 15.09.2026

Finally, affordable home ownership! Live cheaper than rentingNewly built 4 1/2 room apartments from CHF 206,000.-Effective costs for temporary home ownership per month (purchase price depreciated) CHF 2,340 including advance ancillary costs including electricity and 1 parking space. What do you pay monthly now?If you conclude by 15.09.2026, you will receive a "goodie" worth CHF 1,000 to CHF 1,500 once, to choose from the existing range of goods.Each apartment has a modern kitchen with the latest appliances, a large balcony (ground floor with garden access), washing machine and dryer, parking space (included in the price), common outdoor area.Currently, 9 apartments on the ground floor and 1st floor are still available.Recreational areas, shopping facilities, services, and schools are within close proximity.With the still little-known financing model "Temporary Home Ownership", we sell the apartments to all those who would like to have ownership but cannot meet the very high requirements for classic property acquisition.In brief:Temporary owners acquire a 30% share of a floor ownership for 30 years, 70% remains as ownership with the Wohnstadt Bau- und Verwaltungsgenossenschaft. For this share, you pay a monthly contribution of CHF 1,600.- to CHF 1,700.-. In addition, there are advance payments of CHF 250.- for heating and ancillary costs.After 30 years, you will receive 15% of the purchase price back.That's why it's possible to offer the apartments so cheaply. This is a one-time chance, don't miss out on this offer.For more information and details, please refer to our sales brochurehttps://wohnstadt.ch/de/news/wohneigentum-auf-zeit-reinach-blHave we piqued your interest? Arrange a consultation and viewing appointment today. We look forward to presenting our concept to you and hope to soon count you among our owner community.Information and appointment scheduling:Michael von Appen, Head of Asset Management, 061 284 96 66, waz@wohnstadt.ch

Travel time
-
New building
1 / 15
4.5 rooms110m²CHF 206,000.–
Premium
Ettingerstrasse 38, 4153 Reinach

Apartment W3 ¦ Temporary Home Ownership (WAZ) ¦ Summer Promotion until 15.09.2026

Finally, affordable home ownership! Live cheaper than rentingNewly built 4 1/2 room apartments from CHF 206,000.-Effective costs for temporary home ownership per month (purchase price depreciated) CHF 2,340 including advance secondary costs including electricity and 1 parking space. What do you pay monthly now?If you conclude by 15.09.2026, you will receive a "goodie" worth CHF 1,000 to CHF 1,500 once, to choose from the existing range of goods.Each apartment has a modern kitchen with the latest appliances, a large balcony (ground floor with garden access), washing machine and dryer, parking space (included in the price), shared outdoor area.Currently, 9 apartments on the ground floor and 1st floor are still available.Recreational areas, shopping opportunities, services, and schools are within close proximity.With the little-known financing model "Temporary Home Ownership", we sell the apartments to all those who would like to have ownership but cannot meet the very high requirements for classic property acquisition.In brief:The temporary owners acquire a 30% share of a floor ownership for 30 years, 70% remains as ownership with the Wohnstadt Bau- und Verwaltungsgenossenschaft. For this share, you pay a monthly contribution of CHF 1,600.- to CHF 1,700.-. In addition, there are advance payments of CHF 250.- for heating and secondary costs.After 30 years, you will receive 15% of the purchase price back.That's why it's possible to offer the apartments so cheaply. This is a one-time chance, don't miss out on this offer.For more information and details, please refer to our sales brochurehttps://wohnstadt.ch/de/news/wohneigentum-auf-zeit-reinach-blHave we sparked your interest? Arrange a consultation and viewing appointment today. We look forward to presenting our concept to you and hope to soon count you among our owner community.Information and appointment arrangement:Michael von Appen, Head of Property Management, 061 284 96 66, waz@wohnstadt.ch

Travel time
-
New building
1 / 14
4.5 rooms109m²CHF 206,000.–
Premium
Ettingerstrasse 38, 4153 Reinach

Apartment W2 ¦ Temporary Home Ownership (WAZ) ¦ Summer Promotion until 15.09.2026

Finally, affordable home ownership! Live cheaper than rentingNewly built 4 1/2 room apartments from CHF 206,000.-Effective costs for temporary home ownership per month (purchase price depreciated) CHF 2,340 including advance secondary costs including electricity and 1 parking space. What do you pay monthly now?If you conclude by 15.09.2026, you will receive a "goodie" worth CHF 1,000 to CHF 1,500 once, to choose from the existing range of products.Each apartment has a modern kitchen with the latest appliances, a large balcony (ground floor with garden access), washing machine and dryer, parking space (included in the price), shared outdoor area.Currently, 9 apartments on the ground floor and 1st floor are still available.Recreational areas, shopping opportunities, services, and schools are within walking distance.With the little-known financing model "Temporary Home Ownership", we sell the apartments to all those who would like to have ownership but cannot meet the very high requirements for classic property acquisition.In short:The temporary owners acquire a 30% share of a condominium for 30 years, 70% remains as ownership with the Wohnstadt Bau- und Verwaltungsgenossenschaft. For this share, you pay a monthly contribution of CHF 1,600.- to CHF 1,700.-. In addition, there are advance payments of CHF 250.- for heating and secondary costs.After 30 years, you will receive 15% of the purchase price back.That's why it's possible to offer the apartments so cheaply. This is a one-time chance, don't miss out on this offer.For more information and details, please refer to our sales brochurehttps://wohnstadt.ch/de/news/wohneigentum-auf-zeit-reinach-blHave we sparked your interest? Arrange a consultation and viewing appointment today. We look forward to presenting our concept to you and hope to soon count you among our owner community.Information and appointment scheduling:Michael von Appen, Head of Management, 061 284 96 66, waz@wohnstadt.ch

Travel time
-
New building
1 / 14
4.5 rooms111m²CHF 206,000.–
Premium
Ettingerstrasse 38, 4153 Reinach

Apartment W1 ¦ Temporary Home Ownership (WAZ) ¦ Summer Promotion until 15.09.2026

Finally, affordable home ownership! Live cheaper than rentingNewly built 4 1/2 room apartments from CHF 206,000.-Effective costs for temporary home ownership per month (purchase price depreciated) CHF 2,340 including advance ancillary costs including electricity and 1 parking space. What do you pay monthly now?If you conclude by 15.09.2026, you will receive a "goodie" worth CHF 1,000 to CHF 1,500 once, to choose from the existing range of goods.Each apartment has a modern kitchen with the latest appliances, a large balcony (ground floor with garden access), washing machine and dryer, parking space (included in the price), shared outdoor area.Currently, 9 apartments on the ground floor and 1st floor are still available.Recreational areas, shopping facilities, services, and schools are within close proximity.With the still little-known financing model "Temporary Home Ownership", we sell the apartments to all those who would like to have ownership but cannot meet the very high requirements for classic property acquisition.In short:The temporary owners acquire a 30% share of a floor ownership for 30 years, 70% remains as ownership with the Wohnstadt Bau- und Verwaltungsgenossenschaft. For this share, you pay a monthly contribution of CHF 1,600.- to CHF 1,700.-. In addition, there are advance payments of CHF 250.- for heating and ancillary costs.After 30 years, you will receive 15% of the purchase price back.That's why it's possible to offer the apartments so cheaply. This is a one-time chance, don't miss out on this offer.For more information and details, please refer to our sales brochurehttps://wohnstadt.ch/de/news/wohneigentum-auf-zeit-reinach-blHave we sparked your interest? Arrange a consultation and viewing appointment today. We look forward to presenting our concept to you and hope to soon count you among our owner community.Information/Appointment:Michael von Appen, Head of Asset Management, 061 284 96 66, waz@wohnstadt.ch

Travel time
-
New building
1 / 15
4.5 rooms109m²CHF 206,000.–
Premium
Ettingerstrasse 40, 4153 Reinach

Apartment W12 ¦ Temporary Home Ownership (WAZ) ¦ Summer Promotion until 15.09.2026

Finally, affordable home ownership! Live cheaper than rentingNewly built 4 1/2 room apartments from CHF 206,000.-Effective costs for temporary home ownership per month (purchase price depreciated) CHF 2,340 including advance ancillary costs including electricity and 1 parking space. What do you pay monthly now?If you conclude by 15.09.2026, you will receive a "goodie" worth CHF 1,000 to CHF 1,500 once, to choose from the existing range of goods.Each apartment has a modern kitchen with the latest appliances, a large balcony (ground floor with garden access), washing machine and dryer, parking space (included in the price), common outdoor area.Currently, 9 apartments on the ground floor and 1st floor are still available.Recreational areas, shopping opportunities, services, and schools are within close proximity.With the still little-known financing model "Temporary Home Ownership", we sell the apartments to all those who would like to have ownership but cannot meet the very high requirements for classic property acquisition.In brief:The temporary owners acquire a 30% share of a floor ownership for 30 years, 70% remains as ownership with the Wohnstadt Bau- und Verwaltungsgenossenschaft. For this share, you pay a monthly contribution of CHF 1,600.- to CHF 1,700.-. In addition, there are advance payments of CHF 250.- for heating and ancillary costs.After 30 years, you will receive 15% of the purchase price back.That's why it's possible to offer the apartments so cheaply. This is a one-time chance, don't miss out on this offer.For more information and details, please refer to our sales brochurehttps://wohnstadt.ch/de/news/wohneigentum-auf-zeit-reinach-blHave we sparked your interest? Arrange a consultation and viewing appointment today. We look forward to presenting our concept to you and hope to soon count you among our owner community.Information and appointment scheduling:Michael von Appen, Head of Asset Management, 061 284 96 66, waz@wohnstadt.ch

Travel time
-
New building
1 / 15
3.5 rooms94m²CHF 695,000.–
Premium
Hauptstrasse 6, 4224 Nenzlingen

Newly built 3.5-room apartment with ESTH 1st floor

Exclusive new apartment in Nenzlingen https://sonnenblick-nenzlingen.ch/Living on the south slope of Blauen in the center of the idyllic and very quiet village core of Nenzlingen with a magnificent view from the south-facing terraces to the hills of the Jura Heights.Experience modern living in the heart of Nenzlingen. This spacious 3.5-room apartment impresses with around 94 m² of living space and an incredible view that invites relaxation. The new apartment combines energy-efficient construction with high-quality equipment, ideal for discerning homeowners.Apartment highlights:Living area: 94m² with open living, cooking, and dining area, floor-to-ceiling windowsOutdoor area: approx. 14m² covered balcony Kitchen: High-quality built-in kitchen with cooking island, Bora extraction, induction stove, steamer, and granite countertopBuilding and location: The project includes two multi-family houses with 6 condominiums each and a shared underground garage. The thoughtful architecture with wooden and mineral facade blends harmoniously into Nenzlingen's village landscape. The sustainable construction with heat pump and thermal insulation meets the highest energy requirements and guarantees low operating costs.Location: The apartment is located on the south slope of Blauen and offers an idyllic, natural environment with direct proximity to hiking and cycling routes. Public transportation, shopping facilities, and the city center of Basel are easily accessible.Additional offers:Parking: One underground parking space per apartment must be purchased, additional spaces optionalIndividualization: Floors, electrical installations, kitchen, and bathroom equipment according to your taste (depending on the construction progress)Special feature: Generous greening and low-maintenance design of the outdoor facilitiesThis property is exclusively marketed by Cale Immobilien GmbH. Interested parties please contact Mr. Beny Geiser at +41 61 983 90 90 or by email at beny.geiser@cale-immobilien.ch.Visit us and experience your new dream home in Nenzlingen!

Travel time
-
1 / 12
  • Parking space
  • Balcony / Terrace
  • Garage
  • +2
6 rooms211m²CHF 2,090,000.–
Premium
Arlesheim, 4144 Arlesheim

Einzigartige Attika-Maisonette mit Einliegerwohnung und Dachterrasse

Diese aussergewöhnliche Attika-Maisonette in Arlesheim vereint grosszügige Platzverhältnisse, hochwertige Ausstattung und vielseitige Nutzungsmöglichkeiten auf seltene Weise. Die Kombination aus exklusivem Wohnen, attraktiven Aussenflächen und einer separaten Einliegerwohnung macht diese Liegenschaft zu einem besonderen Angebot.Der offen gestaltete Wohn- und Essbereich mit grossen Fensterfronten bildet das Zentrum der Wohnung und sorgt für ein helles, einladendes Wohnambiente. Ein stilvolles Gas-Cheminée schafft zusätzliche Wohnqualität, während der beheizte Wintergarten den Wohnraum ideal ergänzt und ganzjährig genutzt werden kann.Ein besonderes Highlight sind die grosszügige Dachterrasse sowie der zusätzliche Balkon, die einen schönen Blick ins Grüne bieten und vielfältige Möglichkeiten zum Entspannen und Geniessen eröffnen. Klimaanlage, elektrische Fensterstoren und eine Videogegensprechanlage sorgen für hohen Komfort im Alltag.In den Wohnbereichen sowie in den meisten Schlafzimmern wurde hochwertiger Eichenparkett verlegt. Ergänzt wird das Raumangebot durch Einbauschränke, ein praktisches Reduit, einen eigenen Waschturm, ein Zentralstaubsaugersystem, Oblichter sowie Fliegenschutzgitter. In Bad und Küche im ersten Obergeschoss sind Deckenlautsprecher integriert, in weiteren Räumen bestehen entsprechende Anschlüsse. Holz-Aluminium-Fenster mit 2-fach-Verglasung, eine Solaranlage zur Unterstützung der Warmwasseraufbereitung sowie eine Entkalkungsanlage unterstreichen den hochwertigen technischen Ausbaustandard.Ein zusätzlicher Mehrwert ergibt sich durch die separate Einliegerwohnung mit rund 48 m² Wohnfläche und eigenem Eingang. Die Einheit verfügt über ein Entrée, einen grosszügigen Wohnbereich, eine Küche, ein Badezimmer, Bodenheizung sowie ein eigenes Zentralstaubsaugersystem. Ein weiterer Zugang über die Terrasse bietet zusätzliche Flexibilität. Die Wohnung ist aktuell vermietet und eröffnet interessante Möglichkeiten für Zusatzeinnahmen, Mehrgenerationenwohnen oder die Nutzung als Büro- beziehungsweise Gästebereich.Drei Tiefgaragenplätze sowie ein Veloraum vervollständigen dieses attraktive Angebot.Eine seltene Gelegenheit für Käufer, die grosszügiges Wohnen, moderne Technik, zusätzliche Ertragsmöglichkeiten und eine hochwertige Wohnlage in Arlesheim miteinander verbinden möchten.Genaue Adresse verfügbar nach Registrierung auf neho.ch.AN EINER BESICHTIGUNG INTERESSIERT? BITTE ANMELDEN: https://neho.ch/b/4144-26-2 Adresse exacte disponible après inscription sur neho.ch.VOUS SOUHAITEZ VISITER ? MERCI DE BIEN VOULOIR VOUS INSCRIRE D'ABORD : https://neho.ch/b/4144-26-2 Exact address available upon registration on neho.ch.INTERESTED IN VISITING THE PROPERTY? PLEASE REGISTER FIRST : https://neho.ch/b/4144-26-2

  • Parking space
  • Balcony / Terrace
  • Garage
  • +2
Sidya Diouf

Sidya Diouf

Immobilienmakler

New building
1 / 15
4.5 rooms113m²CHF 795,000.–
Premium
Hauptstrasse, 4224 Nenzlingen

New 4.5 room apartment with ESTH on the 1st floor

Exclusive new apartment in Nenzlingen https://sonnenblick-nenzlingen.ch/Living on the south slope of the Blauens in the center of the idyllic, very quiet village center of Nenzlingen with a magnificent view from the south-facing terraces to the hills of the Jura Heights.Experience modern living in the heart of Nenzlingen. This spacious 4.5-room apartment convinces with approximately 113 m² of living space and an incredible view that invites you to relax. The new apartment combines energy-efficient construction with high-quality furnishings, ideal for discerning homeowners.Highlights of the apartment:Living area: 113 m² with open living, cooking and dining area, floor-to-ceiling windowsOutdoor area: 21 m² covered balconyKitchen: High-quality fitted kitchen with cooking island, Bora extractor, induction hob, steamer and granite worktopBuilding and location: The project includes two multi-family houses with 6 condominiums each and a common underground garage. The thoughtful architecture with wooden and mineral facade blends harmoniously into the village picture of Nenzlingen. The sustainable construction with heat pump and thermal insulation meets the highest energy requirements and guarantees low operating costs.Location: The apartment is located on the south slope of the Blauens and offers an idyllic, natural environment with direct proximity to hiking and cycling routes. Public transportation, shopping opportunities, and the city center of Basel are easily accessible.Additional offers:Parking: One underground parking space per apartment must be purchased, additional spaces optionalIndividualization: Floors, electrical installations, kitchen and bathroom equipment to your taste (depending on the construction progress)Special feature: Generous greening and easy-to-maintain design of the outdoor facilitiesThis property is exclusively marketed by Cale Immobilien GmbH. Interested parties please contact Mr. Beny Geiser at +41 61 983 90 90 or by email at beny.geiser@cale-immobilien.ch.Visit us and experience your new dream home in Nenzlingen!

Travel time
-
New building
1 / 15
3.5 rooms94m²CHF 740,000.–
Premium
Hauptstrasse, 4224 Nenzlingen

New 3.5 room garden apartment with ESTH W3

Exclusive new apartment in Nenzlingen https://sonnenblick-nenzlingen.ch/Living on the south slope of Blauen in the center of the idyllic, very quiet village center of Nenzlingen with magnificent views from the south-facing terraces to the hills of the Jura Heights.Experience modern living in the heart of Nenzlingen. This spacious 3.5-room garden apartment impresses with around 94 m² of living space and its own garden share, inviting you to relax. The new building combines energy-efficient construction with high-quality equipment, ideal for discerning homeowners.Highlights of the apartment:Living area: 94m² with open living, cooking and dining area, floor-to-ceiling windowsOutdoor area: 12m² covered balcony and an additional 44m² seating areaKitchen: High-quality fitted kitchen with cooking island, Bora extraction, induction hob, steamer and granite worktopBuilding and location: The project comprises two multi-family houses with 6 condominiums each and a shared underground garage. The thoughtful architecture with wooden and mineral facade blends harmoniously into the village landscape of Nenzlingen. The sustainable construction method with heat pump and thermal insulation meets the highest energy requirements and guarantees low operating costs.Location: The apartment is located on the south slope of Blauen and offers an idyllic, nature-loving environment with direct proximity to hiking and cycling routes. Public transport, shopping and the city center of Basel are easily accessible.Additional offers:Parking: One underground parking space per apartment must be purchased, additional spaces optionalIndividualization: Floors, electrical installations, kitchen and bathroom equipment according to your taste (depending on the construction progress)Special feature: Spacious greening and low-maintenance design of the outdoor facilitiesThis property is being marketed exclusively by Cale Immobilien GmbH. Interested parties please contact Mr. Beny Geiser at +41 61 983 90 90 or by e-mail at beny.geiser@cale-immobilien.ch.Visit us and experience your new dream home in Nenzlingen!

Travel time
-
New building
1 / 11
5.5 rooms152m²CHF 1,895,000.–
Premium
Lebernweg, 4107 Ettingen

Exclusive garden maisonette with 256 m² garden & modern technology in Ettingen

Located on the quiet Lebernweg (house number 4 after completion) in 4107 Ettingen, this stylish 5.5-room garden maisonette apartment on the ground floor is being built in a modern, high-quality new building with only five units.The apartment, designed over two levels (ground floor & basement), impresses with a spacious net living area of approximately 152 m² and offers an ideal home for families or couples with high expectations.The bright and airy living and dining area with open kitchen forms the heart of the apartment and leads directly to the covered seating area (approx. 22 m²) and into the impressive private garden with around 256 m². Thanks to the south-southwest orientation, you can enjoy optimal sunlight and high outdoor living quality – perfect for relaxation and social moments.High-quality construction & well-thought-out living concept • Modern kitchen with appliances from Miele and Bora cooktop • Elegant sanitary solutions from Talsee AG • Stylish materialization and functional floor plan design The apartment has 5.5 rooms, two fully equipped bathrooms, and an additional guest toilet, offering flexibility for individual living needs.Sustainable technology & modern energy standardThe building meets a high energy standard and stands for forward-looking living: • Ground probe heat pump • Heat distribution via comfortable underfloor heating • Photovoltaic system on the roof Additional benefits • Spacious garden with high privacy • Quiet, family-friendly location • Direct access to the apartment via two levels Parking & purchase price • Garage space No. 1: CHF 45,000.– • Outdoor parking space No. 1: CHF 30,000.– Total purchase price including parking spaces: CHF 1,895,000.–ConclusionThis exclusive garden maisonette combines spacious living, high-quality construction, and sustainable technology in a quiet location – a home with plenty of space, light, and quality of life.

Travel time
-
New building
1 / 11
5.5 rooms145m²CHF 1,785,000.–
Premium
Lebernweg, 4107 Ettingen

Exclusive 5.5-room maisonette with 162m2 garden in Ettingen

Located on the quiet Lebernweg (future house number 4) in 4107 Ettingen, this exclusive 5.5-room maisonette apartment on the ground floor is being built in a high-quality new building with only five residential units.The stylish apartment spans two floors and impresses with a spacious net living area of approximately 145 m² – ideal for families or couples with increased space requirements.The heart of the apartment is the bright living and dining area with modern, open kitchen, which provides direct access to the covered seating area (approx. 22 m²) and the sunny private garden with around 162 m². A perfect combination of indoor and outdoor living for relaxed hours and social gatherings.High-quality equipment and well-thought-out room concept • Kitchen budget of CHF 42,000.– with appliances from Miele and Bora cooktop • Individual carpentry work in the amount of approximately CHF 10,100.– • Sanitary budget of around CHF 28,400.– with high-quality products from Talsee AG A special highlight is the spacious parent's room with integrated dressing room and direct access to the elegant en-suite bathroom. The dressing room has a stylishly integrated washing machine and dryer.Other rooms can be flexibly used as children's, guest or home offices. Overall, the apartment impresses with 5.5 rooms, several wet cells and a clearly structured and functional floor plan.Modern building technology & sustainable constructionThe new building project meets a high energy standard and stands for sustainable living: • Ground probe heat pump • Heat distribution via comfortable underfloor heating • Photovoltaic system on the roof Further highlights • Direct access to the apartment via two levels (ground floor and basement) • Own garage space No. 4 (CHF 45,000.–) • Quiet, family-friendly location with high privacy Total purchase price including garage space: CHF 1,785,000.–Conclusion This high-quality maisonette apartment combines modern design, spacious outdoor areas, sustainable technology and a well-thought-out room concept – an ideal home for discerning buyers.

Travel time
-
New building
1 / 9
3.5 rooms90m²CHF 1,120,000.–
Premium
Wegastrasse 6, 4123 Allschwil

RESERVED: Stylish 3.5-room apartment with balcony – New building in Allschwil

Modern living with stylish outdoor area – living on a high level on the 1st floorThis high-quality 3.5-room apartment on the 1st floor (W4) of the new building project Wega impresses with modern design, a well-thought-out floor plan, and a spacious balcony with 12 m², which optimally complements the living space.Here, a stylish home is created that combines urban living with high quality of life.Living concept & equipmentThe apartment impresses with a clear floor plan and light-flooded rooms: • 90 m² living space with optimal room layout • Open living, dining, and kitchen area with direct access to the balcony • Exclusively equipped kitchen with high-quality materials • Two modern bathrooms (individually designable thanks to a generous construction budget) • Entrance area with practical built-in closet Outdoor area – your private retreat • Spacious balcony (12 m²) with ideal orientation • Perfect for relaxed hours outdoors, cozy evenings, or social moments Comfort & building • Barrier-free / wheelchair accessible • Elevator to all floors • New building quality with completion around January 2028 Location – urban & family-friendlyAllschwil combines quiet living with excellent infrastructure: • Public transportation within 2 minutes' walk • Shopping opportunities in the immediate vicinity • Schools and childcare facilities quickly accessible An environment that is ideal for both couples and families.Parking situationDue to the excellent public transportation connection, reduced parking space requirements were approved for the project. Currently, 2 parking spaces are available (purchase price CHF 25,000 each), which can be assigned as needed.Competent support from the startHueter Invest AG has been developing and marketing high-quality new building projects since 2017. With our in-depth experience, we personally and transparently support you in all questions regarding the acquisition of your property – from the first consultation to the conclusion.

Travel time
-
  • multiple houses, in different stages of construction, crane, surrounded by trees
  • cityscape, mountains in the background, trees in the foreground, blue sky with clouds
  • Plot layout for residential buildings with pathways, green spaces, and parking areas.
  • Main Floor: Kitchen/Dining, Terrace, Living, Bathroom, Office, Terrace, 2 Bedrooms, Terrace, Bathroom, Kitchen/Dining
  • 4 floors, W1 has 1 room, W2 has 2 rooms, W3 has 1 room, W4 has 2 rooms, W5 has 3 rooms, Lift, Stairs, Autolift
  • Attics, technical room, auto lift, motor and veloroom rooms
  • Residential building, on-going construction, windows, metal scaffolding, roof, large pool-like domes
  • Aerial view of a new construction project, modern architecture with large glass windows, under construction with visible scaffolding and equipment on site, a crane adjacent to the building, a hilly terrain with visible vegetation.
  • Modern house under construction with large windows, currently on second floor with scaffolding, surrounded by trees and mountains
  • An unfinished room with large windows, concrete walls and floors, and scaffolding outside
  • Modern building, glass wall, wood facade, under construction, concrete steps, metal scaffolding
  • concrete staircase, landing with skylight, unfinished walls
  • large window, wooden pole, unfinished room, wire hanging, concrete floor
  • empty room with unfinished walls, concrete ceiling, large glass wall with view to terrace and trees
  • unfinished building interior, sky-dome window, concrete walls, exposed steel bars, no flooring
  • Interior staircase with ceiling opening, unfinished wall with visible wiring, raised ground floor
  • Bathroom with large mirror, white sink, white toilet, modern fittings, skylight, wooden cabinet, tiled wall
  • white brick wall, fireplace with fire, pile of wood, bowl
  • modern kitchen with large white central island, black cabinets, open space with large windows leading to terrace, ovens and sink in corner, minimalist design
  • modern kitchen with island, floor-to-ceiling windows, marble countertops, stainless steel appliances, and ample natural light
  • Modern architecture with a raised ground floor, glass balconies, concrete driveway
  • modern house, glass walls, open terrace, raised ground floor, brick walls
  • modern house with terrace, brick walls, glass walls, trees in the background
  • walk-in closet with white shelves, drawers, marble floor, skylight
  • empty hallway with shower, statue, beige flooring, white walls
  • glass door, treadmill, cushioned yoga mat, sliding glass door, outdoor potted plant, wooden wall paneling, wooden floor
  • dark wooden cabinets, wood floors, glass modern art piece, black piano, plant on counter
  • Modern bathroom with large windows, walk-in bathtub, double vanity, and open shelving
  • Modern white building, concrete construction, glass railings on terraces, surrounded by greenery, located in a forest area
  • Modern design house, white exterior, glass balcony, gated entrance, surrounded by greenery
  • Modern house with open living space, glass walls, chandelier, fireplace, wooden couch, dining table
  • Fireplace, sofa, table, candles, laptop, tiles floor
1 / 32
cityscape, mountains in the background, trees in the foreground, blue sky with clouds
Plot layout for residential buildings with pathways, green spaces, and parking areas.
Main Floor: Kitchen/Dining, Terrace, Living, Bathroom, Office, Terrace, 2 Bedrooms, Terrace, Bathroom, Kitchen/Dining
7 rooms216m²Price on request
Premium
Kirschtalrain 6, 4102 Binningen

Exklusive 7-Zimmer-Attikawohnung in Binningen - Neubau mit Minergie P-Standard

Das Mehrfamilienhaus am Kirschtalrain besteht aus fünf hochwertigen Eigentumswohnungen, einer unterirdischen Autoeinstellhalle mit neun Einstellplätzen, fünf Kellerräumen, einem großen Trockenraum sowie zwei Besucherparkplätzen im Außenbereich. Die Attikawohnung im dritten Stock ist einzigartig. Sie hat eine Nettowohnfläche von 216 m² und eine umlaufende Terrasse von 178 m². Außerdem gibt es einen 28 m² großen gedeckten Sitzplatz. Alle Zimmer bieten einen atemberaubenden Ausblick auf den angrenzenden Wald und eine fantastische, unverbaubare Fernsicht. Diese einzigartige Wohnung besticht durch ihr effizientes Raumkonzept, ihre hochwertigen Materialien und ihren klar strukturierten Grundriss. Das ermöglicht eine flexible Nutzung und Variabilität über die Zeit. Wenn Sie individuelle Ausbauwünsche haben, können Sie diese selbstverständlich zu jedem Zeitpunkt während des Baufortschritts einbringen. Unser Haus wird in massiver Bauweise errichtet und mit einer Außenwärmedämmung sowie Klinkerriemchen verkleidet. Die geringen Unterhaltskosten sind das Ergebnis einer durchdachten Energieeffizienz. Die eigene Photovoltaikanlage und Erdsonden-/Wärmepumpe, die Minergie-P-Zertifizierung mit Komfortlüftung und nachhaltige Fassadenmaterialien sind die Gründe.Wir bieten Ihnen alles aus einer Hand: Architektur, Innenarchitektur und Bauleitung. Und das ohne externe Schnittstellen. Wir garantieren Ihnen die höchste Bauqualität zum sorgenlosen, schlüsselfertigen Festpreis.Der Unterlagsboden wurde Anfang Dezember 2025 fertiggestellt. Nach dem Bauvortschritt können individuelle Ausbauwünsche noch eingebracht werden.Hier ist der Link zum Video unseres letzten Referenzprojekts:https://vimeo.com/748666856/f20ca28f6eIch erwarte Ihre Kontaktaufnahme und zeige Ihnen das Projekt gerne jederzeit vor Ort.Freundliche GrüsseWolfgang LamontEnglish version:The apartment building on Kirschtalrain consists of five high-quality condominiums, an underground parking garage with nine parking spaces, five basement rooms, a large drying room, and two visitor parking spaces outside.The penthouse apartment on the third floor is unique. It has a net living area of 216 m² and a surrounding terrace of 178 m². There is also a 28 m² covered seating area.All rooms offer breathtaking views of the adjacent forest and fantastic, unobstructed views into the distance.This unique apartment impresses with its efficient room concept, high-quality materials, and clearly structured floor plan. This allows for flexible use and variability over time.If you have individual finishing requests, you can of course submit them at any time during the construction process.Our house is built using solid construction methods and clad with external thermal insulation and clinker brick slips.The low maintenance costs are the result of well-thought-out energy efficiency. The reasons for this are our own photovoltaic system and geothermal probes/heat pump, Minergie-P certification with comfort ventilation, and sustainable facade materials.We offer you everything from a single source: architecture, interior design, and construction management. And all this without external interfaces. We guarantee you the highest construction quality at a worry-free, turnkey fixed price.The subfloor was completed in early December 2025. Individual finishing requests can still be made as construction progresses.Here is the link to the video of our latest reference project:https://vimeo.com/748666856/f20ca28f6eI look forward to hearing from you and would be happy to show you the project on site at any time.Kind regards,Wolfgang Lamont

Travel time
-
New building
1 / 10
4.5 rooms105m²CHF 1,285,000.–
Premium
Lebernweg, 4107 Ettingen

Newly built apartment with 22 m² balcony, top orientation & sustainable technology

Located on Leberweg in 4107 Ettingen (house number 4 after completion), this attractive 4.5-room apartment on the 1st floor is being built in an exclusive new building with only five units.With a living area of around 105 m² and a pleasant room height of 2.41 m, the apartment impresses with a modern living concept and a high level of comfort.The bright living and dining area with open kitchen forms the heart of the apartment and offers direct access to the covered balcony (approx. 22 m²). Thanks to the optimal south-southeast orientation, you can enjoy sunny morning and midday hours as well as a pleasant living atmosphere.High-quality construction & well-thought-out concept • Kitchen with a budget of CHF 42,000.–, equipped with Miele appliances and Bora cooktop • Individual carpentry work worth around CHF 6,600.– • Sanitary budget of around CHF 22,800.– with high-quality products from Talsee AG • Stylish sinks, base cabinets, and mirror solutions The apartment has two full-fledged wet cells, including a comfortable en-suite bathroom adjacent to the master bedroom. Both bathrooms are equipped with windows and offer natural daylight as well as optimal ventilation.A separate laundry room with washing machine and dryer (Miele) perfectly complements the practical room offer.Sustainable construction & modern energy standardThe project stands for forward-thinking living: • Ground-source heat pump • Underfloor heating in all living rooms • Photovoltaic system on the roof Additional advantages • Covered balcony with ideal sun exposure • Quiet, attractive residential area • High-quality new building with only five parties Parking & purchase price • Garage space No. 2: purchase price CHF 45,000.– • Basement compartment: approx. 6 m² Total purchase price including garage space: CHF 1,285,000.–ConclusionThis stylish apartment combines modern architecture, high-quality materials, and sustainable technology – ideal for all those who value comfortable living in a quiet environment.

Travel time
-
New building
1 / 10
4.5 rooms105m²CHF 1,285,000.–
Premium
Lebernweg, 4107 Ettingen

High-quality new apartment with south-west balcony and modern amenities in a quiet location

In a quiet residential area on Leberweg in 4107 Ettingen (future house number 4), this high-quality 4.5-room apartment on the 1st floor is being built in a modern new building with only five residential units.The apartment impresses with a living area of approximately 105 m² and a pleasant room height of 2.41 m, which creates a spacious and airy living feeling.The openly designed living, dining, and kitchen area forms the center of the apartment and creates a harmonious connection between indoors and outdoors through the direct access to the covered balcony (approximately 22 m²). The south-southwest orientation ensures optimal sunlight and bright rooms throughout the day.Quality and comfort at a high level • Kitchen budget of CHF 42,000.– with appliances from Miele and Bora cooktop • Custom-made carpentry work in the amount of approximately CHF 6,600.– • Sanitary budget of around CHF 22,800.– with high-quality equipment from Talsee AG • Stylish bathroom furniture and high-quality mirror solutions The apartment offers two comfortable bathrooms, including an en-suite bathroom directly adjacent to the master bedroom. Both bathrooms have windows and thus offer plenty of natural light and ventilation.A practical laundry room with washing machine and dryer (Miele) provides additional comfort in everyday life.Energy-efficient and sustainably builtThe new building project meets high requirements for modern and sustainable living: • Efficient ground-source heat pump • Pleasant heat distribution via floor heating • Own photovoltaic system for electricity generation Further advantages at a glance • Sunny, covered balcony • Quiet and family-friendly environment • Exclusive building with only five parties Parking and price • Garage space No. 3: CHF 45,000.– • Basement compartment with approximately 6 m² Total purchase price including garage space: CHF 1,285,000.–Your new homeThis apartment combines modern design, high-quality construction, and an attractive location to create a coherent overall offer – ideal for those who value comfort, peace, and sustainability.

Travel time
-

Suggested properties for you based on search results