3951 (Agarn) - Flats for sale with Elevator

We recommend expanding your search criteria to get similar results. The current filters didn’t return any matches.

If you don’t want to change your current search criteria, we recommend creating a search alert, so you’ll be notified when matching offers become available.

More objects in your automatically expanded search area
151 results - Radius: + 10km
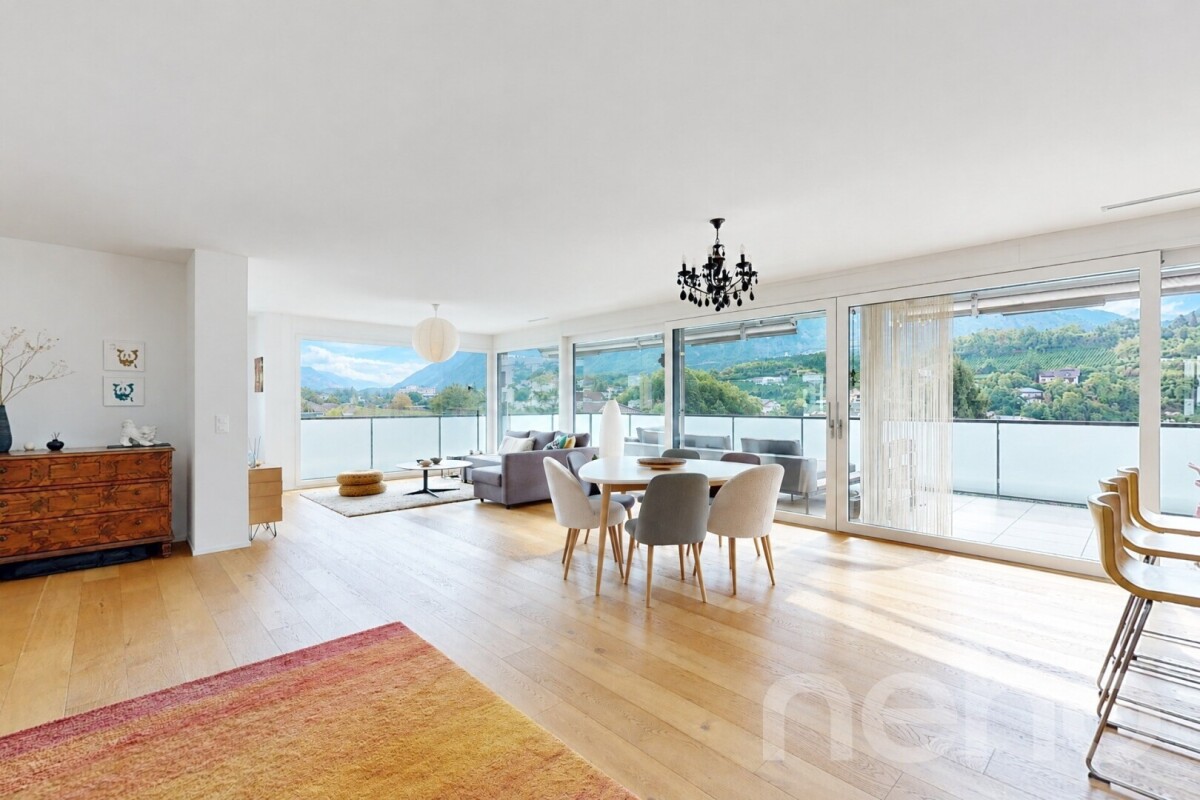
  • kitchen island, large dining table, chairs, wooden floors, modern lighting, large windows
  • glass sliding doors leading to balcony, modern interior, large windows, sliding doors, gray sofa, wooden coffee table, television
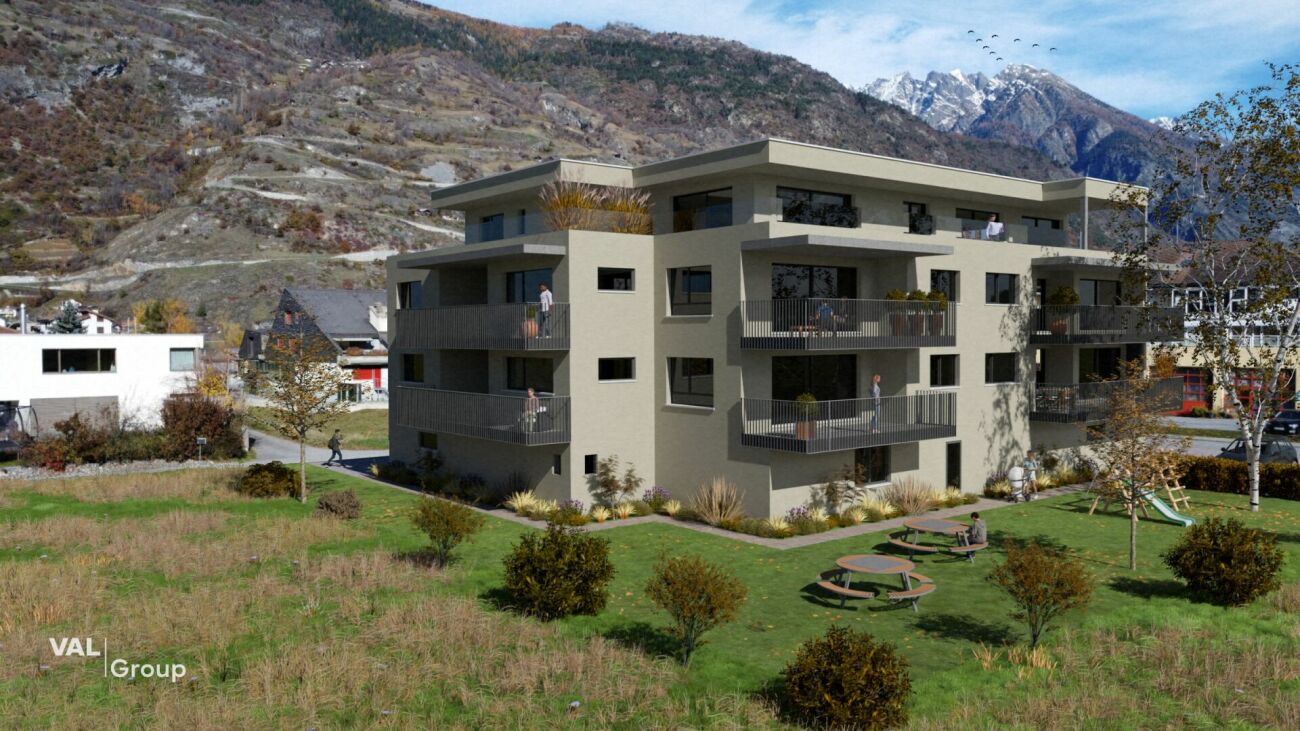
  • modern white exterior, large windows, balcony, outdoor furniture
  • white multi-story apartment building, balconies, garden, playground
1 / 4
5.5 rooms, 195m², CHF 1,180,000.–
Top
Schulhaustrasse 27a, 3940 Steg VS

Modern Attic / 5.5-Room New-Build Apartment with Minergie Standard in Steg VS

Discover this exclusive attic apartment / 5.5-room apartment in a brand-new, multi-story residential building in Steg VS. This spacious 195 m² attic apartment on the top floor combines modern living comfort with sustainable construction and is Minergie-certified. The apartment impresses with: • Modern living room: Bright rooms with large windows and sliding glass doors that lead directly to the private balcony. • Open kitchen: Contemporary kitchen with kitchen island, large dining table, and wooden floors - perfect for social hours. • Private balcony: Enjoy the view and relax in your own outdoor area with a covered loggia. • Comfortable equipment: Elevator, wheelchair-accessible, and child-friendly design. • Garage and parking: Convenient parking options directly at and in the building. Location and surroundings: The apartment is located in a quiet area and is yet well connected. The bus stop "Steg VS" can be reached in just 3 minutes on foot, and the Steg primary school is only 2 minutes away. For daily needs, a Migros supermarket is available within 5 minutes on foot, and the pharmacy can be reached in 6 minutes. The proximity to the indoor pool and the sports field/recreational facility offers additional amenities in a quiet atmosphere. The building has a playground, making this apartment particularly attractive for families. The sunny location provides plenty of natural light and a feel-good atmosphere. This new-build apartment offers the highest quality of living in one of the most beautiful regions of Valais.

Travel time
-
  • Floor plan of a 4.5-room apartment on the first upper floor, featuring a living room, dining room, kitchen, 3 bedrooms, 2 bathrooms, a study, and a terrace.
  • Modern multi-story residential building with balconies, surrounded by a landscaped garden area with swings, a teepee, and parked cars.
  • Modern multi-story residential building with balconies, large windows, and a view of the mountains. Features include a garage, parking area, and landscaped garden.
  • Modern open-plan living and dining area with a grey sofa, coffee table, dining table with chairs, kitchen island, microwave, large TV, floor lamp, and potted plants.
  • Modern bedroom with a large bed, nightstands, wall-mounted lamps, a circular pendant light, a potted plant, and wall art featuring feathers and a dandelion.
  • A well-lit children's bedroom with a bed, nightstand, toy car, and decorative elements like a plant and picture frame. The room features a large window with curtains and a playful theme with hot air balloon decals on the wall.
  • Modern bathroom with a white sink, wooden cabinet, toilet, large mirror, and a glass-enclosed shower area. Includes a small plant and decorative bottles on the shelves.
  • Modern bathroom with white walls, wooden vanity, sink, mirror, shower, and potted plant.
  • Modern bathroom with a white sink, wooden cabinet, large mirror, bathtub, and built-in shelves holding toiletries and small plants.
  • Professional business card for Anna Kachniarz, Sales & Customer Service at Severa Pro AG, located in Gampel. Includes contact details and a QR code.
1 / 10
4.5 rooms, 107m², CHF 563,000.–
Top
Schulhausstrasse 6-8, 3940 Steg VS

Modern 4.5-room new apartment in Steg VS – First occupancy 2027

Welcome to your new home! This modern 4.5-room apartment on the 1st floor of a contemporary new building at Schulhausstrasse 6-8 in Steg VS impresses with its well-thought-out room layout, high-quality equipment, and quiet location in the Valais Rhone Valley. The first occupancy is planned for August 31, 2027.The apartment offers: • Living area: 106.60 m² divided into a living area with kitchen, one bedroom with its own bathroom, two more rooms or offices, a separate bathroom, and a hallway – ideal for couples or small families. • Balcony / Terrace: A private outdoor area invites you to relax and enjoy. • Elevator: The building has a lift for maximum comfort. • Wheelchair accessible: The apartment is barrier-free and suitable for all life situations. • Child-friendly: The complex with a well-maintained garden area and play opportunities offers ideal conditions for families with children. • New building: Modern construction with contemporary standards – everything new, everything for you. Location and surroundings:The apartment is located in a quiet environment – both during the day and at night, it is pleasantly quiet. In the summer, you benefit from plenty of sunlight. The infrastructure nearby leaves nothing to be desired: • Migros – only 4 minutes' walk away • Apotheke Oggier – reachable on foot in 5 minutes • Steg VS bus stop – 5 minutes' walk • Steg primary school – reachable in 7 minutes on foot, ideal for families • Gampel-Steg train station – reachable in 15 minutes on foot This new apartment combines modern living comfort, a family-friendly environment, and an excellent infrastructure – an ideal home for everyone who wants to enjoy the quiet Valais life in a contemporary ambience. Secure your dream apartment now!The apartment is suitable for both people looking for a modern home for themselves and investors looking for a long-term interesting property.More information can be found on our project page:https://www.severapro.ch/

Travel time
-
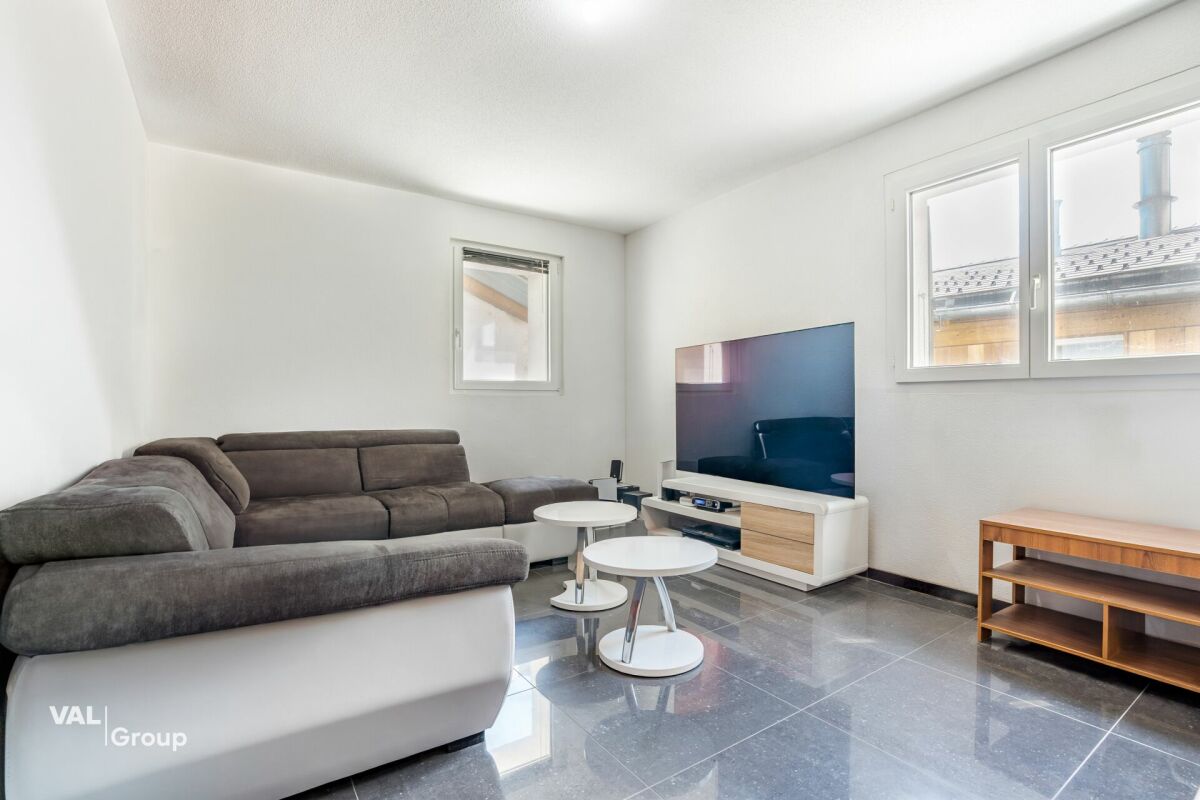
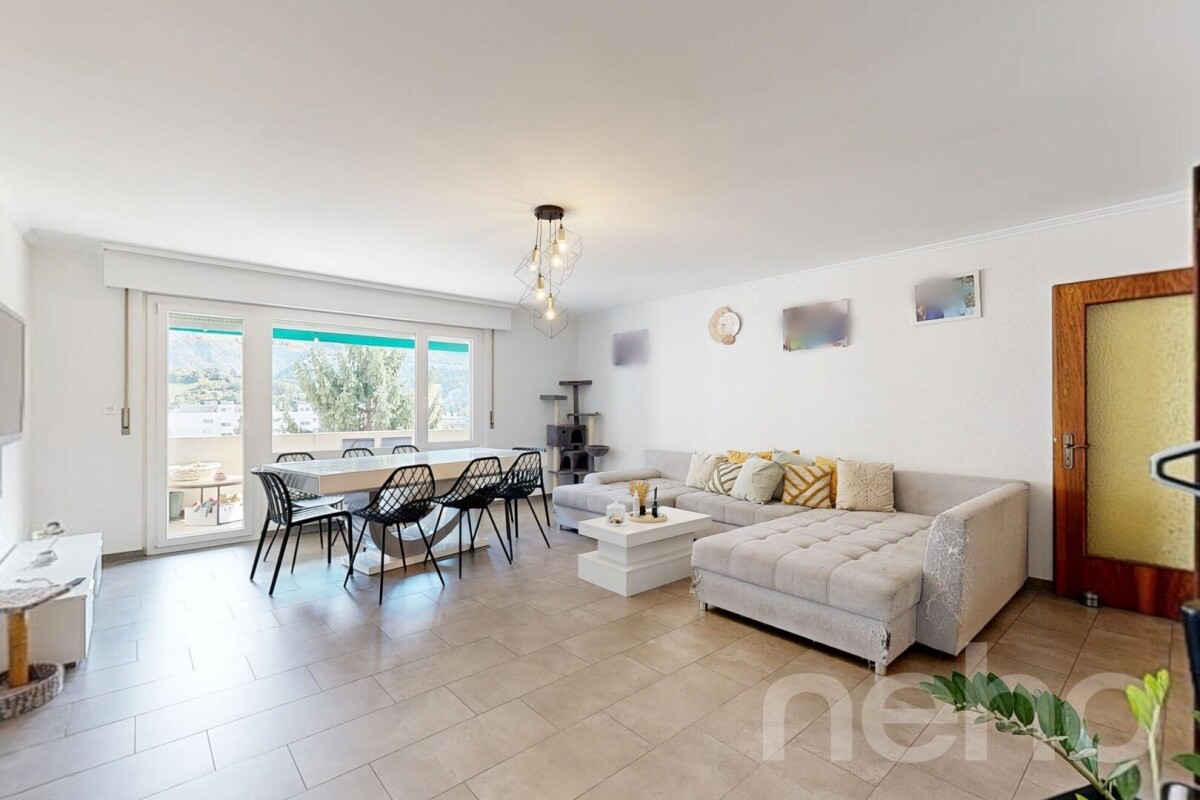
  • Modern living room with large windows offering a mountain view, a grey sectional sofa, coffee table, chairs, and decorative items.
  • Panoramic mountain view from a balcony, with a village below and lush green valleys surrounded by towering peaks.
  • Modern bathroom with a white tiled wall, a sink with a mirror cabinet above it, a toilet, and a bathtub with a shower curtain and rail. The sink has a toothbrush holder and a cup on it.
  • Balcony with wooden railing, tiled floor, barbecue, and scenic mountain view.
  • A small, modern dining area with a white table, four black chairs, a mirror on the wall, and a small cabinet. The space is clean and organized with tiled flooring.
  • A modern, minimalist dining area with a white table, four black chairs, a mirror on the wall, and a laptop on the table.
  • Cozy bedroom with wooden flooring, two single beds, a desk, and a chair. Red curtains cover the window, and a radiator is visible below it.
  • Modern kitchen with wooden cabinets, stainless steel appliances, and tiled floor. Visible items include a sink, faucet, oven, dishwasher, coffee maker, and various bottles and cups on the counter.
  • Bright living room with tiled floor, large window, balcony access, sofa, chair, small table with TV, and a rug.
  • Cozy bedroom with a wooden bed frame, two mattresses, a nightstand, a shelf with books, and a round mirror on the wall.
1 / 10
3.5 rooms, 78m², CHF 420,000.–
Top
Teretschenstrasse, 3954 Leukerbad

Charming 3.5-room apartment with panoramic views in Leukerbad

Welcome to this well-maintained 3.5-room apartment designed for 5-6 people on the 5th floor of a well-kept building in the picturesque Leukerbad. With a living area of 78 m² and a comprehensive renovation in 2020, this apartment combines modern comfort with alpine charm.The apartment offers: • Modern living room: Bright, inviting living room with large windows, a grey corner sofa, coffee table and decorative elements – with breathtaking mountain views. • Cosy bedroom: With laminate flooring, two single beds, • Children's room: with bunk bed and fold-down bed, a desk and a chair – a quiet retreat. • Balcony with panoramic views: Enjoy the spectacular views of the village, lush green valleys and the surrounding mountain peaks. • Garage & Lift: Convenient access with a private garage space and a lift in the building. The apartment is pleasantly quiet during the day and at night, offering a relaxing atmosphere in the midst of the Valais mountains.Location & Infrastructure: The apartment benefits from excellent local amenities. The Coop supermarket is just a 10-minute walk away, and a bakery in the quarter is 5 minutes away. A bus stop is located opposite the bakery: with the local bus, the Torrent cable cars, the sports arena with village ski lift or Gemmi cable car are easily accessible.The Leukerbad bus station is also about 12 minutes' walk away, ensuring connections to the region. The sports arena offers sports facilities for young and old in every season.This apartment is ideal for active people, nature lovers, mountain enthusiasts or anyone looking for a traditional holiday resort or a permanent residence in one of the most famous thermal spa towns in Switzerland. Don't miss this unique opportunity!

Travel time
-
  • 3D floor plan of a 78.50 m² apartment with 3.5 rooms, including living room, kitchen, bedroom, bathroom, hallway, and terrace.
  • Modern multi-story residential building with balconies, surrounded by a landscaped garden area with swings, a teepee, and parked cars.
  • Modern multi-story residential building with balconies, large windows, and a view of the mountains. Features include a garage, parking area, and landscaped garden.
  • Modern bathroom with a white sink, wooden cabinet, toilet, large mirror, and a glass-enclosed shower area. Includes a small plant and decorative bottles on the shelves.
  • Professional business card for Anna Kachniarz, Sales & Customer Service at Severa Pro AG, located in Gampel. Includes contact details and a QR code.
1 / 5
3.5 rooms, 79m², CHF 431,000.–
Top
Schulhausstrasse 6-8, 3940 Steg VS

Modern 3.5-room new apartment in Steg VS – First occupancy 2027

Welcome to your new home! This modern 3.5-room apartment on the 1st floor of a contemporary new building at Schulhausstrasse 6-8 in Steg VS impresses with its well-thought-out room layout, high-quality equipment, and quiet location in the Valais Rhone Valley. The first occupancy is planned for August 31, 2027.The apartment offers: • 78.50 m² divided into living room, kitchen, bedroom, bathroom, and hallway – ideal for couples or small families. • Balcony / Terrace: A private outdoor area invites you to relax and enjoy. • Elevator: The building has a lift for maximum comfort. • Wheelchair accessible: The apartment is barrier-free and suitable for all life situations. • Child-friendly: The complex with a well-maintained garden area and play opportunities offers ideal conditions for families with children. • New building: Modern construction with contemporary standards – everything new, everything for you. Location and surroundings:The apartment is located in a quiet environment – both during the day and at night, it is pleasantly quiet. In summer, you benefit from plenty of sunlight. The infrastructure in the vicinity leaves nothing to be desired: • Migros – only 4 minutes' walk away • Apotheke Oggier – within 5 minutes' walk • Steg VS bus stop – 5 minutes' walk • Steg primary school – within 7 minutes' walk, ideal for families • Gampel-Steg train station – within 15 minutes' walk This new apartment combines modern living comfort, a family-friendly environment, and an excellent infrastructure – an ideal home for all those who want to enjoy the quiet Valais life in a contemporary ambience. Secure your dream apartment now!The apartment is suitable for people looking for a modern home for themselves, as well as for investors looking for a long-term interesting property.For more information, please visit our project page:https://www.severapro.ch/

Travel time
-
1 / 17
5.5 rooms, 163m², CHF 911,000.–
Fussweg 1, 3940 Steg VS

Exceptional 5.5-room attic apartment in Steg

Exceptional 5.5-room attic apartment in Steg In Steg, the Haus Grüesmeru is being built, offering a high-quality 5.5-room attic apartment that combines sustainable construction, modern architecture, and high living comfort. The move-in date is planned for Christmas 2026.The attic apartment offers approximately 163 m² of living space and a sunny terrace of around 22 m². Spacious windows and high-quality wooden-metal windows provide bright, friendly living rooms and a pleasant room atmosphere.The building is being constructed using ecological wood building methods with load-bearing elements made of Swiss moon wood. The facade made of durable fir wood and the ecological thermal insulation underline the sustainable character of the property. The sound insulation meets increased requirements according to SIA.The interior design is freely selectable according to the attached construction description. Parquet flooring is planned for the living and bedrooms, and ceramic tiles for the wet cells. Optionally, an arven wood panel can be installed in the bedrooms. The kitchen and bathrooms can be individually designed, and connections for a washing machine and tumble dryer are available in the apartment.Heating, cooling, and hot water preparation are provided by a modern air-water heat pump with underfloor heating and free cooling in the summer. A photovoltaic system on the roof complements the energy concept. The basic installation for e-mobility is prepared in the underground parking garage.A basement room belongs to the apartment. Underground parking and outdoor parking spaces can be purchased additionally. A lift, spacious bicycle parking spaces, and a well-maintained environment with a playground and seating area round off this attractive residential offer.If you are interested, we look forward to your contact and are happy to provide further information.

Travel time
-
1 / 9
3.5 rooms, 53m², CHF 320,000.–
Hauptplatz 9A, 3953 Leuk Stadt

Old town flair meets living comfort - Your home in the heart of Leuk

Old town flair meets living comfort - Your home in the heart of Leuk In the historic old town of Leuk-Stadt, directly on the main square, a charming 3½-room apartment with special character awaits you. The building was constructed in 1919 and the apartment was completely renovated in 2011. Today, it combines the charm of bygone eras with the advantages of modern living comfort.Thanks to the well-thought-out room layout, bright and inviting living spaces with versatile usage possibilities are created. The living room forms the center of the home, while the bedroom creates a pleasant retreat. Another room offers space for a home office, guest room, or personal hobbies.A special highlight is the functionally designed kitchen with direct access to the balcony. Here, you can enjoy quiet hours in the sun, your first coffee in the morning, or relaxed evenings outdoors. The well-maintained bathroom with shower complements the room offer in a practical way.The equipment is also convincing: The apartment includes a covered carport parking space and a cellar compartment. The building has a lift and is heated by a modern heat pump and comfortable underfloor heating.The location is one of the great advantages of this property. Leuk-Stadt delights with its historic townscape, the surrounding vineyards, and the sunny slope location above the Rhone Valley. Shopping facilities, public transport, and various services are easily accessible and make everyday life pleasant and uncomplicated.An additional plus point: The apartment can be used both as a primary residence and as a secondary residence. This makes it equally suitable as a permanent home or as a personal retreat in the heart of Valais.A rare opportunity for all those who are looking for an apartment with charm and history in a unique location.Have we sparked your interest? We look forward to presenting this special apartment to you in person.

Travel time
-
New building
1 / 17
5.5 rooms, 163m², CHF 835,000.–
Fussweg 1, 3940 Steg-Hohtenn

Exclusive ground floor apartment with 150 m2 private outdoor space

Invest in your future! Your advantages · over 6 % return · high-quality and long-lasting property · tax benefits Attractive and comfortable living. We create attractive, comfortable, high-quality, and healthy living space in a tax-friendly community. Your advantages: • attractive, comfortable, and healthy living space in Mondholz • high construction standard for well-being and relaxation • Excellent infrastructure within walking distance: Coop supermarket: 5 minutes on foot Oggier pharmacy: 6 minutes on foot KITA: 6 minutes on foot Steg primary school: 8 minutes on foot Bus stop next to the house • central, beautiful location in sunny Valais • own electricity production from renewable energy • all apartments can be used as second homes. • spacious underground parking spaces prepared for e-mobility • expert advice • over 30 bicycle parking spaces • great recreational areas The ten apartments meet the highest standards, the technology is sustainable, ecological, healthy, and functional in the long term and across generations, without premature construction damage. We use centuries-old knowledge and experience in wood construction. A house made of particularly valuable Swiss Mondholz by qualified Swiss craftsmen. Wood naturally regulates the air and creates a healthy and comfortable living climate. Imagine your life at home feeling like a stay in nature. You are surrounded by fresh scent and a natural atmosphere. In the Grüesmeru house, this is exactly the case: here you can enjoy a comfortable room climate in the hot summer as well as on cold winter days thanks to our construction method. Detailed information at www.naturhues.ch or through the overall project manager www.truberholz.ch Marty Christian

Travel time
-
New building
1 / 18
5.5 rooms, 163m², CHF 911,000.–
Fussweg 1, 3940 Steg-Hohtenn

Exclusive attic apartment

Invest in your future! Your advantages · over 6 % return · high-quality and long-lasting property · tax benefits Attractive and comfortable living. We create attractive, comfortable, high-quality and healthy living space in a tax-friendly community. Your advantages: • attractive, comfortable and healthy living space in Mondholz • high construction standard for well-being and relaxation • Excellent infrastructure within walking distance: Coop supermarket: 5 minutes walk Oggier pharmacy: 6 minutes walk KITA: 6 minutes walk Steg primary school: 8 minutes walk Bus stop next to the house • central, beautiful location in sunny Valais • Own electricity production from renewable energy • • spacious underground parking spaces prepared for e-mobility • professional advice • over 30 bicycle parking spaces • great recreational areas The ten apartments meet the highest standards, the technology is sustainable, ecological, healthy and functional in the long term and across generations, without premature construction damage. We use centuries-old knowledge and experience in wood construction. A house made of particularly valuable Swiss Mondholz by qualified Swiss craftsmen. Wood naturally regulates the air and creates a healthy and comfortable living climate. Imagine your life at home feeling like a stay in nature. You are surrounded by fresh scent and a natural atmosphere In the house Grüesmeru, this is exactly the case: here you can enjoy a comfortable room climate in the hot summer as well as on cold winter days thanks to our construction method. Detailed information at www.naturhues.ch or through the overall project manager www.truberholz.ch Marty Christian

Travel time
-
Cynthia Luyet

Cynthia Luyet

1 / 13
Cynthia Luyet

Cynthia Luyet

  • Elevator
  • Child-friendly
  • Wheelchair access
2.5 rooms, 77m², CHF 445,000.–
3960 Sierre

Beautiful 2.5-room apartment in the city center!

Valimmobilier exclusivity!2.5-room apartment in the city center of Sierre!This charming apartment is located on the first floor of a recent building. Its construction dates back to 2018 and the materials are of high quality. The charges are low thanks to the solar panels and the peripheral insulation of the building. The geographical situation is ideal, less than 5 minutes on foot from the train station and the heart of the city of Sierre and 5 minutes from the highway entrance.Its distribution is as follows: • Small entrance hall with a built-in wardrobe • Equipped kitchen open to a dining area • Charming living room • 1 large bedroom of 16 m2 • 1 shower room with WC and washing column Parking space: • Possibility of acquiring 1 parking space in the underground parking (value CHF 35'000.-) Characteristics: • Solar panels • Peripheral insulation • High-quality materials • Adjustable floor heating using a thermostat • Connection for the washing column in the apartment • Interesting object in terms of investment Additional information: • 1 cellar • Electric gate for each entrance of the building • Interphone • The underground parking is equipped with an automatic gate • Surveillance cameras in the parking • Installed connection for an electric/hybrid vehicle charging station on the parking space • Visitor parking spaces in the underground parking For all the details and the entirety of the photos, visit our website: www.valimmobilier.chYou want to obtain more information, the complete dossier? Contact me by phone or by email and I will be happy to inform you. I am also at your disposal for a visit on site.Sierre, that's 18,000 inhabitants, but it's above all the City of the Sun. It's an ideal place for wine tourism and its wine festival VINEA as well as the Wine Museum. A city of studies that welcomes 1,400 students in its higher education programs. A city in full development, dedicated to soft mobility and an eco-district. A vast and diverse cultural offer, led by the theater seasons of the Halles. A welcoming city with a sense of encounter and conviviality.

  • Elevator
  • Child-friendly
  • Wheelchair access
Federico Cosma

Federico Cosma

1 / 13
Federico Cosma

Federico Cosma

  • Parking space
  • Balcony / Terrace
  • Garage
  • +2
5.5 rooms, 140m², CHF 690,000.–
Sierre, 3960 Sierre

Spacious 5.5-room apartment in the heart of Sierre with three balconies

Located on the 2nd floor of a residence in the heart of Sierre, this 5.5-room apartment seduces with its beautiful volumes, functional layout, and three balconies facing North, South, and East. The apartment opens onto a real independent entrance of about 10.6 m², which leads to the different spaces of the accommodation. A central corridor ensures the distribution between the living spaces and the bedrooms, while offering a pleasant circulation and a good separation between the different areas of the apartment. The corner location of the accommodation allows for a beautiful independence of the rooms and many openings to the outside. From the entrance: • to the right, there is the living room/dining room of about 32 m² as well as two bedrooms, offering a beautiful continuity between the living spaces and the sleeping area; • opposite, there is the independent kitchen of about 10.3 m² and a bedroom of 14.3 m², the latter benefiting from access to a balcony; • to the left, there are two additional bedrooms, one of which is about 14.3 m² with an adjacent dressing room, as well as a second bedroom of about 11.7 m²; • the apartment also has two bathrooms, ideally distributed in the accommodation, as well as several circulation spaces allowing for clear organization of the different rooms. The bedroom located in the left part of the apartment also has a dressing room of about 2.6 m², providing appreciable storage for daily use. This organization offers a particularly functional distribution, adapted to family life. The living spaces and bedrooms thus have a certain independence, while remaining easily accessible from the entrance. The apartment benefits from three balconies, representing a total area of over 31 m². These outdoor spaces are accessible from different rooms of the apartment and allow you to fully enjoy the corner location of the apartment. The main balcony, of about 18.2 m², extends the living room/dining room and constitutes an additional living space during the beautiful days. Two complementary balconies, of about 7.1 m² and 6.1 m², serve the sleeping areas and thus offer several possibilities for enjoying the outside at different times of the day. With its four bedrooms, spacious living room/dining room of about 32 m², independent kitchen, two bathrooms, dressing room, and three balconies, this property offers a spacious and versatile configuration. The total area of 123.95 m² benefits from beautiful volumes and a particularly functional distribution adapted to a family. The diversity of spaces also allows for different possibilities for layout, notably for an office, a guest room, or a space dedicated to children. A cellar, included in the sale price, completes the property and offers additional storage space. A parking space in the underground garage is available for CHF 20,000.- in addition to the sale price. A spacious, well-distributed, and ideally located apartment in the heart of Sierre, offering four bedrooms, beautiful living spaces, and over 31 m² of outdoor space, distributed over three balconies. Do not hesitate to contact us to obtain more information or organize a visit.Exact address available after registration on neho.ch.YOU WANT TO VISIT? PLEASE REGISTER FIRST: https://neho.ch/b/3960-26-22

  • Parking space
  • Balcony / Terrace
  • Garage
  • +2
Federico Cosma

Federico Cosma

1 / 12
Federico Cosma

Federico Cosma

  • Balcony / Terrace
  • Garage
  • View
  • +1
4.5 rooms, 96m², CHF 490,000.–
Sierre, 3960 Sierre

Spacious 4.5-room apartment in the heart of Sierre with three balconies

The apartment is located on the 2nd floor of a residence in the heart of Sierre and seduces with its functional layout, beautiful volumes, and three balconies offering generous outdoor spaces. The apartment opens onto an independent entrance that leads to a hall and a central corridor of approximately 15 m² in total. This space is a true distribution area, serving harmoniously all the rooms of the apartment and allowing for pleasant circulation between the different living and sleeping areas. The corner location of the apartment allows for a natural separation of the rooms while maintaining a beautiful fluidity in the movements. From the entrance: • the living room, approximately 23 m², constitutes the main living space and benefits from direct access to the large south-facing balcony; • the independent kitchen, approximately 4.7 m², is located in the extension of the living room and enjoys a west orientation; • three bedrooms complete the sleeping area, offering surfaces of approximately 13.3 m², 11.9 m², and 7.4 m²; • two of the bedrooms benefit from direct access to balconies, offering additional outdoor spaces; • a bathroom of approximately 4.6 m² completes the sleeping area; • the apartment also has several circulation spaces, allowing for a good distinction between living and private areas. This organization offers a clear and practical distribution, particularly adapted to family life. The living and sleeping areas have a certain independence, while remaining easily accessible from the entrance. The apartment benefits from three balconies, representing a total of approximately 25 m² of outdoor spaces. The main balcony is approximately 8.4 m² and is directly accessible from the living room, with a south orientation, offering a pleasant extension of the living space. Two additional balconies, approximately 8.2 m² and 9 m², complete the apartment and allow for the use of outdoor spaces from the bedrooms, with an opening to different orientations of the apartment. This corner location and the presence of several balconies also contribute to a beautiful diversity of perspectives and contribute to the brightness of the apartment. With three bedrooms, a living room of over 23 m², generous circulation spaces, an independent kitchen, a bathroom, and three balconies, this apartment offers a spacious and versatile configuration. The apartment has a surface area of approximately 83 m² and a particularly functional organization, adapted to both families and couples wishing to have an additional bedroom or office. A cellar, included in the sale price, completes the apartment and offers additional storage space. A parking space in the underground garage is available for CHF 20,000.- in addition to the sale price. A bright and well-distributed corner apartment, ideally located in the heart of Sierre, with three bedrooms and generous outdoor spaces, including a main balcony with a south orientation. Do not hesitate to contact us to obtain more information or organize a visit.Exact address available after registration on neho.ch.YOU WANT TO VISIT? PLEASE REGISTER FIRST: https://neho.ch/b/3960-26-23

  • Balcony / Terrace
  • Garage
  • View
  • +1
Federico Cosma

Federico Cosma

1 / 12
Federico Cosma

Federico Cosma

  • Parking space
  • Balcony / Terrace
  • Garage
  • +2
4.5 rooms, 146m², CHF 980,000.–
Sierre, 3960 Sierre

Beautiful 4.5-room apartment on the top floor with large south-facing terrace

Located in a prestigious residence, quiet and pleasant in Sierre, away from road noise, this magnificent 4.5-room apartment offers beautiful volumes and a particularly comfortable living space. Built in 2015 according to Minergie standards, the apartment benefits from excellent construction quality and a peaceful residential environment. The apartment and facilities have been little used (used as a secondary residence until now). The accommodation has an exceptional 60 m² living room, bright and spacious, with direct access to a large south-facing terrace of approximately 60 m². The south-facing exposure brings a lot of light throughout the day and allows you to fully enjoy this pleasant outdoor space. The sleeping area (to the north) consists of three double bedrooms, offering beautiful spaces and ideal comfort for a family or for receiving guests. The apartment also has two bathrooms: one equipped with a shower, and the other with a bathtub as well as a washing column, offering practical comfort in everyday life. Thermal comfort is ensured by underfloor heating with individual thermostat, powered by a pellet boiler. The choice of pellet heating, which is derived from wood and considered a renewable energy source, is part of a more energy-efficient approach. This solution allows for efficient and comfortable heating while prioritizing a non-fossil energy source, in line with the principles of energy efficiency of the Minergie standard. The apartment benefits from an ideal location, close to all amenities. Shops, Sierre train station, and main roads are easily accessible, offering a practical daily life and excellent mobility. A large cellar/storage room is included in the sale price. An indoor parking space in the underground garage is available, included in the sale price. A rare property in Sierre, ideal for people looking for a spacious, bright, and quiet apartment in a prestigious residence, while remaining close to all amenities.Exact address available after registration on neho.ch.DO YOU WANT TO VISIT? PLEASE REGISTER FIRST: https://neho.ch/b/3960-26-20

  • Parking space
  • Balcony / Terrace
  • Garage
  • +2
1 / 13
2.5 rooms, 58m², CHF 499,000.–
3954 Leukerbad

Sunny 2.5-room penthouse apartment in Leukerbad with mountain views

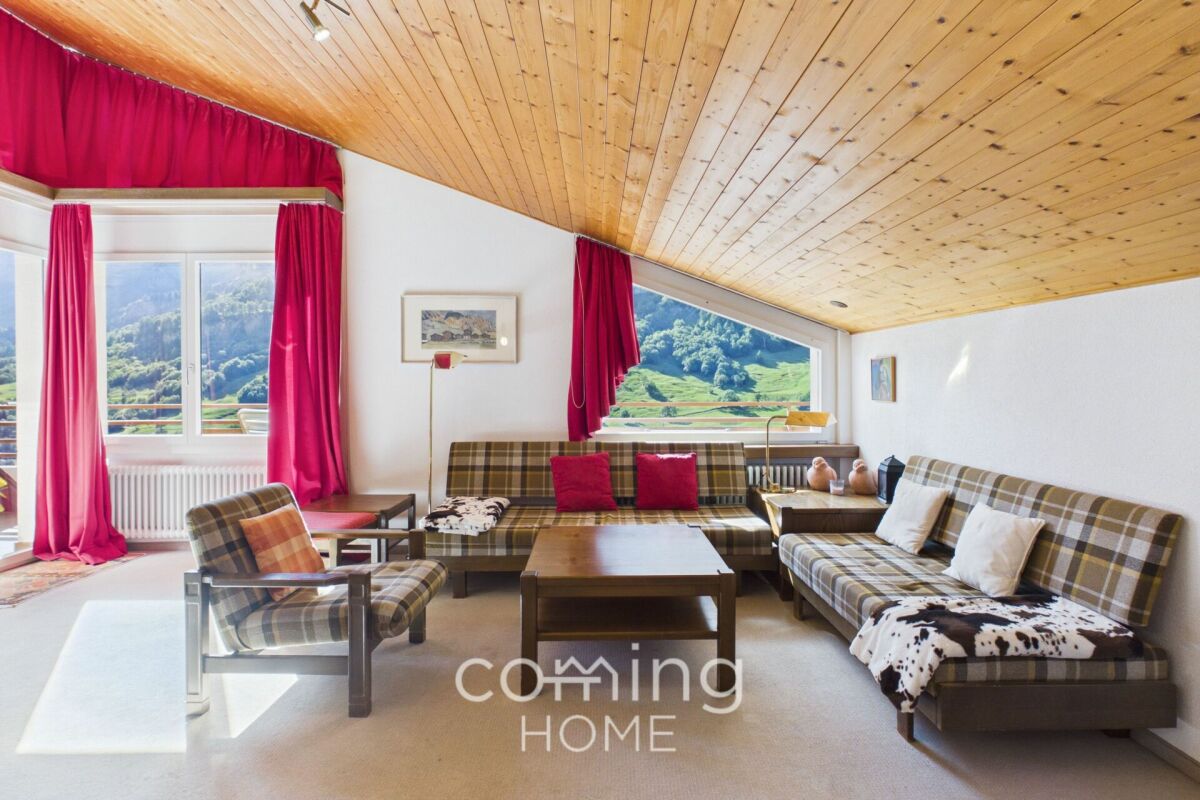
Sunny 2.5-room penthouse apartment in Leukerbad with mountain views This furnished 2.5-room top-floor apartment on the fifth floor enjoys a sunny, peaceful setting in Leukerbad with impressive mountain views. Its spacious balcony and eligibility as a second home make this partially renovated property an attractive choice for holidays, permanent living or investment.Property Highlights • Gross living area: Approx. 58 m² of comfortable living space • Balcony: Generous approx. 24 m² with beautiful mountain views • Top floor: Located on the fifth floor with lift access • Bathrooms: Two bathrooms plus a separate WC • Condition: Partially renovated and furnished • Flexible use: Suitable for holidays, residential use and investment • Second home: Approved for use as a second residence • Comfort: Garage, parking, lift and wheelchair-accessible features Property DescriptionThe apartment offers a practical 2.5-room layout complemented by two bathrooms and an additional separate WC. Furnished and partially renovated, this top-floor apartment combines comfortable living with a generous outdoor area and is an appealing option for anyone looking to buy an apartment in Leukerbad for private use or as a holiday property.Location and SurroundingsThe property is situated on Ringstrasse in 3954 Leukerbad, in a peaceful and sunny setting surrounded by the Valais mountain landscape. Known for its thermal baths, winter sports and extensive hiking opportunities, Leukerbad offers an attractive environment for relaxation and outdoor activities throughout the year.Interested?Contact us for further information or arrange a viewing appointment directly.Discover more attractive properties in Switzerland at: www.coming-home.ch

1 / 7
4.5 rooms, 147m², CHF 904,000.–
Birkenweg, 3946 Turtmann

The Valais lies at your feet - and the horizon has no limits

The Valais lies at your feet - and the horizon has no limits Imagine: in the morning, you open the balcony door, the view falls on the Valais mountain ranges, fresh mountain air flows in and that's not a vacation. That's your home.The MFH Birkenweg in Turtmann is being built where the Rhone Valley shows its most beautiful side: quiet, sunny and close to nature, and yet connected to everything that life needs. School, shopping, train station - all within a few minutes' walk.Eight condominiums with 3.5 and 4.5 rooms. Each one unique in its location, each with a terrace, each with a mountain view. The apartments are designed so that light, air and view are palpable in every room, with floor plan variants that allow you to design the space according to your ideas before the first stone is laid.Inside, you won't find standard, but quality with attitude: solid wood parquet, spacious kitchen island, two bathrooms, underfloor heating with free cooling and an air-water heat pump that draws energy from the environment instead of wasting it. The building achieves the GEAK class AA, the highest level in Switzerland.On the roof, a photovoltaic system produces electricity for the house. In the garage, your electric car is charged. A central ventilation system with heat recovery provides fresh air without having to open a window. All this is not a luxury, it's the living of tomorrow, already available today.The MFH Birkenweg is designed to be barrier-free, with a lift, barrier-free access and obstacle-free apartment entrances. For families with strollers as well as for all those who think long-term. A common playground, a covered grill area and the well-maintained garden create spaces where neighborhood is created.Behind it stands BBV Immo, Christoph Bregy, Deny Bregy and Andreas Varonier, three men from the Valais who know and love the Valais. Not an anonymous construction model, but a project with a face, attitude and responsibility.Building permit available. Planned construction start 2026. Availability on request.More information: • Double garage including 2 outdoor parking spaces CHF 96,000 • Parking space including 1 outdoor parking space with carport CHF 70,000 • Parking space including 1 outdoor parking space without carport CHF 46,000 • Additional outdoor parking space CHF 12,000 Have we piqued your interest?We look forward to presenting this special apartment to you in more detail.

Travel time
-