Quick Filters for your search (1)

Quick-filters

We show you quick-filters based on the most used filters by location.

By using these, you can enhance your search experience by finding new and interesting properties to your likings.

1 result - Flats for sale: 3943 (Eischoll)

More objects in your automatically expanded search area
19 results - Radius: + 10km
  • Modern living room with a grey sectional sofa, large shaggy rug, potted plants, and artwork on the walls.
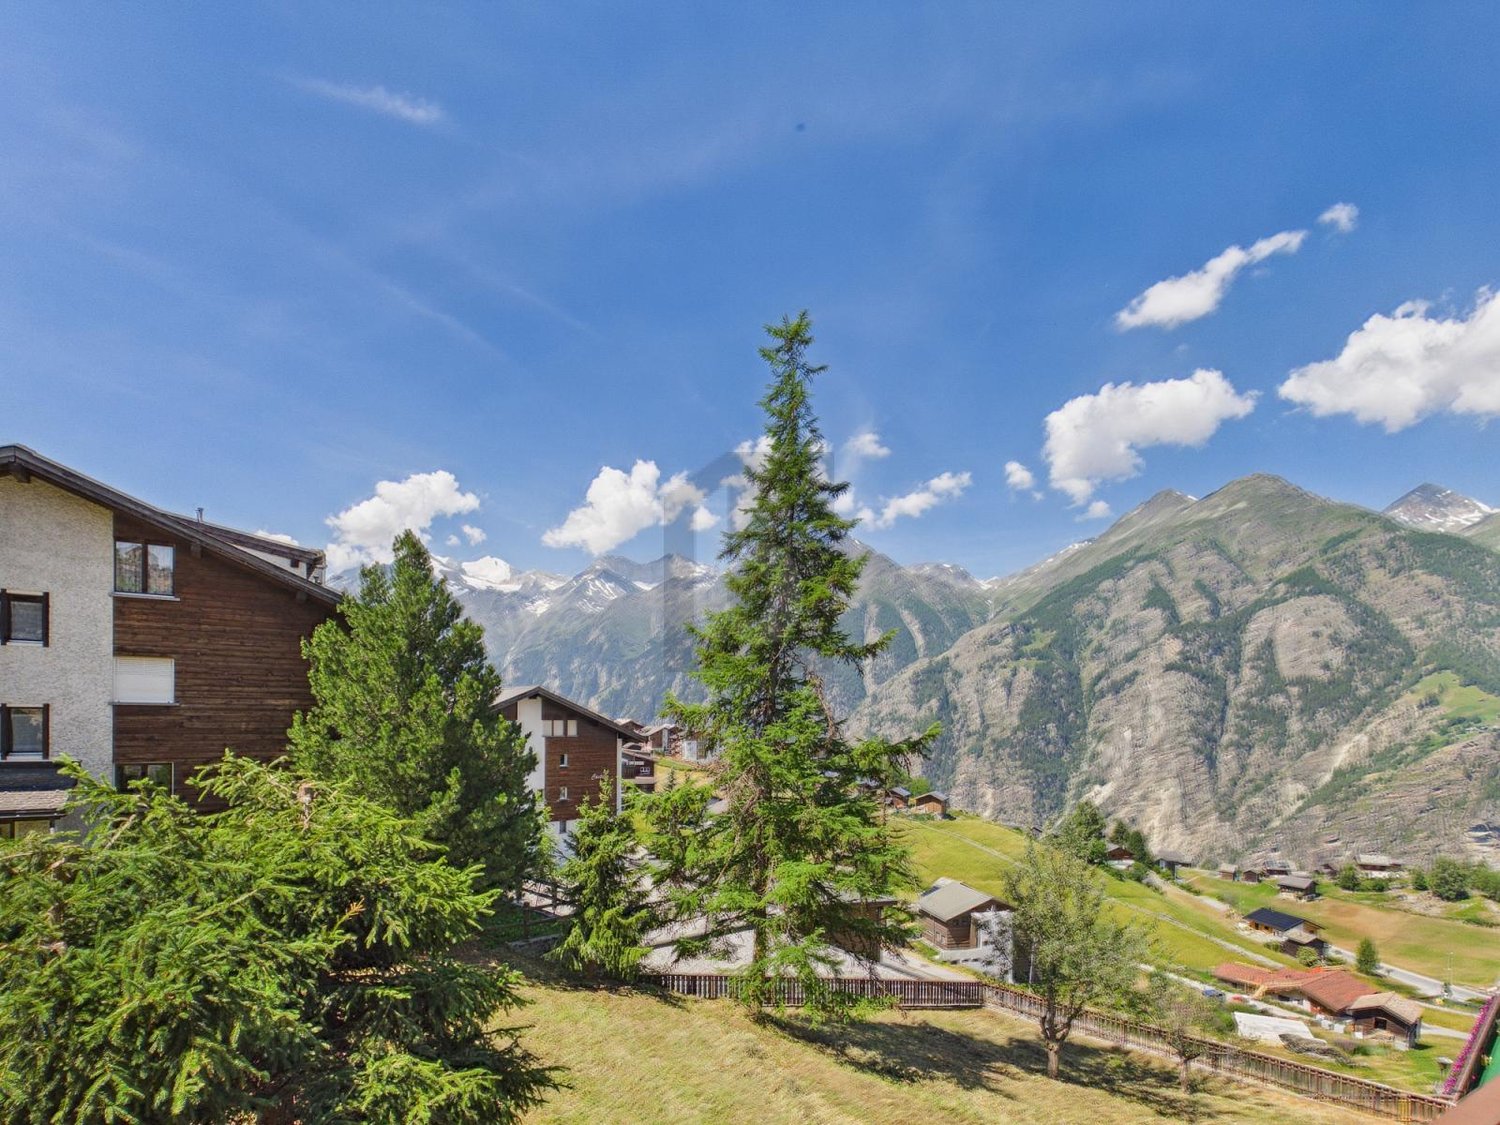
  • Mountainous landscape with a snow-covered village in the foreground, traditional wooden buildings, mountains in the background, clear blue sky.
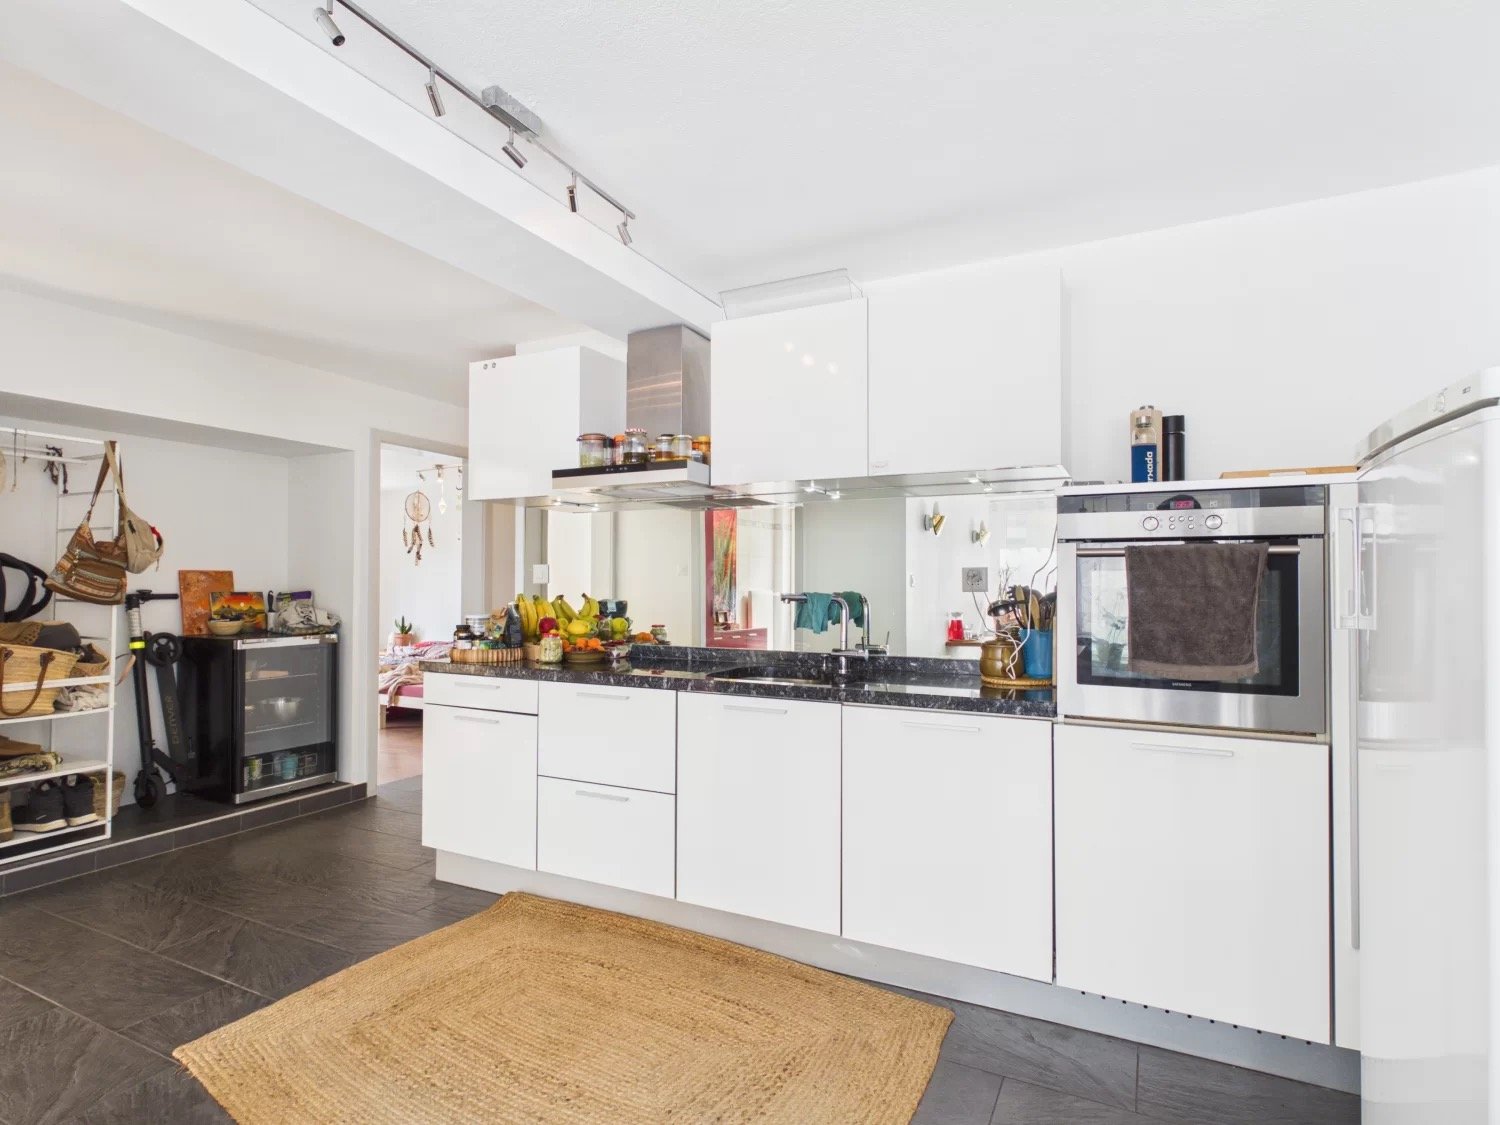
  • Modern kitchen with black tiles, white cabinets, open dining area with table and chairs, glass door to living room with couch and potted plants, large window with blinds.
  • L-shaped sofa, carpet, large window, balcony, potted plant, picture
  • Bedroom with bed, wooden floor, white walls, window, nightstands, interior door
  • Bedroom with a large bed, wooden floor, white walls, night light, window, and nightstand with plant and candle.
  • white walls, wooden floor, white door, art on wall, three white closets
  • Modern bathroom with white toilet, wall-mounted white sink, black tiled floor, and wooden countertop. There is a washing machine on the left side and a trash bin on the right.
  • grey tiled wall, walk-in shower, bathtub, faucet with shower head, soap and shampoo shelves
  • covered patio, modern metal chairs, white rug, purple pillows
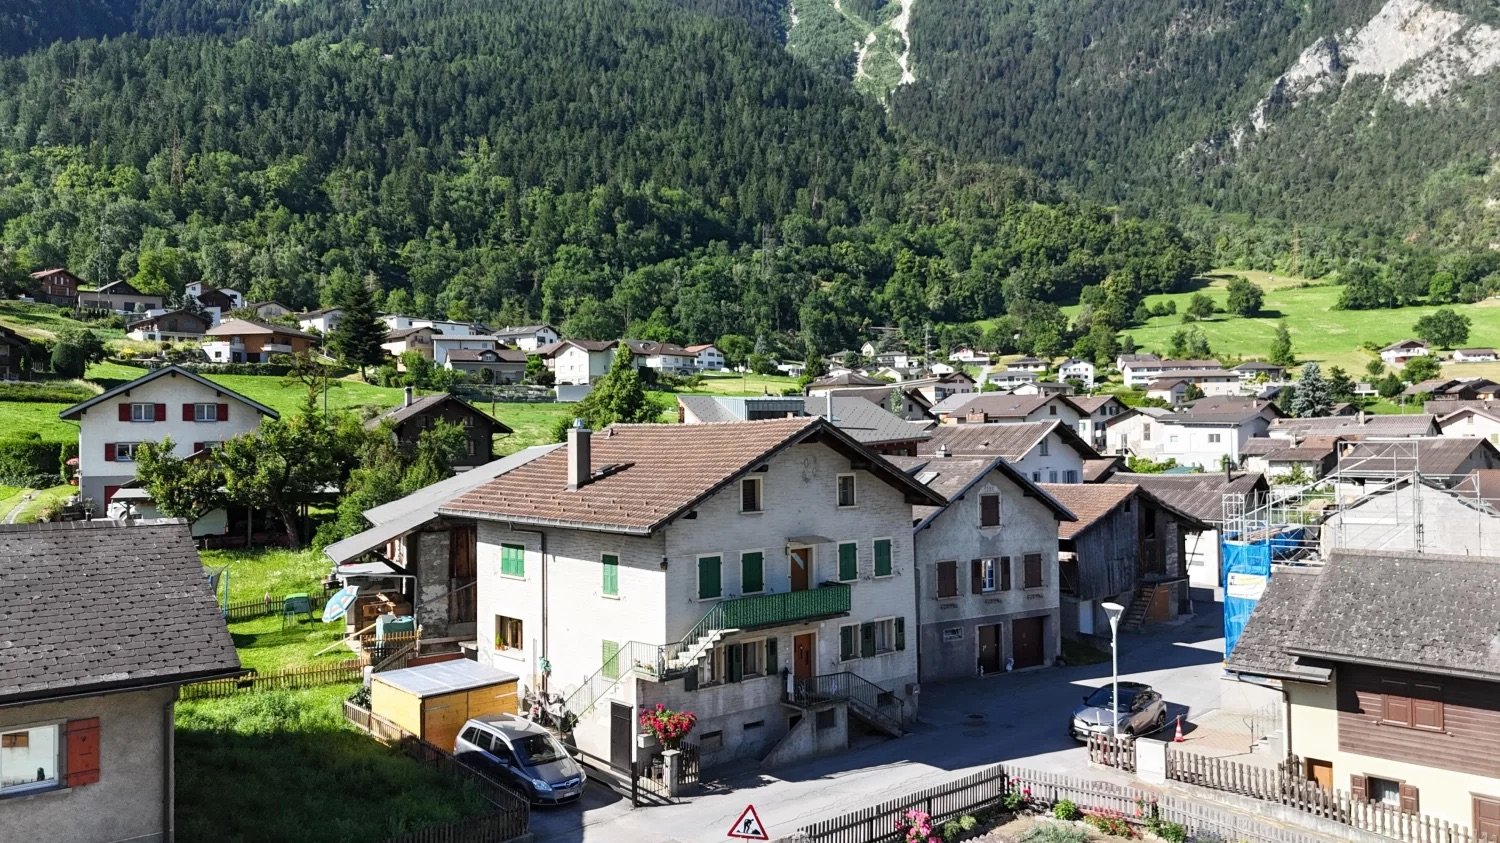
  • Modern two-story house with yellow and brown exterior, large windows, raised ground floor, two garages.
  • living room, kitchen, 2 bedrooms, 2 bathrooms, balcony, entrance hall, dining area
1 / 12
3.5 rooms68m²CHF 420,000.–
Top
., 3925 Grächen

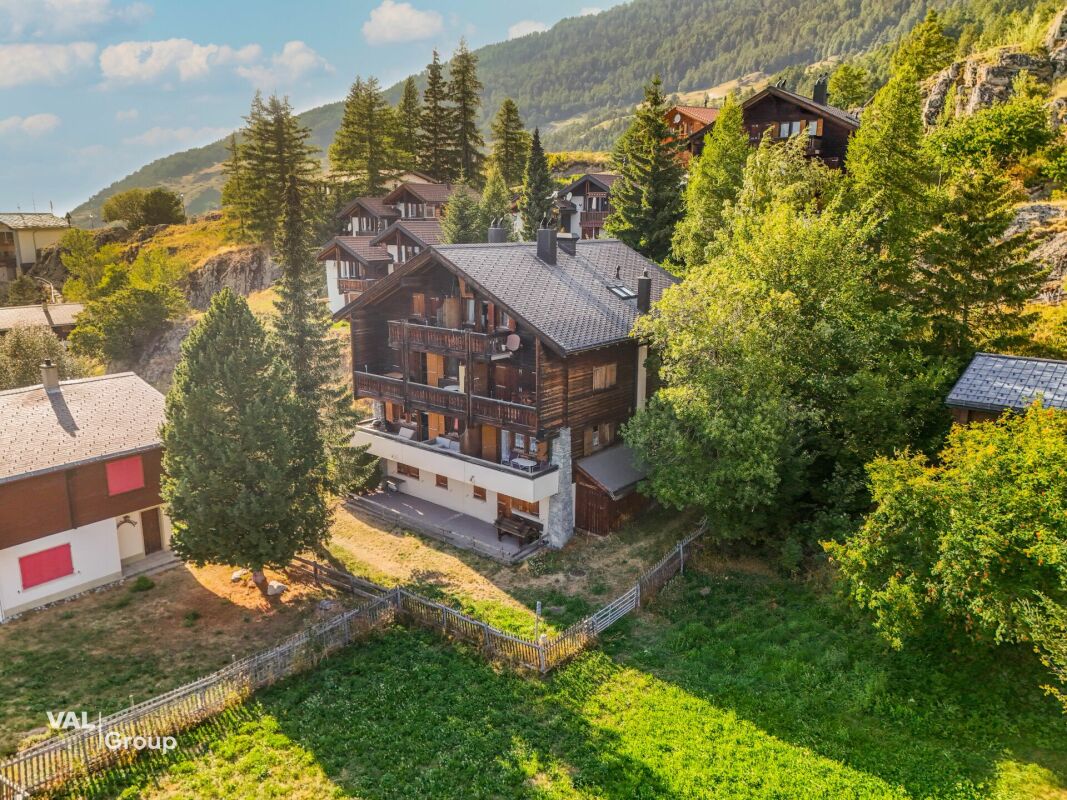
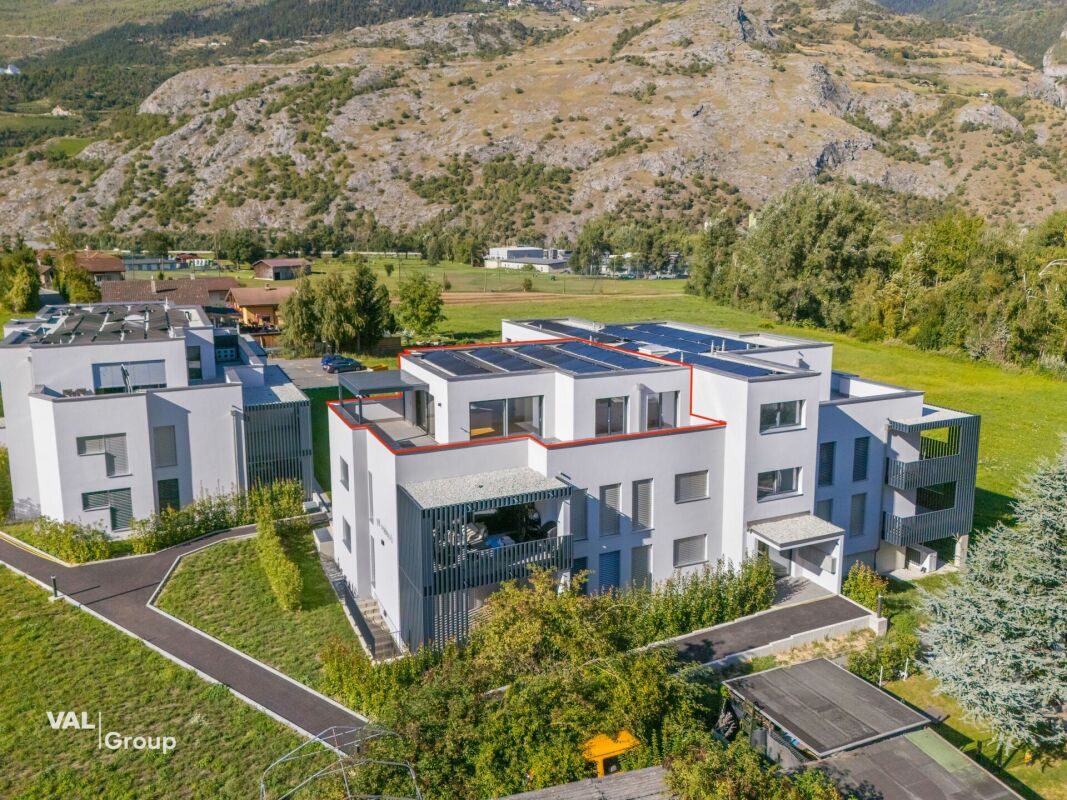
Luxurious 3.5-room apartment with a far-reaching view

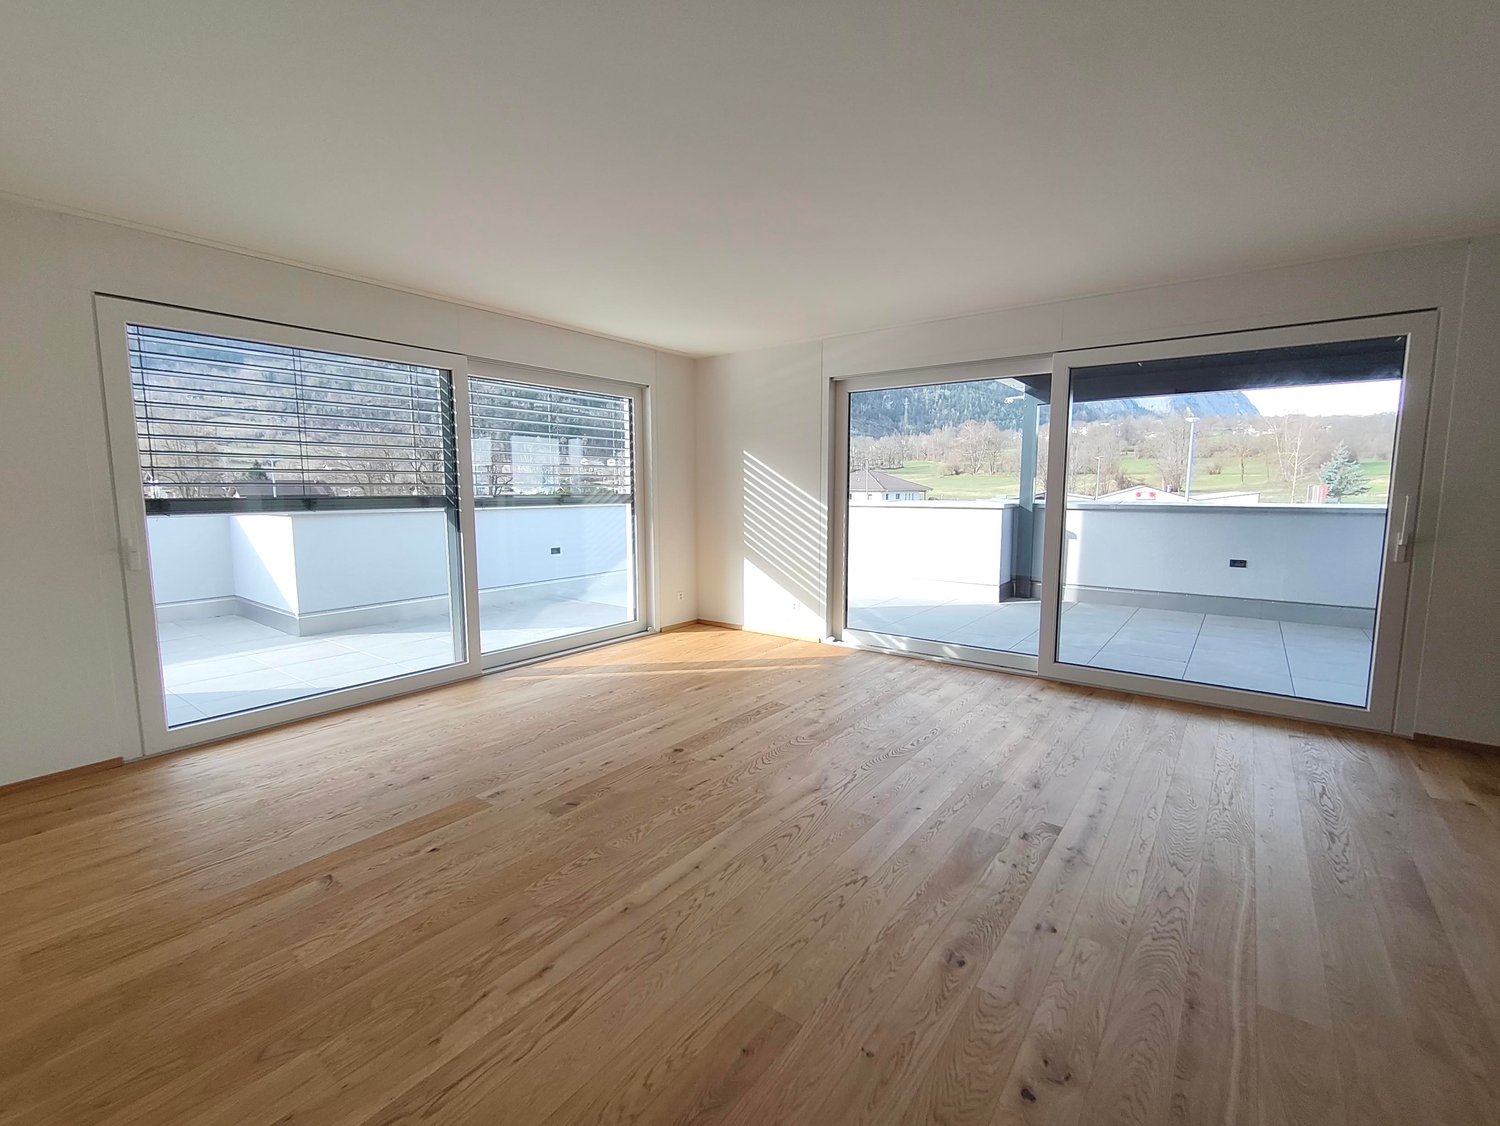
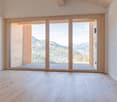
Experience living at the highest level! This luxurious 3.5-room apartment combines modern living comfort with the unique peace and beauty of the Alpine landscape. Spacious window fronts let in light and nature into the kitchen, dining, and living areas, and offer a breathtaking view of the majestic Valais Alps. In the cozy living and dining area with the stylish kitchen, you can enjoy cozy evenings and social hours with family and friends. Whether as a primary residence, holiday apartment, or investment in quality of life - here, nature, design, and coziness come together in harmony.Highlights of the modern apartment • Well-thought-out floor plans and high-quality construction with exciting details • Two large terraces (total 50 m2) with southwest orientation • Practical walk-in closet accessible from both bedrooms • 2 bathrooms with shower and toilet each • Private laundry room (washing and drying) in the apartment • 1 garage parking space and 3 outdoor parking spaces • Newly built apartment (2015) without maintenance or renovation needs • Apartment in a two-family house (not a multi-party apartment building) • Unobstructable location in the Niedergrächen district • Bus stop to the village and mountain railway in close proximity (100 m) The high-quality equipment, the well-thought-out room concept, and the carefully selected materials create an atmosphere in which you will immediately feel at home. The two southwest-facing terraces invite you to enjoy and linger. Fulfill your dream of modern living in the Alps - with style, views, and joie de vivre! The perfect place for people who appreciate peace, nature, and authenticity.

Travel time
-
1 / 16
3.5 rooms75m²CHF 268,000.–
Dorfstrassse 126, 3951 Agarn

Charming apartment with Carnotzet in Agarn

• Sale as a holiday home (second home) possible. • Sale to non-Swiss (people with a residence abroad) not possible. Highlights of the apartment • Attractive investment opportunity with rental potential • Perfect for singles, couples or small families • Suitable as a holiday and weekend home • Nature Park Pfyn-Finges in the immediate vicinity • Spacious natural cellar with Carnotzet character • Quiet living situation in a 30 km/h zone • Own garage box including additional outdoor space • Kindergarten, primary school and shopping facilities in the immediate vicinity Location and accessibilityThe apartment is located on the upper ground floor of a two-family house on the village street in Agarn and can be easily reached via an external staircase.Welcome to Agarn, a sunny and lively village in the Rhone Valley of Valais. Surrounded by vineyards, meadows and an impressive mountain backdrop, Agarn offers the perfect mix of nature, tranquility and good accessibility.The village is located in the valley floor between Leuk and Turtmann and can be easily reached via the cantonal road. Just a stone's throw from the Leuk-Susten Ost motorway exit, you can reach the heart of this charming Valais village in just a few minutes.Agarn is also optimally connected by public transport: the lines of the Leuk-Leukerbad (LLB) and RegionAlps transport companies will take you to your destination reliably and comfortably. Description of the apartmentThis cozy 3.5-room apartment has a living area of approximately 66 m² and offers a comfortable living atmosphere with plenty of potential. When entering the apartment, you are greeted by a welcoming entrance area with a practical wardrobe. A wood stove, stylishly integrated into a natural stone niche, creates a warm and cozy atmosphere. The living room impresses with its pleasant size and is optically enhanced by decorative stucco elements on the ceiling. The separate kitchen offers ample space for joint cooking and social hours. A quiet parental bedroom and another room, which is ideal as a children's, guest or workroom, provide flexible usage options. The bathroom is equipped with a bathtub, toilet and sink.A special highlight is the spacious natural cellar with high ceiling height. This is ideal as a Carnotzet, hobby room or additional storage space.The property is heated by a central oil heating system with heat distribution via radiators.The apartment also includes a separate garage box. The adjacent meadow offers a variety of uses - whether as a garden, seating area or additional outdoor parking space.Room concept • Entrance area with wardrobe and wood stove • Living room • Kitchen • Parental bedroom • Children's, guest or workroom • Bathroom with bathtub, toilet and sink • Attic • Natural cellar / Carnotzet • Garage box • Meadow with versatile usage option Purchase price: CHF 268,000.00 for this 3.5-room apartment with attic and natural cellarThe garage box with meadow on parcel number 923 must be purchased at a price of CHF 30,000.00.Availability: By arrangement Agarn – the charming village in the heart of the Valais Rhone ValleyNestled between meadows, vineyards and majestic mountains, Agarn lies, a village blessed with tranquility and sunshine, at 637 meters above sea level. On the left side of the Rhone River, a place unfolds where tradition and modernity meet in harmony: historic barns and stables give the village its original face, while modern buildings give it a contemporary character.The quiet and central location makes Agarn an ideal starting point for holidays in Valais – whether for nature lovers, those seeking tranquility or active explorers. Surrounded by spacious meadows and the proximity to untouched nature, the village offers pure relaxation.As part of the Pfyn-Finges Nature Park, Agarn is situated in one of the most species-rich landscapes in Switzerland. Here, the nature experience begins directly in front of the doorstep: rare plants, ancient larch forests and spectacular hiking trails wait to be discovered.Just a few minutes outside the village is the 18-hole golf course Leuk, the largest in the Upper Valais – a paradise for golf enthusiasts with a view of the impressive mountain backdrop.The highest point of the municipal area, the Bella Tola (3,025 m above sea level), majestically towers over Agarn and rewards hikers with a fantastic panorama of the surrounding peaks of the Valais Alps.Agarn – a quiet place full of life, nature and vision. Here you will find peace, inspiration and the unmistakable feeling of life in Valais.

Travel time
-
1 / 17
3.5 roomsCHF 679,000.–
Terbinerstrasse 81, 3930 Visp

Directly available for occupancy: 3.5 room new apartment in a beautiful elevated location

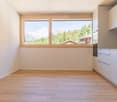
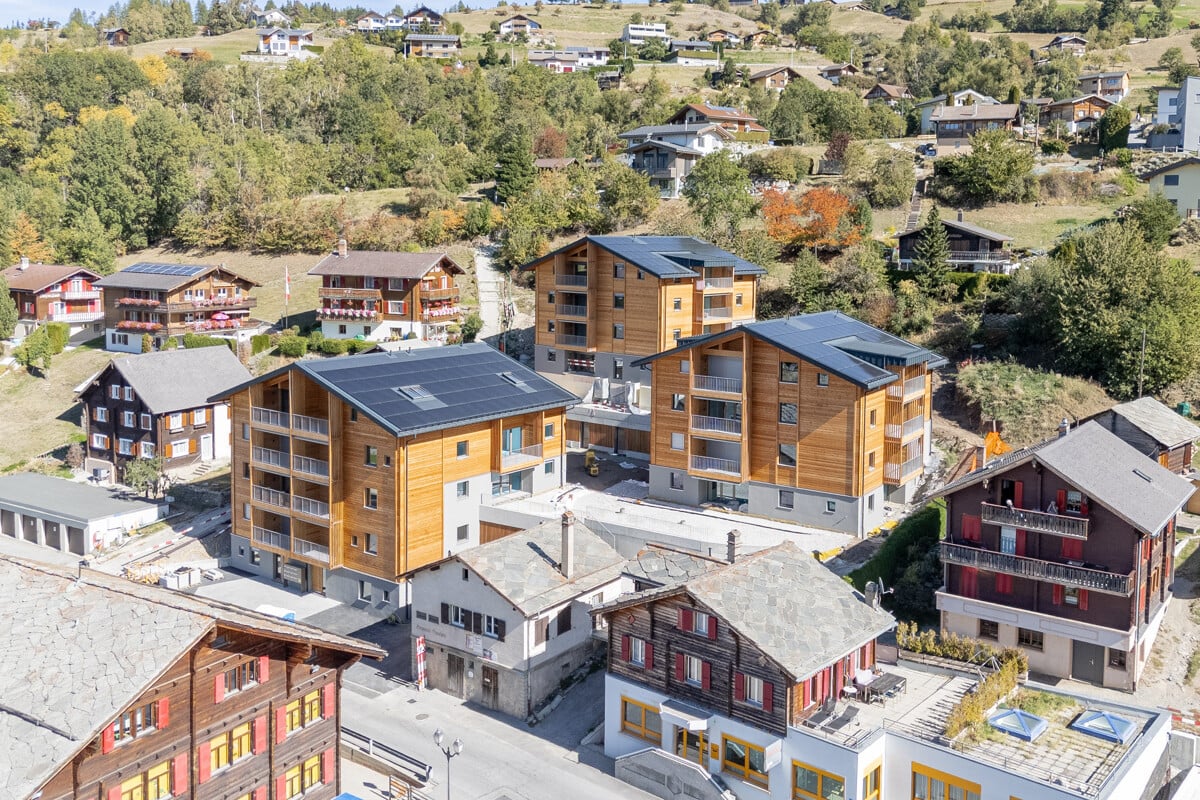
Directly available for occupancy: 3.5 room new apartment in a beautiful elevated location About the projectThe two multi-family houses Teelwald A & B are located on the sunny western slope, which connects the two villages of Visp and Visperterminen via the Terbinerstrasse. The village center of Visp can be reached on foot in just a few minutes. A bus stop in the immediate vicinity enables connection to the public transport network.The development comprises 18 residential units, and several 3.5- and 4.5-room apartments are still available for purchase - all with a fantastic and expansive view of the valley. The two residential buildings are connected by a shared underground parking garage. A building-owned photovoltaic system produces green energy for self-consumption. A civil defense shelter is also planned.The natural, environmentally friendly design of the surroundings offers attractive additions to the plot-internal playground, with both shady and sun-exposed areas.The 3.5-room apartmentsThe generously designed 3.5-room apartments consist of a bathroom, two spacious bedrooms, a living, dining, and kitchen area, as well as a spacious balcony. Please refer to the attached floor plans for the exact room layout.The entrance already impresses with practical and spacious built-in closets. The bathroom is equipped with a bathtub, a sink, and a toilet. The sanitary appliances can be individually selected. The bedrooms are simply designed. With a size of around 15m², the rooms are spacious. The large 3-fold insulated windows let in a lot of light and contribute to the coziness of the room.The heart of the apartment is the open and modern living, dining, and kitchen area. In this area, a wood parquet floor is planned, whereby you can determine the floor covering according to your wishes. The kitchen can also be individually adapted - it is standardly equipped with a kitchen island and high-quality appliances and offers enough space for culinary creativity. Thanks to the large window fronts, the room is bright and flooded with light.The large balcony, equipped with weather-resistant wooden planks, invites you to relax and unwind. Here you will find enough space for a dining table, a grill, and a cozy seating area. Enjoy the unobstructed view of Visp and the impressive mountain world.An underground parking space can be purchased for an additional CHF 48,000.Have we sparked your interest? Then don't hesitate to contact us.More information can be found at www.teelwald.ch

Travel time
-
1 / 14
3.5 rooms102m²CHF 475,000.–
Gebreitenweg, 3930 Visp

Urban living in Visp – Modern 3.5-room apartment with charm

In the heart of Visp, this spacious 3.5-room apartment is a home with urban comfort and high quality of life. Whether as a private residence or investment, the property convinces with its central location and modern equipment. • Sale to non-Swiss (persons with residence abroad) not possible • Sale as a holiday home (second home) possible Highlights of the apartment • Bright, light-filled rooms with generous floor plan • Central location in Visp – just a few minutes' walk to the train station, shopping, schools, and restaurants • Modernized and well-maintained – contemporary equipment through renovations • Flexible furnishing thanks to generous living space • Two sunny balconies (each approx. 6 m²) with beautiful views on the 4th floor • Wheelchair accessible and comfortably accessible • Single garage on the ground floor • Option to rent an outdoor parking space • Attractive rentability – ideal also as a rental property Location and accessibility The apartment is located on Gebreitenweg in Visp, a sought-after and quiet residential area. Thanks to the excellent infrastructure, you can reach Visp train station, shopping, restaurants, and all important facilities of daily life on foot. The ideal location makes this property particularly attractive for commuters, working professionals, and families who appreciate urban living with short distances. In the heart of the Valais, Visp presents itself as a modern transport hub on the NEAT axis and as an ideal starting point for discovery tours in all directions. Thanks to the optimal connection to train, bus, and road, visitors can reach the most famous destinations in the Alpine region from here in a short time, including Zermatt, Saas-Fee, and the beautiful Lötschental. The central location of Visp makes the place the perfect starting point for excursions, hikes, and ski holidays in the surrounding valleys. Whether you want to explore the majestic mountain world, enjoy regional specialties, or simply feel the authentic Valais way of life – from Visp, every adventure begins comfortably. Experience the diversity of Valais – Visp connects, inspires, and moves. Description of the apartment This stylish 3.5-room apartment with approximately 92 m² of living space convinces with a well-thought-out room layout and a pleasant living atmosphere. The spacious, bright rooms create a welcoming atmosphere and offer plenty of space for individual development. The heart of the apartment is the open living and dining area with a modern kitchen – a place to live, enjoy, and be together. From here, you can directly access one of the two sunny balconies, which invite you to linger and relax. The two bedrooms are quietly located, one with direct access to the second balcony – ideal for relaxed mornings. Two bathrooms provide additional comfort: one with a shower, sink, washing machine, and dryer, the other with a bathtub, sink, and toilet. A separate guest toilet complements the room offer. Heating is efficient via district heating using radiators. A private basement compartment in the basement and a single garage also belong to the apartment. Additionally, there is the possibility to rent an outdoor parking space – another practical advantage in everyday life. Room concept 4th floor • Inviting entrance area • Open, modern kitchen with integrated dining area • Bright, friendly living area with direct access to the sunny balcony • Two quiet bedrooms, one with its own balcony access • Bathroom with shower, sink, washing machine & dryer • Bathroom with bathtub, sink & toilet • Separate guest toilet with sink & toilet Basement & surroundings • Private basement compartment with additional storage space • Separate single garage • Outdoor parking space (separately rentable) The annual ancillary costs (including water, sewage, electricity, heating, waste, administration, caretaker, renovation fund, and insurance) amount to approximately CHF 5,200.00. Purchase price: CHF 475,000.00 for this charming and centrally located 3.5-room apartment in the heart of Visp - including a single garage, which offers additional comfort and practical added value. The outdoor parking space is rented for CHF 600.00 per year through the condominium association. This results in an attractive total investment in a property with high living quality, central location, and sustainable potential in the heart of Visp. Availability: By arrangement Note for investors: The apartment was continuously rented in recent years, which underlines the sustainable demand and good rentability – an attractive opportunity for investors who want to benefit from a return in a sought-after location in Visp. Note: Due to the age of the building, renovation and maintenance work can be expected in the coming years. These may involve additional investments for the ownership. Corresponding measures are planned and implemented within the framework of the condominium association. Visp – the vibrant heart of Upper Valais With over 8,000 inhabitants and around 12,000 jobs, Visp is one of the economic engines of Valais. The region is significantly shaped by the internationally active chemical and pharmaceutical company Lonza, which strengthens the location sustainably with forward-looking investments. Thus, Visp is more than just a transport hub – it is a place where work, living, and life are in harmony. Since the incorporation of Eyholz in 1972, Visp has developed into the vibrant interface of the region with over 13,000 inhabitants. As a service and administration center, the town offers an impressive variety of services – from education and health to culture, leisure, and sports. In the historic old town, you can feel the original character of Visp – narrow streets, cozy squares, and an atmosphere that invites you to linger. At the same time, the municipality sets modern accents with a forward-looking urban planning master plan: architecturally appealing new buildings, sustainable living concepts, and generously developed infrastructure create a high quality of life for young and old. Whether you live, work, or want to discover the region – Visp connects tradition with the future and makes Upper Valais a place where perspectives grow.

Travel time
-
1 / 13
3.5 rooms56m²CHF 335,000.–
Kantonsstrasse, 3925 Grächen

Cozy 3.5-room apartment in Grächen

• Sale as a holiday home (second home) is possible. • Sale to non-Swiss (persons with a residence abroad) is possible. Highlights of the apartment • Ideal for own use or as a rental property • Practical room layout • Spacious and sunny balcony • Unique all-around view of the impressive Mattertal mountain world • Ideal for sports enthusiasts and those seeking relaxation • Top starting point for outdoor activities • Skiing, hiking, and biking paradise in a popular holiday destination • Close to Zermatt • Very good access • Post bus stop in close proximity • Private outdoor parking space Location and accessibilityThe 3.5-room apartment is located on the 1st floor of the well-maintained multi-family house "Sans Souci" on the cantonal road, in Grächen.The apartment is accessible via the staircase – a passenger elevator is not available.Thanks to the well-developed road and convenient post bus connections, Grächen is easily and safely accessible all year round. The journey takes you through the impressive Mattertal, past original Valais villages, up to the sunny plateau, which enchants with its wide view over valleys and peaks.Here, nature, light, and joy of life merge into a harmonious whole – a place where you can feel the power of the mountains and let your soul breathe.Grächen – where the sun is at home and the Alps show their most beautiful side. Description of the apartment in GrächenThe charming and bright 3.5-room apartment convinces with a well-thought-out room layout and pleasant living atmosphere on 51 m² of living space. The entrance area has practical built-in closets.Two bedrooms, a kitchen with renovation potential, and a bright living room with direct access to the spacious balcony round off the room offer. From here, you can enjoy a sensational view of the impressive Valais Alps.The modern bathroom is equipped with a toilet, shower, and sink.The property with a robust stone plate roof is heated by central oil heating; the heat distribution in the apartment is via radiators.In the basement, there is a communal laundry room and a private cellar compartment.Overview • Living space 51 m2 • Outdoor parking space • Cellar Room concept • Entrance area with built-in closets • Kitchen • Living room with access to the balcony • Two bedrooms • Bathroom: shower, toilet, and sink General • Laundry room Purchase price: CHF 335,000.00 for this 3.5-room apartment including outdoor parking spaceAvailability: By arrangement Grächen – living where others vacationAt 1,600 meters above sea level, on a wide sunny terrace in the Nikolaital, lies the charming mountain village of Grächen – embedded in an intact natural landscape of forests, mountains, and Alpine panoramas. Here, alpine originality meets modern living quality – a place that not only delights holidaymakers but also locals.Family paradise in summer and winterGrächen is known far beyond the national borders as a family paradise in Valais. Whether summer or winter – the offer is diverse, lovingly designed, and perfectly tailored to families with small and large children.In winter, the snow-sure ski area with 44 kilometers of pistes, five children's parks, winter hiking trails, and varied snowshoe tours delights. Here, even the smallest children learn to ski playfully, while the older ones enjoy the sun and the view of the four-thousanders.In summer, Grächen transforms into a hiking and nature paradise: over 250 kilometers of marked hiking trails lead through forests, along old suonen (water pipes), or up to breathtaking viewpoints. From the cozy family hike to the demanding mountain tour – everyone finds their personal adventure here. Bikers also get their money's worth on the versatile trails around Grächen.Living with a view and joy of lifeWith around 1,250 inhabitants, Grächen cultivates an active village life, characterized by warmth, community, and tradition. Numerous clubs, cultural events, and sports activities create a lively togetherness – here, people know each other, here you feel at home.Thanks to its central location, Grächen is optimally connected: in just 30 minutes by car, you can reach the regional center of Visp or the world-famous resort of Zermatt – and then return to the peace of the mountains.Grächen – a place that connects: sun, nature, community, and the feeling of having arrived.
Travel time
-
1 / 13
3.5 rooms120m²CHF 120,000.–
Oberdorf 20, 3940 Steg VS

Charming 3.5-room apartment in a historic building in Steg VS

Discover this unique 3.5-room apartment on the first floor of a remarkable building from 1690 in the picturesque Steg VS. With a spacious living area of around 120 m², this apartment combines historic charm with quiet living.The apartment offers: • Spacious living area: 120 m² distributed over 3.5 rooms on the first floor of a historic building. • Historic flair: The building from 1690 gives the apartment an unmistakable, authentic character. • Quiet and beautiful location: Despite being close to the train station, the surroundings are pleasantly quiet both day and night. Location: The apartment is located in the historic part of Steg VS, a charming Valais village. The surroundings are sunny, and the location offers a pleasant tranquility. The proximity to the train connection allows for a convenient connection to the surrounding towns and cities.This exceptional apartment in one of the oldest buildings in the region is a rare opportunity for all those who love historic living. Ideal for lovers of history and architecture who appreciate the authentic Valais way of life.This apartment is being auctioned by the bankruptcy or debt enforcement office. The official estimated value is CHF 120,000.00. The sale price of an auctioned property can be significantly lower than the market price. Detailed information about this real estate foreclosure, i.e. address, property details, usually appraisal report and photos as well as information about the upcoming auction and contact point for all further information can be found on www.zimmo.swiss. The objects can usually be viewed in advance (there is also more information about this in the registered area). Further information about this and over 100 other interesting properties can be found at:

Travel time
-
1 / 13
3.5 rooms106m²CHF 387,000.–
Brunnen, 3923 Törbel

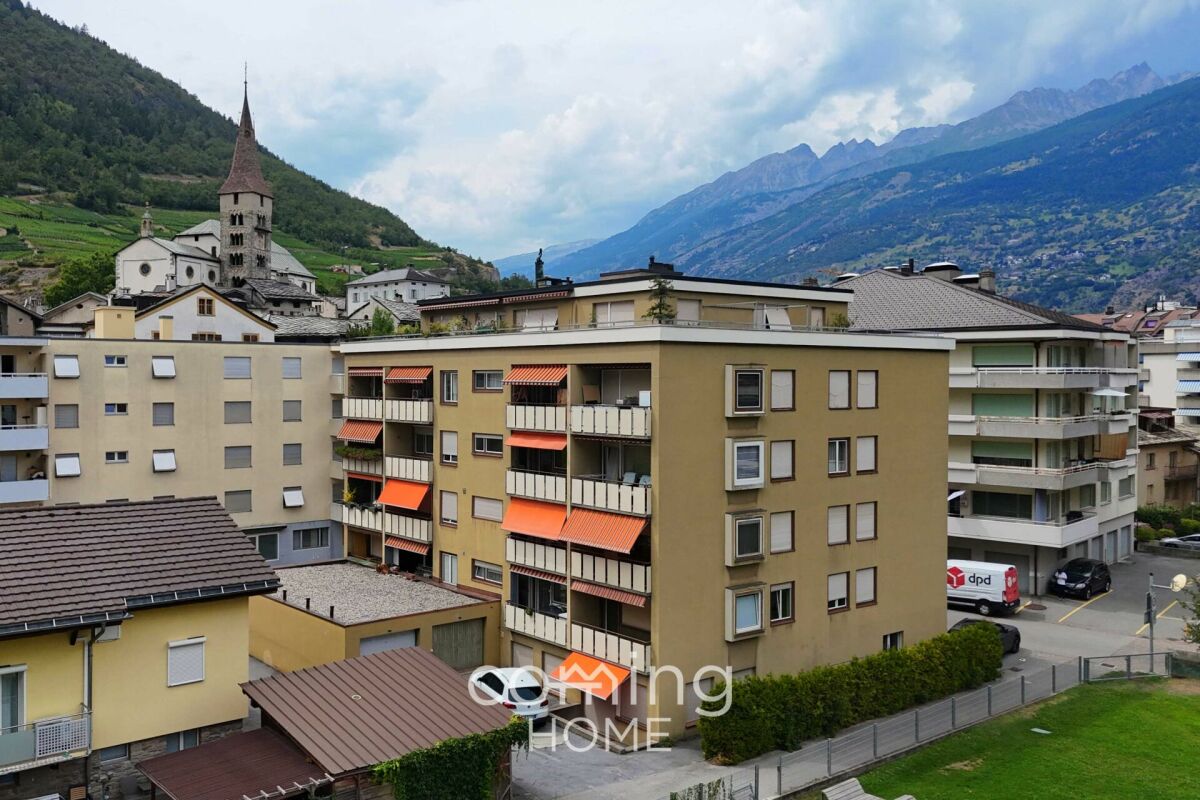
Charming 3.5-room chalet-style apartment in Törbel - sunny hillside location with mountain views

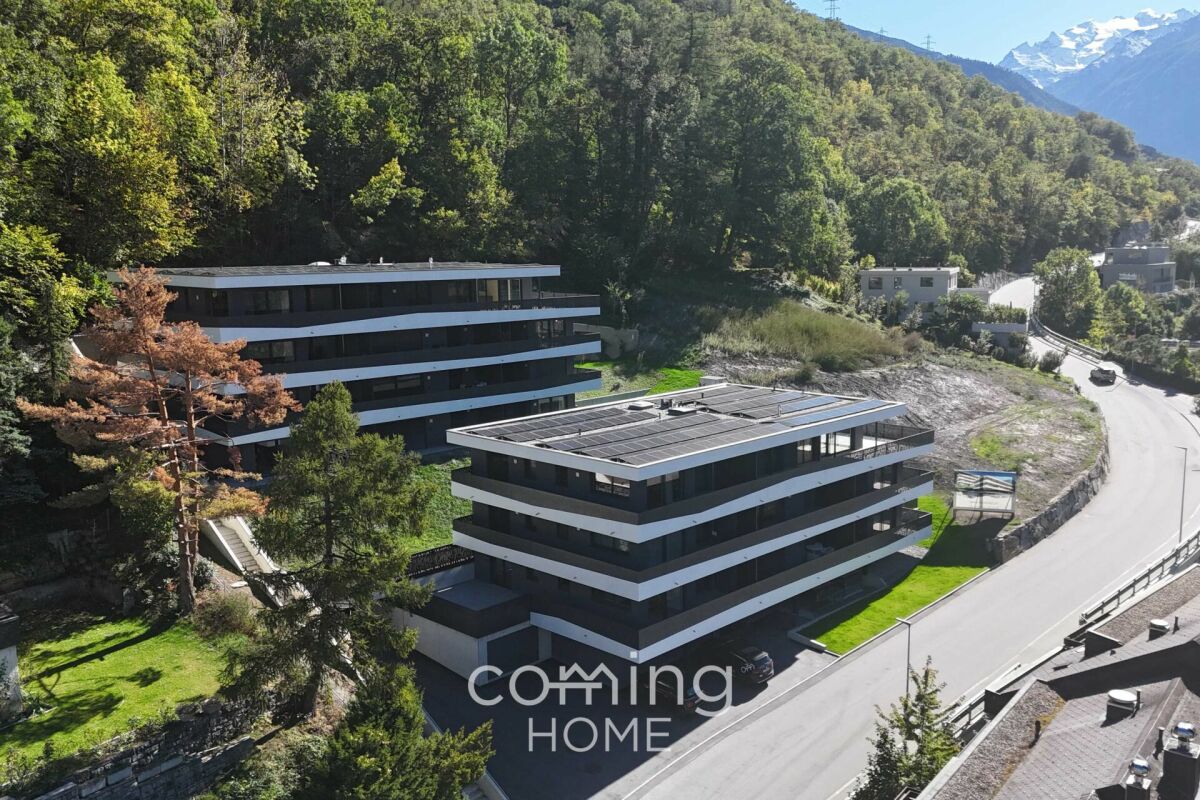
Charming 3.5-room chalet-style apartment in Törbel - sunny hillside location with mountain views This like new 3.5 room chalet style apartment in Törbel is ideally suited as a primary residence, holiday home or attractive investment. The apartment is located on the 1st floor of a well maintained building with only three residential units and combines alpine charm with modern living comfort. The sunny south facing hillside location at approx. 1,121 metres above sea level and the open mountain views underline the special quality of this property.Property highlights • Fully renovated: Complete renovation of the apartment in 2022 including new utility lines • Like new condition: Very well maintained building with solid construction • Generous living space: Approx. 106 m² net living area with a ceiling height of 2.3 metres • Chalet style: Characterful design with fireplace and tiled stove • Balcony: Approx. 6 m² outdoor area with views • Location: Quiet and sunny south facing hillside with open mountain views • Flexible use: Suitable for living, holiday use or investment • Second home: Use as a second home possible • Parking: One outdoor parking space included • Storage: Private cellar compartment included Property descriptionThe apartment features a generous and functional layout with a total of 3.5 rooms and one bathroom. The living area impresses with its open design as well as the fireplace and tiled stove, creating a warm and inviting atmosphere. The complete renovation combines traditional chalet character with modern installations and contemporary comfort. The apartment is in very good condition and available upon request.Location and surroundingsTörbel is located above the Rhône Valley and is known for its quiet, nature oriented and sunny setting. Shops, schools and public transport are available in the nearby area. The region offers a wide range of mountain leisure activities and is suitable both for permanent living and relaxing stays.Interested?Contact us for further information or if you have any questions regarding the property.More attractive properties in Switzerland can be found at www.coming-home.ch

Travel time
-
1 / 13
  • Balcony / Terrace
  • View
  • Elevator
  • +2
3.5 rooms85m²CHF 460,000.–
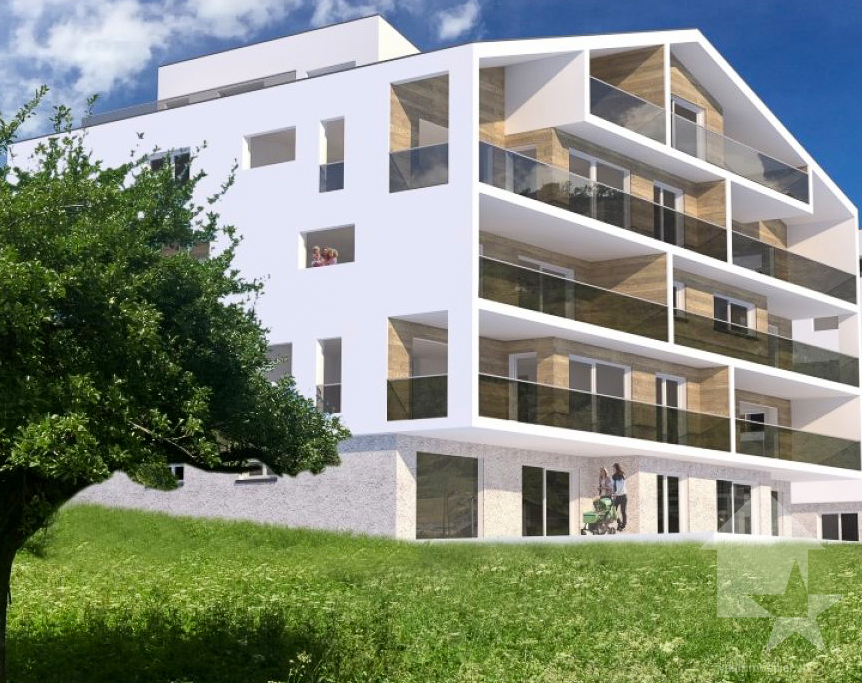
Stalden, 3922 Stalden VS

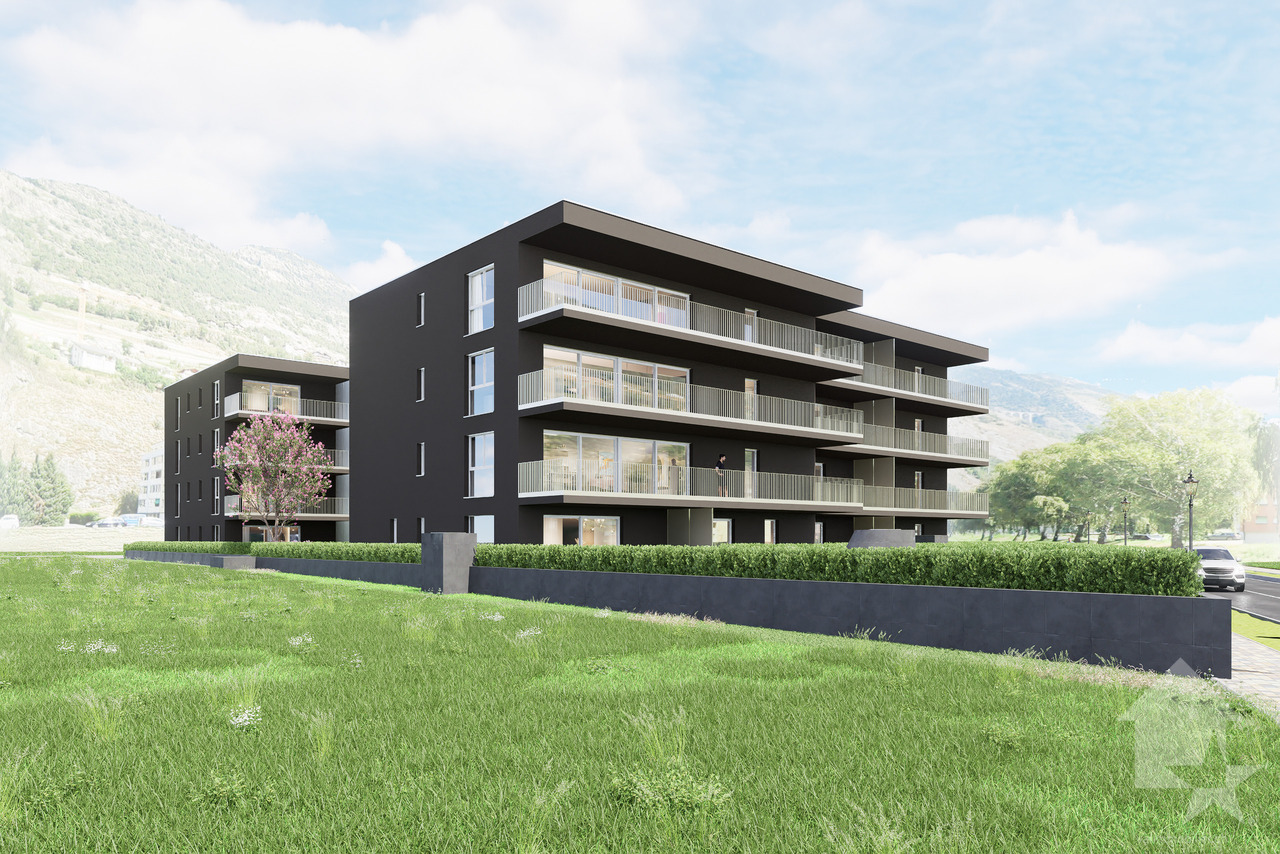
New 3.5-room apartments

These 3.5-room apartments in an aesthetic residential building are addressed to a wide audience thanks to their functionality.The orientation of the building has been particularly studied to maximize sunlight and integrate harmoniously into the environment. The ten apartments with 3.5 to 5.5 rooms, spread over 5 floors, are distinguished by spacious and bright spaces.The common areas are designed to be generous and will be built with sustainable materials and minimal maintenance.The construction will be carried out according to the Minergie guidelines, contributing to reduced operating costs: • Heat production by renewable energies • Comfortable ventilation • Cooling system • Very well-insulated building envelope. These measures allow for reduced operating costs. Vegetation and design between the buildings are essential elements of the entire residence.The aspect of child-friendliness is particularly taken into account. Two relaxation areas will be created: • A playground for young children with a sandbox and swing, as well as two benches for adults. • In the south of the residence, another playground for adolescents will be designed, in collaboration with the municipality of Stalden. Particularities: • Access to the underground garage is via a wide, pleasant entrance. • Each parking space has an assigned storage space. • 16 underground parking spaces are available for purchase, at a price of CHF 49,000 each. • A common bicycle room is planned. • Each apartment has a basement. Location:Stalden is a charming village in the canton of Valais, Switzerland, with approximately 1,100 inhabitants. Often referred to as the "gateway to the Lacer valley", it offers an idyllic setting amidst an impressive mountain landscape. It is an ideal starting point for excursions to the Alpine towns of Zermatt and Saas-Fee, as well as for hiking and other outdoor activities. The village has a good transport connection with a railway station of the Matterhorn Gotthard Railway and bus connections to the surrounding valleys. There are shops, restaurants, and basic services. Stalden is family-friendly, with a primary school and an orientation school, playgrounds, and a quiet, safe environment that offers many leisure opportunities for children.Would you like to receive more information or the complete documentation? Contact me at c.wyder@valimmobilier.ch and I will be happy to help. I am also available for a visit on site.

  • Balcony / Terrace
  • View
  • Elevator
  • +2
Christoph Wyder

Christoph Wyder

Courtier agréé et responsable de l'agence de Brig

Travel time
-
1 / 13
3.5 rooms90m²CHF 537,000.–
Brückenmattenstrasse 15, 3952 Susten

Minergie Owner-Occupied Apartment with Disability Access and Laundry Tower

Living with quality of life - modern Minergie apartment with 70 m² sun terrace Arrive, feel good, and enjoy life. This well-maintained 3-room owner-occupied apartment in the Minergie standard combines modern living, generous space allocation, and an excellent location. Whether as a new home for couples, small families, or people who appreciate barrier-free living - this apartment offers the best conditions for many life situations. The heart of the apartment is the over 45 m² large living, dining, and kitchen area. The open kitchen blends harmoniously into the living room and creates a place where you can cook, laugh, and live together. Thanks to the large window front, plenty of daylight enters the apartment, and you have direct access to the exceptionally large terrace. With around 70 m² of special use area, the outdoor area becomes a second living room. Whether a cozy breakfast in the morning sun, grill evenings with friends, or a green wellness oasis - numerous possibilities are open to you here. The two bedrooms are practically arranged and offer enough space for a parental bedroom, children's room, or a comfortable home office. Particularly pleasant is the barrier-free shower with WC, supplemented by a separate bathroom. This makes the apartment suitable for families as well as for people who value comfort and barrier freedom. The private laundry tower in the apartment is also practical. Additionally, a spacious communal laundry room is available. A basement and an additional auxiliary room with built-in wardrobe provide a lot of storage space. The location is also convincing: shopping facilities such as Migros, bakery, pharmacy, bank, and train station are just a few minutes' walk away. Schools can be reached by children in about ten minutes. The well-maintained building complex also has a playground and a meeting place - ideal conditions for a pleasant community life. Highlights at a glance Minergie standard 3-room owner-occupied apartment on the ground floor Approx. 90 m² net living area Approx. 170 m² usable area Spacious living, dining, and kitchen area with approx. 45 m² Sunny terrace with 70 m² special use rights Two well-cut bedrooms Barrier-free shower with WC and additional bathroom Private laundry tower in the apartment Large communal laundry room Basement and additional auxiliary room with built-in wardrobe Elevator in the building Playground and meeting place in the building complex Migros, bakery, pharmacy, bank, and train station easily accessible on foot Schools in about 10 minutes Have you found your new home? Then we look forward to showing you this attractive owner-occupied apartment in person. We will be happy to answer your questions and arrange a non-binding viewing appointment with you. We look forward to your contact.

Travel time
-

Suggested properties for you based on search results