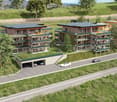
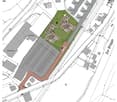
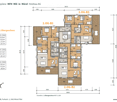
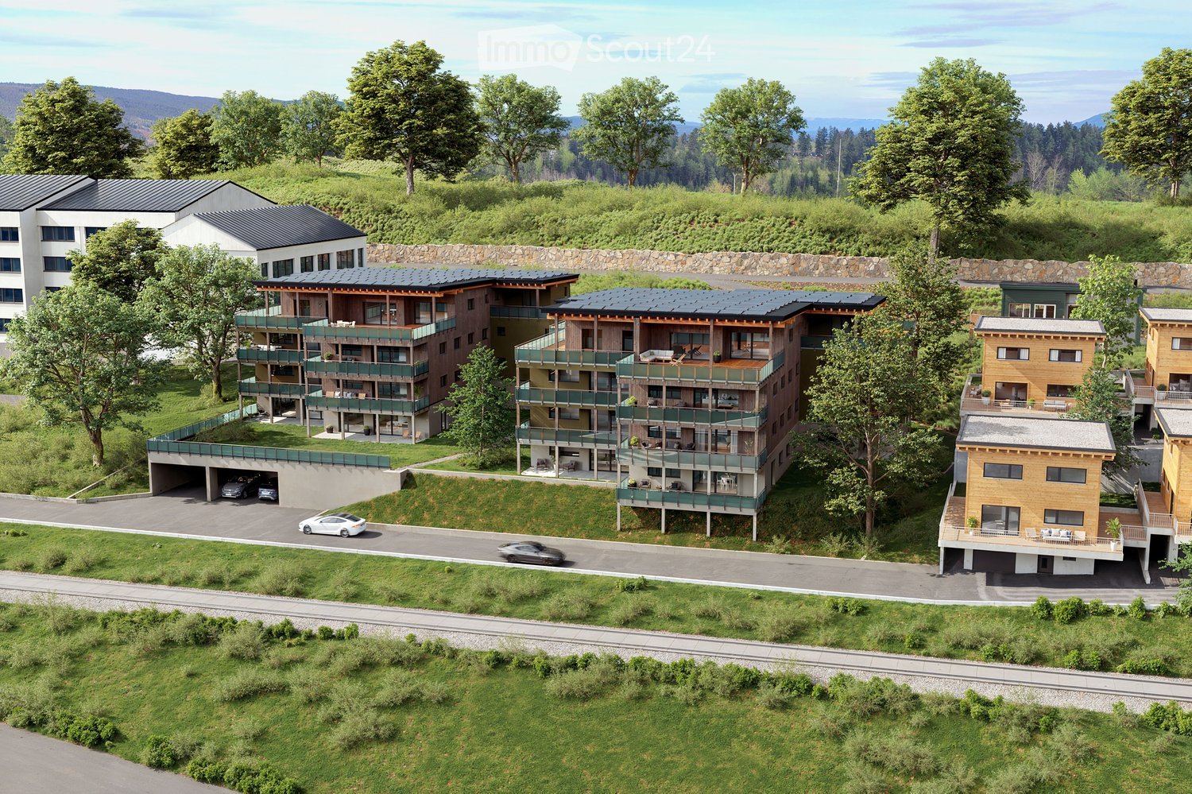
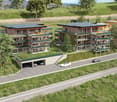
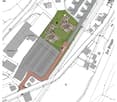
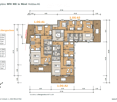
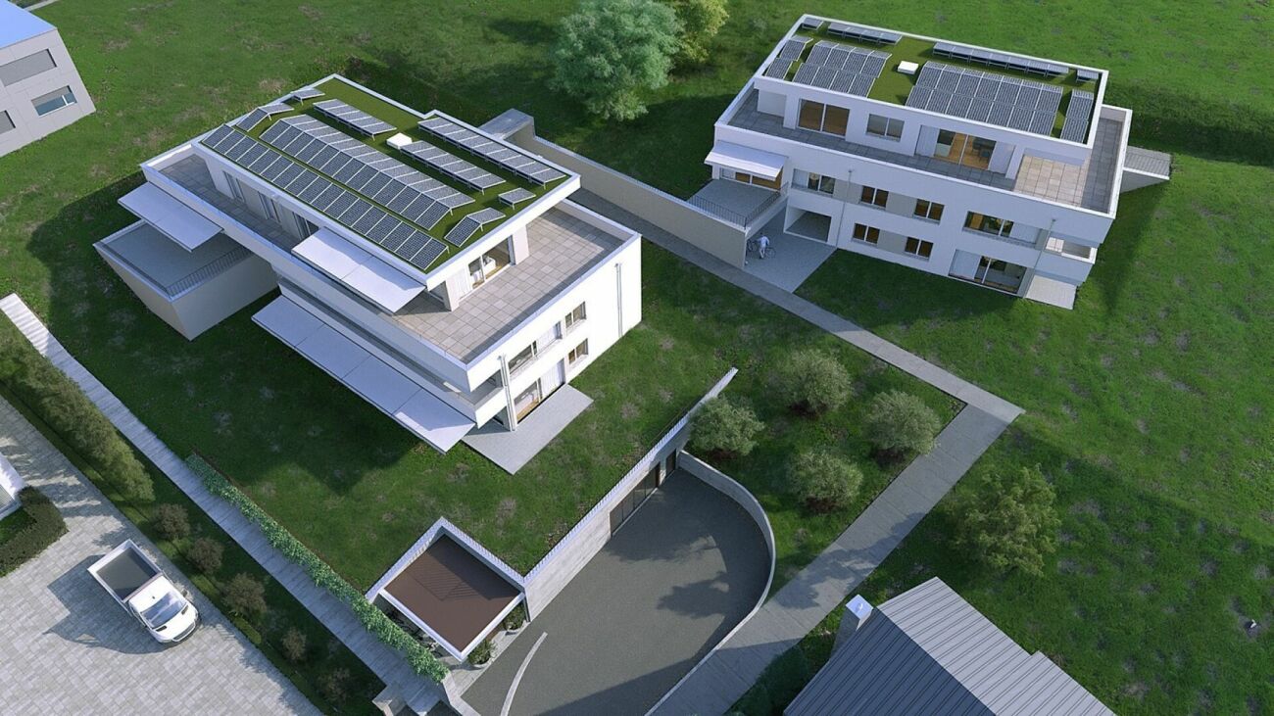
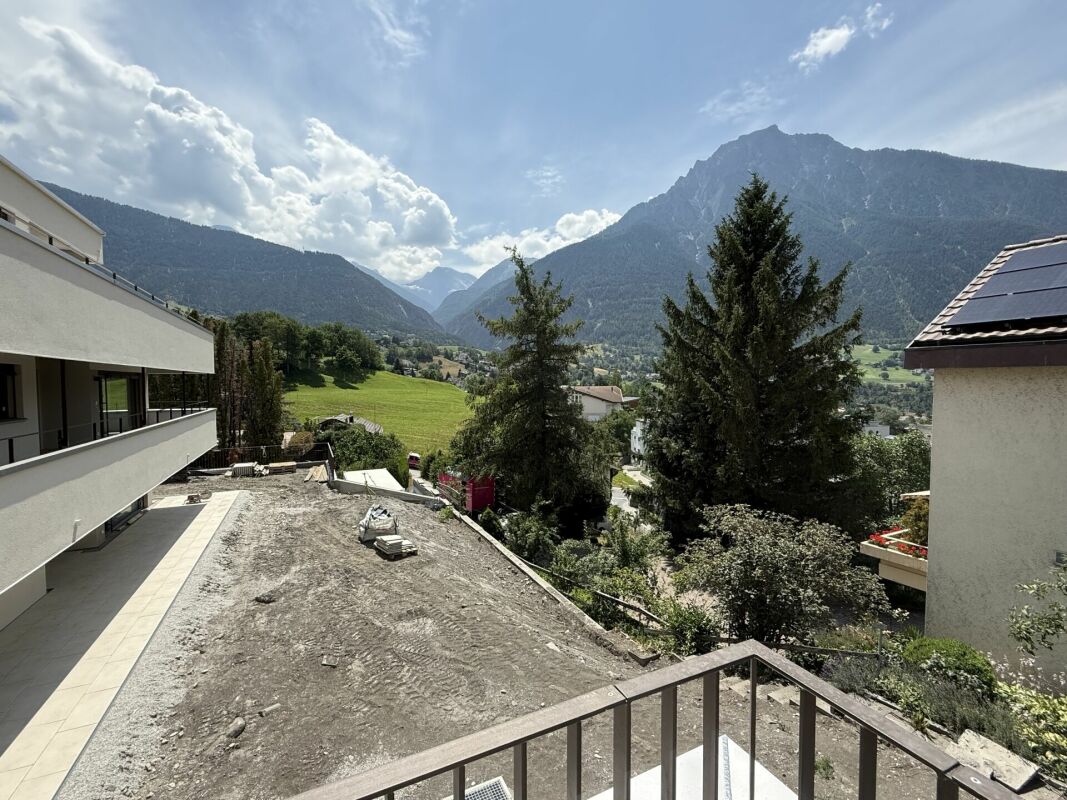
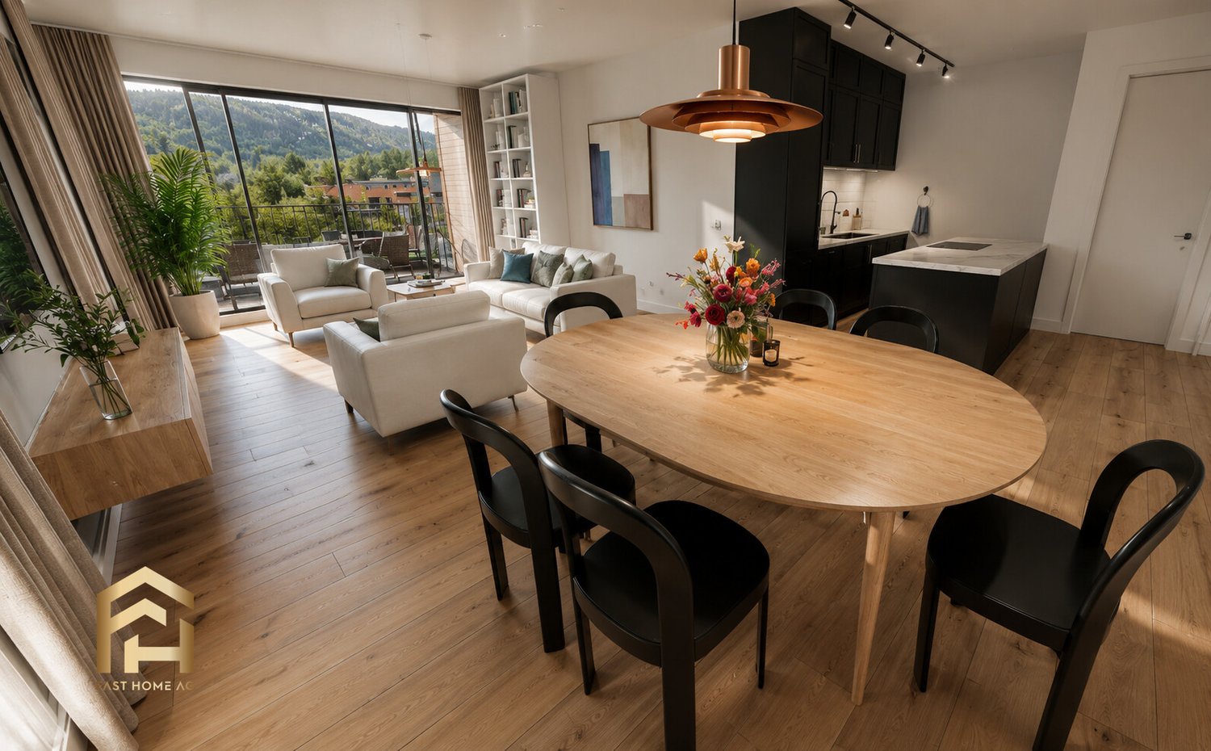
3913 (Rosswald) - Flats for sale with Balcony / Terrace, New building

We recommend expanding your search criteria to get similar results. The current filters didn’t return any matches.

If you don’t want to change your current search criteria, we recommend creating a search alert, so you’ll be notified when matching offers become available.

More objects in your automatically expanded search area
30 results - Radius: + 10km
Christoph Wyder

Christoph Wyder

1 / 3
Christoph Wyder

Christoph Wyder

  • Balcony / Terrace
  • Garage
  • Elevator
  • +2
4.5 rooms117m²CHF 898,000.–
Top
3911 Ried-Brig

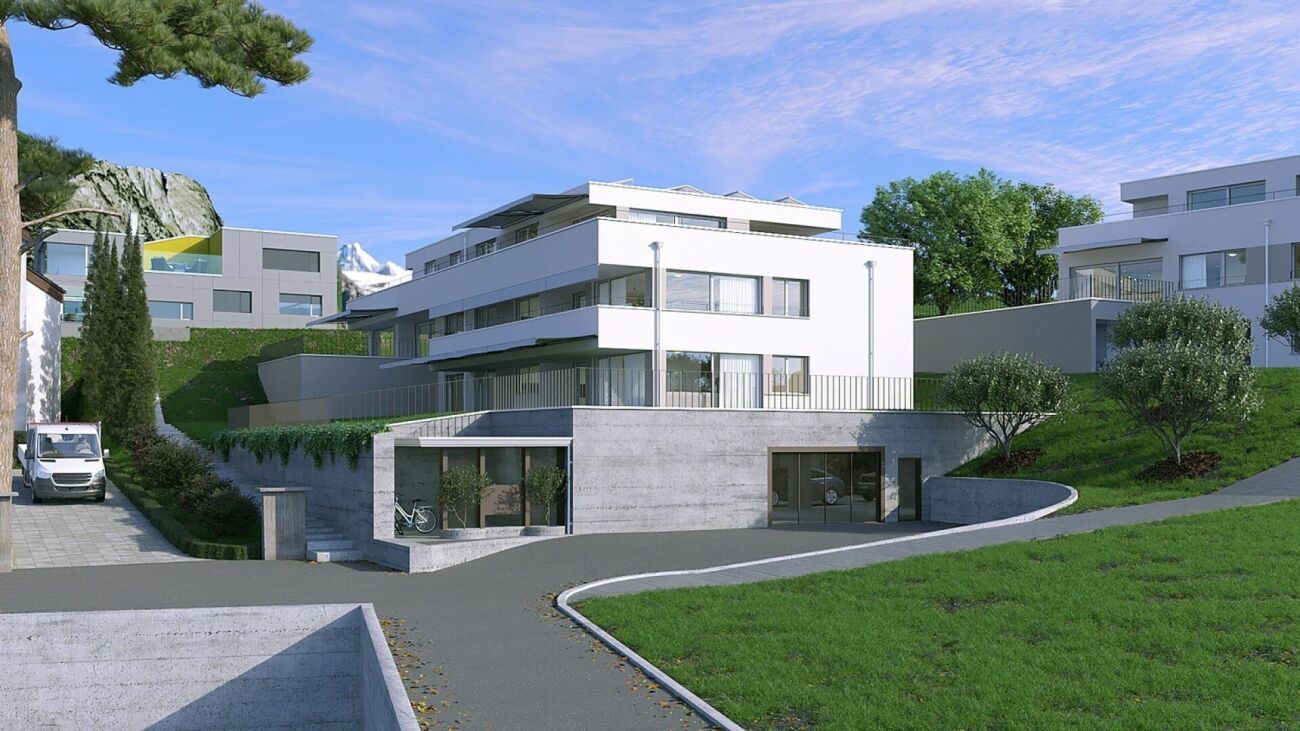
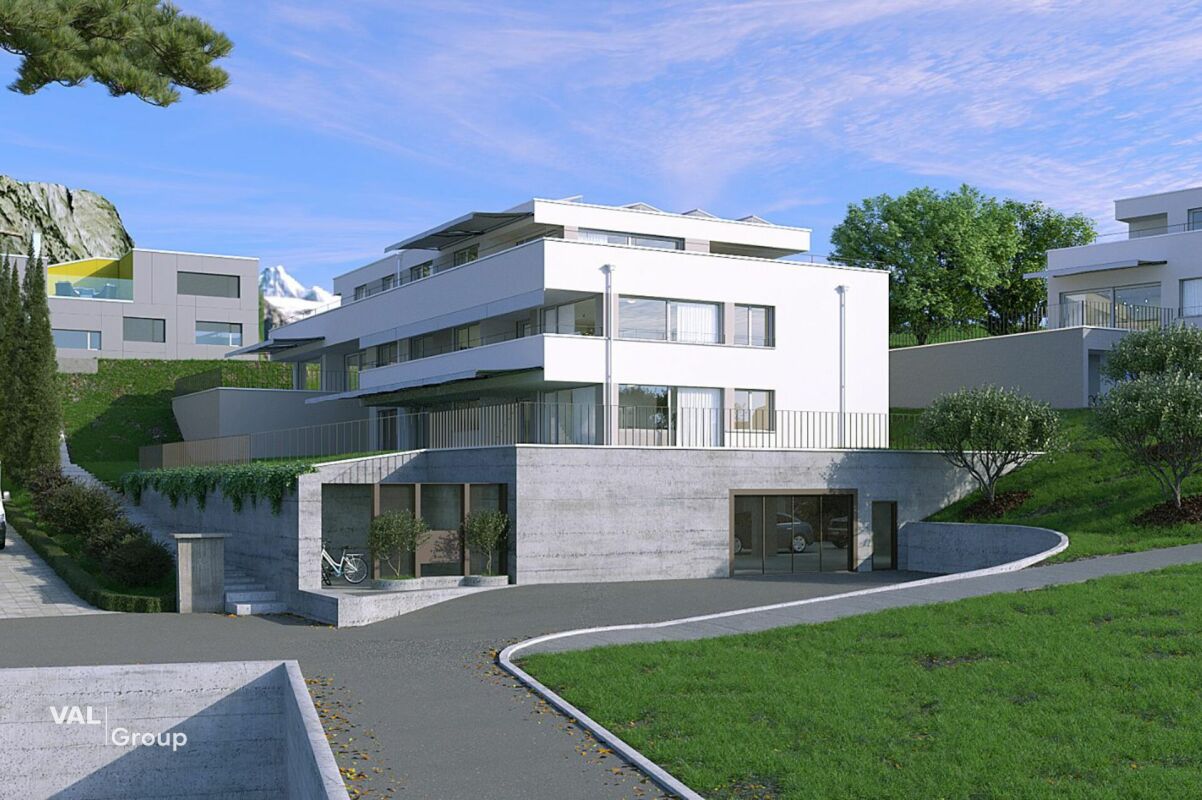
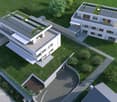
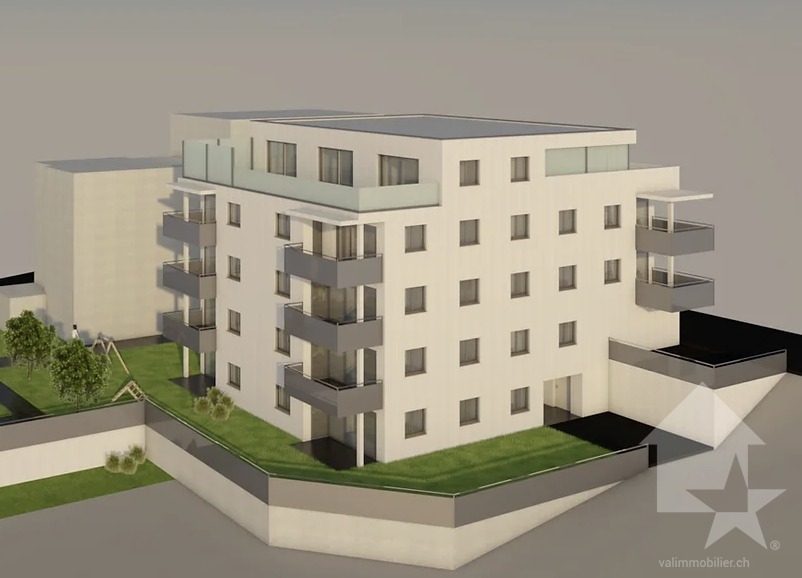
Luxury 4.5-room apartments in the midst of nature

This residence combines life close to nature, cutting-edge technology, and sustainability. Surrounded by greenery, it offers a peaceful setting ideal for families and those seeking tranquility.Apartment layout: • Entrance • Master bedroom • Shower / WC • Bathroom / WC • Children's rooms 1 + 2 • Balcony Features: • Bright apartments with open layout, large balconies, and unobstructed views. High-quality natural materials create an elegant and cozy atmosphere. • Certified with Minergie, equipped with solar panels and geothermal probes, the residence ensures ecological living with low additional costs. Charging stations for electric vehicles and modern equipment are included. • A spacious underground parking garage with recreational areas, bike cellar, and each apartment has a connection for a washing machine. A communal laundry room is also available. Location:Located at an elevated level, Ried-Brig charms with its exceptional sunshine, breathtaking views of the Valais Alps, and proximity to nature. This charming village, just a stone's throw from Brig, offers calm, quality of life, and a beautiful balance between countryside and city. Ideal for families, nature lovers, and anyone seeking a unique place to live.Would you like more information or the complete documents? Contact me at c.wyder@valimmobilier.ch and I will be happy to help. I am also at your disposal for a visit on site.

  • Balcony / Terrace
  • Garage
  • Elevator
  • +2
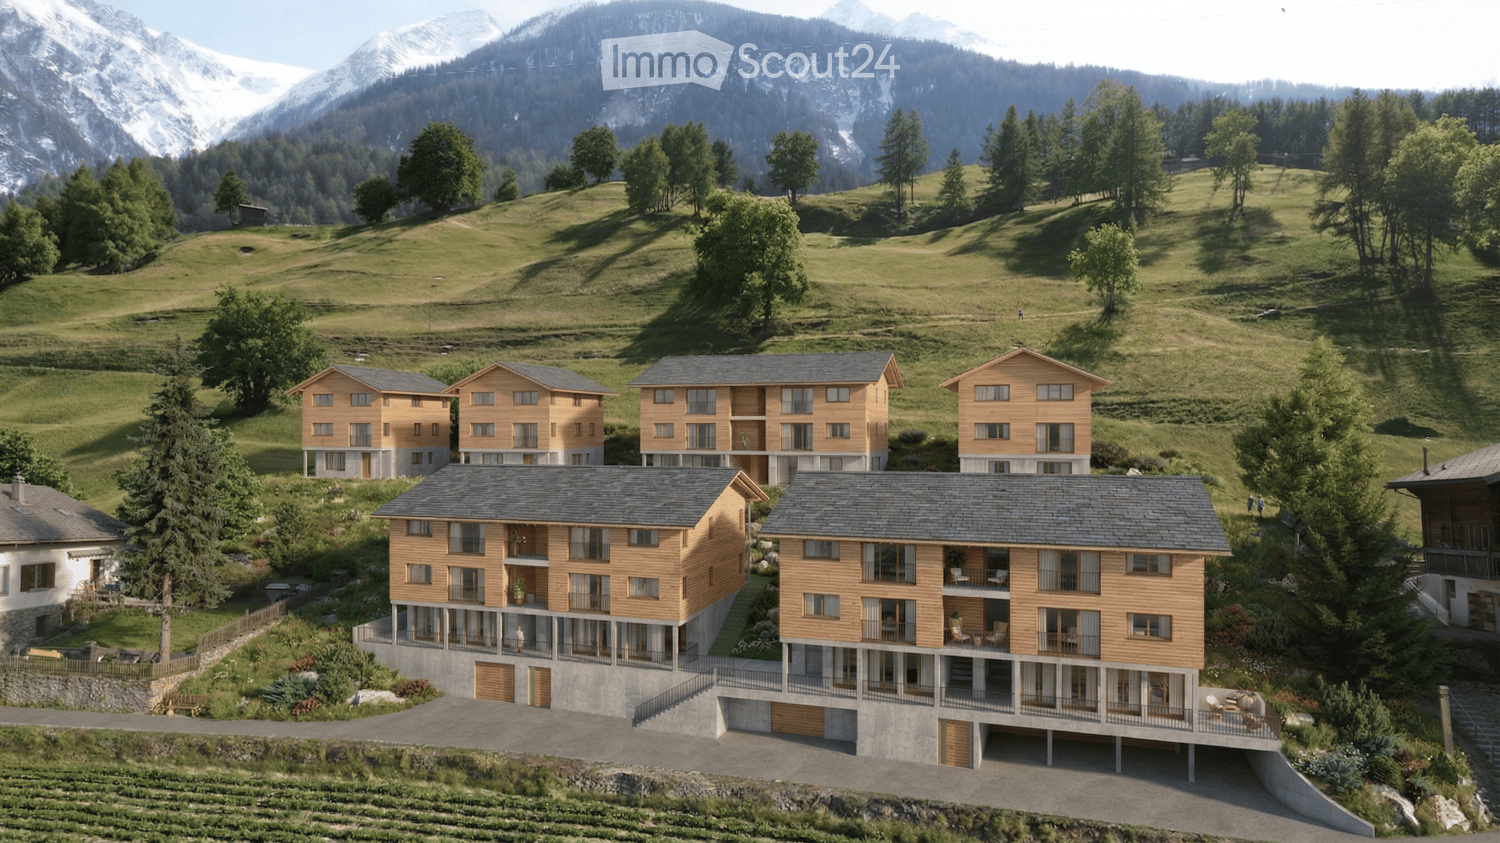
  • A cluster of modern wooden houses with balconies and large windows, set in a lush green valley with mountains in the background.
  • Modern kitchen with light wood cabinetry, stainless steel oven, sink, and pendant lights. A dining table with chairs is placed near large windows.
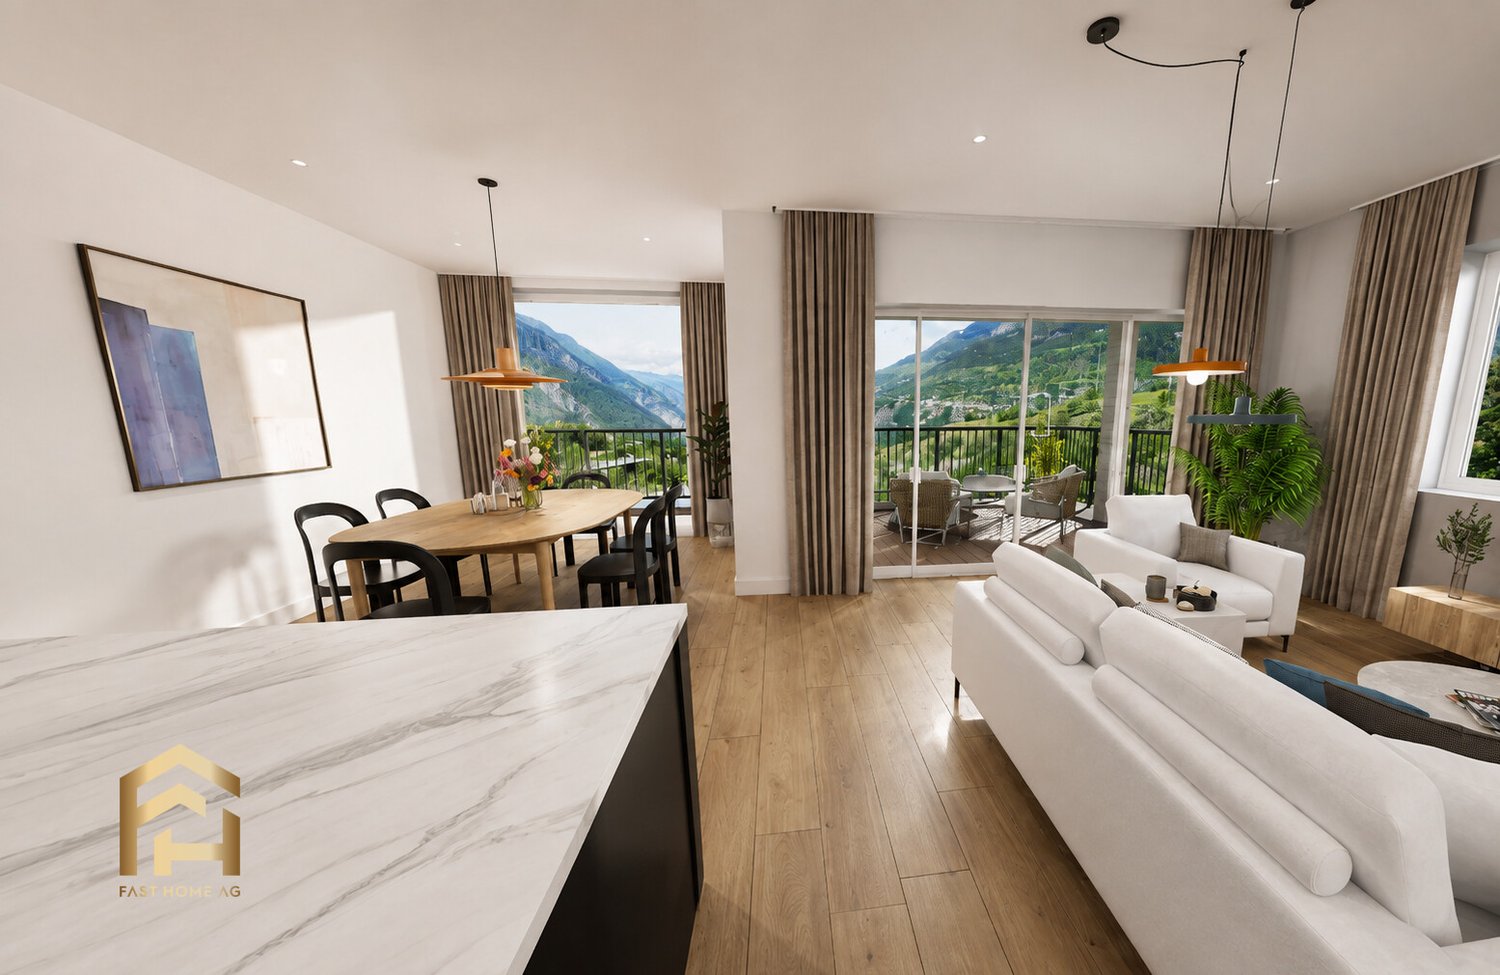
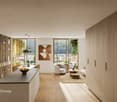
  • Modern open-plan living and dining area with a kitchen, featuring light wood cabinets, pendant lights, a sofa, and a dining table with chairs. The space has large windows offering a scenic mountain view.
  • Modern living room with large windows and balcony access, featuring a beige sectional sofa, coffee table, ottoman, and artwork on the walls.
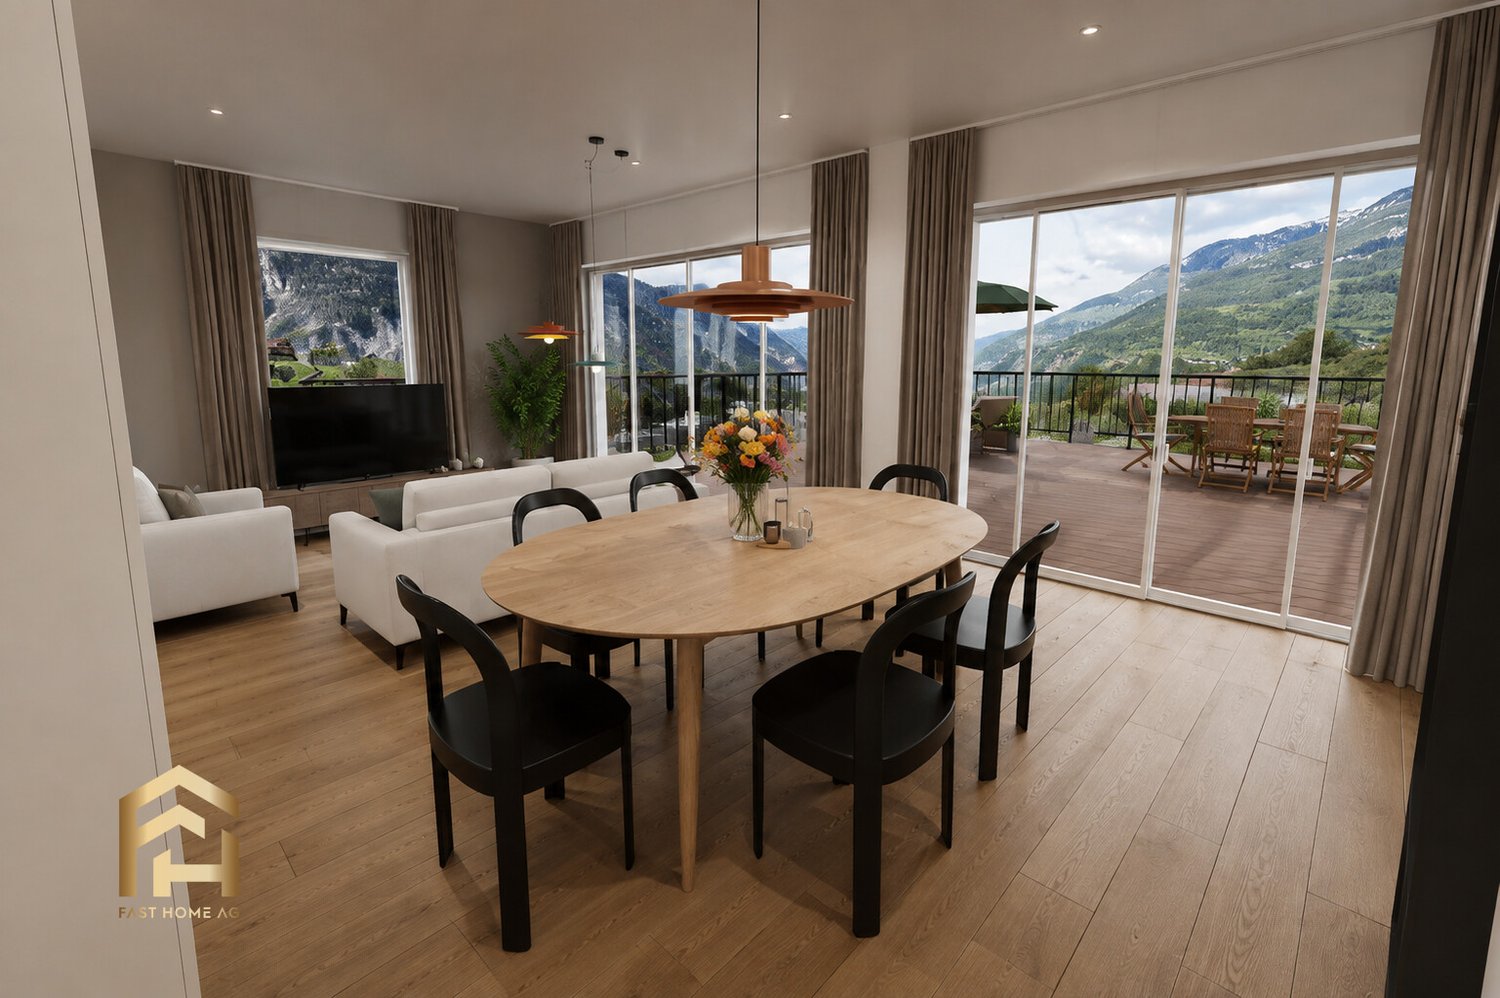
  • Modern living room with large windows offering a scenic mountain view, featuring a beige sofa, coffee table, dining area with chairs and table, pendant lights, and a floor lamp.
  • Modern open-plan living and dining area with light wood flooring, large windows offering a scenic view, a sectional sofa, a bean bag chair, a coffee table with a plant, and a dining area with a table and chairs. The kitchen features sleek cabinets and a m
  • Modern living room with a large sofa, coffee table, TV stand, floor lamp, side table, and decorative items.
1 / 7
3.5 rooms88m²CHF 620,000.–
Top
3993 Grengiols

Newly built apartments (2.5 rooms, 3.5 rooms, and single-family homes) with mountain views in Grengiols from CHF 390,000 - 30 minutes from Visp

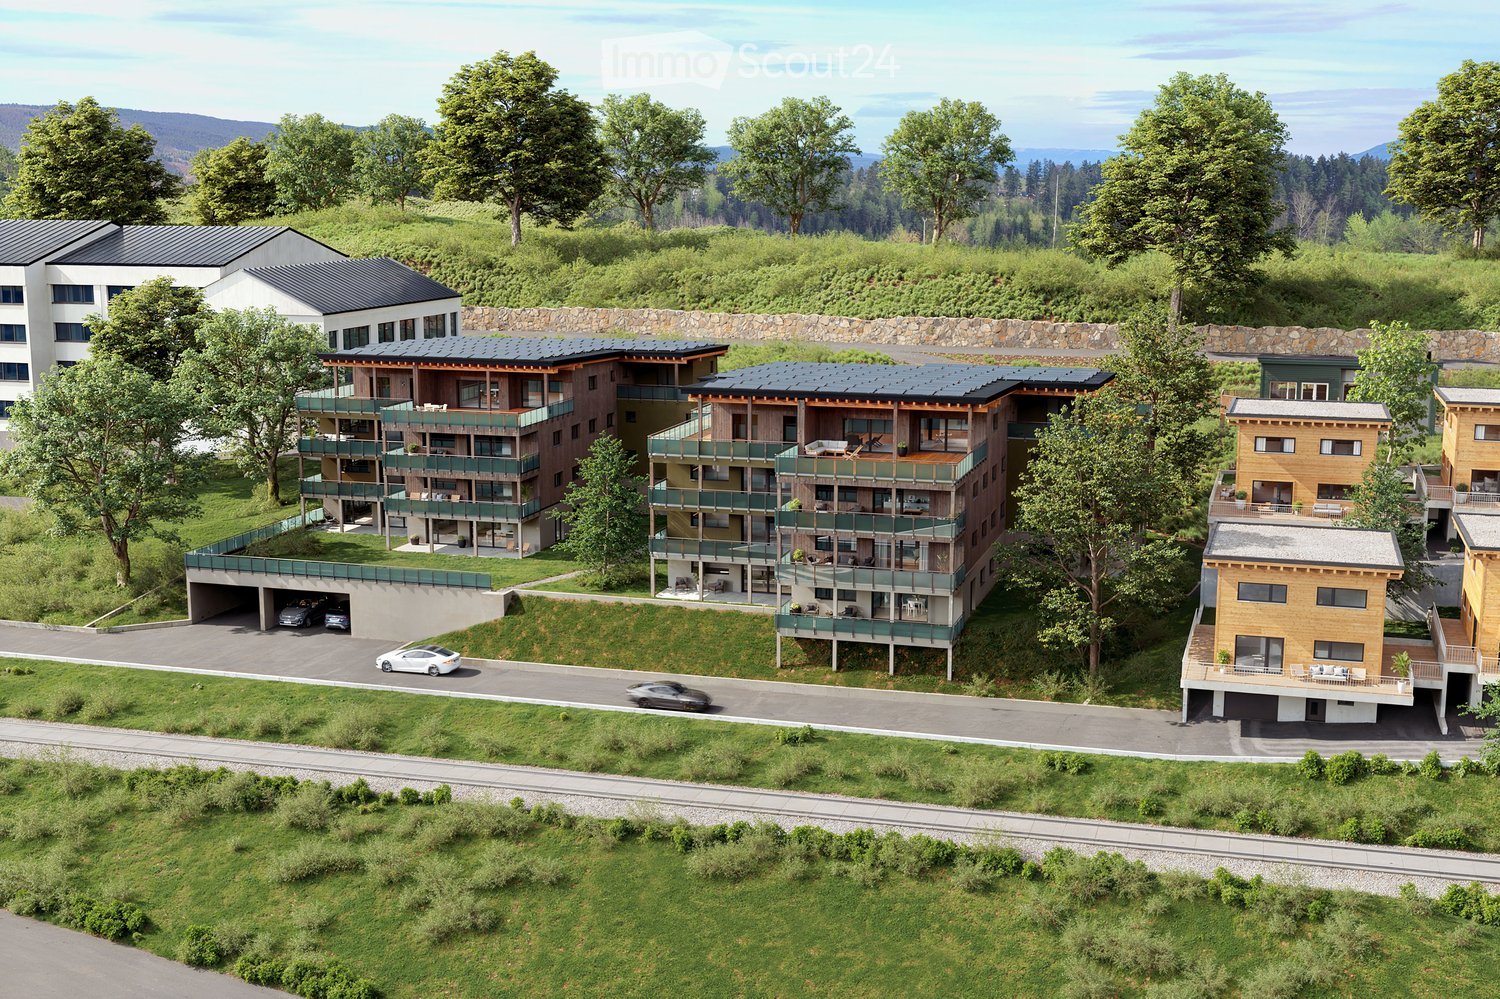
Your new home in the Upper Valais – newly built apartments in the «Hofacher» in Grengiols. Prices from CHF 390,000. The «Hofacher» development is located on the outskirts of Grengiols in an elevated, sunny position and offers a clear view of the surrounding mountain landscape. Here, natural living is combined with convenient access to regional centers. Grengiols convinces with its quiet, authentic atmosphere and is at the same time well connected: Brig and the most important infrastructures for daily needs are within a short driving distance. Shopping facilities, schools, and diverse leisure activities are located in the region and can be reached quickly. The immediate surroundings invite you to engage in nature activities - whether hiking, biking, or winter sports. At the same time, the location offers sufficient distance from the hustle and bustle to consciously design everyday life in a more relaxed and peaceful way. The development itself, with 3 single-family homes and 3 multi-family homes, is positioned in such a way that it benefits from both optimal sunlight and pleasant privacy - ideal conditions for a home with high quality of life. Highlights – condominiums: • 2.5-room apartments (ground floor) with 67 m² and large terrace (+25 m²) from CHF 390,000 • 3.5-room apartments (upper floor/attic) with 88 m² and balcony on the north and south side (+18 m²) from CHF 620,000 • Designed to be age-friendly and barrier-free, elevator available • High-quality equipment, wood, and natural materials • Energy-efficient construction according to current standards • Community room, laundry room, and cellar compartment included • Family-friendly, quiet location Highlights - single-family homes: • 6.5 rooms, single-family home on approximately 223 m² gross floor area • Sunny terrace/seating area (27 m²) with mountain panorama • High-quality equipment, wood, and natural materials • Energy-efficient construction according to current standards • Family-friendly, quiet location Location Grengiols: • approx. 20 minutes to Brig, approx. 30 minutes to Visp • Aletsch, Binntal, and Goms in close proximity – UNESCO World Heritage site right at your doorstep Parking: Underground and outdoor parking spaces available separately (not included in the purchase price). Construction period: Autumn 2027 - Autumn 2028 Price on request. We will send you detailed sales documents (construction description, plans, price list) free of charge and without obligation. 👉 More information can be found at www.ritz-wohnraum.ch
1 / 10
4.5 rooms124m²CHF 760,000.–
Holzachra 15, 3902 Glis

Family-friendly living comfort with two terraces

Family-friendly living comfort with two terraces In the attractive new construction project MFH Holzachra in Brig-Glis, modern condominiums with high-quality finishes and sustainable construction are being built. The 4.5-room apartment impresses with a practical room layout, bright living areas, and two beautiful terraces, which offer additional outdoor living space.The openly designed living, dining, and kitchen area forms the center of the apartment and creates an inviting meeting point for everyday life and social moments. From here, you can directly access one of the terraces. A second terrace offers further opportunities to enjoy the quiet surroundings and fresh mountain air.Three separate rooms allow for flexible use, ideal as bedrooms, children's rooms, or home offices. The apartment also has two wet cells with shower or bathtub, which provides additional comfort, especially for families or guests. The entrance area efficiently connects the rooms and ensures a pleasant living structure.Particular emphasis is placed on energy efficiency and sustainability in the construction of the multi-family house. A modern heat pump, a large photovoltaic system, and controlled residential ventilation ensure a contemporary and comfortable living climate.The location combines natural living with good accessibility: recreational areas, sports facilities, and shopping opportunities are within short distance, while the center of Brig can be reached in a few minutes.A basement compartment belongs to the apartment. Underground and outdoor parking spaces can be purchased additionally.

Travel time
-
New building
1 / 23
4.5 roomsCHF 1,030,000.–
Zum Höhenweg 13, 3900 Brigerbad

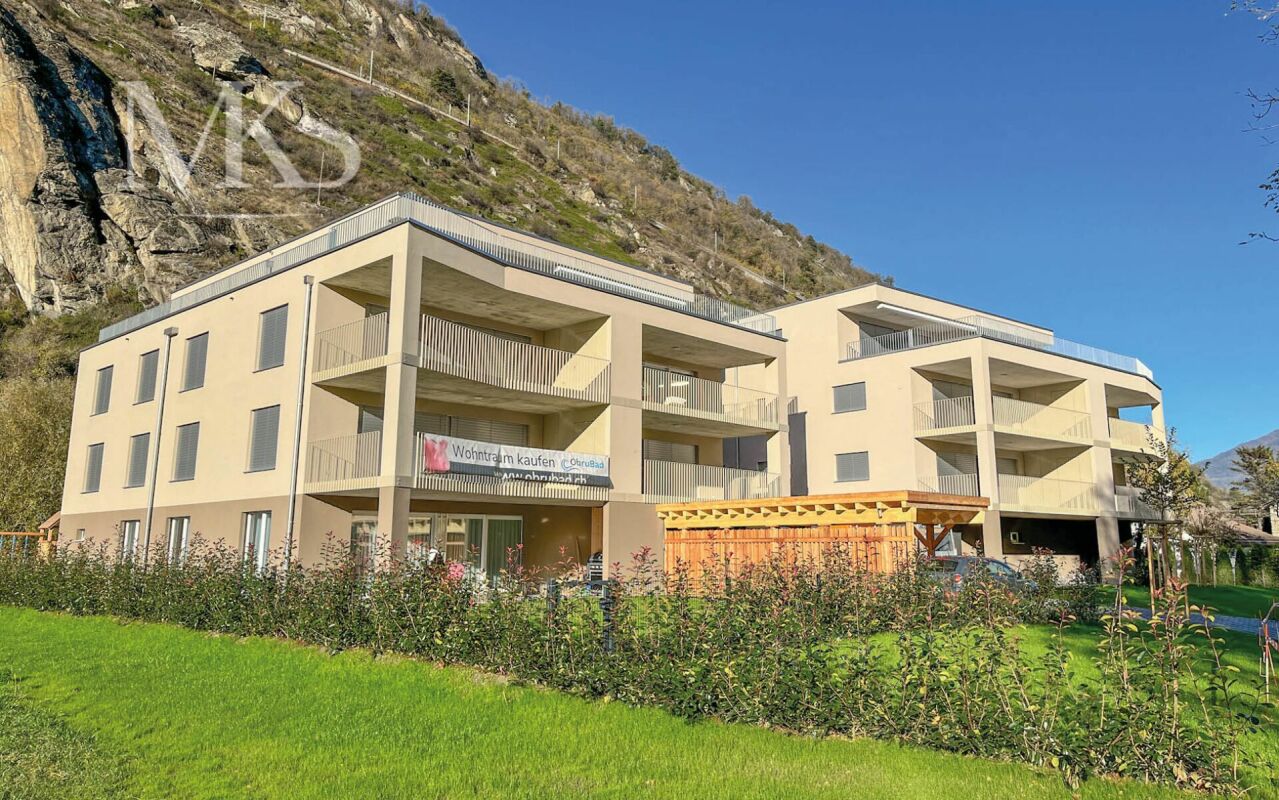
Luxurious 4.5-room attic apartment in Brigerbad - ready for occupancy

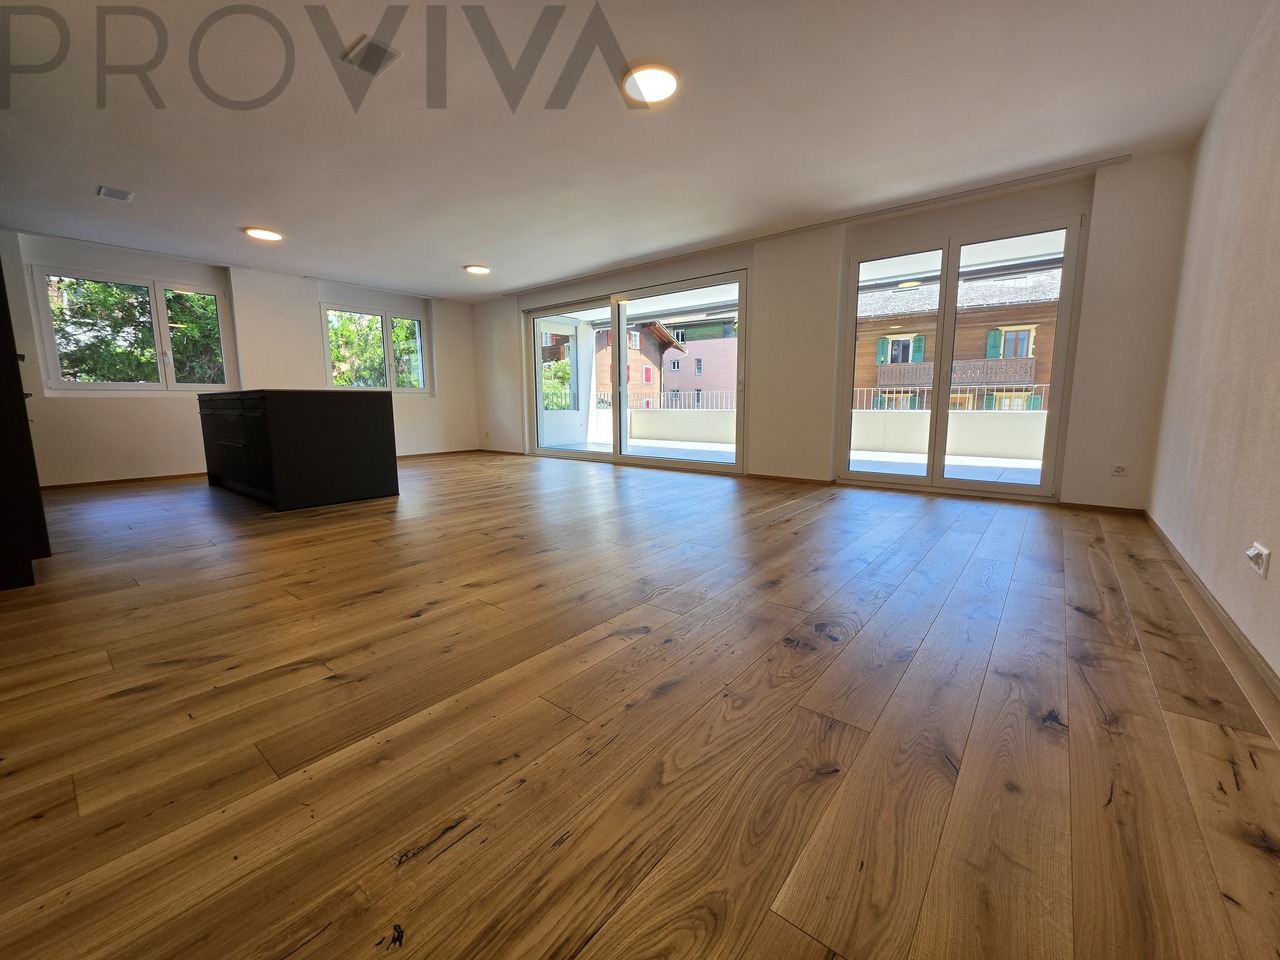
Living with a view - 4.5-room attic apartment Stylish living above the roofs of BrigerbadThis exceptional 4.5-room attic apartment combines modern living with the highest comfort and an excellent location. Just around 100 meters from the famous Thermalbad Brigerbad, you can enjoy a quiet living environment and a high quality of life - ideal as a stylish home or as an exclusive retreat (also possible as a second home).The ready-to-move-in apartment impresses with a well-thought-out floor plan and a high-quality interior design. The heart of the apartment is the spacious living and dining area with an open design kitchen. The elegant kitchen island and the custom-made oak wood cabinets create a warm and modern atmosphere. In the living area and bedrooms, noble oak parquet flooring provides comfort, while large-format ceramic tiles (60 × 120 cm) in the kitchen, dining area, and three bathrooms convey timeless elegance.A special highlight is the direct elevator access to the apartment. An additional soundproof door in front of the apartment entrance ensures maximum privacy and quiet.The spacious attic terrace offers plenty of space to relax, eat, and enjoy. It is complemented by a smaller, shady balcony at one of the bedrooms - a cozy retreat on warm summer days.For a pleasant room climate, the Minergie standard and air conditioning in the living area and master bedroom provide comfort.Highlights • Exclusive 4.5-room attic apartment • Quiet living location just about 100 m from Thermalbad Brigerbad • Elevator with direct access to the apartment • Additional soundproof door for maximum privacy • Spacious living and dining area with high-quality kitchen and kitchen island • Noble oak wood fittings and real oak parquet flooring • Three stylish bathrooms • Large-format floor tiles (60 × 120 cm) • Extra-large attic balcony and additional shady balcony • Air conditioning in the living area and master bedroomMinergie-certified construction • Ready for occupancy and tastefully furnished • Double garage with cellar available separately • Additional special use parking space along the street for another vehicle Your new home is waiting for youThis attic apartment offers a rare combination of spaciousness, high-quality equipment, and an excellent location. Convince yourself of this special residential offer with a personal visit - we look forward to your contact. Child-friendly - environmentally conscious The new building Obrubad in Brigerbad near Brig combines modern living with the unparalleled quality of life in Valais. Light, space, and design create a home here that combines comfort and aesthetics in perfect harmony - sunny, quiet, and inspiring at the same time.Flooded with light and openThe apartment in Obrubad impresses with its spacious room design. High ceilings and open floor plans give the interior a airy, free atmosphere. Large window fronts let in plenty of daylight and offer breathtaking views of the surrounding mountain landscape.More than a balcony - your extended living roomThe attic apartment has an exceptionally large balcony on two sides - a personal refuge under the open sky. Here, you can enjoy the sun, design your outdoor area as a cozy lounge or dining area in the green, and create a place that extends living outdoors. Perfect for relaxed evenings, summer dinner parties, or simply to experience the silence and vastness of Valais.The second balcony on the quiet north side invites you to meditate or read comfortably.Pure relaxationLocated in a quiet environment, the house Obrubad offers the ideal retreat for all those who appreciate relaxation and quality of life. At the same time, you benefit from an excellent connection to the region (bus connections every 15 minutes, bus station about 50 m away). The proximity to nature and the popular Thermalbad Brigerbad make life here particularly pleasant - and every day a piece of vacation.Modern, stylish, well thought outClear design, high-quality materials, and well-thought-out details characterize the apartment. Functionality meets style - from the modern kitchen to three spacious bathrooms to clever storage solutions. Here, well-being becomes a daily routine.Advantages • Controlled ventilation • Renewable energy • High-quality materialization • Elevator directly into the apartment • Huge balcony • Earthquake safety according to SIA 260 • Free-cooling system • Minergie certificate DatesReady for occupancy for you. Attic apartment A 3.1 Entrance area • Access to the apartment directly with the elevator • The elevator shaft is beautifully clad with oak wood and seamlessly merges with the oak wood kitchen • Open wardrobe • Wardrobe cabinets plus table • LED recessed spots throughout the hallway Living area • Extra-wide hand-planed oak parquet • Fiber optic connection • Large window front to the south in 3-fold insulating glazing • Entire apartment width with lift-and-slide windows to the balcony Balcony • Extra-large balcony on two sides • Power/light and electrically operated awning • Low-maintenance plates Kitchen • Cooking island with Bora cooktop and sink in the island • Plenty of space in the high-quality cabinets • Large refrigerator with separate freezer Dining area • Large lift-and-slide door to the adjacent balcony • Dimmable LED light strips • Large-format plate flooring North-east room • Room with large window front to the second balcony: ideal for yoga, meditation, or quiet hours. • Beautiful oak parquet • Windows with electrically operated shutters • Shower/toilet with large window directly accessible East room • Room with beautiful oak parquet • Windows with electrically operated shutters • Shower/toilet with connection for washing machine-tumbler on the opposite side of the hallway Master bedroom: an optical highlight • Beautiful oak parquet • Large window to the west to the balcony (second window to the north) • Freestanding bathtub with LED light strip above: stands in the room • Air conditioning • Shower/toilet accessible from the room • Power outlet (2x) in the middle of the room: so the bed can be placed centrally. Staircase • Elevator directly into the apartment • Staircase for the apartment usable as storage space from the lower level • Barrier-free Additional features • Double garage with e-charging station • Special use area along the access path

Travel time
-
1 / 11
4.5 rooms113m²CHF 1,100,000.–
3900 Brig

Modern 4.5 room apartment on the ground floor - Comfortable living in a quiet location

4.5 room apartment No. B 1.1, Termerweg 67, EG, Brig Brig-Glis: Living in the heart of the Upper Valais Brig-Glis is considered the economic and infrastructural center of the Upper Valais. The town convinces with its function as a trade, education, and transport hub with direct access to the Simplon area and national and international train connections.At the same time, Brig-Glis scores touristically with the historic old town, the Stockalper Castle as a cultural landmark, and a mild, sunny climate, a noticeably southern flair. Brig-Glis is a stage stop of the Glacier Express. The town is also an ideal starting point for hikes in the Valais Alpine paradise, numerous snow-sure tourist destinations, such as Zermatt, the Aletsch Arena, and others. Thermal baths in Leukerbad and Brigerbad, winter sports, summer activities, and year-round tourism. Directly in front of the house door, several ski areas open up, a dense network of mountain bike and hiking trails, in the immediate vicinity of the view of 38 four-thousanders, a unique, free mountain panorama that impresses at any time of the year.The multi-family house "Klösterli" is located in an elevated, quiet position on Termerweg 65 and 67. This position combines privacy, views, and proximity to the city in an ideal way.Location advantages at a glance:elevated living location with a free view over Brigall-day sunshine short distances to:shopping opportunities schools & kindergartenspublic transport connectionsleisure and sports facilities quiet, well-kept residential quarter.Apartment B-1.1 - Garden apartment in a quiet location 4.5 rooms | Ground floor | Termerweg 67Gross living area: approx. 113.4 m² Price: CHF 1'100'000.- Special features: direct garden access, functional family floor plan, quiet location Have we convinced you?We look forward to your appointment suggestions for a viewing.

Christoph Wyder

Christoph Wyder

1 / 13
Christoph Wyder

Christoph Wyder

  • Balcony / Terrace
  • Garage
  • Elevator
  • +2
4.5 rooms184m²CHF 1,395,000.–
3902 Glis

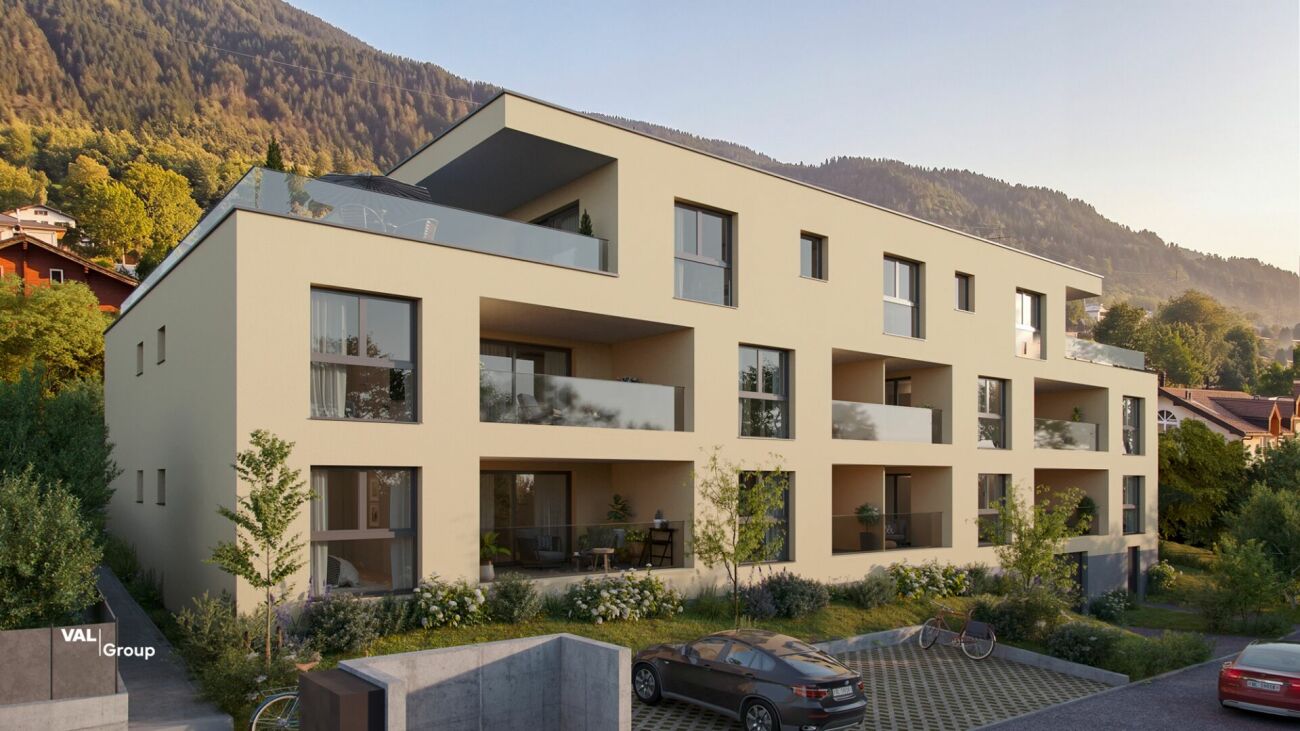
Attic with 4.5 rooms, very well located, with balcony and terrace

Located on the highly sought-after Gliserallee, this development offers a unique opportunity to experience the best of urban life and comfort. With a total of twenty modern residential units meeting the Minergie standard and spread over two buildings, including parking, this development combines modern urban living with exceptional comfort. The project is fully realized and is now ready to be used immediately.Property description: • Entrance via elevator and staircase • Fully equipped kitchen with cooking island and access to the south terrace • Dining area • Large living room with access to the south terrace • 2 bedrooms • WC/shower • Master bedroom with dressing room and access to the north balcony • WC/bathroom • Private laundry room with direct access to the laundry room in the apartment Particularities: • Thanks to the Minergie standard and the photovoltaic system, the operating costs will be very low. • Double or single garages can be purchased in addition to the apartment. Location:Brig-Glis is an Alpine town in the canton of Valais, in southern Switzerland. It is located at the foot of the Simplon Pass, which leads to the Italian border. Brigue is a stop on the Glacier Express train and is known for its thermal baths, the St. Sebastian's Chapel, and the 17th-century Stockalper Castle. The castle was built by the merchant who made the pass a commercial route. The Aletsch Glacier and the Simplon ski areas are nearby.Urban sophistication, pleasant village life, and rural tranquility do not exclude each other - they actually complement each other. With their local peculiarities and charming contrasts, the towns of Brig, Glis, Gamsen, and Brigerbad contribute to the unique character of the municipality of Brig-Glis. The fact that the population has grown to over 13,000 inhabitants since 1990 speaks for the high standard of living and the quality of the housing. Other advantages, such as quiet and well-maintained neighborhoods, a preserved mountain panorama, and numerous sports and leisure facilities, have also contributed to the growth of the municipality.Would you like to receive more information or the complete documentation? Contact me at c.wyder@valimmobilier.ch and I will be happy to help. I am also at your disposal for a visit on site.
  • Balcony / Terrace
  • Garage
  • Elevator
  • +2
1 / 12
Price on request
Haselmattenstrasse 165, 3904 Naters

New Build Tschill - Living Close to Nature

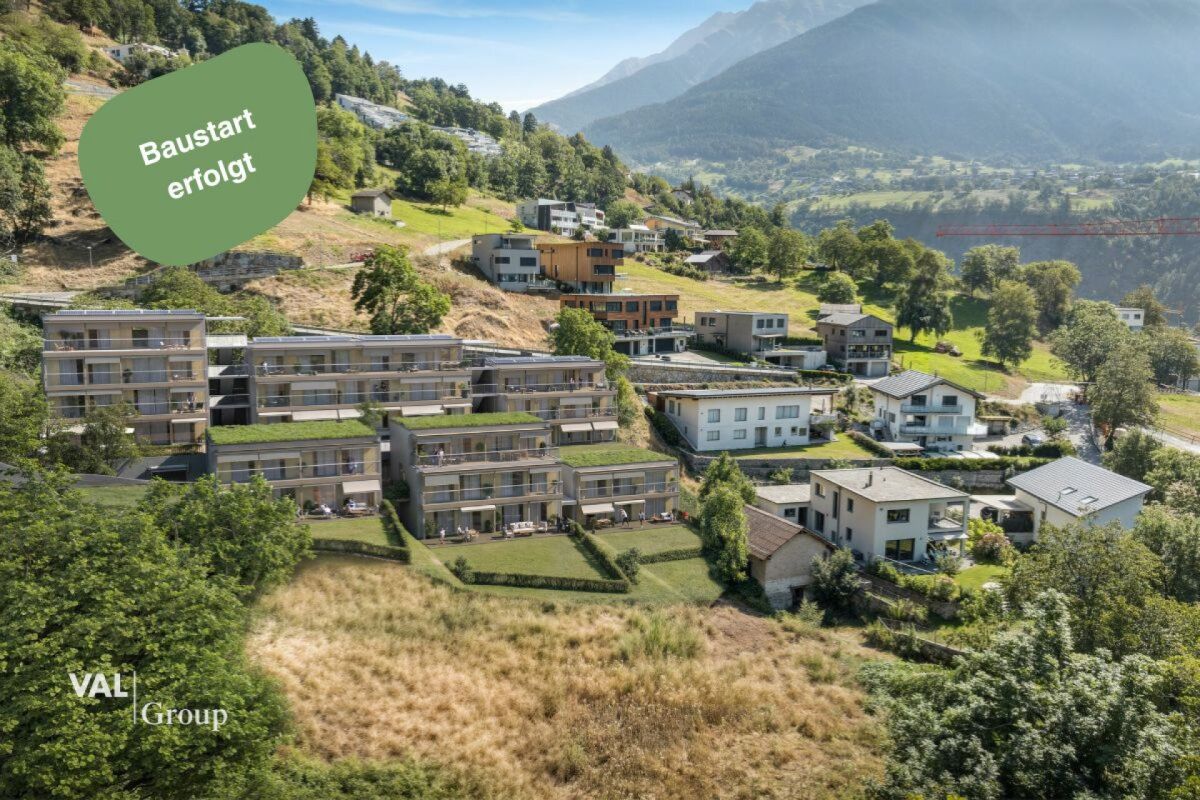
New Build Tschill - Living Close to Nature Experience high-quality living comfort surrounded by nature! The Tschill new building project includes 18 exclusive apartments in 7 houses, each with a spacious balcony offering a breathtaking view of the surrounding, untouched nature. The stylish architecture blends harmoniously into the landscape, providing a unique living experience.The apartments in houses 1, 2, 3, and 4 are designed as floor apartments with a prefabricated balcony layer, while houses 5 and 6 are designed as maisonette apartments with a private garden share. House 7 is a single-family homeThe buildings are connected by a semi-open staircase. This innovative design creates a harmonious connection between the different living units and promotes a sense of community among the residents.The location above Naters is not only quiet and close to nature but also excellently connected in terms of transportation. Thanks to the proximity to public transportation, the city center can be reached in just a few minutes. The city center, shopping opportunities, schools, and leisure activities can also be reached within a few minutes by car. The good connection allows residents to enjoy the advantages of urban life without having to sacrifice the peace and nature of the rural surroundings.The Tschill new building project is an outstanding example of modern residential building projects that convince through their thoughtful planning and attractive location.Have we sparked your interest? Then we look forward to your contact at www.tschill.ch
Travel time
-
1 / 14
4.5 rooms135m²CHF 1,150,000.–
Termerweg 65, 3900 Brig

Unique construction project with alpine views in Brig - 9 exclusive residential units!

Sale of an exclusive construction project in Brig on the Biela?modern and sustainable We are delighted to offer you an outstanding construction project in the idyllic location of Brig auf der Biela. This high-quality new-build project impresses with its modern standards and excellent quality of life. The quiet location surrounded by nature not only offers spectacular views of the surrounding mountain landscape, but also a pleasant distance from hectic city life.Project overviewLocation:Brig auf der Biela - ideally located to enjoy the benefits of nature and the amenities of the city. Klösterli in Brig offers the perfect combination of city life and nature. The city center is just a few minutes' walk away and offers breathtaking views over the Rhone Valley. For families, there are schools, playgrounds, and a swimming pool nearby. This combination of peaceful idyll and urban convenience makes Klösterli an attractive place to live.Key features:9 residential units spread across two buildings:2 apartments with 5.5 rooms:Apartment A-1.1 CHF 1,390,000 / Apartment A-2.2 CHF 1,250,000Spacious layout, ideal for families or individuals who require ample space.4 apartments with 4.5 rooms:Apartment A-2.1 CHF 1,150,000 / Apartment B-1.1 CHF 1,100,000 / Apartment B-2.2 CHF 1,150,000 / Apartment B-3.1 CHF 1,540,000Functional floor plans that meet modern living requirements.2 apartments with 3.5 rooms:Apartment A-3.2 CHF 1,100,000 / Apartment B-2.1 CHF 950,000 /Perfect for couples or small families looking for a cozy home.1 apartment with 2.5 rooms: Apartment A-3.1 CHF 810,000Ideal for singles or as an investment option.Features:High-quality construction with modern materials; bright, light-filled rooms with large windows. Spacious balconies or terraces with unobstructed views; high-quality kitchens with modern appliances; energy-saving heating systems and sustainable construction; underground parking spaces or parking facilities directly at the building.Energy efficiency:The construction project meets the highest standards in terms of energy efficiency and sustainability. Innovative solutions ensure environmentally friendly and cost-effective heating and energy use. Location advantages:Quiet surroundings:Away from street noise, ideal for people seeking peace and quietEnjoy nature: Numerous hiking and cycling trails in the immediate vicinityAccessibility: Good connections to public transportation and major roadsSummary:This exceptional construction project in Brig on the Biela represents a unique opportunity to purchase a modern home in one of the most beautiful regions of Switzerland. With a variety of apartment types, this project is suitable for both investors and owner-occupiers. Be inspired by the combination of urban living and natural tranquility.For further information, viewing appointments, or a personal consultation, please do not hesitate to contact us!With kind regards,Your Horu Team

Travel time
-
1 / 12
4.5 rooms122m²CHF 825,000.–
3911 Ried-Brig

Attractively located 4.5 room apartment on the ground floor west

Ried-Brig is a sought-after residential community on the Brigerberg and uniquely combines natural living with proximity to the center of Brig. The sunny location, quiet surroundings, and impressive views of the surrounding mountains create a living feeling that focuses on deceleration and quality of life. With the ROJA multi-family house, a high-quality new construction project with modern condominiums and timeless architecture is being created, which will be completed in spring/summer 2027. The generously dimensioned window areas create bright and friendly living spaces with plenty of daylight. The 4.5 room apartment west on the ground floor with 122m2 combines modern living with a lot of privacy. The spacious balcony with 31m2 creates additional living space and offers ideal conditions for relaxed hours with a beautiful view over the Rhone Valley. At the center of the project is a living concept that combines modern design with everyday practicality. The openly designed living and dining areas create a central meeting point for family, friends, and shared moments. The generously designed kitchen offers plenty of workspace, sufficient storage space, and a timeless design. Another advantage of the new construction project is that buyers can actively participate in the interior design during the construction phase. Kitchens, floor coverings, and the design of the bathrooms can be individually selected and tailored to personal wishes within the planned budget. Modern sanitary facilities and a clear design create small wellness oases for relaxed moments in everyday life. Additionally, the apartment has connections for a washing machine and tumble dryer, providing additional comfort. Particular attention was also paid to sustainability and living quality. The modern air-water heat pump in combination with minergie ventilation and photovoltaic system enables energy-efficient living and creates a pleasant room climate at any time of the year. Furthermore, a lift and the staircase lead directly from the basement to the apartment. The project is rounded off by practical and comfortable details such as a central locking system with an intercom or a comfortable entrance hall with an electric garage door. Parking spaces can be purchased additionally for CHF 50'000.00 parking spaces and CHF 20'000.00 outdoor parking spaces. The ROJA multi-family house combines modern living, high-quality construction, and an attractive location to create a home that prioritizes peace, comfort, and quality of life. Have we sparked your interest? We would be happy to provide you with further information or arrange a viewing.

1 / 9
4.5 rooms112m²CHF 749,000.–
3911 Ried-Brig

First occupancy MFH Imbach 4.5 room apartment

In an attractive location in Ried-Brig, a modern multi-family house with a total of seven condominiums is being built. The quiet residential area combines proximity to the center of Brig with a beautiful view of the Rhone Valley. The building is being constructed according to current construction standards and impresses with a modern expansion concept and an energy-efficient air heat pump. Bright living rooms, modern kitchens, and carefully selected materials ensure a pleasant and high-quality living experience. The multi-family house has a staircase with a lift and is comfortably accessible from the parking garage to the living floors. Each apartment has its own basement compartment, and a common bicycle and stroller room is also available. The heat supply for the multi-family house is provided by an efficient air heat pump. The apartments have underfloor heating with an integrated cooling function, which allows for a pleasant heat distribution in winter and additional temperature control of the rooms in the summer months. The completion of the new building is planned for winter 2027. This spacious 4.5-room apartment on the 1st floor offers a gross floor area of around 112.9 m² and impresses with a well-thought-out, family-friendly floor plan. Three bedrooms provide ample space for a family, guests, or a separate home office. The open living and dining area with a modern built-in kitchen forms the heart of the apartment and offers plenty of space for shared living and life. Two separate wet cells - one with a shower and toilet, the second with a bathtub and toilet - provide additional comfort in everyday life. The particularly attractive feature is the spacious 21.2 m² large balcony. It extends the living area outdoors and offers plenty of space for a dining table, a lounge, or cozy hours with a view of the Valais mountain and valley landscape. Different types of apartments are being built in the multi-family house, ranging from 2.5 to 5.5 rooms. This means that the project offers suitable living solutions for singles, couples, and families, as well as for buyers with a larger space requirement. Since the building is currently still in the construction phase, certain materials and expansion details can still be determined depending on the construction progress. This means that there is the possibility of designing the future home partially according to one's own ideas. Parking spaces in the parking garage can be purchased for an additional CHF 40,000 to CHF 50,000, depending on the location and equipment. Outdoor parking spaces are available for purchase for CHF 18,000. Have we sparked your interest? You are welcome to visit us and we will explain the more detailed information about the new building in Ried-Brig.

1 / 9
3.5 rooms87m²CHF 709,000.–
3911 Ried-Brig

Apartment Imbach 3.5 attic apartment south with spacious terrace

In an attractive location in Ried-Brig, a modern multi-family house with a total of seven condominiums is being built. The quiet residential area combines proximity to the center of Brig with a beautiful view of the Rhone Valley. The building is being constructed according to current construction standards and impresses with a modern expansion concept and an energy-efficient air heat pump. Bright living rooms, modern kitchens, and carefully selected materials ensure a pleasant and high-quality living experience. The multi-family house has a staircase with a lift and is comfortably accessible from the parking garage to the living floors. Each apartment has its own basement compartment, and a common bicycle and stroller room is also available. The heat supply for the multi-family house is provided by an efficient air heat pump. The apartments have underfloor heating with an integrated cooling function, which enables a pleasant heat distribution in winter and additional temperature control of the rooms in the summer months. The completion of the new building is planned for winter 2027. This attractive 3.5-room attic apartment offers an area of around 87.4 m² and impresses with its location on the top floor and a well-thought-out floor plan. Two bedrooms provide sufficient space for couples, a small family, guests, or a separate home office. The open living and dining area with a modern built-in kitchen forms the heart of the apartment. A wet room with a shower and toilet, as well as an additional separate toilet, provide a high level of comfort in everyday life. A special highlight is the exceptionally spacious terrace with around 83.3 m². It significantly expands the living space outdoors and offers plenty of space for a large dining table, a lounge, plants, or various seating areas. Due to the elevated location, there is a beautiful view of the Rhone Valley and the surrounding Valais mountains. The spacious outdoor area gives the attic apartment a special residential value and creates a lot of privacy. Different types of apartments are being built in the multi-family house, from 2.5 to 5.5 rooms. This means that the project offers suitable living solutions for singles, couples, and families, as well as for buyers with a greater need for space. Since the building is currently still in the construction phase, certain materials and expansion details can still be determined depending on the construction progress. This means that there is the possibility of designing the future home partially according to one's own ideas. Parking spaces in the parking garage can be purchased for CHF 40,000 to CHF 50,000, depending on the location and equipment. Outdoor parking spaces are available for purchase for CHF 18,000. Have we sparked your interest? You are welcome to visit us and we will explain the more detailed information about the new building in Ried-Brig.

1 / 9
3.5 rooms92m²CHF 589,000.–
3911 Ried-Brig

First-time rental MFH Imbach 3.5 room apartment

In an attractive location in Ried-Brig, a modern multi-family house with a total of seven condominiums is being built. The quiet residential area combines proximity to the center of Brig with a beautiful view of the Rhone Valley. The building is being constructed according to current construction standards and impresses with a modern expansion concept and an energy-efficient air heat pump. Bright living rooms, modern kitchens, and carefully selected materials ensure a comfortable and high-quality living experience. The multi-family house has a staircase with a lift and is comfortably accessible from the parking garage to the living floors. Each apartment has its own basement compartment, and a common bicycle and stroller room is also available. The heat supply for the multi-family house is provided by an efficient air heat pump. The apartments have underfloor heating with an integrated cooling function, which allows for a comfortable heat distribution in winter and additional temperature control of the rooms in the summer months. The completion of the new building is planned for winter 2027. This spacious 3.5-room apartment on the ground floor offers a living area of around 92.1 m² and a well-thought-out floor plan. Two bedrooms provide sufficient space for couples, a small family, or a comfortable home office. The open living and dining area with a modern built-in kitchen forms the heart of the apartment. A bathroom with a shower and toilet complements the functional room offer. The approximately 15.5 m² large balcony is particularly attractive, which extends the living space outward and offers a beautiful place to relax with a view of the Valais mountain and valley landscape. Different types of apartments are being built in the multi-family house, ranging from 2.5 to 5.5 rooms. This means that the project offers suitable living solutions for singles, couples, and families, as well as for buyers with a greater need for space. Since the building is currently still in the construction phase, certain materials and construction details can still be determined depending on the progress of the construction work. This means that there is the possibility of designing the future home partially according to one's own ideas. Parking spaces in the parking garage can be purchased for an additional CHF 40,000 to CHF 50,000, depending on the location and equipment. Outdoor parking spaces are available for purchase for CHF 18,000. Have we piqued your interest? You are welcome to visit us and we will explain more information about the new building in Ried-Brig.