Quick Filters for your search

Quick-filters

We show you quick-filters based on the most used filters by location.

By using these, you can enhance your search experience by finding new and interesting properties to your likings.

2 results - Flats for sale: 3782 (Lauenen b. Gstaad)

1 / 8
  • Parking space
  • Balcony / Terrace
  • Garage
  • +1
5.5 rooms166m²Price on request
Obere Fangstrasse 3, 3782 Lauenen b. Gstaad

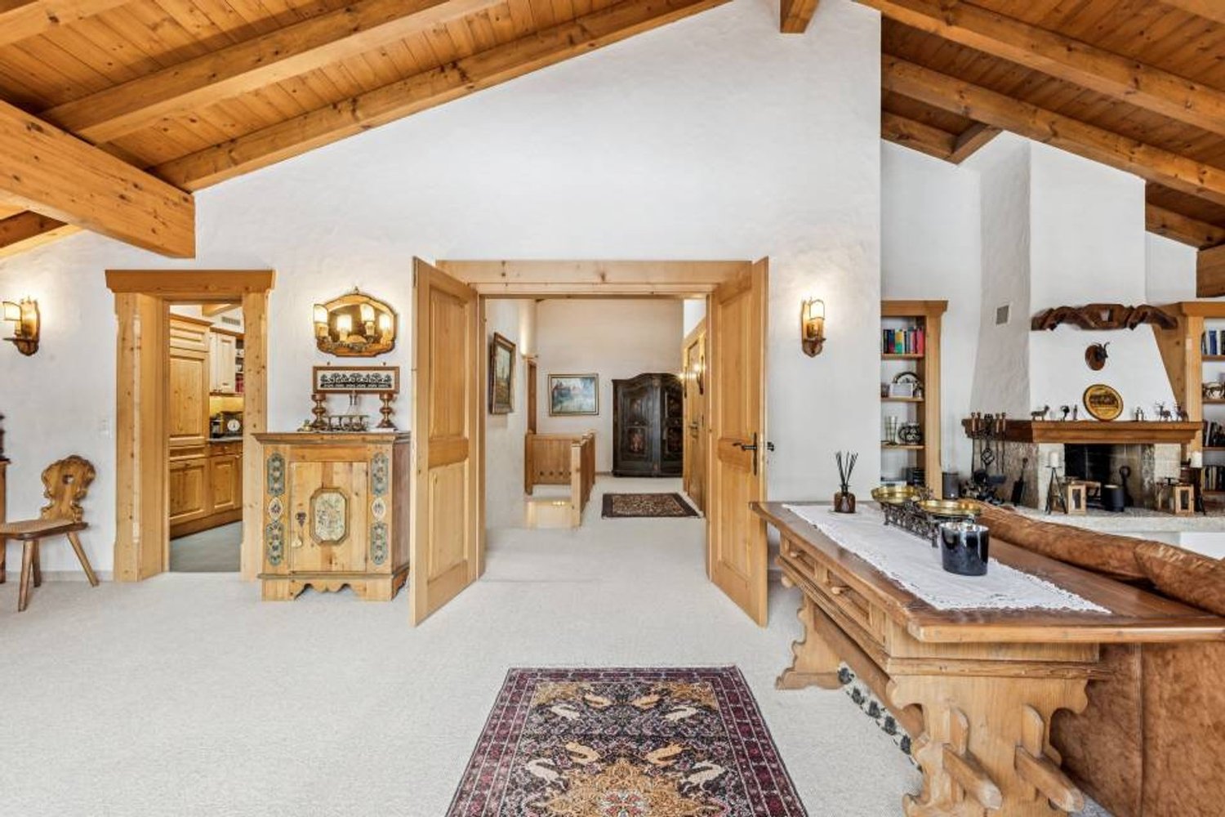
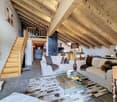
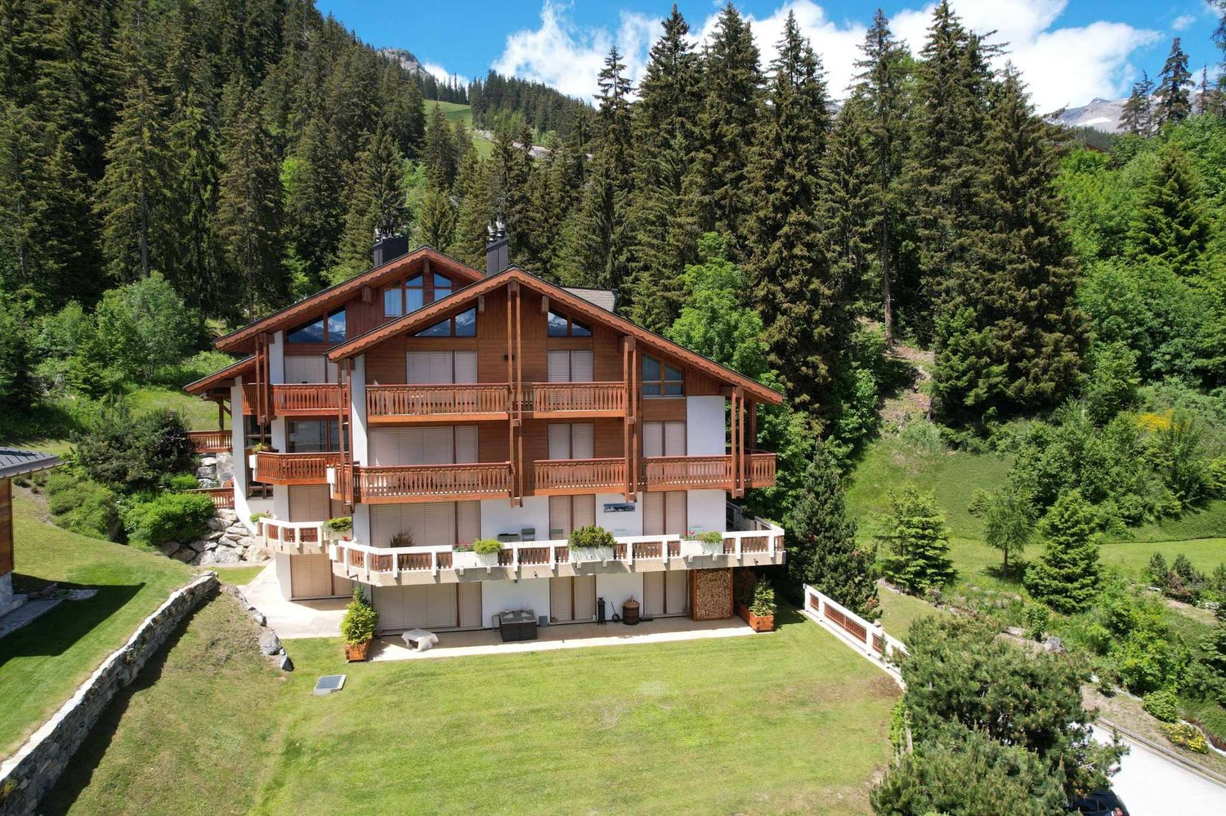
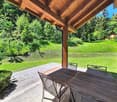
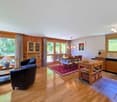
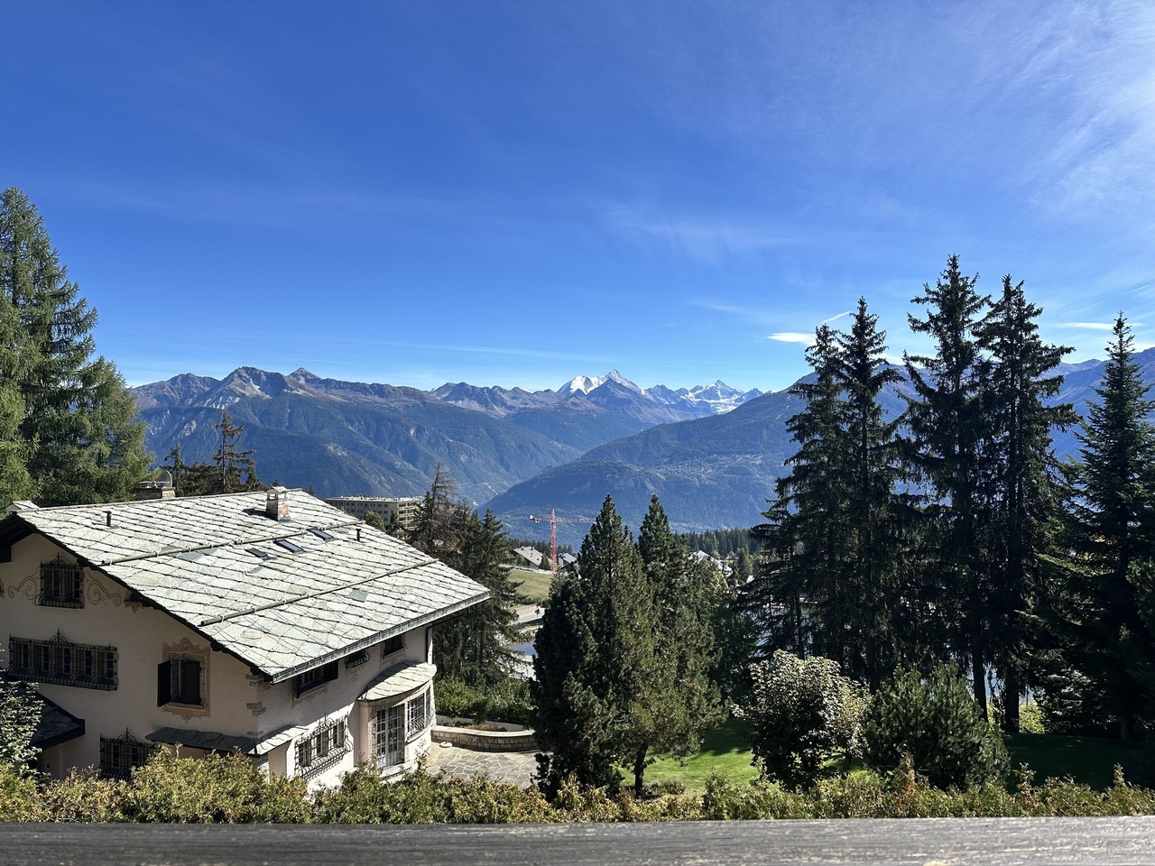
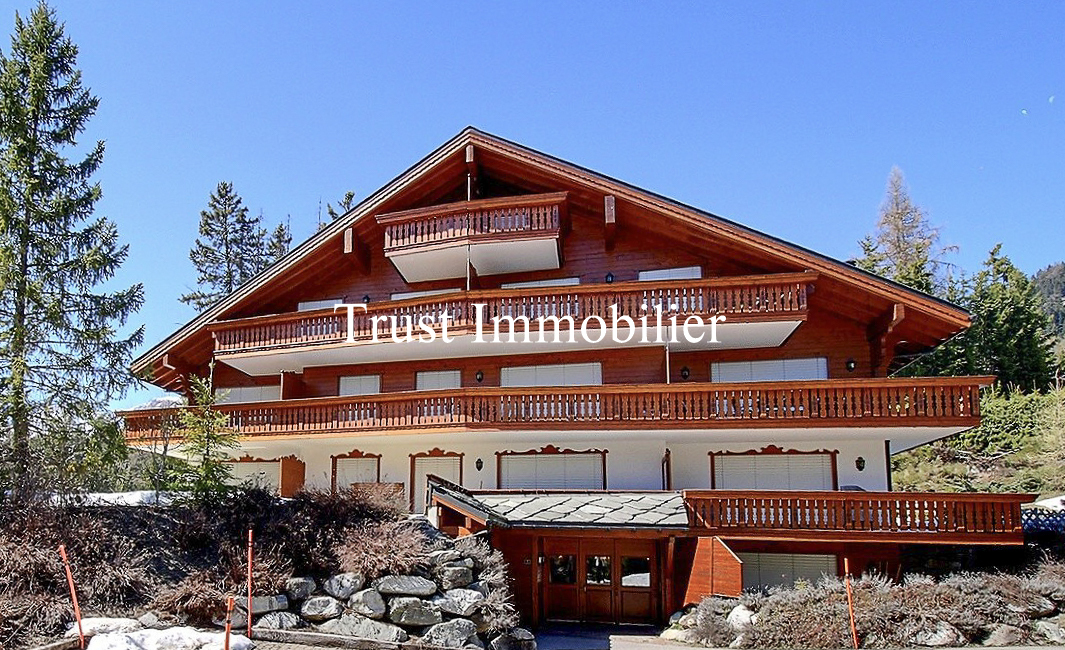
3½-Zi.-Gartenwohnung + 2-Zimmer Studio, 2023 renoviert, Lauenen b. Gstaad

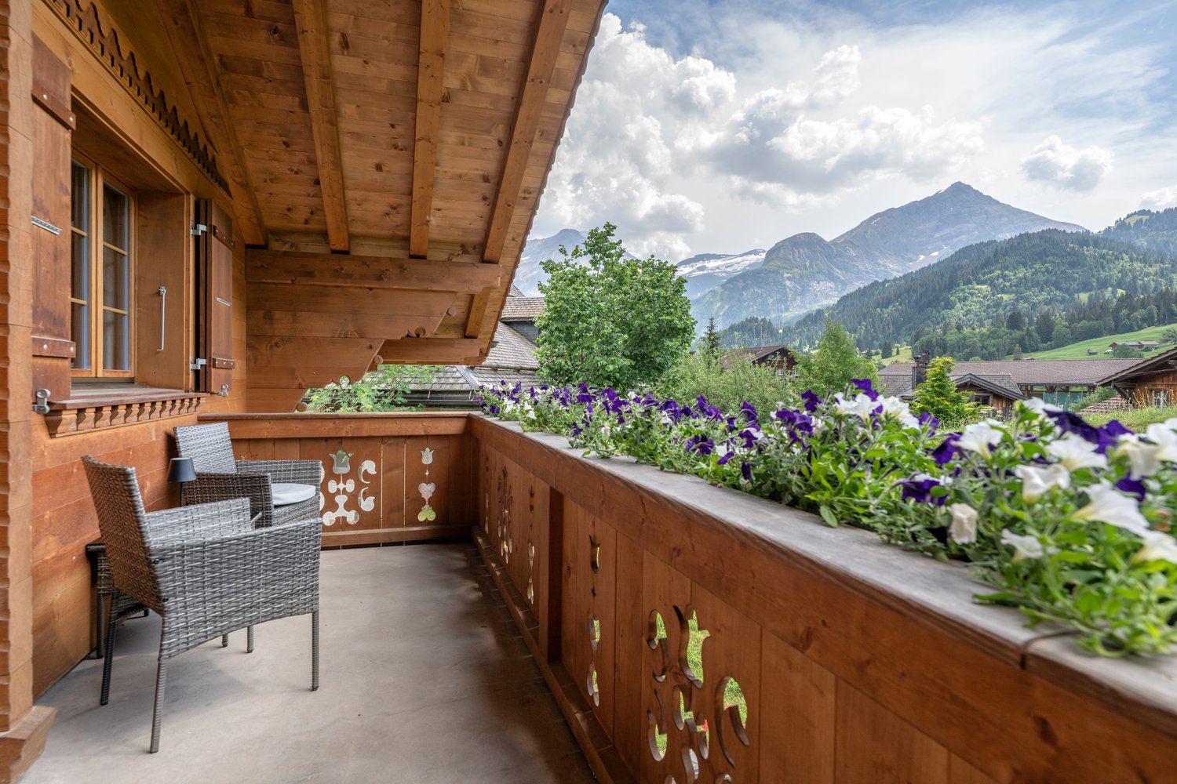
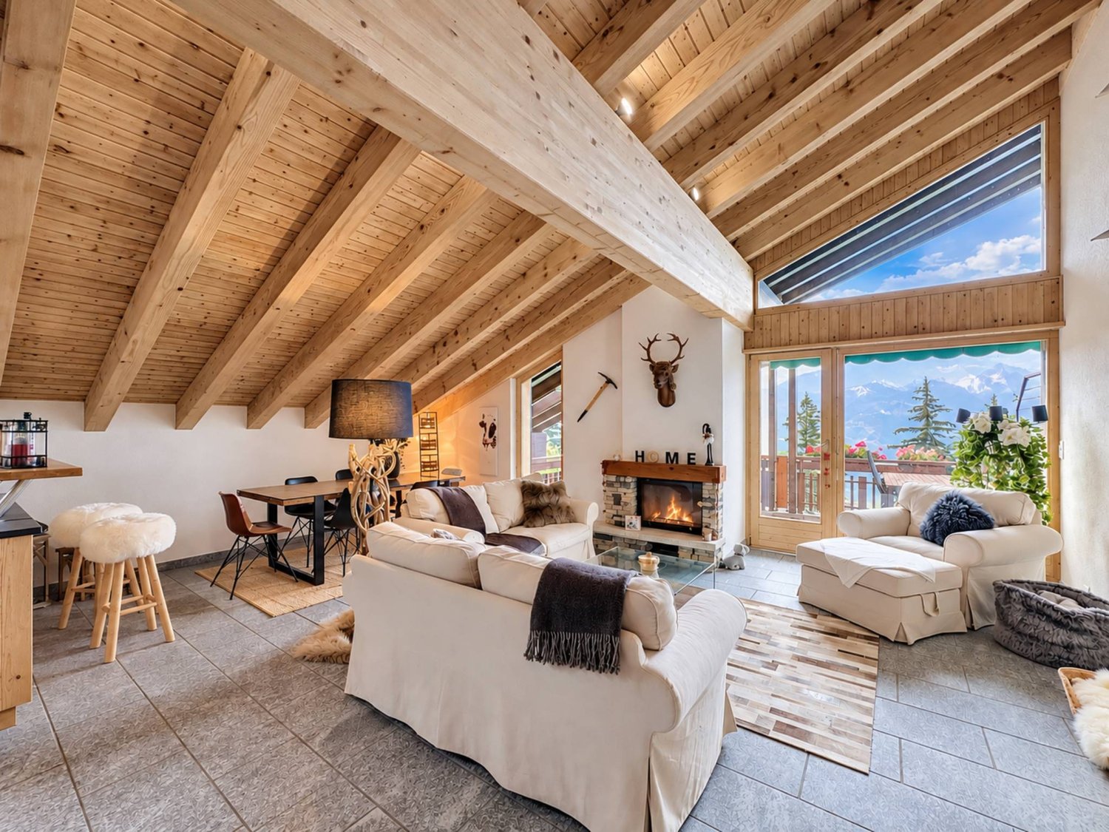
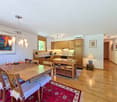
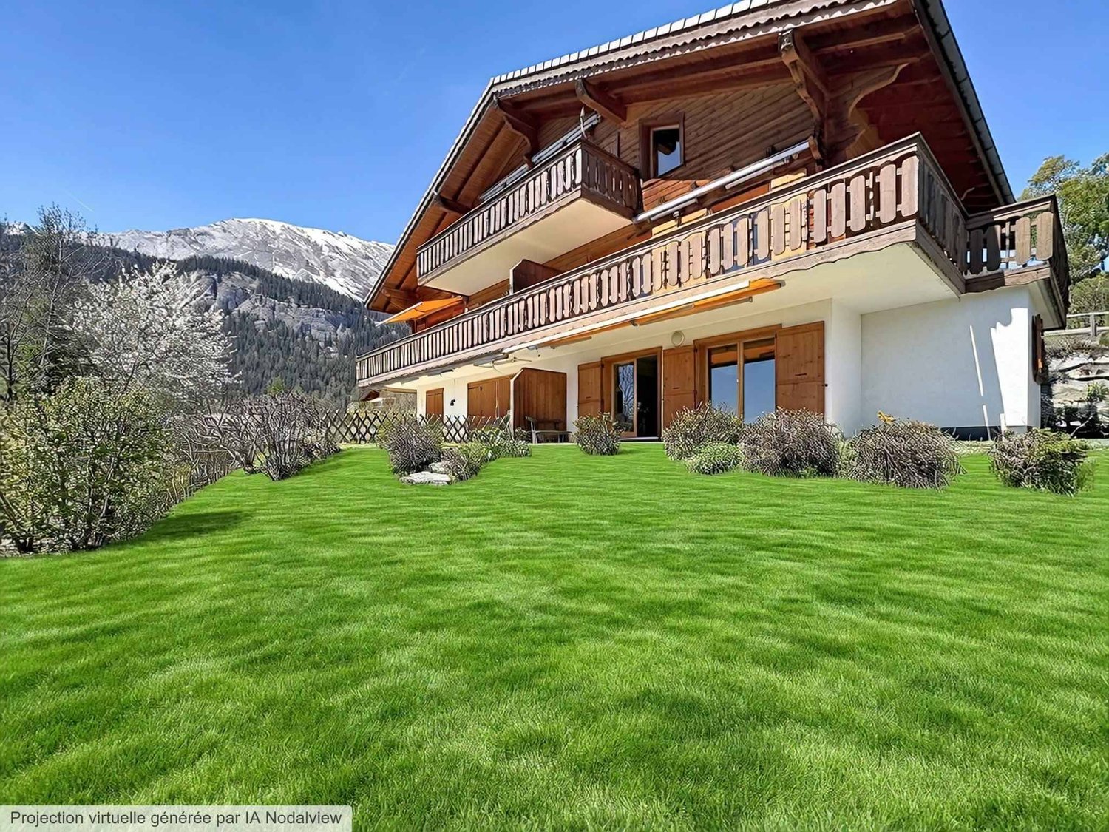
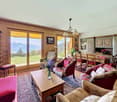
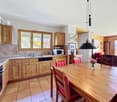
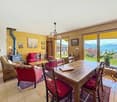
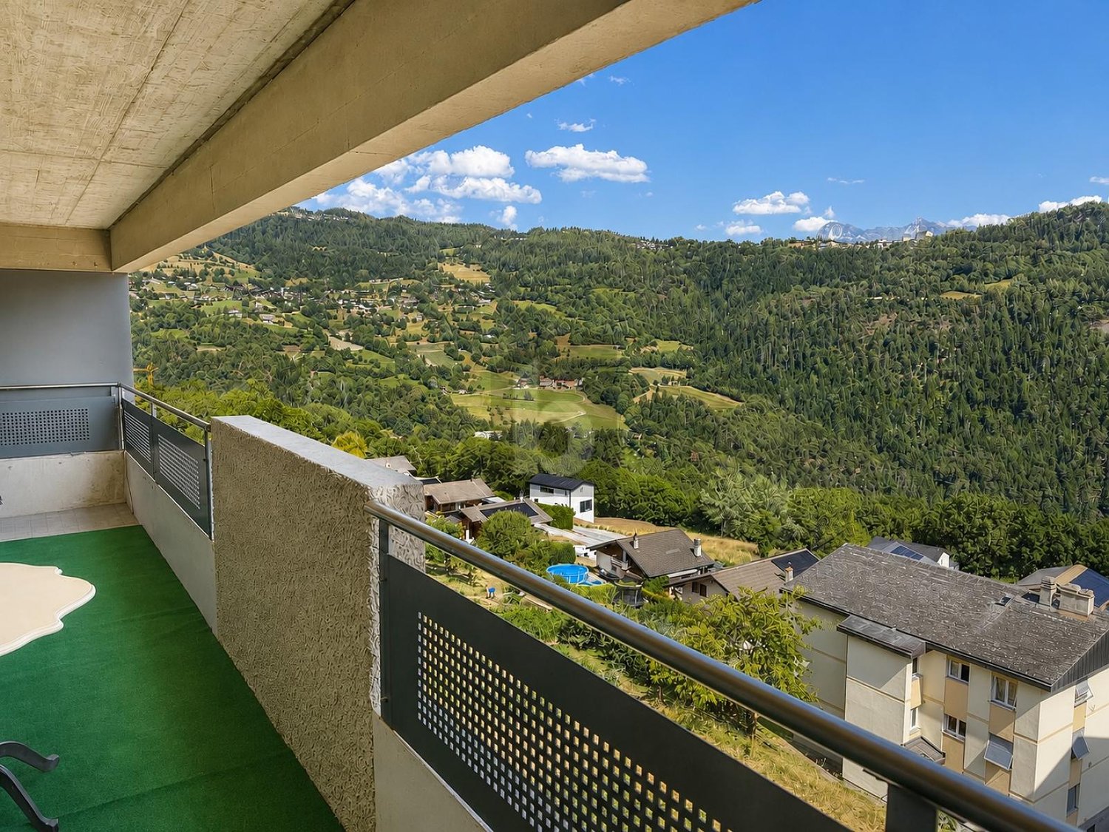
Frisch erneuerte 3½-Zimmer-Gartenwohnung + 2-Zimmer Studio mit grosszügiger Nassezelle in einem ruhigen Chalet mit lediglich 2 Eigentümern in Lauenen b. Gstaad. Baujahr 1994, umfassend 2023 renoviert - ideal als Haupt- oder Zweitwohnsitz. • Wohnfläche 110m² + Studio 56m² • Wohnen/Essen: heller Bereich mit Eichenriemenparkett und Cheminée • Küche: neu, offen, Keramikfliesen, Food Center (amerikanischer Kühlschrank) und viel Arbeitsfläche • Zimmer/Bäder: 2 gut geschnittene Schlafzimmer, 2x Dusche/WC, praktische Einbauschränke • Studio: 1 grosses Wohn/Schlafzimmer, 1 kleines Schlafzimmer, 1 Nassezelle mit Badewanne, Dusche, Lavabo und WC • Aussenflächen: Terrasse ca. 25 m², Balkon ca. 17 m², privater Garten ca. 30 m² - Blick ins Grüne • Parken/Abstellräume: 2 Tiefgaragenplätze inkl., Besucherparkplätze, Keller/Abstellraum • Technik: Heizverteilung über Radiatoren • Liegenschaft: nur 2 Einheiten - viel Ruhe und Privatsphäre • Lage: ÖV via Gstaad; Lauenensee ca. 3 km; Skigebiet Gstaad ca. 6-10 km; Flugplatz Saanen ca. 10 km Gerne nehmen wir Ihr Angebot zur Prüfung entgegen. Bezug: nach Vereinbarung. English In Lauenen near Gstaad. Built in 1994, comprehensively renovated in 2023 – ideal as a primary or secondary residence. • Living space 110m² + studio 56m² • Living/dining: bright area with oak strip parquet flooring and fireplace • Kitchen: new, open-plan, ceramic tiles, food center (American-style fridge) and ample worktop space • Rooms/bathrooms: 2 well-proportioned bedrooms, 2x shower/WC, practical built-in wardrobes • Studio: 1 large living/bedroom, 1 small bedroom, 1 wet room with bathtub, shower, washbasin and WC • Outdoor areas: terrace approx. 25 m², balcony approx. 17 m², private garden approx. 30 m² – green surroundings view • Parking/storage: 2 underground parking spaces included, visitor parking, cellar/storage room • Technical: heating distribution via radiators • Property: only 2 units – plenty of peace and privacy • Location: public transport via Gstaad; Lauenensee approx. 3 km; Gstaad ski area approx. 6-10 km; Saanen airfield approx. 10 km We would be pleased to review your offer. Move-in: by arrangement.Enjoy unforgettable moments here with family and guests. We look forward to presenting this jewel to you. Français À Lauenen près de Gstaad. Construction 1994, entièrement rénovée en 2023 – idéale comme résidence principale ou secondaire. • Surface habitable 110m² + studio 56m² • Séjour/salle à manger : espace lumineux avec parquet en lames de chêne et cheminée • Cuisine : neuve, ouverte, carrelage céramique, food center (réfrigérateur américain) et grand plan de travail • Chambres/salles de bains : 2 chambres bien agencées, 2x douche/WC, armoires encastrées pratiques • Studio : 1 grande pièce à vivre/chambre, 1 petite chambre, 1 salle d'eau avec baignoire, douche, lavabo et WC • Espaces extérieurs : terrasse d'env. 25 m², balcon d'env. 17 m², jardin privatif d'env. 30 m² – vue sur la verdure • Parking/rangement : 2 places de parking en sous-sol incluses, places visiteurs, cave/local de rangement • Technique : distribution de chauffage par radiateurs • Immeuble : seulement 2 unités – calme et intimité assurés • Situation : transports publics via Gstaad ; lac de Lauenen à env. 3 km ; domaine skiable de Gstaad à env. 6-10 km ; aérodrome de Saanen à env. 10 km Nous nous réjouissons de recevoir votre offre pour examen. Entrée : à convenir.Profitez ici de moments inoubliables avec votre famille et vos invités. Nous nous réjouissons de vous présenter ce véritable joyau.

  • Parking space
  • Balcony / Terrace
  • Garage
  • +1
Travel time
-
More objects in your automatically expanded search area
20 results - Radius: + 10km
New building
1 / 13
  • Parking space
  • Balcony / Terrace
  • Elevator
2.5 rooms69m²CHF 380,000.–
Premium
1966 Blignou (Ayent)

Etheria - 20 apartments - Blignou (Ayent)

ETHERIA, a PPE consisting of 20 apartments, offering 2.5, 3.5, and 4.5 room accommodations. Located in Blignou, in the municipality of Ayent. Construction start planned for May 2026. FEATURES - Beautiful location - Bright - Nice view - Beautiful interior and exterior spaces for all types - Construction according to SIA standards - With elevator - Photovoltaic panels - Geothermal heat pump - Floor heating - Individual meter per apartment - Triple glazing - Ambient thermostat - Sliding doors with lifting device - Each apartment is sold with 1 or 2 parking spaces - Connection for washing machine - 1 cellar per apartment with triple socket - Finishes to the buyer's liking - Additional information on request APARTMENT LAYOUT - Entrance hall with built-in wardrobes + space for washing machine connection - Equipped open kitchen with living area - 1 bedroom - Shower, WC, and sink - Balcony PARKING - 1x indoor parking space for CHF 28,000.- (in addition to the price) LOCATION & AMENITIES - Quiet location - Schools and communal facilities nearby - Shops and restaurants in the surrounding area - Public transport stops nearby - Quick access to the plain and main roads Do not hesitate to consult the list of available lots. Information and visits: +41 79 464 11 48. ***All our properties are available on www.berra-immobilier.ch***

  • Parking space
  • Balcony / Terrace
  • Elevator
New building
1 / 13
  • Parking space
  • Balcony / Terrace
  • Elevator
4.5 rooms134m²CHF 720,000.–
Premium
1966 Blignou (Ayent)

Etheria - 20 apartments - Blignou (Ayent)

ETHERIA, a PPE consisting of 20 apartments, offering 2.5, 3.5, and 4.5 room accommodations.Located in Blignou, in the municipality of Ayent.Construction start planned: May 2026.FEATURES- Beautiful location- Bright- Nice view- Large interior and exterior spaces for all types- Construction according to SIA standards- With elevator- Photovoltaic panels- Geothermal heat pump- Floor heating- Individual meter per apartment- Triple glazing- Ambient thermostat- Sliding doors with lift- Each apartment is sold with 1 or 2 parking spaces- Connection for washing machine- 1 cellar per apartment with triple socket- Finishes to the buyer's taste- Additional information on requestAPARTMENT LAYOUT- Entrance hall with built-in wardrobes + space for washing machine connection- Equipped open kitchen with living area- 1 parental bedroom with shower, WC, and sink- 2 bedrooms- Bathroom, WC, and sink- Cellar- TerracePARKING- 1x indoor parking space for CHF 28,000.- (in addition to the price)- 1x outdoor parking space for CHF 12,000.- (in addition to the price)LOCATION & AMENITIES- Quiet location- Schools and municipal facilities nearby- Shops and restaurants in the surroundings- Public transportation nearby- Quick access to the plain and main roadsPlease consult the list of available plots.Information and visits: +41 79 464 11 48.***All our properties are available on www.berra-immobilier.ch***

  • Parking space
  • Balcony / Terrace
  • Elevator
New building
1 / 13
  • Parking space
  • Balcony / Terrace
  • Elevator
3.5 rooms102m²CHF 575,000.–
Premium
1966 Blignou (Ayent)

Etheria - 20 apartments - Blignou (Ayent)

ETHERIA, a PPE consisting of 20 apartments, offering 2.5, 3.5, and 4.5 room accommodations.Located in Blignou, in the municipality of Ayent.Construction start planned: May 2026.FEATURES- Beautiful situation- Bright- Nice view- Large interior and exterior surfaces for all types- Construction according to SIA standards- With elevator- Photovoltaic panels- Geothermal heat pump- Floor heating- Individual meter per apartment- Triple glazing- Ambient thermostat- Sliding doors with lift- Each apartment is sold with 1 or 2 parking spaces- Connection for washing machine- 1 cellar per apartment with triple socket- Finishes to the buyer's liking- Additional information on requestAPARTMENT LAYOUT- Entrance hall with built-in closets + space for washing machine connection- Equipped open kitchen to living area- 1 parental bedroom with shower, WC, and sink- 1 bedroom- Shower, WC, and sink- TerracePARKING- 1x indoor parking space for CHF 28,000.- (in addition to the price)- 1x outdoor parking space for CHF 12,000.- (in addition to the price)SITUATION & AMENITIES- Quiet situation- Schools and communal facilities nearby- Shops and restaurants in the surroundings- Public transport stops nearby- Quick access to the plain and main roadsPlease consult the list of available units.Information and visits: +41 79 464 11 48.***All our properties are available on www.berra-immobilier.ch***

  • Parking space
  • Balcony / Terrace
  • Elevator
1 / 13
  • Balcony / Terrace
  • View
2.5 rooms75m²CHF 1,198,000.–
Premium
Adresse sur demande 1, 3963 Crans-Montana

The construction has started - Delivery April 2028

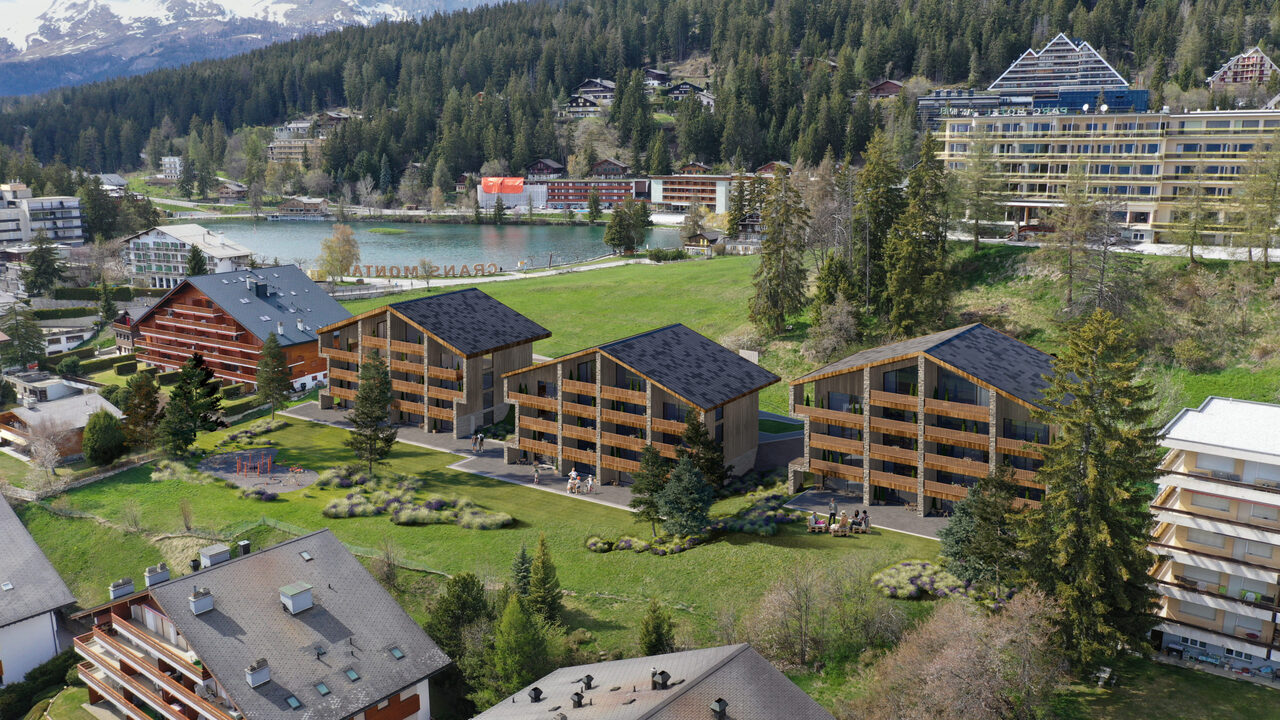
The construction has started - Delivery April 2028Main residence only! Only a few units available! Optimal sunlight! In the heart of the Crans-Montana station with an unobstructed view of the Alps and a south-facing exposure! Location:The center of Crans-Montana offers a multitude of amenities such as restaurants, shops, and other businesses, allowing you to stroll in a warm atmosphere.For walkers, the station is full of small lakes and pedestrian paths.For athletes, everything is there! Each season has its activities! Golf, skiing, paragliding, hiking...The property is located on the Route des Sommets in Crans, just a few steps from the Etang Grenon, and consists of:- 3 buildings with 14 apartments each- A total of 42 apartments ranging from 2.5 to 4.5 rooms- 78 indoor parking spaces- 16 indoor parking spaces for visitorsApartment A18: 2nd floorLiving area: 60 m2Balcony area: 34 m2Sales area: 77 m2This apartment consists of:- Entrance hall with wardrobe- One bedroom with access to the balcony- One bathroom with shower- One equipped open kitchen to the living room- One laundry room- One balcony- One cellar (C10)PARKING:Parking spaces at a price of CHF 50'000.-/unitAMENITIES:- Supermarket, fitness center, bank, post office, restaurant within walking distance.- Grand Zignal cable car in 8 minutes on foot- Crans-Montana golf club in 15 minutes on footSales brochure only on request! With us, curiosity is a nice fault, so don't hesitate to call us for more information or to visit on site! Contact: Cyril 0794641135 All available units on berra-immobilier.ch!!!

  • Balcony / Terrace
  • View
Cyril Bieckens

Cyril Bieckens

Agent Immobilier

1 / 13
  • Balcony / Terrace
  • View
4.5 rooms145m²CHF 1,986,000.–
Premium
Adresse sur demande 1, 3963 Crans-Montana

The construction has started - Delivery April 2028

The construction has started - Delivery April 2028Main residence only!Only a few units left!Optimal sunlight!In the heart of the Crans-Montana station with an unobstructed view of the Alps and a south-facing exposure!Location:The center of Crans-Montana offers a multitude of amenities such as restaurants, shops, and other businesses that allow you to stroll in a warm atmosphere.For walkers, the station has many small lakes and pedestrian paths.For sports enthusiasts, everything is available! Each season has its own activities! Golf, skiing, paragliding, hiking...The property is located on the Route des Sommets in Crans, just a few steps from the Etang Grenon, and consists of:- 3 buildings with 14 apartments each- A total of 42 apartments ranging from 2.5 to 4.5 rooms- 78 indoor parking spaces- 16 indoor parking spaces for visitorsApartment C49: Ground floorLiving area: 123 m2Terrace area: 45 m2Sales area: 144 m2This 4.5-room apartment on the ground floor consists of:- Entrance hall with large wardrobe- Master bedroom with private bathroom with shower, sink, and access to private balcony of 4 m2- 2nd bedroom with access to private balcony of 5 m2- Bathroom with bathtub, toilet, and sink- Guest toilet with sink- Laundry room and storage room- 3rd bedroom- Equipped open kitchen with access to 40 m2 south-facing terracePARKING:Parking spaces at a price of CHF 50'000.-/unitAMENITIES:- Supermarket, fitness center, bank, post office, restaurant within walking distance. - Grand Zignal cable car 8 minutes walk - Crans-Montana golf club 15 minutes walk Sales brochure only available upon request!With us, curiosity is a nice fault, so don't hesitate to call us for more information or to visit the site!Contact: Cyril 0794641135All available units on berra-immobilier.ch!!!

  • Balcony / Terrace
  • View
Cyril Bieckens

Cyril Bieckens

Agent Immobilier

1 / 13
  • Garage
  • View
  • Elevator
4.5 rooms205m²CHF 2,225,000.–
Premium
Rue des Edelweiss, 3963 Crans-Montana

Delivery end of November 2025!

***MAIN RESIDENCE ONLY***Coming soon!!!Delivery end of November 2025The Masters C residence is a new high-end development consisting of 5 spacious 4.5-room apartments near the heart of Crans-Montana.With an architecture completely in harmony with the surroundings, this construction offers generous living spaces, maximum brightness, and absolute tranquility due to its location on the edge of the forest.Its location (Route du Golf) and name refer to the Omega European Masters, one of the most prestigious golf competitions in Europe.The Masters C residence is the ideal place to enjoy both the pleasures of a large ski resort and one of the best golf spots!This apartment (Lot N2) on the ground floor consists of:Gross living area: 171.08 m2Terrace: 103.40 m2Gross sales area: 205 m2- Large entrance hall of 9.60 m2 with closet- Guest toilet with sink- Parental bedroom of 14.30 m2 with private bathroom: bathtub, WC, sink, and window- Room 2 of 12.40 m2- Room 3 of 12.10 m2- Bathroom N2 with shower, WC, sink, and window- Equipped kitchen with open living area of 70 m2 with terrace accessA cellar and ski locker accompany this apartment2 indoor parking spaces C and D: CHF 50,000.-/unit obligatoryFEATURES:- Underfloor heating- Velux in spruce- Peripheral insulation- Glazed fireplace- Decorations in natural stone- Electric shutters- Cellar and ski locker- Shower and bathtub- Elevator for the disabled- Intercom- Interior design in spruce- Parquet in the roomsSURROUNDINGS:- Bus stop at 150 m- Golf club at 1500 m- Center of Crans-Montana at 2000 m- Cable car at 2500 mPARKING:- Outdoor visitor parking spaces- Indoor parking space: CHF 50,000.- extraSales brochure on requestAll technical documents will be handed over during an on-site meeting, as well as the presentation of the allocated budgets.With us, curiosity is a nice fault! Call us for a visitCyril: + 41 79 464 11 35**All available lots on Berra-immobilier.ch**

  • Garage
  • View
  • Elevator
Cyril Bieckens

Cyril Bieckens

Agent Immobilier

New building
  • Modern house with solar panels, glass balconies, surrounded by other houses, mountainous area, driveway, cars parked
  • Modern house with solar panels on the roof, wooden exterior, large windows, balcony, surrounded by a grassy field with a view of the mountains
  • Modern house with multiple levels, large windows, balconies, and a garage
  • Modern house with gray roof, wooden walls, glass windows, balcony, car parked in front
  • Bedroom with bed, rug, wooden floor, wooden wall, painting, lamp, and glass shower
  • modern bedroom with wooden ceiling, white walls, wooden floor, large bed, rug, window with curtains, wall art, nightstands, lamps
  • open plan living room, wooden floor, wooden beams, large windows, dining table, sofa, coffee tables, kitchen island, bar stools
  • Open-plan living room and kitchen, wooden floor, white walls, large windows, modern furniture, flat-screen TV, dining table, stools, view of the mountains
  • large open space, wooden floor, wooden beams, large windows, brown leather sofa, wooden coffee tables, fireplace
  • open-plan living and dining area, wooden ceiling, large windows, kitchen island, dining table, living room with sofa and TV
  • Open-plan living and dining area with wooden floor, white walls, large windows, wooden dining table, white chairs, brown leather sofa, flat-screen TV, wooden beams, pendant light, kitchen island with stools
  • modern living room with wooden floor, large windows, wooden beams, brown sofa, white cabinet, decorative items
1 / 12
4.5 rooms201m²CHF 1,139,000.–
Premium
Route de Tsampy 31, 1966 Ayent

Magnificent 4.5-room attic apartment in a modern building in Ayent

Discover this superb 4.5-room attic apartment located in a modern 2026 building in Ayent, offering 341.60 m² of living space with a terrace in an exceptional mountain setting. This new property combines contemporary comfort and Alpine tranquility.The apartment features: • Spacious area: 201 m² of living space with large windows offering a magnificent view of the surrounding mountains • Modern comfort: 3 bathrooms, large living room with open kitchen, Economat, master suite, reversible heat pump and solar panels • Accessibility: Elevator and access for people with reduced mobility • Outdoor spaces: Glass balconies with panoramic views of the Alpine landscape • Indoor parking space: Additionally, 3 parking spaces CHF 25'000.- per space • As a main residence Privileged situation: This apartment benefits from a calm and sunny environment, perfect for families. The modern house is equipped with solar panels and integrates harmoniously into the residential neighborhood. The "Luc (Ayent)" bus stop is just a 5-minute walk away, making it easy to get around. Daily amenities like the Benu pharmacy are accessible within a 15-minute walk, and the CO Ayent school is 14 minutes away.This new property represents a unique opportunity to live in a preserved mountain setting, combining architectural modernity and environmental respect. Ideal for a family seeking space, comfort, and exceptional quality of life in Valais.

Travel time
-
1 / 13
4.5 rooms133m²CHF 2,554,100.–
Top
Route du Golf 50, 3963 Crans-Montana

Apartment in a Minergie Residential Chalet Built in 2022

Chalet Master4.5 rooms on the ground floorThis property is available as a secondary residence and the sale is open to foreign buyers!Built in 2022, this magnificent property combines modernity, comfort, and sustainability, meeting the requirements of the most recent constructions.Ideal location: Located on the Golf Road, this apartment is part of a residential chalet with 5 apartments, offering intimacy and tranquility. Just 3 minutes by car from the center of the station and all its amenities, the location is perfect for easy access to shops, restaurants, and other activities. Additionally, a bus stop 150 meters away ensures optimal mobility throughout the year.Space and comfort: The apartment, with a generous surface area, stands out for its quality finishes. It includes:o An entrance hall with storage closeto A spacious living room of 52.50 m2, with a fireplace and open kitchen, ideal for receiving.o A guest toilet.o Two comfortable bedrooms and a shower room.o A parental suite with an adjacent bathroom.o A terrace of 50.90 m2, completed by a private garden of 287.30 m2, offering an unparalleled outdoor space.Included amenities: To complete this picture, the apartment is sold with an indoor parking space (CHF 50'000.- extra), a cellar, and a ski locker, ensuring maximum comfort and practicality.Advantages:o Access to a private SPA within the chalet, exclusively reserved for residents.o Ecological design conforming to Minergie standards, ensuring a reduced carbon footprint and optimal energy efficiency.o Compliant with ProCap standards, guaranteeing accessibility and safety.

Travel time
-
  • A construction site with scaffolding and a crane, overlooking a mountainous landscape with neighboring houses and vehicles.
  • Modern two-story house under construction with balconies, garage, and parking area.
  • Modern living and dining area with a blue sofa, white dining table, wooden chairs, pendant light, and large windows with a scenic view.
  • Bright living room with large windows offering a scenic mountain view, furnished with a sofa, coffee table, dining table, chairs, and decorative plants.
  • Modern kitchen with wooden cabinets, black countertop, stainless steel oven, and a large window with curtains.
  • Cozy studio with a daybed, desk, laptop, chair, decorative balloons, and books.
  • A small, modern bedroom with a single bed, a laptop on a small table, and a cup with pencils nearby. The room features light-colored walls and wooden flooring.
  • Modern bathroom with a white sink, large mirror, and wooden cabinet. The shower area features a glass enclosure with a sleek, metallic frame.
  • Modern bedroom with a large bed, nightstand, stool, and a mirror. The room features wooden flooring and a contemporary design.
  • Modern bathroom with a white sink, toilet, large mirror, and wooden cabinet.
  • Top-down floor plan of a modern house with multiple bedrooms, bathrooms, living and dining areas, and an outdoor patio with parking spaces.
  • 3D floor plan of a modern apartment with a living room, dining area, kitchen, bedroom, and balcony. Features include a sofa, dining table, chairs, bed, and kitchen cabinets.
1 / 12
3.5 rooms112m²CHF 585,000.–
Top
Route de Prozerbou 28, 1974 Arbaz

New 3.5-room apartment with panoramic view in Arbaz

Discover this spacious 3.5-room apartment, located on the 1st floor of a building under construction in Arbaz, in the central Valais. Available from July 31, 2027, this contemporary creation offers a living space that combines modern comfort, exceptional sunshine, and a view of the Valais Alps.The highlights of this apartment: • Balcony: Enjoy a privileged outdoor space with a beautiful view of the Valais Alps • New construction: Spacious rooms. Two bathrooms (shower/WC). Careful finishes and modern energy standards for optimal comfort and minimal costs: geothermal heat pump, photovoltaic in a consumption community (CA). • Accessibility: The building is equipped with an elevator and is fully accessible to people with reduced mobility. • Parking: A garage (with optional electric vehicle charging station) as well as an outdoor parking lot are available, offering all the necessary comfort. • Quiet environment: A peaceful environment close to nature, ideal for relaxing and recharging away from urban bustle. Sunshine and living space: This apartment benefits from generous sunshine, both in summer and winter (2000 hours/year), ensuring bright interiors all year round. The neighborhood is particularly quiet, both day and night, for an unparalleled quality of life.Location: Nestled in the village of Arbaz (1186 m above sea level), this apartment offers easy access to local amenities (schools, UAPE, shop with post office, café-restaurant, town hall). The bus stop is accessible in just 5 minutes on foot, making it easy to get around the region. You will also enjoy the proximity to the ski resorts (Anzère in 10 minutes, Crans-Montana in 30 minutes) and the many hiking trails that make the Valais famous. The city of Sion and the Sion-Est highway exit are just 15 minutes away by car.This unique opportunity is aimed at mountain lovers and those looking for an exceptional property in a preserved natural environment. Don't miss this chance to acquire your Alpine haven of peace in one of the most charming and sunniest villages in the Valais.

Travel time
-
1 / 11
4.5 rooms200m²Price on request
Top
route du rawyl 15, 3963 Crans-Montana

FENDI Private Residences - L'excellence alpine (P11)

Steiger&Cie Sotheby's International Realty a le plaisir de vous présenter un appartement rare niché au coeur de Crans-Montana, au sein des prestigieuses FENDI Private Residences, cet appartement de 200 m² incarne une vision raffinée de l'art de vivre alpin, où le design italien rencontre la majesté des Alpes suisses.Baigné de lumière grâce à ses généreuses baies vitrées et prolongé par plus de 50 m² de balcons, il offre un panorama spectaculaire sur le Val d'Hérens et la Couronne Impériale, tout en donnant accès aux prestations exclusives d'une résidence cinq étoiles.Une adresse rare, pensée pour une clientèle internationale en quête de discrétion, de confort absolu et d'excellence.Chiffres clés200 m² habitables52 m² de terrasses274 m² au total226 m² de surface de vente3 suites avec salles de bainsVue panoramique à 180Résidence signée FENDISpa & WellnessPiscine intérieureSki roomÀ 150 m des remontées mécaniquesDisposition intérieure :- Un vaste séjour traversant, baigné de lumière, doté d'une cheminée monumentale, avec de larges baies vitrées ouvrant sur deux grandes terrasses-loggias plein sud, offrant une vue panoramique sur la Couronne impériale,- Une cuisine design ouverte, entièrement équipée, avec îlot central, pensée pour le confort et la convivialité,- Une suite parentale spacieuse avec walk-in closet, salle de bain privative, et balcon,- Une chambre double en suite, orientée plein sud, avec accès direct au balcon,- Une troisième chambre en suite avec salle de douche attenante,-Un WC visiteurs,- Un espace nuit bien délimité, garantissant calme et intimité,- Un hall d'entrée raffiné et fonctionnel.Annexes :-Deux places de parking intérieures (en sus),-Une cave privative.Services exclusifs inclus :Les résidents bénéficient d'un accès illimité à l'ensemble des prestations hôtelières 5 étoiles :- Piscine intérieure, espace wellness complet avec jacuzzi, hammam, sauna,- Skiroom,- Service de conciergerie,- Espaces communs sécurisés et raffinés.Emplacement exceptionnel :Située à quelques pas, à plat et en zone piétonne, de la gare de télécabine de Cry d'Er, cette propriété est nichée dans un écrin de verdure, au coeur de la forêt, avec le doux ruissellement du bisse du Rhô pour toile de fond sonore.Une adresse rare, confidentielle, pour les esthètes en quête de prestige, de nature et de signature internationale.Steiger&Cie Sotheby's International Realty is proud to exclusively present a rare opportunity in the world of high-end branded real estate: a stunning 200 sqm apartment located in the prestigious FENDI Private Residences in Crans-Montana, Switzerland.Blending Italian design excellence with Swiss Alpine serenity, this property offers exceptional finishes, expansive south-facing terraces, and breathtaking 180 panoramic views of the iconic Valais mountain range.Layout:- One expansive living room with a monumental fireplace, opening onto two large loggia-style terraces, fully south-facing with uninterrupted Alpine views,- One bespoke open-plan kitchen with central island, seamlessly integrated into the living space,- One generous master suite with private balcony, walk-in closet, and en-suite bathroom,- One south-facing en-suite double bedroom with balcony access,- One third en-suite double bedroom with private shower room,- One guest WC,- One clearly defined night area ensuring privacy and tranquillity,- One elegant and welcoming entrance hall.Annexes:- Two indoor parking spaces (available at an additional cost),- One private cellar.Exclusive Resident Amenities:Enjoy full access to the five-star services of the residence:- Indoor swimming pool, wellness area with jacuzzi, hammam, and sauna,- Private ski room,- Concierge service,- Secure and refined shared spaces.Prime Location:Nestled in the forest with the soothing flow of the Bisse du Rhô, the residence offers a flat and pedestrian access to the Cry d'Er gondola station,...


Travel time
-
1 / 6
  • Elevator
1.5 rooms20m²CHF 252,000.–
Top
3963 Crans-Montana

Attractive with excellent rental yield

This bright and well-maintained 1.5-room holiday apartment charms with a welcoming living space with a double bed, large window and practical built-in wardrobe. The modern and fully equipped kitchenette with a small dining area offers everything needed for comfortable stays. The new bathroom with shower, sink and toilet ideally completes the interior space.The apartment includes a ski room directly at the entrance of the house as well as a practical cellar. The cable cars are located in the immediate vicinity - perfect for connoisseurs, sports enthusiasts and investors.This offer from BETTERHOMES is characterized by the following advantages: - warm and inviting atmosphere- harmonious furnishings for a peaceful living space- bright living area with natural light- modern and functional bathroom- cozy and comfortable atmosphere- authentic character- classic and timeless style- practical private cellar- ski room available at the entrance- etc., etc., etc. ...Interested? Contact us for a non-binding visit - an online viewing is also possible!Nothing that meets your expectations? You will find over 2,000 other objects on: www.betterhomes.ch - The Swiss specialist for real estate transactions.Do you have a property to market?Take advantage of our expertise: https://www.betterhomes.ch/en/profitDo you want to know the value of your property?Discover its value now with our free, non-binding and immediate valuation!https://www.betterhomes.ch/en/knowledge/estimationMore detailsLocation: Not far from the cable carsBuilding condition: Fully furnished and ready to move inBathrooms: 1 (1 x shower / toilet / sink)Heating system: Oil, radiatorsPublic transport: Cable car, 200 mSchool: Primary school / secondary school / kindergarten, 1.5 kmShopping: Migros / Denner / Coop, 1 km

  • Elevator
1 / 6
  • Parking space
  • Elevator
1 room17m²CHF 247,000.–
Top
3963 Crans-Montana

Strong investment with wellness area

Renovated 1.5-room studio apartment in the Jeanne d'Arc residence in the heart of Crans-Montana. This 17 m² property offers modern equipment, custom-made furniture, a fitted kitchen, a fireplace, and a sunny south-facing terrace with a view of the valley.The residence features a pool, sauna, tennis, fitness room, and ski storage. Just a few minutes from the ski lifts, shops, and restaurants. Ideal as a second home or investment with attractive returns and secure parking.Renovated in 2022, the apartment combines comfort, calm, and central location. Sale to foreigners possible.This offer from BETTERHOMES is characterized by the following advantages: - Luxury studio for the highest demands- Central retreat with exclusive leisure offers- High-end studio with impressive views of the valley- Sunny holiday residence in a prime location- Modernly renovated studio with elegant living quality- Holiday apartment with high returns and stable income- Quiet retreat close to the ski lifts and the center- Well-maintained residence with comprehensive wellness infrastructure- Inviting studio with custom-made premium equipment- Comfortable investment object with possibility of immediate rental- etc., etc., etc. ...Interested? Contact us for a non-binding visit - online visit also possible!Not found the right one? We offer over 2,000 other properties: www.betterhomes.ch - The Swiss specialist for real estate transactions.Do you have a property to market?Benefit from our expertise: https://www.betterhomes.ch/en/benefitDo you want to know the value of your property?Discover its value now with our free, non-binding, and immediate valuation!https://www.betterhomes.ch/en/knowledge/estimationMore detailsLocation: central, sunny, quiet, close to the ski liftsBuilding condition: Recently renovated, modern, high-quality, well-maintained, comfortableBathrooms: 1 (1 x shower / WC / sink)Heating system: GasPublic transport: Public transport, 300 m / Ski lifts, 500 mSchool: Primary school / secondary school / kindergarten, 500 mShops: Various, 500 m

  • Parking space
  • Elevator
  • Building. A two-story house with a garage, surrounded by trees and mountains in the background. A white SUV and a red van are parked in the driveway.
  • A construction site with scaffolding and a crane, overlooking a mountainous landscape with existing houses and vehicles.
  • Modern two-story house under construction with balconies, garage, and parking area.
  • Modern dining area with a white dining table, grey upholstered chairs, pendant lights, large windows with curtains, and a view of a balcony with outdoor seating.
  • Modern living and dining area with large windows offering a scenic view, featuring a grey sectional sofa, a white dining table with six chairs, pendant lights, and decorative items.
  • Modern living room with a grey sectional sofa, coffee table, dining table, chairs, decorative plants, and a sleek lamp fixture.
  • Kitchen. Modern kitchen with light wood cabinets, stainless steel appliances, and a white dining table with chairs.
  • Cozy studio with a daybed, desk, laptop, chair, decorative balloons, and books.
  • A modern, compact living space with a grey sofa, decorative pillows, built-in shelves holding books and decorative items, a small table with a lamp, and a small kitchen area visible through an open doorway.
  • Floor Plan. Top-down floor plan of a modern house with multiple bedrooms, bathrooms, living and dining areas, and an outdoor patio with parking spaces.
1 / 10
3.5 rooms120m²CHF 575,000.–
Top
Route de Prozerbou 28, 1974 Arbaz

Spacious 3.5-room new apartment with terrace and lawn in Arbaz

Spacious apartment with 3.5 rooms located in Arbaz (Central Valais), in the heart of the Valais Alps. Part of a modern multi-level building, this ground-floor apartment featuring a large terrace and private lawn offers an exceptional living space and sun exposure. The building is currently under construction. Delivery is scheduled for July 2027.The highlights of this apartment: • Lawn/Terrace: Enjoy a privileged outdoor space with a large terrace (48 m2) and a private lawn (70 m2) • New construction: Spacious bedrooms. Two bathrooms (shower/WC). High-quality kitchen Made in Germany. Careful finishes and modern energy standards for optimal comfort and minimal costs: heat pump geothermal, photovoltaic in a self-consumption community (CA) • Elevator and accessibility: The building is equipped with an elevator and is accessible to people with reduced mobility. • Parking: A garage (with optional electric charging station) and an outdoor parking space are available, offering all the necessary comfort Sun exposure and tranquility: This property benefits from generous sunshine (2000h/year), both in summer and winter, ensuring bright interiors throughout the year. The neighborhood is quiet, both day and night, for an unparalleled quality of life.Location: Nestled in the village of Arbaz (Alt. 1186m), this apartment offers easy access to local amenities (schools, UAPE, shop with post office, café-restaurant, municipality). The bus stop is accessible in just 5 minutes on foot, facilitating your movements in the region. You will also enjoy the proximity to the ski resorts (Anzère at 10 minutes, Crans-Montana at 30 minutes) and the many hiking trails that make the Valais famous. The city of Sion and the Sion-Est highway exit are 15 minutes by car.This unique opportunity is aimed at mountain lovers and those seeking an exceptional property in a preserved natural environment. Don't miss this chance to acquire your Alpine haven in one of the most charming and sunniest villages in Valais.

Travel time
-
1 / 8
4.5 rooms123m²CHF 1,518,000.–
Top
Route des Sommets de Crans, 3963 Crans-Montana

Lot A-13 - 4.5 rooms spacious and bright

WORK IN PROGRESSTHE PROJECTIdeally located in the heart of the prestigious Crans-Montana station, the Domaine du Parc benefits from a breathtaking panoramic view of the Alps and a south-facing exposure, guaranteeing maximum sunlight throughout the year.Its privileged location allows you to reach all the amenities and activities of the station on foot: • Cable cars: 3 min • Supermarket: 2 min • School center: 1 min • Fitness center: 2 min • Bank and post office: 4 min • Restaurants: 3 min • Crans-Montana golf course: 4 min THE APARTMENTSFrom 2.5 to 4.5 rooms, the apartments in the Domaine du Parc seduce with their generous volumes, their bright living rooms, and their ideally oriented terraces, offering an exceptional view of the Alpine landscape.Buyers will have the opportunity to personalize the interior finishes to create a space in their image and enjoy a comfortable, modern, and elegant lifestyle.APARTMENT COMPOSITIONo Entrance with built-in wardrobes of 10 m2o Living room with open kitchen of 45 m2o Master bedroom of 17.5 m2 with en-suite bathroomo Two bedrooms of 11.6 and 12.5 m2o Bathroom of 4.8 m2o South-facing terrace of 20 m2o North-facing terrace of 15 m2DELIVERYStart of work: October 2025Expected delivery: April 2028REMARKS • Sale as a primary residence according to Lex Weber • Indoor parking space: CHF 50'000.-/unit

  • Modern apartment building, white exterior, multiple balconies, large windows, hillside location
  • Modern house, white exterior, raised ground floor, 3 windows, located on a hill
  • modern design, gray couch, coffee table, armchair, wooden ceiling, large windows, dining area, table, chairs, potted plant, TV, shelves, wine glass, books
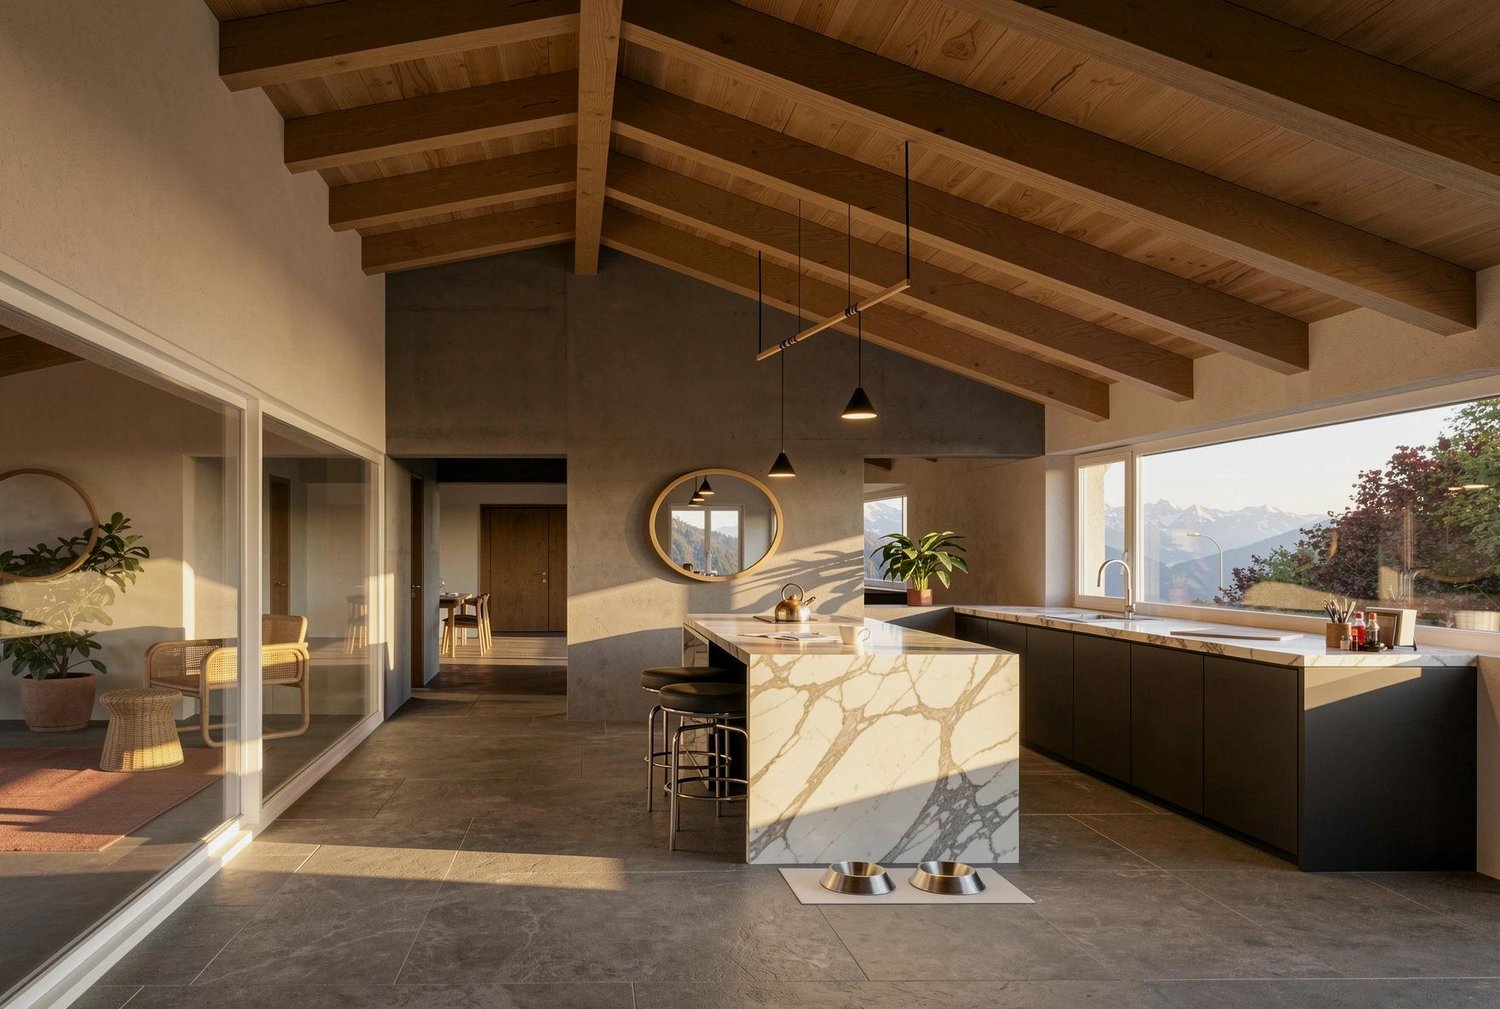
  • modern kitchen with large windows, wooden ceiling, island countertop, stools, plants, dog bowls
  • Bedroom with wooden bed, wooden nightstand, wicker basket, wooden shelves, wooden doors, mirror, lamp, and artwork on the wall.
  • modern bathroom with two sinks, a shower, a toilet, and a towel rack
1 / 6
4.5 rooms166m²CHF 1,100,000.–
Top
1966 Blignou (Ayent)

Apartment in Blignou (Ayent) - 4.5 room attic for sale

New promotion « TRAMA » in Ayent – exclusive residence of 3 apartments Located in the heart of the village of Ayent, this new exclusive promotion, realized directly by the constructor, consists of only three apartments, guaranteeing tranquility and intimacy. Implanted in a privileged environment, the residence benefits from an unobstructed view of the valley, with the rare particularity of not being able to accommodate any construction on the south side, thus ensuring a clear and permanent panorama. The project stands out for its high-quality architectural and constructive choices, notably a realization in exposed concrete, offering a contemporary and durable style. The finishes are careful, with a generous budget allocated to the equipment, allowing for high-end equipment and materials. Attic 4.5 rooms Beautiful attic with independent entrance on one level, offering spacious and bright spaces: • 2 bedrooms • 1 bathroom • 1 parental suite with dressing room and private bathroom • 1 guest toilet • 1 storage room • A vast living room/kitchen very spacious • 2 loggias with direct access • Basement and wine cellar (in addition) - CHF 20'000.00 • 2 covered parking spaces (in addition) - CHF 40'000.00 Total price of the apartment: CHF 1'160'000.00 Additional information • Publication in force • Start of construction planned for the end of 2026 Equipment of the residence • Elevator serving the floors • Common laundry room fully equipped This promotion combines central location, construction quality, and exceptional living environment, making this property a rare opportunity in the region. Agency abstention. The detailed construction description and plans are available upon request.

Suggested properties for you based on search results