Quick Filters for your search (2)

Quick-filters

We show you quick-filters based on the most used filters by location.

By using these, you can enhance your search experience by finding new and interesting properties to your likings.

1 result - Balcony / Terrace buy: 3619 (Eriz)

More objects in your automatically expanded search area
20 results - Radius: + 10km
1 / 13
  • Balcony / Terrace
3.5 rooms113m²CHF 760,000.–
Premium
Schützenstrasse 15, 3627 Heimberg BE

Living on two levels

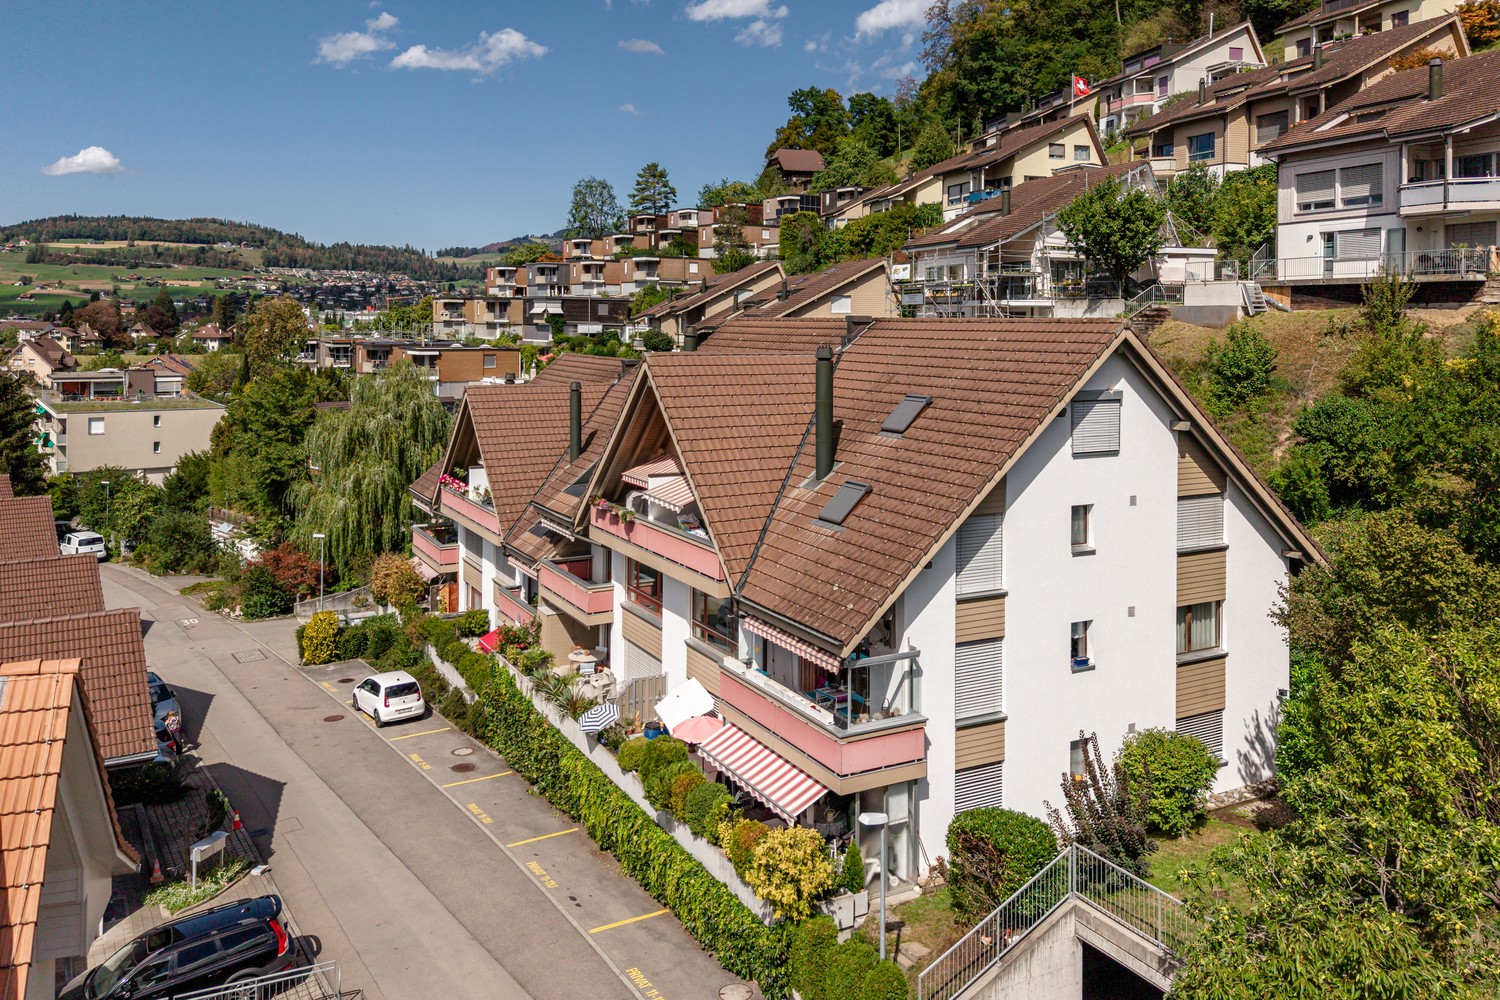
The sales documentation can be found on our website www.casa-immo.chIn a quiet location in Heimberg, this 3½-room maisonette apartment presents itself as an interesting opportunity for owner-occupiers and investors alike.The apartment spans the 3rd floor and the attic of a multi-family house with a lift and offers approximately 113 m² of net living space. The distribution over two levels creates a pleasant separation between living and retreat areas.A balcony extends the living space outdoors and provides additional quality of stay. The offer is complemented by a basement compartment and an above-average wide parking space (additional CHF 35,000). A communal laundry room is available. A washing machine is available in the bathroom.Heimberg convinces with its attractive location between Thun and the Bernese Oberland. Shopping facilities, schools, and public transport are easily accessible, while the proximity to nature offers a high recreational value.The apartment is currently rented and is therefore ideal as a rental property with ongoing income. We would be happy to show you this apartment during a personal viewing.Haven't found the right property? We support you in your search: With our personalized newsletter, you stay up to date. The search query is non-binding and free of charge. Your details will be treated confidentially and not passed on to third parties. www.casa-immo.ch/suchkunden

  • Balcony / Terrace
Travel time
-
New building
1 / 34
3.5 rooms111m²CHF 750,000.–
Premium
Bärenmatte 1021, 3804 Habkern

Charming 3.5-room new apartment with mountain view in Habkern

Welcome to this beautiful, newly built 3.5-room apartment in the picturesque Habkern (3804). This spacious apartment on the high ground floor impresses with a living area of 111 m² and a unique Alpine flair – ideal for couples and nature lovers.The apartment offers the following highlights: • Spacious entrance area with built-in wardrobes / cloakroom • Stylish living room: With wooden floor in vinyl, wooden ceiling, numerous windows and a characteristic, green-tiled stove – pure cozy atmosphere. • Modern kitchen: High-quality equipped with white cabinets, black worktops, stainless steel sink, cooker, 2 ovens, extractor hood. • Rustic rooms: Several rooms with wooden floors in vinyl, wooden ceilings and white walls provide a warm, natural ambiance. • Modern bathroom: With level-access shower, white washbasin, mirror, toilet and washing machine – modern and comfortable. • Lush outdoor areas: Covered balcony with wooden railing, covered terraces and private green area with beautiful views of the surrounding mountains. Balcony and seating area with ceramic tiles, outdoor lighting. • Tiled stove: The tiled stove in the living area provides cozy evenings. • High-quality electrical installations with fiber optic connection, ceiling spots in all rooms, outdoor lighting with motion detectors. Pre-installations for the subsequent installation of a photovoltaic system are available. • Garage / carport and parking space: Own garage or carport with wooden interior, lighting, sockets and parking possibility for shared use in the open air. • Rainwater tanks: The two outdoor water taps are connected to the two rainwater tanks and reduce fresh water costs. • Heat pump: Room heating and warm water preparation. • Consumption-based ancillary cost accounting using water and heat meters. • Wood-metal windows 3-fold glazing, with fly screens in each room. • Curtain rails with 1 curtain rod each at all windows and balcony doors. • Rustic oak interior doors with rustic fittings. • Own cellar/storage room on the same floor with sink and sockets. • Central location: Village shop, municipality, school and Bären restaurant within walking distance. Location: The apartment is located in the quiet municipality of Habkern, embedded in a beautiful mountain landscape. In summer, the location benefits from plenty of sunshine. The surroundings are pleasantly quiet both during the day and at night. A river is nearby. The bus stop Gruebi can be reached in just 1 minute on foot and offers a convenient connection to the region. The aerial photographs show an idyllic valley with houses, a church and lush greenery – a true Swiss mountain valley.

Travel time
-
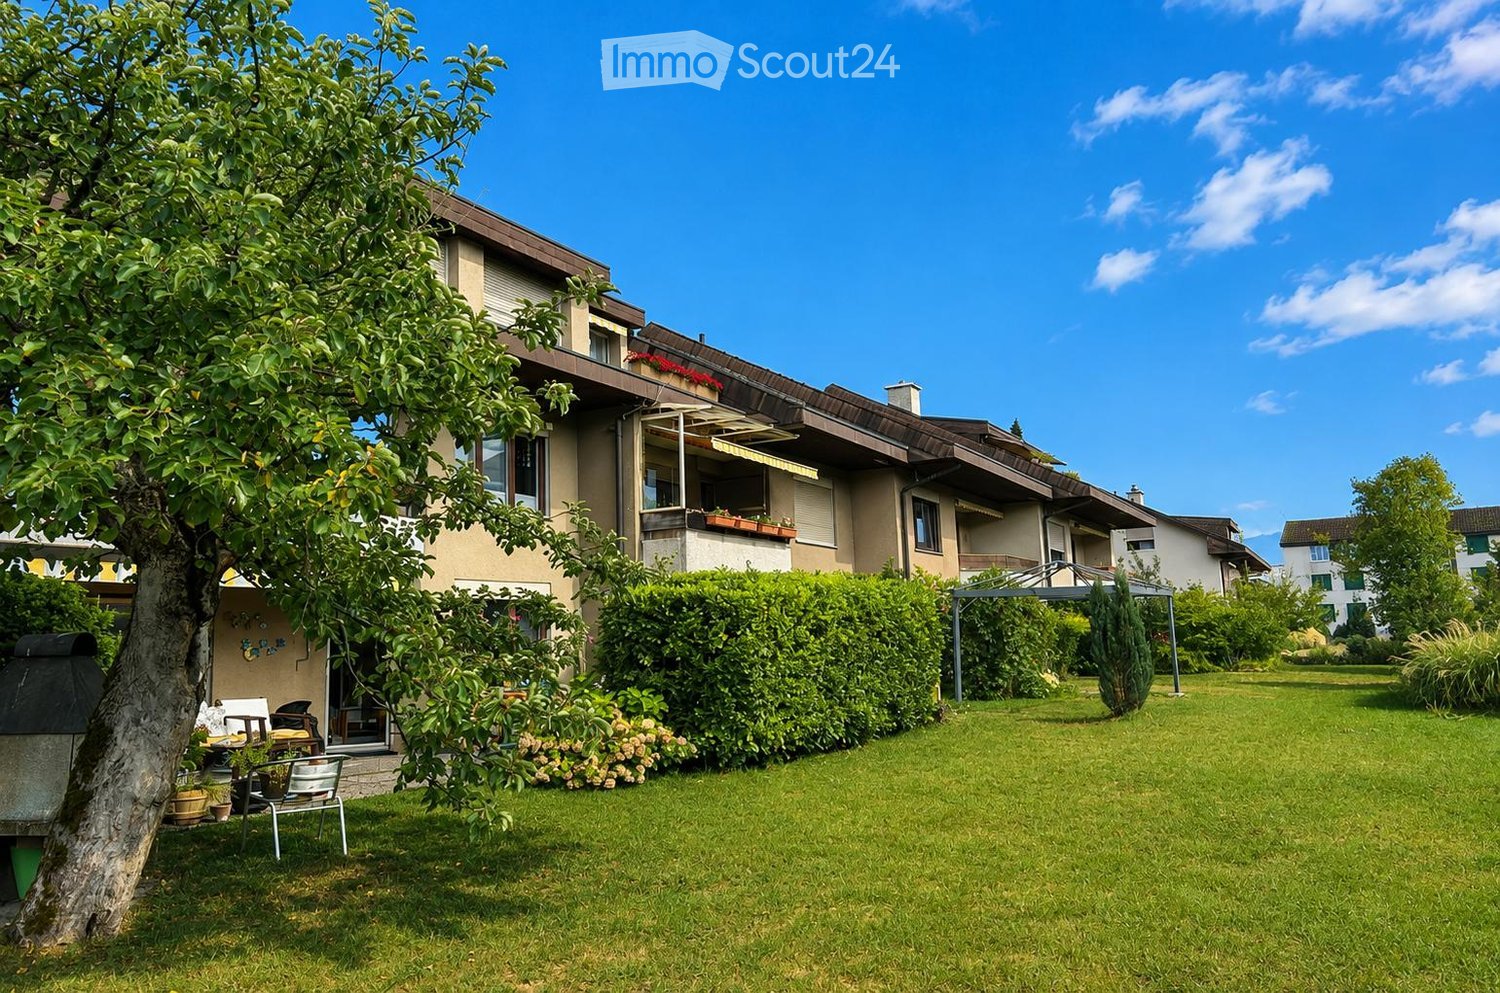
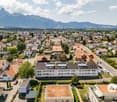
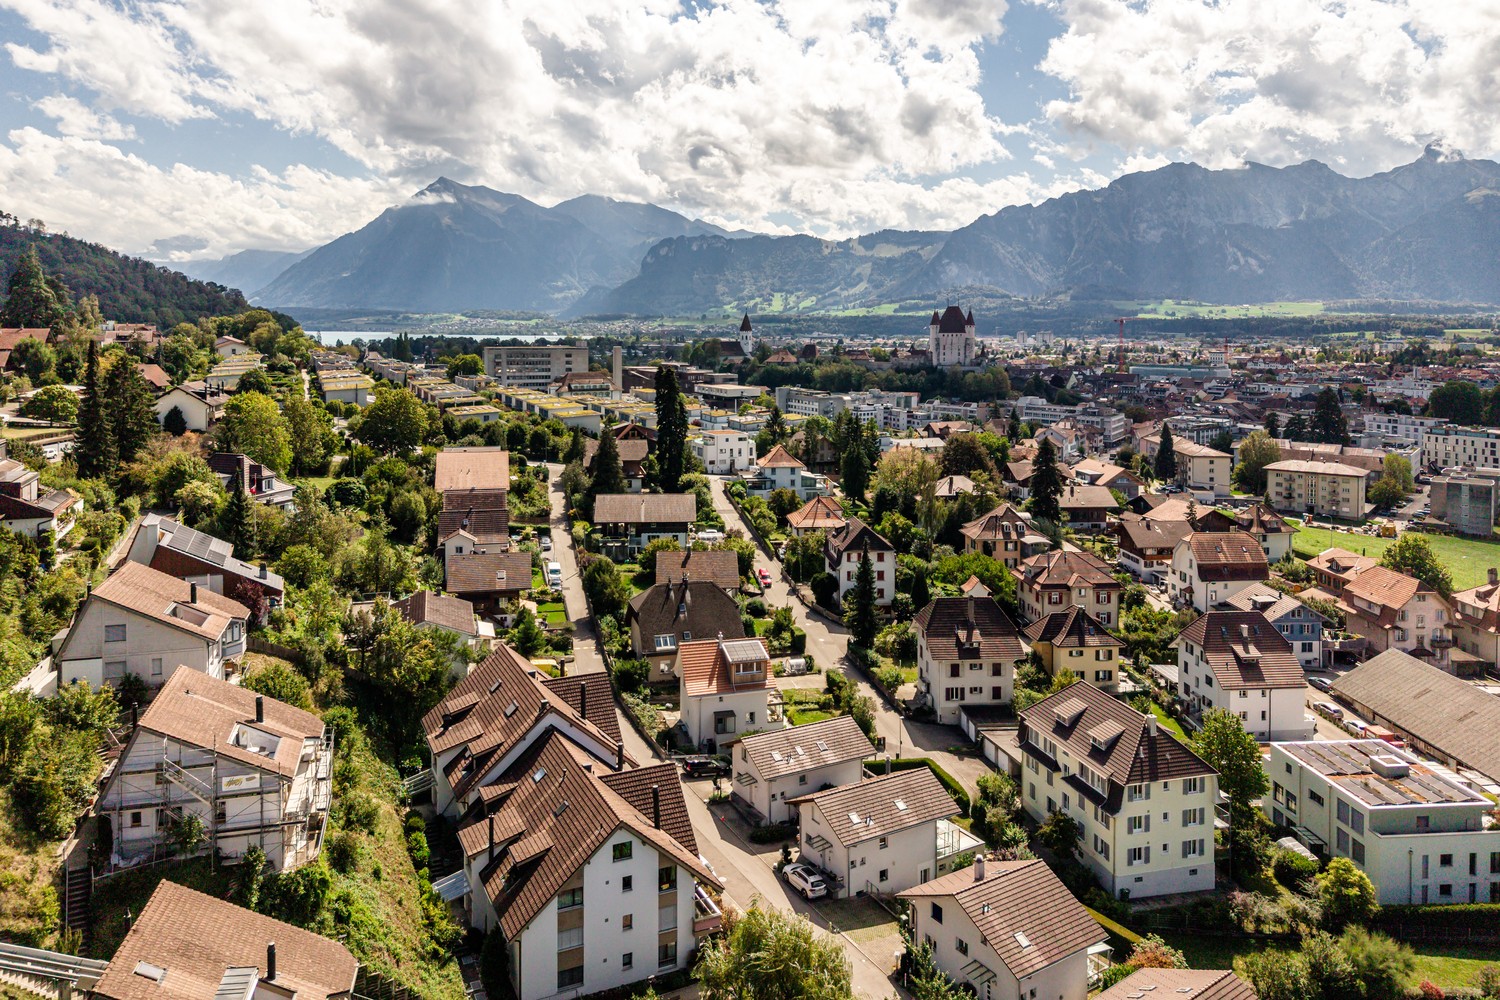
  • View of a serene lake surrounded by mountains, with several houses and a well-maintained garden in the foreground.
  • Empty room with tiled floor, white walls, large sliding glass doors leading to a balcony with a scenic lake view.
  • Empty room with tiled floor, large sliding glass doors leading to a balcony with a scenic lake and mountain view.
  • Modern kitchen with white cabinets, stainless steel appliances, and a black countertop. Features a window with wooden frame and a door leading outside.
  • Modern kitchen with white cabinets, granite countertops, tiled floor, and built-in oven.
  • Empty room with wooden flooring, white walls, large window with wooden frame, radiator, and visible light fixture.
  • Empty room with wooden flooring, white walls, and large windows with wooden frames. A radiator is mounted on the wall below the windows.
  • Modern bathroom with a toilet, sink, mirror, and a washing machine. The walls are tiled with a decorative border, and the floor is tiled.
  • Modern bathroom with a white sink, chrome faucet, white cabinets, and a large mirror above the sink. The walls are tiled with a decorative border near the top.
  • Modern bathroom with grey tiled walls and floor, a toilet, a shower with glass enclosure, and a toilet paper holder.
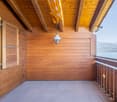
  • Balcony with wooden railing overlooking a scenic lake and mountain landscape.
  • Balcony with tiled floor, wooden railing, and scenic mountain and lake view.
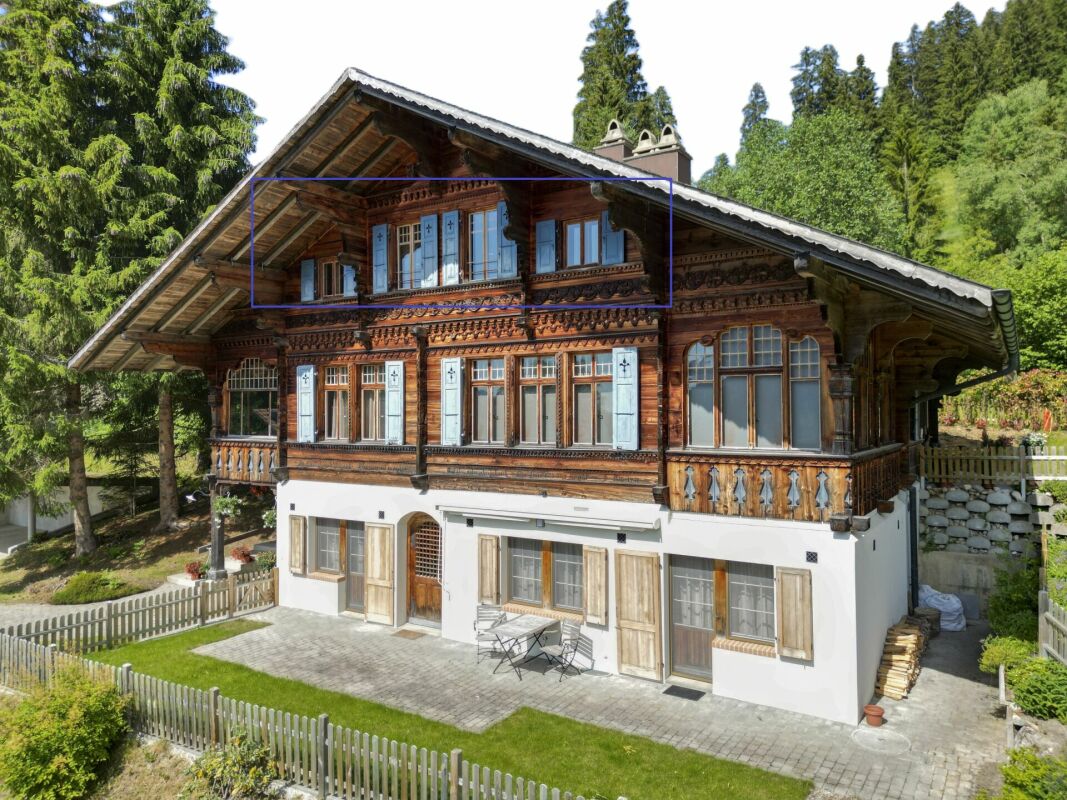
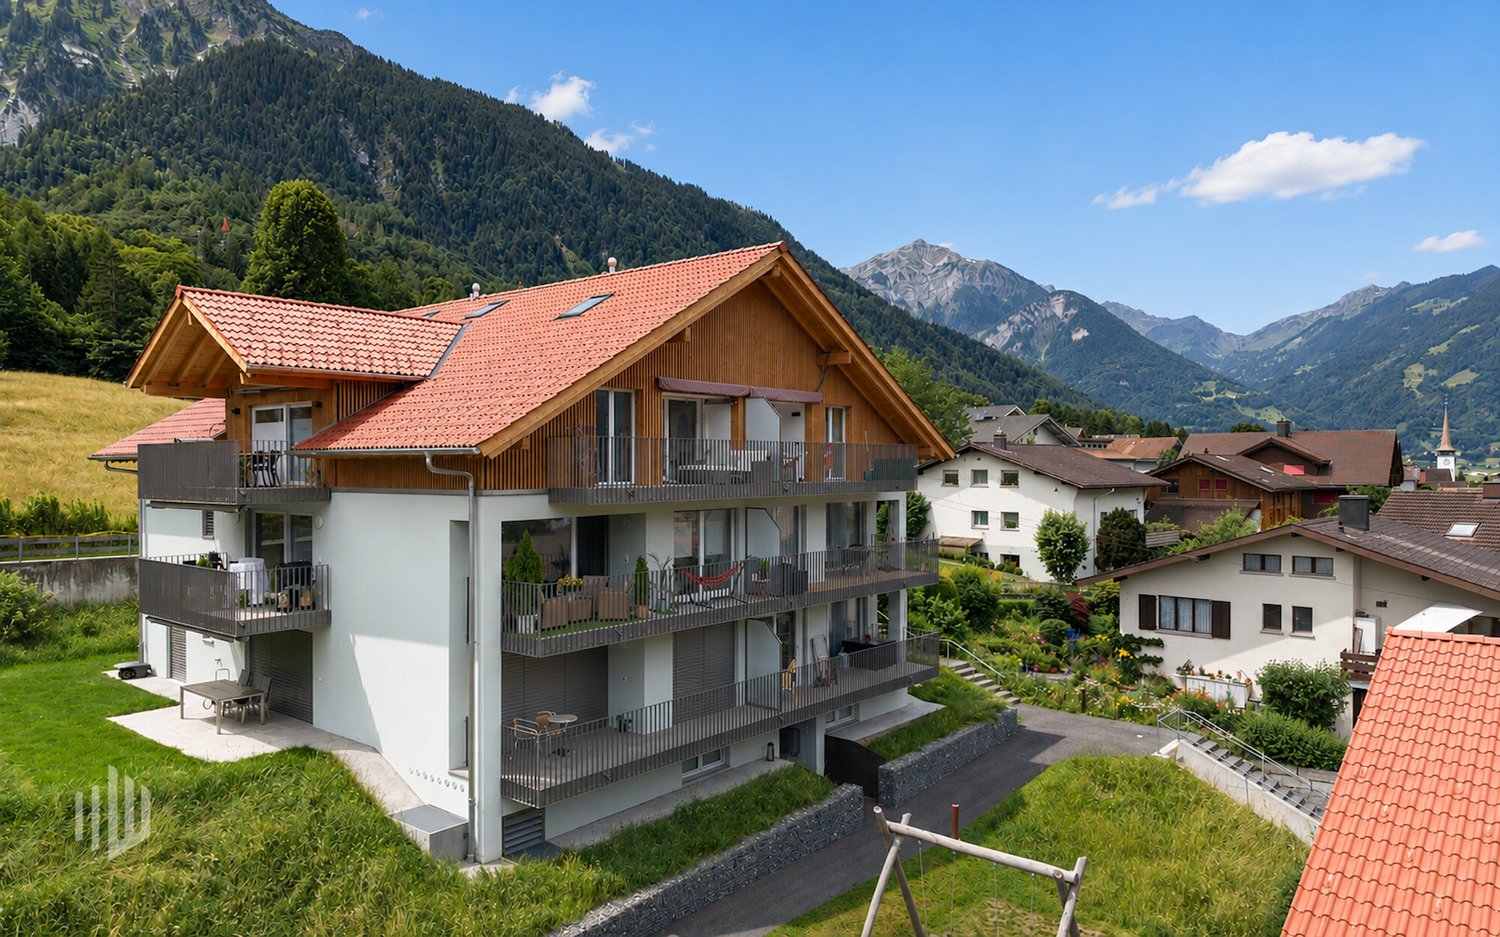
  • A two-story wooden house with balconies, large windows, and a sloped roof, surrounded by greenery and trees.
  • Two-story house with white walls, wooden accents, red shutters, and a tall evergreen tree in front.
1 / 14
3.5 rooms90m²CHF 790,000.–
Top
Oberländerweg 35, 3658 Merligen

Dreamy 3.5-room apartment with lake view in Merligen

Discover this beautiful 3.5-room apartment on the first floor of a well-maintained building in the idyllic community of Merligen on Lake Thun. The apartment, built in 2001, impresses with a spacious living area of 90 m² and a breathtaking panorama of the lake and mountains.The apartment offers: • Bright living and dining area: Open floor plan with plank flooring and large sliding windows that lead to the balcony with a picturesque lake and mountain view. • Spacious and top-equipped kitchen: Granite countertops, refrigerator with separate large freezer, oven, microwave, ceramic glass stove, and practically planned cabinets with pull-outs make cooking a breeze. • Sunny balcony: Enjoy the magnificent view of the quiet Lake Thun and the surrounding mountains – particularly sunny in the summer. • Two bedrooms: Equipped with parquet floors and including a practical built-in wardrobe in the second room. • Garage & Lift: Comfortable access with own parking space and lift in the building. The parking space is also equipped with a high-current socket for charging electric vehicles. The apartment is located on the hillside on the ground floor and can be easily reached on foot. The living area and balcony facing the lake are on the upper floor. • Bathroom & separate WC: A spacious bathroom with shower, WC, and sink with storage furniture is available directly next to the bedroom. An additional separate guest WC with washing/drying facilities offers you additional comfort. Location & Environment: The apartment is located in a quiet and sunny spot directly on Lake Thun. The Merligen bus stop is just a 2-minute walk away, and the boat landing can be reached comfortably by bus in 3 minutes or on foot in 11 minutes – ideal for relaxed mobility without a car.This apartment is available from August 1, 2026, or by agreement and is aimed at all those who want to combine the best of nature, tranquility, and alpine charm. It can also be used explicitly as a second home. A rare opportunity to live in one of the most beautiful regions of the Bernese Oberland – don't miss this chance!The minimum price for this exclusive apartment is CHF 790,000.- plus CHF 20,000.- for the parking space. The sale is made to the highest bidder.

Travel time
-
New building
1 / 14
  • Parking space
  • Balcony / Terrace
  • Garage
  • +7
3.5 rooms100m²CHF 1,120,000.–
Postgässli 43, 3604 Thun

Where modern living meets quality of life (left apartment)

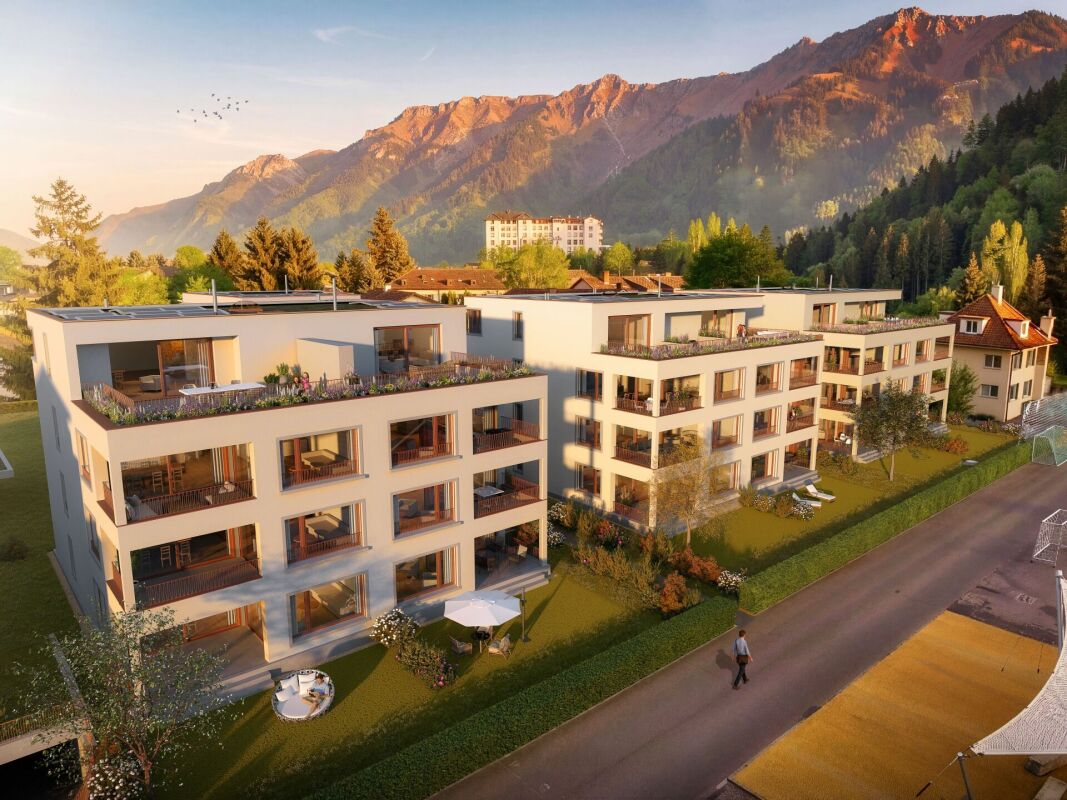
Central, modern, comfortable, and age-friendly - what more could you want? In the morning, open the terrace door and step directly into your own garden. This apartment makes it possible. The bright, open living and dining area, the high-quality kitchen, and the first-class bathroom create a home that invites you to feel good.The age-friendly, barrier-free floor plan ensures that you can live here for a long time and comfortably. The building itself focuses on sustainability and quality: energy-efficient heat pump, solar system, and a rear-ventilated wooden facade stand for modern, responsible construction. Underground parking with e-mobility connection and lift access are a matter of course.And the best part? Shopping, public transportation, and Lake Thun are all within a few minutes' reach. • Modern architecture with clear lines and high building quality • High-quality interior design with individual design options • Energy-efficient heating via air/water heat pump • Solar system for self-consumption of electricity, surplus feed-in into the grid • Large, triple-glazed window areas create bright and light-filled living rooms. Well-thought-out floor plans with spacious living/dining areas • Private gardens for ground-floor apartments • Balconies or terraces in all upper floors • Community garden with seating area and planting • Underground parking with e-mobility infrastructure • Bicycle boxes for secure bicycle parking in the basement • Barrier-free lift access to all apartments • High-quality kitchen equipment with cooking island, induction field, and modern appliances • Bathrooms with floor-level showers or optionally bathtubs • High-quality floor coverings: parquet in living areas, ceramic in wet cells • Burglary-resistant apartment entrance doors (RC 2 on the ground floor, RC 1 N on the upper floor) • Separate consumption measurement for heating, cold and hot water per apartment

  • Parking space
  • Balcony / Terrace
  • Garage
  • +7
Remo Wyss

Remo Wyss

Unternehmer und Immobilienbewerter

Travel time
-
New building
1 / 14
  • Parking space
  • Balcony / Terrace
  • Garage
  • +7
3.5 rooms100m²CHF 1,150,000.–
Postgässli 43, 3604 Thun

Where modern living meets quality of life (right apartment)

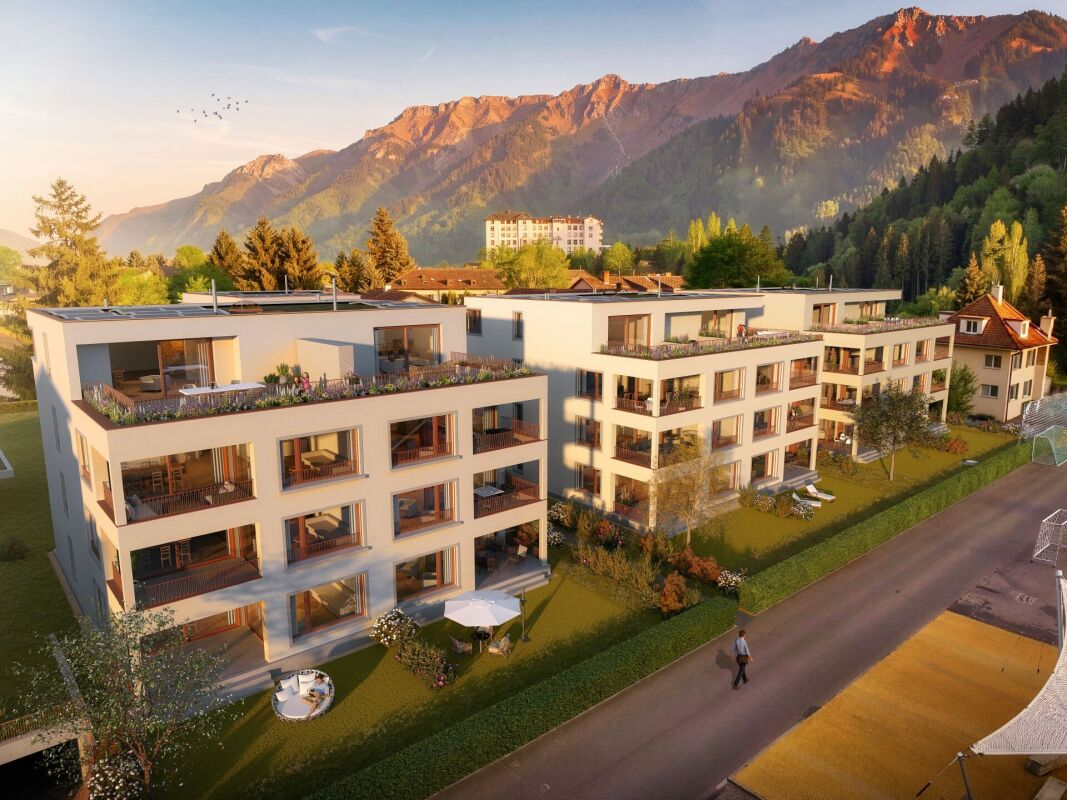
Central, modern, comfortable, and age-friendly. What more could you want? In the morning, open the terrace door and step directly into your own garden. This apartment makes it possible. The bright, open living and dining area, the high-quality kitchen, and the first-class bathroom create a home that invites you to feel good.The age-friendly, barrier-free floor plan ensures that you can live here for a long time and comfortably. The building itself focuses on sustainability and quality: energy-efficient heat pump, solar system, and a ventilated wooden facade stand for modern, responsible construction. Underground parking with e-mobility connection and lift access are a matter of course.And the best part? Shopping, public transportation, and Lake Thun are all within a few minutes' reach. • Modern architecture with clear lines and high building quality • High-quality interior design with individual design options • Energy-efficient heating via air/water heat pump • Solar system for self-consumption of electricity, surplus feed-in into the grid • Large, triple-glazed window areas create bright and light-filled living rooms. Well-thought-out floor plans with spacious living/dining areas • Private gardens for ground-floor apartments • Balconies or terraces in all upper floors • Community garden with seating area and planting • Underground parking with e-mobility infrastructure • Bicycle boxes for secure bicycle parking in the basement • Barrier-free lift access to all apartments • High-quality kitchen equipment with cooking island, induction field, and modern appliances • Bathrooms with floor-level showers or optionally bathtubs • High-quality floor coverings: parquet in living areas, ceramics in wet cells • Burglary-resistant apartment entrance doors (RC 2 on the ground floor, RC 1 N on the upper floor) • Separate consumption measurement for heating, cold and hot water per apartment

  • Parking space
  • Balcony / Terrace
  • Garage
  • +7
Remo Wyss

Remo Wyss

Unternehmer und Immobilienbewerter

Travel time
-
1 / 13
  • Parking space
  • Balcony / Terrace
  • Garage
  • +6
3.5 rooms85m²CHF 575,000.–
Amselweg 6A, 3627 Heimberg

Attractive ownership apartment in Heimberg

Totally renovated, sunny and central: your new apartment in Heimberg! Welcome to this well-maintained 3.5-room apartment in the quiet residential area of Obere Au in Heimberg. Surrounded by green spaces and located on a low-traffic side street, you can enjoy plenty of peace and a pleasant living atmosphere here. The apartment is located on the 2nd upper floor on the left of a well-maintained multi-family house and offers around 85 m² of net living space as well as a balcony. The plot borders on green and agricultural areas, which further emphasizes the natural living environment.The apartment was completely renovated in 2024 and presents itself accordingly as modern and very well-maintained.The balcony is south-facing and offers a mountain view, ideal for making the most of the sun throughout the day and letting your gaze wander into the greenery.Your advantages at a glance: • Desirable and central location in Heimberg • Apartment completely renovated in 2024 • Bright rooms with modern kitchen • South-facing balcony with mountain view • Private laundry room in the apartment • Separate basement and additional large attic • Garage box (CHF 30,000) and separate outdoor parking space (included) • Very good public transport and shopping accessibility You enter the apartment on the 2nd upper floor on the left through a inviting entrance with cloakroom. Straight ahead, the modern kitchen opens up with a view of the greenery. The kitchen is connected to the living/dining area, so cooking and socializing flow smoothly into each other. The apartment was completely renovated in 2024, accordingly, the equipment is modern and very well-maintained.The bright living area leads to the balcony with a mountain view. To the right of the balcony is one of the two bedrooms. The second room is located more centrally in the apartment, to the left of the kitchen.Thanks to the total renovation, the apartment presents itself overall in a fresh and modern condition.The apartment includes a basement compartment and a large attic, both of which offer additional storage space. Also included are a garage box No. 3 and two outdoor parking spaces directly at the property.Special feature:Rental agreement until 01.09.2027:The owner intends to stay in the apartment as a tenant for around a year at a defined rent. Ideal for a buyer who does not want to move in immediately.Mortgage takeover:The existing mortgage must be taken over by the buyer (subject to the approval of the financing bank; conditions according to bank confirmation). The ongoing mortgage is fixed at 1.5% with UBS and still runs for 9 years.

  • Parking space
  • Balcony / Terrace
  • Garage
  • +6
Travel time
-
1 / 13
3.5 rooms181m²CHF 2,480,000.–
Riedstrasse 13, 3600 Thun

ImmoWyss - Stylish attic apartment with lake view in Park Schönegg Thun

We publish only a selection of our offerings on real estate portals. You can find a complete overview of all current objects at any time on www.immowyss.ch. Detailed information about this property with additional images, floor plans, and complete sales documentation can be found at https://www.immowyss.ch/immobilien/?objekt-id=BE318. Living above the roofs of Thun: Exclusive attic apartment in the sought-after Park Schönegg. The arrival already conveys a feeling of privacy and exclusivity: From the entrance hall, you can easily reach your attic apartment with the lift - a living comfort that delights in everyday life and gives guests a special feeling of living already when entering. The entrance area welcomes you with a custom-made built-in wardrobe, whose noble materials and harmonious design stylishly underline the high-quality character of the apartment. Here, elegance and functionality combine to form a harmonious whole. The heart of the apartment is the spacious living, dining, and kitchen area. Light-flooded rooms, flowing transitions, and thoughtful room design create an ambiance of width and coziness at the same time. The large sliding doors open the living room to the terrace and allow the interior and exterior areas to merge seamlessly. Whether during a relaxed breakfast in the morning sun or a glass of wine in the evening - the terrace becomes an extended living room under the open sky. The view speaks for itself: Unique to the city of Thun, Lake Thun, and the popular Niesen. The modern kitchen delights with a spacious work island, plenty of storage space, and a clear formal language. High-quality built-in appliances and all common devices such as oven and dishwasher offer the best conditions for culinary pleasure moments and social hours with family and friends. Directly behind the kitchen is a practical retreat with a washing tower, trough, and custom-made built-in cabinets. This thoughtful secondary room ensures order and additional storage space without affecting the elegant living area. A special highlight is the additional room, which is currently used as a private wellness oasis. The integrated sauna invites you to relax after a long day and is perfectly complemented by an additional shower. A retreat that pampered body and mind and gives the home an extraordinary note. Another special feature is located one floor down. The area at the access via the staircase has been developed into a living space and can be used flexibly as an additional room. Whether as a home office, guest room, hobby room, or personal retreat - this room offers a variety of uses and ideally expands the attractive room offer of the apartment. The most important advantages speak for themselves: - Dreamlike living situation in the park with lake and mountain view - Peace and sun all day - Attic apartment at the highest level - Large, sun-kissed terrace with garden - Access from the entrance hall with the lift directly into your own apartment - A total of 3 separate outdoor areas - 2 parking spaces in the entrance hall are allocated in the regulations - Spacious basement/storage room of approx. 20 m2 Have we sparked your interest? Arrange a viewing appointment today and take a look at the interesting Immo Wyss offer on site. *** SALES DOCUMENTATION *** Download the sales documentation including address, floor plans, and many pictures at www.immowyss.ch. Simply fill out the contact form and you will receive the documents immediately and around the clock by email.

Nadia Balmer

Nadia Balmer

Stellvertretende Geschäftsführerin, Beratung & Verkauf

Travel time
-
1 / 13
3.5 rooms75m²CHF 689,500.–
Aeschlenstrasse 1a + 3, 3654 Gunten (Sigriswil)

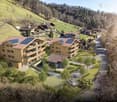
New construction project with 16 condominiums in Gunten (Sigriswil)

Further information and sales documentation with floor plans and virtual 360-degree panorama tour • New construction project with 2 buildings with 8 apartments each • 3 ½ to 4 ½ room new apartments • Modern and sustainable architecture • Aging-friendly apartments with elevator • Balconies/seating areas with views of the mountains and partially of the lake • Idyllic and sheltered residential area directly on the forest edge • Central location next to public transportation, Lake Thun, Gunten, Oberhofen, Thun, etc. -> A 360-degree panorama tour of all apartments can be found in the following link: RealityStream (link in -> new window copy)https://www.dvdarch.ch/Hosting/Sigriswil/realitystream.html On this beautiful property, two buildings with a total of 16 apartments are being built. Eight apartments per house and 20 parking spaces (House A: 8 spaces / House B: 12 spaces). The development at Aeschlenstrasse 1a + 3 is located in an elevated, sunny slope location directly on the forest edge in Gunten near Sigriswil. Sales prices (without parking space):House A Aeschlenstr. 1a2761-1: 3½ room apartment, ground floor left (east) CHF 710'500.2761-2: 3½ room apartment, ground floor right (west) CHF 710'500.2761-3: 4½ room apartment, 1st floor left (east) CHF 809'500.2761-4: 4½ room apartment, 1st floor right (west) CHF 809'500.2761-5: 4½ room apartment, 2nd floor left (east) - SOLD2761-6: 4½ room apartment, 2nd floor right (west) - SOLD2761-7: 4½ room apartment, top floor left (east) CHF 1'125'500.2761-8: 4½ room apartment, top floor right (west) - SOLD House B Aeschlenstr. 31914-1: 3½ room apartment, ground floor left (east) CHF 689'500.1914-2: 3½ room apartment, ground floor right (west) CHF 689'500.1914-3: 4½ room apartment, 1st floor left (east) CHF 789'500.1914-4: 4½ room apartment, 1st floor right (west) CHF 789'500.1914-5: 4½ room apartment, 2nd floor left (east) CHF 839'500.1914-6: 4½ room apartment, 2nd floor right (west) CHF 839'500.1914-7: 4½ room apartment, top floor left (east) CHF 1'055'500.1914-8: 4½ room apartment, top floor right (west) - SOLD Plus parking spaces at CHF 40'000 each (total 20 parking spaces available) The condominiums are intended for use as a primary residence. Use as a vacation or secondary residence is currently not permitted according to the municipality of Sigriswil. Living where others vacation. A perfect place to relax, enjoy the sun on the balcony or seating area, and leave everyday life behind. Convince yourself! Have we sparked your interest? We look forward to your contact inquiry!
Travel time
-
1 / 11
3.5 rooms87m²CHF 640,000.–
Bubenbergstrasse 55, 3604 Thun

Charming 3.5-room apartment with balcony and beautiful view in Thun

Welcome to this well-maintained and bright 3.5-room apartment on the 1st floor of a distinctive multi-family house on Bubenbergstrasse 55 in Thun.The apartment is located in a popular residential area and impresses with its quiet location and excellent infrastructure. Shopping facilities, schools, public transport, and a variety of leisure and recreational activities are easily accessible.With its generous room layout, timeless equipment, and pleasant living atmosphere, this apartment offers ideal conditions for both owner-occupiers and investors who want to invest in a value-stable property.The heart of the apartment is the bright living and dining area with direct access to the spacious, covered balcony. The large windows provide plenty of daylight and create a friendly and inviting atmosphere.A special highlight is the kitchen, which was completely renovated in 2022. It impresses with its modern design, thoughtful workspaces, and generous storage space.Two spacious bedrooms offer versatile usage possibilities and can be individually designed. The apartment presents itself in a well-maintained condition and is currently rented.Highlights at a glance • 3.5-room apartment on the 1st floor • Modern kitchen, completely renovated in 2022 • Bright and spacious living and dining area • Two spacious bedrooms • Large, covered balcony with recess • Attractive and practical room layout • Separate basement compartment • Separate laundry room with washing machine & dryer in the basement • Currently rented • The apartment includes a parking space in the garage, which can be purchased for an additional CHF 35,000. This apartment combines living comfort, an attractive location, and sustainable value retention.We would be happy to show you this interesting ownership apartment during a personal viewing.

Travel time
-
1 / 13
3.5 rooms100m²CHF 460,000.–
Jungfraustrasse 12, 3600 Thun

ImmoWyss - 3.5-room attic apartment as an interesting capital investment

On real estate portals, we deliberately only publish a selection of our offers. You can find a complete overview of all current properties at any time on www.immowyss.ch. Detailed information about this property with additional pictures, floor plans, and complete sales documentation can be found at https://www.immowyss.ch/immobilien/?objekt-id=WA837. Charming, spacious 3.5-room attic apartment (according to GB extract 2.5 rooms) with right of residence, an interesting capital investment This cozy attic apartment, renovated in 2001, combines the charm of bygone times with a well-thought-out floor plan and offers capital investors an exciting investment opportunity. The spacious entrance area already welcomes you with plenty of space for a wardrobe and ensures a pleasant living feeling. The heart of the apartment is the bright living room with its characteristic sloping ceilings and chimney, which gives the room a particularly warm and cozy atmosphere. From here, you can directly access the balcony, which invites you to linger and enjoy. Adjacent to the living area is an additional niche that can be ideally used as a reading corner, home office, or creative retreat. The practical single-line kitchen offers sufficient storage space and room for a small dining table for two people. A special highlight is the bathroom with a bathtub and skylight. Here, star lovers can gaze into the night sky while relaxing. The toilet is separate and provides additional comfort in everyday life. The apartment is being sold with an existing right of residence. The rent or compensation is defined, providing clear framework conditions. For investors, this opens up the possibility of investing in an attractive property today and simultaneously benefiting from a long-term, plannable usage situation. The most important advantages speak for themselves: - Attic apartment with balcony and view of the Stockhorn - Spacious floor plan - Attractive location on Jungfraustrasse in Thun - Existing right of residence with defined, exciting rent - Attic space for storage Have we piqued your interest? Arrange a viewing appointment today and take a look at the interesting Immo Wyss offer on site. *** SALES DOCUMENTATION *** Download the sales documentation, including address, floor plans, and many pictures, at www.immowyss.ch. Simply fill out the contact form and you will receive the documents immediately and around the clock by email.*** FREE MARKET VALUE APPRAISAL & INITIAL CONSULTATION *** Real estate instant valuation at www.immowyss.ch/online-immobilienbewertung/ Our consultation is non-binding and free for owners, Tel. 033 221 77 33 *** REAL ESTATE WANTED - GUARANTEED SALE *** For our pre-registered customers, we are constantly looking for houses, apartments, rental properties, and building plots. We sell your property with a guarantee. Call us for a non-binding conversation today or fill out the form. www.immowyss.ch/kontakt/ ALL REAL ESTATE OFFERS www.immowyss.ch/immobilien-thun/

Nadia Balmer

Nadia Balmer

Stellvertretende Geschäftsführerin, Beratung & Verkauf

Travel time
-
1 / 13
3.5 rooms112m²CHF 1,480,000.–
Höheweg 24, 3600 Thun

ImmoWyss - Terrace house with a view of the castle, city and Stockhorn

We deliberately only publish a selection of our offers on real estate portals. You can find a complete overview of all current objects at any time on www.immowyss.ch. Detailed information about this property with additional pictures, floor plans and the complete sales documentation can be found at https://www.immowyss.ch/immobilien/?objekt-id=CB340. Living above the roofs of Thun: peace, view and urban proximity in perfect harmony. In a sought-after location on Höheweg in Thun, this exceptional 3.5-room terrace apartment awaits you, which impresses with its unique view, thoughtful room layout and quiet surroundings. Here, natural living and urban comfort combine in an ideal way. The arrival is already something special: from the parking garage, you can easily reach the apartment via the inclined elevator. In the entrance area, a practical built-in wardrobe with generous storage space welcomes you. The heart of the apartment is the bright, openly designed living and dining area with a modern kitchen island. The kitchen offers plenty of storage space and invites you to cook and enjoy together. The view of Thun Castle is particularly impressive, which you can already enjoy while preparing your meals. The two bedrooms have direct access to the terrace and create a harmonious connection between indoors and outdoors. Two bathrooms, one with a bathtub and the other with a shower, offer high living comfort and flexibility. The spacious laundry room with a washing tower provides additional space for use as a utility room. The room offer is complemented by a separate technical room with a ventilation system. The extensive terrace with an adjacent garden area will quickly become your personal favorite spot. From here, you can enjoy an impressive view of Thun Castle and the striking mountain peaks of Niesen and Stockhorn. The elevated location conveys a sense of privacy and peace, while the city center of Thun is easily accessible on foot. The most important advantages speak for themselves: - Terrace apartment with a lot of privacy - Inclined elevator with direct access from the parking garage to the apartment - Unobstructed view of Thun Castle and the majestic mountains Niesen and Stockhorn - 2 spacious bathrooms - Attractive location, close to the city and public transportation - Own laundry room in the apartment - Bright rooms - Additional basement in the parking garage, 1 parking space Have we sparked your interest? Arrange a viewing appointment today and take a look at the interesting Immo Wyss offer on site. *** SALES DOCUMENTATION *** Download the sales documentation including address, floor plans and many pictures at www.immowyss.ch. Simply fill out the contact form and you will receive the documents immediately and around the clock by email.The property at Höheweg 24 is located in a privileged position above the city of Thun, characterized by an open and attractive environment. The nearest public transportation stop, Thun, Lauenne, is within walking distance and offers a direct connection to the city center and the train station. Shopping facilities such as Coop and Migros in the center of Thun are easily accessible and cover daily needs. Within walking distance are also facilities such as the Göttibach kindergarten and the Göttibach school (cycle 1 and 2), while secondary schools in the city are well connected. The proximity to the lake, to walking paths along the Aare and to cultural offers gives this location a special quality in everyday life.

Nadia Balmer

Nadia Balmer

Stellvertretende Geschäftsführerin, Beratung & Verkauf

Travel time
-
1 / 7
3.5 rooms82m²CHF 490,000.–
Ziegeleistrasse 21, 3612 Steffisburg

Central living in Steffisburg - 3.5-room apartment with balcony and EHP

Brief descriptionAt Ziegeleistrasse 21 in Steffisburg, you will find a well-maintained 3.5-room apartment on the 3rd floor of a well-kept residential property. The apartment convinces with a practical room layout, bright living areas, a balcony with a beautiful view, and a quiet yet central location.Shopping facilities, public transport, schools, and the connection to Thun and the A6 motorway are within a short distance. This makes the apartment ideal for couples, small families, or people who want to combine central living with good accessibility and a natural environment.Object descriptionThe apartment is located on the 3rd floor left and has a living area of around 82.5 m². The floor plan offers a spacious living area, a separate kitchen with dining area, two bedrooms, a bathroom, and an entrance area with wardrobe.The balcony with around 5.9 m² extends the living space outdoors and offers a pleasant view of the surrounding area and the pre-Alps. The apartment also includes a basement room with around 6.9 m². A laundry room, drying room, and bike room are available for shared use.A parking space No. 21 is included in the offer and complements the property perfectly.The property has been continuously maintained over the years and renovated in essential areas. Among other things, the flat roof and facade were renovated in 1998, and a new mailbox system was created. In 2010, the window renovation and the renovation of the playground were carried out. In 2012, the heating system was renewed and supplemented with a solar system. This presents the property as a well-maintained residential building with a solid maintenance standard.Renovations / ongoing maintenanceThe residential property has been continuously maintained over the years. The following renovations have already been carried out according to the sales documentation: • 1998 flat roof renovation • 1998 facade renovation • 1998 new mailbox system • 2010 window renovation • 2010 playground renovation • 2012 new heating system including solar system In particular, the renewed heating system with a solar system and the already carried out renovations on the roof, facade, and windows speak for continuous maintenance of the property.Highlights / your benefits • 3.5-room apartment on the 3rd floor • Living area approx. 82.5 m² • Balcony approx. 5.9 m² with pleasant views • Practical floor plan with separate kitchen and dining area • Two usable bedrooms • Bathroom with bathtub • Entrance area with wardrobe • Basement room approx. 6.9 m² • Laundry room, drying room, and bike room for shared use • Parking space No. 21 available • Quiet and yet central location in Steffisburg • Shopping facilities within walking distance • Public transport connection within a few minutes' walk • Schools approx. 600 to 900 m away • Motorway access A6 within approx. two minutes • Well-maintained residential property with ongoing maintenance • Flat roof and facade renovation 1998 • Window renovation 2010 • New heating system including solar system 2012 Purchase price / availabilitySales price apartment: CHF 490,000.-Sales price parking space: CHF 30,000.-Transfer of use and damage: by agreementIf there is more than one interested party, the sale will be made to the highest bidder according to the sales documentation.Viewing / contactHave we sparked your interest? Mr. Hugo Streun is available for further information...

Travel time
-
1 / 6
3.5 rooms82m²CHF 490,000.–
Ziegeleistrasse 19, 3612 Steffisburg

Well-maintained 3.5-room apartment in Steffisburg

Brief descriptionAt Ziegeleistrasse 19 in Steffisburg, you will find a bright and well-maintained 3.5-room apartment on the 3rd floor of a well-maintained residential property. The apartment convinces with a practical room layout, a spacious living and dining area, a modern kitchen, a balcony with a beautiful view, and a quiet yet central location.Shopping facilities, public transport, schools, and the connection to Thun and the A6 motorway are within a short distance. This makes the apartment ideal for couples, small families, or people who want to combine central living with good accessibility and a natural environment. Basis: Sales documentation Ziegeleistrasse 19, Steffisburg.Object descriptionThe apartment is located on the 3rd floor on the left and has a living area of approximately 82.5 m². The floor plan offers a bright living area, a separate dining area, a modern kitchen, two bedrooms, a bathroom, and an entrance area with practical uses.The balcony with approximately 5.9 m² extends the living space outdoors and offers a beautiful view of the mountains and surroundings. The apartment also includes a basement room with approximately 6.9 m². A laundry room, drying room, and bicycle room are available for shared use.A parking space No. 46 in the car park Wiesenstrasse 10a is also included in the offer and complements the object perfectly. The parking space is located on the neighboring plot and can be reached via Wiesenstrasse.The property has been continuously maintained over the years and renovated in essential areas. Among other things, the flat roof and facade were renovated in 1998, and a new mailbox system was created. In 2010, the window renovation and the renovation of the playground took place. In 2012, the heating system was renewed and supplemented with a solar system. This presents the property as a well-maintained residential building with a solid maintenance standard.Renovations / ongoing maintenanceThe residential property has been continuously maintained over the years. The following renovations have already been carried out according to the sales documentation: • 1998 flat roof renovation • 1998 facade renovation • 1998 new mailbox system • 2010 window renovation • 2010 playground renovation • 2012 new heating system including solar system In particular, the renewed heating system with a solar system and the already carried out renovations on the roof, facade, and windows speak for continuous maintenance of the property.Highlights / your benefits • 3.5-room apartment on the 3rd floor • Living area approx. 82.5 m² • Balcony approx. 5.9 m² with beautiful views • Bright living area with access to the balcony • Separate dining area • Modern kitchen with practical workspace • Two usable bedrooms • Bathroom with shower • Basement room approx. 6.9 m² • Laundry room, drying room, and bicycle room for shared use • Parking space No. 46 available • Quiet and yet central location in Steffisburg • Shopping facilities within walking distance • Public transport connection within a few minutes' walk • Schools approx. 600 to 900 meters away • Motorway access A6 within approx. two minutes • Well-maintained residential property with ongoing maintenance • Flat roof and facade renovation 1998 • Window renovation 2010 • New heating system including solar system 2012 Purchase price / availabilitySales price apartment: CHF 490,000.-Sales price parking space: CHF 30,000.-Transfer of use and damage: after...

Travel time
-
1 / 7
3.5 rooms70m²CHF 595,000.–
Hännisweg 23, 3645 Gwatt (Thun)

Stylish 3.5-room apartment in a quiet location in Gwatt (Thun)

Discover this beautiful 3.5-room apartment on the 1st floor of a well-maintained building from 1976, which was lovingly renovated in 2020. With 70 m² of living space, this property offers the perfect retreat in the picturesque municipality of Gwatt (Thun).The apartment impresses with a well-thought-out floor plan and an atmosphere that conveys both coziness and generosity, creating a pleasant living feeling.The clear room structure and the bright rooms combine functionality with comfort and offer space for individual furnishing. The balcony with a view of Niesen and Stockhorn is particularly beautiful - perfect for enjoying sunny hours.The additional attic offers additional storage space besides the cellar. The apartment also has an outdoor parking space for a price of CHF 20'000.00Location and surroundings: The apartment impresses with its quiet location and is yet excellently connected. The Hännisweg bus stop can be reached in just 1 minute on foot. In the nearby area, you will find the Gotthelf primary school (7 minutes), Schärmenhof (9 minutes), and a pharmacy (6 minutes). The proximity to the train station and the lake makes this location particularly attractive. The apartment is very quiet and offers plenty of sunshine in both summer and winter.This property is available immediately and is perfect for couples, small families, or as a capital investment. Enjoy life in one of the most beautiful regions of Switzerland with direct access to nature and urban amenities.

Travel time
-
1 / 18
3.5 rooms76m²CHF 650,000.–
3604 Thun

Well-maintained 3.5-room apartment in a preferred location in Thun

This modernized 3.5-room apartment on the 1st floor impresses with its well-thought-out room layout on 76 m² of living space. Ithas two cozy bedrooms, a bathroom with a bathtub and shower, as well as a separate guest toilet with practical built-in cabinets. The apartment presents itself in a very well-maintained condition and is suitable as a comfortable home as well as an attractive capital investment. The floors are equipped with low-maintenance laminate and stylishtiles, which provide a pleasant and warm living atmosphere. A special highlight is the spacious balcony with a built-in recess, which offers additional storage space. The apartment also has its own washing machine and dryer, which make everyday life even more comfortable. Access to the apartment is conveniently accessible thanks to the existing elevator. The property includes a parking space in the underground garage, which is included in the starting bid. This apartment combines a central location with comfort and practical equipment – ideal for all those who appreciate urban living in Thun.Highlights at a glance:- 3.5 rooms on 76 m²- 2 bedrooms, 1 bathroom, guest toilet- Modernized and well-maintained- Laminate and tile floors- Elevator in the building- Central locationRoom layoutUG:- Basement- 1 parking space is included in the price- Own washing machine and dryer1st floor:- Living room- Kitchen- 2 bedrooms- 1 bathroom with bathtub and shower- 1 guest toilet- Balcony with PVC planks and recess- Built-in cabinetsThe property scores with further amenities:- Personnel lift- Sunny, quiet, and central locationThe apartment is being sold through a bidding process. Viewings take place after individual registration. The offer must be accompanied by a financing confirmation from a Swiss bank or insurance company. The owners will review the offers and decide on the award. The decision on the award will be made within a few days after the last viewing date. The information to all interested parties will be communicated by IBV Immobilien.No mass viewingSaturday, 08.08.26 09:00 - 12:00Saturday, 15.08.26 09:00 - 12:00Arrange a viewing appointment today. We will be happy to support you in the sale of your current property.We look forward to your contact!

1 / 9
3.5 rooms97m²CHF 890,000.–
Riedstrasse 8, 3600 Thun

ImmoWyss - Charming old building apartment with garden and charm in the Riedquartier in Thun

On real estate portals, we consciously only publish a selection of our offers. You can find a complete overview of all current objects at any time on www.immowyss.ch. Detailed information about this property with additional pictures, floor plans, and complete sales documentation can be found at ***LINK TO BE INSERTED***. In an architecturally significant residential building from 1908, embedded in the popular Riedquartier in Thun, is this stylish 3.5-room apartment on the ground floor. The protected building convinces with its characteristic appearance with a mansard roof and carefully preserved details from the construction period. The apartment reflects the charm of classic old building architecture with high rooms, generous window areas, and parquet floors, creating a warm and representative living atmosphere. The living and dining area is open-plan and is flooded with plenty of daylight. The clear room structure allows for flexible furnishing and underlines the generosity of the almost 98 m² living space. The kitchen was renewed in 2022 and presents itself as functional and modernly equipped, without compromising the character of the property. Two well-proportioned rooms offer versatile usage possibilities as bedrooms, workrooms, or guest rooms. The room offer is complemented by a bathroom with a bathtub and a separate shower with WC. In the basement, three private cellar rooms are available, providing exceptionally much storage space. Two adjacent carport spaces next to the house are included in the purchase price and represent an additional added value. The building is surrounded by a park-like garden with old tree stock, which can be co-used by the residents and gives the property a special tranquility. The most important advantages speak for themselves: - 3.5-room apartment - Generous living space with 97.9 m² - High rooms and classic parquet floors - Modern kitchen - Two wet cells - Three private cellar rooms in the basement - Two carport spaces - Garden for co-use - First-class location in Thun This apartment is aimed at buyers who appreciate historical building substance, generosity, and one of the most sought-after residential areas in Thun. The current owner family holds two separate apartments within the property, both of which are for sale. This creates a rare opportunity to acquire two units within the same house, ideal for a cross-generational living concept or for friendly parties who want to combine proximity and privacy in an elegant way. Have we sparked your interest? Arrange a viewing appointment today and take a look at the interesting Immo Wyss offer on site. *** SALES DOCUMENTATION *** Download the sales documentation including address, floor plans, and many pictures on www.immowyss.ch. Simply fill out the contact form and you will receive the documents immediately and around the clock by email.

Michèle Nufer

Michèle Nufer

Immobilienvermarkterin mit eidg. FA i.A.

Travel time
-
1 / 13
3.5 rooms63m²CHF 555,000.–
3807 Iseltwald

Only a stone's throw from the lake, 3.5-room first-floor apartment with garage

Location quality The charming 3.5-room apartment is located on the outskirts of Iseltwald, in a privileged location with an unobstructed 180-degree view of the turquoise Lake Brienz and the impressive mountain scenery of the Bernese Oberland. Nature, lake, and recreation are right outside the front door. The property with a total of six units is located in one of the most sought-after residential areas of Iseltwald. The apartment includes a private garage (CHF 40,000) and a basement compartment, both comfortable and valuable. Living quality The apartment presents itself in a well-maintained and well-kept condition. The construction standard largely corresponds to the year of construction, but convinces with its solid substance and careful maintenance. The well-thought-out and practical room layout allows for flexible furnishing and a pleasant living feeling. Here you can enjoy a living ambiance with high quality of life in summer and winter. Room concept The entrance with a built-in closet already conveys order and generosity. From here, the open kitchen area opens seamlessly into the living room. The living room radiates a warm, cozy atmosphere thanks to the wood paneling on the walls and ceiling. You can access the balcony directly from the living room and both bedrooms - a place to enjoy the view to the fullest. Building condition The building, constructed in 1989, is in a good and well-maintained overall condition. The building substance appears, as far as can be seen, solid and without recognizable defects. The replacement of the heating system is planned for the near future. The surroundings also appear carefully maintained and harmonious. Overall, a property with sustainable value and attractive appeal. Let yourself be impressed by this exciting apartment and discover the possibilities during a personal viewing on site.

Suggested properties for you based on search results