Quick Filters for your search (3)

Quick-filters

We show you quick-filters based on the most used filters by location.

By using these, you can enhance your search experience by finding new and interesting properties to your likings.

1 result - Balcony / Terrace, Elevator buy: 3235 (Erlach)

More objects in your automatically expanded search area
19 results - Radius: + 10km
1 / 13
  • Balcony / Terrace
  • Pets allowed
  • Elevator
  • +5
3.5 roomsCHF 725,000.–
1786 Sugiez

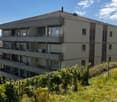
Penthouse 3.5 rooms in Sugiez

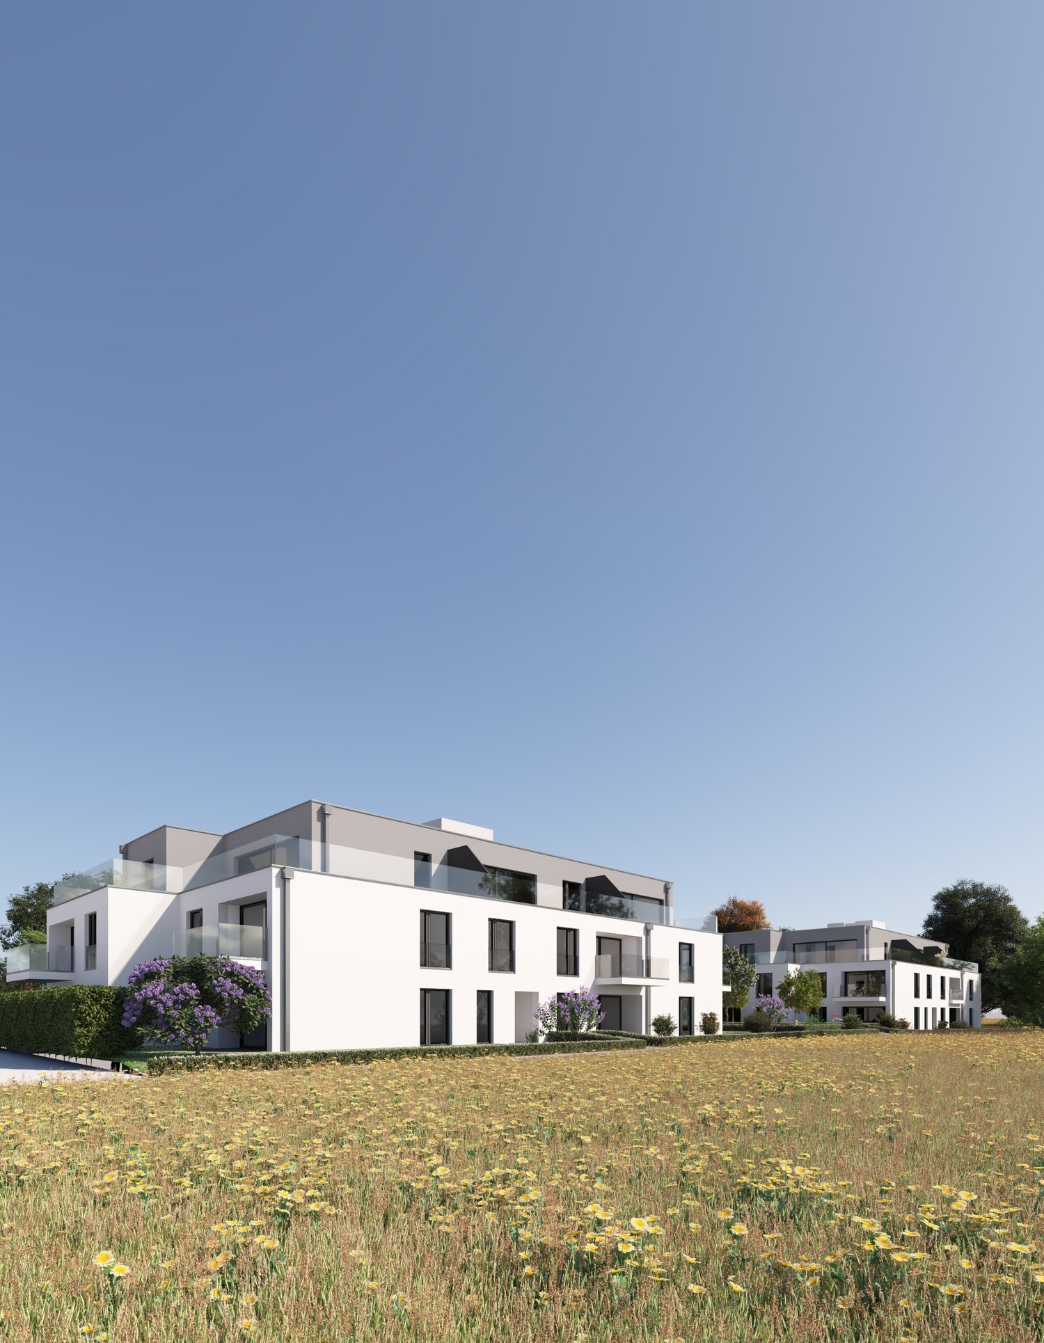
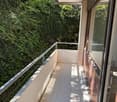
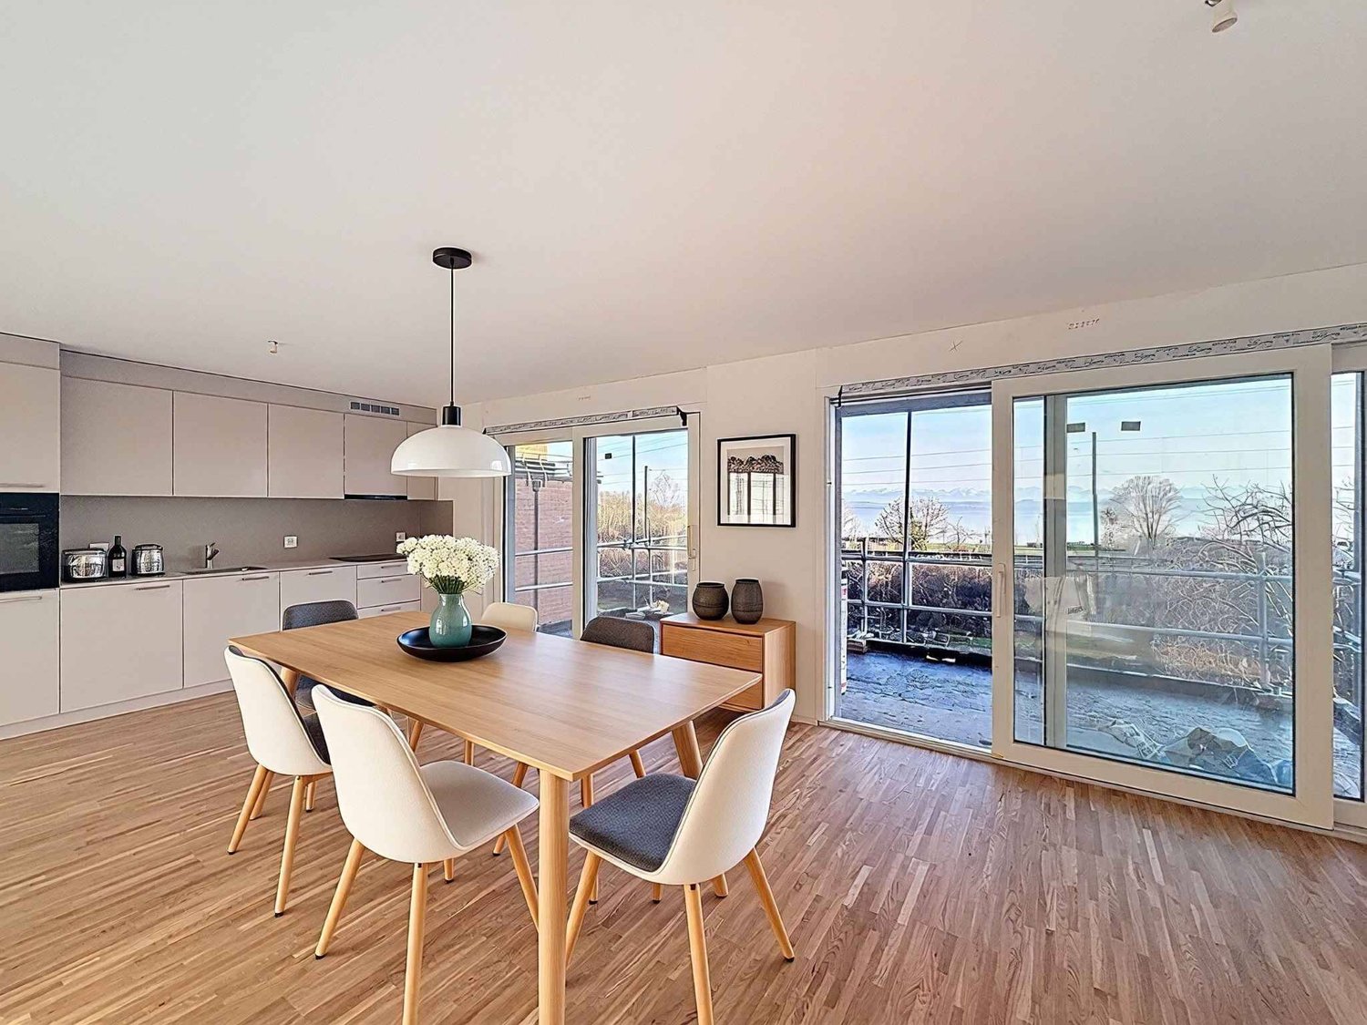
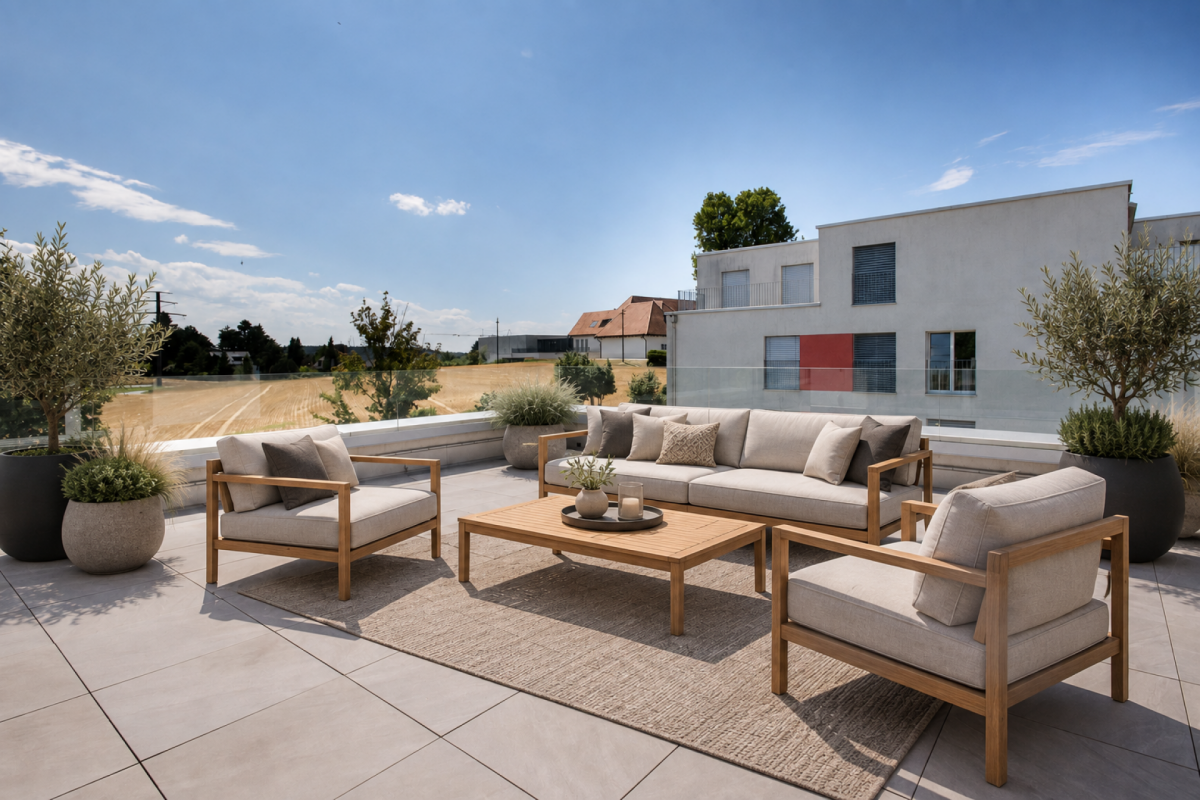
Nestled on the top floor of a small residential building with only three apartments, this sumptuous 3.5-room apartment immediately seduces with its peaceful atmosphere, abundant natural light and perfectly mastered contemporary style.Thanks to its south-facing exposure, large windows, and high ceilings, the living area exudes elegance and comfort. The 97 m² interior layout includes two carefully designed bedrooms, an en-suite bathroom, a second modern shower room, and a kitchen open to the living room, creating a harmonious and welcoming living space.The finishes have been thought out down to the smallest detail to meet the highest expectations: 3-opening elevator for direct access to each apartment, integrated mosquito nets, electric blinds, individual thermostats and wall cabinetsTo complete this quality set, the connection for a washing column is installed in a discreet utility room.Outside, a 10 m² balcony extends the living room, while a small, fenced garden, rare for a property located on an upper floor, offers a true haven of peace. Three parking spaces?two outdoor and one covered?as well as a cellar complete this property (CHF 45,000 extra).District heating, distributed to the floor via an ecological system combining biogas and pellets, ensures thermal comfort and respect for the environment.Located in the popular commune of Mont-Vully, less than thirty minutes from Neuchâtel, Fribourg and Bern, the apartment benefits from a calm, green residential environment and easy access to amenities: shops and the train station are less than five minutes away on foot.The municipality also offers very advantageous taxation, with a tax rate set at 58% of the basic cantonal tax, ranking it among the most attractive in the canton of Fribourg. Technical data • Elevator with opening on 3 sides for direct access to each apartment • District heating (biogas and pellets) • Solar thermal panels • Water softener • Electric blinds • Mosquito nets • CECB : B - B
  • Balcony / Terrace
  • Pets allowed
  • Elevator
  • +5
Carole Javet

Carole Javet

Courtière en immobilier - Région Broye-Vully

1 / 9
  • Balcony / Terrace
  • Garage
  • Elevator
  • +1
3.5 rooms86m²CHF 695,000.–
Alexander-Moser-Strasse 92, 2503 Biel/Bienne

Modern 4.5-room apartment with timeless architecture and high quality
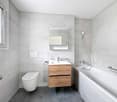
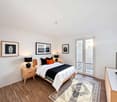
I am the new construction project at Alexander-Moser-Strasse 92 in Biel - approved and ready for my sales launch! In me, modern 2.5 to 4.5 room owner-occupied apartments are being built at an attractive location with high living quality and well-thought-out architecture.Detailed information about the project, all apartments, and the current sales status can be found on the project website: https://neubau-biel.chLiving highlights of this apartment:o Spacious living and dining area with plenty of daylighto Modern open kitchen with high-quality appliances and natural stone countertopso Two bright and cozy bedroomso Exclusive bathroom with showero Practical réduit with its own washing tower (washing machine & dryer)o Built-in closet in the entrance areao Lovely balcony with pleasant living ambianceo Well-thought-out room layout with optimal use of spaceo Individual design options for the interior constructionIndividual design options:o Floor coverings can be chosen freely: parquet, vinyl, or ceramic tileso Individual selection options for kitchens, sanitary facilities, and materialso Interior construction can be adapted to individual offersModern living with design flexibilityI combine modern living comfort with diverse design options. Thanks to my generous window areas, bright, friendly living rooms with a pleasant living atmosphere are created. My open living and dining areas create a contemporary living feeling and invite you to linger.My future owners benefit from flexible options for the interior construction. Defined budgets are available for floor coverings, allowing materials like parquet, vinyl, or ceramic tiles to be chosen individually.Well-thought-out architecture & sustainabilityo Bright and spacious floor plans with optimal use of spaceo Ground-floor apartments with large seating areas o Balconies and loggias for the other apartmentso Additional loggias for the attic apartmentso Photovoltaic system with ZEVo Air-water heat pumpo Modern solid constructiono Plastic-aluminum windows with 3-fold insulation glazingo High-quality and energy-efficient materialso Electric roller shutterso High-quality fire protection technologyo Floor heatingo Multimedia network availableo Modern kitchens and high-quality sanitary facilitieso Cellar rooms availableo Parking spaces available in the buildingBuilding in general:o Wooden views of the roof, rafters, and gable boardso Refined and modern façade designo High-quality environmental designo Modern building technology and energy-efficient constructiono Focus on high living quality and pleasant living atmosphereo High-quality and affordable living spaceLocation & surroundingsI am located in an attractive residential area in Biel - a city that combines urban life with high quality of life and diverse leisure opportunities. Shopping facilities, schools, public transport, and various leisure and sports facilities are within easy reach. The Biel city center, Lake Biel, and various recreational areas are also easily accessible, making my location particularly attractive for families, couples, and working professionals.Construction start & occupancy dateMy building permit is already available. My construction start is planned for August 2026. The apartments are expected to have a construction period of 14 to 16 months.Parking options & purchase pricesFor each apartment, at least one...

  • Balcony / Terrace
  • Garage
  • Elevator
  • +1
Stefan Burkhard

Stefan Burkhard

Immobilienmakler

Travel time
-
1 / 16
3.5 rooms118m²CHF 1,480,000.–
Bellevuepark 1, 2562 Port

Modern attic apartment with unobstructable view to Lake Biel

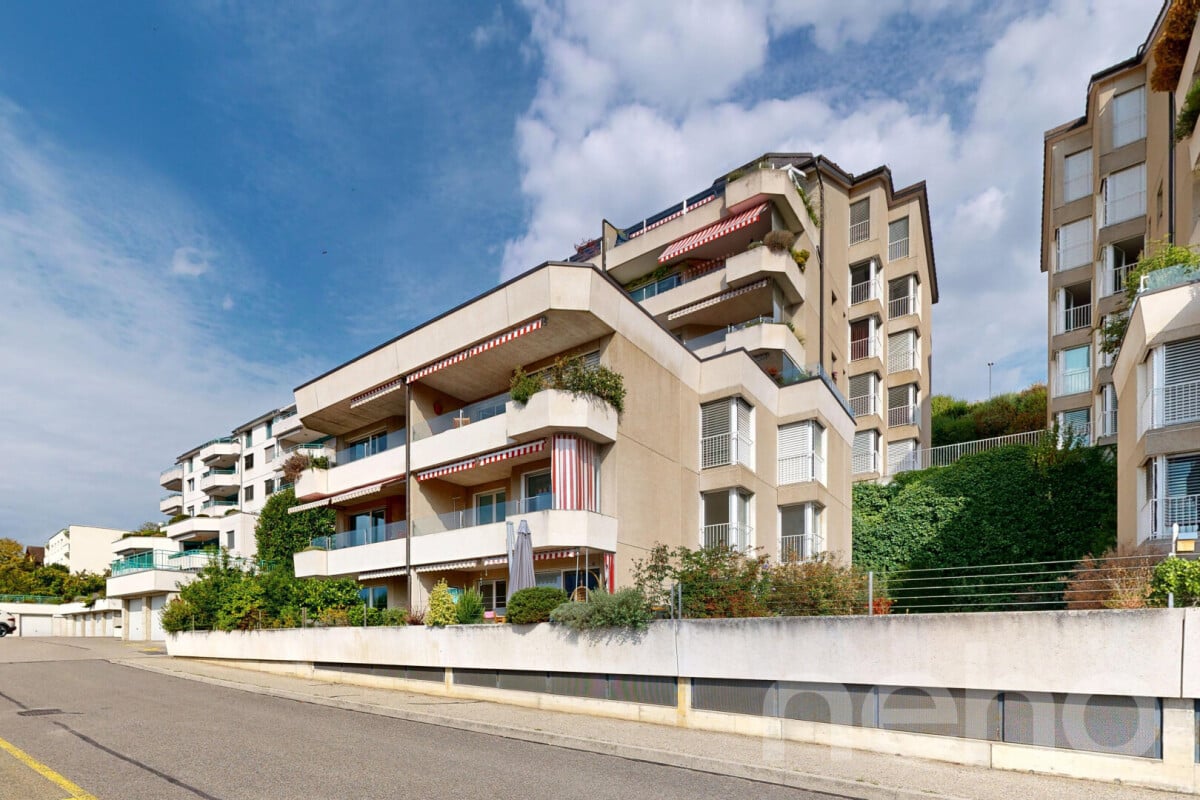
Discover this exclusive 3.5-room attic apartment on the second floor of a modern building from 2018 at Bellevuepark 1 in Port. With 118 m² of living space and a total area of approximately 200 m², this bright apartment offers the highest level of comfort in a quiet location.The apartment convinces with: • Minergie certification: Energy-efficient living with modern building substance • Spacious room layout: 3.5 rooms with 2.5 meter high ceilings for a airy living feeling. Even the 2.2m x 2.2m bed looks small in the spacious bedroom. • Two bathrooms: Comfortably equipped for maximum convenience • Two private outdoor areas: Terraces with beautiful views for relaxed hours with a view of Lake Biel and over the entire city of Biel • Barrier-free access: Wheelchair accessible with elevator • Garage and parking: Two parking spaces can be purchased in the garage for CHF 35,000 each Location and surroundings The apartment is located in a quiet, sunny and particularly child-friendly residential area. The bus stop "Bellevue" can be reached in just a few minutes' walk (approx. 4 minutes). The primary school Port and the Coop supermarket in Bellmund are also easily accessible on foot in about 7 minutes.Object description This apartment, which was completely renovated in 2020, is available immediately and is ideal for families or couples who place a high value on sustainable living, high comfort and an excellent location. The property convinces with its modern architecture, environmentally friendly construction and immediate proximity to all important infrastructure facilities.The bonacasa added value concept:This apartment is ideal for all generations who value self-determination. The integrated concept offers: • Safety: 24/7 emergency call readiness and barrier-free construction. • Service: Optional services such as apartment cleaning, laundry service or meal service can be booked as needed. • Community: Networked living in a pleasant neighborhood. Originally designed as a 4.5-room apartment, the room layout was adapted during the renovation. By merging two rooms, a spacious bedroom with en-suite bathroom was created, making the apartment currently used as a 3.5-room apartment. Thanks to the well-thought-out floor plan, however, there is always the possibility to convert the apartment back into a 4.5 or even 5.5-room apartment with little effort.This flexibility makes the property particularly attractive for different life situations and individual living needs.This apartment combines modern technology (Minergie/Smart Living) with the highest quality of life. Contact us for a viewing!

Travel time
-
1 / 13
  • Balcony / Terrace
  • Elevator
3.5 rooms68m²CHF 600,000.–
Les Condémines 4, 2525 Le Landeron

Beautiful apartment on the 1st floor in a contemporary building with pure lines!

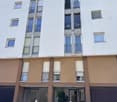
The project has made good progress! Rarely is there something that impresses both families and lovers of refined architecture so much. "A l'Ombre du Tilleul" residence: Discover this magnificent apartment ideally located on the 1st floor of a contemporary building designed to offer a living environment that combines aesthetics, modernity, and absolute comfort. Located on a plot of 938 m², this small building with 4 floors houses 7 apartments. Situated near the lake, shops, and schools, this residence embodies a new way of living and offers its inhabitants much more than just a home ... a true way of life. The "A l'Ombre du Tilleul" residence consists of: 3 apartments with 3.5 rooms 3 apartments with 4.5 rooms 1 exceptional attic occupying the last floor This apartment offers a beautiful living area where the open kitchen integrates harmoniously into the living room. Large windows flood the spaces with natural light and extend the living area onto the balcony. The master bedroom with its private shower ensures comfort and intimacy, while the high-quality finishes bring elegance and serenity to each space. Additionally, the apartment benefits from a private herb garden located on the roof of the parking garage, a true invitation to cultivate, share, and enjoy. A common meeting area has also been designed on the suspended terraces around a centuries-old linden tree. The apartment presents itself as follows: - 1 entrance hall with built-in wardrobe of ~7 m² - 1 living area with open kitchen of ~ 27.50 m² - 1 master bedroom with bathroom of ~18 m² - 1 bedroom of ~10 m² - 1 shower of ~3 m² - 1 cellar of ~6 m² - 1 outdoor parking space, not covered - 1 balcony of ~9.5 m² - 1 private herb garden Price: CHF 600,000.-- In addition, covered outdoor parking: CHF 25,000.-- Highlights: - Building with high standards on a human scale - Contemporary architecture - High-quality materials - Finishes chosen by the buyer - Bright, open spaces to the outside - Master bedroom with private bathroom - Elevator - Private herb garden - Suspended common area - Outdoor parking - Outdoor bike parking with 27 spaces - Preparation for charging stations - Close to all amenities and public transport Nestled on the border between the cantons of Neuchâtel and Bern, Le Landeron is the only Neuchâtel commune located on the shores of Lake Biel. Its medieval village is a carefully maintained architectural gem. Its paved streets, colorful arcades, and fountains make it an unavoidable place. Living in Le Landeron means choosing the perfect balance between nature, authenticity, and urban proximity. A peaceful refuge, inspiring and warm, ideal for families or retirees seeking calm and quality of life. The nearest major centers are: - Neuchâtel: 13 minutes/15km - Biel: 16 minutes/18km - Murten: 20 minutes/24km - La Chaux-de-Fonds: 26 minutes/34km - Bern: 42 minutes/50km Request the sales brochure, where you will find more information and photos. Don't miss this opportunity! Contact: Florence Delay, Tel: +41 (0)78 624 38 94 Florence DELAY

  • Balcony / Terrace
  • Elevator
Florence DELAY

Florence DELAY

Agent immobilier qualifiée USPI

Travel time
-
1 / 9
3.5 rooms82m²CHF 785,000.–
Bellevuepark 1, 2562 Port

Modern 3.5-room garden apartment with evening sun and large outdoor area

Discover this attractive 3.5-room garden apartment in a modern residential building. With a living area of 82 m², a covered balcony, and a spacious garden seating area, this bright apartment offers high living comfort in a quiet and sunny location with beautiful evening sun.The apartment impresses with: • Spacious room layout: 3.5 rooms with a bright and open living concept for a comfortable living feeling • Covered balcony and garden seating area: Perfect for relaxed hours outdoors with beautiful evening sun • Modern kitchen and high-quality materials: Contemporary construction with plenty of storage space and functional design • Bathroom: Comfortably equipped for additional living comfort • Spacious storage room that offers plenty of practical storage space. Thanks to the existing connections, this room can be converted into a guest toilet without much effort if needed. • Barrier-free access: Wheelchair accessible and easily accessible • Quiet living location: Family-friendly environment with high quality of life • Parking spaces in the garage can be purchased separately. Location and surroundingsThe apartment is located in a quiet and sunny residential area with good public transportation connections. Shopping facilities, schools, and other important infrastructure are easily accessible. The natural surroundings invite you to take walks and engage in outdoor activities.Object descriptionThe modern garden apartment is ideal for couples, small families, or individuals who appreciate comfortable living with an outdoor area. The well-thought-out room layout, the bright rooms, and the private garden seating area create a pleasant living atmosphere.Thanks to the covered balcony and the additional garden area, the apartment offers versatile usage possibilities and combines indoor and outdoor living in an ideal way.This apartment combines modern living with high quality of life in a quiet environment. Contact us for a viewing!

Travel time
-
1 / 4
3.5 rooms103m²CHF 710,000.–
Kreuzweg 3, 3272 Walperswil

ATTIC APARTMENTS - CENTRAL AND QUIET LIVING IN THE VILLAGE CENTER

In Walperswil, an attractive, high-quality multi-family house is being built in a central, quiet locationSome advantages of the 3.5 room attic apartments at a glance • Modern, contemporary living in the central village center • Recreational area Bielersee in immediate proximity • Attractive price-performance ratio • Elevator from the basement to the attic floor • Bedroom with dressing room • Each apartment has a practical reduction room • Washing machine and dryer in each apartment • Bathroom with bathtub and barrier-free shower • Separate toilet, sink • Floor coverings: oiled oak parquet, wet cells and reduction high-quality plate floor • Spacious loggias with over 12m2 • Electric shutter control living/dining/kitchen • Material concept and equipment (selection and adjustments by the buyers still possible) • Basement compartment for each apartment • Spacious entrance hall with large parking spaces • Short driving time to the A6 Lyss/Biel highway All residential units at a glance3 x 2.5 room apartments from CHF 440,000.--4 x 3.5 room apartments from CHF 620,000.--4 x 4.5 room apartments from CHF 840,000.-- • Garage parking spaces CHF 32,000.-- • Motorcycle/e-bike parking spaces CHF 9,000.-- • Outdoor parking spaces CHF 20,000.-- Walperswil is located in the beautiful Seeland region. For many leisure activities, you are in the right place here. You can quickly reach nature, Lake Biel, Lake Murten, and Lake Neuchâtel. Walperswil is centrally located between Aarberg and Täuffelen. Lyss, Biel, Murten, as well as Neuchâtel and Bern are easily and quickly accessible by car.Order the documents for these attractive condominiums now!If you have any questions, you can contact us at any time without obligation.

Travel time
-
1 / 4
3.5 rooms83m²CHF 620,000.–
Kreuzweg 3, 3272 Walperswil

CENTRAL AND QUIET LIVING IN THE VILLAGE CENTER

In Walperswil, an attractive, high-quality multi-family house is being built in a central, quiet locationSome advantages of the 3.5 room apartments at a glance • Modern, contemporary living in the central village center • Nearby recreational area Bielersee • Attractive price-performance ratio • Elevator from the basement to the attic • Each apartment has a practical reduction room • Washing machine and dryer in each apartment • Bathroom with bathtub and barrier-free shower • Floor coverings: oiled oak parquet, wet cells and reduction high-quality plate floor • Spacious loggias with over 12m2 • Electric shutter control living/dining/kitchen • Material concept and equipment (selection and adjustments by the buyers still possible) • Cellar compartment for each apartment • Spacious entrance hall with large parking spaces • Short drive to the A6 Lyss/Biel highway All residential units at a glance3 x 2.5 room apartments from CHF 440,000.--4 x 3.5 room apartments from CHF 620,000.--4 x 4.5 room apartments from CHF 840,000.-- • Garage parking spaces CHF 32,000.-- • Motorcycle/e-bike parking spaces CHF 9,000.-- • Outdoor parking spaces CHF 20,000.-- Walperswil is located in the beautiful Seeland region. For many leisure activities, you are in the right place. You can quickly reach nature, Lake Biel, Lake Murten, and Lake Neuchâtel. Walperswil is centrally located between Aarberg and Täuffelen. Lyss, Biel, Murten, as well as Neuchâtel and Bern are easily and quickly accessible by car.Order the documents for these attractive condominiums now!If you have any questions, you can contact us at any time without obligation.

Travel time
-
New building
1 / 8
  • Parking space
  • Balcony / Terrace
  • View
  • +1
3.5 rooms97m²CHF 810,000.–
A Hauterive NE, 2068 Hauterive

Elegant 3.5-room new apartment with two outdoor spaces

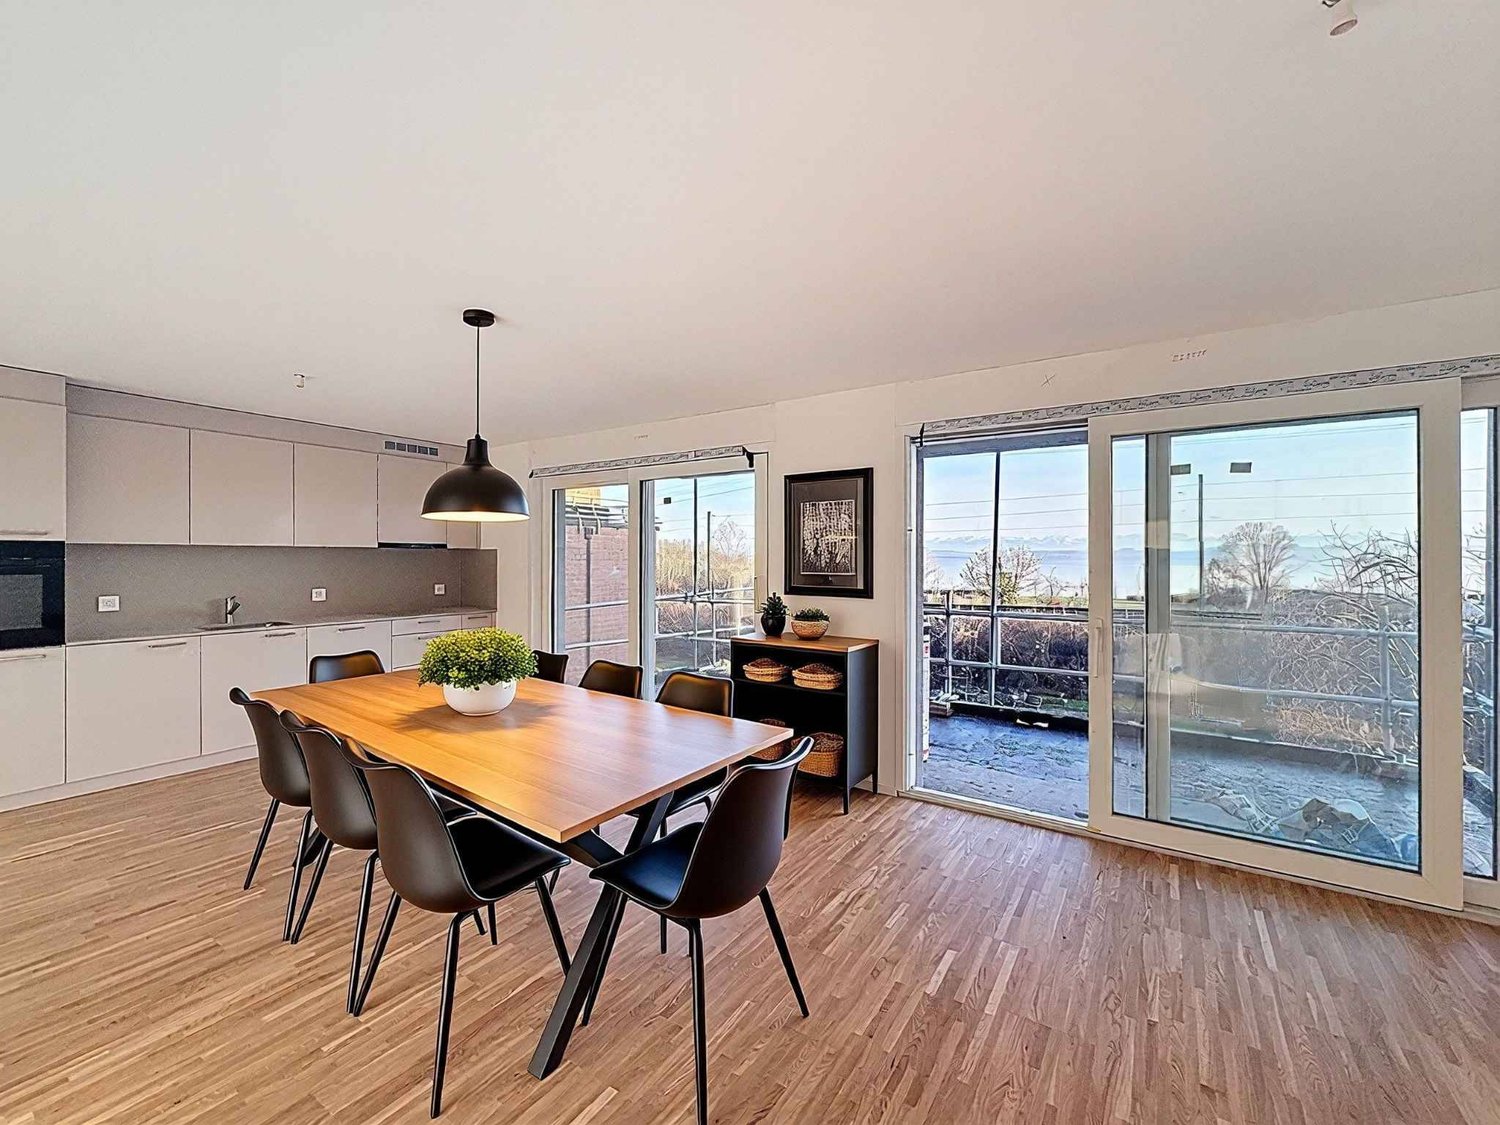
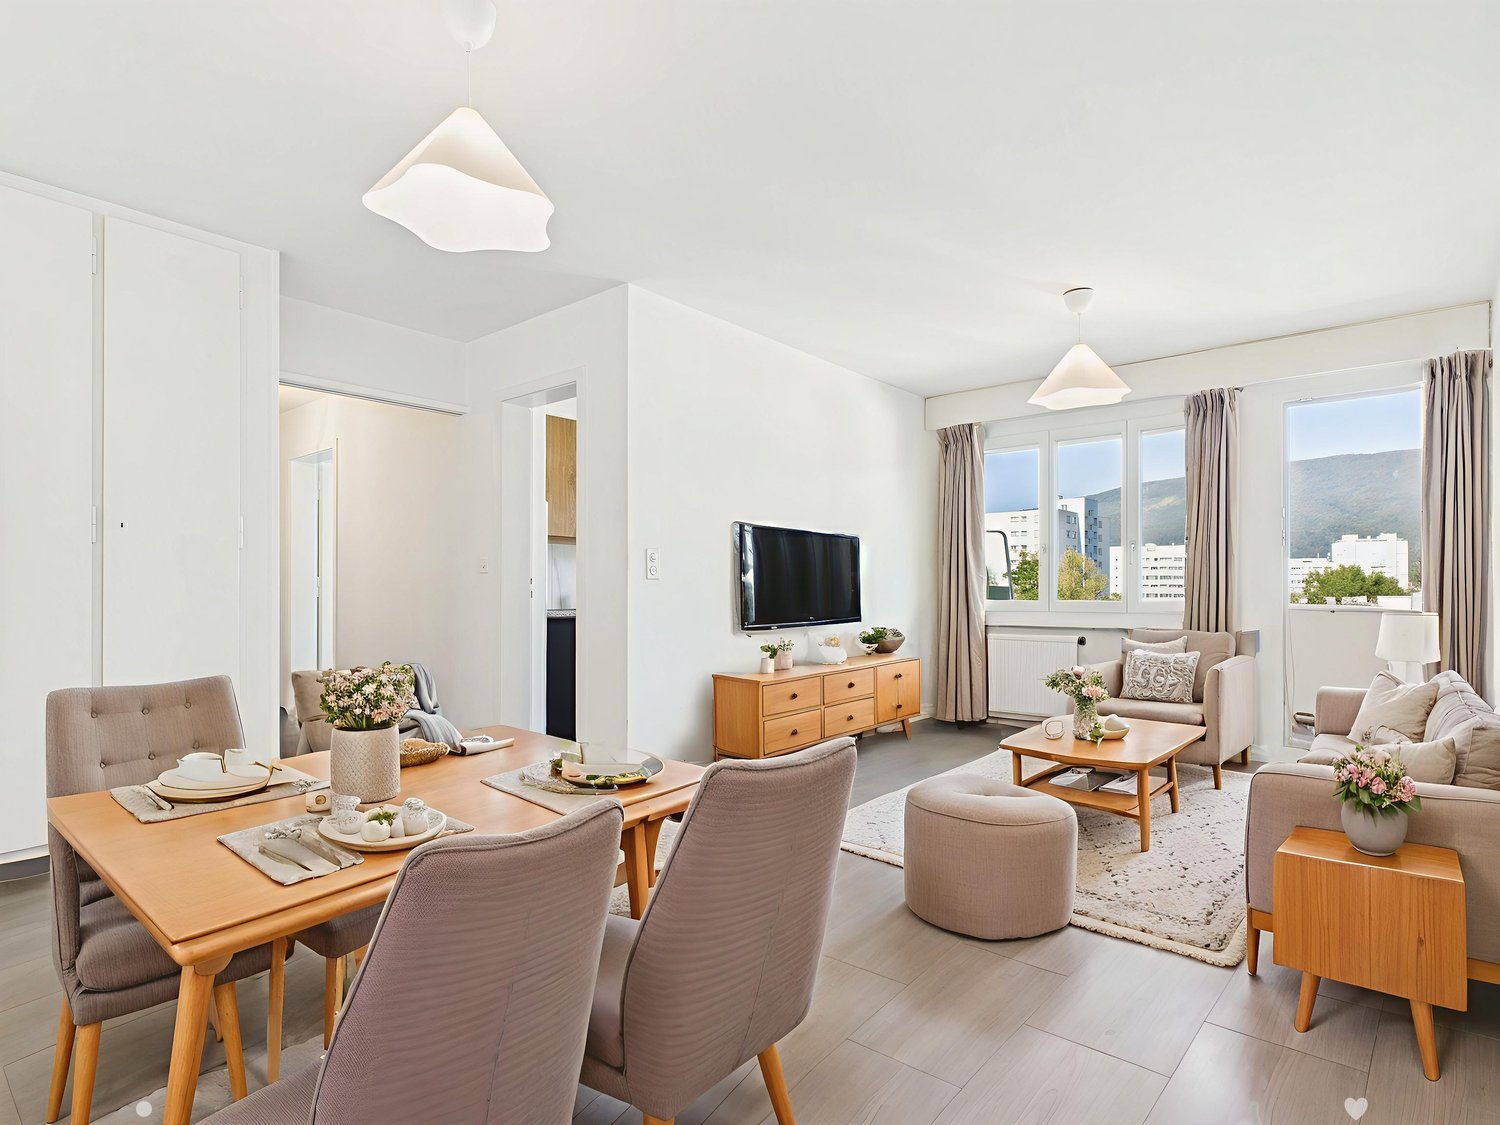
In a modern, recently completed residence, discover this new apartment, located on the 1st floor, with 3.5 rooms, offering a remarkable quality of life in a peaceful and privileged setting. Thought out down to the smallest detail, it seduces with its contemporary lines, elegant materials, and refined atmosphere.As soon as you enter, you will be greeted by a bright and perfectly laid-out living space. The living room, large and convivial, consists of a living room and a dining room opening onto a contemporary kitchen, combining design and functionality. Large windows ensure a beautiful fluidity between the inside and the outside, bathing the entire space in natural light.The apartment benefits from two balconies, real extensions of the living room and kitchen. These outdoor spaces allow you to fully enjoy the beautiful days, whether for moments of relaxation, a meal outdoors, or simply to appreciate the tranquility of the place.The night area is distinguished by a parental suite, designed as a true private sanctuary, with an adjacent bathroom offering a high level of comfort. A second, bright and versatile room completes this space and will adapt to your needs: child's room, office, or reception area for your guests.A private cellar completes this ensemble.For your comfort, two outdoor parking spaces are available as an option, at a price of CHF 25,000 per space, offering an ideal parking solution.This apartment represents a unique opportunity to acquire a completely new property, with contemporary amenities, benefiting from a modern design and two pleasant outdoor spaces. A place designed to offer optimal quality of life, both for a main residence and for a sustainable investment.Some images in the file were created using virtual home staging and are non-contractual. They allow you to project yourself into the potential of the apartment once the work is completed.

  • Parking space
  • Balcony / Terrace
  • View
  • +1
New building
1 / 8
  • Parking space
  • Balcony / Terrace
  • View
  • +1
3.5 rooms97m²CHF 840,000.–
A Hauterive NE, 2068 Hauterive

Beautiful 3.5-room new build with lake view

In a modern, recently completed residence, discover this new apartment, located on the 2nd floor, with 3.5 rooms, offering a remarkable living environment within a peaceful and privileged setting. Benefiting from a beautiful view of the lake, this accommodation seduces with its contemporary lines, elegant materials, and refined atmosphere, thought out in every detail.As soon as you enter, you will be greeted by a bright and perfectly arranged living space. The living area, spacious and convivial, consists of a living room and a dining room open to a contemporary kitchen, combining design, modernity, and functionality. Large windows bring magnificent natural light and offer a harmonious transition to the outside.The apartment benefits from two balconies, true extensions of the living room and kitchen, allowing you to fully enjoy the beautiful days. They offer an ideal space to savor a moment of relaxation or a meal outdoors, while admiring the unobstructed view of the lake and the serene environment of the neighborhood.The sleeping area is distinguished by a parental suite designed as a true private sanctuary, with an adjacent bathroom, guaranteeing optimal comfort. A second, bright and versatile room completes this space and will meet your different needs: child's room, office, or reception area for your guests.A private cellar completes this set.For your comfort, two outdoor parking spaces are available as an option, at a price of CHF 25,000 per space, offering an ideal parking solution.This apartment represents a unique opportunity to acquire a fully new property, benefiting from a contemporary layout, two outdoor spaces, and a highly appreciated lake view. A place designed to offer optimal quality of life, both for a main residence and for a sustainable investment.Some images in the file were created using virtual home staging and are non-contractual. They allow you to project yourself into the potential of the apartment once the work is completed.

  • Parking space
  • Balcony / Terrace
  • View
  • +1
1 / 4
3.5 rooms131m²CHF 1,334,000.–
Hauptstrasse 22, 2576 Lüscherz

Unobstructed lake view of Lake Biel – Exclusive new apartments in Lüscherz

In a sunny hillside location in Lüscherz, a modern multi-family house with seven high-quality owner-occupied apartments is being built. Each unit benefits from an unobstructed orientation towards Lake Biel and offers a free view over the shoreline to the Jura.The architecture is clear, timeless, and designed for long-term value stability. Generous window areas, well-thought-out floor plans, and spacious outdoor areas create a bright and open living atmosphere.Whether terrace, balcony, or private garden share – each apartment has a direct connection to nature and the unique lake location.Highlights of the project:– 7 owner-occupied apartments from 2.5 to 6.5 rooms– Unobstructed lake view in all units– Generous terraces and outdoor areas– Individual interior design choice– Elevator to all floors– Underground parking with 11 parking spaces and car lift– Quiet, sunny living location in the village centerSchool, kindergarten, bus stop, as well as shopping facilities are within walking distance. The harbor and beach are just a few minutes away.This project is aimed at people who value quality, peace, and a long-term attractive living location on Lake Biel.We would be happy to provide you with the detailed sales documentation with floor plans and price list or discuss the project in a brief personal exchange.

Travel time
-
1 / 6
3.5 rooms121m²CHF 1,175,000.–
Vy-d'Etra 10, 2000 Neuchâtel

EXCLUSIVITY! Exceptional property with terrace and private garden in the La Coudre neighborhood!

Discover this magnificent 3.5-room apartment of over 120m2 habitable located on the lower ground floor of a contemporary building constructed in 2021, offering a rare living environment that combines modernity, generous volumes, and privileged outdoor spaces.As soon as you enter the apartment, you are seduced by its impressive volumes and 3-meter ceiling height, providing a true sense of space and elegance. The living area of over 45 m², entirely open and bordered by large windows, benefits from exceptional luminosity throughout the day, creating a warm and contemporary atmosphere.This living space naturally extends to the outside with a magnificent terrace of around 50 m², a true additional room during the beautiful days, as well as a private garden of 47 m², perfect for enjoying a pleasant living environment, receiving guests, or relaxing in complete tranquility. 🌿The sleeping area offers two large bedrooms of around 20 m² each, providing comfort and generous space. One of the bedrooms has its own private shower room with an Italian shower, while a second independent bathroom with a bathtub completes the apartment.An independent laundry room in the apartment provides practicality and comfort for everyday life, allowing you to manage your laundry without cluttering the living spaces.To complete this property:1 parking space in the collective garage1 outdoor parking spaceThis apartment is rare on the market, ideal for those looking for a modern, bright, high-end property with beautiful outdoor spaces.The complete file and plans can be transmitted upon simple request.For more information or to organize a visit, do not hesitate to contact us.

Travel time
-
1 / 4
3.5 rooms75m²CHF 515,000.–
Parkstrasse 3, 2575 Täuffelen

New living space centrally located in Täuffelen

The construction project currently being realized is located in the village center of Täuffelen, directly on the main street and in close proximity to the train station.The new building at Parkstrasse 3 is a multi-family house with 12 residential units and a car parking garage with 13 parking spaces. The mix of apartments includes ten 2½-room and two 3½-room apartments. The apartments on the ground floor have a terrace, while the units on the upper floors are each equipped with a balcony.The apartment floor plans are modern, contemporary, and functionally designed. The spacious living and dining area with open kitchen offers plenty of space and individual design options. The offer is rounded off in the basement with a large cellar for each residential unit.Construction of the new building began in May 2025. The apartments will be ready for occupancy from November 2026.Located on the southern shore of Lake Biel is the municipality of Täuffelen-Gerolfingen, which belongs to the Seeland administrative district and is considered an attractive sub-center of the region due to its well-developed infrastructure. The municipality consists of the two villages Täuffelen and Gerolfingen.On the project homepage www.in-taeuffelen.ch, you will find additional information.Would you like more information? Contact us – we look forward to it and will gladly send you the detailed sales documents.

Travel time
-

Suggested properties for you based on search results