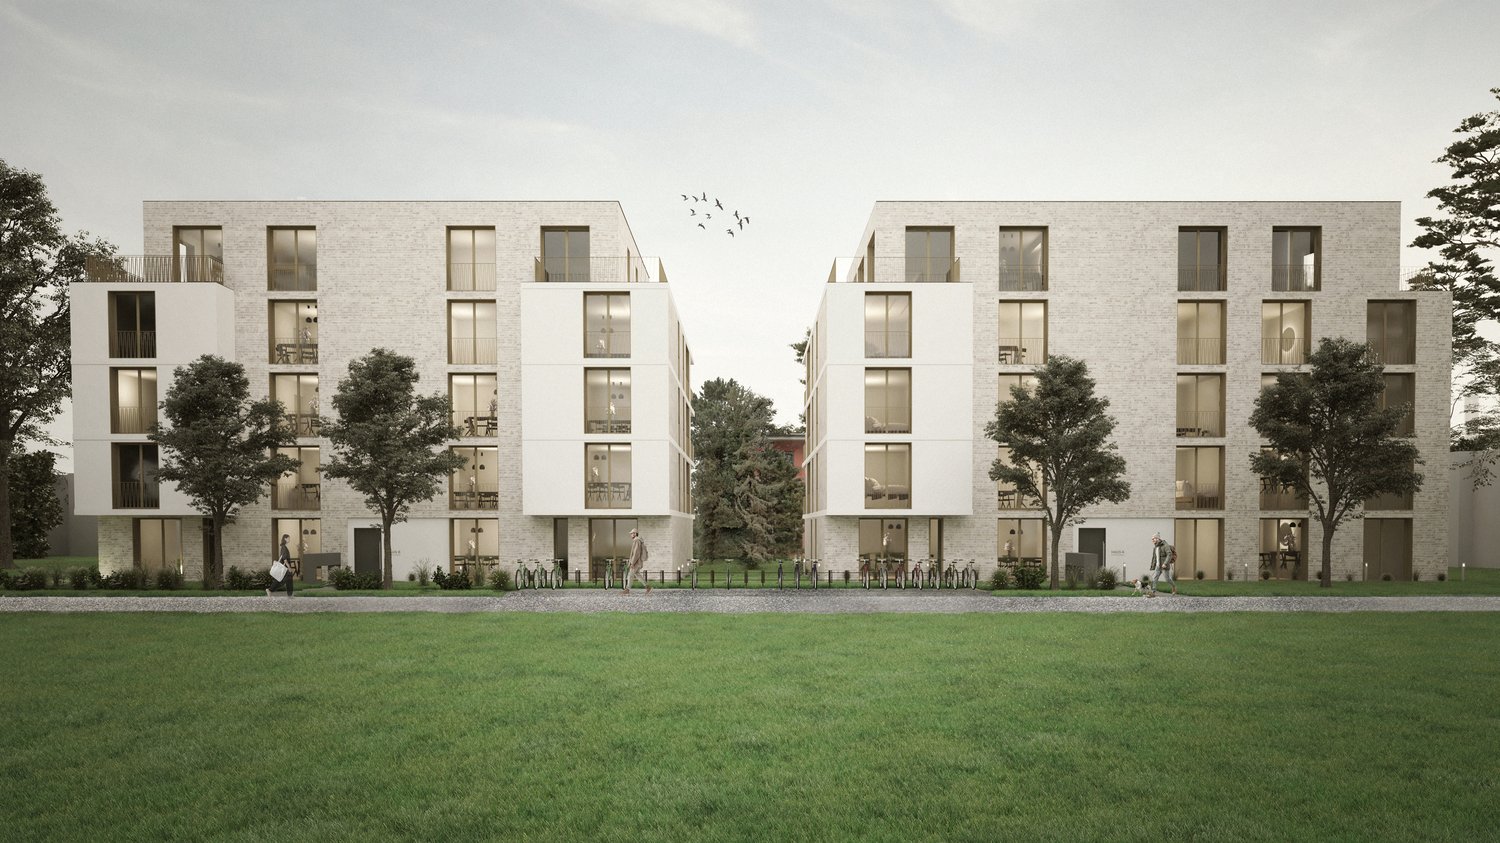
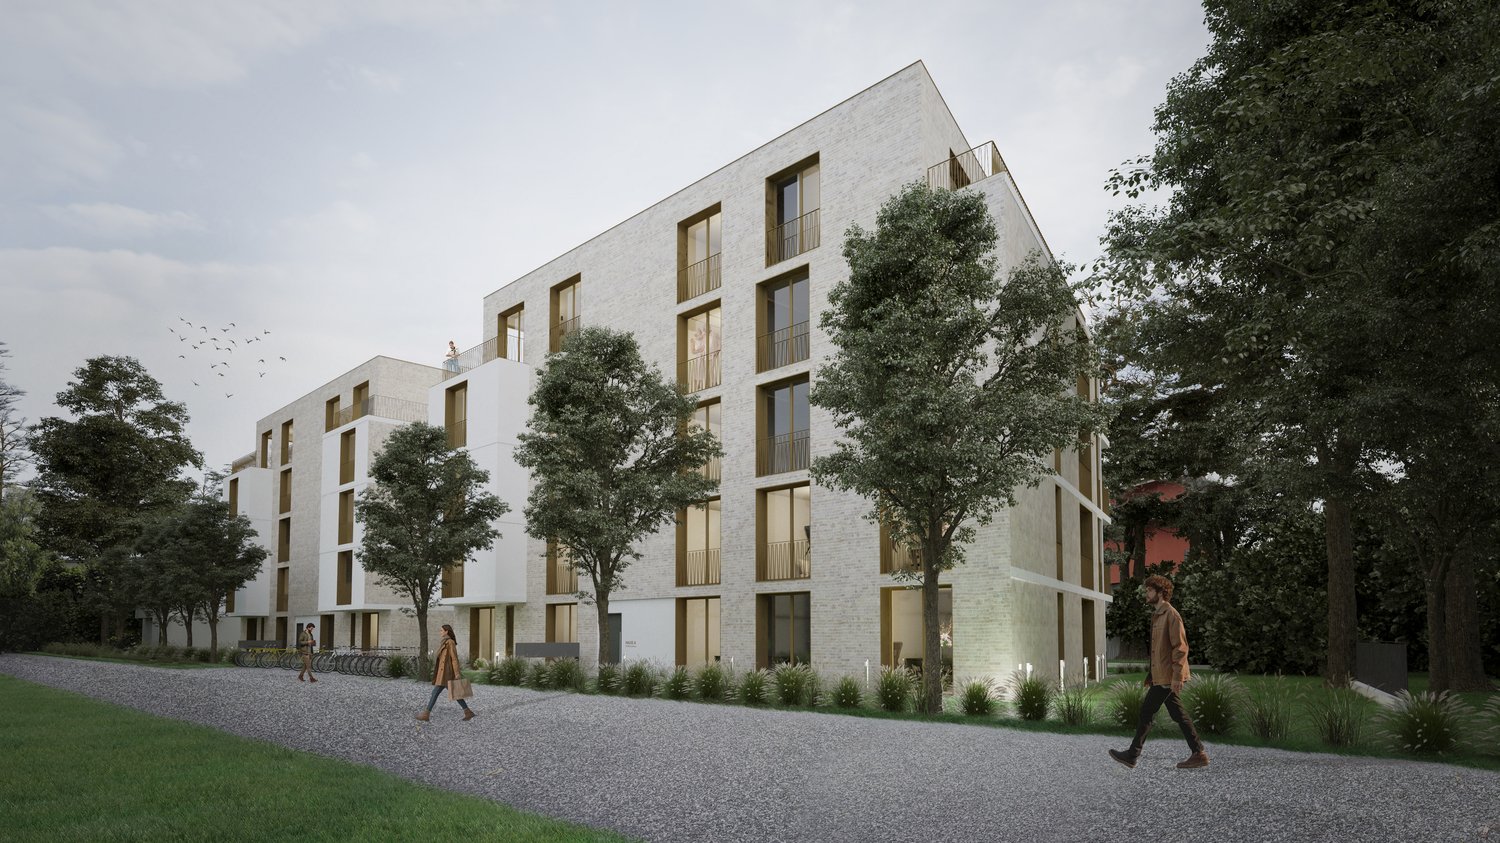
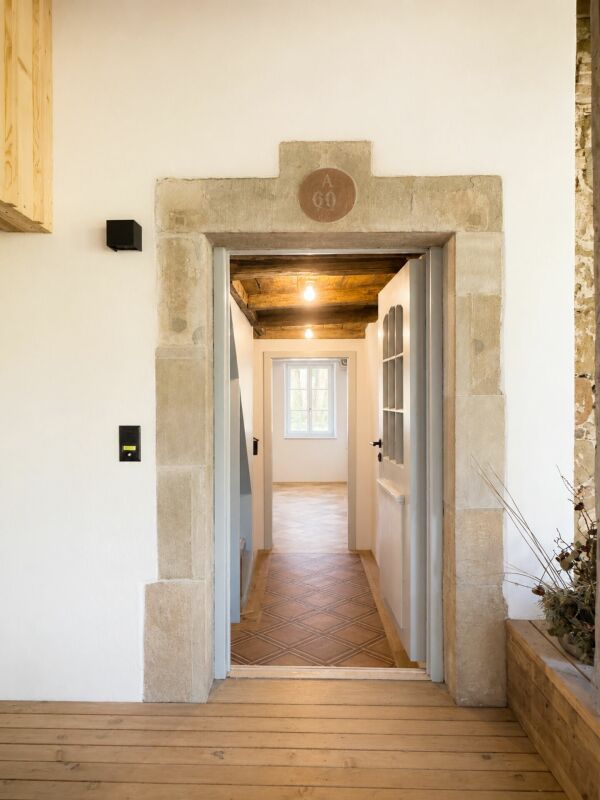
3210 (Kerzers) - Flats for sale with Balcony / Terrace, New building

We recommend expanding your search criteria to get similar results. The current filters didn’t return any matches.

If you don’t want to change your current search criteria, we recommend creating a search alert, so you’ll be notified when matching offers become available.

More objects in your automatically expanded search area
40 results - Radius: + 10km
Courtier Groupe JR

Courtier Groupe JR

1 / 13
Courtier Groupe JR

Courtier Groupe JR

  • Parking space
  • Balcony / Terrace
  • Garage
  • +4
3.5 rooms97m²CHF 700,000.–
Unterdorfstrasse 31, 3236 Gampelen

Dernier appartement disponible !

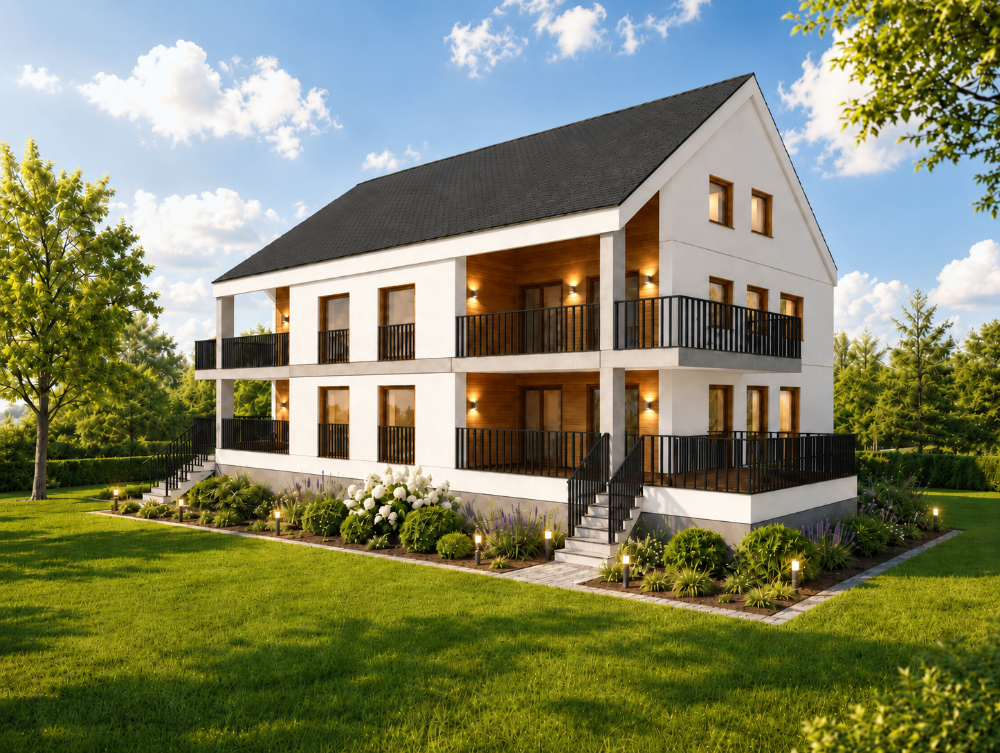
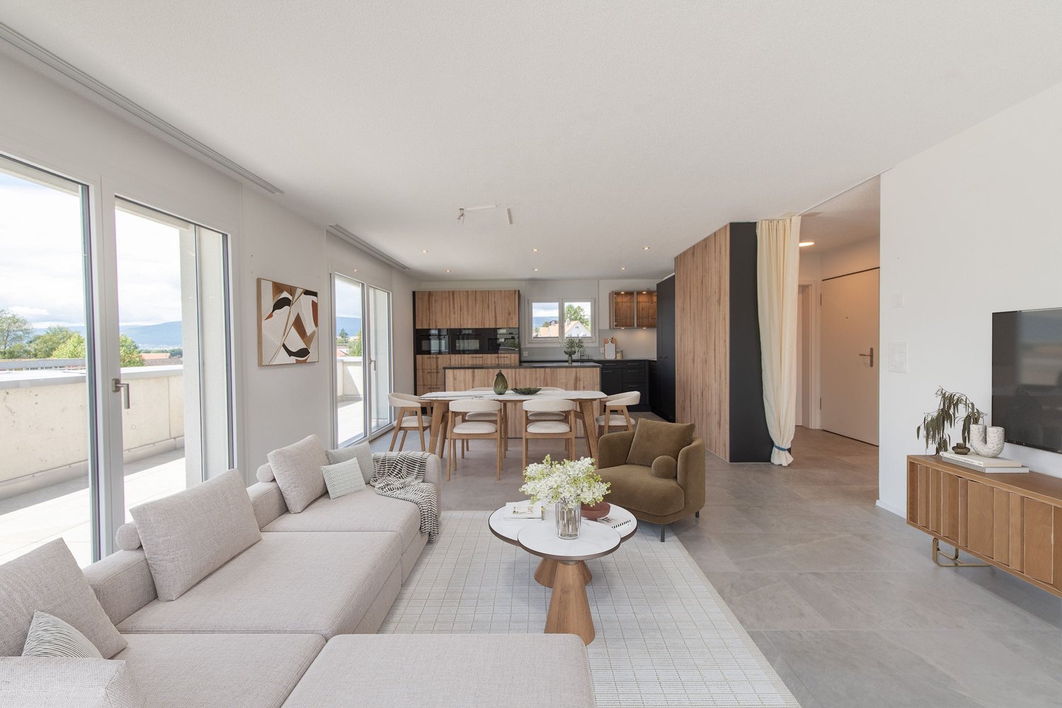
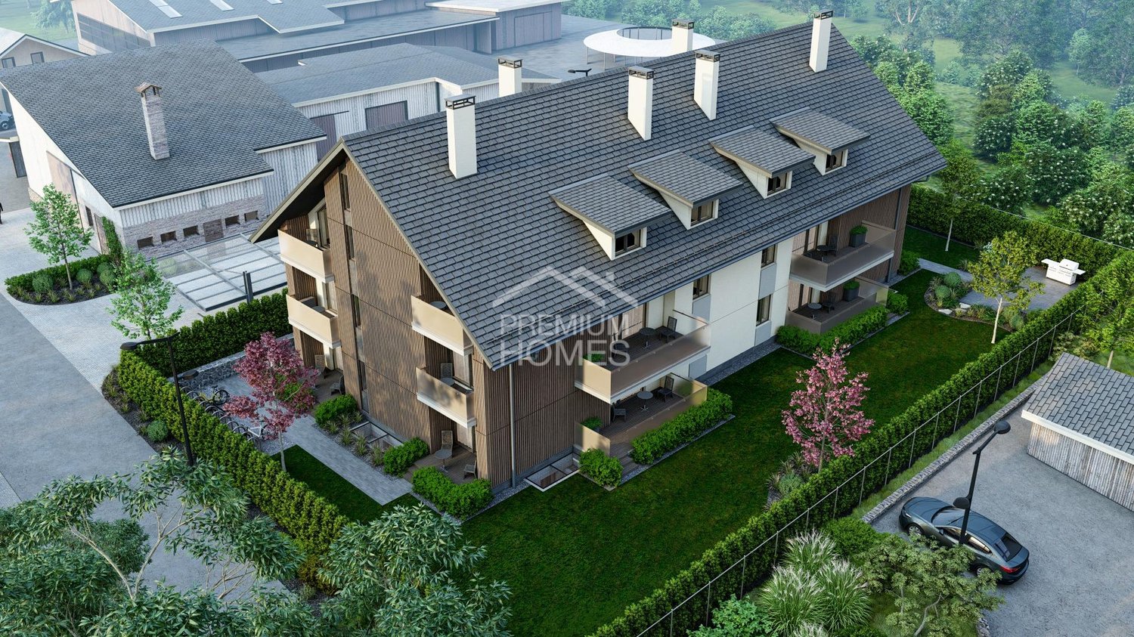
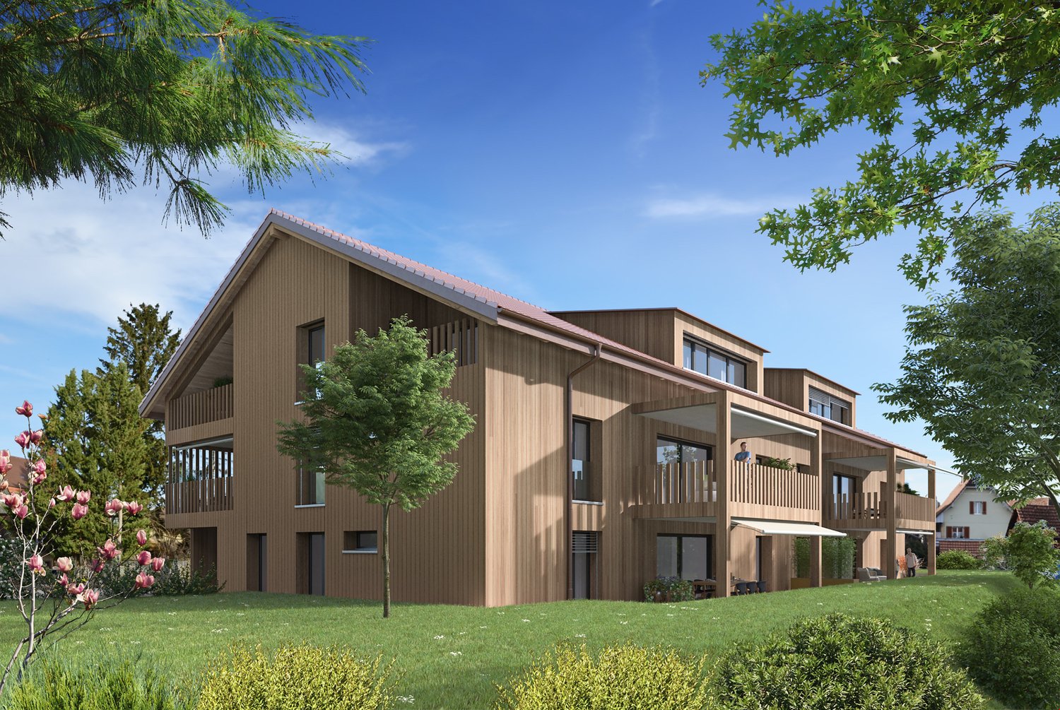
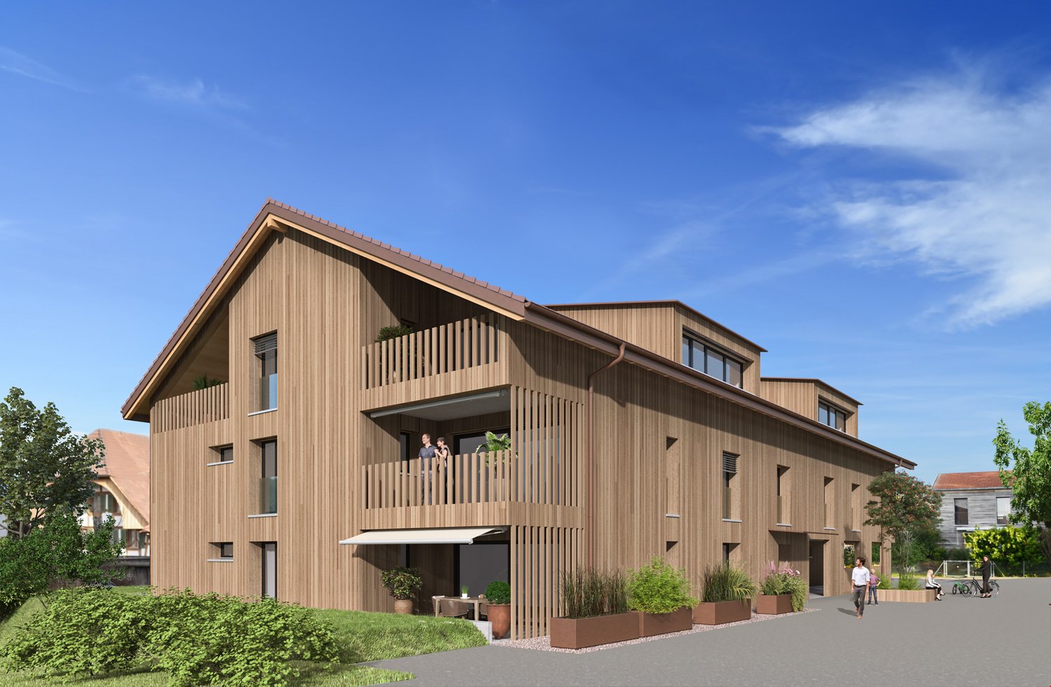
À découvrirAu cœur du Seeland, entre les lacs de Neuchâtel, de Bienne et de Morat, le Groupe JR développe à Gampelen (Champion) un petit immeuble résidentiel de seulement 4 appartements. Un cadre rare, à l'équilibre entre nature, tranquillité et accessibilité.Ce 3,5 pièces de 97 m² au rez-de-chaussée bénéficie d'un accès direct à l'extérieur, d'une terrasse privative et d'un environnement résidentiel calme.L'appartement • 3,5 pièces de 97 m² habitables • 2 chambres + pièce de vie ouverte sur cuisine • Rez-de-chaussée avec accès direct extérieur • Cuisine moderne entièrement équipée • Salle de bains contemporaine • Cave privative incluse L'extérieur • Terrasse privative • Environnement résidentiel calme avec peu de vis-à-vis • Cadre verdoyant et ensoleillé Personnalisation sur planAcheter aujourd'hui, c'est concevoir votre intérieur sur mesure. Vous rencontrez l'architecte et le promoteur dans le bureau d'étude pour : • Choisir vos revêtements, matériaux et coloris • Adapter certains aménagements à votre mode de vie • Définir vos finitions dans le budget prévu Situation – Gampelen / Champion (BE) • Lac de Neuchâtel : 5 min en voiture • Lac de Bienne : 15 min • Lac de Morat : 15 min • Berne : 35 min • Neuchâtel : 20 min • Arrêt de bus à 5 min à pied • Gare CFF à 12 min à pied • Accès rapide à l'autoroute A5 Conditions • Prix de vente : CHF 700'000.– • Livraison prévisionnelle : courant 2027 Pré-réservez dès maintenantLes lots sont attribués par ordre de réservation, et le choix des finitions reste ouvert tant que la construction n'est pas avancée. Contactez-nous pour recevoir le dossier complet et organiser une rencontre avec l'architecte et le promoteur.--Small building of 4 apartmentsIn the heart of the Seeland, between the lakes of Neuchâtel, Biel and Murten, Groupe JR is developing a small residential building of just 4 apartments in Gampelen (Champion). A rare setting, perfectly balanced between nature, tranquillity and accessibility.This 3.5-room ground-floor apartment of 97 m² benefits from direct outdoor access, a private terrace, and a quiet residential setting. A generous surface area for a 3.5-room apartment — ideal for a couple seeking space or as a high-quality buy-to-let investment.The apartment • 3.5 rooms of 97 m² of living space • 2 bedrooms + open-plan living/kitchen area • Ground-floor unit with direct outdoor access • Modern fully-equipped kitchen with integrated dishwasher • Contemporary bathroom • Private cellar included Outdoor space • Private terrace • Quiet residential setting with minimal facing neighbours • Leafy, sun-filled surroundings Construction & energy • New-build, delivery scheduled for 2027 • Air-to-water heat pump • Compliant with current Swiss energy standards Customisation on planBuying now means designing your interior to your own taste. You'll meet the architect and developer at the design office to: • Choose your finishes, materials and colours • Adapt certain layouts to suit your lifestyle • Define your finishes within the allocated budget Location – Gampelen / Champion (BE) • Lake Neuchâtel: 5 min by car • Lake Biel: 15 min • Lake Murten: 15 min • Bern: 35 min • Neuchâtel: 20 min • Bus stop 5 min on foot • Train station 12 min on foot • Quick access to the A5 motorway Terms • Sale price: CHF 700,000.– • Expected delivery: 2027 Reserve yours todayUnits are allocated on a first-come, first-served basis, and the choice of finishes remains open until construction is well underway. Contact us to receive the full dossier and arrange a meeting with the architect and developer.

  • Parking space
  • Balcony / Terrace
  • Garage
  • +4
Travel time
-
Bastian Forster

Bastian Forster

1 / 15
Bastian Forster

Bastian Forster

  • Balcony / Terrace
  • Garage
  • Elevator
  • +4
5.5 rooms140m²CHF 790,000.–
Doktorgässli 3, 3212 Gurmels

Modern 5.5-room apartment with style and comfort

This nearly new 5.5-room apartment at Doktorgässli 3 in Gurmels combines contemporary architecture with thoughtful space planning and an attractive residential location in the Freiburg region. The multi-family house, built in 2024, presents itself in solid construction and blends harmoniously into the grown quarter.Access to the property is convenient via Doktorgässli, where a clear entrance leads directly to the underground parking garage. There, you have an own parking space in the parking garage available for CHF 25,000, which can be purchased and allows covered parking. From the garage, you can enter the building protected from the weather. An elevator comfortably connects all floors and takes you directly to the apartment door.Already when entering the apartment, the generosity becomes apparent. A spacious corridor with over 20 square meters connects the individual areas in an elegant way and creates a clear structure. The bright living and dining area forms the heart of the apartment. Generous window fronts provide plenty of daylight and create a harmonious transition to the approximately 21 square meter large balcony, which offers enough space for a stylish furnishing. Here you can enjoy sunny hours with a view of the quarter and the surrounding green spaces.The modern kitchen convinces with clear lines and high-quality equipment. Dark fronts meet an elegant work surface, supplemented by an induction cooktop with integrated exhaust fan, oven, Combi-Steamer, warming drawer, and spacious refrigerator and freezer. The thoughtful arrangement of the elements enables efficient workflows and underlines the timeless character of the interior design.Four well-proportioned rooms offer versatile usage possibilities as bedrooms, children's rooms, guest rooms, or work areas. The combination of ceramic tiles in the living areas and laminate in the rooms creates a harmonious overall picture. Two stylishly designed bathrooms, one with a shower and one with a bathtub, ensure high comfort in everyday life. The pleasant room height of 2.40 meters and the underfloor heating with a modern brine-water heat pump reflect the high-quality living feeling.A modern, bright apartment with a generous floor plan, high-quality interior design, and an attractive balcony as an extension of the living area. Ideal for all those who want to combine stylish living with a pleasant connection to the outdoors.Request our detailed sales documentation for further interesting information.Not found the right one yet? The IMMOSEEKER team is at your disposal.

  • Balcony / Terrace
  • Garage
  • Elevator
  • +4
Travel time
-
1 / 13
4.5 rooms106m²Price on request
Rosenweg 6, 3232 Ins

Penthouse Highlight with Spectacular Outdoor Area

In the well-maintained residential area in Ins, this modern 4.5-room penthouse apartment awaits you with an exceptional outdoor area, plenty of daylight, and a living feeling that immediately convinces. The spacious terrace with a Jura panorama view, the open living areas, and the high-quality construction create a combination of comfort, privacy, and modern living.Your advantages at a glance:- Spacious 4.5 rooms with a well-thought-out floor plan and approximately 106 m² of living space- Inviting entrance area with practical wardrobe and a built-in closet- Bright living and dining area with large window fronts and direct access to the terrace- Modern kitchen with cooking island, plenty of workspace, and high-quality Miele appliances- Master bedroom with stylish en-suite bathroom and comfortable walk-in shower- Direct terrace access from all bedrooms and study rooms- Second bathroom with freestanding bathtub and integrated washing tower- A réduit and a separate cellar compartment provide ample storage space- Own connections for a washing tower in the shared laundry room- Spacious penthouse terrace with approximately 107 m² of space, covered seating area, optimal sunlight, and a breathtaking Jura panorama view- Two underground parking spaces with electric charging station included, one of which is a disabled parking space- Two additional motorcycle parking spaces are included in the offer- Bicycle cellar and covered outdoor parking spaces for bicycles- Sustainable energy generation through solar collectors- Family-friendly residential area with a communal children's playgroundDon't miss the opportunity to experience this dream home! Would you like more information? Order the detailed sales documentation now using the contact form – we look forward to your contact!

Travel time
-
1 / 10
5.5 rooms176m²CHF 1,520,000.–
Hauptstrasse 137, 3286 Muntelier

Modern living - natural living

In a privileged location in Muntelier, a modern residential complex is presented on the main street with exclusive condominiums and rental apartments in high-quality architecture. The complex is complemented by commercial spaces and a comfortable parking garage.The still available apartments are currently in the raw construction phase and offer you the unique opportunity to design the interior construction entirely according to your personal ideas and needs. Whether an elegant design kitchen, noble materials, or individual room concepts - here you realize your very personal living project.Available apartmentsHouse A11st floor | 5.5-room apartment | 176 m² | CHF 1'520'000.–House C1st floor | 5.5-room apartment | 176 m² | CHF 1'610'000.–The spacious floor plans, light-filled rooms, and sunny balconies create a unique living feeling with high quality of life.Individual constructionThanks to the high-quality construction concept and the generous construction reserve, the apartments can be realized individually and according to your personal wishes. You determine the style, materials, and equipment - and thus create a home that perfectly suits you.Comfortable secondary roomsEach apartment has a separate cellar room and an additional private laundry room in the basement. All floors as well as the parking garage are comfortably accessible by lift.Attractive location in MuntelierThe residential complex is located in the immediate vicinity of the idyllic Lake Murten. The beach, shopping facilities, and public transport are within a few minutes' walk. The combination of natural living and optimal infrastructure makes this location particularly attractive.Further informationParking spaces in the garage can be purchased for an additional CHF 35'000.–.A detailed sales document with further information is available for download as a PDF in the advertisement.We look forward to your contact.Adlatus AG

Travel time
-
1 / 41
2.5 roomsCHF 895,000.–
Schlossweg 5, 1796 Courgevaux

Modern ausgebaute 2.5-Zimmer-Duplexwohnung mit einzigartiger Wohnqualität, gemütlicher Loggia, Einstellhallenplatz und vielfältigen Annehmlichkeiten im Schlosspark

Ihr neues Zuhause in der alten Ziegelei im Schlosspark Manche Gebäude erzählen ihre Geschichte bereits auf den ersten Blick. Die ehemalige Ziegelei des Schlossparks Courgevaux gehört dazu. Historische Mauern, sichtbare Holzbalken und sorgfältig erhaltene Bauteile verleihen der Duplexwohnung bis heute ihren unverwechselbaren Charakter.Durch die behutsame Sanierung entstand ein Wohnraum, der Geschichte und modernen Komfort verbindet. Die gemütliche Loggia erweitert den Wohnbereich und lädt dazu ein, den Blick ins Grüne und die besondere Atmosphäre des Schlossparks zu geniessen. Ergänzt wird die Wohnung durch die Qualitäten des Schlossparks mit seiner Parkanlage, gemeinschaftlichen Begegnungsorten und dem Schwimmbecken. Gemeinschaftsräume, Gästezimmer, eine Küchenwerkstatt sowie zwei Elektroautos zur allgemeinen Nutzung machen dieses aussergewöhnliche Wohnkonzept komplett. Ein Zuhause für Menschen, die das Besondere suchen.Highlights • Hochwertiger Ausbaustandard mit nachhaltigen Materialien • Spannende Raumaufteilung mit Einfamilienhausfeeling • Hochwertige, offen gestaltete Küche • Stilvoll ausgebaute Nassbereiche • Waschmaschine in der Wohnung (Badezimmer) • Gemeinschaftliche Räumlichkeiten, drei Gästezimmer «Chambre d'Amis», Parkanlage, • Schwimmbad mit Gegenstromanlage u.v.m. • Homeoffice-Bereiche: zwei separate Büros für ungestörtes Arbeiten • Werkstatt und Skiraum: Praktische Räume zur gemeinschaftlichen Nutzung für Hobby und Sport • Besonderes Wohnkonzept für Menschen mit Interesse an Kunst, Kultur und Gemeinschaft • Traumhafte Parkanlage mit altem Baumbestand • MINERGIE-Standard: Komfortlüftung für ein gesundes Raumklima • Nachhaltiges und effizientes Heizsystem • PV-Anlage - Strom aus Sonnenkraft für einen niedrigen Energieverbrauch • Der jährliche Energiebedarf inkl. E-Mobilität wird durch die hauseigene PV-Anlage auf den beiden Dächern von Scheune (A) und Cottage (B) gedeckt • Zwei Elektroautos zur allgemeinen Nutzung • Ruhige Lage abseits der Hauptstrasse, ca. 10 Min. vom Bahnhof Courgevaux entfernt • Nur einen Steinwurf bis zum Murtensee Der Verkaufspreis setzt sich wie folgt zusammen:Wohnung inkl. Kellerabteil: CHF 895'000.00Einstellhallenplatz: CHF 42'000.00Die gemeinschaftlichen Anlagen im Wert von CHF 160'000.00 sind bereits Bestandteil des Kaufpreises.Möchten Sie mehr über dieses besondere Angebot erfahren?Gerne stellen wir Ihnen unser exklusives Dossier zur Verfügung. Füllen Sie das Kontaktformular aus - Sie erhalten die Unterlagen in Kürze.Zudem erreichen Sie uns telefonisch unter 031 320 10 40 oder per E-Mail an info@brigittesenn.immo. Lassen Sie sich anlässlich einer Besichtigung von diesem besonderen Zuhause begeistern! Wir freuen uns auf Ihre Anfrage. Votre nouveau cocon dans l'ancienne briqueterie du parc du châteauCertains bâtiments racontent leur histoire, séduisent et accrochent le regard par leur authenticité et leur caractère. L'ancienne briqueterie du parc du château de Courgevaux en fait partie. Des murs historiques, des poutres apparentes et des éléments architecturaux soigneusement préservés confèrent encore aujourd'hui à cet appartement en duplex son caractère unique. Grâce à une rénovation respectueuse, un espace de vie alliant histoire et confort moderne, a vu le jour. L'appartement bénéficie en outre des atouts du parc du château, avec ses espaces verts, ses lieux de rencontre communs et sa piscine. Un lieu de vie pour ceux qui recherchent l'exceptionnel.Highlights • Finitions haut de gamme avec des matériaux durables • Agencement captivant offrant l'ambiance d'une maison individuelle • Cuisine haut de gamme ouverte sur le reste de l'appartement • Salles d'eau aménagées avec goût • Lave-linge dans l'appartement (salle de bains) • Espaces communs : trois . chambres d'amis, parc, piscine avec système de nage contre-courant, et bien plus encore • Espaces de télétravail : deux bureaux séparés pour travailler en toute tranquillité • Atelier et local à skis : des espaces pratiques à usage commun pour les loisirs et le sport • Concept d'habitat unique destiné aux personnes intéressées par l'art, la culture et la vie en communauté • Magnifique parc avec des arbres centenaires • Norme MINERGIE Prix de vente indicatifAppartement en duplex CHF 895'000.-Place de parc couvert CHF 42'000.-Les équipements communs, d'une valeur deCHF 160'000.- sont inclus dans le prix d'achatSouhaitez-vous en savoir plus sur cette offre exceptionnelle ?Nous nous ferons un plaisir de vous transmettre notre dossier exclusif. Remplissez le formulaire de contact et vous recevrez les documents dans les plus brefs délais.Vous pouvez également nous joindre par téléphone au 031 320 10 40 ou par e-mail à l'adresse info@brigittesenn.immo.Laissez-vous séduire par cette propriété lors d'une visite ! Nous nous réjouissons de recevoir votre demande.

Travel time
-
Linh Quach

Linh Quach

1 / 13
Linh Quach

Linh Quach

  • Parking space
  • Balcony / Terrace
  • Elevator
  • +1
5.5 rooms224m²CHF 1,250,000.–
3238 Gals

Exclusive Duplex Apartment

In the picturesque municipality of Gals, nestled between the glittering waters of Lake Biel and Lake Neuchâtel, a ground-floor residence is being built that meets the highest standards of living. Here, modern architecture, select materials, and a privileged location come together to create a home of unparalleled quality. The duplex apartment promises ample space due to its above-average high ceilings. A spacious garden area rounds out the overall concept.The elegant multi-family house with only six residential units guarantees absolute privacy and an elevated sense of living. Light-filled rooms, timeless design, and a clear formal language create an ambiance that exudes tranquility and style.A special highlight: The heated area of over 100 m² in the basement - perfect for an exclusive fitness area, a representative home office, or a private hobby and living area.The extensive garden offers you your personal oasis in the green - a retreat where you can enjoy the sun hours in complete peace.Completion is planned for October 2026. Of the six residences, only three are still available - a rare opportunity for discerning buyers looking for something special.Secure your piece of exclusivity now - before someone else does. Here, no wishes are left unfulfilled. Take advantage and convince yourself! This PREMIUM HOMES offer includes: • Exclusive and idyllic location • Spacious rooms • Well-thought-out floor plan • 2.54 m high ceilings • Basement with approximately 3 m high ceilings • High-quality materials • Walk-in closet • Laundry tower in the apartment • Modern design • Private usable area in the basement of approximately 100m² • Very spacious garden area • Secured facility (security cameras) • Completion around October 2026 Interested? We would be happy to take you on a non-binding tour! Do you want to sell your house or apartment worry-free? We will tell you the current market value of your property, discreetly and non-bindingly! Are you interested in a first non-binding exchange of ideas? Don't hesitate and contact us. We look forward to hearing from you.

  • Parking space
  • Balcony / Terrace
  • Elevator
  • +1
1 / 12
4.5 rooms115m²CHF 860,000.–
Baumgarten, 2576 Lüscherz

3 minutes on foot from the lake, 4.5-room apartment on the high ground floor in Lüscherz on Lake Biel

Discover this exceptional 4.5-room apartment in a new building from 2026 with 6 residential units in condominium ownership in the idyllic municipality of Lüscherz. With 114.60 m² of living space and a total area of 140 m², this modern apartment offers the highest living comfort in a quiet location and immediate proximity to the lake. The expansion or materials can be chosen according to your wishes. Each apartment has an individual character.Dreamlike location on Lake Biel: The apartment is located in the immediate vicinity of the lake in a quiet, sunny location. Daily, you can reach the Denner supermarket and the bus stop "Lüscherz village" in just 2 walking minutes.This unique apartment offers modern living comfort with the natural beauty of Lake Biel and provides you with an exclusive home in one of the most beautiful regions of Switzerland.The project convinces with a sustainable construction method in wood, energy-optimized concepts, and a nature-oriented design of the surroundings, which creates a habitat for a diverse biodiversity.Special features: Sustainable construction in wood - parking garage - elevator - large balcony –spacious window surfacesAir-water heat pump – photovoltaic system - charging station for electric vehicles - barrier-freeParking space in the garage CHF 38,000.00.

Travel time
-