Quick Filters for your search

Quick-filters

We show you quick-filters based on the most used filters by location.

By using these, you can enhance your search experience by finding new and interesting properties to your likings.

3035 (Frieswil) - Flats for sale

We recommend expanding your search criteria to get similar results. The current filters didn’t return any matches.

If you don’t want to change your current search criteria, we recommend creating a search alert, so you’ll be notified when matching offers become available.

More objects in your automatically expanded search area
116 results - Radius: + 10km
  • Bright, open room with wooden beams and flooring, featuring a desk, chair, small table, plant, and cabinets.
  • Bright living room with wooden beams, large windows, green sofa, small table, and artwork on the wall.
  • A cozy attic room with wooden beams, a large window, a sofa, a desk with a chair, a bed, and a cabinet. The room features a mix of modern and rustic decor, including plants, picture frames, and a decorative rug.
  • Floor plan of a 1-bedroom apartment with living, dining, kitchen, bedroom, bathroom, hallway, and terrace.
  • A modern balcony with wooden flooring, a wicker chair with a cushion, a small table with cups, and several potted plants, including a tall olive tree and flowering shrubs. Bamboo privacy screen and a scenic view of a green landscape.
  • Modern kitchen with white cabinets, wooden countertops, stainless steel appliances, and a window overlooking a garden.
  • Modern bathroom with a white sink, wooden cabinet, large mirror, and sleek faucet.
  • Modern bathroom with a glass-enclosed shower, toilet, and sleek fixtures.
  • Two-story house with a tiled roof, balcony, and surrounding greenery.
  • A serene outdoor view featuring a clear blue sky, a tall, slender tree in the foreground, and distant snow-capped mountains under a soft, pastel sky.
  • A serene view of a forested landscape at sunset, with mountains visible in the distance.
  • A serene pond surrounded by lush green trees and grass, reflecting the sky and surrounding foliage.
  • A serene outdoor scene featuring a calm river reflecting a large, modern bridge with a curved design, surrounded by lush green trees and a clear blue sky.
1 / 13
1.5 rooms56m²CHF 498,000.–
Top
Mööslimatt 7, 3037 Herrenschwanden

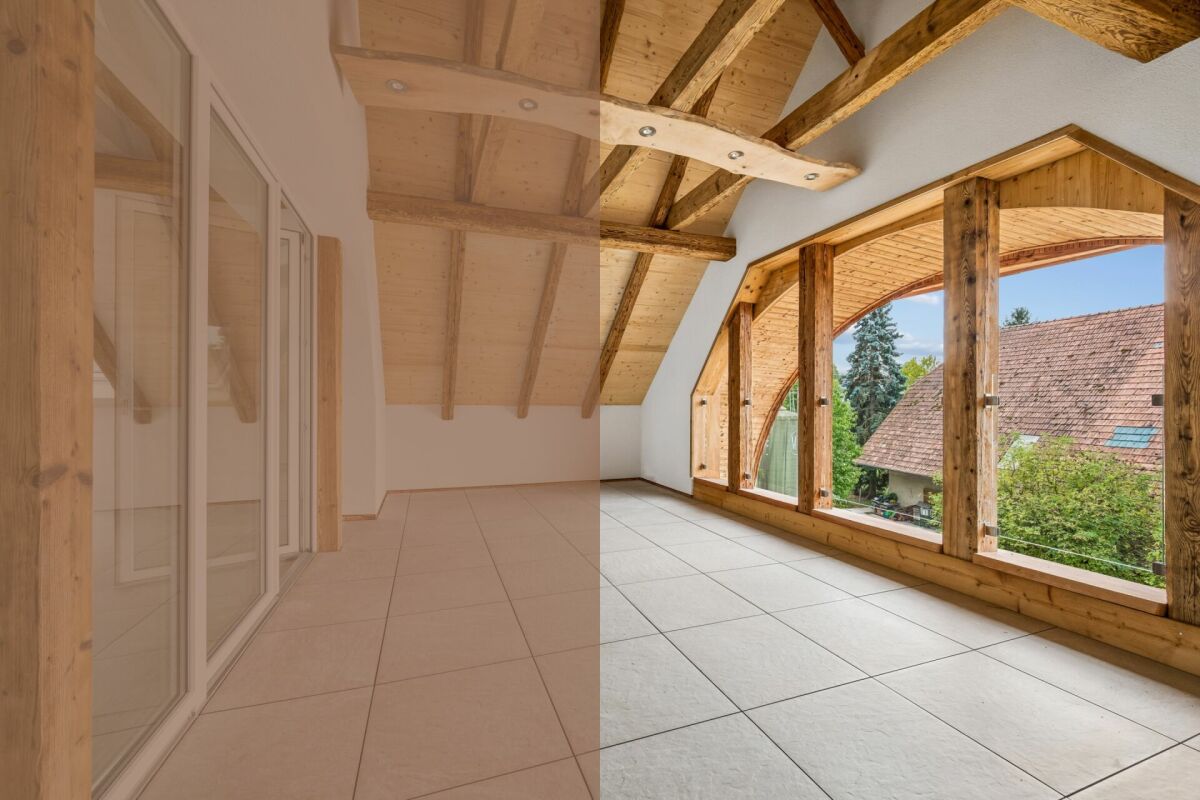
Dreamy quiet attic apartment with sun terrace & panoramic view near Bern

From 1 October 2026 or by arrangement, dreamy attic apartment (55.8 m²) with lots of charm for sale. South-facing sun terrace with magnificent views and private parking space – quietly located in the recreational area of Herrenschwanden, just a few minutes from Bern.Sales price: CHF 498,000.- including parking spaceConstruction rights costs: CHF 162.- per month (end of construction rights: 2 September 2066)Top location in nature (Aare & forest) and yet close to the city. Bright rooms with windows in all directions. Renovated apartment with lots of charm: high ceilings, wooden beams, panoramic view of the Alps. Private outdoor parking space included. Public transport connection in 3 minutes' walk. By bike in 15 minutes in the city.Equipment & room layoutApartment on the top floor (3rd floor) of a well-maintained 6-party owner-occupied house: • Spacious living/dining/bedroom (43.2 m²) with built-in wardrobe and direct access to the terrace • Modern, separate kitchen (8.1 m²) – renovated • Bright bathroom (4.5 m²) with window – also renovated • South-facing terrace (5.8 m²) with unobstructed views • Two large outdoor storage rooms, each 3.8 m², can be expanded • Attic (2.0 m²) in the apartment • Basement compartment (5.0 m²) in the basement • Space for wardrobe in the staircase directly in front of the apartment door • Shared laundry room (new machine) & bike room in the basement • Underfloor heating • Air-water heat pump Location & surroundingsThe apartment is located quietly and green, near the Aare, the forest, and with excellent transport links: • Bus stop (3 minutes' walk) with direct connection to Bern • Bike path through the forest – in just 15 minutes to the city center • Ideal for nature lovers and city dwellers alike! Viewing desired?Please contact me for a viewing appointment – we look forward to your inquiry!Please no broker inquiries - please no voice messages - text message is welcome, thank you!! : )

Travel time
-
  • Multi-story residential building with grey facade, multiple windows, and a flat roof with greenery, surrounded by trees and a body of water in the background.
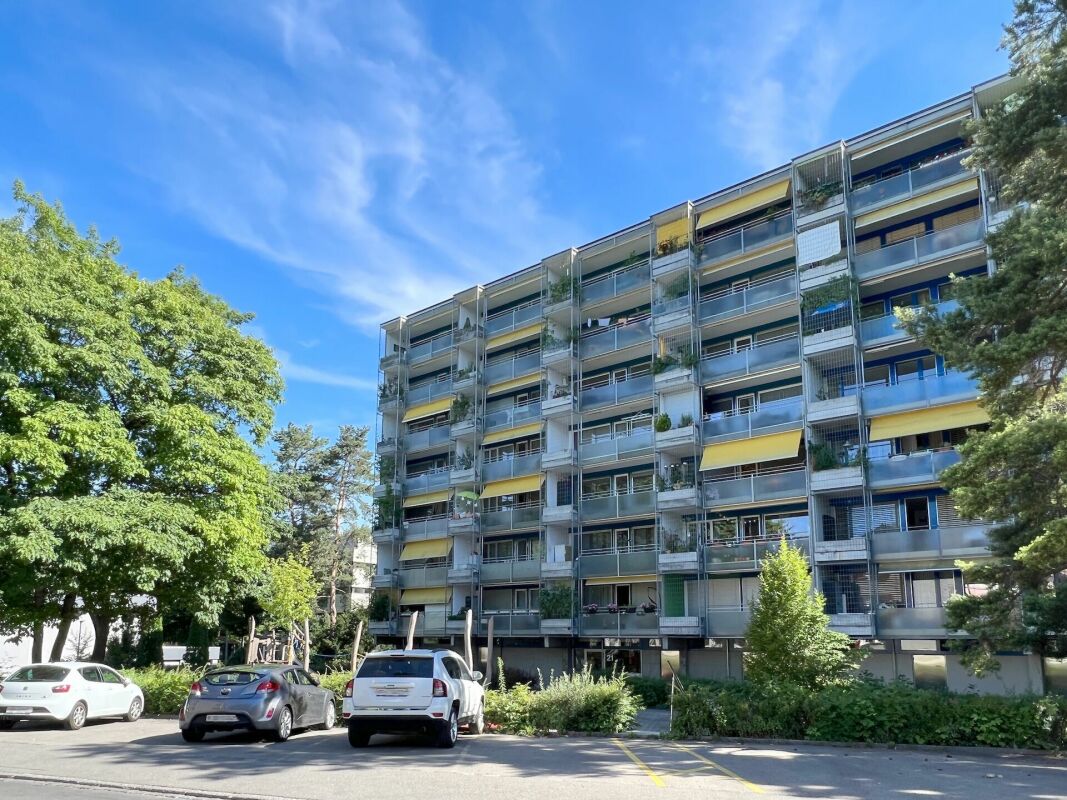
  • Modern multi-story residential building with balconies, orange awnings, and surrounding greenery.
  • Modern multi-story residential building with balconies, greenery, and trees in the foreground.
  • Floor plan showing four bedrooms, a living area, kitchen, bathroom, WC, entrance, hallway, staircase, and balcony.
  • Hallway with a modern elevator on the left and an open doorway leading to a room with wooden flooring on the right. The hallway features a round wall-mounted light fixture and a power outlet.
  • Empty room with wooden flooring, fireplace, large windows, and sliding glass doors leading to a balcony with scenic views.
  • Empty room with wooden flooring, large sliding glass doors leading to a balcony with a scenic view of trees and mountains.
  • A lush garden area with dense trees and a view of a lake and surrounding countryside.
  • Modern, compact bathroom with white tiles, a wall-mounted sink, a toilet, a large mirror, and a towel ring.
  • Modern bathroom with white tiles, a white sink with a chrome faucet, a bathtub, a large mirror with built-in shelves, and a shower area with a handheld showerhead and rail.
  • Empty room with wooden flooring, white walls, and a large window offering a view of trees and buildings.
  • Empty room with wooden flooring, white walls, a large window with a view of buildings, and a radiator below the window.
  • Empty room with wooden flooring, white walls, and a large window letting in natural light.
  • Empty room with wooden flooring and large windows offering a view of trees and sky. No furniture or equipment present.
  • A well-lit, tiled room with a large wardrobe, a refrigerator, and a washing machine visible in the background.
  • Modern kitchen with white cabinets, granite countertops, and stainless steel fixtures. Features a large window with a scenic view.
  • Empty room with wooden flooring, large windows offering a scenic view, and a sliding glass door leading to a balcony area.
  • Empty room with wooden flooring, white walls, and a fireplace with a brick surround.
  • Empty room with wooden flooring, white walls, and a large built-in closet. A door leads to another room, and a hallway is visible in the background.
  • Empty storage room with wooden shelving units, a metal cabinet, and a light fixture on the ceiling.
  • {"type": "Garage", "objects": [], "description": "Underground parking space with concrete walls and floor, marked with numbered parking spots.", "localized_descriptions": {"EN": "Underground parking space with concrete walls and floor, marked with numbere
1 / 21
5.5 rooms132m²CHF 850,000.–
Top
Kappelenring 32c, 3032 Hinterkappelen

Spacious 5.5-room apartment on the 5th floor with a beautiful view of the greenery and Lake Wohlen

The purchase object is the quietly located, spacious 5.5-room apartment on the 5th floor of the multi-family house at Kappelenring 32c in 3032 Hinterkappelen (Wohlen municipality near Bern) with a beautiful view of the greenery and Lake Wohlen.The nearest bus stop (Kappelenring, West) is within walking distance in three minutes. The bus ride to Bern takes 21 minutes. The nearest highway entrance (Bern-Bethlehem) is within a three-minute drive.The shopping center «Chappelemärit» at Kappelenring 2 with Migros, Denner, Drogerie, etc. is within walking distance in less than ten minutes and by bus (from the Kappelenring, West station) in one minute.The four adjacent multi-family houses Kappelenring 32a, 32b, 32c, and 32d, built in 1973, form a condominium association consisting of 44 apartments. The share of the purchase object (Wohlen No. 4181-34) in the condominium association is 2.459%.The 5.5-room apartment has a net living area of approximately 132 m2:· Entrance & hallway, approximately 15.2 m2· Guest toilet, approximately 1.9 m2· Bathroom, approximately 4.8 m2· Room 1, approximately 12.3 m2· Room 2, approximately 12.7 m2· Room 3, approximately 16.0 m2· Kitchen, approximately 14.1 m2· Living & dining area, approximately 44.0 m2· Room 4, approximately 11.0 m2· Balcony (approximately 3.0 x 2.4 m)The room height is 240 cm.On the ground floor, there is a basement belonging to the purchase object with an area of approximately 7.6 m2.The purchase object also includes parking space No. 79 (co-ownership share Wohlen near Bern No. 4182-34 with a co-ownership share of 1/99) with an area of approximately 5.00 m x 2.35 m in the shared parking garage with a total of 99 parking spaces.The multi-family house and the 5.5-room apartment are in a well-maintained condition. All windows, except those on the balcony, were replaced in 2015. The walls were freshly painted in 2025. The parking garage is currently being renovated at the expense of a separate renovation fund.The official values amount to a total of CHF 407,450.00:· 5.5-room apartment: CHF 394,040.00· Parking space: CHF 13,410.00Prospective buyers can order the link to the detailed online presentation via the contact form.

Travel time
-
1 / 13
  • Balcony / Terrace
  • Garage
  • View
  • +1
198m²CHF 1,295,000.–
Sonnhaldenstrasse 16a + b, 3210 Kerzers

Exclusive loft apartment with large terrace and panoramic view

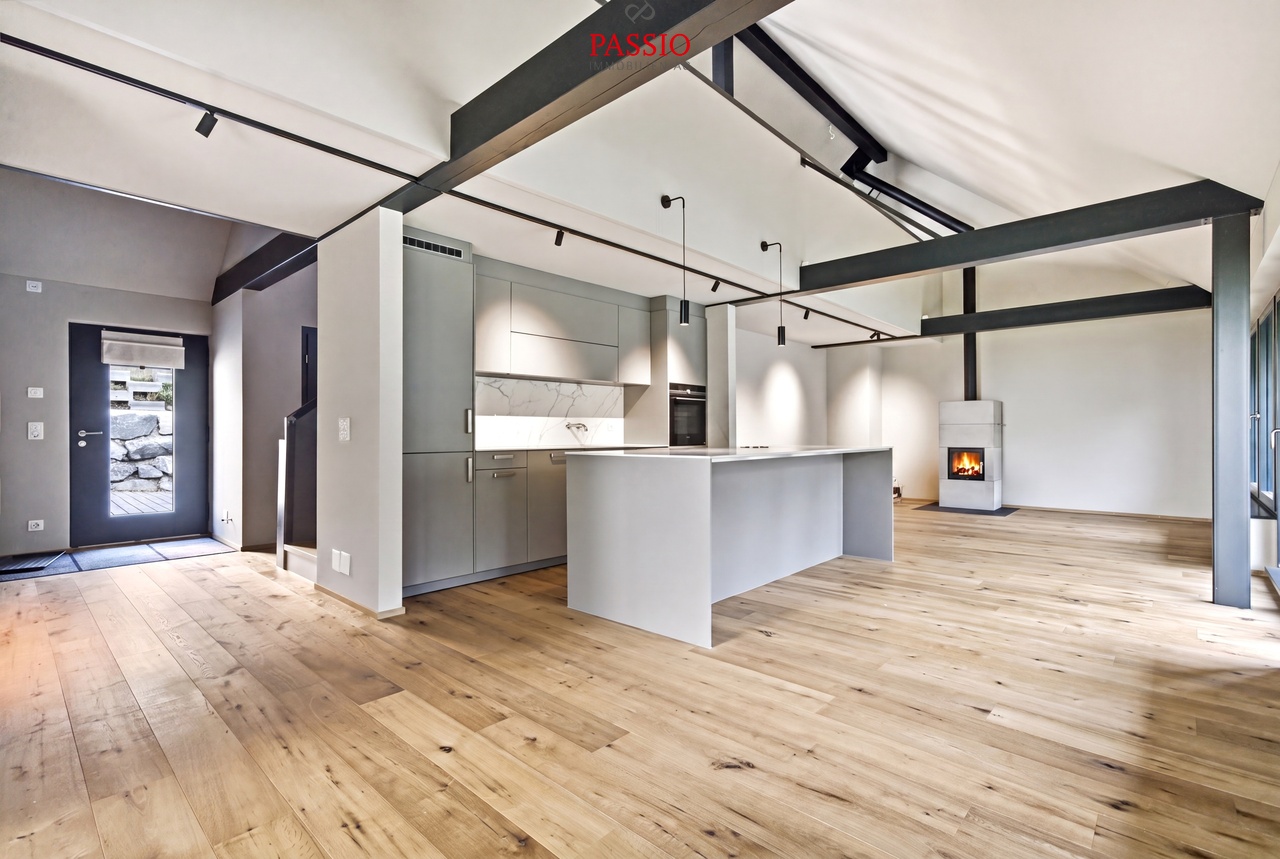
This unique loft apartment combines generosity, design, and exclusivity in a quiet, sunny, and optimally connected location in Kerzers. With an impressive living area of 198 m², a stylish architecture, and an exceptionally large outdoor area, this property offers a living experience of the extra class.Highlights of the apartment • Spacious terrace / garden - well-maintained, versatilely planted, partially covered and sunny, with a magnificent panoramic view • Floor-to-ceiling windows for bright living areas with custom-made curtains • Room height of 3 meters for an authentic loft feeling • High-quality materials: exposed concrete walls, painted concrete floor with underfloor heating • Photovoltaic system for hot water preparation • Part of the furniture can be taken over on request • Integrated LED lighting Living comfort & equipment • Top modern, fully equipped kitchen with comfortable extras (Quooker etc.) • 2 stylish bathrooms: one with a floor-level rain shower, the other with a bathtub and direct connection to the utility room with built-in cabinets, including washing machine & dryer • Additional home office • Practical and spacious wardrobe at the entrance area • Open and bright living areas that combine elegance and functionality • Private basement compartment • 2 garage parking spaces can be purchased for CHF 35,000.- per parking space Exclusive living experienceThe skilled combination of exposed concrete, painted concrete floor and an open room design with 3 meters room height creates an unparalleled atmosphere of urban loft character and cozy living.Outdoor areaThe spacious terrace with garden (90m²) is carefully designed, has raised beds, and offers both sunny and covered areas, inviting you to relax, enjoy, and entertain - with a magnificent view into the distance.Convince yourself and arrange a viewing appointment today.We look forward to your contact!

  • Balcony / Terrace
  • Garage
  • View
  • +1
Yannis Simon

Yannis Simon

Partner | Immobilienmakler

Travel time
-
1 / 13
3.5 rooms119m²CHF 780,000.–
Brüggbühlstrasse 76, 3172 Niederwangen bei Bern

Centrally and quietly located: Bright 3.5-room duplex apartment with winter garden and balcony

Welcome to your potential new home in Niederwangen! The bright 3.5-room owner-occupied apartment on two floors with 119 m² of living space offers you the perfect combination of comfort and convenience. Located in a central location, it not only provides you with good connections to all important facilities and services, but also a cozy and inviting atmosphere to relax and enjoy.Discover the numerous advantages of this apartment:- 119 m² of living space spread over 3.5 rooms and two floors- Spacious entrance area with built-in closets- Open kitchen with high-quality V-ZUG appliances promises fun while cooking- Spacious living and dining room - Many windows in the living and dining room provide a beautiful panorama- Two rooms, one of which has an additional small room that can be used in a variety of ways- Open floor plan design provides plenty of daylight- Two comfortable bathrooms with a total of one shower, bathtub, and two toilets- Own and spacious laundry room on the gallery floor with a new Electrolux laundry tower- A cozy terrace and a lockable winter garden provide optimal sunlight at any time of day- The additional room in the gallery and the basement compartment on the lower floor offer practical storage space- Freshly painted walls for an inviting living atmosphere- A parking space is included in the price- Quiet and yet central neighborhoodDon't miss the opportunity to experience this dream home! Would you like more information? Order the detailed sales documentation now using the contact form – we look forward to your contact!

Travel time
-
1 / 13
3.5 rooms119m²CHF 780,000.–
Brüggbühlstrasse 76, 3172 Niederwangen bei Bern

Centrally and quietly located: Bright 3.5-room duplex apartment with winter garden and balcony

Welcome to your potential new home in Niederwangen! The bright 3.5-room condominium on two floors with 119 m² of living space offers you the perfect combination of comfort and convenience. Located in a central location, it not only provides good connections to all important facilities and services but also a cozy and inviting atmosphere to relax and enjoy.Discover the numerous advantages of this apartment:- 119 m² of living space spread over 3.5 rooms and two floors- Spacious entrance area with built-in closets- Open kitchen with high-quality V-ZUG appliances promises fun while cooking- Spacious living and dining room - Many windows in the living and dining room provide a beautiful panorama- Two rooms, one of which has an additional small room that can be used in a variety of ways- Open floor plan design provides sufficient daylight- Two comfortable bathrooms with a total of one shower, bathtub, and two toilets- Private and spacious laundry room on the gallery floor with a new Electrolux laundry tower- A cozy terrace and a lockable winter garden provide optimal sunlight at any time of day- The additional room in the gallery and the basement storage room offer practical storage space- Freshly painted walls for an inviting living atmosphere- A parking space is included in the price- Quiet and yet central neighborhoodDon't miss the opportunity to experience this dream home! Would you like more information? Order the detailed sales documentation now using the contact form – we look forward to your contact!

Travel time
-
  • Two-story building with terrace on the second floor, glass windows, modern design, white exterior, trees, view of the hills
  • modern multistory house, 4 floors, terrace, large windows, surrounding trees
  • Modern apartment building, white exterior, large windows, multiple balconies, raised ground floor
  • Modern apartment building, rooftop terrace, balcony, large glass windows
  • modern, single-story building, surrounded by snow, with a garage, a walkway, and some landscaping
  • Contemporary two-story house, balcony with glass railing, metal railings on the terrace, scenic view
  • New building with balcony and garages
  • modern multi-storey building, white exterior, glass balconies, snowy area, surrounding houses
  • modern multi-story building, raised ground floor, balcony, parking spaces, red carpet outside, green grass, trees, sidewalk
  • modern apartment building, white exterior, glass windows, multiple balconies, parking area, green surroundings
  • Modern design, large balcony, tiled floor, clear view of mountains and road
  • wooden floor, large sliding glass doors, balcony, balcony railing, view to outside, white walls
  • Modern kitchen, large island counter, stainless steel sink, multiple ovens, built-in shelves and cabinets, white walls and wood floor.
  • Bathroom with white bathtub, toilet, double sink, and two white washing machines.
  • Open room with white walls, hardwood floor, sliding glass doors leading to balcony
  • Empty room, white walls, wooden floor, double glass door, balcony
  • white walls, tile floor, glass shower, white toilet, white sink
  • empty room, white walls, wooden floors, glass sliding doors with balcony
  • modern design room, hardwood floor, white walls, balcony with railings, large glass doors
  • white walls, wooden floor, illuminated by ceiling lights, a closed door and a window
1 / 20
modern multistory house, 4 floors, terrace, large windows, surrounding trees
Modern apartment building, white exterior, large windows, multiple balconies, raised ground floor
Modern apartment building, rooftop terrace, balcony, large glass windows
4.5 rooms119m²CHF 1,335,000.–
Freiburgstrasse 915, Thörishaus, Schweiz, 3174 Thörishaus

A living experience above the everyday – attic apartment in Thörishaus

In Thörishaus, an attractive location in close proximity to the city of Bern, this high-quality 4.5-room attic apartment in a newly built multi-family house awaits you. The apartment convinces with its generosity, privacy, and an exceptional outdoor area.The attic apartment has a net living area of approximately 119 m² and offers a surrounding terrace and balcony area of around 134 m², which expands the living space outdoors and opens up diverse possibilities for use. The pleasant sunlight ensures a bright, friendly living atmosphere.The clearly structured and functionally thought-out floor plan forms the basis for comfortable living. The spacious living and dining room is flooded with daylight and, together with the open kitchen, forms the heart of the apartment. The modern kitchen with a cooking island and ample storage space blends harmoniously into the living area. Large window fronts create a direct connection to the terrace and intensify the open spatial feeling.In addition to the living area, several flexibly usable rooms are available. One of these rooms is directly connected to its own bathroom (en suite) and is ideal as a master bedroom or private retreat. Another separate bathroom complements the room offer and provides comfort for residents and guests. A private laundry room within the apartment rounds off the high everyday comfort.The spacious terrace offers plenty of space for individual design – whether as a lounge, dining area, or green oasis. It expands the living space outdoors and creates a private retreat with high quality of stay.The newly built multi-family house convinces with modern house technology, high-quality materials, and a timeless construction standard. The property is heated by a heat pump with underfloor heating. A lift enables stepless access to the apartment.Two parking spaces are planned for the apartment (optional). The purchase price for a parking space is CHF 35,000.–.The location in Thörishaus offers very good accessibility to shopping facilities, public transport, schools, and recreational areas. The nearby motorway connection in Flamatt guarantees a quick connection to Bern and the surrounding regions.This attic apartment combines new building comfort, generosity, and an exceptional outdoor area – a home for people who value quality, light, and flexible living concepts.

Travel time
-
1 / 12
  • Parking space
  • Garage
  • Elevator
5.5 rooms125m²CHF 880,000.–
Hinterkappelen, 3032 Hinterkappelen

Spacious 5.5 room family apartment

Looking for a spacious, modern home in a prime location? This bright 5.5 room apartment convinces with a well-thought-out room concept and excellent infrastructure right outside the front door. The top arguments for your new home • Spacious living: The large, light-flooded living area with elegant plank flooring flows seamlessly into the open dining and kitchen area. • Modernized sanitary facilities: The main bathroom with shower was completely renovated in 2021. A separate guest toilet is available and already prepared for the installation of a second shower. • Plenty of space for your ideas: Four spacious bedrooms with low-maintenance floors offer optimal space for family, home office or hobbies. • Smart extras: A separate room directly next to the apartment entrance ensures perfect order as a wardrobe or storage room. • Future-proof technology: The electrical system was completely overhauled and strengthened in 2021, and an ultra-fast fiber optic connection is installed. • Comfort included: A private parking space is included in the offer. • First-class location: Shopping facilities, playgrounds and public transport connections are within easy walking distance. Your next step:Convince yourself of the advantages of this attractive apartment. Arrange your personal viewing appointment today. We look forward to your contact!Exact address available after registration on neho.ch.INTERESTED IN A VIEWING? PLEASE REGISTER: https://neho.ch/b/3032-26-1

  • Parking space
  • Garage
  • Elevator
Miroslav Mescic

Miroslav Mescic

Immobilienmakler

1 / 11
5.5 rooms130m²CHF 850,000.–
Kappelenring 30c, 3032 Hinterkappelen

5.5-Room Ground-Floor Apartment in Hinterkappelen

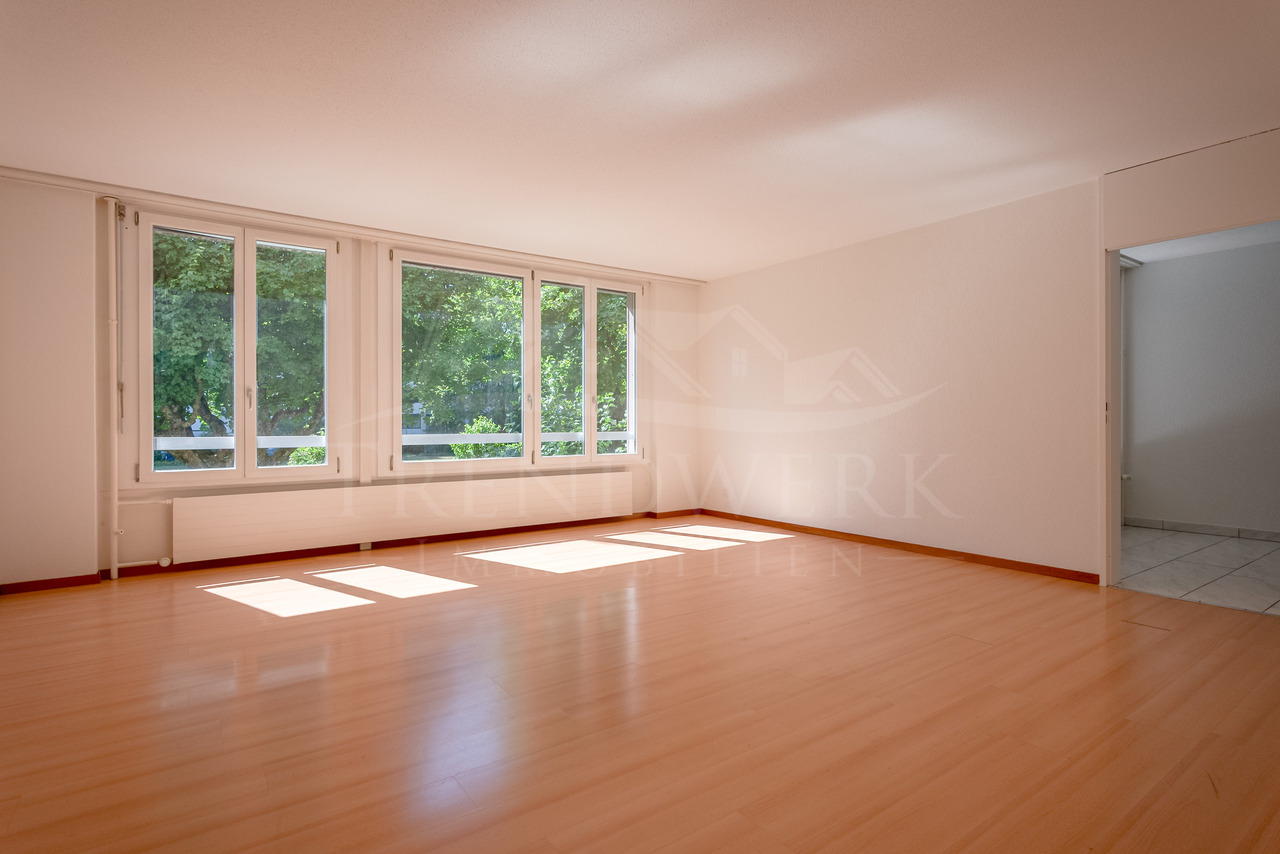
This spacious 5.5-room owner-occupied apartment in Hinterkappelen offers a home with plenty of space and light on approximately 130 m² of living space. The bright living area with wide window front creates a friendly atmosphere and opens up the view to the greenery. This is where a place is created where you can arrive, breathe deeply, and leave your daily routine behind. The kitchen blends harmoniously into the living feel and is turned into an inviting meeting point by the bar counter. Whether for the first coffee in the morning, a relaxed breakfast, or conversations with guests while cooking, this area brings life and warmth into everyday living. In addition to the living area, four more rooms are available, which can be individually designed according to your needs. Whether as a bedroom, children's room, guest room, office, or hobby room, this apartment adapts to your life. The bathroom is equipped with a bathtub and shower, and an additional separate toilet is available. For additional comfort, the property offers a communally usable sauna that allows for valuable moments of relaxation after a long day. A private basement compartment and a parking space round off this attractive offer. The quiet and green location in Hinterkappelen as well as the good accessibility of the city of Bern make this apartment a home for people who want to combine spacious living, relaxation, and nature-related quality of life. The nearby Aare also offers wonderful opportunities for walks, relaxation by the water, and relaxed moments in nature.The most important thing at a glance: • 5.5 rooms • 130 m² net living space • Living kitchen • Bathroom with bathtub and shower • Separate toilet • One parking space is included in the price • General sauna in the property • Private basement room Have we sparked your interest? Do not hesitate to arrange a non-binding viewing appointment. Contact us at 058 510 84 00 or send an email to info@trendwerk.ch.
Travel time
-
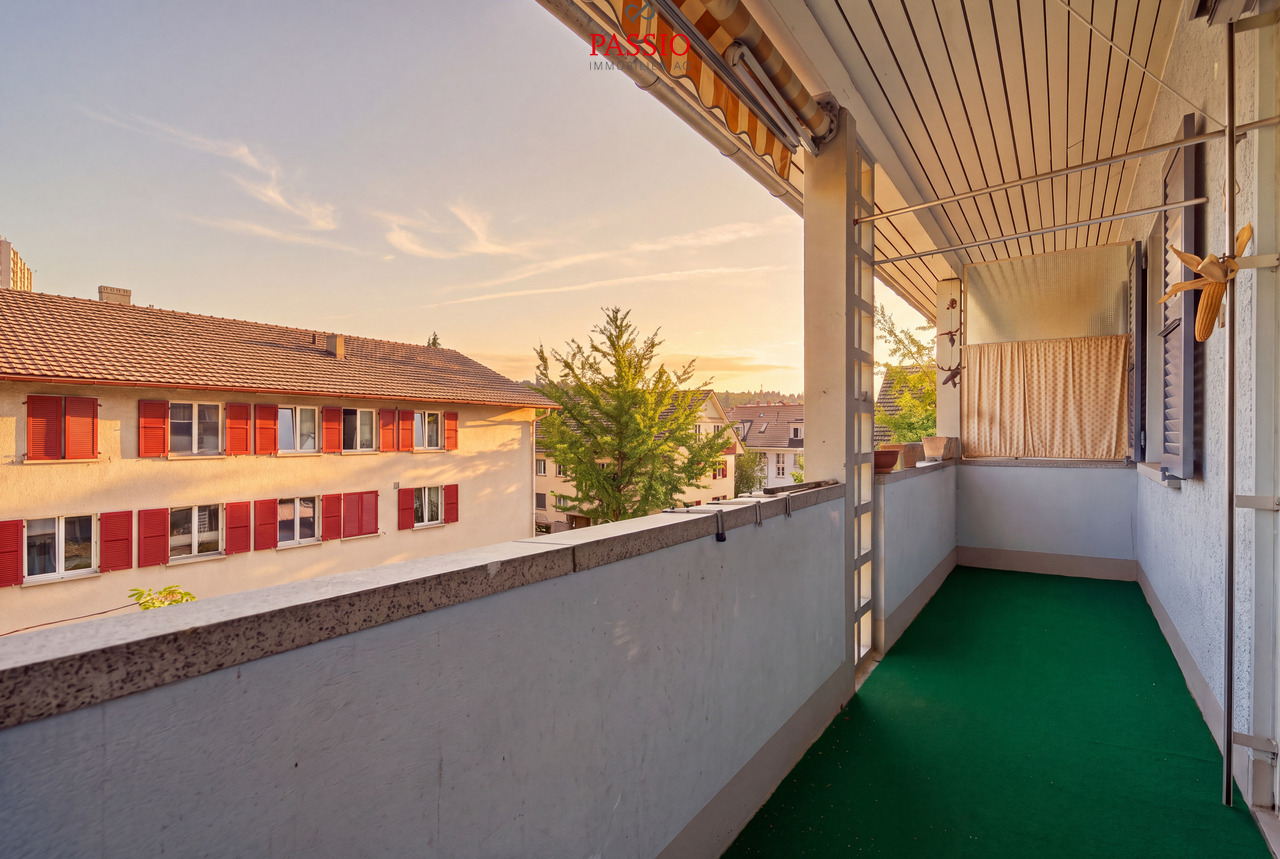
  • high rise apartment building, multiple floors, concrete exterior, red awnings, balconies, windows, greenery in front
  • modern kitchen, granite countertops, wooden cabinets, stainless steel appliances, black rug, black countertop
  • wood floor, window with curtains, chandelier, table with chairs, sofas, coffee table, TV, decorative objects, paintings on wall
  • king-size bed, crib, carpet, floor lamp, white cabinets, yellow curtains
  • Bedroom with 2 beds, wooden floor, desk, 2 beds, curtains, storage cabinet
  • Room contains 2 single beds, desk with computer, chair, wardrobe with mirrors, window with curtains
  • white tiled walls, white sink, shower with glass door, toilet, shelves with toiletries, mirror, blue rug
  • a small bathroom with white tiles, white sink, white toilet, mirror, a vase with flowers, cleaning products
  • Empty hallway, tiled floor, white walls, large cabinets, small shelf with objects on top
  • Entrance, Living area, 3 Bedrooms, 2 Bathrooms, Kitchen, Balcony, Warehouse
  • Large open area with green lawn, trees, pathway, multiple buildings in the background, and a soccer goal.
  • green lawn, 4 buildings, 3 in the background, paved path in the foreground
1 / 12
modern kitchen, granite countertops, wooden cabinets, stainless steel appliances, black rug, black countertop
wood floor, window with curtains, chandelier, table with chairs, sofas, coffee table, TV, decorative objects, paintings on wall
king-size bed, crib, carpet, floor lamp, white cabinets, yellow curtains
4.5 rooms93m²CHF 475,000.–
Obermattstrasse 14, 3018 Bern

Attractive 4.5-room apartment in a very good location

Discover this beautiful 4.5-room apartment on the 3rd floor at Obermattstrasse 14. This well-maintained and spacious 4.5-room apartment on the 3rd upper floor convinces with a well-thought-out floor plan, bright rooms, and a pleasant living feeling. The apartment offers versatile usage possibilities and is ideal for both owner-occupiers and investors.The living and dining area is flooded with light and offers direct access to the balcony, which creates additional living comfort. The bedrooms are well-cut and flexible. A functional kitchen and bathrooms round off the room offer. The apartment includes a basement compartment and a parking space, which is included in the purchase price.Current rental: The apartment is currently rented for a monthly rent of Fr. 2,000.00, consisting of net rent of Fr. 1,800.00 and ancillary costs of Fr. 200.00. The rental agreement can be taken over or terminated with a three-month notice period, making the apartment suitable for both future owner-occupation and further use as an attractive capital investment.Location – Living in Bern-Bümpliz:The property is located in the popular and grown city district of Bern-Bümpliz. The location is characterized by a very good infrastructure, short distances, and a high quality of living. Shopping facilities for daily needs, schools, kindergartens, restaurants, and medical care are in the immediate vicinity.The connection to public transport is excellent: bus, tram, and S-Bahn stations are within walking distance and enable a quick connection to the Bern city center and surrounding districts. The location is also ideal for commuters, as main traffic axes and motorway connections are quickly accessible.Furthermore, the surroundings offer numerous recreational and leisure activities such as walking and green areas, sports facilities, and family-friendly zones. The combination of urban proximity, good accessibility, and a quiet residential area makes this location particularly attractive.Further information about this object can be found in the attached PDF sales documentation.
Travel time
-
1 / 11
4.5 rooms153m²CHF 1,380,000.–
Matte 5a, 3202 Frauenkappelen

SPACIOUS UPPER FLOOR APARTMENT

This spacious 4.5-room apartment on the top floor is perfect for families or couples who appreciate high living comfort and above-average space. The centerpiece of the apartment is the modern, high-quality kitchen with a 15 m2 large dining area - ideal for cooking enthusiasts. And the floor plan concept also convinces: Three bedrooms, two bathrooms (one en-suite), a over 30 m2 large living area and a utility room leave nothing to be desired!You can enjoy the sun in the outdoor areas east and west.The apartment, the parking garage and the private cellar are continuously stepless and accessible by elevator. What you can also expect: • around 153 m2 of net living space spread over 4.5 rooms • around 50 m2 of outdoor space, distributed over a balcony and other areas • new condition, which allows for immediate occupancy • modern kitchen with oven, steamer, warming drawer, ceramic hob (oversized) with roaster and downdraft extractor: all Miele • all rooms have RJ45 cable connections • washing machine and dryer in the utility room from Miele, built-in at operating height • entrance area with wardrobe, high-quality floor coverings (parquet and concrete slabs) • two bathrooms with shower • age-friendly and barrier-free use • large separate cellar with sink and connections for washing machine and dryer • a parking space in the garage as well as the cellar are included in the purchase price • shopping in the charming quarter shop or in the Westside • car-free neighborhood • nature, forest and Wohlensee in the immediate vicinity • and much more! Are you equally impressed by the property as we are?Then we would be happy to send you the detailed documentation with many more information and look forward to a joint viewing appointment!-A property presented by Immobilien Concierge-

Travel time
-