Quick Filters for your search

Quick-filters

We show you quick-filters based on the most used filters by location.

By using these, you can enhance your search experience by finding new and interesting properties to your likings.

2889 (Ocourt) - Flats for sale

We recommend expanding your search criteria to get similar results. The current filters didn’t return any matches.

If you don’t want to change your current search criteria, we recommend creating a search alert, so you’ll be notified when matching offers become available.

More objects in your automatically expanded search area
70 results - Radius: + 10km
New building
1 / 6
2.5 roomsCHF 314,000.–
Premium
Route de Courgenay 86, 2900 Porrentruy

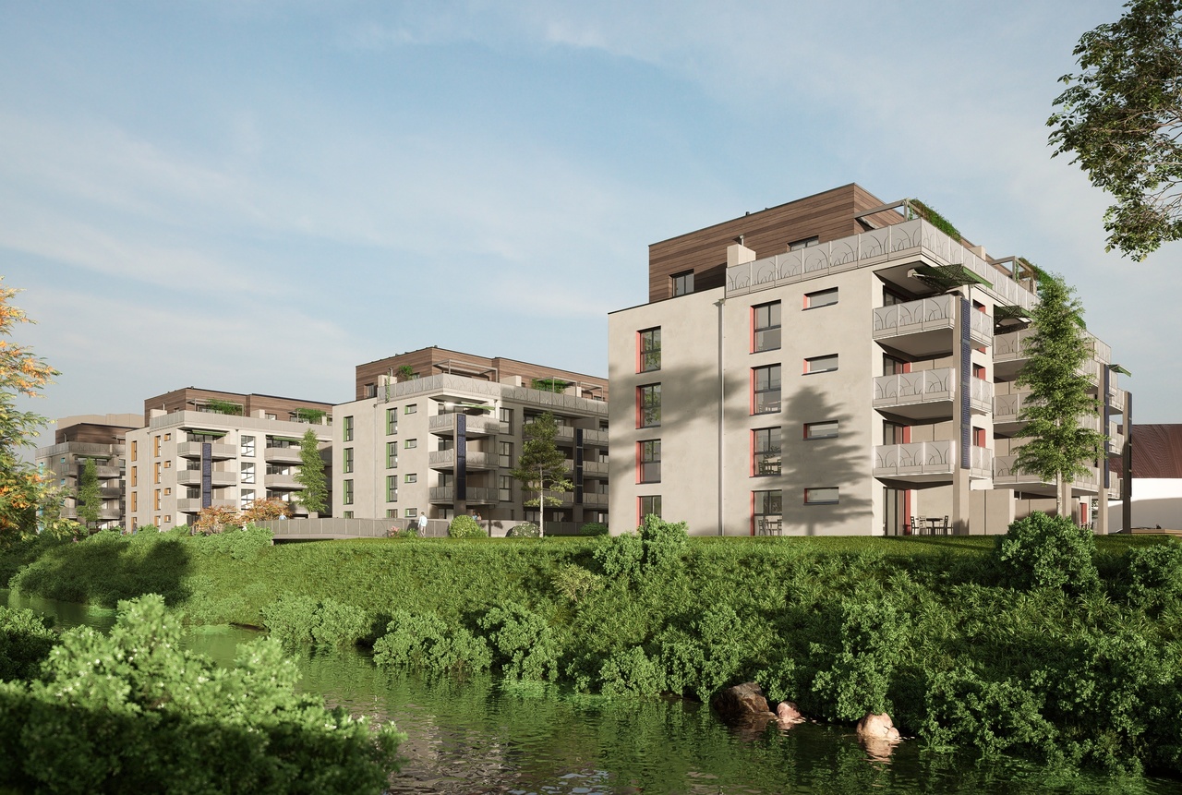
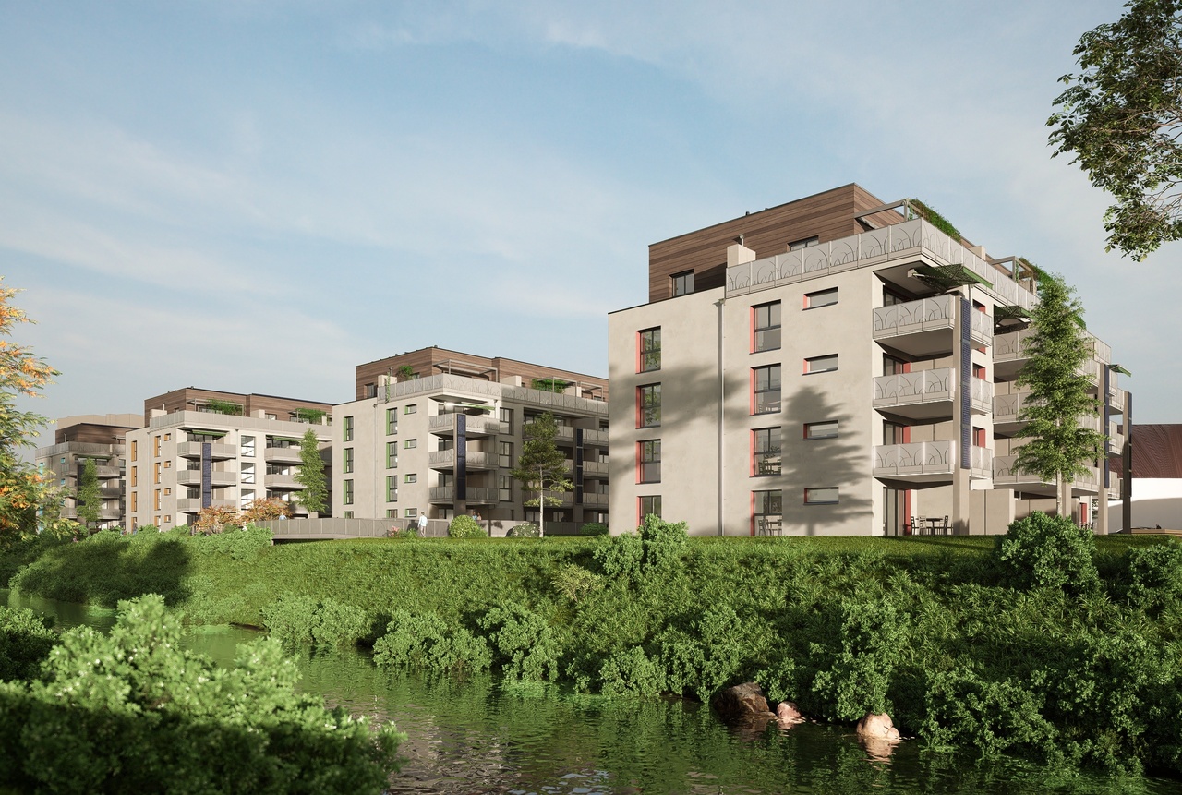
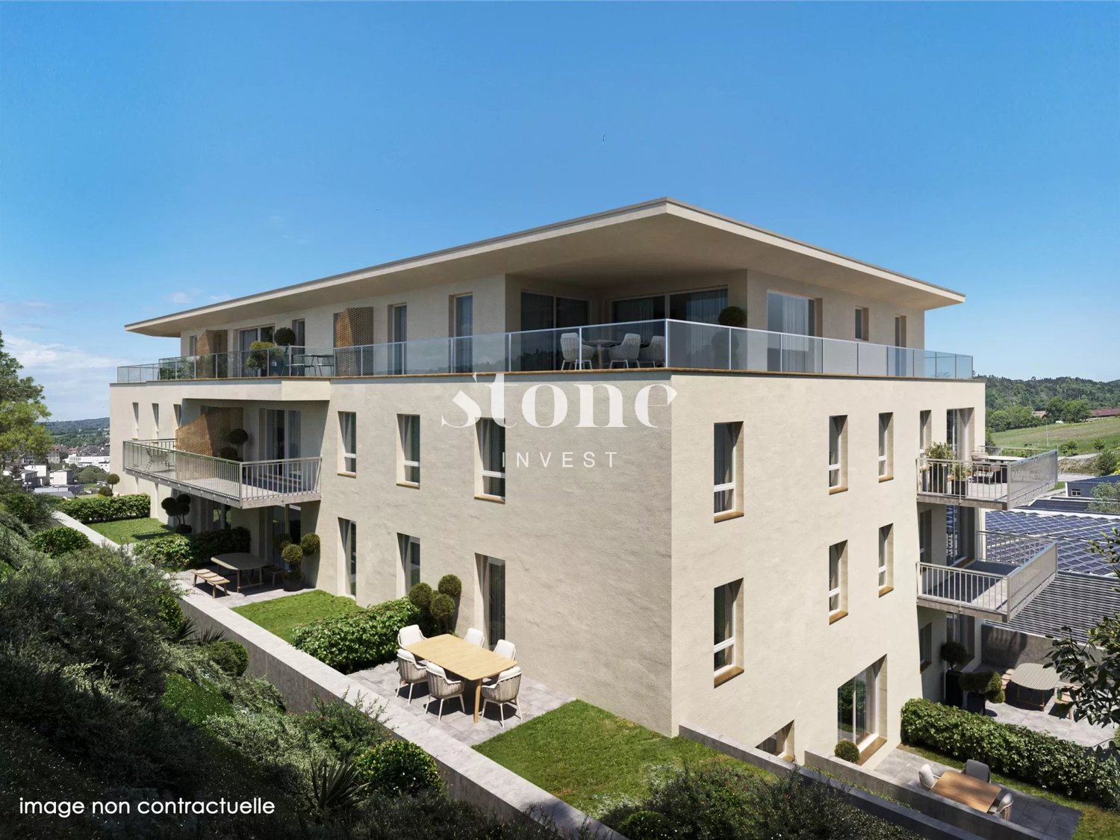
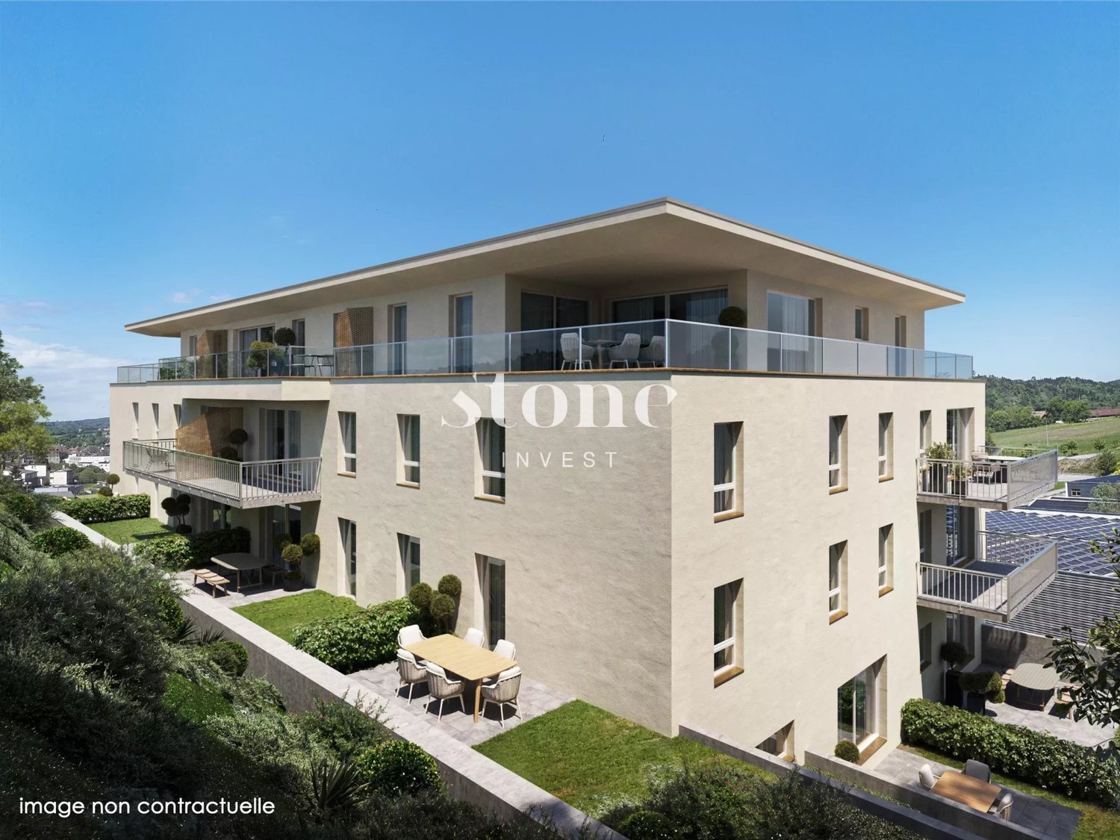
Promotion of a mixed-use building in PPE in Porrentruy

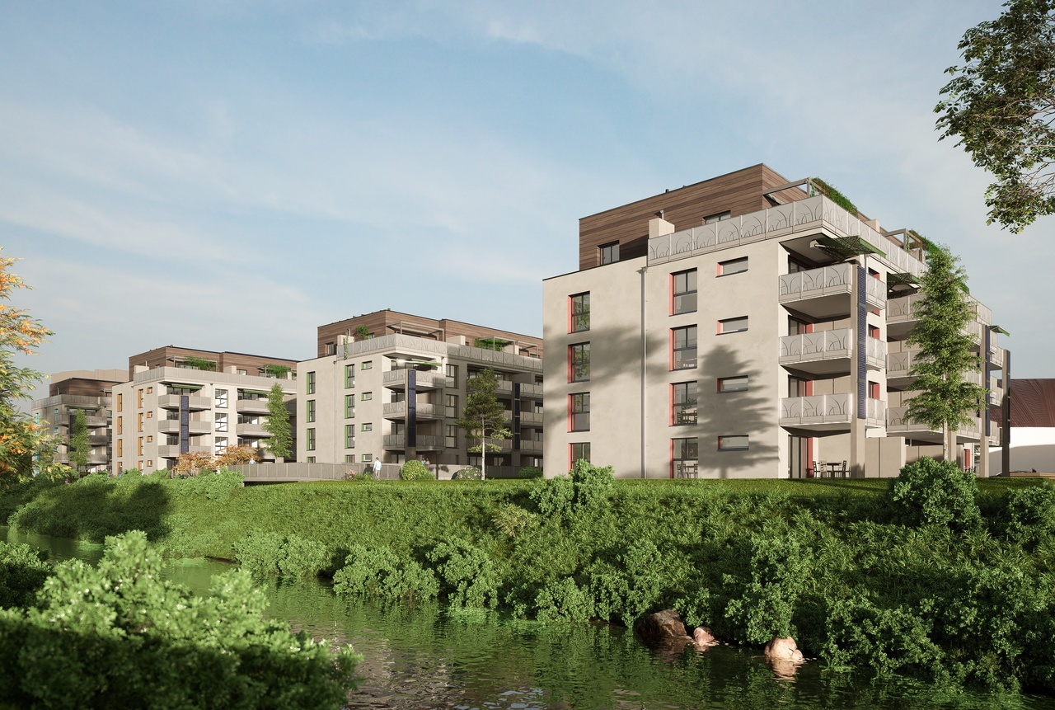
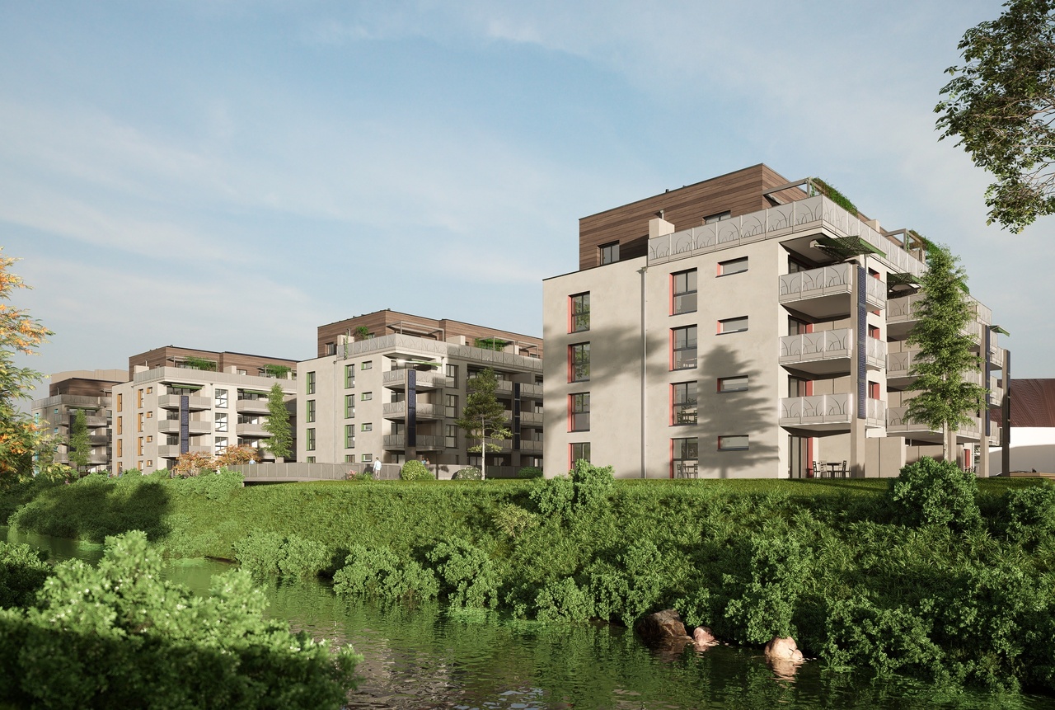
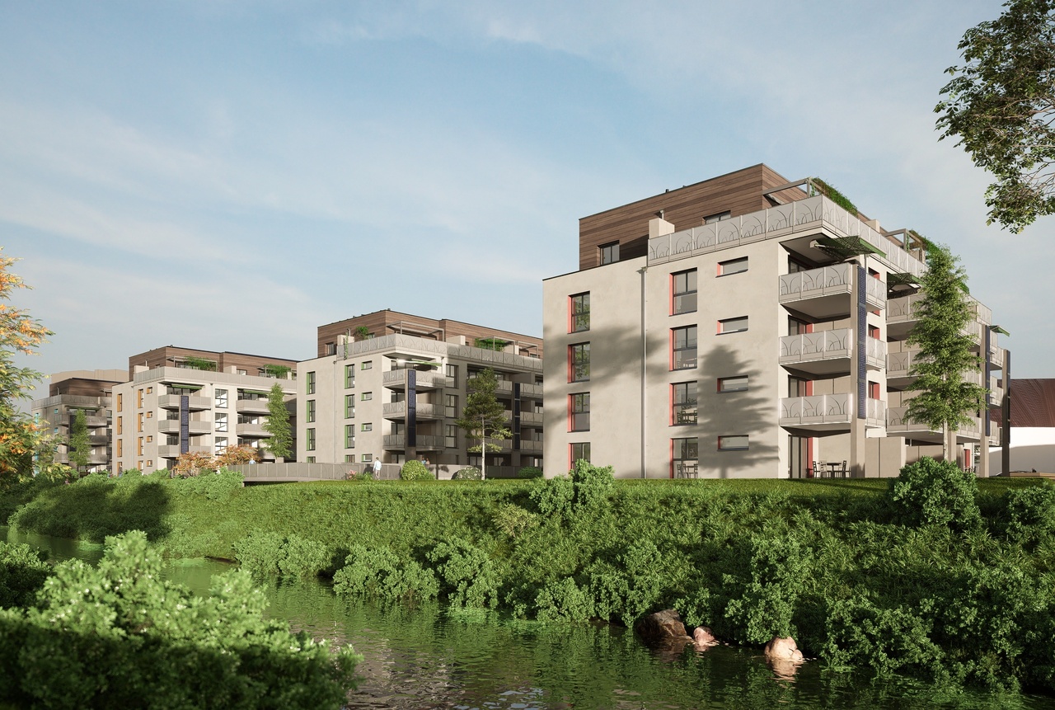
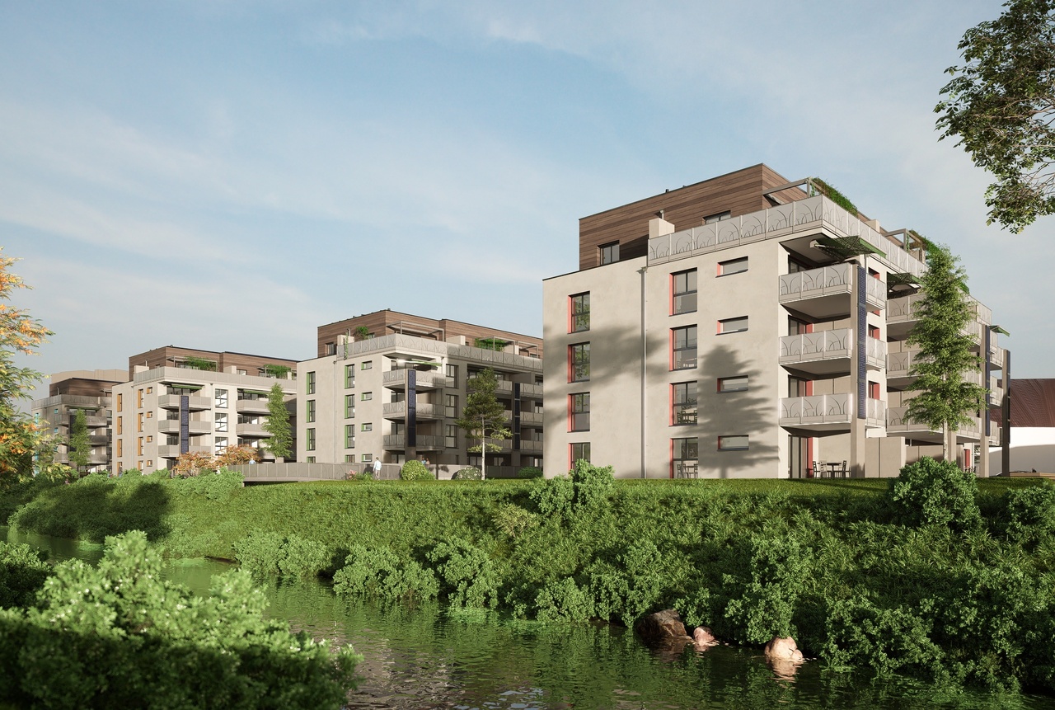
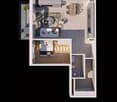
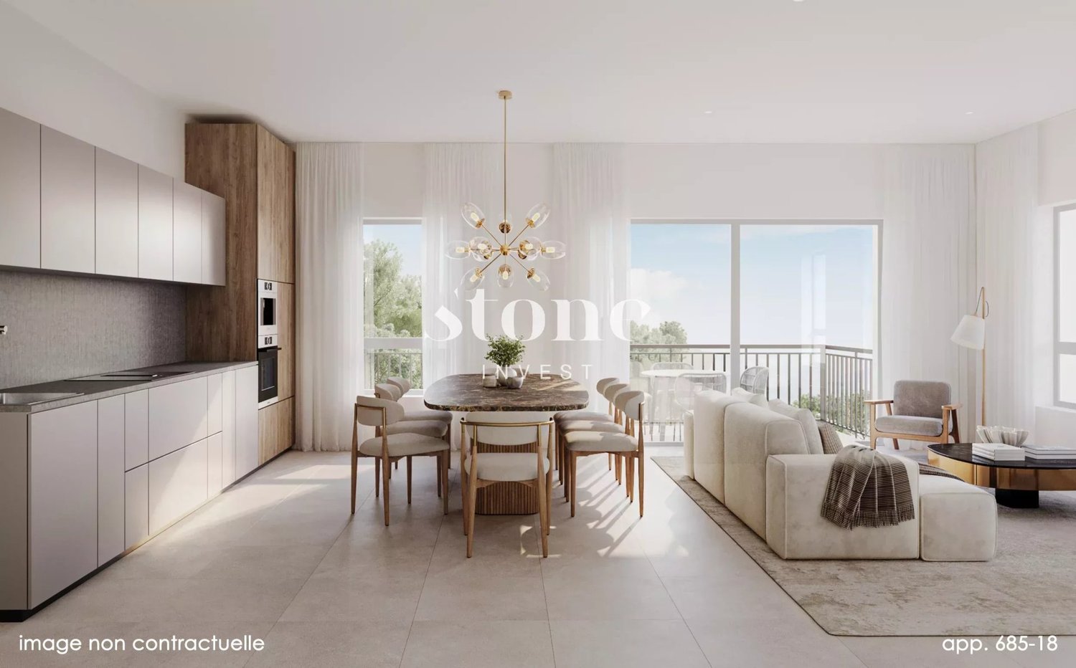
This building is located in Porrentruy and consists of 4 apartments with 2.5 rooms, 9 apartments with 3.5 rooms, 2 apartments with 4.5 rooms, and 2 commercial spaces. Three apartments are in the attic. The roof is equipped with photovoltaic panels to reduce common electricity costs and power the charging stations for electric vehicles. The apartments are sold on plan, they have an open kitchen to the living room, several bedrooms (depending on the selected apartment), one or two bathrooms, a balcony or a terrace, a cellar, and an indoor parking space. Each apartment has an individual laundry room inside the apartment. The living area varies between 60m2 and 144m2. The area of the terraces and balconies is between 7m2 and 60m2. The commercial spaces are 247m2 and 253m2 and are sold raw to the tenants. Ground floor On this floor, there is the garage with the parking spaces (21 in total), one of which is intended for people with disabilities, 1 bicycle room, 5 cellars, and 8 boxes, which are also for sale. The building is equipped with an elevator with a useful load of 900kg on all floors. The standard boxes (19.15 m2) are priced at CHF 41,800, while the comfort boxes (27.75 m2) are priced at CHF 57,200. The premium boxes are priced at CHF 66,000 and have an area of 28.05 m2. The price of the indoor parking spaces is CHF 25,000, and the cellars are priced at CHF 15,000. Each apartment is sold with 1 parking space and 1 cellar, which are included in the sale price of the apartments and commercial spaces mentioned below. 1st level This level includes the two commercial spaces. The first, 247.10 m2, provides access to two terraces and a garden, and is sold for CHF 1,310,000. The second, 253.85 m2, also provides access to two terraces and a garden, and is sold for CHF 1,341,000. It is noted that the use of these spaces is left to the tenant: offices, commercial spaces, housing. 2nd level The 2nd floor consists of six apartments, arranged as follows: - 2.5 rooms, 60.70 m2 living area and 7 m2 balcony. This apartment is sold for CHF 314,000. - 3.5 rooms, 98.90 m2 living area and 12.60 m2 balcony. This apartment is sold for CHF 528,000. - 3.5 rooms, 82.85 m2 living area and 17.70 m2 terrace. This apartment is sold for CHF 419,000. - 3.5 rooms, 83.90 m2 living area and 17.70 m2 terrace. This apartment is sold for CHF 419,000. - 3.5 rooms, 98.85 m2 living area and 12.60 m2 balcony. This apartment is sold for CHF 517,000. - 2.5 rooms, 71.85 m2 living area and 7 m2 balcony. This apartment is sold for CHF 360,000 / Reserved 3rd level The 3rd floor consists of six apartments, arranged as follows: - 2.5 rooms, 60.70 m2 living area and 7.50 m2 balcony. This apartment is sold for CHF 320,000. - 3.5 rooms, 98.90 m2 living area and 12.60 m2 balcony. This apartment is sold - 3.5 rooms, 82.85 m2 living area and 11.60 m2 terrace. This apartment is sold for CHF 445,000. - 3.5 rooms, 83.90 m2 living area and 11.60 m2 terrace. This apartment is sold for CHF 445,000. - 3.5 rooms, 98.85 m2 living area and 12.60 m2 balcony. This apartment is sold for CHF 525,000. - 2.5 rooms, 71.85 m2 living area and 7 m2 balcony. This apartment is sold for CHF 370,000. 4th level - Attic The 4th floor consists of three apartments, arranged as follows: - 4.5 rooms, 140.05 m2 living area and 60.50 m2 balcony. This apartment is sold - 3.5 rooms, 88.85 m2 living area and 28 m2 balcony. This apartment is sold - 4.5 rooms, 144.35 m2 living area and 60.50 m2 balcony. This apartment is sold for CHF 865,000. Do not hesitate to contact us for any questions regarding the promotion. Without contractual value.

Travel time
-
1 / 15
5.5 rooms234m²CHF 1,390,000.–
Rue de Tarascon 11, 2900 Porrentruy

Modern 4-room attic apartment in Porrentruy – available immediately

Discover this exceptional 4-room attic apartment of 5.5 rooms and 234 m², located on the 2nd floor of a modern residential building in Porrentruy. Built in 2025, this exceptional property combines contemporary comfort, spacious rooms, and high-end amenities. Available immediately, it will seduce families as well as individuals seeking a privileged living environment.The building, equipped with solar panels, is part of an ecological and sustainable approach, surrounded by green spaces and carefully maintained lawns.Highlights of this apartment: • 105 m² rooftop terrace: Spacious outdoor area with seating, dining table, lanterns, and potted plants, offering a panoramic view of a picturesque landscape. • Open-plan living and dining room: Bright and spacious, with parquet flooring, large windows, elegant chandelier, and integrated modern kitchen with white cabinets and complete equipment. • Modern bedrooms: Several bedrooms with parquet flooring, large beds, nightstands, and windows with beautiful views. • 3 contemporary bathrooms: Fully equipped with shower, sink, toilet, illuminated mirror, towel rack, and decorative vegetal touches. • Elegant corridor: With parquet flooring, black design staircase, wall shelves, and small console table. • Modern kitchen: White cabinets, parquet flooring, large window with a view, oven, sink, and high-quality equipment. Equipment and features: • Elevator and access for people with reduced mobility • Balcony and terrace with beautiful views • Parking included • Dishwasher and cable TV • Environment quiet and child-friendly • Very sunny in summer Location and environment: Ideally located in a quiet and green residential area of Porrentruy, this apartment benefits from excellent accessibility. The Tarascon bus stop is just 2 minutes on foot. The Denner supermarket and L'Oiselier School are accessible in 8 minutes on foot, while the Amavita pharmacy is 11 minutes on foot. A nearby river adds a touch of nature to this pleasant living environment.This

Travel time
-
1 / 14
4 rooms111m²CHF 620,000.–
Rue de Tarascon 11, 2900 Porrentruy

Magnificent 3.5-room attic apartment in Porrentruy

Discover this attic apartment of exception, located on the 2nd floor of a new building delivered in 2025, in the heart of Porrentruy. With its 111 m² of living space, this property combining modernity and comfort is available immediately.The advantages of this apartment: • Balcony with nice view: Enjoy a privileged outdoor space offering a pleasant view of the surroundings. • Exceptional brightness: Very sunny in summer and well exposed in winter, this apartment benefits from generous natural light throughout the year. • Equipped kitchen: Fitted with a dishwasher for your daily comfort. • Lift: Easy access to all floors. • Parking space: An included space for your vehicle. • Cable television: Cable connection available. • Quiet environment: A peaceful setting, ideal for recharging. • Family-friendly: An accommodation designed to welcome children in the best conditions. Ideal situation: This apartment benefits from a remarkable location in Porrentruy. The Tarascon bus stop is just 2 minutes on foot, facilitating your daily trips. The Denner supermarket is accessible 8 minutes on foot, as is the Oiselier School, perfect for families with children. The Amavita pharmacy is 11 minutes on foot. The river is also nearby, offering a pleasant natural setting for walks.This exceptional, new, and immediately available property represents a rare opportunity on the Porrentruy real estate market. Whether you are a family, a couple, or an investor, this attic apartment will meet all your expectations in terms of quality of life.

Travel time
-
1 / 14
  • Parking space
  • Elevator
  • Child-friendly
  • +1
4.5 rooms120m²CHF 449,000.–
Route de Courgenay 18-20, 2942 Alle

Dream Apartment for Sale in Alle

Dream Apartment for Sale in Alle Are you looking for the property of your dreams? Discover this spacious apartment located on the first floor on the Route de Courgenay in Alle. With a net living area of 120 m², this apartment offers an ideal living space for families or couples looking for comfort and convenience. Composed of 4.5 rooms, it is perfect for those who appreciate space and functionality.This property offers you everything you need for a pleasant daily life. Located in a residential environment, it is ideal for families due to its child-friendly character. Additionally, the elevator facilitates access to the apartment, making your trips more simple and practical. • Living area of 120 m² • Located on the 1st floor • Elevator available • Child-friendly environment • 1 bathroom • 4.5 rooms With its well-thought-out room layout, this apartment offers you the flexibility to arrange your living space according to your needs. Whether you need an extra bedroom, an office, or a play area for children, this apartment will meet your expectations.Have we sparked your interest? In that case, do not hesitate to contact us without obligation!Do you own a property that you want to evaluate? Our estimation is entirely free and without obligation. Contact us today and move into your new home!

  • Parking space
  • Elevator
  • Child-friendly
  • +1
Karine Gallas

Karine Gallas

Immobilienexpertin

Travel time
-
1 / 19
  • Parking space
  • Balcony / Terrace
  • Elevator
  • +2
4.5 rooms108m²CHF 345,000.–
Route de Courgenay 18-20, 2942 Alle

Spacious and Quiet Apartment with Balcony in Alle

Apartment Spacious and Quiet with Balcony in Alle Are you looking for the property of your dreams? Discover this exceptional apartment located in Alle, on the Route de Courgenay. With a net living area of 108 m², this first-floor apartment offers a peaceful and comfortable living space. Composed of 4.5 rooms, it is ideal for those looking for a generous and well-arranged living space.This property offers a pleasant and practical living environment. Enjoy the tranquility of the surroundings while benefiting from all modern amenities. The apartment is equipped with an elevator, making it easy to access your new home. • Living area of 108 m² • 4.5 spacious rooms • 1 modern bathroom • Balcony to enjoy the outdoors • Elevator for easy access • Quiet environment With its 4.5 rooms, this apartment offers an ideal layout for a comfortable life. The balcony is perfect for relaxing and enjoying the fresh air, while the elevator ensures easy access to your floor. Live in a peaceful setting while being close to local amenities.Have we sparked your interest? If so, don't hesitate to contact us without obligation!Do you own a property that you want to evaluate? Our estimate is completely free and without obligation. Contact us today and move into your new home!

  • Parking space
  • Balcony / Terrace
  • Elevator
  • +2
Karine Gallas

Karine Gallas

Immobilienexpertin

Travel time
-
1 / 13
  • Parking space
  • View
  • Elevator
  • +1
3.5 rooms93m²CHF 470,000.–
Montfaucon, 2362 Montfaucon

Superbe appartement de 3.5p orienté sud-ouest dans bâtiment historique

Découvrez cet appartement neuf situé au c?ur du Jura, offrant un cadre de vie harmonieux et lumineux dans un bâtiment historique transformé, en 2024, en PPE de 9 appartements répartis sur 3 étages. D'une superficie de 93 m², ce 3,5p dont 2 chambres, situé au 1er étage, se distingue par une optimisation exemplaire de ses espaces, alliant confort et fonctionnalité. La pièce à vivre de 38m2, orientée sud-ouest, s'ouvre sur une belle cuisine en U toute équipée (électroménager Miele, plaques à induction, plan de travail en granit).La partie nuit se compose de deux chambres spacieuses (17m2 et 19m2) accompagnées d'une salle de douche moderne et spacieuse.La PPE a été construite avec la volonté d'utiliser des matériaux de qualité et durables, offrant tout le confort nécessaire. L'immeuble propose un chauffage au sol (avec régulateurs pour chaque pièce) distribué par une pompe à chaleur air/eau. Enfin, chaque appartement bénéficie de compteurs chauffage et électricité individuels, d'une cave et d'un parking extérieur. L'immeuble est également facilement accessible aux personnes à mobilité réduite. Ne manquez pas cette opportunité de vivre dans une bâtisse historique d'exception située un environnement enchanteur!Adresse exacte disponible après inscription sur neho.ch.VOUS SOUHAITEZ VISITER ? MERCI DE BIEN VOULOIR VOUS INSCRIRE D'ABORD : https://neho.ch/b/2362-24-2Entdecken Sie diese neue Wohnung im Herzen des Jura, die ein harmonisches und helles Lebensumfeld in einem historischen Gebäude bietet, das 2024 in ein Stockwerkeigentum mit 9 Wohnungen auf 3 Etagen umgewandelt wurde. Mit einer Fläche von 93 m² zeichnet sich diese 3,5p, davon 2 Schlafzimmer, im 1. Stock durch eine beispielhafte Optimierung ihrer Räume aus, die Komfort und Funktionalität vereint. Der 38m2 große, nach Südwesten ausgerichtete Wohnraum öffnet sich zu einer schönen U-förmigen, voll ausgestatteten Küche (Miele-Geräte, Induktionskochfelder, Arbeitsplatte aus Granit).Der Schlafbereich besteht aus zwei geräumigen Schlafzimmern (17m2 und 19m2), die von einem modernen und geräumigen Duschbad begleitet werden.Die Eigentumswohnung wurde mit dem Ziel gebaut, hochwertige und langlebige Materialien zu verwenden, die jeglichen Komfort bieten. Das Gebäude bietet eine Fußbodenheizung (mit Reglern für jeden Raum), die von einer Luft/Wasser-Wärmepumpe verteilt wird. Schließlich profitiert jede Wohnung von individuellen Heizungs- und Stromzählern, einem Keller und einem Außenparkplatz. Das Gebäude ist auch für Menschen mit eingeschränkter Mobilität leicht zugänglich. Verpassen Sie nicht diese Gelegenheit, in einem außergewöhnlichen historischen Gebäude in einer zauberhaften Umgebung zu leben!Genaue Adresse verfügbar nach Registrierung auf neho.ch.AN EINER BESICHTIGUNG INTERESSIERT? BITTE ANMELDEN: https://neho.ch/b/2362-24-2

  • Parking space
  • View
  • Elevator
  • +1
Adnan Alimi

Adnan Alimi

Agent immobilier

1 / 13
  • Parking space
  • View
  • Elevator
  • +1
5.5 rooms147m²CHF 755,000.–
Montfaucon, 2362 Montfaucon

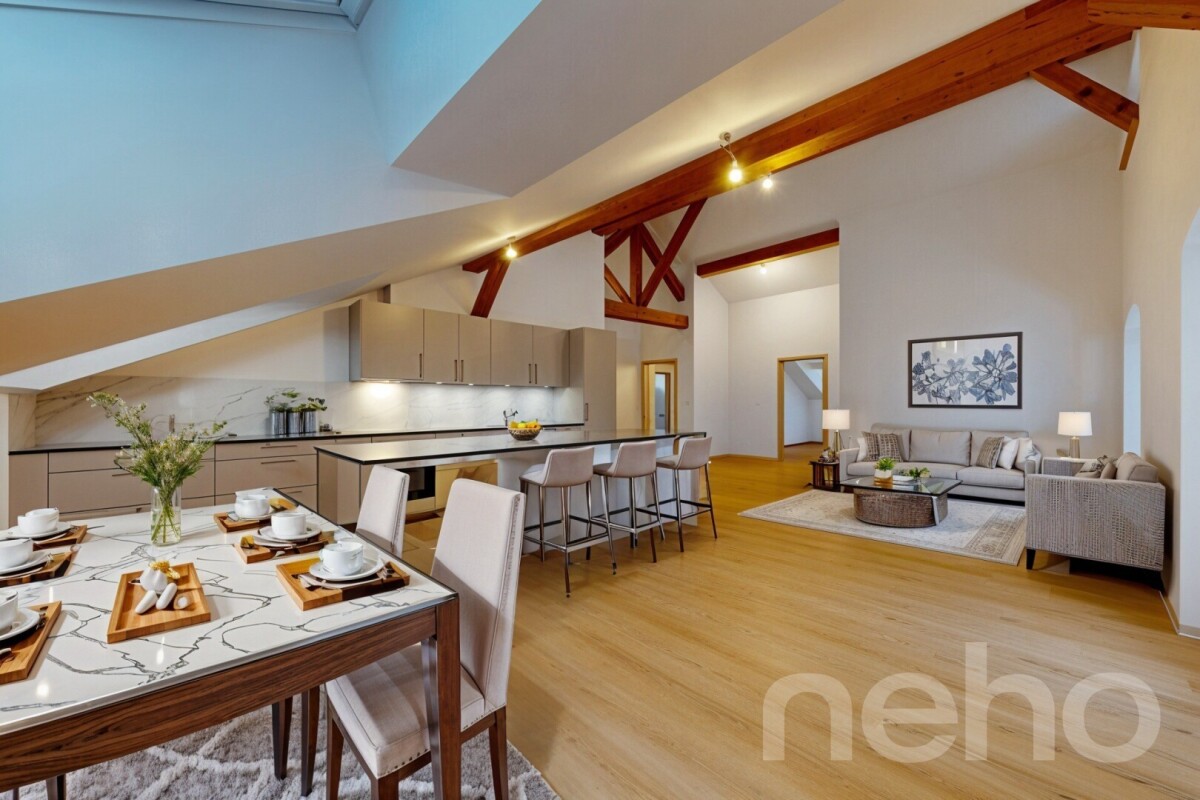
Splendide 5.5p sous les combles orienté sud dans bâtiment historique!

Découvrez ce splendide appartement neuf situé au c?ur du Jura, offrant un cadre de vie harmonieux et lumineux dans un bâtiment historique transformé, en 2024, en PPE de 9 appartements répartis sur 3 étages. Situé sous les combles (accès à l'étage avec ascenseur) et d'une superficie totale de 147m², ce 5,5p dont 4 chambres, se distingue par une optimisation exemplaire de ses espaces et par des volumes impressionnants laissant apparaitre les poutres de la bâtisse. La pièce à vivre de presque 60m2 avec belle hauteur sous plafond, s'ouvre sur une magnifique cuisine toute équipée (électroménager Miele, plaques à induction, plan de travail en granit).La partie nuit se répartie entre 1 chambre et une salle de bain côté ouest, puis 3 chambres (dont 1 suite parentale avec salle de douche et dressing) côté est.La PPE a été construite avec la volonté d'utiliser des matériaux de qualité et durables, offrant tout le confort nécessaire. L'immeuble propose un chauffage au sol (avec régulateurs pour chaque pièce) distribué par une pompe à chaleur air/eau. Enfin, chaque appartement bénéficie de compteurs chauffage et électricité individuels, d'une cave et d'un parking extérieur. L'immeuble est également facilement accessible aux personnes à mobilité réduite. Ne manquez pas cette opportunité de vivre dans une bâtisse historique d'exception située un environnement enchanteur!Adresse exacte disponible après inscription sur neho.ch.VOUS SOUHAITEZ VISITER ? MERCI DE BIEN VOULOIR VOUS INSCRIRE D'ABORD : https://neho.ch/b/2362-24-1Entdecken Sie diese herrliche neue Wohnung im Herzen des Jura, die einen harmonischen und hellen Lebensrahmen in einem historischen Gebäude bietet, das 2024 in ein Eigentumswohnungsprojekt mit 9 Wohnungen auf 3 Etagen umgewandelt wurde. Diese 5,5-Parteien-Wohnung (4 Schlafzimmer) mit einer Gesamtfläche von 147m² befindet sich im Dachgeschoss (Zugang zum Obergeschoss mit Aufzug) und zeichnet sich durch eine beispielhafte Raumoptimierung und ein beeindruckendes Volumen aus, das die Balken des Gebäudes sichtbar werden lässt. Der fast 60m2 große Wohnraum mit hohen Decken öffnet sich zu einer wunderschönen, voll ausgestatteten Küche (Miele-Geräte, Induktionskochfelder, Arbeitsplatte aus Granit).Der Schlafbereich verteilt sich auf 1 Schlafzimmer und ein Badezimmer auf der Westseite, dann 3 Schlafzimmer (davon 1 Elternsuite mit Duschbad und Ankleidezimmer) auf der Ostseite.Die Eigentumswohnung wurde mit dem Ziel gebaut, hochwertige und langlebige Materialien zu verwenden, die jeglichen Komfort bieten. Das Gebäude bietet eine Fußbodenheizung (mit Reglern für jeden Raum), die von einer Luft/Wasser-Wärmepumpe verteilt wird. Schließlich profitiert jede Wohnung von individuellen Heizungs- und Stromzählern, einem Keller und einem Außenparkplatz. Das Gebäude ist auch für Menschen mit eingeschränkter Mobilität leicht zugänglich. Verpassen Sie nicht diese Gelegenheit, in einem außergewöhnlichen historischen Gebäude in einer zauberhaften Umgebung zu leben!Genaue Adresse verfügbar nach Registrierung auf neho.ch.AN EINER BESICHTIGUNG INTERESSIERT? BITTE ANMELDEN: https://neho.ch/b/2362-24-1

  • Parking space
  • View
  • Elevator
  • +1
Adnan Alimi

Adnan Alimi

Agent immobilier

1 / 13
  • Parking space
4.5 rooms129m²CHF 449,000.–
Jura, 2942 Alle

The Art of Living in the Heart of Ajoie: Elegance and Modernity in Alle

The Art of Living in the Heart of Ajoie: Elegance and Modernity in Alle Switzerland Sotheby's International Realty has the privilege of presenting a rare residential opportunity, combining the prestige of a central address with the refinement of a contemporary renovation completed in 2026.Located at Rue de Courgenay 18, this 4.5-room duplex apartment embodies the perfect balance between urban comfort and village serenity.A Haven of Light and Space As soon as you enter, this 129 m² space seduces with its fluid distribution and high-end finishes. The pièce de résistance of this property is undoubtedly its vast open kitchen, a true theater of conviviality, designed for gastronomy and design enthusiasts. • Nighttime Spaces: The bedrooms, bathed in natural light, offer generous volumes conducive to rest and confidentiality. • Usable Surface Area: In addition to its living area, the apartment has a cellar, offering exceptional potential for your personal projects (workshop, storage, or leisure space). • A parking space is included in the price.A Signature Renovation (2026) Entirely renovated this year, the property benefits from the latest advances in thermal comfort and modern aesthetics. Every detail has been carefully thought out to meet the requirements of a discerning clientele.The Highlights • Strategic Location: Located in the center of the village of Alle, in close proximity to amenities. • Absolute Modernity: Complete renovation finished in 2026. • Generosity of Spaces: An airy living area merging the living room and spacious kitchen. • Luminosity: Optimal orientation guaranteeing natural light throughout the day."Living in Alle means choosing the sweetness of Jura life without compromising on luxury and modernity." Full documentation and visits on request.

  • Parking space
1 / 13
  • Parking space
  • Elevator
3.5 rooms70m²CHF 345,000.–
Jura, 2942 Alle

The Art of Living in the Heart of Ajoie: Elegance and Modernity in Alle

The Art of Living in the Heart of Ajoie: Elegance and Modernity in Alle Switzerland Sotheby's International Realty has the privilege of presenting a rare residential opportunity, combining the prestige of a central address with the refinement of a contemporary renovation completed in 2026.Located at Rue de Courgenay 18, this 3,5-room duplex apartment embodies the perfect balance between urban comfort and village serenity.A Jewel of Light and Space As soon as you enter, the 70 m² living area and the 20 m² covered terrace seduce with their fluid distribution and high-end finishes. The pièce de résistance of this property is undoubtedly its spacious open kitchen, a true theater of conviviality, designed for gastronomy and design enthusiasts. • Nighttime Spaces : The bedrooms, bathed in natural light, offer generous volumes conducive to rest and confidentiality. • Usable Surface Area : In addition to its living area, the apartment has a cellar, offering exceptional potential for your personal projects (workshop, storage or leisure space). • A parking space is included in the priceA Signature Renovation (2026) Entirely revamped this year, the property benefits from the latest advances in thermal comfort and modern aesthetics. Every detail has been carefully thought out to meet the demands of a discerning clientele.The Highlights • Strategic Location : Located in the center of the village of Alle, in close proximity to amenities. • Absolute Modernity : Complete renovation finished in 2026. • Generous Spaces : A bright living room merging the living room and spacious kitchen. • Luminosity : Optimal orientation ensuring natural light throughout the day."Living in Alle means choosing the sweetness of Jura life without compromising on luxury and modernity."Full dossier and visits on request.

  • Parking space
  • Elevator
1 / 13
  • Parking space
  • Elevator
4.5 rooms111m²CHF 449,000.–
Jura, 2942 Alle

The Art of Living in the Heart of Ajoie: Elegance and Modernity in Alle

The Art of Living in the Heart of Ajoie: Elegance and Modernity in Alle Switzerland Sotheby's International Realty has the privilege of presenting a rare residential opportunity, combining the prestige of a central address with the refinement of a contemporary renovation completed in 2026.Located at Rue de Courgenay 18, this 4.5-room duplex apartment embodies the perfect balance between urban comfort and village serenity.A Shrine of Light and SpaceAs soon as you enter, this 111 m² living space seduces with its fluid distribution and high-end finishes. The pièce de résistance of this property is undoubtedly its vast open kitchen, a true theater of conviviality, designed for gastronomy and design enthusiasts. • Nighttime Spaces: The bedrooms, bathed in natural light, offer generous volumes conducive to rest and confidentiality. • Possibility of using a room as a office or study • Usable Surface: In addition to its living area, the apartment has a basement, offering exceptional potential for your personal projects (e.g., storage). • A parking space is included in the priceA Signature Renovation (2026)Completely renovated this year, the property benefits from the latest advances in thermal comfort and modern aesthetics. Every detail has been carefully thought out to meet the demands of a discerning clientele.The Highlights • Strategic Location: Situated in the center of the village of Alle, in immediate proximity to amenities. • Absolute Modernity: Integral renovation completed in 2026. • Generosity of Spaces: A airy living area merging living room and spacious kitchen. • Luminosity: Optimal orientation guaranteeing natural light throughout the day."Living in Alle means choosing the sweetness of Jura life without compromise on luxury and modernity."Complete file and visits on request.

  • Parking space
  • Elevator
1 / 13
4 rooms153m²CHF 695,000.–
Rue Tarascon 9, 2900 Porrentruy

Beautiful bright triplex of 4.5 rooms with terrace in Porrentruy

Discover this beautiful new triplex of 4.5 rooms located in Tarascon 9, in a pleasant environment and within a recent construction. With its 153 m² of living space, this modern triplex seduces with its generous volumes, its luminosity, and its high-end amenities, ideal for a comfortable and sustainable main residence. The main living space is organized around a beautiful open room including a fully equipped kitchen of the Miele brand, a dining room, and a convivial living room, offering a warm and functional living space. Upstairs, you will find two spacious bedrooms of 15 to 16 m² as well as a modern shower room. The property also has a total of three bedrooms, including a multipurpose room that can be arranged according to your needs: teenage room, office, fitness room, or home cinema. The complete basement completes this property with a cellar of approximately 10 m², a guest toilet, a laundry room with shower, a dressing room of approximately 2 m², as well as the aforementioned multipurpose room. You will also enjoy a 10 m² terrace and a private green area of 150 m², perfect for arranging a pleasant outdoor space and fully enjoying the beautiful days. An outdoor parking space is included in the sale price. The property benefits from central heating by thermoréseau with floor distribution, guaranteeing comfort and energy efficiency. The entire apartment presents a careful finish and an impeccable condition. Two fully furnished model apartments will be available from June, allowing for a concrete projection. An option to purchase the furniture could also be proposed. A new, functional, and quality property, offering an ideal living space.

Travel time
-
1 / 13
5 rooms153m²CHF 560,000.–
Rue des Forgerons 3, 2942 Alle

Contemporary loft of 4.5 rooms, 153 m² of volume and light in Alle

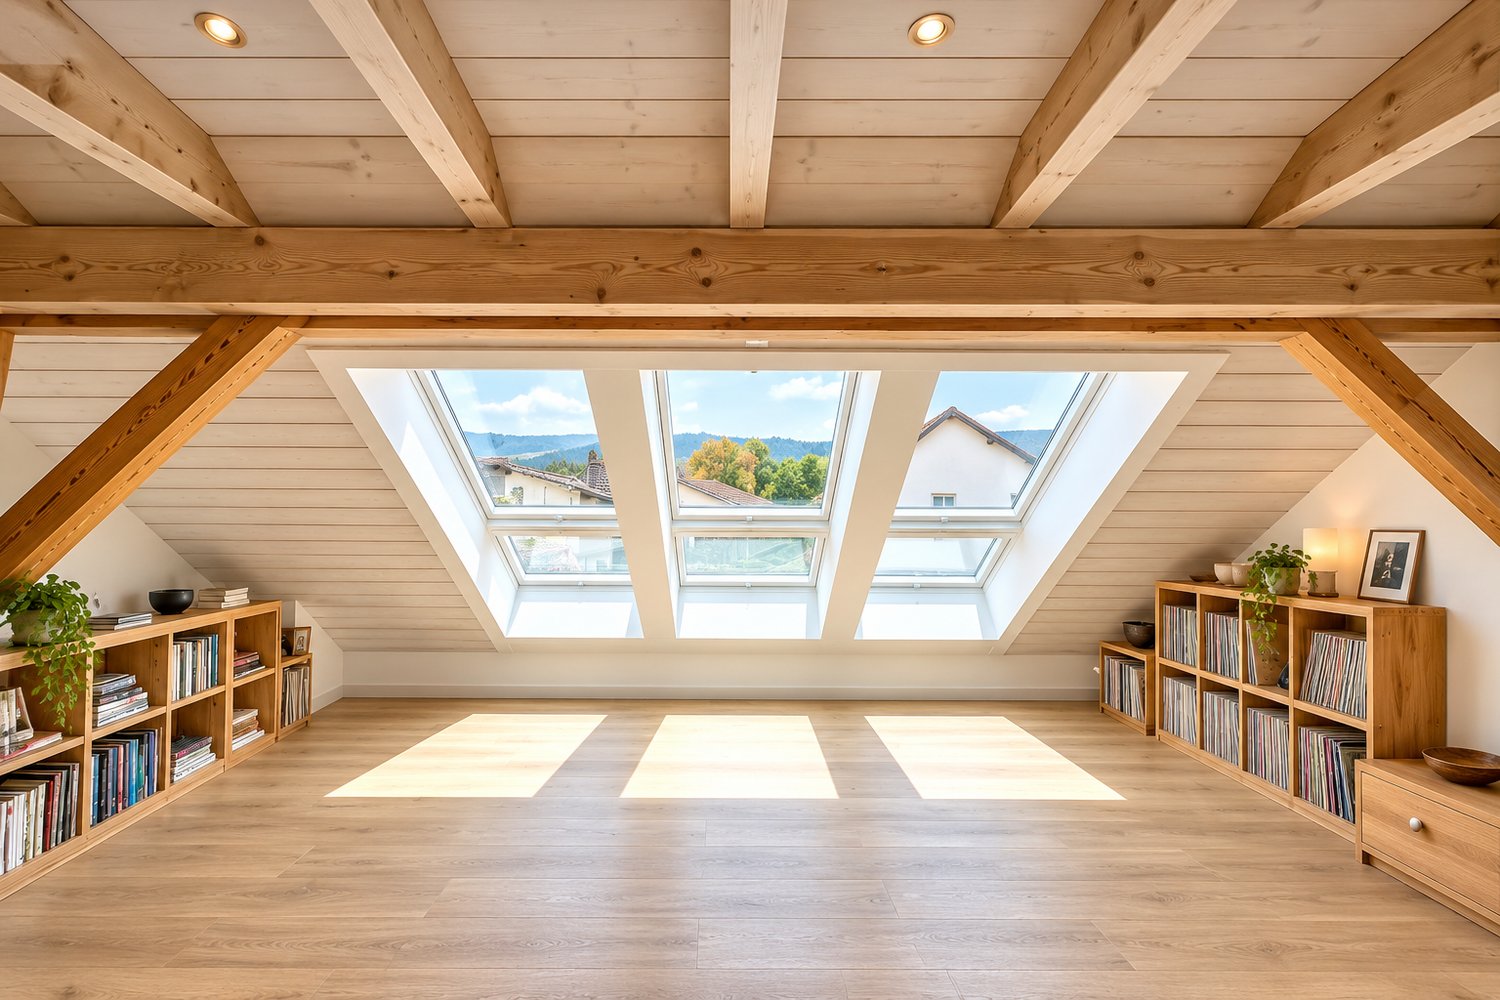
Located in Alle, rue des Forgerons 3, this magnificent loft of 153 m² seduces with its contemporary architecture, generous volumes, and the quality of its carefully designed amenities. A rare property, designed for those seeking a modern, spacious, and bright living space. The main living area impresses with its high ceiling, exposed beams, and natural light, enhanced by large openings and skylights. The overall atmosphere is elegant, warm, and decidedly contemporary, ideal for a comfortable and convivial lifestyle. The open kitchen, fully equipped, blends harmoniously into the living area. Equipped with a central island, it has been designed for both daily use and entertaining, offering a functional and aesthetic space. Note that the included garden plot corresponds to the dotted area on the last photograph. The loft has three bedrooms, with pleasant volumes, allowing for flexible use according to needs (bedrooms, office, guest space). A modern bathroom, carefully equipped, and a toilet, complete the layout of this property. The chosen materials, quality finishes, and consistency of spaces give this loft a unique character, ready to welcome its future owners without any work to be done. This property is aimed at lovers of large open spaces, contemporary lines, and a habitat offering real comfort, in a calm environment while remaining close to amenities.
Travel time
-
1 / 13
4 rooms110m²CHF 620,000.–
Rue Tarascon 11, 2900 Porrentruy

Magnificent duplex with large 45 m² terrace, bright and modern

Discover this magnificent 3.5-room duplex located in Tarascon 11, in a pleasant environment and within a recent construction. Offering a functional organization on two levels, this property seduces with its brightness, its well-thought-out spaces, and its modern amenities, with a surface area of 110 m2. This functional duplex benefits from a direct entrance to a beautiful living room comprising a convivial living room, a dining room, and a fully equipped open kitchen from the Miele brand, combining design and quality. Upstairs, you will find two spacious bedrooms of 15 to 16 m² as well as a modern shower room with toilet and sink. The laundry room is intelligently integrated into the bathroom for maximum practicality. You will also enjoy a large 45 m2 terrace, ideal for creating a comfortable outdoor space and fully enjoying the beautiful days. An outdoor parking space is included in the sale price. The property benefits from central heating by thermoréseau with floor distribution, ensuring comfort and energy efficiency. The finishes are meticulous, and the entire apartment is in perfect condition. Two fully furnished model apartments will be available from June, allowing for a concrete projection. An option to purchase the furniture could also be proposed. A new, practical, and quality property, offering an ideal living environment.

Travel time
-
1 / 13
4 rooms115m²CHF 690,000.–
Rue Tarascon 11, 2900 Porrentruy

Magnificent duplex with large 32 m² terrace, bright and modern

Discover this magnificent new 3.5-room duplex in Tarascon 11, in a pleasant environment and within a recent construction. With its total living area of 115 m², this modern duplex seduces with its functional layout, its brightness, and its high-quality amenities, ideal for a comfortable and sustainable main residence. The main living space, located on the first level, is organized around a beautiful open room comprising a fully equipped kitchen of the Miele brand, a dining room, and a spacious living room of about 39 m², offering a warm and convivial living space. You will find two comfortable bedrooms, one of about 15 m² and a second of about 13 m², as well as a modern bathroom of about 6 m². The basement completes this property with a storage room of about 10 m², offering appreciable storage space. You will also enjoy a beautiful 32 m² terrace, ideal for setting up a pleasant outdoor space and fully enjoying the beautiful days. An outdoor parking space is included in the sale price. The property benefits from central heating by thermoréseau with floor distribution, guaranteeing comfort and energy efficiency. The entire apartment presents a careful finish and an impeccable condition. Two fully furnished model apartments will be available from June, allowing for a concrete projection. An option to purchase the furniture could also be proposed. A new, functional, and high-quality property, offering an ideal living space.

Travel time
-
1 / 13
6 rooms234m²CHF 1,490,000.–
Rue Tarascon 11, 2900 Porrentruy

PREMIUM ATTIC with 105 m² terrace, bright and modern - 5.5 rooms

It's finally possible, an attic with 5.5 rooms in Porrentruy! Discover this superb attic duplex in Tarascon 11, in Porrentruy, in a recently built construction and in a particularly pleasant environment. Resulting from the union of two 3.5-room apartments, this unique property occupies the entire upper part of the building, offering a rare, bright and entirely outward-facing living space. With a living area of 234 m² spread over two levels, complemented by a magnificent peripheral terrace of approximately 105 m², this attic offers exceptional volumes and a remarkable quality of life. Access is direct by elevator to the main level. As soon as you arrive, you enjoy a private terrace that surrounds the apartment and immediately sets the tone: volumes, light and unobstructed views. This first level accommodates a vast living space including a generous living room, a dining room, a fully equipped open kitchen, as well as a visitor toilet. The organization of this area allows for the creation of a true reception room, convivial and bathed in natural light. The terrace is one of the major assets of this property. Ideally oriented, it offers on one side a remarkable view towards the east on the Castle of Porrentruy, and on the other a clear view towards the west on the plain of Courtedoux. This outdoor space, rare in its size and configuration, allows for the imagination of several ambiences: dining area, outdoor lounge, relaxation area or vegetated area. An interior staircase leads to the sleeping area, located on the upper level. This second level includes two comfortable bedrooms as well as two modern shower rooms. The entire concept was designed to offer a clear separation between the living and private areas, while maintaining a fluid and functional circulation. The property benefits from modern amenities, recent construction and an excellent level of comfort. The central heating by thermoréseau with floor distribution ensures homogeneous heat and good energy efficiency, particularly thanks to the solar panels. Two cellars of approximately 10 m² each, or approximately 20 m² in total, complete this property. Two covered parking spaces are also included, an important advantage for this type of housing. This attic duplex represents a rare opportunity in Porrentruy: a spacious, bright, dominant apartment with 234 m² of living space, a large peripheral terrace, exceptional views and modern comfort. An ideal property for buyers looking for a unique place to live, combining elegance, functionality and quality of life.

Travel time
-
1 / 13
5 rooms138m²CHF 650,000.–
Rue de Tarascon 9, 2900 Porrentruy

Magnificent bright triplex of 4.5 rooms with terrace in Porrentruy

Discover this magnificent new triplex of 4.5 rooms located in Tarascon 11, in a pleasant environment and within a recent construction. With its 138 m² of living space, this modern triplex seduces with its generous volumes, its brightness and its high-end amenities, ideal for a comfortable and sustainable main residence. The main living space is organized around a beautiful open room comprising a fully equipped kitchen of the Miele brand, a dining room and a convivial living room, offering a warm and functional living space. Upstairs, you will find two spacious bedrooms of 15 to 16 m² as well as a modern shower room. The property also has a total of three bedrooms, including a multipurpose room that can be arranged according to your needs: teenage room, office, fitness room or home cinema. The complete basement completes this property with a cellar of approximately 10 m², a guest toilet, a laundry room with shower, a dressing room of approximately 2 m² as well as the aforementioned multipurpose room. You will also enjoy a 10 m² terrace as well as a private green area of 32.3 m², perfect for arranging a pleasant outdoor space and fully enjoying the beautiful days. An outdoor parking space is included in the sale price. The property benefits from central heating by thermoréseau with floor distribution, guaranteeing comfort and energy efficiency. The entire apartment presents a careful finish and an impeccable condition. Two fully furnished model apartments will be available from June, allowing for a concrete projection. An option to acquire the furniture could also be proposed. A new, functional and quality property, offering an ideal living space.

Travel time
-
1 / 13
2 rooms43m²CHF 145,000.–
rue du moulin 1, 2923 Courtemaîche

Chalet-style apartment in Courtemaîche - 2.5 rooms

Atypical duplex apartment with communal garden, parking, and cellars -- Rue du Moulin 1, Courtemaîche. Located in Courtemaîche, at Rue du Moulin 1, this duplex apartment offers an atypical configuration spread over two levels, with distinct and functional spaces. Access is via external metal stairs leading to the first floor of the building. From the common area corridor, you access a first private area comprising a decent-sized bedroom and an independent toilet. This space can perfectly serve as a bedroom, guest room, or separate space according to needs. The main part of the apartment is reached by passing through the common corridor and stairs. It includes a living area, a kitchenette, and a shower room with toilet. The entire apartment forms a duplex, with a particular distribution allowing the separation of the night area from the living area. The apartment also benefits from several practical annexes: cellars are available in the basement, as well as a storage space in the attic, located on the same floor as the main part of the apartment. A parking space is included in the offer. Outside, occupants enjoy a large communal garden of very comfortable size, ideal for benefiting from a shared green space. A communal laundry room, very well maintained, is located in an annex building near the garages. This property will particularly suit a single person or a couple seeking a functional apartment with separate spaces, storage, parking, and a pleasant living environment with a communal garden. Highlights: atypical duplex apartment, separate bedroom with toilet, living area with kitchenette and shower room, cellars, attic, included parking space, large communal garden, and well-maintained communal laundry room.

Travel time
-
1 / 9
4.5 rooms81m²CHF 450,000.–
Oeuches Navez 11, 2942 Alle

New promotion in Alle - 3.5 and 4.5 room apartment

Promotion "Les Terrasses des Prés" in Alle - 11 apartments for sale, delivery in 2027Discover our website dedicated to this promotion: Les Terrasses d'AlleThese two residential buildings are located in a quiet neighborhood in Alle.Building "Nord": This building consists of 5 apartments with 4.5 rooms.Building "Sud": This building consists of 3 apartments with 3.5 rooms and 3 apartments with 4.5 rooms.Discover this new promotion in Alle offering a modern and eco-responsible living environment. The buildings are designed to provide comfort and energy efficiency, with their own elevator and photovoltaic panels. Modern equipment allows for optimal energy management through domotics. There are solutions for connecting electric vehicles to meet the needs of sustainable mobility.The apartments are sold on a plan and feature an open kitchen, several bedrooms, one or two bathrooms, a balcony or terrace, a cellar, and an underground parking space. Each apartment has its own washing and drying machines. Buyers can choose the finishes, particularly for floor coverings, kitchens, and sanitary appliances.An outdoor parking lot with 10 parking spaces and access to the underground garage is available to residents and visitors. Each building has its own bicycle room in the cellar.Building "Nord": Delivery spring 2027Ground floor:Apartment with 4.5 rooms, 121.54 m2, with a terrace of 21.7 m2, southeast orientation. It is sold for CHF 710,000.-1st floor:Apartment with 4.5 rooms, 121.55 m2, with a balcony of 18.93 m2, southwest orientation. It is sold for CHF 720,000.-Apartment with 4.5 rooms, 113.09 m2, with a balcony of 13.47 m2, southeast orientation. It is sold for CHF 650,000.-2nd floor:Apartment with 4.5 rooms, 121.55 m2, with a balcony of 13.47 m2, southwest orientation. It is sold for CHF 690,000.-Apartment with 4.5 rooms, 113.09 m2, with a balcony of 13.47 m2, southeast orientation. It is sold for CHF 650,000.-Building "Sud": Delivery summer 2027Ground floor:Apartment with 3.5 rooms, 104.00 m2, with a terrace of 25.13 m2, southeast orientation. It is sold for CHF 630,000.-1st floor:Apartment with 4.5 rooms, 97.47 m2, with a balcony of 13.48 m2, southwest orientation. It is sold for CHF 560,000.-Apartment with 4.5 rooms in duplex, 103.70 m2, with a balcony of 7.49 m2, southeast orientation. It is sold for CHF 590,000.-Apartment with 3.5 rooms, 79.75 m2, with a terrace of 17.01 m2, north orientation. It is sold for CHF 450,000.-2nd floor:Apartment with 4.5 rooms, 97.47 m2, with a balcony of 13.48 m2, southwest orientation. It is sold for CHF 560,000.-Apartment with 3.5 rooms, 79.75 m2, without a terrace, north orientation. It is sold for CHF 450,000.-Do not hesitate to contact us if you have any questions about this promotion."This document has no contractual value"

Travel time
-
1 / 13
1,014m²CHF 2,160,000.–
5, Moulin de la Terre, 2950 Courgenay

For sale: Rental property in Courgenay (Moulin de la Terre 5)

For sale: Rental property in Courgenay (Moulin de la Terre 5) Annual net rental income: CHF 104,000. 8 apartments + 1 box + 10 parking spaces CECB energy balance realized. Very good potential. In a quiet and green area, 5 minutes walk from the city center and the train station of Courgenay, this recently built rental property from 2016 offers an excellent return and an ideal location for tenants, just a few steps from the amenities. The building consists of 8 modern apartments, spread over three levels with high-quality finishes, from 1 to 3 rooms, all with balcony, terrace or private garden. The entire complex is in excellent condition, very well maintained, and fully rented. Distribution of apartments: Ground floor: 2 apartments 2.5 rooms with terrace and garden 1 apartment 1.5 rooms with garden 1 technical room and common laundry room 1st floor: 1 apartment 1.5 rooms with balcony 1 apartment 2.5 rooms with balcony 1 apartment 2.5 rooms with through passage and terrace 2nd floor: 1 apartment 1.5 rooms with balcony 1 apartment 2.5 rooms with through passage and terrace Parking: 1 closed box (garage) 10 outdoor parking spaces, all asphalted in 2016 Technical information: Construction / renovation: 2016 Heating: Oil heating with floor heating Windows: Double glazing Common laundry room + technical room CECB realized (cantonal energy certificate for buildings) Financial data: Annual net rental income: CHF 104,000. ECA insurance value: CHF 2,006,380. PPE fees: low Value of property tax (tax values 2021): CHF 793,100. Annual cadastral value: CHF 19,135. The building is fully rented to stable tenants since 2016. Very good immediate return with a building without foreseeable work, ideal for investors.

Travel time
-