Attique 3,5 pièces, terrasse 29 m², vue Jura | 3.5-Zi.-Attika mit Terrasse
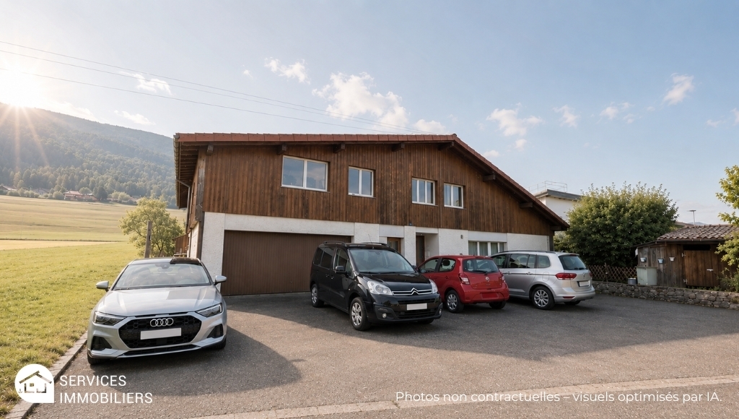
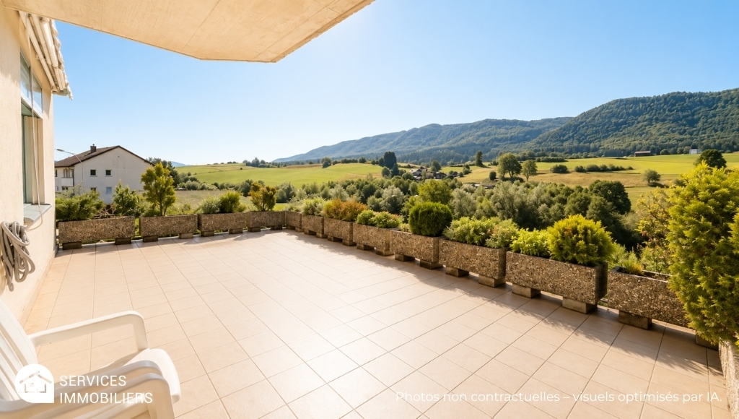
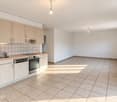
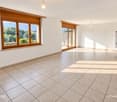
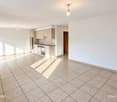
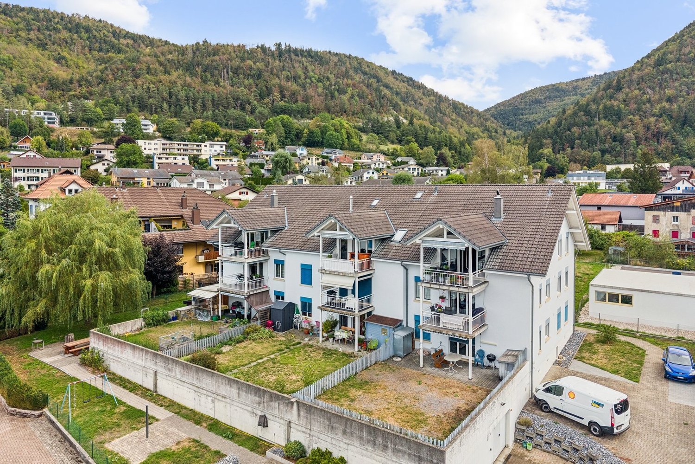
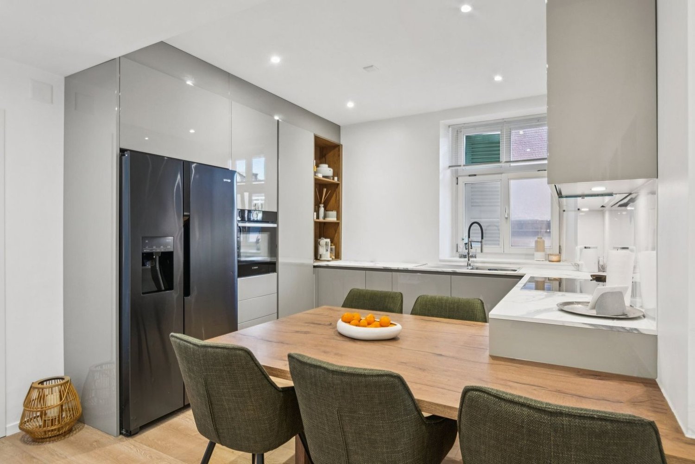
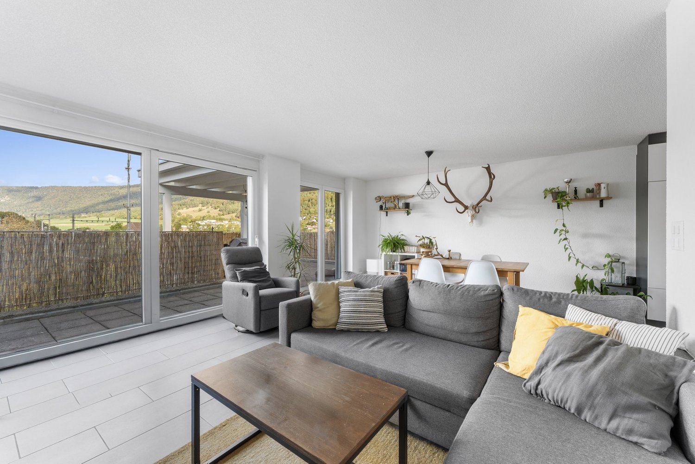
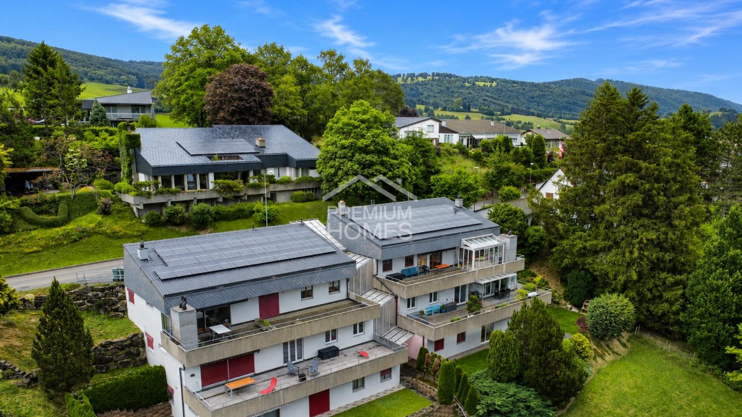
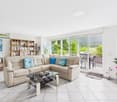
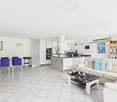
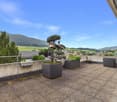
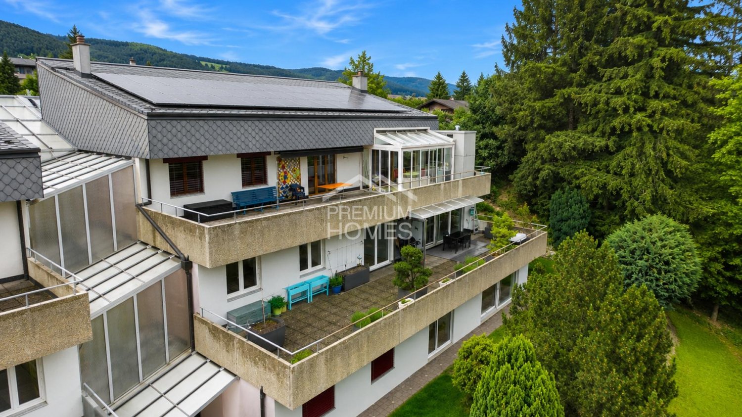
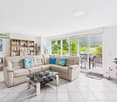
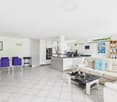
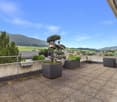
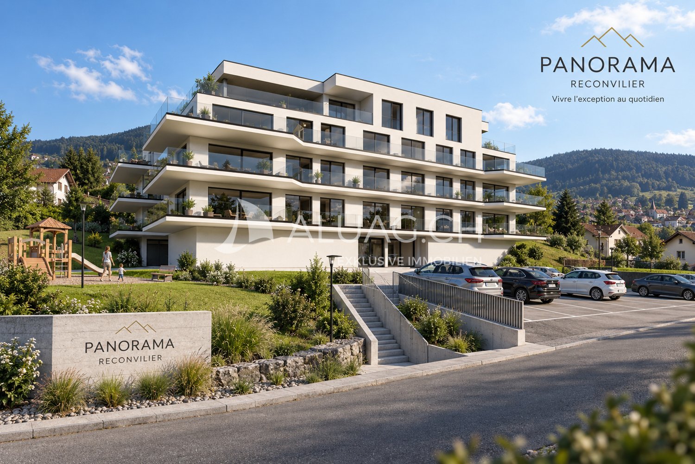
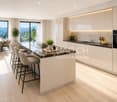
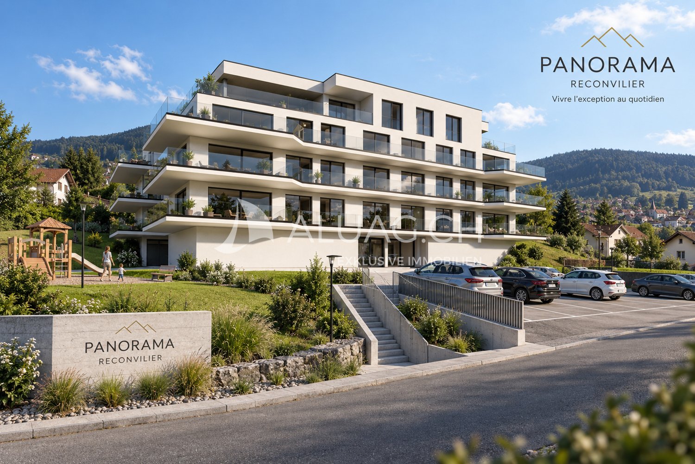
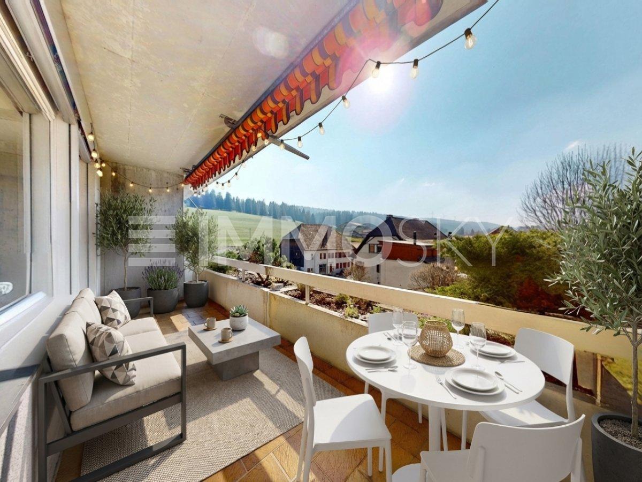
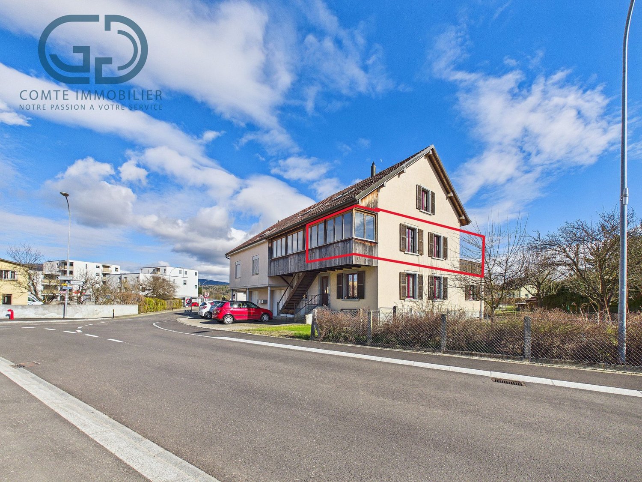
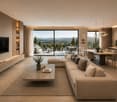
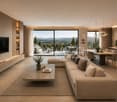
Attique lumineux avec terrasse couverte, à 5 minutes à pied de la gare – libre de suiteCet appartement de 3,5 pièces en attique se trouve dans un petit immeuble de six logements construit en 2011. Le séjour, la salle à manger et la cuisine forment un grand espace ouvert, prolongé par de larges baies vitrées sur une terrasse d’environ 29 m², en partie couverte, avec vue dégagée sur le village et les hauteurs du Jura.Les points forts• Env. 76 m² habitables, 3,5 pièces• Terrasse d’env. 29 m², partiellement couverte• Deux chambres et deux salles d’eau avec douche• Chauffage au sol avec pompe à chaleur• Garage fermé et cave• Gare à env. 350 m (Bienne en 13 min en train), Coop à env. 550 m• Libre de suiteBon à savoirL’immeuble ne dispose pas d’ascenseur. Le mobilier, y compris l’îlot de cuisine, n’est pas compris dans la vente.Prix de vente : CHF 438’000.–, garage compris. Pour une visite ou des renseignements : Noah Schärer, 032 387 20 00.—Helle Attikawohnung mit gedeckter Terrasse, 5 Gehminuten vom Bahnhof – sofort beziehbarDie 3.5-Zimmer-Attikawohnung liegt in einem kleinen Mehrfamilienhaus mit sechs Wohnungen, Baujahr 2011. Wohnen, Essen und Küche bilden einen offenen Raum, der über grosse Fensterfronten auf die rund 29 m² grosse, teilweise gedeckte Terrasse führt – mit freier Sicht auf das Dorf und die Jurahöhen.Die Vorteile• Rund 76 m² Wohnfläche, 3.5 Zimmer• Terrasse ca. 29 m², teilweise gedeckt• Zwei Zimmer und zwei Nasszellen mit Dusche• Bodenheizung mit Wärmepumpe• Geschlossene Garage und Kellerabteil• Bahnhof ca. 350 m (Biel in 13 Min. mit dem Zug), Coop ca. 550 m• Sofort beziehbarGut zu wissenDas Gebäude hat keinen Lift. Das Mobiliar, einschliesslich der Kochinsel, ist nicht im Verkauf inbegriffen.Verkaufspreis: CHF 438’000.– inkl. Garage. Für eine Besichtigung oder Fragen: Noah Schärer, 032 387 20 00.