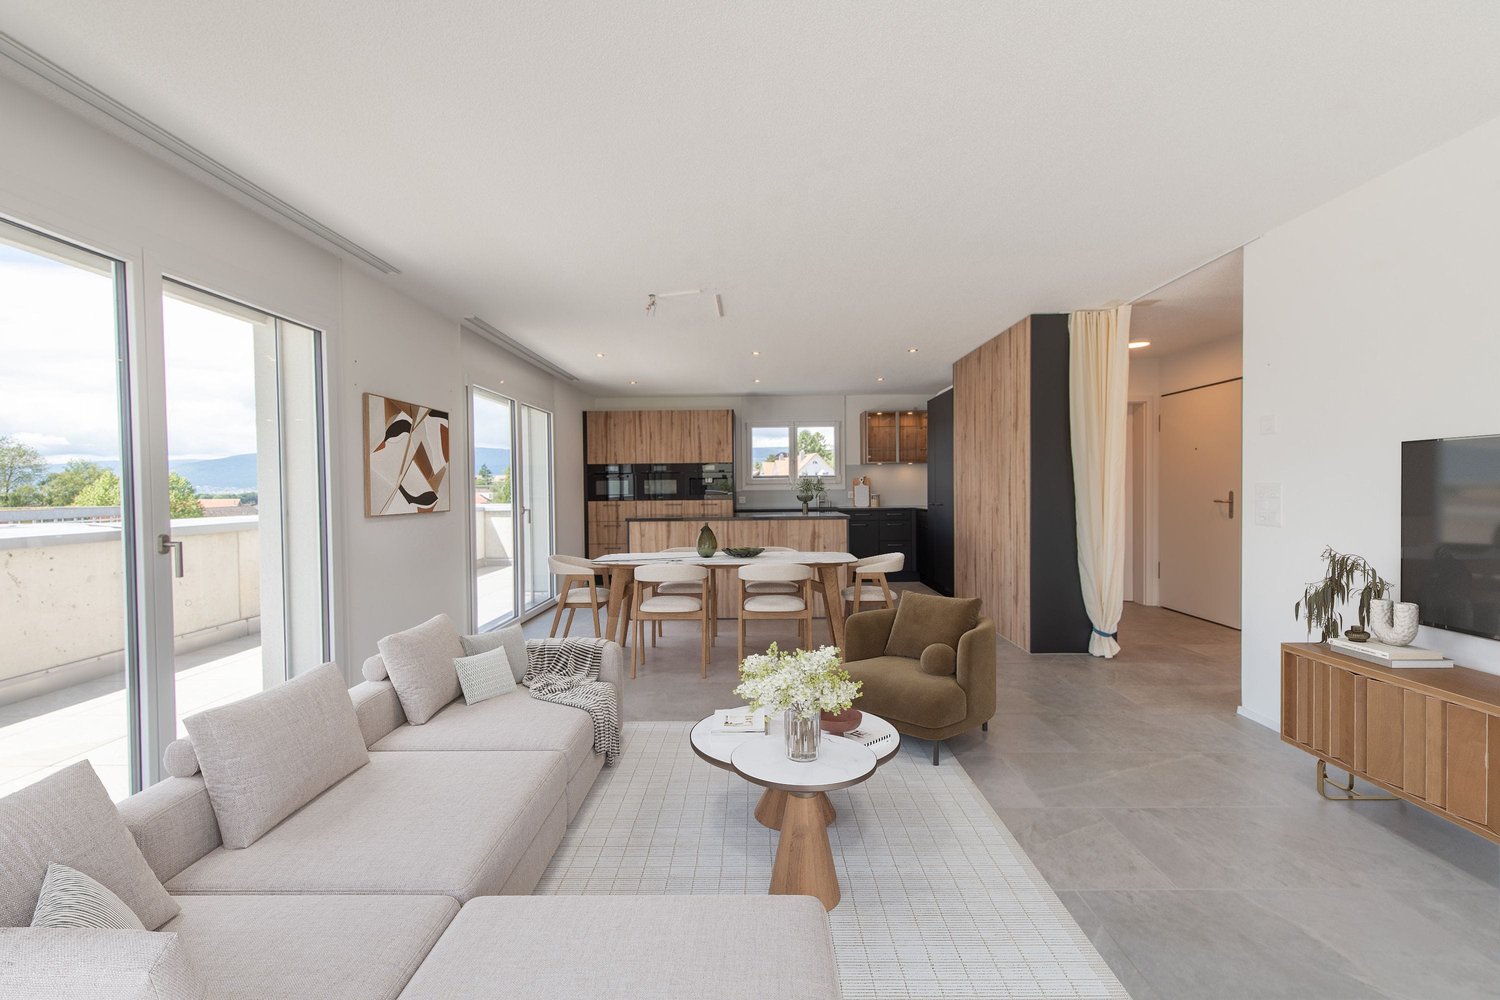
2514 (Ligerz) - Flats for sale with Elevator, New building

We recommend expanding your search criteria to get similar results. The current filters didn’t return any matches.

If you don’t want to change your current search criteria, we recommend creating a search alert, so you’ll be notified when matching offers become available.

More objects in your automatically expanded search area
37 results - Radius: + 10km
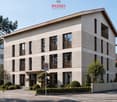
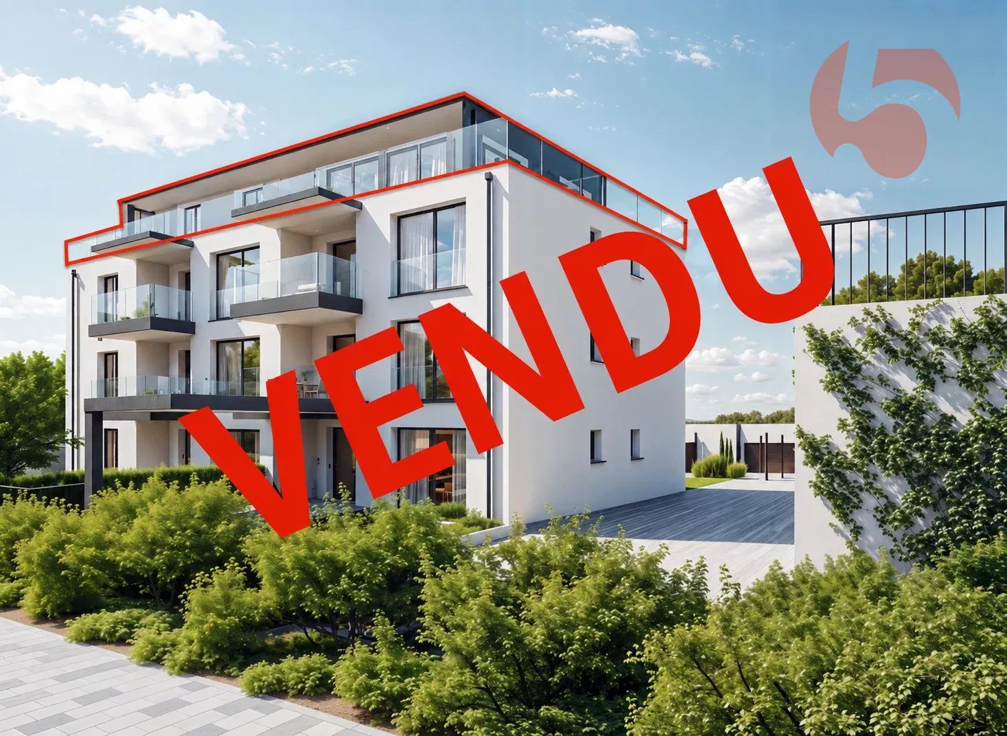
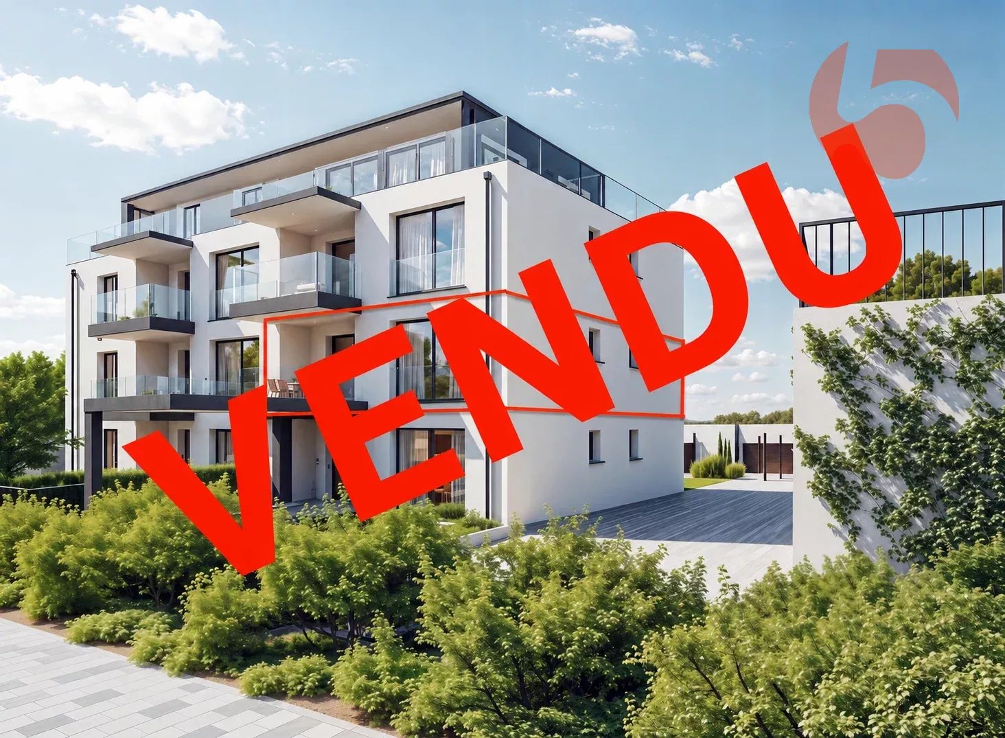
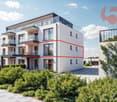
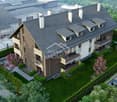
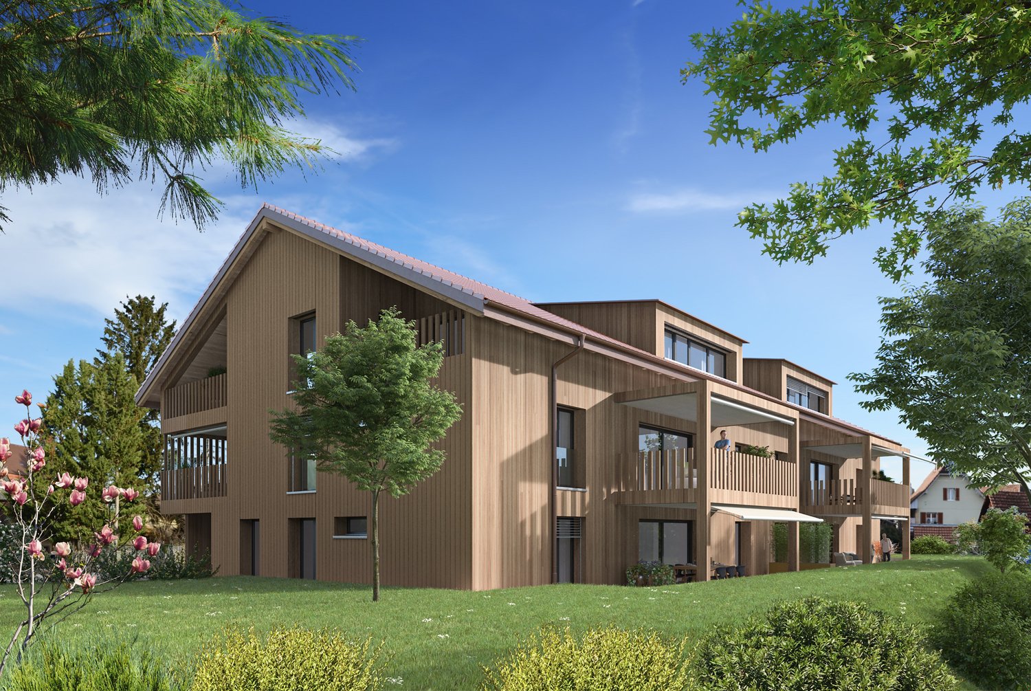
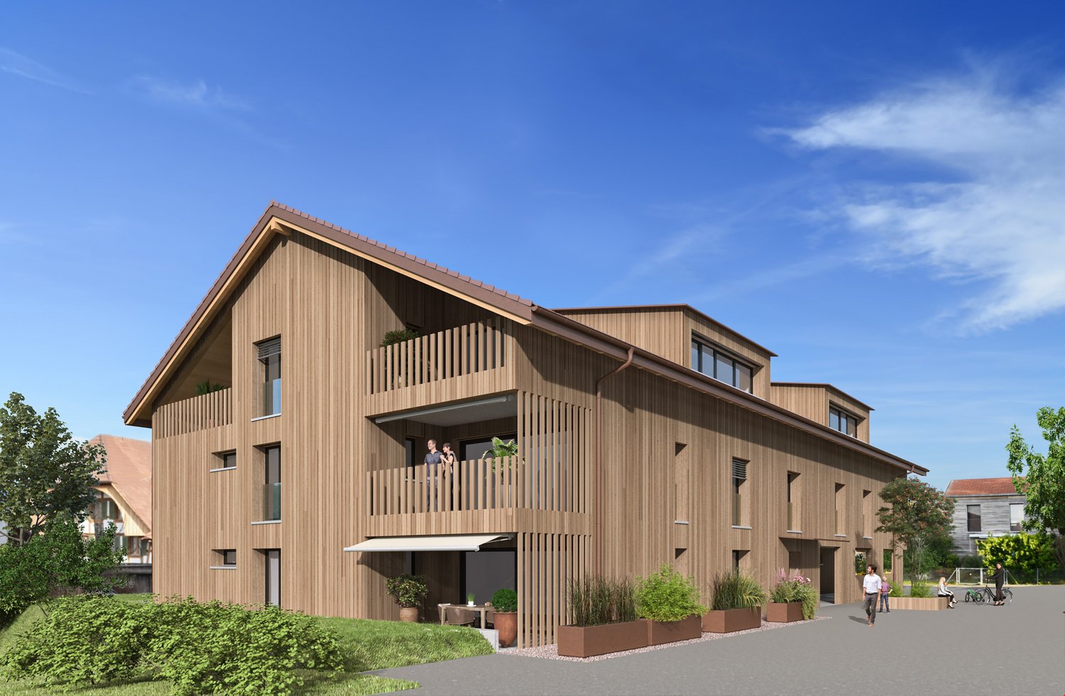
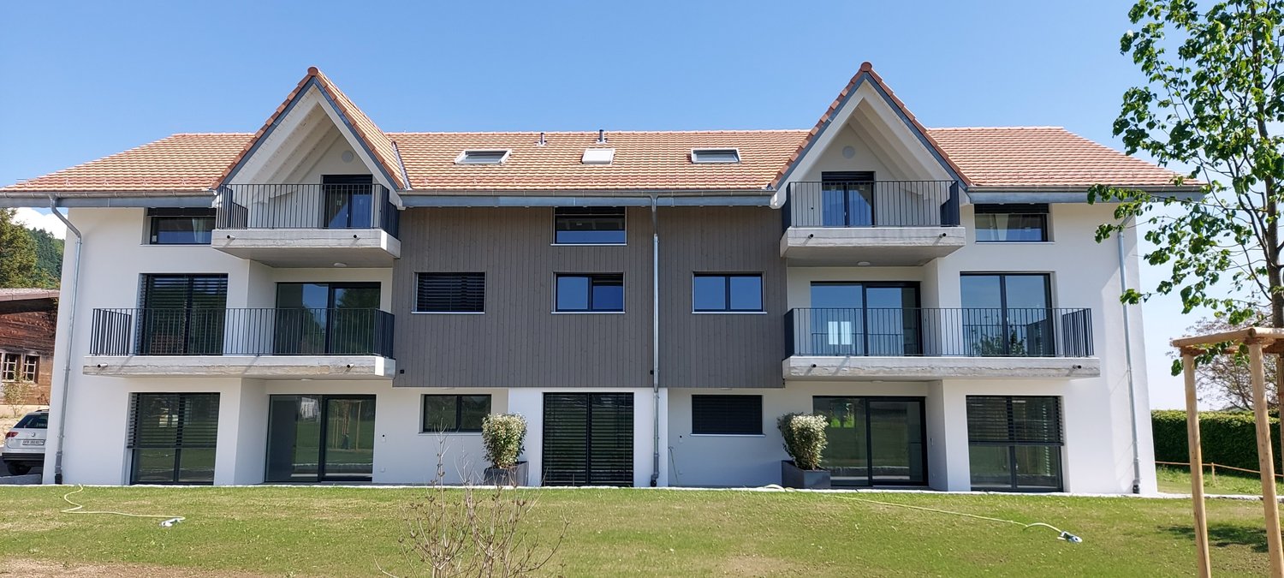
  • A modern, multi-story building with a slanted roof and large windows, surrounded by a lush, green landscape with trees and vegetation. The building appears to have balconies or terraces on some floors.
  • Multi-story building with a modern, angular design featuring large windows and a slanted roof. The building is surrounded by lush greenery and a path leading to the entrance. Birds can be seen flying in the sky above the building.
  • A modern multi-story building with a gray exterior, surrounded by trees and landscaping. There are balconies or terraces visible on the building. A person and their dog are walking along the path in the foreground.
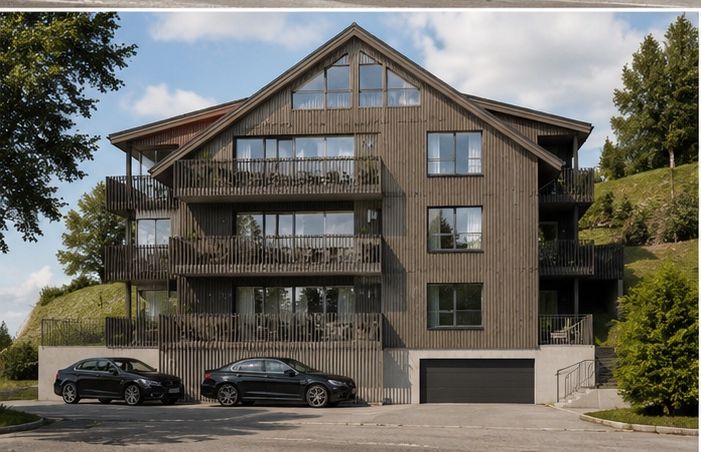
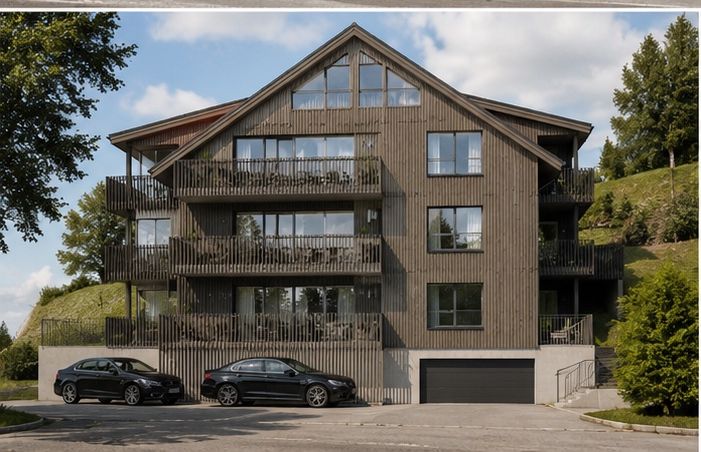
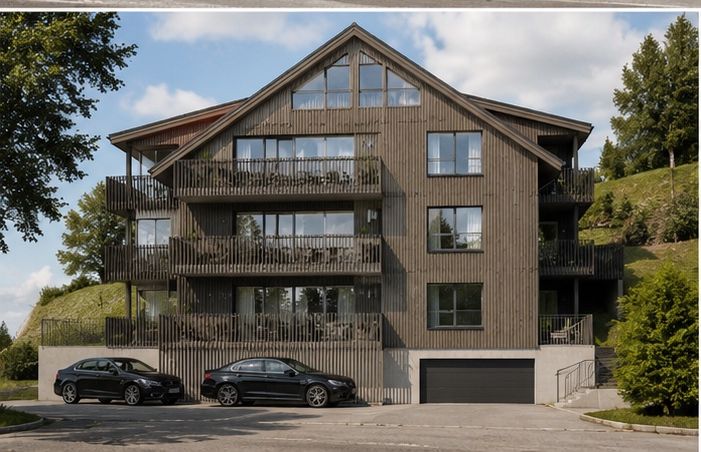
  • A modern, multi-story building with a sleek, wooden exterior. The building features large windows, a covered entryway, and a paved walkway leading to the entrance. There is a car parked in the driveway, indicating a parking space is available. The surroun
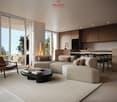
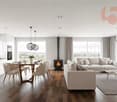
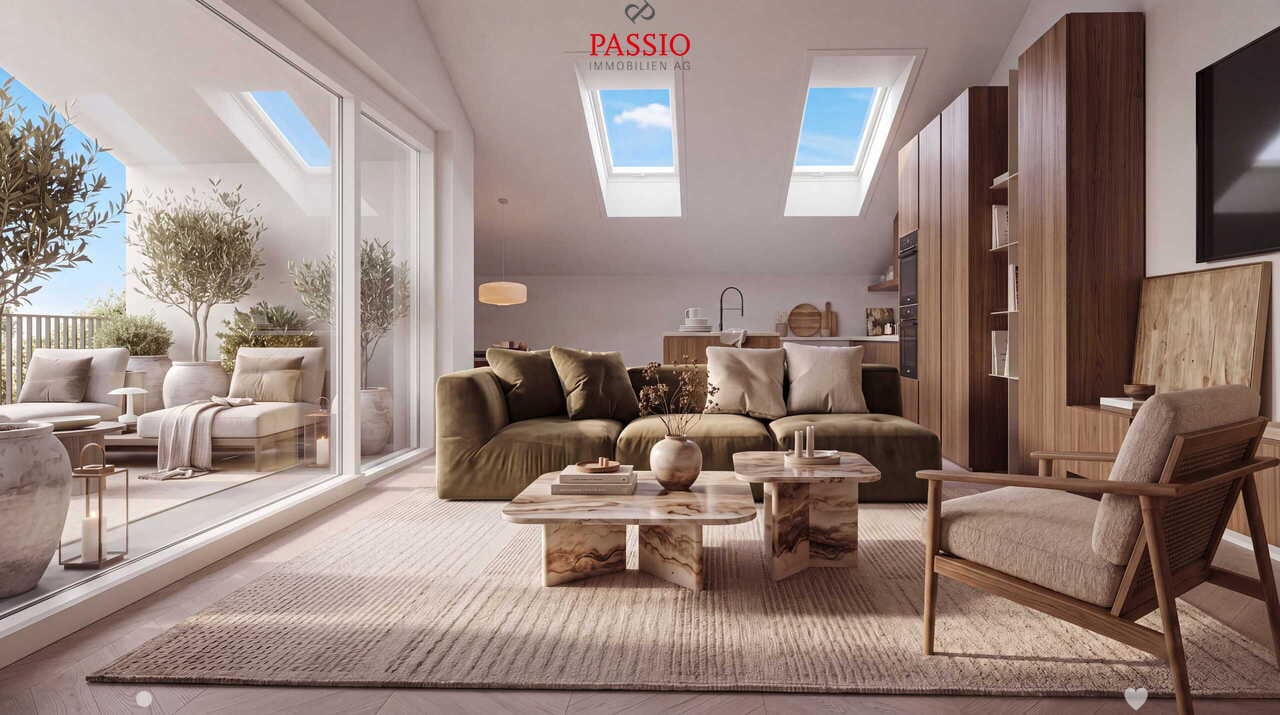
  • Open-concept living room and kitchen with large windows overlooking a balcony or terrace. The kitchen features a modern island with a cooktop, and the living room has a cozy seating area. The space has a minimalist, contemporary design with neutral colors
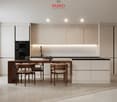
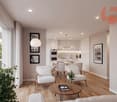
  • The image shows an open concept living space with a kitchen, dining area, and living room. The space features high ceilings, large windows, and a balcony or terrace visible through the windows. The kitchen has modern, minimalist cabinetry and appliances.
  • Spacious bedroom with large windows providing a view of the outdoors, a king-size bed with grey bedding, a comfortable armchair, and a side table with a plant and decor items.
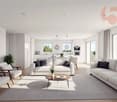
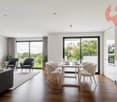
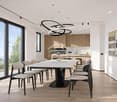
  • Spacious open-plan living and dining area with large windows offering a scenic view of the surrounding nature. The room features a dining table with chairs, a kitchen counter, and a cozy seating area with a doll figurine. The overall design is minimalist
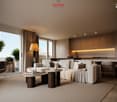
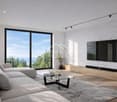
  • Spacious open-plan living area with large windows offering a scenic mountain view, modern white kitchen, comfortable sofa, and coffee table
1 / 9
4.5 rooms107m²CHF 680,000.–
Top
Grubenweg 4, 6, 2572 Sutz

4.5 room apartments new construction project [anchor] Sutz

Energy-efficient residential building [Anker] SutzCONSTRUCTION START AUTUMN WINTER 2026 7-8 apartments sold . !In Sutz am Grubenweg, a family-friendly residential building with 2 times 6 residential units is being built.The western house contains six larger 4.5 room apartments, including two penthouse apartments. The eastern house also has six smaller 4.5 room apartments, including two penthouse apartments. The ground floor apartments have a private garden share and all penthouse apartments have a gallery.Energy/access: An important topic regarding sustainability and costs, guaranteed by a heat pump with a ground probe, solar panels for independent and cheap electricity, thermally insulated windows with the latest technology, and above-average building insulation. Significant cost savings in ancillary costs are obvious.Thanks to the optimal connection to public transport and the European cycle network, you can basically do without a car. The schools (kindergarten-gymnasium) are also safely accessible via the cycle network (BTI train: Sutz-Biel 13 minutes).Living quality and architecture: The 4.5 room apartments are designed as open floor plans. You, as the buyer, participate in the design of the wet cells, the kitchen, and the surface materials. This creates your personal home. Of course, the entire residential building is barrier-free. A playground, bike room, and private cellar round off the offer. A parking space can be purchased additionally.The massive construction will be clad with an elegant wooden facade, giving the settlement an exclusive appearance. Along the ASM railway line, a green noise barrier is planned. The apartments face the garden and the lake.Energy efficiency, optimized individualized floor plans, and freely selectable materials are major advantages of this project.Sales prices including cellar room.East house; GFA 107/NFA 91m2 (still apartment 12 available)4.5 room penthouse apartment from 680,000.-- West house; GFA 122 / NFA 104.5m2 (still 3 apartments available W01 -W04 - W06)4.5 rooms from 880,000.-- to 940,000.--Parking spaces, depending on size, 40,000.-- to 45,000.--The building permit has been legally valid since July 24, 2025. The construction start is planned for autumn 2026. The construction period will take approximately 2 years.Sales documentation, floor plans, construction description, and sales prices of the still available apartments can be downloaded from ourhomepage: www.wohnenankersutz.ch under downloads.
Travel time
-
1 / 13
4.5 rooms106m²Price on request
Rosenweg 6, 3232 Ins

Penthouse Highlight with Spectacular Outdoor Area

In the well-maintained residential area in Ins, this modern 4.5-room penthouse apartment awaits you with an exceptional outdoor area, plenty of daylight, and a living feeling that immediately convinces. The spacious terrace with a Jura panorama view, the open living areas, and the high-quality construction create a combination of comfort, privacy, and modern living.Your advantages at a glance:- Spacious 4.5 rooms with a well-thought-out floor plan and approximately 106 m² of living space- Inviting entrance area with practical wardrobe and a built-in closet- Bright living and dining area with large window fronts and direct access to the terrace- Modern kitchen with cooking island, plenty of workspace, and high-quality Miele appliances- Master bedroom with stylish en-suite bathroom and comfortable walk-in shower- Direct terrace access from all bedrooms and study rooms- Second bathroom with freestanding bathtub and integrated washing tower- A réduit and a separate cellar compartment provide ample storage space- Own connections for a washing tower in the shared laundry room- Spacious penthouse terrace with approximately 107 m² of space, covered seating area, optimal sunlight, and a breathtaking Jura panorama view- Two underground parking spaces with electric charging station included, one of which is a disabled parking space- Two additional motorcycle parking spaces are included in the offer- Bicycle cellar and covered outdoor parking spaces for bicycles- Sustainable energy generation through solar collectors- Family-friendly residential area with a communal children's playgroundDon't miss the opportunity to experience this dream home! Would you like more information? Order the detailed sales documentation now using the contact form – we look forward to your contact!
Travel time
-
Stefan Burkhard

Stefan Burkhard

1 / 9
Stefan Burkhard

Stefan Burkhard

  • Balcony / Terrace
  • Garage
  • Elevator
  • +1
3.5 rooms86m²CHF 725,000.–
Alexander-Moser-Strasse 92, 2503 Biel/Bienne

3.5-Room Ground-Floor Apartment - Modern Living with 62.3m² Private Garden Area

I am the new construction project at Alexander-Moser-Strasse 92 in Biel - approved and ready for my sales launch! I will feature modern 2.5- to 4.5-room apartments in an attractive location with high-quality living and thoughtful architecture.Detailed information about the project, all apartments, and the current sales status can be found on the project website: https://neubau-biel.chResidential Highlights of this Apartment:o 62.3m² garden area in special use rights (including 25.8m² covered seating area)o Spacious living and dining area with plenty of daylighto Modern open kitchen with high-quality appliances and natural stone countertopso Two bright and cozy bedroomso Exclusive bathroom with showero Practical réduit with its own washing tower (washing machine & dryer)o Built-in closet in the entrance areao Thoughtful room layout with optimal space utilizationo Individual design options for the interior constructionIndividual Design Options:o Floor coverings can be freely chosen: parquet, vinyl, or ceramic tileso Individual selection options for kitchens, sanitary facilities, and materialso Interior construction can be adapted to individual offersModern Living with Design FlexibilityI combine modern living comfort with diverse design options. Thanks to my generous window areas, bright, friendly living rooms with a pleasant living atmosphere are created. My open living and dining areas create a contemporary living feel and invite you to linger.My future owners will benefit from flexible options for the interior construction. Defined budgets are available for floor coverings, allowing materials like parquet, vinyl, or ceramic tiles to be chosen individually.Thoughtful Architecture & Sustainabilityo Bright and spacious floor plans with optimal room utilizationo Ground-floor apartments with large seating areas and private garden areas in special use rightso Balconies and loggias for the other apartmentso Additional loggias for the penthouse apartmentso Photovoltaic system with ZEVo Air-water heat pumpo Modern solid constructiono Plastic-aluminum windows with 3-fold insulation glazingo High-quality and energy-efficient materialso Electric roller shutterso High-quality fire protection technologyo Floor heatingo Multimedia network availableo Modern kitchens and high-quality sanitary facilitieso Basement rooms availableo Parking spaces available in the garageBuilding in General:o Wooden views of the roof, rafters, and eaveso Refined and modern façade designo High-quality environmental designo Modern building technology and energy-efficient constructiono Focus on high living quality and pleasant living atmosphereo High-quality and affordable living spaceLocation & EnvironmentI am located in an attractive residential area in Biel - a city that combines urban life with high quality of life and diverse leisure activities. Shopping facilities, schools, public transportation, and various leisure and sports activities are within comfortable walking distance. The Biel city center, Lake Biel, and various recreational areas are also easily accessible, making my location particularly attractive for families, couples, and professionals.Construction Start & Move-in DateMy building permit is already available. My construction start is planned for August 2026. The apartments will be ready for occupancy in...
  • Balcony / Terrace
  • Garage
  • Elevator
  • +1
Travel time
-
Stefan Burkhard

Stefan Burkhard

1 / 9
Stefan Burkhard

Stefan Burkhard

  • Balcony / Terrace
  • Garage
  • Elevator
  • +1
3.5 rooms86m²CHF 695,000.–
Alexander-Moser-Strasse 92, 2503 Biel/Bienne

Modern 3.5-room apartment with timeless architecture and high quality

I am the new construction project at Alexander-Moser-Strasse 92 in Biel - approved and ready for my sales launch! In me, modern 2.5 to 4.5 room owner-occupied apartments are being built in an attractive location with high living quality and thoughtful architecture.Detailed information about the project, all apartments, and the current sales status can be found on the project website: https://neubau-biel.chLiving highlights of this apartment:o Spacious living and dining area with plenty of daylighto Modern open kitchen with high-quality appliances and natural stone countertopso Two bright and cozy bedroomso Exclusive bathroom with showero Practical storage room with its own washing tower (washing machine & dryer)o Built-in closet in the entrance areao Lovely balcony with pleasant living ambianceo Thoughtful room layout with optimal space utilizationo Individual design options for the interior constructionIndividual design options:o Floor coverings can be freely chosen: parquet, vinyl, or ceramic tileso Individual selection options for kitchens, sanitary facilities, and materialso Interior construction can be adapted to individual offersModern living with design freedomI combine modern living comfort with diverse design options. Thanks to my generous window areas, bright, friendly living rooms with a pleasant living atmosphere are created. My open living and dining areas create a contemporary living feeling and invite you to linger.My future owners benefit from flexible options for the interior construction. For the floor coverings, defined budgets are available, allowing materials like parquet, vinyl, or ceramic tiles to be chosen individually.Thoughtful architecture & sustainabilityo Bright and spacious floor plans with optimal space utilizationo Ground-floor apartments with large seating areas o Balconies and loggias for the other apartmentso Additional loggias for the attic apartmentso Photovoltaic system with ZEVo Air-water heat pumpo Modern solid constructiono Plastic-aluminum windows with 3-fold insulation glazingo High-quality and energy-efficient materialso Electric roller shutterso High-quality fire protection technologyo Floor heatingo Multimedia network availableo Modern kitchens and high-quality sanitary facilitieso Basement rooms availableo Parking spaces available in the buildingBuilding in general:o Wooden views of the roof, rafters, and eaveso Refined and modern facade designo High-quality environmental designo Modern building technology and energy-efficient constructiono Focus on high living quality and pleasant living ambianceo High-quality and affordable living spaceLocation & surroundingsI am located in an attractive residential area in Biel - a city that combines urban life with high living quality and diverse leisure opportunities. Shopping facilities, schools, public transportation, and various leisure and sports facilities are within comfortable walking distance. The Biel city center, Lake Biel, and various recreational areas are also easily accessible, making my location particularly attractive for families, couples, and professionals.Construction start & move-in dateMy building permit is already available. My construction start is planned for August 2026. The apartments are expected to have a construction period of 14 to 16 months.Parking options & purchase pricesFor each apartment, at least one...

  • Balcony / Terrace
  • Garage
  • Elevator
  • +1
Travel time
-
Stefan Burkhard

Stefan Burkhard

1 / 8
Stefan Burkhard

Stefan Burkhard

  • Balcony / Terrace
  • Garage
  • Elevator
  • +1
4.5 rooms106m²CHF 845,000.–
Alexander-Moser-Strasse 92, 2503 Biel/Bienne

Modern 4.5-room apartment with timeless architecture and high quality

I am the new construction project at Alexander-Moser-Strasse 92 in Biel - approved and ready for my sales launch! In me, modern 2.5 to 4.5 room owner-occupied apartments are being built at an attractive location with high living quality and well-thought-out architecture.Detailed information about the project, all apartments, and the current sales status can be found on the project website: https://neubau-biel.chLiving highlights of this apartment:o Spacious living and dining area with plenty of daylighto Modern open kitchen with high-quality appliances and natural stone countertopso Three bright and cozy bedroomso Exclusive bathroom with showero Practical laundry room with its own washing tower (washing machine & dryer)o Additional guest toileto Built-in closet in the entrance areao Lovely balcony with pleasant living ambianceo Well-thought-out room layout with optimal space utilizationo Individual design options for the interior constructionIndividual design options:o Floor coverings can be chosen freely: parquet, vinyl, or ceramic tileso Individual selection options for kitchens, sanitary facilities, and materialso Interior construction can be adapted to individual offersModern living with design freedomI combine modern living comfort with diverse design options. Thanks to my generous window areas, bright, friendly living rooms with a pleasant living atmosphere are created. My open living and dining areas create a contemporary living feeling and invite you to linger.My future owners benefit from flexible options for the interior construction. Defined budgets are available for the floor coverings, allowing materials like parquet, vinyl, or ceramic tiles to be chosen individually.Well-thought-out architecture & sustainabilityo Bright and spacious floor plans with optimal room utilizationo Ground-floor apartments with large seating areaso Balconies and loggias for the other apartmentso Additional loggias for the penthouse apartmentso Photovoltaic system with ZEVo Air-water heat pumpo Modern solid constructiono Plastic-aluminum windows with 3-fold insulation glazingo High-quality and energy-efficient materialso Electric roller shutterso High-quality fire protection technologyo Floor heatingo Multimedia network availableo Modern kitchens and high-quality sanitary facilitieso Cellar rooms availableo Parking spaces available in the buildingBuilding in general:o Wooden views of the roof, rafters, and eaveso Refined and modern facade designo High-quality environmental designo Modern building technology and energy-efficient constructiono Focus on high living quality and pleasant living atmosphereo High-quality and affordable living spaceLocation & surroundingsI am located in an attractive residential area in Biel - a city that combines urban life with high quality of life and diverse leisure activities. Shopping facilities, schools, public transportation, and various leisure and sports activities are within easy reach. The Biel city center, Lake Biel, and various recreational areas are also easily accessible, making my location particularly attractive for families, couples, and professionals.Construction start & occupancy dateMy building permit is already available. My construction start is planned for August 2026. The apartments are expected to have a construction period of 14 to 16 months.Parking options & purchase pricesFor each apartment, there is...

  • Balcony / Terrace
  • Garage
  • Elevator
  • +1
Travel time
-
Florence DELAY

Florence DELAY

1 / 13
Florence DELAY

Florence DELAY

  • Parking space
  • View
  • Elevator
4.5 rooms128m²CHF 1,225,000.–
Les Condémines 4, 2525 Le Landeron

Exceptional attic with private elevator access and 70 m2 terrace

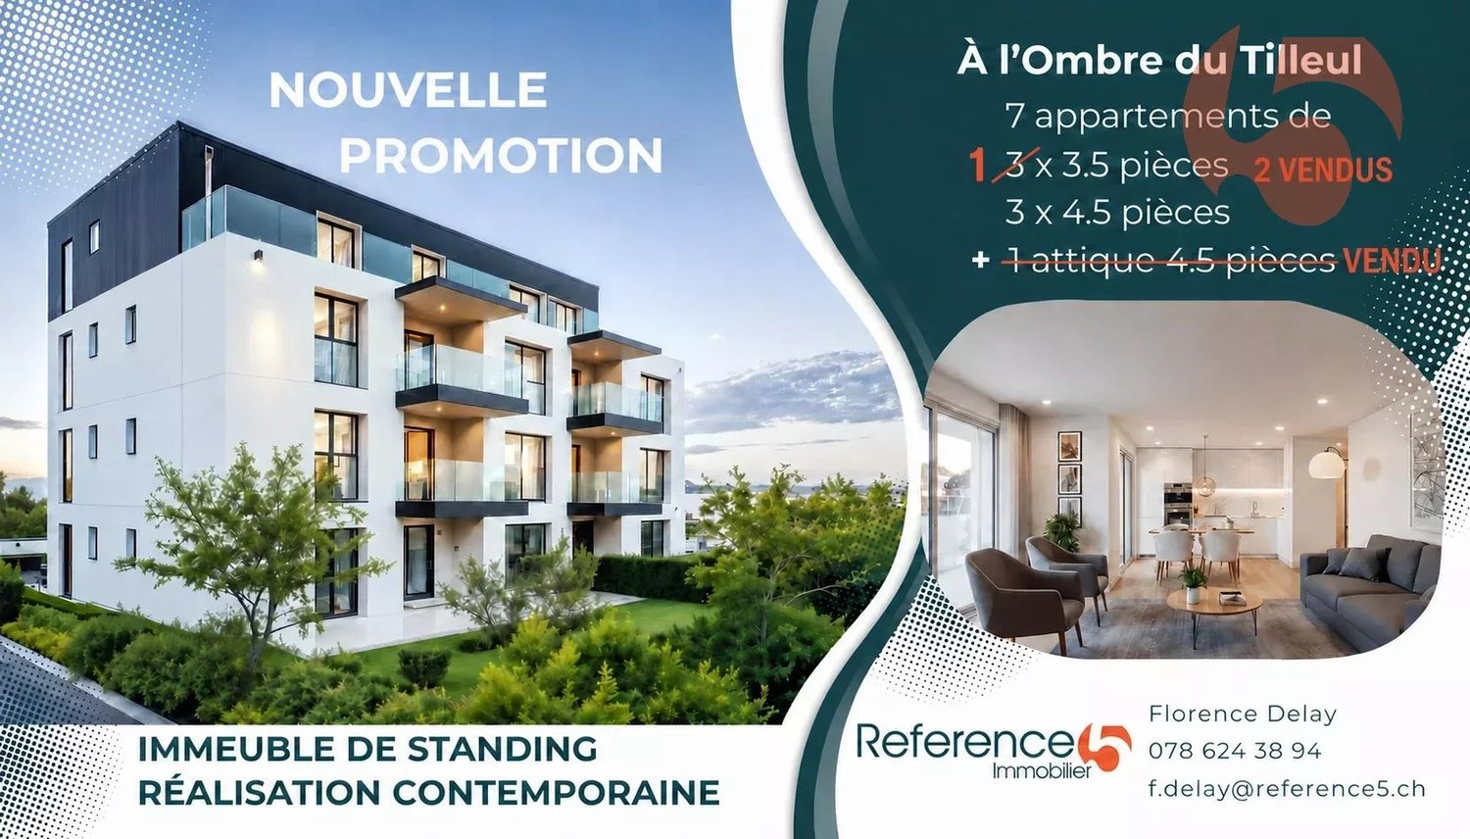
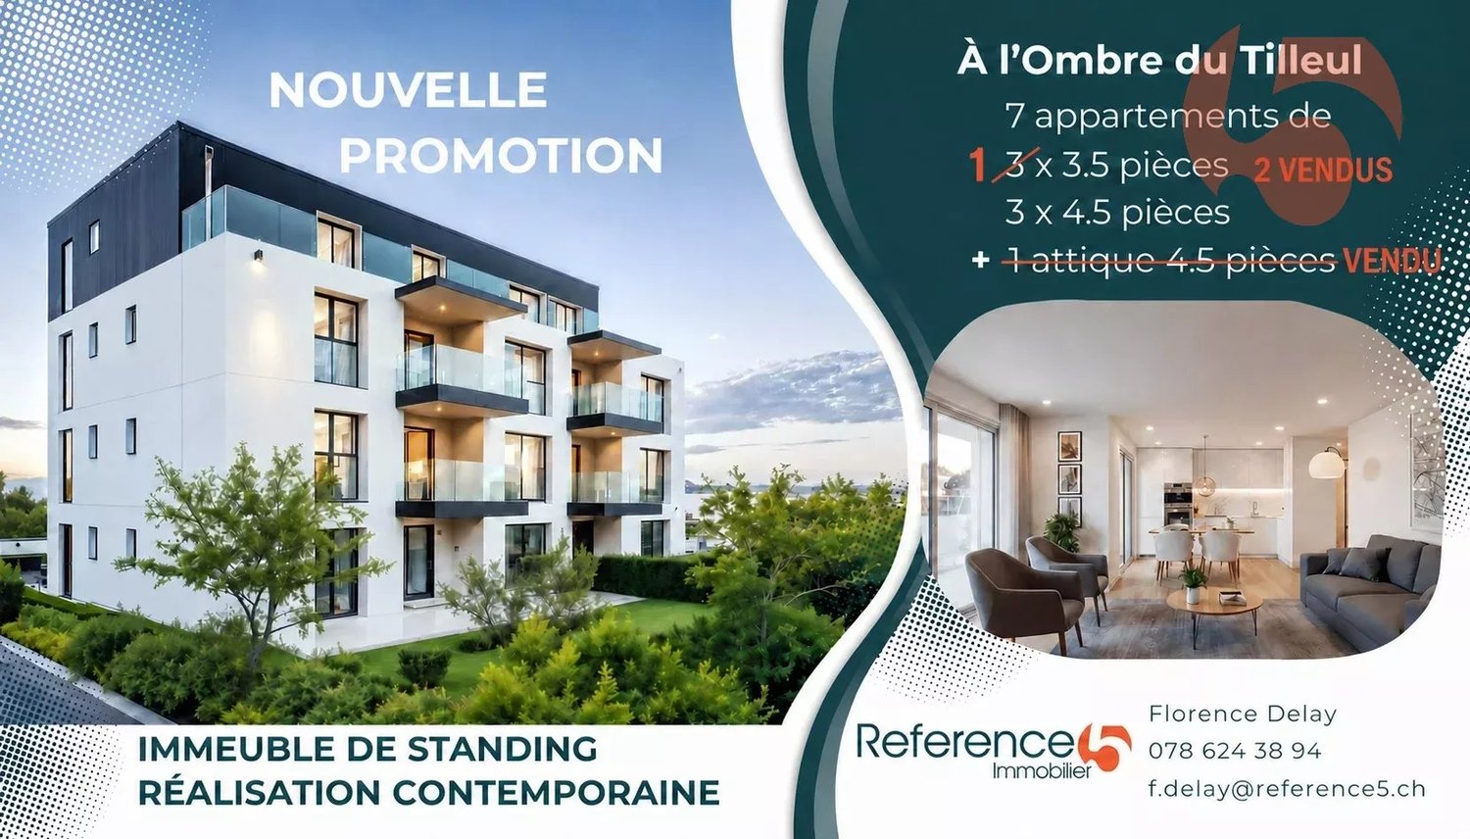
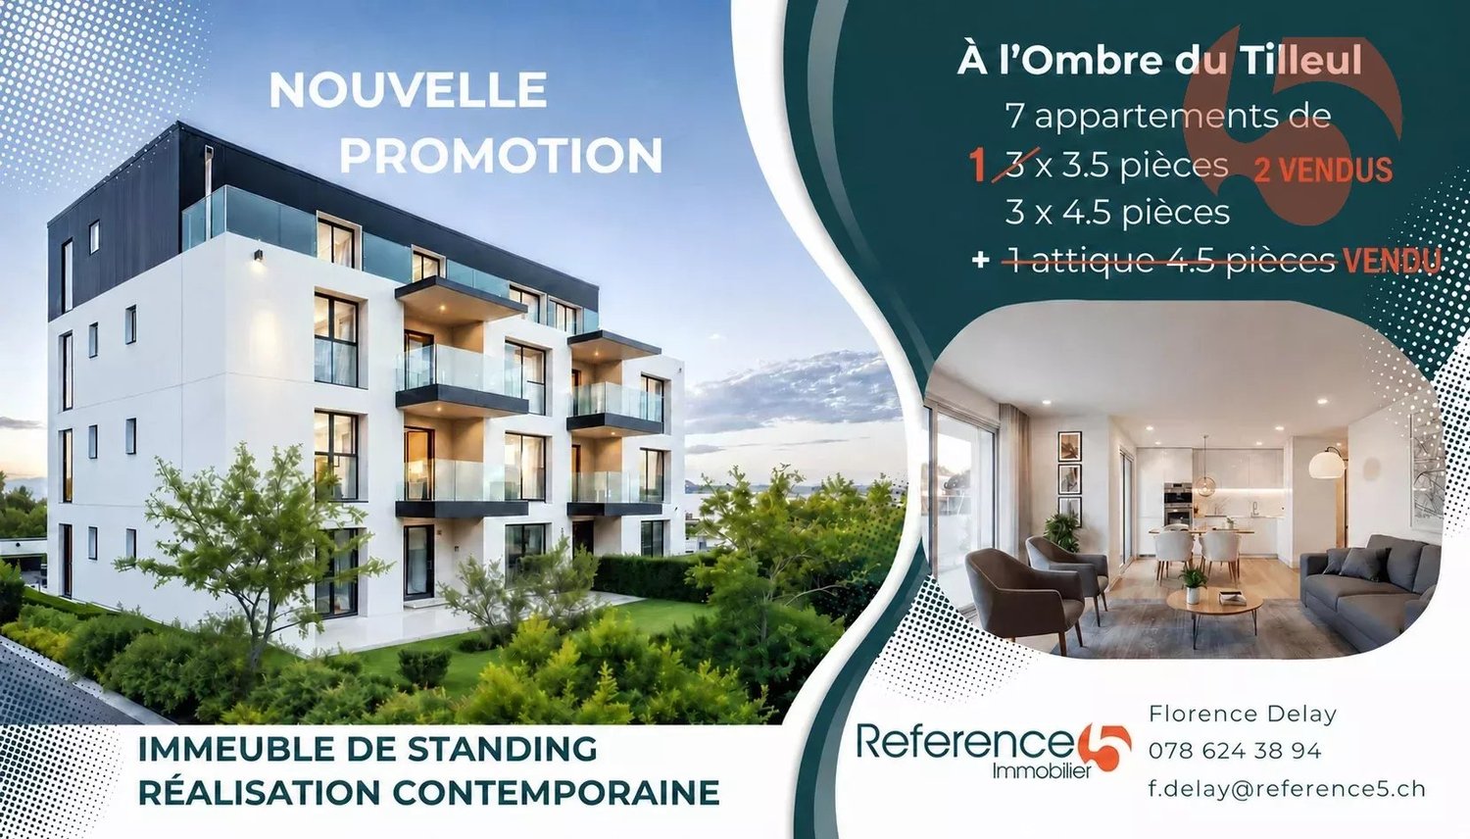
The project has started! A place where elegance and quality of life meet! "A l'Ombre du Tilleul" residence: Discover this magnificent 4.5-room attic, ideally located in a contemporary building with clean lines, designed to offer a framework for a life that combines aesthetics, modernity, and absolute comfort. On a plot of 938 m², this small, exclusive building rises over 4 floors and houses 7 apartments. Located near the lake, shops, and schools, this residence embodies a new way of living and offers its inhabitants more than just a home ... a true way of life. The "A l'Ombre du Tilleul" residence consists of: 3 apartments with 3.5 rooms 3 apartments with 4.5 rooms 1 exceptional attic occupying the top floor This attic offers a bright living area with a fireplace, where the open kitchen is harmoniously integrated into the living room. Large windows flood the spaces with natural light and extend the living area onto the magnificent 70 m2 terrace. The master bedroom with private bathroom guarantees comfort and intimacy, while the high-quality finishes bring elegance and serenity to each space. The attic presents itself as follows: 1 entrance/circulation area with built-in wardrobe of ~10 m² 1 living area with open kitchen of ~43.5 m² + fireplace 1 master bedroom with private bathroom of ~22.5 m² 2 bedrooms of ~14.5 and 12 m² 1 bathroom of ~5.5 m² 1 private staircase area of ~6.5 m² + access via private elevator 1 cellar of ~8 m² 1 outdoor parking space 1 magnificent terrace of ~70 m² Price: CHF 1'225'000.-- In addition, covered outdoor parking: CHF 25'000.-- Highlights: - Exclusive building in human size - Contemporary architecture - High-quality materials - Finishes chosen by the buyer - Bright, open spaces with outdoor views - Magnificent 70 m2 terrace - Master bedroom with private bathroom - Access via private elevator - Suspended common area - Outdoor parking space - Outdoor bike parking - Preparation for electric charging stations - Close to all amenities and public transport Le Landeron, located on the border between the cantons of Neuchâtel and Bern, is the only Neuchâtel commune on the shores of Lake Biel. Its medieval village is a carefully maintained architectural jewel. Its paved streets, colorful arcades, and fountains make it an indispensable place. Living in Le Landeron means choosing the perfect balance between nature, authenticity, and urban proximity. A peaceful, inspiring, and warm refuge, ideal for families or retirees seeking calm and quality of life. The nearest major centers are: - Neuchâtel: 13 min./15km - Biel: 16 min./18km - Murten: 20 min./24km - La Chaux-de-Fonds: 26 min./34km - Bern: 42 min./50km Request the sales brochure, where you will find more information and photos. Don't miss this opportunity! Contact: Florence Delay, Tel: +41 (0)78 624 38 94 Florence DELAY

  • Parking space
  • View
  • Elevator
Travel time
-
Stefan Burkhard

Stefan Burkhard

1 / 7
Stefan Burkhard

Stefan Burkhard

  • Garage
  • Elevator
  • Child-friendly
2.5 rooms79m²CHF 625,000.–
Alexander-Moser-Strasse 92, 2503 Biel/Bienne

Modern, timeless 2.5-room attic apartment with high living quality

I am the new construction project at Alexander-Moser-Strasse 92 in Biel - approved and ready for my sales launch! In me, modern 2.5 to 4.5 room owner-occupied apartments are being built at an attractive location with high living quality and well-thought-out architecture.Detailed information about the project, all apartments, and the current sales status can be found on the project website: https://neubau-biel.chLiving highlights of this apartment:o Spacious living and dining area with plenty of daylighto Modern open kitchen with high-quality appliances and natural stone countertopso Bright and cozy bedroomo Exclusive bathroom with showero Practical réduit with its own washing tower (washing machine & dryer)o Built-in closet in the entrance areao Lovely loggia with pleasant living ambianceo Well-thought-out room layout with optimal use of spaceo Individual design options for the interior constructionIndividual design options:o Floor coverings can be freely chosen: parquet, vinyl, or ceramic tileso Individual selection options for kitchens, sanitary facilities, and materialso Interior construction can be adapted to individual offersModern living with design freedomI combine modern living comfort with diverse design options. Thanks to my generous window areas, bright, friendly living rooms with a pleasant living atmosphere are created. My open living and dining areas create a contemporary living feeling and invite you to linger.My future owners benefit from flexible options for the interior construction. Defined budgets are available for the floor coverings, allowing materials such as parquet, vinyl, or ceramic tiles to be chosen individually.Well-thought-out architecture & sustainabilityo Bright and spacious floor plans with optimal room utilizationo Ground-floor apartments with large seating areas o Balconies and loggias for the other apartmentso Additional loggias for the attic apartmentso Photovoltaic system with ZEVo Air-water heat pumpo Modern solid constructiono Plastic-aluminum windows with 3-fold insulation glazingo High-quality and energy-efficient materialso Electric roller shutterso High-quality fire protection technologyo Floor heatingo Multimedia network availableo Modern kitchens and high-quality sanitary facilitieso Basement rooms availableo Parking spaces available in the underground garageBuilding in general:o Wooden views of the roof, rafters, and gable boardso Refined and modern façade designo High-quality environmental designo Modern building technology and energy-efficient constructiono Focus on high living quality and pleasant living atmosphereo High-quality and affordable living spaceLocation & surroundingsI am located in an attractive residential area in Biel - a city that combines urban life with high quality of life and diverse leisure opportunities. Shopping facilities, schools, public transport, and various leisure and sports facilities are within comfortable walking distance. The Biel city center, Lake Biel, and various recreational areas are also easily accessible, making my location particularly attractive for families, couples, and working professionals.Construction start & moving-in dateMy building permit is already available. My construction start is planned for August 2026. The apartments will likely have a construction period of 14 to 16 months.Parking options & purchase pricesFor each apartment, at least one...

  • Garage
  • Elevator
  • Child-friendly
Travel time
-
Florence DELAY

Florence DELAY

1 / 13
Florence DELAY

Florence DELAY

  • Balcony / Terrace
  • Elevator
3.5 rooms68m²CHF 600,000.–
Les Condémines 4, 2525 Le Landeron

Beautiful high-standard apartment on the 1st floor of a contemporary building with pure lines!

The project has made good progress! Rarely is there something that will appeal to both families and lovers of refined architecture. The "A l'Ombre du Tilleul" residence offers you this beautiful 3.5-room apartment on the 1st floor of a contemporary building designed to provide a living environment that combines aesthetics, modernity, and absolute comfort. Located on a 938 m² plot, this small, high-quality building with a human scale rises over 4 floors and houses 7 apartments. Situated near the lake, shops, and schools, this residence embodies a new way of living and offers its inhabitants more than just a home - a true art of living. The "A l'Ombre du Tilleul" residence consists of: 3 apartments with 3.5 rooms 3 apartments with 4.5 rooms 1 exceptional penthouse occupying the top floor This apartment offers a beautiful living area where the open kitchen is harmoniously integrated into the living room. Large windows flood the spaces with natural light and extend the living area onto the balcony. The parental bedroom with its private shower room guarantees comfort and intimacy, while high-quality finishes bring elegance and serenity to each space. The apartment is presented as follows: - 1 entrance hall with built-in wardrobe of approximately 7 m² - 1 living area with open kitchen of approximately 27.50 m² - 1 parental bedroom with shower room of approximately 18 m² - 1 bedroom of approximately 10 m² - 1 shower room of approximately 3 m² - 1 cellar of approximately 6 m² - 1 outdoor parking space, not covered - 1 balcony of approximately 9.5 m² - 1 private herb garden Price: CHF 600,000.-- In addition, outdoor parking space: CHF 25,000.-- Highlights: - High-quality building with a human scale - Contemporary architecture - High-quality materials - Finishes chosen by the buyer - Bright, open spaces with outdoor views - Parental bedroom with private shower room - Elevator - Private herb garden - Common, elevated area - Outdoor parking space - Outdoor bike parking - Preparation for electric charging stations - Close to all amenities and public transport Nestled on the border between the cantons of Neuchâtel and Bern, Le Landeron is the only Neuchâtel commune located on the shores of Lake Biel. Its medieval village is a carefully maintained architectural gem. Its paved streets, colorful arcades, and fountains make it an indispensable place. Living in Le Landeron means finding the perfect balance between nature, authenticity, and urban proximity. A peaceful, inspiring, and warm retreat, ideal for families or retirees seeking calm and quality of life. The nearest major centers are: - Neuchâtel: 13 minutes/15 km - Biel: 16 minutes/18 km - Murten: 20 minutes/24 km - La Chaux-de-Fonds: 26 minutes/34 km - Bern: 42 minutes/50 km Request the sales brochure, where you will find more information and photos. Don't miss this opportunity! Contact person: Florence Delay, Tel: +41 (0)78 624 38 94 Florence DELAY

  • Balcony / Terrace
  • Elevator
Travel time
-
Florence DELAY

Florence DELAY

1 / 13
Florence DELAY

Florence DELAY

  • Parking space
  • Balcony / Terrace
  • Elevator
4.5 rooms88m²CHF 800,000.–
Les Condémines 4, 2525 Le Landeron

Already 3 lots sold including the attic! Only 3 x 4.5 rooms left!

On the 2nd floor, beautiful apartment in a contemporary building with clean lines! "A l'Ombre du Tilleul" residence: Discover this magnificent apartment, ideally located, 4.5 rooms on the 2nd floor of a contemporary-designed building that offers aesthetics, modernity, and absolute comfort. On a 938 m² plot, this small, human-sized building rises over 4 floors and houses 7 apartments. Located near the lake, shops, and schools, this residence embodies a new way of living and offers its inhabitants more than just a home ... a true art of living. The "A l'Ombre du Tilleul" residence consists of: 3 apartments with 3.5 rooms (2 sold + 1 reserved) 3 apartments with 4.5 rooms 1 exceptional attic occupying the top floor (sold) This apartment offers a beautiful living area where the open kitchen integrates harmoniously into the living room. Large windows flood the spaces with natural light and extend the living area onto the balcony. The master bedroom with its private shower guarantees comfort and intimacy, while the quality finishes bring elegance and serenity to each space. The apartment presents itself as follows: - 1 entrance hall with built-in wardrobe of ~7 m² - 1 living area with open kitchen of ~30.5 m² - 1 master bedroom with bathroom of ~20 m² - 2 bedrooms of ~11 and ~10 m² - 1 bathroom of ~5 m² - 1 cellar of ~6.5 m² - 1 outdoor parking space - 1 balcony of ~9.5 m² Price: CHF 800,000.-- In addition, outdoor parking space: CHF 25,000.-- Highlights: - Human-sized building - Contemporary architecture - Quality materials - Finishes chosen by the buyer - Bright, open spaces with outdoor views - Master bedroom with private bathroom - Elevator - Common area - Outdoor parking space - Outdoor bike parking - Preparation for electric charging stations - Close to all amenities and public transportation Nestled on the border between the cantons of Neuchâtel and Bern, Le Landeron is the only Neuchâtel commune located on the shores of Lake Biel. Its medieval village is a carefully maintained architectural gem. Its paved streets, colorful arcades, and fountains make it an indispensable place. Living in Le Landeron means finding the perfect balance between nature, authenticity, and urban proximity. A peaceful refuge, inspiring and warm, ideal for families or retirees seeking calm and quality of life. The nearest major centers are: - Neuchâtel: 13 minutes/15km - Biel: 16 minutes/18km - Murten: 20 minutes/24km - La Chaux-de-Fonds: 26 minutes/34km - Bern: 42 minutes/50km Request the sales brochure, which contains more information and photos. Don't miss this opportunity! Contact: Florence Delay, Tel: +41 (0)78 624 38 94 Florence DELAY

  • Parking space
  • Balcony / Terrace
  • Elevator
Travel time
-
Florence DELAY

Florence DELAY

1 / 13
Florence DELAY

Florence DELAY

  • View
  • Elevator
  • Wheelchair access
4.5 rooms88m²CHF 825,000.–
Les Condémines 4, 2525 Le Landeron

Already 3 lots sold including the attic! Only 3 x 4.5 rooms left!

On the ground floor, beautiful apartment in a contemporary building with clean lines! "A l'Ombre du Tilleul" residence: Discover this magnificent apartment, ideally located, 4.5 rooms on the ground floor with a terrace and garden in a contemporary concept that combines aesthetics, modernity, and absolute comfort. On a 938 m² plot, this small, human-scale apartment building rises over 4 floors and houses 7 apartments. Located near the lake, shops, and schools, this residence embodies a new way of living and offers its inhabitants more than just a home ... a true lifestyle. The "A l'Ombre du Tilleul" residence consists of: 3 apartments with 3.5 rooms (2 sold + 1 reserved) 3 apartments with 4.5 rooms 1 exceptional attic occupying the last floor (sold) This apartment offers a beautiful living area where the open kitchen harmoniously integrates into the living room. Large windows flood the spaces with natural light and extend the living area onto the balcony. The parental bedroom with its private shower ensures comfort and intimacy, while the high-quality finishes bring elegance and serenity to each space. The apartment is presented as follows: - 1 entrance hall with built-in wardrobe of ~7 m² - 1 living area with open kitchen of ~30.5 m² - 1 parental bedroom with shower of ~20 m² - 2 bedrooms of ~11 and ~10 m² - 1 shower of ~5 m² - 1 cellar of ~6.5 m² - 1 outdoor parking space - 1 terrace of ~40 m² - 1 garden of ~145.5 m² Price: CHF 825,000.-- In addition, outdoor parking: CHF 25,000.-- Highlights: - Human-scale apartment building - Contemporary architecture - High-quality materials - Finishes chosen by the buyer - Bright, open spaces with outdoor views - Parental bedroom with private bathroom - Elevator - Common area upstairs - Outdoor parking space - Outdoor bike parking - Preparation for electric charging stations - Close to all amenities and public transport Le Landeron, located on the border between the cantons of Neuchâtel and Bern, is the only Neuchâtel commune on the shores of Lake Biel. Its medieval village is a carefully maintained architectural gem. Its paved streets, colorful arcades, and fountains make it an unparalleled location. Living in Le Landeron means finding the perfect balance between nature, authenticity, and urban proximity. A peaceful, inspiring, and warm refuge, ideal for families or retirees seeking calm and quality of life. The nearest major centers are: - Neuchâtel: 13 minutes/15 km - Biel: 16 minutes/18 km - Murten: 20 minutes/24 km - La Chaux-de-Fonds: 26 minutes/34 km - Bern: 42 minutes/50 km Request the sales brochure, which contains more information and photos. Don't miss this opportunity! Contact: Florence Delay, Tel: +41 (0)78 624 38 94 Florence DELAY

  • View
  • Elevator
  • Wheelchair access
Travel time
-
Florence DELAY

Florence DELAY

1 / 13
Florence DELAY

Florence DELAY

  • Parking space
  • Balcony / Terrace
  • Elevator
4.5 rooms88m²CHF 805,000.–
Les Condémines 4, 2525 Le Landeron

Already 3 lots sold including the attic! Only 3 x 4.5 rooms remain!

Beautiful apartment on the 1st floor in a contemporary building with pure lines "A l'Ombre du Tilleul" residence: Discover this magnificent apartment, ideally located, with 4.5 rooms on the 1st floor of a contemporary building designed to offer a living space that combines aesthetics, modernity, and absolute comfort. On a plot of 938 m², this small, exclusive building rises over 4 floors and houses 7 apartments. Located near the lake, shops, and schools, this residence embodies a new way of living and offers its inhabitants more than just a home ... a true way of life. The "A l'Ombre du Tilleul" residence consists of: 3 apartments with 3.5 rooms (2 sold + 1 reserved) 3 apartments with 4.5 rooms 1 exceptional attic occupying the last floor (sold) This apartment offers a beautiful living area where the open kitchen is harmoniously integrated into the living room. Large windows flood the spaces with natural light and extend the living area onto the balcony. The master bedroom with its private shower guarantees comfort and intimacy, while the quality finishes bring elegance and serenity to each space. The apartment is presented as follows: - 1 entrance hall with built-in closet of ~7 m² - 1 living area with open kitchen of ~30.5 m² - 1 master bedroom with bathroom of ~20 m² - 2 bedrooms of ~11 and ~10 m² - 1 bathroom of ~5 m² - 1 cellar of ~6.5 m² - 1 outdoor parking space - 1 balcony of ~9.5 m² Price: CHF 805,000.-- In addition, outdoor parking space: CHF 25,000.-- Highlights: - Exclusive building on a human scale - Contemporary architecture - High-quality materials - Finishes chosen by the buyer - Bright, open spaces with outdoor views - Master bedroom with private bathroom - Elevator - Common area - Outdoor parking space - Outdoor bike parking - Preparation for the installation of charging stations for electric vehicles - Close to all amenities and public transport Nestled on the border between the cantons of Neuchâtel and Bern, Le Landeron is the only Neuchâtel commune located on the shores of Lake Biel. Its medieval village is a carefully maintained architectural gem. Its paved streets, colorful arcades, and fountains make it an unforgettable place. Living in Le Landeron means finding the perfect balance between nature, authenticity, and urban proximity. A peaceful retreat, inspiring and warm, ideal for families or retirees seeking calm and quality of life. The nearest major centers are: - Neuchâtel: 13 min./15km - Biel: 16 min./18km - Murten: 20 min./24km - La Chaux-de-Fonds: 26 min./34km - Bern: 42 min./50km Request the sales brochure, where you will find more information and photos. Don't miss this opportunity! Contact: Florence Delay, Tel: +41 (0)78 624 38 94 Florence DELAY

  • Parking space
  • Balcony / Terrace
  • Elevator
Travel time
-
Linh Quach

Linh Quach

1 / 13
Linh Quach

Linh Quach

  • Parking space
  • Balcony / Terrace
  • Elevator
  • +1
5.5 rooms224m²CHF 1,250,000.–
3238 Gals

Exclusive Duplex Apartment

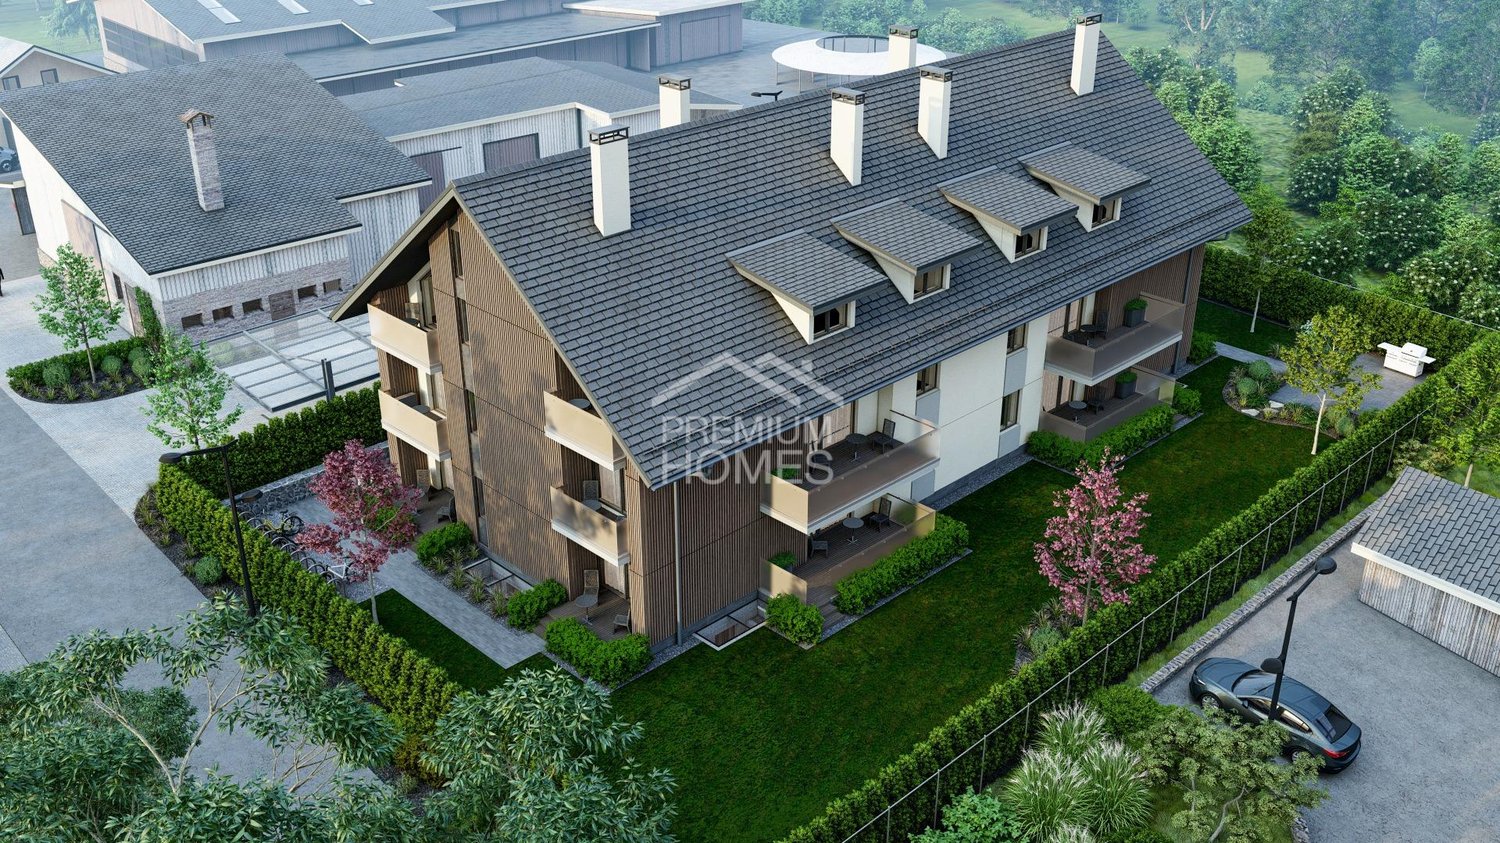
In the picturesque municipality of Gals, nestled between the glittering waters of Lake Biel and Lake Neuchâtel, a ground-floor residence is being built that meets the highest standards of living. Here, modern architecture, select materials, and a privileged location come together to create a home of unparalleled quality. The duplex apartment promises ample space due to its above-average high ceilings. A spacious garden area rounds out the overall concept.The elegant multi-family house with only six residential units guarantees absolute privacy and an elevated sense of living. Light-filled rooms, timeless design, and a clear formal language create an ambiance that exudes tranquility and style.A special highlight: The heated area of over 100 m² in the basement - perfect for an exclusive fitness area, a representative home office, or a private hobby and living area.The extensive garden offers you your personal oasis in the green - a retreat where you can enjoy the sun hours in complete peace.Completion is planned for October 2026. Of the six residences, only three are still available - a rare opportunity for discerning buyers looking for something special.Secure your piece of exclusivity now - before someone else does. Here, no wishes are left unfulfilled. Take advantage and convince yourself! This PREMIUM HOMES offer includes: • Exclusive and idyllic location • Spacious rooms • Well-thought-out floor plan • 2.54 m high ceilings • Basement with approximately 3 m high ceilings • High-quality materials • Walk-in closet • Laundry tower in the apartment • Modern design • Private usable area in the basement of approximately 100m² • Very spacious garden area • Secured facility (security cameras) • Completion around October 2026 Interested? We would be happy to take you on a non-binding tour! Do you want to sell your house or apartment worry-free? We will tell you the current market value of your property, discreetly and non-bindingly! Are you interested in a first non-binding exchange of ideas? Don't hesitate and contact us. We look forward to hearing from you.

  • Parking space
  • Balcony / Terrace
  • Elevator
  • +1
Linh Quach

Linh Quach

1 / 13
Linh Quach

Linh Quach

  • Parking space
  • Elevator
  • Wheelchair access
3.5 rooms141m²CHF 824,000.–
3238 Gals

Luxury at the highest level

In the midst of the picturesque landscape between Lake Biel and Lake Neuchâtel, this architectural masterpiece rises - a stylish multi-family house with only six selected residential units, which meets the highest standards.These exquisite apartments on the 2nd floor offer you an unparalleled living experience, characterized by discreet privacy and light-flooded rooms thanks to large window fronts with a panoramic view. High-quality materials and uncompromising workmanship guarantee a living quality at the highest level. Every line, every detail was designed with aesthetic finesse - here you feel pure exclusivity.The location combines tranquility, sun, and nature in perfect harmony - a retreat for people who are looking for something special. The completion is scheduled for September 2026, and only three of the sought-after apartments are still available. This is your last chance to become part of this unique address.Don't hesitate: contact us now and secure your new home, which leaves no wishes unfulfilled. Experience luxury redefined - before someone else does. Here, no wishes are left unfulfilled. Take advantage and convince yourself! This PREMIUM HOMES offer includes: • Quiet and idyllic location • Well-thought-out floor plan • Spacious rooms • High-quality materials • Elegant gallery • Open kitchen • Walk-in closet • Electric shutters • Floor heating • Modern design • Secured facility (security cameras) • Laundry tower in the apartment • Covered parking, excl. CHF 25,000.- • Completion around October 2026 Interested? We would be happy to take you on a non-binding tour! Do you want to sell your house or apartment worry-free? We will tell you the current market value of your property, discreetly and non-bindingly! Are you interested in a first non-binding exchange of ideas? Don't hesitate and contact us. We look forward to seeing you.

  • Parking space
  • Elevator
  • Wheelchair access
Linh Quach

Linh Quach

1 / 13
Linh Quach

Linh Quach

  • Parking space
  • Elevator
  • Wheelchair access
4.5 rooms141m²CHF 874,000.–
3238 Gals

The Exception Takes Shape

In the charming village of Gals, nestled between the sparkling waters of Lake Biel and Lake Neuchâtel, an elegant 4.5-room apartment is being built on the 1st floor, meeting the highest standards of modern living. Here, a thoughtful design of spaces, refined materials, and a privileged location combine to offer a place of living of unparalleled quality.This exclusive building of only six apartments guarantees absolute intimacy and a refined lifestyle. Bright and spacious rooms, as well as an open and timeless design, create an atmosphere that perfectly combines serenity, comfort, and elegance.The delivery is scheduled for September 2026. Of the six residences, only three are still available - a rare opportunity for demanding buyers looking for exclusivity and the highest level of living comfort.Secure your dream home now - before it's too late. Here, no wish remains unfulfilled. Take advantage of it and convince yourself!This PREMIUM HOMES offer includes: • Quiet and idyllic location • High-quality materials • Thoughtful floor plan • Ceiling height 2.54 m • Open and modern kitchen • Spacious dressing room • Contemporary design • 2 elegant bathrooms • Secure residence (surveillance cameras) • Washing column in the apartment • Covered parking space for CHF 25,000.- • Scheduled completion in October 2026 • And much more... Interested? We would be happy to show you the property during a non-binding visit!Do you want to sell your house or apartment without worrying? We will inform you about the current value of your property, discreetly and without obligation!Are you interested in a first, non-binding exchange? Don't hesitate to contact us. We look forward to your message.

  • Parking space
  • Elevator
  • Wheelchair access
1 / 12
4.5 rooms115m²CHF 860,000.–
Baumgarten, 2576 Lüscherz

3 minutes on foot from the lake, 4.5-room apartment on the high ground floor in Lüscherz on Lake Biel

Discover this exceptional 4.5-room apartment in a new building from 2026 with 6 residential units in condominium ownership in the idyllic municipality of Lüscherz. With 114.60 m² of living space and a total area of 140 m², this modern apartment offers the highest living comfort in a quiet location and immediate proximity to the lake. The expansion or materials can be chosen according to your wishes. Each apartment has an individual character.Dreamlike location on Lake Biel: The apartment is located in the immediate vicinity of the lake in a quiet, sunny location. Daily, you can reach the Denner supermarket and the bus stop "Lüscherz village" in just 2 walking minutes.This unique apartment offers modern living comfort with the natural beauty of Lake Biel and provides you with an exclusive home in one of the most beautiful regions of Switzerland.The project convinces with a sustainable construction method in wood, energy-optimized concepts, and a nature-oriented design of the surroundings, which creates a habitat for a diverse biodiversity.Special features: Sustainable construction in wood - parking garage - elevator - large balcony –spacious window surfacesAir-water heat pump – photovoltaic system - charging station for electric vehicles - barrier-freeParking space in the garage CHF 38,000.00.

Travel time
-
1 / 4
4.5 rooms117m²CHF 860,000.–
Kreuzweg 3, 3272 Walperswil

GARDEN APARTMENT - CENTRAL AND QUIET LIVING IN THE VILLAGE CENTER

In Walperswil, an attractive, high-quality multi-family house is being built in a central, quiet location Some advantages of the 4.5 room apartments at a glance • Modern, contemporary living in the central village center • Recreational area Bielersee in immediate proximity • Attractive price-performance ratio • Elevator from the basement to the attic • Each apartment has a practical reduction room • Washing machine and dryer in each apartment • Wet room with bathtub and barrier-free shower • Wet room with barrier-free shower • Floor coverings: oiled oak parquet, wet cells and reduction high-quality plate floor • Garden seating area 18m2 and lawn areas in special use for private use • Electric shutter control living/dining/kitchen • Material concept and equipment (selection and adjustments by the buyers still possible) • Basement compartment for each apartment • Spacious entrance hall with large parking spaces • Short driving time to the A6 Lyss/Biel highway All residential units at a glance 3 x 2.5 room apartments from CHF 440,000.-- 4 x 3.5 room apartments from CHF 620,000.-- 4 x 4.5 room apartments from CHF 840,000.-- • Entrance hall parking spaces CHF 32,000.-- • Motorcycle/e-bike parking spaces CHF 9,000.-- • Outdoor parking spaces CHF 20,000.-- Walperswil is located in the beautiful Seeland region. For many leisure activities, you are in the right place here. You are quickly in nature, and the Bieler-, Murten-, and Neuenburgersee lakes can be reached in a short time. Walperswil is centrally located between Aarberg and Täuffelen. Lyss, Biel, Murten, as well as Neuenburg and Bern are easily and quickly accessible by car. Order the documents for these attractive condominiums now! If you have any questions, you can contact us at any time without obligation.

Travel time
-
1 / 4
3.5 rooms103m²CHF 710,000.–
Kreuzweg 3, 3272 Walperswil

ATTIC APARTMENTS - CENTRAL AND QUIET LIVING IN THE VILLAGE CENTER

In Walperswil, an attractive, high-quality multi-family house is being built in a central, quiet locationSome advantages of the 3.5 room attic apartments at a glance • Modern, contemporary living in the central village center • Recreational area Bielersee in immediate proximity • Attractive price-performance ratio • Elevator from the basement to the attic floor • Bedroom with dressing room • Each apartment has a practical reduction room • Washing machine and dryer in each apartment • Bathroom with bathtub and barrier-free shower • Separate toilet, sink • Floor coverings: oiled oak parquet, wet cells and reduction high-quality plate floor • Spacious loggias with over 12m2 • Electric shutter control living/dining/kitchen • Material concept and equipment (selection and adjustments by the buyers still possible) • Basement compartment for each apartment • Spacious entrance hall with large parking spaces • Short driving time to the A6 Lyss/Biel highway All residential units at a glance3 x 2.5 room apartments from CHF 440,000.--4 x 3.5 room apartments from CHF 620,000.--4 x 4.5 room apartments from CHF 840,000.-- • Garage parking spaces CHF 32,000.-- • Motorcycle/e-bike parking spaces CHF 9,000.-- • Outdoor parking spaces CHF 20,000.-- Walperswil is located in the beautiful Seeland region. For many leisure activities, you are in the right place here. You can quickly reach nature, Lake Biel, Lake Murten, and Lake Neuchâtel. Walperswil is centrally located between Aarberg and Täuffelen. Lyss, Biel, Murten, as well as Neuchâtel and Bern are easily and quickly accessible by car.Order the documents for these attractive condominiums now!If you have any questions, you can contact us at any time without obligation.

Travel time
-