3 results - Flats for sale with Balcony / Terrace, New building: 1978 (Lens)

Tristan Barras

Tristan Barras

1 / 6
Tristan Barras

Tristan Barras

  • Parking space
  • Balcony / Terrace
  • Garage
  • +3
3.5 rooms75m²CHF 695,000.–
Route de Crans 92, 1978 Lens

Appartement 3.5 pièces neuf (rez supérieur) - Lens

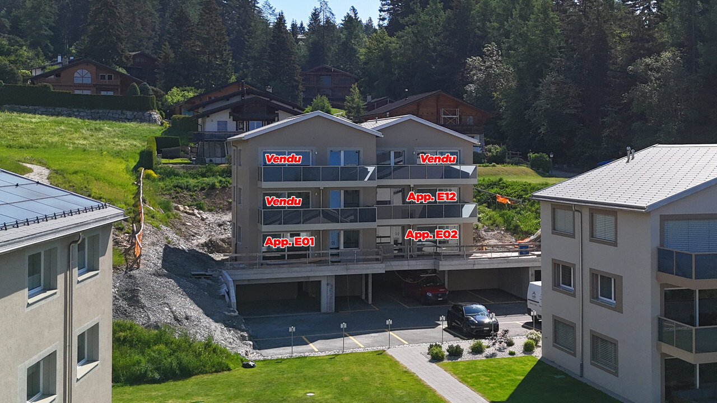
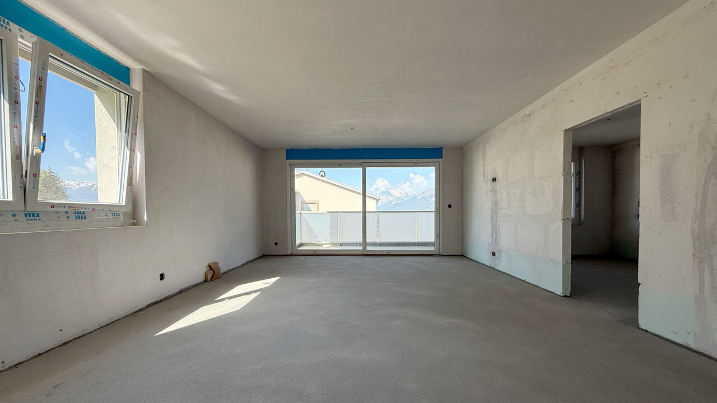
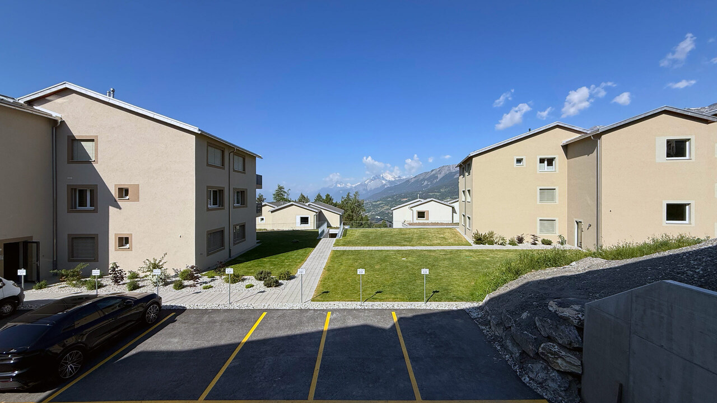
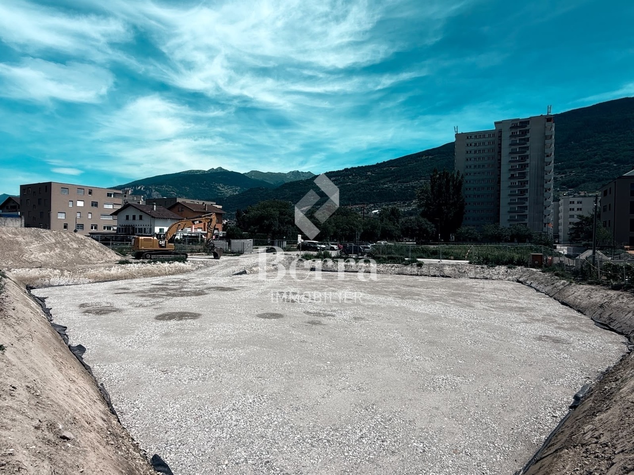
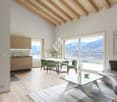
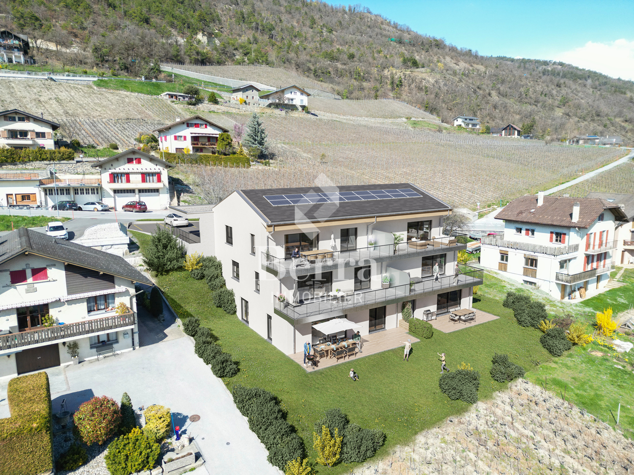
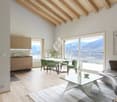
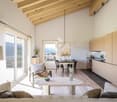
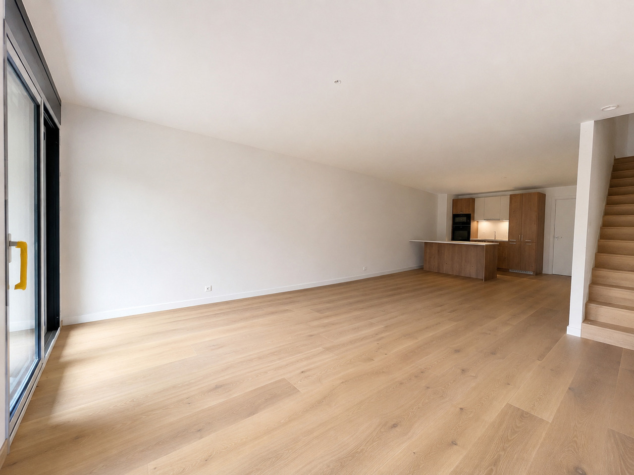
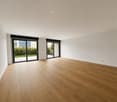
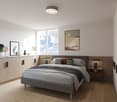
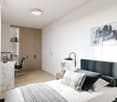
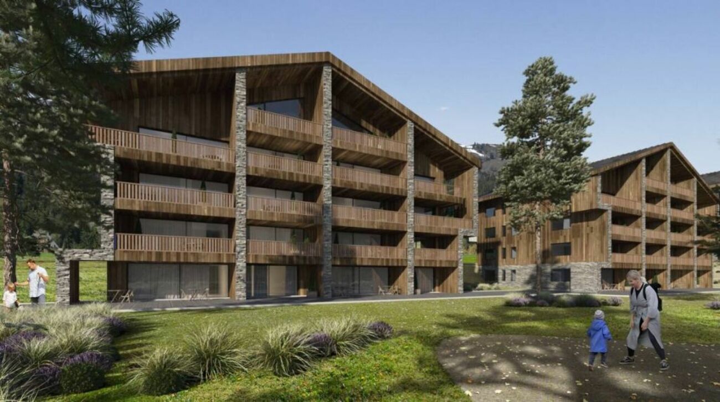
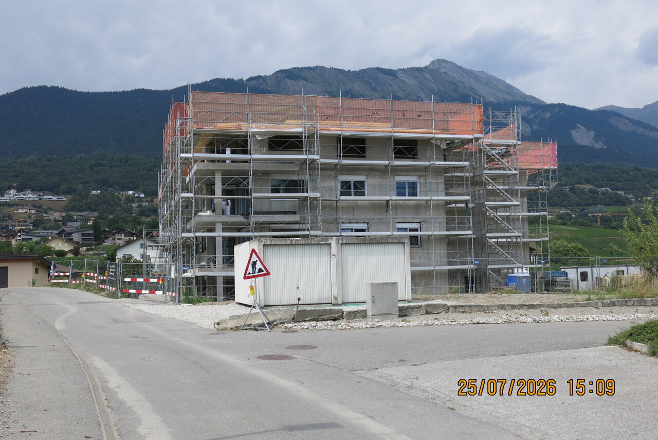
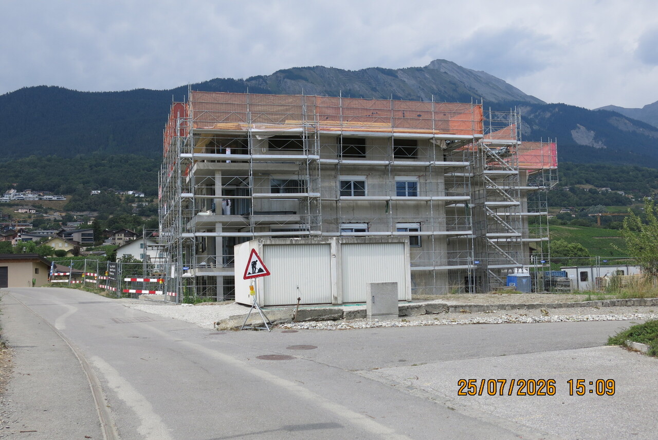
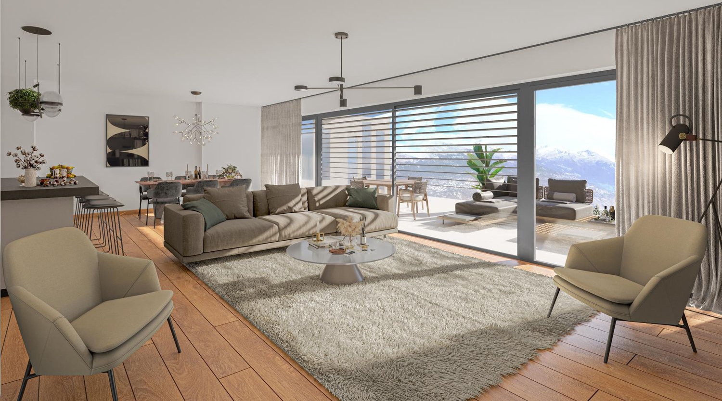
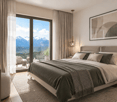
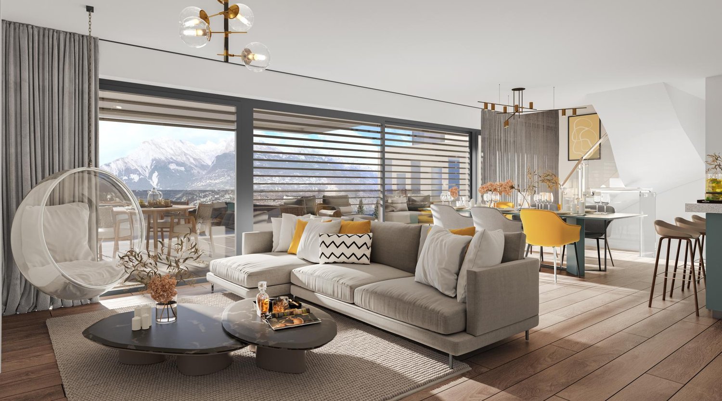
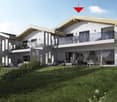
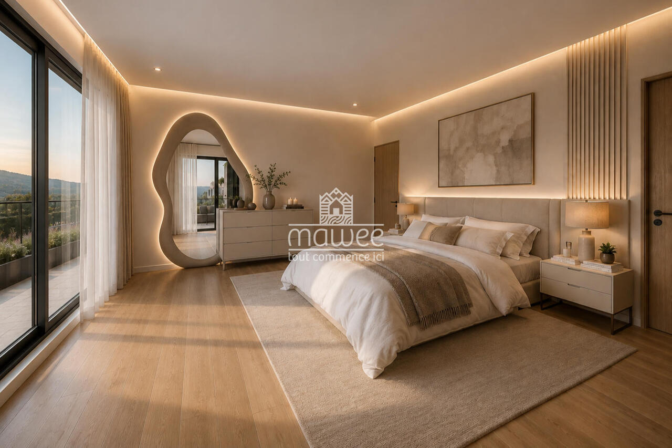
Chantier en cours (toit posé et travaux intérieurs en cours), livraison avec finitions (selon choix des acquéreurs) possible pour août/septembre 2026 !Découvrez ce magnifique appartement 3.5 pièces, situé dans le dernier bâtiment, actuellement en cours de construction, de la promotion immobilière "Le Hameau du Frâne". Niché proche de la route reliant Lens à Crans-Montana, au coeur du Valais, cet ensemble résidentiel de standing vous offre un cadre de vie privilégié, entre nature et proximité des commodités. Le prix de vente de cet appartement E02, situé au rez supérieur, comprend également une grande cave, un garage box individuel, ainsi qu'une place de parc extérieure.Un appartement spacieux et lumineuxAvec une surface habitable de 75.1 m², une surface utile de 81.80 m² (surface habitable + cave) et une surface de vente pondérée de 91.11 m² (surface habitable + cave + 50% de la terrasse), cet appartement offre des volumes généreux et une distribution harmonieuse :o Vaste espace de vie comprenant un séjour, une cuisine ouverte et une salle à manger, idéal pour des moments de convivialité.o Deux chambres confortables, parfaites pour une famille ou pour recevoir des invités (12.76 m² et 13.54 m²).o Une salle de bain ainsi qu'une salle de douche, pour un confort optimal.o Une grande terrasse de 18.63 m², offrant une belle vue sur les montagnes environnantes.Prestations et équipementsCet appartement comporte des prestations et équipements de qualité, dont notamment :o Une place de parc extérieure (incluse dans le prix de vente).o Un garage box fermé et équipé d'une porte automatique (inclus dans le prix de vente).o Finitions au gré du preneur, vous permettant de personnaliser votre intérieur selon vos envies.o Des budgets pour les finitions (sols, cuisine, etc.) sont compris dans le prix de vente de chaque appartement.o Vente en résidence principale uniquement.o Construction en cours - Livraison des appartements pour septembre/octobre 2026.Un emplacement idéal entre Lens et Crans-MontanaLe village de Lens, convivial et dynamique, compte un peu plus de 4'500 habitants et offre toutes les commodités nécessaires : commerces, restaurants, banque, Poste, centre médical, écoles, le musée de la Fondation Opale, Alaïa Chalet (le plus grand centre de sports d'action de Suisse) et bien plus encore.À seulement 2 minutes en voiture (ou 10 minutes à pied) du centre de Lens, vous profitez d'un cadre de vie exceptionnel avec un accès rapide à Crans-Montana en seulement 10 minutes. Cette station de renommée internationale offre un large éventail d'activités : ski, golf (9 et 18 trous), randonnées, parapente, natation, équitation, etc.Une promotion de qualitéLe Hameau du Frâne est un projet immobilier moderne, composé de 5 immeubles totalisant 24 appartements. Il se distingue par :o Une orientation sud-ouest offrant une magnifique vue sur la plaine et les montagnes.o De vastes espaces extérieurs avec parkings pour voitures, motos et vélos.o Des solutions énergétiques durables avec des panneaux solaires.Ne manquez pas cette opportunité unique d'acquérir un bien d'exception dans un cadre idyllique. Contactez-nous dès maintenant pour plus d'informations et organiser une visite !ImmoCrans SA+41 (0)27 483 83 83contact@immocrans.chConstruction in progress (roof installed and interior works underway), delivery with finishes (according to buyers' choices) possible for August/September 2026.Discover this magnificent 3.5-room apartment, located in the last building...

  • Parking space
  • Balcony / Terrace
  • Garage
  • +3
Travel time
-
Tristan Barras

Tristan Barras

1 / 6
Tristan Barras

Tristan Barras

  • Parking space
  • Balcony / Terrace
  • Garage
  • +3
3.5 rooms75m²CHF 753,000.–
Route de Crans 92, 1978 Lens

New 3.5-room apartment (1st floor) - Lens

Construction in progress (roof installed and interior works underway), delivery with finishes (according to buyers' choices) possible for August/September 2026!Discover this magnificent 3.5-room apartment, located in the last building, currently under construction, of the "Le Hameau du Frâne" real estate promotion. Nestled close to the road connecting Lens to Crans-Montana, in the heart of Valais, this residential complex of standing offers a privileged living environment, between nature and proximity to amenities. The sale price of this E12 apartment, located on the 1st floor, also includes a large cellar, an individual garage box, and a covered outdoor parking space.A spacious and bright apartmentWith a habitable surface area of 74.98 m², a useful surface area of 81.94 m² (habitable surface + cellar) and a weighted sale surface area of 91.13 m² (habitable surface + cellar + 50% of the terrace), this apartment offers generous volumes and a harmonious distribution:o A vast living space including a living room, an open kitchen, and a dining room, ideal for convivial moments.o Two comfortable bedrooms, perfect for a family or for receiving guests (12.84 m² and 13.54 m²).o A bathroom and a shower room, for optimal comfort.o A large terrace of 18.38 m², offering a beautiful view of the surrounding mountains.Services and equipmentThis apartment has quality services and equipment, including:o A covered outdoor parking space (included in the sale price).o A closed and equipped garage box with an automatic door (included in the sale price).o Finishes according to the buyer's choice, allowing you to personalize your interior according to your desires.o Budgets for finishes (floors, kitchen, etc.) are included in the sale price of each apartment.o Sale for main residence only.o Construction in progress - Delivery of apartments for September/October 2026.An ideal location between Lens and Crans-MontanaThe village of Lens, convivial and dynamic, has a little over 4,500 inhabitants and offers all the necessary amenities: shops, restaurants, bank, post office, medical center, schools, the Opale Foundation museum, Alaïa Chalet (the largest action sports center in Switzerland) and much more.Just 2 minutes by car (or 10 minutes on foot) from the center of Lens, you enjoy an exceptional living environment with quick access to Crans-Montana in just 10 minutes. This internationally renowned resort offers a wide range of activities: skiing, golf (9 and 18 holes), hiking, paragliding, swimming, horseback riding, etc.A quality promotionLe Hameau du Frâne is a modern real estate project, consisting of 5 buildings totaling 24 apartments. It stands out for:o A south-west orientation offering a magnificent view of the plain and the mountains.o Spacious outdoor areas with parking for cars, motorcycles, and bicycles.o Sustainable energy solutions with solar panels.Do not miss this unique opportunity to acquire an exceptional property in an idyllic setting. Contact us now for more information and to organize a visit!ImmoCrans SA+41 (0)27 483 83 83contact@immocrans.ch

  • Parking space
  • Balcony / Terrace
  • Garage
  • +3
Travel time
-
Tristan Barras

Tristan Barras

1 / 7
Tristan Barras

Tristan Barras

  • Parking space
  • Balcony / Terrace
  • Garage
  • +3
3.5 rooms76m²CHF 695,000.–
Route de Crans 92, 1978 Lens

Appartement 3.5 pièces neuf (rez supérieur) - Lens

Chantier en cours (toit posé et travaux intérieurs en cours), livraison avec finitions (selon choix des acquéreurs) possible pour août/septembre 2026 !Découvrez ce magnifique appartement 3.5 pièces, situé dans le dernier bâtiment, actuellement en cours de construction, de la promotion immobilière "Le Hameau du Frâne". Niché proche de la route reliant Lens à Crans-Montana, au coeur du Valais, cet ensemble résidentiel de standing vous offre un cadre de vie privilégié, entre nature et proximité des commodités. Le prix de vente de cet appartement E01, situé au rez supérieur, comprend également une grande cave, un garage box individuel, ainsi qu'une place de parc extérieure.Un appartement spacieux et lumineuxAvec une surface habitable de 76.88 m², une surface utile de 83.58 m² (surface habitable + cave) et une surface de vente pondérée de 92.15 m² (surface habitable + cave + 50% de la terrasse), cet appartement offre des volumes généreux et une distribution harmonieuse :o Vaste espace de vie comprenant un séjour, une cuisine ouverte et une salle à manger, idéal pour des moments de convivialité.o Deux chambres confortables, parfaites pour une famille ou pour recevoir des invités (12.15 m² et 16.77 m²).o Une salle de bain ainsi qu'une salle de douche, pour un confort optimal.o Une grande terrasse de 17.14 m², offrant une belle vue sur les montagnes environnantes.Prestations et équipementsCet appartement comporte des prestations et équipements de qualité :o Une place de parc extérieure (incluse dans le prix de vente).o Un garage box fermé et équipé d'une porte automatique (inclus dans le prix de vente).o Finitions au gré du preneur, vous permettant de personnaliser votre intérieur selon vos envies.o Des budgets pour les finitions (sols, cuisine, etc.) sont compris dans le prix de vente de chaque appartement.o Vente en résidence principale uniquement.o Construction en cours - Livraison des appartements pour septembre/octobre 2026.Un emplacement idéal entre Lens et Crans-MontanaLe village de Lens, convivial et dynamique, compte un peu plus de 4'500 habitants et offre toutes les commodités nécessaires : commerces, restaurants, banque, Poste, centre médical, écoles, le musée de la Fondation Opale, Alaïa Chalet (le plus grand centre de sports d'action de Suisse) et bien plus encore.À seulement 2 minutes en voiture (ou 10 minutes à pied) du centre de Lens, vous profitez d'un cadre de vie exceptionnel avec un accès rapide à Crans-Montana en seulement 10 minutes. Cette station de renommée internationale offre un large éventail d'activités : ski, golf (9 et 18 trous), randonnées, parapente, natation, équitation, etc.Une promotion de qualitéLe Hameau du Frâne est un projet immobilier moderne, composé de 5 immeubles totalisant 24 appartements. Il se distingue par :o Une orientation sud-ouest offrant une magnifique vue sur la plaine et les montagnes.o De vastes espaces extérieurs avec parkings pour voitures, motos et vélos.o Des solutions énergétiques durables avec des panneaux solaires.Ne manquez pas cette opportunité unique d'acquérir un bien d'exception dans un cadre idyllique. Contactez-nous dès maintenant pour plus d'informations et organiser une visite !ImmoCrans SA+41 (0)27 483 83 83contact@immocrans.chConstruction in progress (roof installed and interior works underway), delivery with finishes (according to buyers' choices) possible for August/September 2026.Discover this magnificent 3.5-room apartment, located in the last building currently...

  • Parking space
  • Balcony / Terrace
  • Garage
  • +3
Travel time
-
More objects in your automatically expanded search area
20 results - Radius: + 10km
New building
1 / 13
  • Parking space
  • Balcony / Terrace
  • Elevator
3.5 rooms103m²CHF 590,000.–
Premium
1966 Blignou (Ayent)

Etheria - 20 apartments - Blignou (Ayent)

ETHERIA, a PPE consisting of 20 apartments, offering 2.5, 3.5, and 4.5 room accommodations.Located in Blignou, in the municipality of Ayent.Construction start planned: May 2026.FEATURES- Beautiful location- Bright- Nice view- Large interior and exterior spaces for all types- Construction according to SIA standards- With elevator- Photovoltaic panels- Geothermal heat pump- Floor heating- Individual meter per apartment- Triple glazing- Ambient thermostat- Sliding doors with lift- Each apartment is sold with 1 or 2 parking spaces- Connection for washing machine- 1 cellar per apartment with triple socket- Finishes to the buyer's liking- Additional information on requestAPARTMENT LAYOUT- Entrance hall with built-in closets- Equipped open kitchen with living area- 1 parental bedroom with shower, WC, and sink- 1 bedroom- Shower, WC, and sink + space for washing machine- BalconyPARKING- 1x indoor parking space for CHF 28,000.- (in addition to the price)- 1x outdoor parking space for CHF 12,000.- (in addition to the price)LOCATION & AMENITIES- Quiet location- Schools and municipal facilities nearby- Shops and restaurants in the surrounding area- Public transportation nearby- Quick access to the plain and main roadsPlease consult the list of available units.Information and visits: +41 79 464 11 48.***All our properties are available on www.berra-immobilier.ch***

  • Parking space
  • Balcony / Terrace
  • Elevator
New building
Christophe Berdot

Christophe Berdot

1 / 13
Christophe Berdot

Christophe Berdot

  • Parking space
  • Balcony / Terrace
  • Garage
  • +1
4.5 rooms140m²CHF 885,000.–
Premium
3978 Flanthey

House in Boè in Flanthey

SALE ON PLANS - EXCLUSIVITY BERRA IMMOBILIER?Flanthey (Lens) - 2 small buildings with 2 apartments each, 4 apartments with 4.5 rooms?Certified CECB A+, guaranteeing exemplary energy efficiency and very low costs.FEATURES:- privileged residential area in the heart of the vineyard, unobstructed views of the mountains and the Rhone Valley.- south orientation- covered private balconies- generous volumes and functional plans- attics with superb volumes under a wooden structure made of solid spruce, offering a warm and natural ambiance.- spruce ceilings for the upper floors, authentic and contemporary ambiance- interior walls and partitions made of load-bearing spruce, ensuring comfort, aesthetics, and durability- non-load-bearing interior walls with a fine white plaster finish, providing contrast and clarity- concrete and solid wood structure (CLT), peripheral insulation- heat pump per building, floor distribution- photovoltaic panels with partial self-consumption- triple glazing- electric shutters for the day rooms- provision for electric vehicle charging station on the parking spaces.- provision for battery in the technical room (pre-equipment).- open kitchen with central island- parental suite- above-average budgets- customizable finishes- private cellars.- 2 covered parking spaces per apartment in addition- level access, elevator, - apartments adapted for people with reduced mobility- carefully designed green spaces and landscapingComplete file, plans, and distribution on request.?*** All our properties available on www.berra-immobilier.ch

  • Parking space
  • Balcony / Terrace
  • Garage
  • +1
New building
Christophe Berdot

Christophe Berdot

1 / 13
Christophe Berdot

Christophe Berdot

  • Parking space
  • Balcony / Terrace
  • Garage
  • +1
4.5 rooms140m²CHF 910,000.–
Premium
3978 Flanthey

House in Boè in Flanthey

SALE ON PLANS - EXCLUSIVITY BERRA IMMOBILIER?Flanthey (Lens) - 2 small buildings with 2 apartments each, 4 apartments with 4.5 rooms?Certified CECB A+, guaranteeing exemplary energy efficiency and very low costs.FEATURES:- privileged residential area in the heart of the vineyard, unobstructed views of the mountains and the Rhone Valley.- south orientation- covered private balconies- generous volumes and functional plans- attics with superb volumes under wooden beam, offering a warm and natural atmosphere.- spruce wood ceilings for the upper floors, authentic and contemporary atmosphere- interior walls and partitions in spruce wood, ensuring comfort, aesthetics and durability- non-load bearing interior walls with fine white plaster, providing contrast and clarity- concrete and solid wood structure (CLT), perimeter insulation- heat pump per building, floor distribution- photovoltaic panels with partial self-consumption- triple glazing- electric shutters for the day rooms- provision for electric vehicle charging station on the parking spaces.- provision for battery in the technical room (pre-equipment).- open kitchen with central island- parental suite- above-average budgets- customizable finishes- private cellars.- 2 covered parking spaces per apartment in addition- level access, elevator, - apartments adapted for people with reduced mobility- carefully maintained green spaces and landscapingComplete dossier, plans and distribution on request.?*** All our properties available on www.berra-immobilier.ch

  • Parking space
  • Balcony / Terrace
  • Garage
  • +1
1 / 10
4.5 rooms159m²CHF 875,000.–
Premium
Av. de France 15, 3960 Sierre

Large new duplex of over 150 m2

Large duplex with 4.5 rooms and over 150 m² in the center of SierreNew construction, ideally located in the heart of Sierre, in immediate proximity to all amenities.The apartment is located on the ground floor and benefits from a particularly quiet environment. Its position below the road allows it to enjoy the advantages of the city center while being protected from traffic noise.We offer a new apartment with over 150 m² on two levels connected by an internal staircase. Each level also has an independent access from the hallway, offering great flexibility in use.This property is also perfectly suited for the practice of a liberal profession.In the REVALIS residence, discover this spacious duplex with 4.5 rooms (ref. 985), designed to offer comfort, functionality, and quality of life.The living areas open onto a pleasant south-facing terrace of approximately 15 m² and a 10 m² balcony.The advantages of the property:o Everything within reach: schools, kindergartens, shops, and services are accessible on foot, the train station is 7 minutes away, and the highway is 3 minutes away.o Ideal for families: practical environment with quick access to schools.o New construction comfort: no renovation work required, manufacturer's guarantees, and excellent energy efficiency thanks to triple glazing, remote heating, and solar panels.o Generous outdoor areas: private terrace and balcony, allowing you to enjoy the outdoors on both levels.o Strategic location: close to the main economic centers in Valais (Sion, Viège, Lonza), only 15 minutes from Crans-Montana.o Underground parking: 2 indoor parking spaces available (CHF 40,000.- per space extra).DistributionGround floor • Large living area of approximately 40 m² • Fully equipped kitchen with central island • Direct access from the hallway Upper floor • Entrance hall with storage • Laundry room • Guest toilet • Shower/WC • Large parental bedroom with private bathroom/WC • Two bedrooms • Large landing Both levels are directly accessible from the hallway, giving the apartment remarkable flexibility in layout. A later conversion into two separate units could be considered, subject to the required administrative and technical approvals.Price: CHF 875,000.- + parking spacesExpected completion: February 2027Find the plans, virtual tour, and all remaining units on www.revalis.ch


1 / 13
  • Balcony / Terrace
  • Garage
3.5 rooms81m²CHF 565,000.–
Top
Rte de Sion 54, 1981 Vex

Apartment with view 3.5 rooms in Vex

A privileged living environment at the gates of Sion!AMMA Immobilier offers you this beautiful 3.5-room apartment, nestled in a contiguous villa consisting of only two apartments. Ideally located in a calm and privileged environment, it offers an exceptional quality of life, just a few minutes from Sion, while benefiting from a magnificent unobstructed view of the surrounding mountains.Bathed in light thanks to its generous openings, this apartment seduces with its harmonious living spaces and its spacious balcony, accessible from the living room and the two bedrooms. A true extension of the interior spaces, it constitutes an ideal place to fully enjoy the Alpine panorama and the beautiful days.The apartment consists of:*Entrance hall with storage room*Spacious living area with open kitchen to the living room and dining room*Two beautiful bedrooms*Bathroom with washing machine*Large balcony accessible from the living room and the two bedrooms*The acquisition of a covered parking space is mandatory and is done in addition to the sale price, at a price of CHF 20,000.-.The finishes are entirely at the discretion of the buyer, offering you the possibility to personalize your future home according to your tastes and desires.The highlights of this property:*Villa with only 2 apartments*Quiet and sought-after residential area*Unobstructed view of the valley*Contemporary architecture and high-quality finishes*Bright and perfectly designed spaces*Large balcony accessible from all main rooms*Heating by air/water heat pump*Heat distribution by underfloor heating*Only 6 minutes from Sion*Personalized finishes according to your wishesA rare opportunity to become the owner of an apartment offering the comfort of a villa in a privileged environment.For any additional information or to organize a visit, I am at your disposal. Do not hesitate to contact me at 079 576 70 71; I will be happy to advise you.Find all our properties on www.amma.immo!

  • Balcony / Terrace
  • Garage
Travel time
-
1 / 12
  • Balcony / Terrace
  • Garage
3.5 rooms81m²CHF 565,000.–
Top
Rte de Sion 54, 1981 Vex

Apartment with a view 3.5 rooms in Vex

A privileged living environment at the gates of Sion!AMMA Immobilier offers you this superb 3.5-room apartment, nestled in a contiguous villa composed of only two apartments. Ideally located in a calm and privileged environment, it offers an exceptional quality of life, just a few minutes from Sion, while benefiting from a magnificent unobstructed view of the surrounding mountains.Bathed in light thanks to its generous openings, this apartment seduces with its harmonious living spaces and its spacious balcony, accessible from the living room and the two bedrooms. A true extension of the interior spaces, it is an ideal place to fully enjoy the Alpine panorama and the beautiful days.The apartment consists of:*Entrance hall with storage room*Spacious living area with open kitchen to the living room and dining room*Two beautiful bedrooms*Bathroom with washing column*Large balcony accessible from the living room and the two bedrooms*The acquisition of a covered parking space is obligatory and is done in addition to the sale price, at a price of CHF 20'000.-.The finishes are entirely at the discretion of the buyer, offering you the possibility to personalize your future home according to your tastes and desires.The highlights of this property:*Villa with only 2 apartments*Residential area, calm and sought-after*Unobstructed view of the valley*Contemporary architecture and quality amenities*Bright and perfectly arranged spaces*Large balcony accessible from all main rooms*Heating by air/water heat pump*Heat distribution by underfloor heating*Only 6 minutes from Sion*Customizable finishes according to your wishesA rare opportunity to become the owner of an apartment offering the comfort of a villa in a privileged environment.For any additional information or to organize a visit, I am at your disposal. Do not hesitate to contact me at 079 576 70 71; I will be happy to inform you.Find all our properties on www.amma.immo!

  • Balcony / Terrace
  • Garage
Travel time
-
Daniela Trindade

Daniela Trindade

1 / 7
Daniela Trindade

Daniela Trindade

  • Balcony / Terrace
  • View
  • Elevator
  • +2
4.5 rooms168m²CHF 1,790,000.–
Top
1967 Bramois

EXCEPTIONAL ATTIC - ELEGANCE IN ITS PUREST FORM

A rare address where contemporary architecture meets quality materials, generous volumes, and comfort thought out in the smallest details.Discover this magnificent 5.5-room attic in Bramois, in the Le Chant de la Borgne residence, an exclusive realization composed of only three apartments.And because it is the only accommodation located on the top floor, this attic benefits from a fully private level, offering a feeling of exclusivity and intimacy particularly sought after.With its 168.4 m², a 40 m² terrace, generous volumes, and quality finishes, this property combines contemporary elegance, comfort, and freedom of personalization.A private access to an exceptional apartmentFrom the arrival, the exclusivity is felt: the attic has a private access by elevator.A rare privilege that offers intimacy and independence, since you have the entire top floor, without any other apartment at your level.The heart of the house, a spectacular living spaceWith nearly 60 m² dedicated to the living room, dining room, and kitchen, this space offers generous volumes, conducive to an elegant, convivial, and warm atmosphere.The kitchen can be entirely customized to the buyer's taste, in order to create a perfect space that reflects their style and lifestyle.Large openings naturally extend the interior spaces to the outside and bring a beautiful brightness to the entire area.A parental suite like a true private spaceThe parental suite is a true universe in itself.With nearly 54 m², it includes a generous bedroom, a dressing room, and a private bathroom.A space designed to offer comfort, intimacy, and serenity, with volumes particularly appreciated for a property of this standing.Two additional bedroomsThe sleeping area also includes two additional bedrooms, offering beautiful possibilities for a family, guests, or an office.Elegant bathroomsThe attic has three bathrooms, designed to offer comfort and practicality in everyday life.The wet areas benefit from tile coverings and careful finishes, while the materials can be selected according to the ranges planned in the project.A 40 m² terrace to extend the living spacesOutside, the terrace becomes a true additional room.With its 40 m², it offers enough space to imagine a comfortable outdoor lounge, a large table for receptions, or a vegetated layout.A true extension of the interior spaces, ideal for fully enjoying the beautiful days.Features thought out in the smallest details • Triple glazing on windows and patio doors • Windows and patio doors in aluminum • Electric, motorized blinds with remote control • Central double flow ventilation • Underfloor heating • Air-water heat pump • Photovoltaic panels on the roof • Thermostats in the rooms and living room • Individual metering of heating and hot water • Elevator with private access to the attic • Individual cellar • Electric vehicle charging station • 2 parking spaces, including 1 covered Finishes in your imageOne of the great advantages of this property is the possibility of personalizing the finishes to the buyer's taste.The floor coverings, certain materials, and the layout of the kitchen allow you to create an interior that truly reflects your desires.An ideal location in BramoisLocated in Bramois, Le Chant de la...

  • Balcony / Terrace
  • View
  • Elevator
  • +2
New building
1 / 13
  • Parking space
  • Balcony / Terrace
  • Garage
  • +5
3.5 rooms111m²CHF 800,000.–
Top
Route de Chermoran, 3975 Crans-Montana

Magnificent 3.5-room attic apartment in Crans-Montana

Discover this superb attic apartment with 3.5 rooms located in the prestigious ski resort of Crans-Montana. Scheduled for delivery in 2027, this exceptional property offers a luxurious and modern living environment in the heart of the Swiss Alps.Main features: • Generous living space: 106 m² of living space with an impressive ceiling height of 4.7 meters • Panoramic view: Enjoy a balcony offering a breathtaking view of the surrounding mountains • Optimal layout: An open-plan design including a spacious living room, a modern kitchen, and a dining room • Maximum comfort: 2 bathrooms, a dishwasher, and an elevator for easy access • Parking: Outdoor parking space available at an additional cost of 15,000 CHF and indoor parking space available at an additional cost of 35,000 CHF • Additional advantages: • Accessible to people with reduced mobility • Quiet and family-friendly environment • Optimal sunlight, particularly in summer • Proximity to the "Bluche" bus stop (9 minutes on foot) Located in a new residential complex, this apartment combines the charm of the mountains with modern comfort. This attic apartment in Crans-Montana is an opportunity not to be missed.Available from February 2027, it's the ideal time to secure your future home in the Swiss Alps. Don't hesitate to plan a visit to discover this gem of a property in Crans-Montana! Only available as a primary residence.

  • Parking space
  • Balcony / Terrace
  • Garage
  • +5
Travel time
-
  • Modern living and dining area with a blue sofa, white dining table, wooden chairs, pendant light, and large windows with a scenic view.
  • Modern two-story house under construction with balconies, garage, and parking area.
  • Modern two-story house with wooden facade, large windows, balconies, and parking area.
  • A multi-story building under construction with scaffolding, a crane, and a clear view of mountains in the background.
  • Top-down floor plan of a modern house with multiple bedrooms, bathrooms, living and dining areas, and an outdoor patio with parking spaces.
  • 3D floor plan of a modern apartment with a living room, dining area, kitchen, bedroom, and balcony. Features include a sofa, dining table, chairs, bed, and kitchen cabinets.
  • Modern kitchen with light wood cabinets, stainless steel appliances, and a white dining table with chairs.
  • Modern bedroom with a large bed, nightstand, stool, and a mirror. The room features wooden flooring and a contemporary design.
  • Cozy studio with a daybed, desk, laptop, chair, decorative balloons, and books.
  • A small, modern bedroom with a single bed, a laptop on a small table, and a cup with pencils nearby. The room features light-colored walls and wooden flooring.
  • Modern bathroom with a white sink, large mirror, and wooden cabinet. The shower area features a glass enclosure with a sleek, metallic frame.
  • Modern bathroom with a white sink, toilet, large mirror, and wooden cabinet.
1 / 12
3.5 rooms112m²CHF 585,000.–
Top
Route de Prozerbou 28, 1974 Arbaz

New 3.5-room apartment with panoramic view in Arbaz

Discover this spacious 3.5-room apartment, located on the 1st floor of a building under construction in Arbaz, in the central Valais. Available from May 31, 2027, this contemporary achievement offers a living space that combines modern comfort, exceptional sunshine, and a view of the Valais Alps.The highlights of this apartment: • Balcony: Enjoy a privileged outdoor space with a beautiful view of the Valais Alps • New construction: Spacious rooms. Two bathrooms (shower/WC). Careful finishes and modern energy standards for optimal comfort and minimal costs: geothermal heat pump, photovoltaic in a consumption community (CA). • Accessibility: The building is equipped with an elevator and is fully accessible to people with reduced mobility. • Parking: A garage (with optional electric charging point) and an outdoor parking space are available, offering all the necessary comfort. • Quiet environment: A peaceful environment close to nature, ideal for relaxing and recharging away from urban hustle and bustle. Sunshine and living environment: This apartment benefits from generous sunshine, both in summer and winter (2200 hours/year), ensuring bright interiors all year round. The neighborhood is particularly quiet, both day and night, for an unparalleled quality of life.Location: Nestled in the village of Arbaz (altitude 1186m), this apartment offers easy access to local amenities (schools, UAPE, shop with post office, cafe-restaurant, town hall). The bus stop is just 5 minutes walk away, making it easy to get around the region. You will also enjoy the proximity to the ski resorts (Anzère in 10 minutes, Crans-Montana in 30 minutes) and the many hiking trails that make the Valais famous. The city of Sion and the Sion-East motorway exit are 15 minutes away by car.This unique opportunity is aimed at mountain lovers and those looking for an exceptional property in a natural setting. Don't miss the chance to acquire your Alpine haven of peace in one of the most charming and sunniest villages in the Valais.

Travel time
-

Suggested properties for you based on search results