Quick Filters for your search (3)

Quick-filters

We show you quick-filters based on the most used filters by location.

By using these, you can enhance your search experience by finding new and interesting properties to your likings.

1 result - Balcony / Terrace, Elevator buy: 1972 (Anzère)

1 / 13
3 rooms85m²CHF 420,000.–
Route d'Anzère 34, 1972 Anzère


Eden 406-407

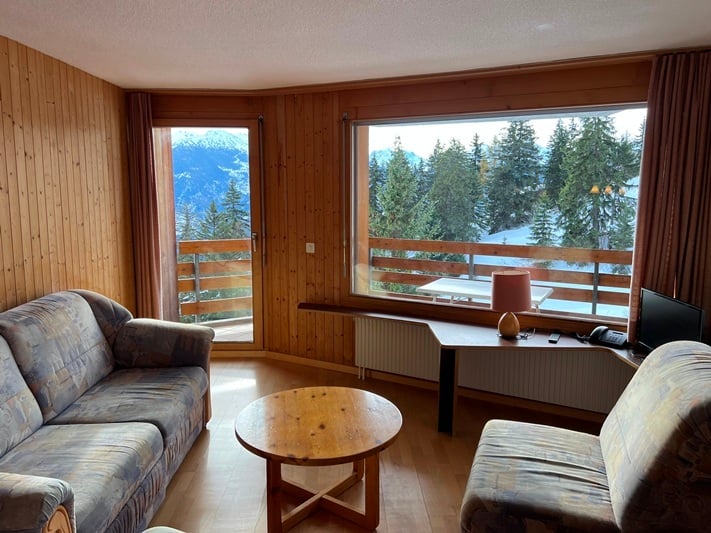
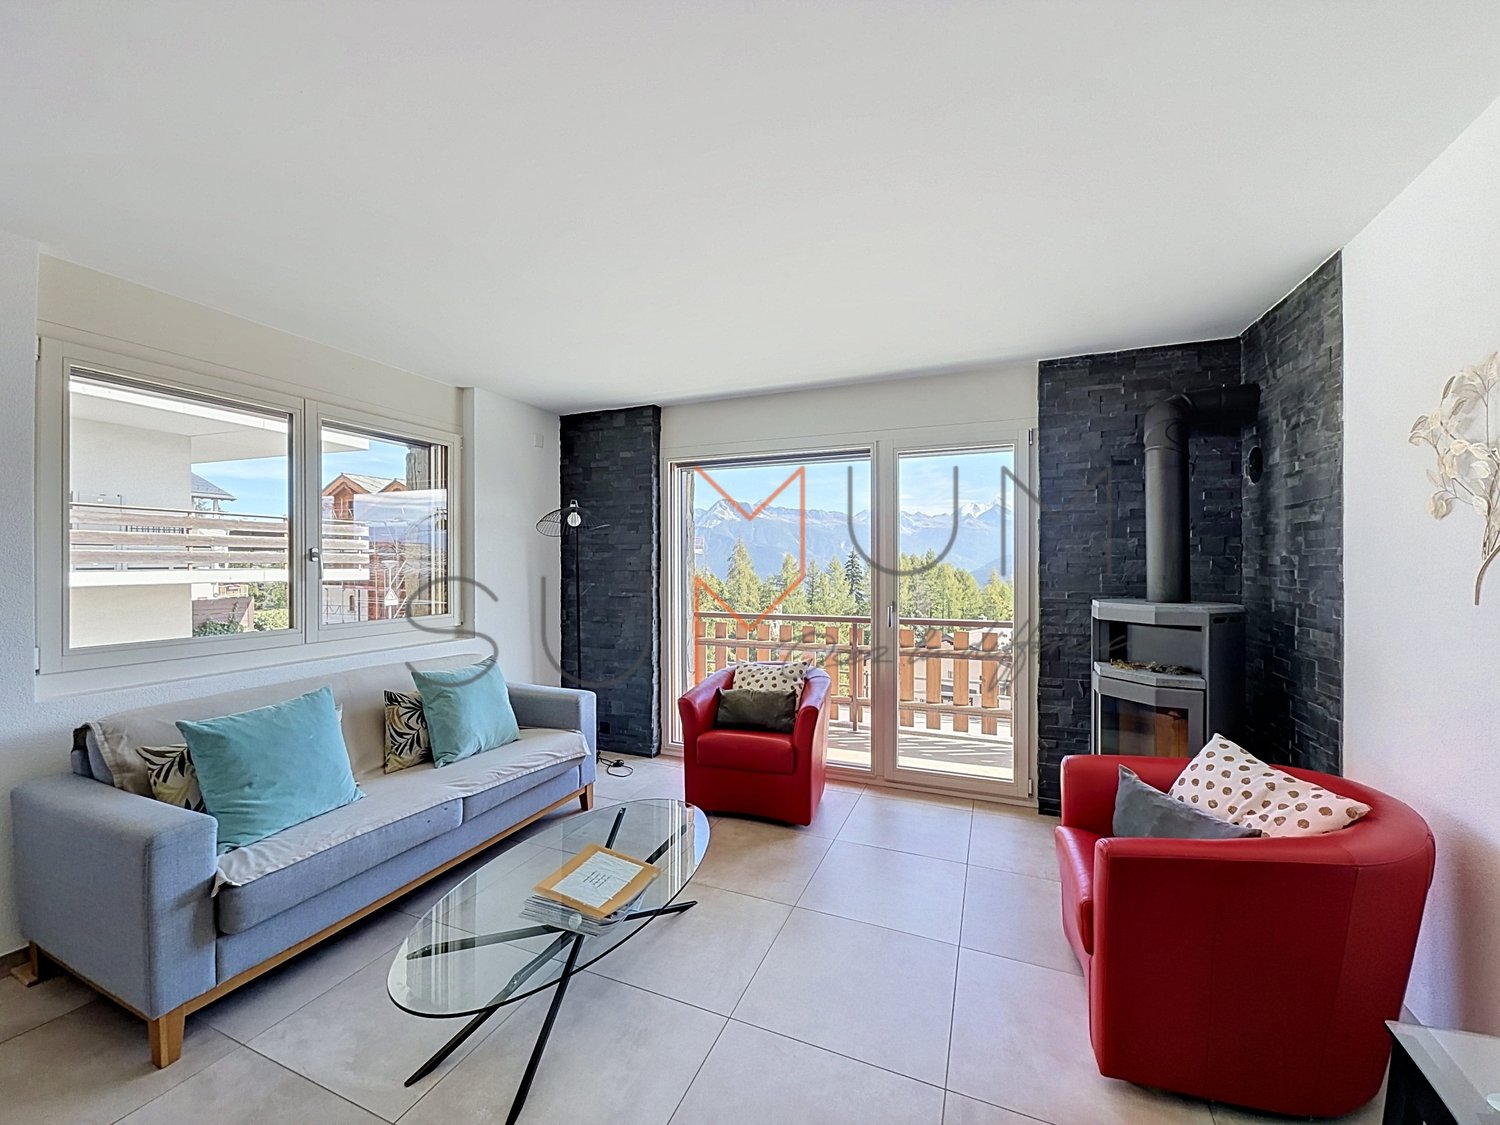
Rare opportunity in Anzère – 2-room apartment + studio in a hotel residence Located in the charming Anzère station, this property consists of a 2-room apartment facing south and a studio, both integrated into a high-standard hotel residence, offering comfort, exceptional views, and rental income. The 2-room apartment consists of an entrance hall, a bathroom with a bathtub, a fully equipped kitchen, a bedroom with storage closets, and a spacious living room with a dining area. The large south-facing balcony offers a breathtaking panoramic view in a calm and sunny environment. The studio, ideal for complementary or rental use, includes an entrance with a storage closet, a bathroom, a sleeping area with a loft bed, a kitchenette, and a bright living room. The south-facing balcony also offers a beautiful view of the mountains. The owners can use the residence's infrastructure free of charge, including: • Ski storage • Fitness room The hotel complex also offers: • Panorama restaurant • Bar • Various retail shops The properties are maintained and managed all year round by the hotelier, ensuring peace and serenity. In addition to private use, rental is possible all year round, with rental income distributed according to the complex's global occupancy rate. An ideal investment combining leisure, comfort, and income in a popular Alpine resort. There is the possibility to acquire 2 underground parking spaces for CHF 30,000.- per space.
Travel time
-
More objects in your automatically expanded search area
20 results - Radius: + 10km
New building
1 / 13
  • Parking space
  • Balcony / Terrace
  • Elevator
3.5 rooms103m²CHF 590,000.–
Premium
1966 Blignou (Ayent)

Etheria - 20 apartments - Blignou (Ayent)

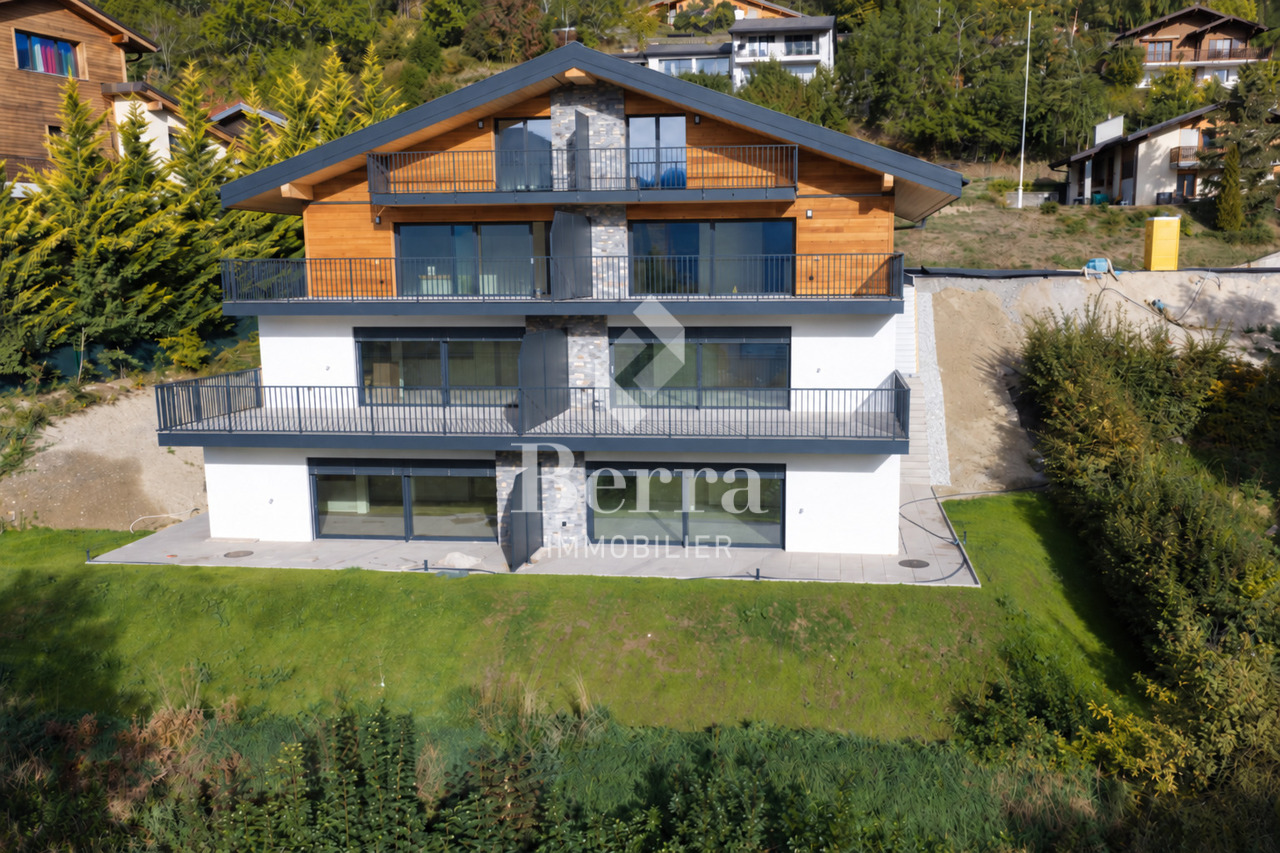
ETHERIA, a PPE consisting of 20 apartments, offering 2.5, 3.5, and 4.5 room accommodations.Located in Blignou, in the municipality of Ayent.Construction start planned: May 2026.FEATURES- Beautiful situation- Bright- Nice view- Large interior and exterior surfaces for all typologies- Construction according to SIA standards- With elevator- Photovoltaic panels- Geothermal heat pump- Floor heating- Individual meter per apartment- Triple glazing- Ambient thermostat- Sliding doors with lift- Each apartment is sold with 1 or 2 parking spaces- Connection for washing machine- 1 cellar per apartment with triple socket- Finishes to the buyer's taste- Additional information on requestAPARTMENT LAYOUT- Entrance hall with built-in wardrobes- Equipped open kitchen with living area- 1 parental bedroom with shower, WC, and sink- 1 bedroom- Shower, WC, and sink + space for washing machine- BalconyPARKING- 1x indoor parking space for CHF 28,000.- (in addition to the price)- 1x outdoor parking space for CHF 12,000.- (in addition to the price)SITUATION & AMENITIES- Quiet situation- Schools and communal facilities nearby- Shops and restaurants in the surroundings- Public transport stops nearby- Quick access to the plain and main roadsPlease consult the list of available lots.Information and visits: +41 79 464 11 48.***All our properties are available on www.berra-immobilier.ch***

  • Parking space
  • Balcony / Terrace
  • Elevator
New building
1 / 11
  • Parking space
  • Balcony / Terrace
  • View
  • +4
3.5 rooms81m²CHF 475,000.–
Premium
3966 Chalais

New 3.5-room apartment in Chalais – View and comfort guaranteed

Discover this magnificent new 3.5-room apartment on the 1st floor of a modern residence in Chalais (3966), in the peaceful and green setting of Valais. Available from December 31, 2026, this exceptional property combines contemporary comfort and quality of life.The apartment offers you: • Generous living area: 80.5 m² carefully laid out, offering a bright and functional living space. • Balcony: Enjoy a private outdoor space with a beautiful unobstructed view. • Bathroom: Modern and well-equipped for your daily comfort. • Accessibility: The apartment is accessible to people with reduced mobility, with an elevator in the building. • Parking: One parking space is included. Quiet and sunny environment: This apartment benefits from generous sunlight in summer and remarkable quietness, both day and night. Ideal for families and people seeking serenity.Location: Well served by public transport, the Chalais bus stop is just an 8-minute walk away. The pharmacy Ma Pharmacie de Chalais SA is accessible within a 12-minute walk, ensuring all daily amenities are nearby.New construction delivered in 2026, this apartment represents a rare opportunity to acquire a modern property in a privileged living environment in Valais. Ideal for a family, a couple, or anyone looking to settle into a quality home, adapted to all needs.

  • Parking space
  • Balcony / Terrace
  • View
  • +4
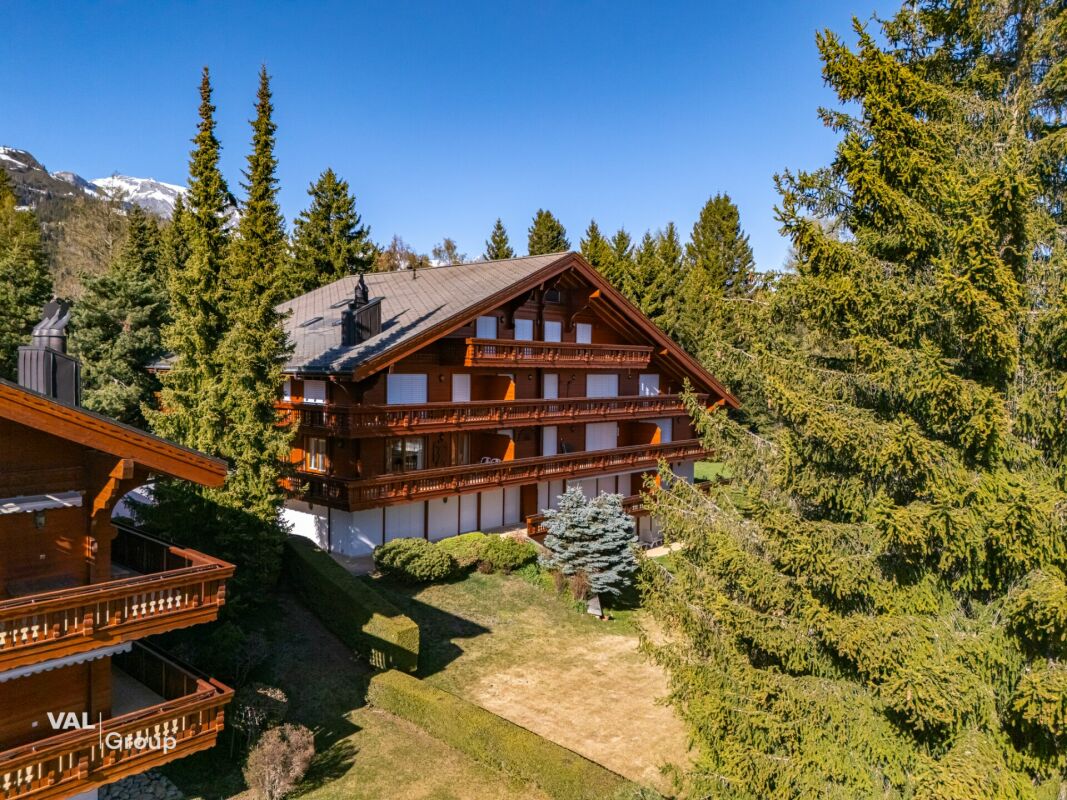
  • Modern two-story building with balconies, surrounded by greenery and a paved driveway.
  • Bright, spacious balcony with large glass doors opening to a scenic mountain view. The balcony features a modern metal railing and tiled flooring.
  • Empty room with wooden ceiling beams, grey tiled floor, large window with blinds, and a partially visible kitchen area with a stainless steel appliance.
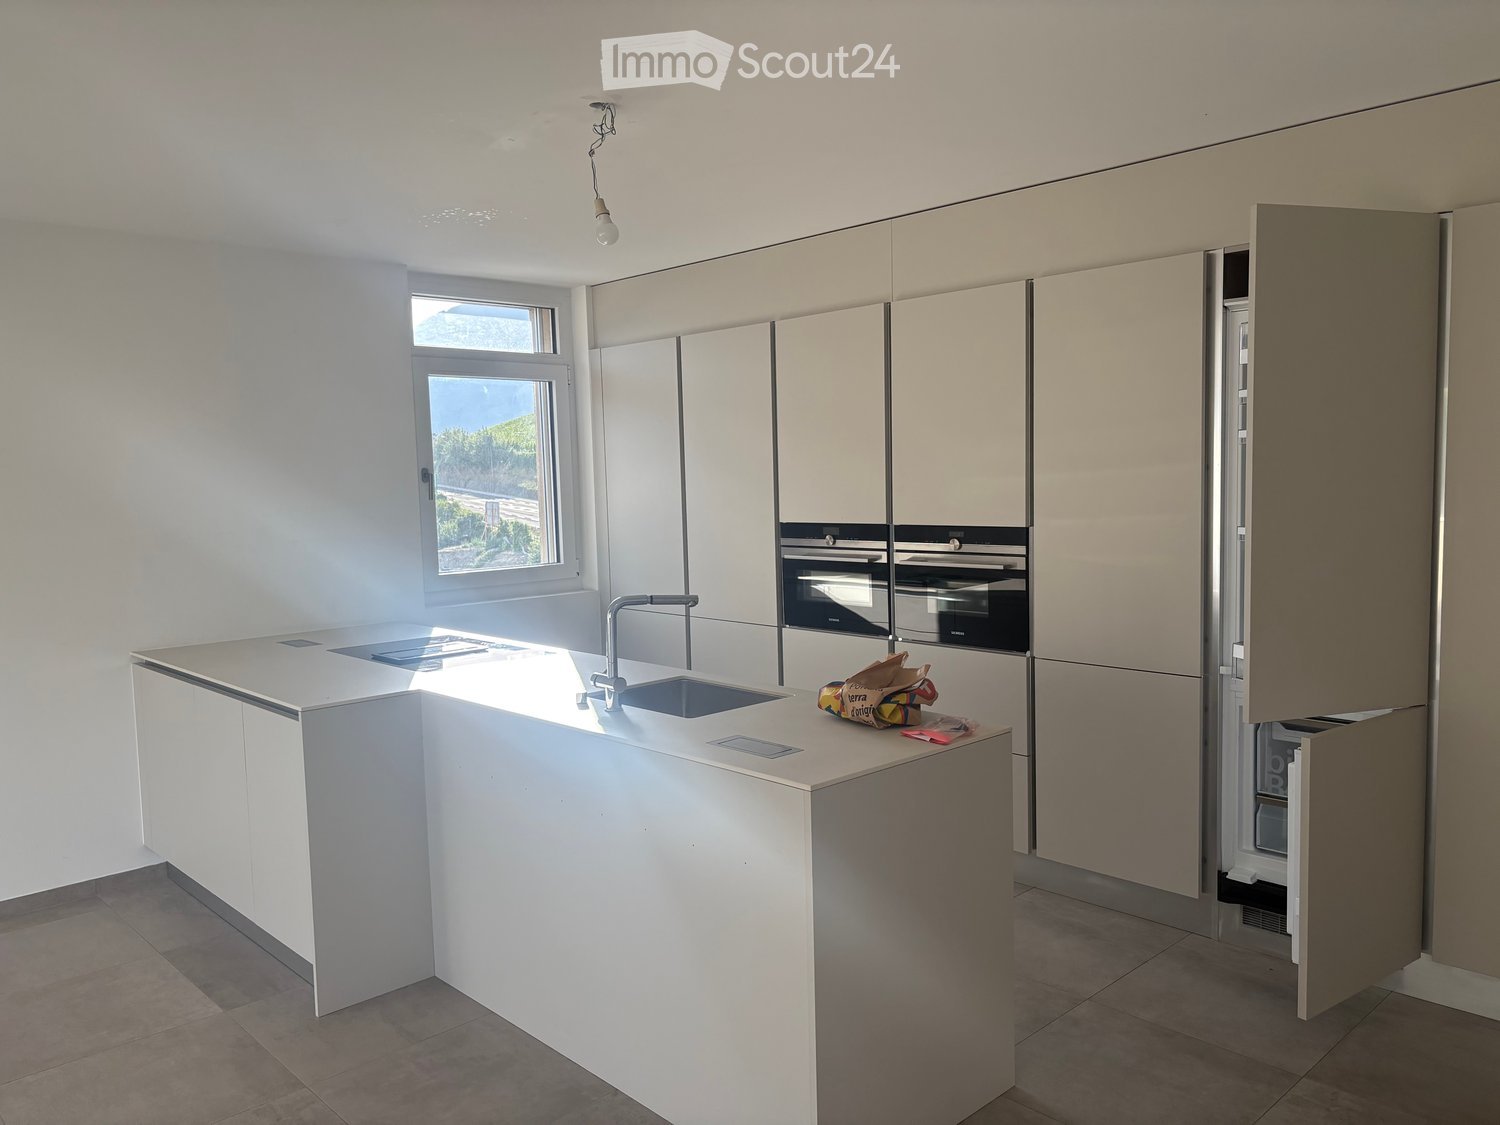
  • Modern kitchen with grey and white cabinets, stainless steel appliances, island countertop, and open refrigerator.
  • Empty room with wooden flooring, white walls, and two doors (one open, one closed).
  • Modern bathroom with white tiles, a toilet, a sink with a chrome faucet, and a glass-enclosed shower area.
  • Modern hallway with wooden slatted ceiling, large window with blinds, tiled floor, and two open doors on either side.
  • Balcony with modern metal railing and perforated panels, tiled floor, overlooking a scenic valley with houses and mountains.
  • Empty room with white walls, dark tiled floor, and two large windows with blinds, offering a view of the mountains.
  • Bathroom with tiled floor and walls, a shower stall, a toilet, and a sink.
1 / 10
Bright, spacious balcony with large glass doors opening to a scenic mountain view. The balcony features a modern metal railing and tiled flooring.
Empty room with wooden ceiling beams, grey tiled floor, large window with blinds, and a partially visible kitchen area with a stainless steel appliance.
Modern kitchen with grey and white cabinets, stainless steel appliances, island countertop, and open refrigerator.
3.5 rooms95m²CHF 715,000.–
Premium
Saladey 2, 1976 Erde

Magnificent 3.5-room attic apartment with panoramic views of the mountains in Erde

Discover this exceptional attic apartment with 3.5 rooms located on the 3rd floor of a modern building in Erde (1976) in the canton of Valais. Built in 2011 and fully renovated in 2026, this exceptional property combines contemporary comfort and privileged natural surroundings.The highlights of this apartment: • Generous living area: 95 m² carefully designed for optimal comfort. • Spacious and bright balcony (12 m2): With large glass doors opening onto a breathtaking panoramic view of the mountains, a modern metal railing, and a tiled floor. • Living room with character: Bright room with wooden beams on the ceiling, gray tiled floor, and a large window with blinds, offering a warm and authentic atmosphere. • Equipped kitchen: Functional kitchen area with stainless steel appliances. • Full accessibility: Elevator and wheelchair access available. • Parking and garage: Covered and outdoor parking spaces included. • Minergie certification: High-energy-efficient building for sustainable comfort and reduced costs. Sunlight and tranquility: Enjoy generous sunlight in summer and pleasant warmth in winter. At night, the neighborhood is quiet and peaceful, ideal for a well-deserved rest.Location and environment: Nestled in a green setting, this apartment benefits from a practical location with the Erde bus stop just 1 minute on foot and the Erde school accessible in 7 minutes on foot. The modern building is surrounded by greenery and has a paved driveway, offering a pleasant and family-friendly living environment.Available immediately, this attic apartment is a rare opportunity in Valais, combining modernity, comfort, accessibility, and exceptional Alpine panoramas. Ideal for families or individuals seeking an exceptional living environment.

Travel time
-
1 / 19
  • Parking space
  • Balcony / Terrace
  • Pets allowed
  • +4
3.5 rooms90m²CHF 750,000.–
Top
Route Lens-Crans 38, 3963 Lens

Spacious 3.5-room apartment with large balconies

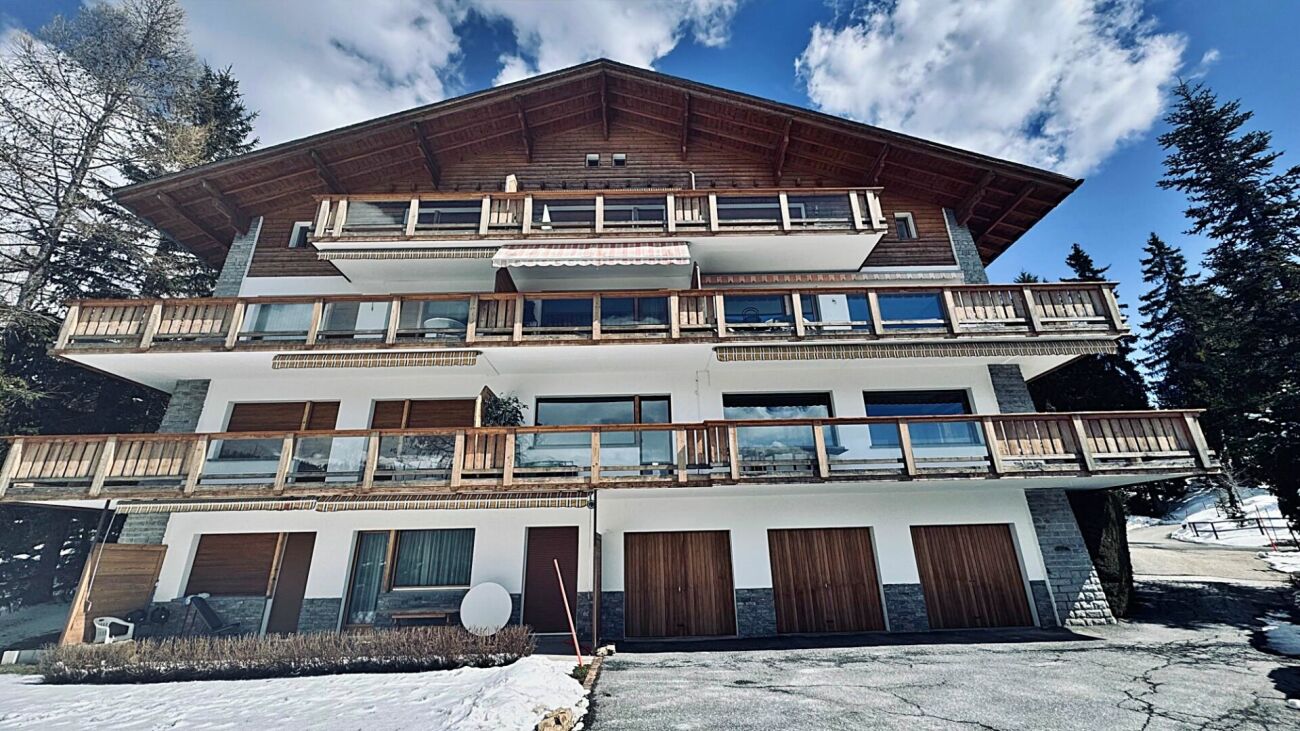
Spacious 3.5-room apartment with large balconies, a cellar and an outdoor parking space, situated right next to the centre of the village of Crans-Montana Located in Crans-Montana, right next to the village centre, this apartment enjoys a prime location at Route de Lens 38, offering easy access to all amenities, shops and the resort's facilities.Set in a charming chalet built in 1970, regularly maintained and renovated over the years - with the most recent improvements dating from 2000 - this property combines authenticity with comfort. The chalet comprises a total of 9 units, ensuring a quiet, residential atmosphere. Heating is provided by radiators via an oil-fired boiler.This 3.5-room apartment, sold fully furnished, impresses with its generous living area of approximately 90 m². It features two large balconies totalling over 15 m², offering a pleasant outdoor space, ideal for enjoying the sunshine and the view.The building is equipped with a lift, cellars, a fitted laundry room and has several outdoor parking spaces, one of which is allocated to the flat. The property also benefits from a cellar.Monthly service charges amount to approximately CHF 650.-.Located on the upper ground floor, the apartment is laid out as follows:A main entrance hall with built-in cupboardsA guest toilet with a windowA fully fitted separate kitchenTwo bedrooms with access to the west-facing balcony, one of which has a cupboardA spacious living-dining room with access to the large west-facing main balcony.A bathroom with bath, shower, washbasin and windowThe windows are wooden with double glazing and all the blinds are electric, providing added comfort in everyday life.This property represents an ideal opportunity, whether as a main residence, a second home or an investment in one of the most sought-after resorts in the Swiss Alps.Contact and information:Patrick Darboispatrick@pdarboisimmobilier.ch079/ 688 91 42https://www.pdarboisimmobilier.ch

  • Parking space
  • Balcony / Terrace
  • Pets allowed
  • +4
Patrick Darbois

Patrick Darbois

CEO

Travel time
-
New building
  • Aerial view of a rural landscape with a large grassy field, a forested area, and a multi-story building with a balcony or terrace.
  • The image shows a scenic mountain landscape with a grassy field in the foreground, surrounded by a forest of pine trees. There are several wooden chalets or cabins visible on the hillside, some with balconies or terraces. The sky is partly cloudy, creatin
  • The image shows a scenic mountain landscape with snow-capped peaks, a grassy field in the foreground, and a road winding through the valley. There are buildings and houses scattered along the mountainside, and the sky is filled with fluffy white clouds.
  • The image shows a scenic mountain landscape with snow-capped peaks in the background. In the foreground, there is a grassy field with a wooden bridge crossing over a stream or river. The landscape is dotted with pine trees and other vegetation. There are
  • The image shows a scenic mountain landscape with snow-capped peaks, a valley, and a small town nestled among the trees. There is a grassy field in the foreground, with a road or bridge visible in the distance. The buildings appear to be wooden chalets or
  • Scenic mountain landscape with a wooden chalet-style building, surrounded by lush green meadows and forests. The building has balconies and appears to be a residential or vacation property.
  • The image shows a scenic mountain landscape with lush green trees and vegetation in the foreground. In the background, there are towering mountains with snow-capped peaks visible under a blue sky with fluffy white clouds. The scene appears to be in a rura
1 / 13
  • Parking space
  • Balcony / Terrace
  • Garage
  • +4
3.5 rooms109m²CHF 760,000.–
Top
Route de Chermoran, 3975 Crans-Montana

Magnificent 3.5-room apartment with terrace and private garden in Crans-Montana!

Discover this superb 3.5-room apartment located in a new residential complex in Crans-Montana, ready to welcome you from March 2027. This modern and bright living space of 98.9 m² offers exceptional comfort and a breathtaking view of the snow-capped mountains.Main features: • Open living area: A spacious living room and dining room with large windows offering a spectacular panoramic view. • Modern kitchen: Fully equipped, including a dishwasher, perfect for cooking enthusiasts. • Three comfortable bedrooms: Ideal for a family or for creating an office space. • Two bathrooms: For optimal daily comfort. • Private terrace: An outdoor space to enjoy the fresh mountain air. • Private garden: A 76.3 m² garden for privileged comfort. • Parking space: An uncovered parking space is available at an additional cost of 15,000 CHF and a covered parking space for 35,000 CHF. Additional advantages: • Wheelchair accessibility • Elevator in the building • New construction with high-quality finishes • Ceiling height of 2.5 meters • Total living area of 108.4 m², including annexes Location: Located on the Route de Chermoran in Crans-Montana, this apartment benefits from a quiet environment while being close to amenities. The "Bluche" bus stop is just a 9-minute walk away, making your travels easier.Environment: Enjoy generous sunshine, particularly in the summer. Although the street can be lively during the day, the apartment remains a peaceful haven, ideal for relaxing after a busy day.This modern and comfortable apartment in Crans-Montana is an opportunity not to be missed. Get ready to move into your new Alpine home from 2027! Only for primary residence.

  • Parking space
  • Balcony / Terrace
  • Garage
  • +4
Travel time
-
1 / 12
  • Balcony / Terrace
  • View
  • Elevator
  • +2
3.5 rooms131m²CHF 880,000.–
Top
1964 Conthey

Apartment 3.5 rooms - Lot B1 - The gardens of Plan-Conthey

NEW PROMOTION "The Gardens of Plan-Conthey" / DELIVERY AUTUMN 2027LOT B1 / GROUND FLOORDiscover a new dimension of comfort in Plan-Conthey with this spacious 3.5 room apartment of 131 m2 habitable area with a large terrace of 20 m2 and a lawn of 125 m2 offering an unobstructed view of the Alps and optimal sunlight.This exclusive promotion offers 9 high-standard apartments, judiciously distributed in 3 human-scale buildings.The project stands out for its pure design and fluid lines, favoring perfect integration into a preferred residential area, protected from noise. The clear facades, enhanced by wooden elements and large windows, testify to a will of modernity and openness to the outside.Each building has been designed to guarantee maximum intimacy (only 3 lots per building). The apartments benefit from a contemporary architecture that prioritizes natural light thanks to large windows and panoramic windows.The project's energy concept is part of a sobriety will, thanks to its heating system combining air-water heat pump and photovoltaic solar panel.All choices are left to the tenant.Book your apartment on the plan, which you can modify in agreement with the architect in charge of the project.The ground floor apartment is distributed as follows: • Entrance hall with storage cupboard • Bathroom with shower, WC and space for washing machine • Spacious open kitchen to living room • Living room with large window front giving access to the balcony • Balcony facing south • Parental bedroom with private bathroom including shower and WC • Bedroom Completing this property: • Cellar In addition to the sale price: • Covered parking space at CHF 20'000.- (2.55 meters wide) • Covered parking space at CHF 25'000.- (2.65 meters wide) Characteristics: • High-quality architectural design with standard materials • Optimal sunlight • Ceiling height of 2.60 meters • Comfortable interior design budgets • Ideal location • Heat pump with free-cooling system • Small residence with 9 apartments For all details, visit our website: www.valimmobilier.chThis apartment has a habitable area of 131 m2 (including 1/3 terrace and 1/10 garden) and a gross floor area of 108.60 m2.Location:Plan-Conthey is a pretty village nestled on the right bank of the Rhone plain, ideally located 5 minutes from Sion and 2 minutes from the motorway exit. With its optimal sunlight, the village offers an ideal and peaceful living space. Its harmonious development and the expansion of its infrastructure and services (nursery, school, public transport, shopping centers, sports facilities, etc.) make this municipality an attractive place to live. The main ski resorts in central Valais (4 Vallées, Ovronnaz, Anzère, Crans-Montana...) are located about 30 minutes from the municipality.I am at your disposal to organize a meeting to present this project to you in detail.

  • Balcony / Terrace
  • View
  • Elevator
  • +2
Guillaume Evéquoz

Guillaume Evéquoz

Courtier en immobilier agréé

1 / 12
  • Balcony / Terrace
  • View
  • Elevator
  • +2
3.5 rooms119m²CHF 842,000.–
Top
1964 Conthey

Appartement 3.5 pièces - Lot B2 - Les jardins de Plan-Conthey

NOUVELLE PROMOTION "Les Jardins de Plan-Conthey" / LIVRAISON automne 2027LOT B2 / 1er étageDécouvrez une nouvelle dimension du confort à Plan-Conthey avec ce spacieux appartement 3.5 pièces de 119 m2 habitables pondérés avec grand balcon de 20 m2 offrant une vue dégagée sur les Alpes et un ensoleillement optimal.Cette promotion exclusive propose 9 appartements de standing, judicieusement répartis dans 3 bâtiments à taille humaine.Le projet se distingue par son design épuré et ses lignes fluides, favorisant une parfaite intégration dans un cadre résidentiel prisé, à l'abri des nuisances. Les façades claires, rehaussées par des éléments en bois et de larges baies vitrées, témoignent d'une volonté de modernité et d'ouverture sur l'extérieur.Chaque bâtiment a été conçu pour garantir une intimité maximale (seulement 3 lots par immeuble). Les appartements bénéficient d'une architecture contemporaine privilégiant la luminosité naturelle grâce aux larges baies vitrées et aux fenêtres panoramiques.Le concept énergétique du projet s'inscrit dans une volonté de sobriété grâce à son système de chauffage alliant PAC air-eau et panneau solaire photovoltaïque.Tous les choix sont au gré du preneur.Réservez votre appartement sur plan, auquel vous pourrez apporter des modifications d'entente avec l'architecte en charge du projet.L'appartement sis au 1er étage est distribué comme suit : • Hall d'entrée avec armoire de rangement • Salle d'eau avec douche, WC et emplacement pour la colonne de lavage • Spacieuse cuisine ouverte sur le séjour • Salon-séjour avec grande baie vitrée donnant accès au balcon • Balcon orienté sud • Suite parentale avec salle d'eau privative comprenant douche et WC • Chambre Complète ce bien : • Cave En sus du prix de vente : • Place de parc couverte à CHF 20'000.- (2,55 mètres de largeur) • Place de parc couverte à CHF 25'000.- (2,65 mètres de largeur) Caractéristiques : • Conception architecturale de qualité avec matériaux de standing • Ensoleillement optimal • Hauteur sous plafond de 2,60 mètres • Budgets d'aménagement intérieur confortables • Situation idéale • Pompe à chaleur avec système de refroidissement free-cooling • Petite résidence de 9 appartements Pour tous les détails, visitez notre site : www.valimmobilier.chCet appartement possède une surface habitable pondérée de 119 m2 (y compris 1/2 balcon), et une surface habitable intérieure brute de 108,60 m2.Situation :Plan-Conthey est un joli village niché sur la rive droite de la plaine du Rhône, idéalement situé à 5 minutes de Sion et à 2 minutes de la sortie d'autoroute. Avec son ensoleillement optimal, le village offre un cadre de vie idéal et paisible. Son développement harmonieux ainsi que l'essor de ses infrastructures et des services proposés (crèche, école, transports publics, centres commerciaux, équipements sportifs, etc.) font de cette commune un lieu de vie attractif. Les principales stations de ski du Valais central (4 Vallées, Ovronnaz, Anzère, Crans-Montana...) se situent à environ 30 minutes de la commune.Je me tiens avec grand plaisir à votre disposition pour organiser un rendez-vous afin de vous présenter en détail ce projet.NEUE PROMOTION LES JARDINS DE PLAN-CONTHEY / LIEFERUNG HERBST 2027Los B2 / 1. StockEntdecken Sie mit diesem grosszügigen 3.5-Zimmer-Apartment mit 119...

  • Balcony / Terrace
  • View
  • Elevator
  • +2
Guillaume Evéquoz

Guillaume Evéquoz

Courtier en immobilier agréé

1 / 12
  • Balcony / Terrace
  • View
  • Elevator
  • +2
3.5 rooms119m²CHF 866,000.–
Top
1964 Conthey

Appartement 3.5 pièces - Lot B3 - Les jardins de Plan-Conthey

NOUVELLE PROMOTION "Les Jardins de Plan-Conthey" / LIVRAISON automne 2027LOT B3 / AttiqueDécouvrez une nouvelle dimension du confort à Plan-Conthey avec ce spacieux appartement 3.5 pièces de 119 m2 habitables pondérés avec grand balcon de 20 m2 offrant une vue dégagée sur les Alpes et un ensoleillement optimal.Cette promotion exclusive propose 9 appartements de standing, judicieusement répartis dans 3 bâtiments à taille humaine.Le projet se distingue par son design épuré et ses lignes fluides, favorisant une parfaite intégration dans un cadre résidentiel prisé, à l'abri des nuisances. Les façades claires, rehaussées par des éléments en bois et de larges baies vitrées, témoignent d'une volonté de modernité et d'ouverture sur l'extérieur.Chaque bâtiment a été conçu pour garantir une intimité maximale (seulement 3 lots par immeuble). Les appartements bénéficient d'une architecture contemporaine privilégiant la luminosité naturelle grâce aux larges baies vitrées et aux fenêtres panoramiques.Le concept énergétique du projet s'inscrit dans une volonté de sobriété grâce à son système de chauffage alliant PAC air-eau et panneau solaire photovoltaïque.Tous les choix sont au gré du preneur.Réservez votre appartement sur plan, auquel vous pourrez apporter des modifications d'entente avec l'architecte en charge du projet.L'appartement sis au 2e et dernier étage est distribué comme suit : • Hall d'entrée avec armoire de rangement • Salle d'eau avec douche, WC et emplacement pour la colonne de lavage • Spacieuse cuisine ouverte sur le séjour • Salon-séjour avec grande baie vitrée donnant accès au balcon • Balcon orienté sud • Suite parentale avec salle d'eau privative comprenant douche et WC • Chambre Complète ce bien : • Cave En sus du prix de vente : • Place de parc couverte à CHF 20'000.- (2,55 mètres de largeur) • Place de parc couverte à CHF 25'000.- (2,65 mètres de largeur) Caractéristiques : • Conception architecturale de qualité avec matériaux de standing • Ensoleillement optimal • Hauteur sous plafond de 2,60 mètres • Budgets d'aménagement intérieur confortables • Situation idéale • Pompe à chaleur avec système de refroidissement free-cooling • Petite résidence de 9 appartements Pour tous les détails, visitez notre site : www.valimmobilier.chCet appartement possède une surface habitable pondérée de 119 m2 (y compris 1/2 balcon), et une surface habitable intérieure brute de 108,60 m2.Situation :Plan-Conthey est un joli village niché sur la rive droite de la plaine du Rhône, idéalement situé à 5 minutes de Sion et à 2 minutes de la sortie d'autoroute. Avec son ensoleillement optimal, le village offre un cadre de vie idéal et paisible. Son développement harmonieux ainsi que l'essor de ses infrastructures et des services proposés (crèche, école, transports publics, centres commerciaux, équipements sportifs, etc.) font de cette commune un lieu de vie attractif. Les principales stations de ski du Valais central (4 Vallées, Ovronnaz, Anzère, Crans-Montana...) se situent à environ 30 minutes de la commune.Je me tiens avec grand plaisir à votre disposition pour organiser un rendez-vous afin de vous présenter en détail ce projet.NEUES PROJEKT LES JARDINS DE PLAN-CONTHEY / ÜBERGABE HERBST 2027Los B3 / DachgeschossEntdecken Sie mit diesem grosszügigen...

  • Balcony / Terrace
  • View
  • Elevator
  • +2
Guillaume Evéquoz

Guillaume Evéquoz

Courtier en immobilier agréé

1 / 5
  • Parking space
  • Balcony / Terrace
  • View
  • +3
3.5 rooms103m²CHF 607,500.–
Top
Impasse de l'Orme, 3979 Grône

New 2.5-room apartment with large balcony in Grône

Discover this beautiful, new 3.5-room apartment on the 2nd floor of a modern residential building in an ideal location in Grône. This new development offers apartments ranging from studios to 3.5 rooms, with the possibility of customizing the finishes to your liking.The residence is located between Sion and Sierre and benefits from a privileged location, close to all amenities, schools, shops, and main roads.Bright and comfortable living spacesThe apartment has been designed to provide a pleasant living environment, with generous volumes and large openings that let in plenty of natural light.It consists of: • Entrance hall with built-in closet • Modern open-plan kitchen to living room • Dining area • Bright living room with access to the balcony • Two large bedrooms with direct access to the balcony • Bathroom with shower and washing machine/dryer • Large balcony of 52.5 m² Living area: 103 m²Quality featuresThe residence is built according to SIA standards and meets current standards in terms of comfort, energy efficiency, and sustainability.The features include: • Underfloor heating with heat pump • Photovoltaic system • Cooling through the ground in summer • PVC windows with triple glazing • Lift • Building accessible to people with reduced mobility • Earthquake-resistant construction • Built-in closets in each apartment • Thermostats in all rooms • Flooring in parquet or solid wood according to the buyer's choice • Carefully designed entrance area with high-quality materials and natural light • Possibility of installing an electric vehicle charging station • Electric blinds and domotics system available as an option Common areasThe residence also offers: • Covered and outdoor parking spaces • Visitor parking spaces • Bicycle room • Meeting area and play area Ideal locationYou will benefit from a pleasant environment close to many infrastructures: • School center, sports college, indoor swimming pool, and lakes accessible within a few minutes on foot • Sierre golf course in immediate proximity • Quickly accessible highway entrances Sion-East and Sierre-West • About 15 minutes from Sion and Sierre • About 30 minutes from the ski resorts Crans-Montana, Vercorin, and Nax Sales price • 3.5-room apartment: CHF 607'500.- • Covered parking space with private storage room: CHF 40'000.- • Outdoor parking space: CHF 10'000.- Do not hesitate to contact us to obtain more information, receive the complete documentation, or arrange a meeting to discover this new development.Find all our listings on www.mawee.chmawee, where it all begins!

  • Parking space
  • Balcony / Terrace
  • View
  • +3
Pierre Coulon

Pierre Coulon

Agent immobilier

  • Modern two-story house with wooden facade, white walls, large windows, and a spacious balcony. The house is surrounded by greenery and features a parking area with several cars.
  • A multi-story building under construction with scaffolding, a crane, and a clear view of mountains in the background.
  • Modern dining area with a large table, chairs, pendant lights, and a view of mountains through large windows.
  • Floor Plan. 3D floor plan of a modern apartment with a living room, dining area, kitchen, bedroom, and balcony. Features include a sofa, dining table, chairs, bed, and kitchen cabinets.
  • Modern living and dining area with a sofa, dining table, chairs, pendant lights, and a large window offering a scenic mountain view.
  • Floor Plan. Top-down floor plan of a modern house with multiple bedrooms, bathrooms, living and dining areas, kitchen, and outdoor patio. Includes parking spaces and small garden areas.
  • Modern kitchen with light wood cabinets, stainless steel appliances, and a sleek countertop. Features a built-in oven, sink, and a view of the outdoors.
  • Modern living room with a large sectional sofa, coffee table, dining area, and decorative lighting.
  • Modern, minimalist bedroom with a large bed, built-in storage, a sleek chair, a mirror, and a small desk area with a chair.
  • Modern, cozy room with a sofa, desk, and laptop. Features large windows with blinds, artwork on the walls, and a hanging pendant light.
  • Modern bathroom with a white sink, toilet, large mirror, and wooden cabinet.
1 / 11
3.5 rooms112m²CHF 656,000.–
Top
Route de Prozerbou 28, 1974 Arbaz

Magnificent 3.5-room attic apartment in Arbaz

Discover this spacious attic apartment with 3.5 rooms, located on the 2nd floor of a building under construction in Arbaz in central Valais. Available from July 31, 2027, this contemporary creation offers a living space that combines modern comfort, exceptional sunshine, and breathtaking Alpine panoramas.The highlights of this apartment: • Attic with balcony: Enjoy a privileged outdoor space with a beautiful view of the Valais Alps • New construction: Spacious bedrooms. Two bathrooms (shower/WC). Careful finishes and modern energy standards for optimal comfort and minimal costs: geothermal heat pump, photovoltaic in community consumption (CA). • Accessibility: The building is equipped with an elevator and is fully accessible to people with reduced mobility. • Parking: A garage (with optional electric charging station) as well as an outdoor parking space are available, offering the necessary comfort. • Quiet environment: A peaceful environment close to nature, ideal for relaxing and recharging, away from urban hustle and bustle. Sunshine and living environment: This apartment benefits from generous sunshine, both in summer and winter (2000 hours/year), ensuring bright interiors throughout the year. The neighborhood is particularly quiet, both day and night, offering an unparalleled quality of life.Location: Nestled in the village of Arbaz (1186 m above sea level), this apartment offers easy access to local amenities (schools, UAPE, shop with post office, café-restaurant, town hall). The bus stop is accessible in just 5 minutes on foot, making it easy to get around the region. You will also benefit from the proximity to ski resorts (Anzère above, Crans-Montana in 30 minutes) and the many hiking trails that make the Valais famous. The city of Sion and the Sion-Est highway exit are just 15 minutes away by car.This unique opportunity is aimed at mountain lovers and those looking for an exceptional property in a natural setting. Don't miss this chance to acquire your Alpine haven in one of the most charming and sunniest villages in Valais.

Travel time
-
1 / 15
3.5 roomsCHF 1,350,000.–
Top
Allée Elisée Bonvin 4, 3963 Crans-Montana

3.5 rooms of 93 m² in the heart of an exceptional setting: sun, nature, golf, ski

Ideally located, in a quiet residential area, in immediate proximity to the famous Severiano Ballesteros golf course and Lake Etang Long, this apartment is not only functional but also combines comfort, intimacy, and conviviality. The semi-open kitchen to the living room creates a warm and bright living space. Each room has its own bathroom (shower or bathtub) and a private hallway, offering each one true independence. A new machine combining washing machine and dryer accentuates this autonomy. The 24 m² terrace is accessible from the living room and the two bedrooms. It benefits from a beautiful exposure, while remaining away from the hustle and bustle of the lake and the neighbors; perfect for a moment of relaxation. 1 indoor parking space with heated ramp, easily accessible all year round. This apartment is perfect for family use and hosting close relatives. Features • 3.5 rooms with a weighted area of 93 m² • Large terrace of 24 m² overlooking a green oasis and away from all neighbors. • Bright and cozy living room with access to the terrace • Semi-open kitchen to the living room and dining area, practical and convivial • 2 bedrooms with access to the terrace, each with its own bathroom and private hallway, also equipped with custom-made built-in closets in the bedrooms and private hallways. • 1 bathroom with WC and bidet • 1 shower with WC • 1 indoor parking space with heated ramp • Basement • Ski storage • Amenities: communal laundry room • Sale in the residence: secondary • Sale to foreigners: under certain conditions Price • Apartment CHF 1'350'000.00 • Indoor parking space in the underground parking garage with heated ramp for an additional CHF 100'000.00 Condition • Last work carried out in 2026 • Oil heating • Habitable in its current state Location Building at the foot of Lake Etang-Long and the Crans-sur-Sierre golf club, near shops, located on the Crans-Montana high plateau, in the Valais canton. • Nearest shops and restaurants, about 500 meters away • Cable car, 1.5 km away • Public parking, about 250 meters away • Funicular, about 2.5 km away • Sierre train station, about 20-25 minutes away by car • Sierre highway, about 20 minutes away by car • Sion airport, about 35 minutes away by car • Geneva airport, about 2 hours away by car

Travel time
-
  • Modern two-story house with wooden facade, white walls, and a spacious balcony on the upper level. The house is surrounded by greenery and features a parking area with several cars.
  • Building. A two-story house with a garage, surrounded by trees and mountains in the background. A white SUV and a red van are parked in the driveway.
  • A multi-story building under construction with scaffolding, a crane, and a clear view of mountains in the background.
  • Modern dining area with a white dining table, grey upholstered chairs, pendant lights, large windows with curtains, and a view of a balcony with outdoor seating.
  • Modern living and dining area with large windows offering a scenic view, featuring a grey sectional sofa, a white dining table with six chairs, pendant lights, and decorative items.
  • Modern living room with a grey sectional sofa, coffee table, dining table, chairs, decorative plants, and a sleek lamp fixture.
  • Kitchen. Modern kitchen with light wood cabinets, stainless steel appliances, and a white dining table with chairs.
  • Cozy studio with a daybed, desk, laptop, chair, decorative balloons, and books.
  • A modern, compact living space with a grey sofa, decorative pillows, built-in shelves holding books and decorative items, a small table with a lamp, and a small kitchen area visible through an open doorway.
  • Floor Plan. Top-down floor plan of a modern house with multiple bedrooms, bathrooms, living and dining areas, and an outdoor patio with parking spaces.
1 / 10
3.5 rooms120m²CHF 575,000.–
Top
Route de Prozerbou 28, 1974 Arbaz

Spacious 3.5-room new apartment with terrace and lawn in Arbaz

Spacious 3.5-room apartment in Arbaz (Central Valais), in the heart of the Valais Alps. As part of a modern multi-level building, this ground-floor apartment with large terrace and private lawn offers an exceptional living space and sunshine. The building is currently under construction. Completion is scheduled for July 2027.The highlights of this apartment: • Lawn/Terrace: Enjoy a privileged outdoor space with a large terrace (48 m2) and a private lawn (70 m2) • New construction: Spacious rooms. Two bathrooms (shower/WC). High-quality kitchen Made in Germany. Careful finishes and modern energy standards for maximum comfort and minimal costs: geothermal heat pump, photovoltaic in a self-consumption community (CA) • Elevator and accessibility: The building is equipped with an elevator and is accessible to people with reduced mobility. • Parking: A garage (with optional electric charging station) and an outdoor parking space are available, offering all the necessary comfort Sunshine and tranquility: This property enjoys generous sunshine (2000h/year), both in summer and winter, ensuring bright interiors all year round. The neighborhood is quiet, both day and night, for an unparalleled quality of life.Location: Nestled in the village of Arbaz (1186m above sea level), this apartment offers easy access to local amenities (schools, UAPE, shop with post office, café-restaurant, municipality). The bus stop is just 5 minutes' walk away, making it easy to get around the region. You will also benefit from the proximity to ski resorts (Anzère in 10 minutes, Crans-Montana in 30 minutes) and the many hiking trails that make the Valais famous. The city of Sion and the Sion-Est motorway exit are 15 minutes by car.This unique opportunity is aimed at mountain lovers and those seeking an exceptional property in a preserved natural environment. Don't miss the chance to acquire your Alpine haven in one of the most charming and sunniest villages in Valais.

Travel time
-
1 / 19
3.5 rooms122m²CHF 2,625,000.–
Rue des Toules 8, 3963 Crans-Montana

Alpine apartment with view of Etang Blanc in Crans-Montana

A haven of alpine life in the heart of Crans-Montana. Nestled in the heart of one of Crans' most sought-after chalet-style residences, just a few minutes' walk from the town center, this fully renovated apartment from 2013 represents a rare opportunity offering an exceptional view of Etang Blanc.Located on the first floor, the apartment benefits from a triple orientation that invites natural light to spread into each room throughout the day. Each of them opens directly onto a 55 m² balcony, a true extension of the interior space. Ideal for sunny breakfasts, mountain evenings, or simply to enjoy the alpine calm at any time of day.The apartment has been fitted out with particular care given to materials and details: bleached oak parquet, treated pine ceilings, and a brand-new kitchen. Each element has been carefully thought out to create an atmosphere that is both warm and contemporary, while respecting the authenticity of the mountain.The apartment also includes two spacious bedrooms, each with its own adjacent bathroom. A rare plus that guarantees comfort and intimacy, whether as a main or secondary residence.Just a stone's throw from the village center, shops, restaurants, and ski lifts, this apartment represents an exceptional opportunity to acquire a character property in one of Switzerland's most renowned ski resorts. Ideal as a main residence or as a vacation pied-à-terre.

Travel time
-
1 / 13
  • Parking space
  • Balcony / Terrace
  • Elevator
  • +2
3.5 rooms103m²CHF 815,000.–
Route de la Combettaz 10, 1965 Savièse

Attic 3.5 rooms in Savièse - B5

Pure lines for a unique living environment...Amma Immo is pleased to present "Greenline", an exceptional promotion of 4 buildings, nestled in the heights of Savièse (10 minutes from Sion). This unique project consists of 16 high-standard apartments and a villa, combining contemporary architecture and breathtaking panoramas over the Rhone valley.Designed for refined and peaceful living, the residences offer:- Spacious, bright living areas thanks to large windows.- Spacious terraces with unobstructed views of the Alps.- Natural integration into the landscape, with green roofs and a purified aesthetic.- High-end finishes and customizable amenities.- Easy access, just a few minutes from Sion.In this new ecological promotion, architecture finds its meaning in natural light and the soothing presence of nature, integrated into the daily life of the habitat. Greenline is aimed at a demanding clientele, seeking a serene living space, both close to the city and immersed in a preserved environment.Composition of lot nB5-An entrance hall-An open kitchen overlooking a pleasant living room-A study / guest roomA bathroom-A bedroom with access to the green space-A magnificent terrace-A cellarPARKING:-2 indoor parking spaces, in addition to the sale price (CHF 35,000.- per space)

  • Parking space
  • Balcony / Terrace
  • Elevator
  • +2
Mike Guigoz

Mike Guigoz

Expert en estimations avec brevet fédéral et courtier en immobilier - VALAIS

Travel time
-

Suggested properties for you based on search results