Quick Filters for your search

Quick-filters

We show you quick-filters based on the most used filters by location.

By using these, you can enhance your search experience by finding new and interesting properties to your likings.

1 result - Flats for sale: 1944 (La Fouly VS)

More objects in your automatically expanded search area
19 results - Radius: + 10km
New building
1 / 13
  • Parking space
  • Balcony / Terrace
  • View
  • +2
4.5 rooms113m²CHF 650,000.–
Premium
Route de Ferret 14, 1943 Praz-de-Fort

The Murmûrs, Character Apartments

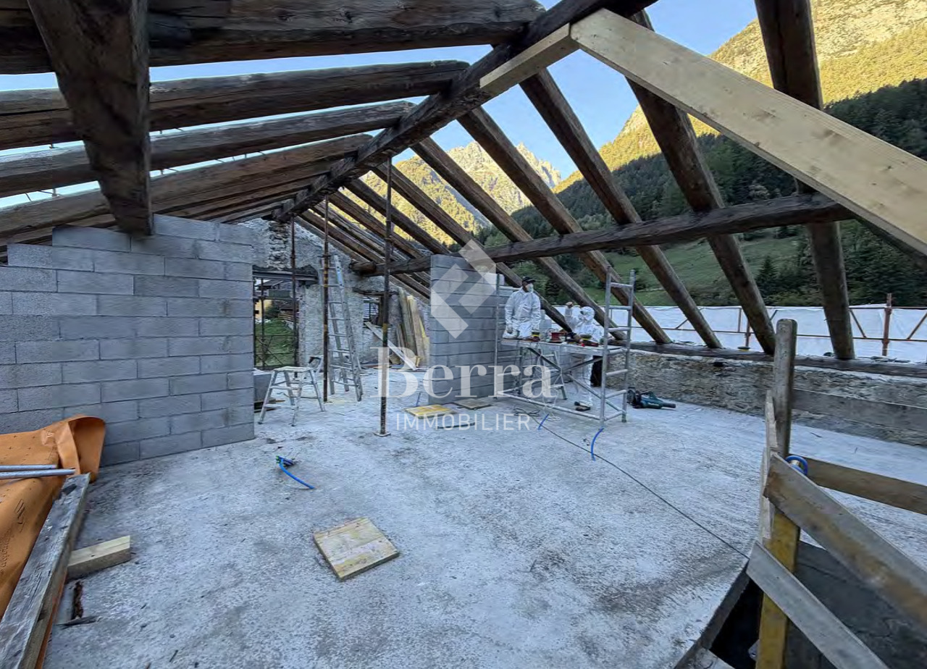
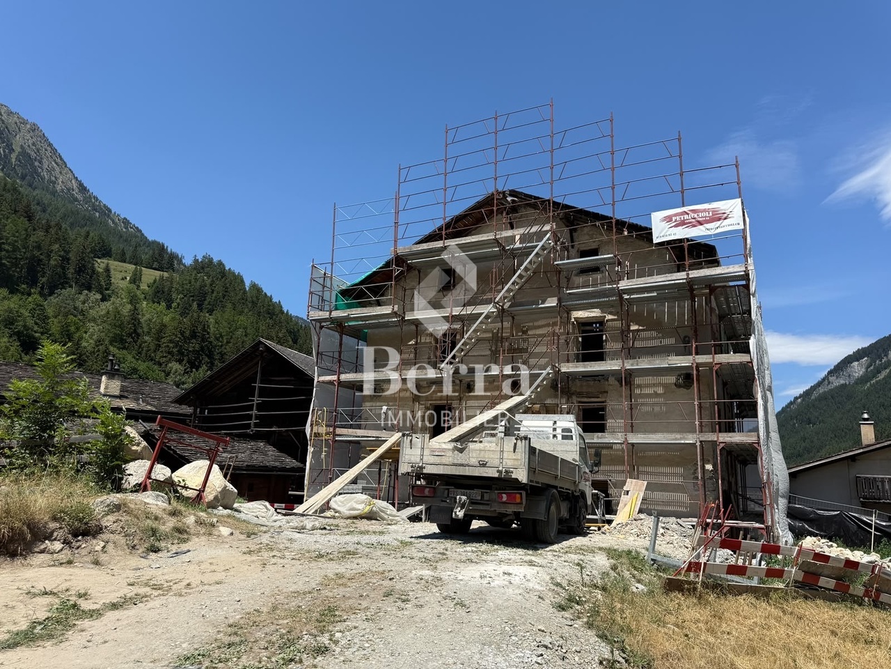
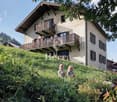
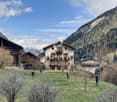
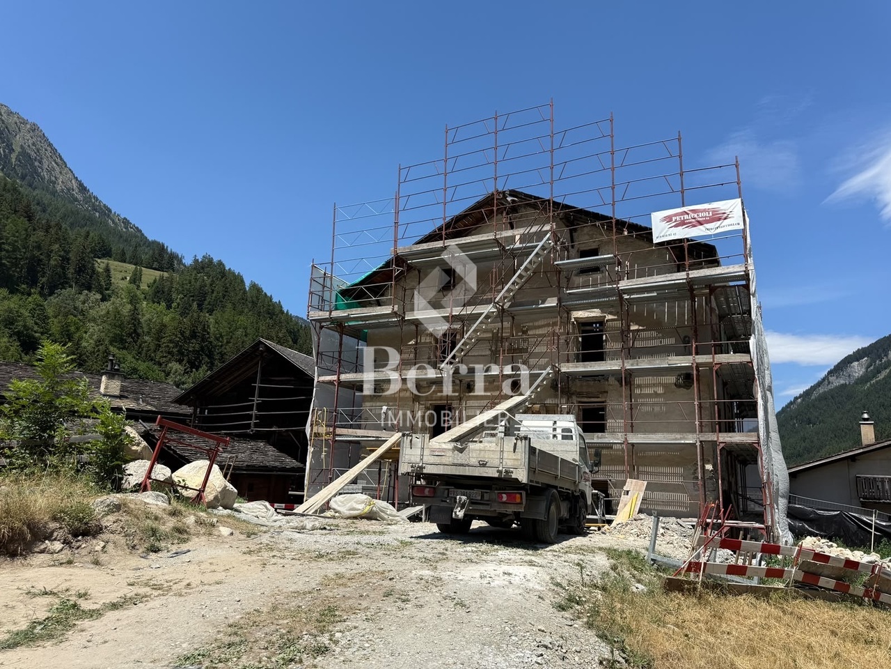
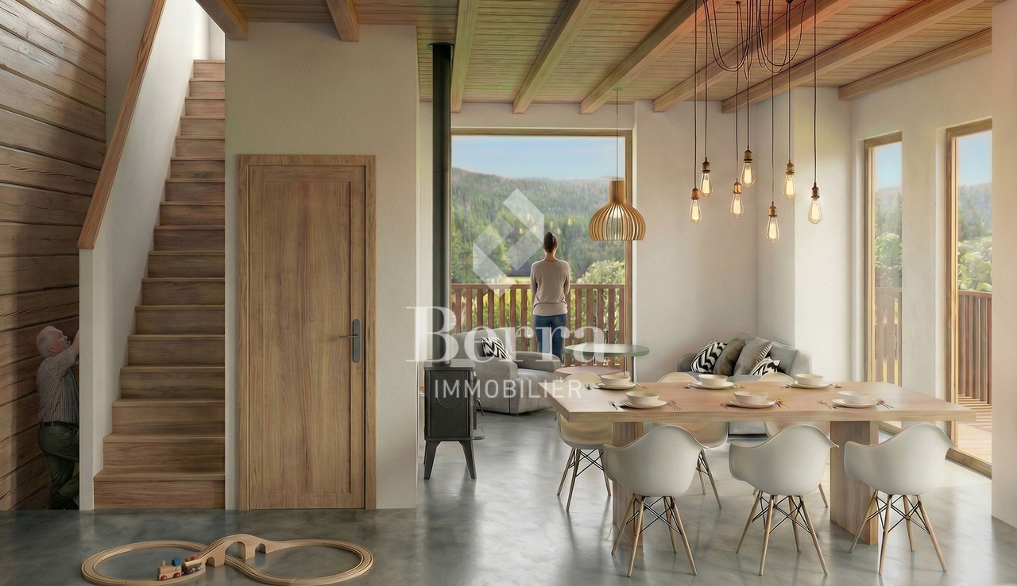
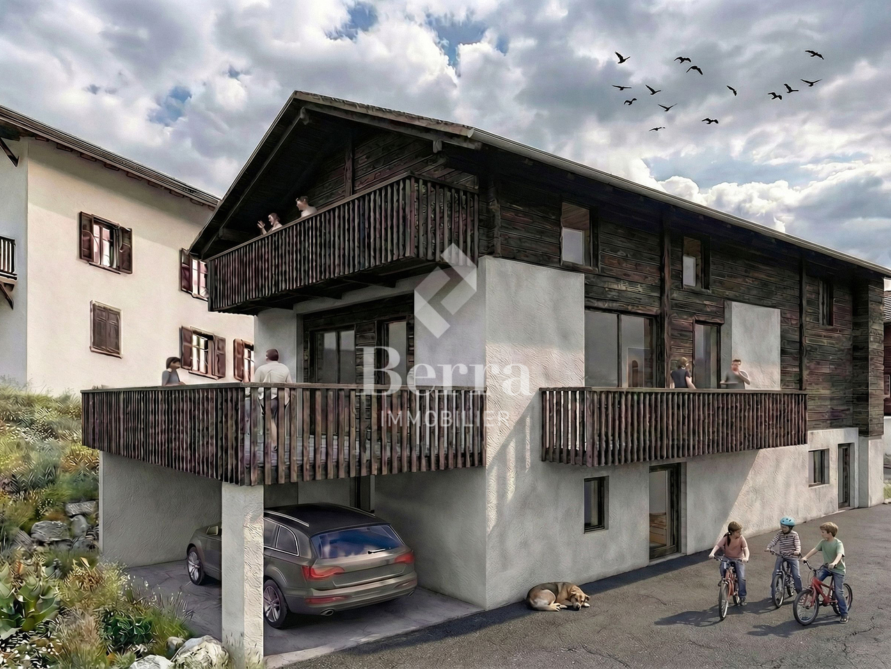
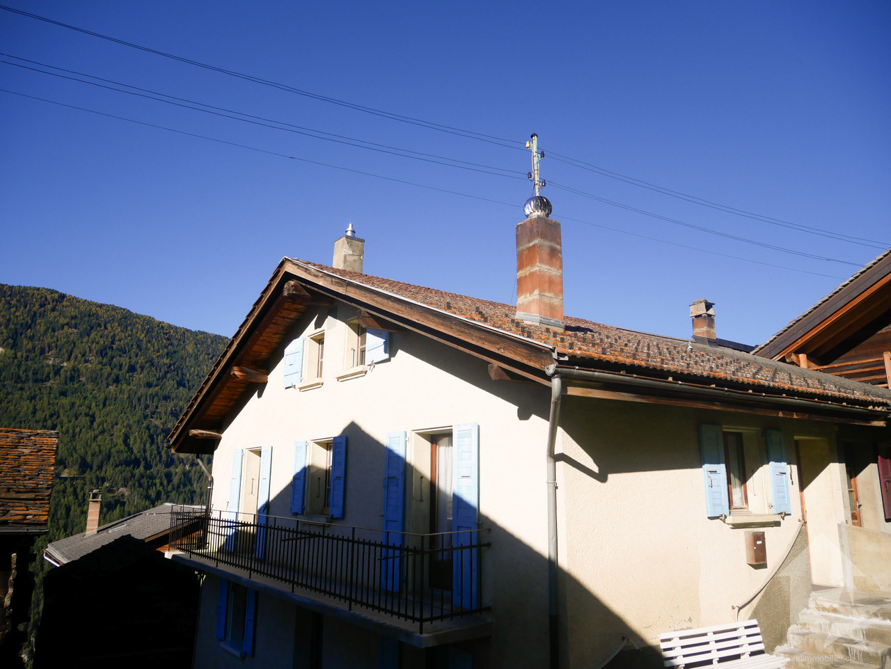
Character apartments in a 19th-century Valaisan house: The MurmûrsExclusive Berra ImmobilierConstruction in progressBuilt around 1850 in the Vieux Bourg of Praz-de-Fort, in the heart of the Val Ferret, this large Valaisan house, listed in the Inventory of Built Heritage of the State of Valais (note 4+), is being carefully renovated. Four character apartments will be created here, in a building whose historical substance from the 19th century will be preserved in its entirety.The building, located at 1150 meters above sea level in the picturesque Val Ferret in the municipality of Orsières, is situated in the Vieux Bourg zone, on a site of regional importance. Apart from the installation of concrete balconies, it has undergone no significant transformations since its construction. The volume, the arrangement of the openings, the fineness of the architectural elements of the roof, the granite window frames, and the original entrance doors will be preserved.The transformation of the building offers four high-quality apartments, including an elevator. The main facade will regain its wooden balcony on the 2nd floor. Each apartment has its own outdoor space - terrace and private garden on the ground floor, larch balconies on the upper floors and in the attic.The building is located directly above the path of the Tour du Mont-Blanc, with an unobstructed view of the valley to the south. As a privileged starting point for hikers, Praz-de-Fort is an authentic village dominated by the majestic peaks of the Valaisan Alps.Highlights • 19th-century house listed in the Inventory of Built Heritage of Valais (note 4+) - unique authenticity and charm • Stone, wood, and concrete: genuine materials that tell a story • Visible period roof structure in the attic • Directly above the path of the Tour du Mont-Blanc, tourist attraction • Unobstructed view of the Val Ferret valley to the south • Praz-de-Fort village, Orsières municipality - 1150 m above sea level • Main or secondary residence - foreign buyers are eligible • Construction started - delivery 2027 Distribution, detailed explanations, list of available units, and plans available upon request.We are at your disposal to inform you by phone or to receive you by appointment to present this authentic project in more detail.*** ALL OUR PROPERTIES FOR SALE ON WWW.BERRA-IMMOBILIER.CH

  • Parking space
  • Balcony / Terrace
  • View
  • +2
Christophe Berdot

Christophe Berdot

Agent Immobilier

Travel time
-
New building
1 / 13
  • Parking space
  • Balcony / Terrace
  • View
  • +2
3.5 rooms122m²CHF 580,000.–
Premium
Route de Ferret 14, 1943 Praz-de-Fort

The Murmûrs, character apartments

Character apartments in a 19th-century Valaisan house: the MurmûrsExclusivity Berra ImmobilierConstruction project underwayThis large Valaisan house, built around 1850 in the Vieux Bourg of Praz-de-Fort, in the heart of the Val Ferret, and listed in the Inventory of Built Heritage of the State of Valais (note 4+), is being carefully renovated. Four character apartments will be created here, in a building whose historic substance from the 19th century will be preserved in its entirety.The building, located at 1150 meters above sea level in the picturesque Val Ferret in the municipality of Orsières, is situated in the Vieux Bourg zone, on a site of regional importance. Apart from the installation of concrete balconies, it has undergone no significant transformations since its construction. The volume, the arrangement of the openings, the fineness of the architectural elements of the roof, the granite window frames, and the original entrance doors will be preserved.The transformation of the building offers four high-quality apartments, including an elevator. The main facade will regain its wooden balcony on the 2nd floor. Each apartment has its own outdoor space - terrace and private garden on the ground floor, larch balconies on the upper floors and in the attic.The building is literally located above the path of the Tour du Mont-Blanc, with an unobstructed view of the valley to the south. Praz-de-Fort is an authentic village dominated by the majestic peaks of the Valaisan Alps and is an ideal starting point for hikers.Highlights • 19th-century house listed in the Inventory of Valaisan Built Heritage (note 4+) - unique authenticity and charm • Stone, wood, and concrete: real materials that tell a story • Visible historic roof structure in the attic • Literally above the path of the Tour du Mont-Blanc, tourist attraction • Unobstructed view of the Val Ferret valley to the south • Praz-de-Fort village, Orsières municipality - 1150 m above sea level • Primary or secondary residence - foreign buyers are eligible • Construction project started - delivery 2027 Distribution, detailed explanations, list of available units, and plans available upon request through the dossier.We are at your disposal to inform you by phone or to receive you by appointment to present this authentic project in more detail.*** ALL OUR PROPERTIES FOR SALE ON WWW.BERRA-IMMOBILIER.CH

  • Parking space
  • Balcony / Terrace
  • View
  • +2
Christophe Berdot

Christophe Berdot

Agent Immobilier

Travel time
-
New building
1 / 11
  • Parking space
  • Balcony / Terrace
6.5 rooms311m²CHF 1,400,000.–
Premium
Route de Ferret 14, 1943 Praz-de-Fort

Mélèzia, transformation of a 19th-century barn

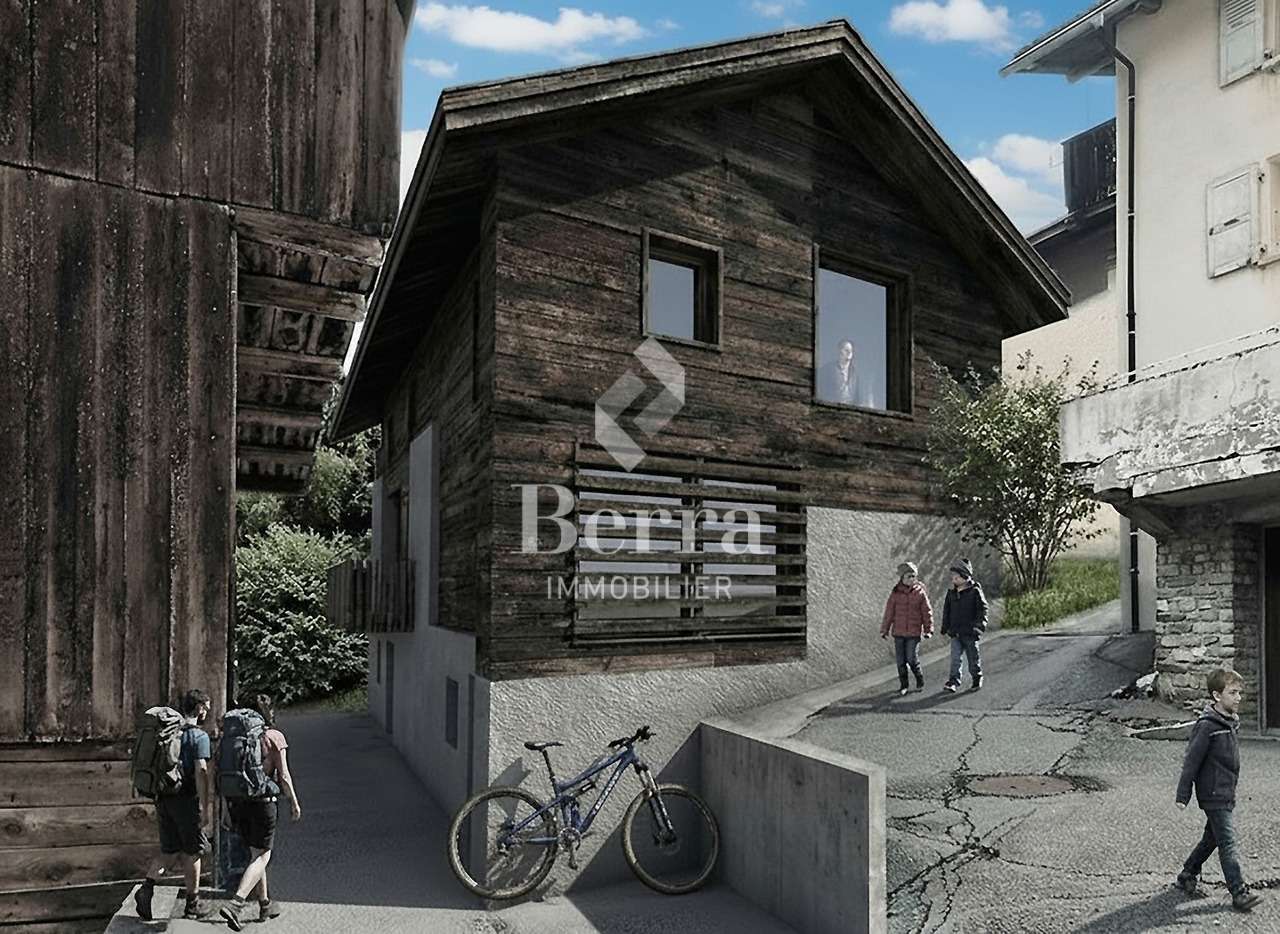
MÉLÈZIA, 19th-century barn-stable undergoing complete transformation, 2 apartments on several levels, an exclusivity of Berra ImmobilierBuilt in the 19th century in the old town of Praz-de-Fort, in the heart of Val Ferret, these two adjacent barn-stables are listed in the Inventory of Built Heritage of the State of Valais (notes 4+ and 4) and are undergoing careful rehabilitation. Two character apartments are being created in a building whose historic timber frame, stone masonry, and original volume are being preserved in their entirety.Project presentationThe building, located at 1,150 meters above sea level in the picturesque Val Ferret in the municipality of Orsières, is situated in the Vieux Bourg zone, on a constructed site of regional importance. The transformation of the two barn-stables is coherent and respectful: removal of elements without quality, conservation of existing openings, addition of glazing in the wooden fillings, and enhancement of the interior wall made of historic beams. The historic substance of the 19th century is being preserved - volume, exposed massive timber frame, and stone masonry -, enriched by a resolutely contemporary interior architecture and high-quality finishes.Each of the two apartments has its own independent entrance and private outdoor spaces. Located in direct connection with the village square and on the path of the Tour du Mont-Blanc, the building benefits from a privileged location in the heart of the historic town center.Construction work will begin soon - delivery scheduled for 2028.The entire building can also be acquired in its entirety - information on request.Highlights • Two 19th-century barn-stables listed in the Inventory of Valais Built Heritage - unique authenticity and charm • Stone, wood, and concrete: real materials that tell a story • Historic, exposed timber frame in each apartment • Spacious volumes under historic roofing, zenith light through Vélux • Unobstructed view of the Val Ferret valley to the south (Barn 1) • Large terrace, garden, and balcony for Barn 1 • Garden for Barn 2 • In direct connection with the village square (Barn 2) • Within walking distance of the Tour du Mont-Blanc path • Separate entrances - two fully independent apartments • Available as a unit or in its entirety on request • 1 covered parking space + 1 outdoor parking space (Barn 1) - easy access to parking spaces in the immediate vicinity (Barn 2) • Praz-de-Fort, Orsières municipality - 1,150 meters above sea level • Primary or secondary residence allowed - foreign buyers eligible • Construction work will begin soon - delivery in 2028 Distribution and detailed explanations, list of available lots and plans on request.We are at your disposal to inform you by phone or to receive you by appointment to present this authentic project in all its details.

  • Parking space
  • Balcony / Terrace
Christophe Berdot

Christophe Berdot

Agent Immobilier

Travel time
-
New building
1 / 11
  • Parking space
  • Balcony / Terrace
2.5 rooms109m²CHF 450,000.–
Premium
Route de Ferret 14, 1943 Praz-de-Fort

Mélèzia, conversion of a 19th-century barn

MÉLÈZIA, 19th-century barn-stable undergoing complete transformation, 2 apartments on several levels, an exclusivity of Berra ImmobilierBuilt in the 19th century in the old village of Praz-de-Fort, in the heart of the Val Ferret, these two adjacent barn-stables are listed in the Inventory of Built Heritage of the State of Valais (notes 4+ and 4) and are undergoing careful rehabilitation. Two character apartments are being created in a building whose historic timber frame, stone masonry, and original volume are being preserved in their entirety.Project presentationThe building, located at 1,150 meters above sea level in the picturesque Val Ferret in the municipality of Orsières, is situated in the Vieux Bourg zone, on a site of regional importance. The transformation of the two barn-stables aims to be consistent and respectful: removal of low-quality elements, conservation of existing openings, addition of glazing in the wood fillings, and enhancement of the interior wall made of historic beams. The historic substance of the 19th century is being preserved - volume, visible massive timber frame, and stone masonry -, enriched by a resolutely contemporary interior architecture and high-quality finishes.Each of the two apartments has its own independent entrance and private outdoor spaces. Located in direct connection with the village square and directly on the path of the Tour du Mont-Blanc, the building benefits from a privileged location in the heart of the historic village.Construction project starting soon - delivery scheduled for 2028.The entire building can also be acquired in its entirety - information on request.Highlights • Two 19th-century barn-stables listed in the Valaisian built heritage inventory - unique authenticity and charm • Stone, wood, and concrete: real materials that tell a story • Historic, visible massive timber frame in each apartment • Spacious volumes under historic roof, zenithal light through Vélux • Unobstructed view of the Val Ferret valley to the south (Barn 1) • Large terrace, garden, and balcony for Barn 1 • Garden for Barn 2 • Directly connected to the village square (Barn 2) • Within walking distance of the Tour du Mont-Blanc path • Separate entrances - two fully independent apartments • Available as a unit or in its entirety on request • 1 covered parking space + 1 outdoor parking space (Barn 1) - easy parking nearby (Barn 2) • Village of Praz-de-Fort, municipality of Orsières - 1,150 meters above sea level • Primary or secondary residence allowed - foreign buyers eligible • Construction project starting soon - delivery 2028 Distribution and detailed explanations, list of available lots and plans on request.We are at your disposal to inform you by phone or to receive you by appointment to present this authentic project in all its details.

  • Parking space
  • Balcony / Terrace
Christophe Berdot

Christophe Berdot

Agent Immobilier

Travel time
-
New building
1 / 13
  • Parking space
  • Balcony / Terrace
  • View
  • +2
3.5 rooms126m²CHF 635,000.–
Route de Ferret 14, 1943 Praz-de-Fort

The Murmûrs, Character Apartments

Character apartments in a 19th-century Valaisan house: the MurmûrsExclusive Berra ImmobilierConstruction in progressThis large Valaisan house, built around 1850 in the Vieux Bourg of Praz-de-Fort, in the heart of the Val Ferret, and listed in the Inventory of Built Heritage of the State of Valais (note 4+), is undergoing careful rehabilitation. Four character apartments will be created within it, in a building whose historical substance from the 19th century will be preserved in its entirety.The building, located at 1150 meters above sea level in the picturesque Val Ferret in the municipality of Orsières, is situated in the Zone Vieux Bourg, on a site of regional importance. Apart from the installation of concrete balconies, it has undergone no significant transformations since its construction. The volume, the arrangement of the openings, the fineness of the architectural elements of the roof, the granite window frames, and the original entrance doors will be preserved.The transformation of the building proposes four high-quality apartments, including an elevator. The main facade will regain its wooden balcony on the 2nd floor. Each apartment has its own outdoor space - terrace and private garden on the ground floor, larch balconies on the upper floors and in the attic.The building is located literally above the path of the Tour du Mont-Blanc, with an unobstructed view of the valley to the south. Praz-de-Fort is an authentic village dominated by the majestic peaks of the Valaisan Alps and is a privileged starting point for hikers.Key features • 19th-century house listed in the Inventory of Built Heritage of the State of Valais (note 4+) - unique authenticity and charm • Stone, wood, and concrete: real materials that tell a story • Visible period roof structure in the attic • Literally above the path of the Tour du Mont-Blanc, tourist attraction • Unobstructed view of the Val Ferret valley to the south • Praz-de-Fort village, Orsières municipality - 1150 m above sea level • Primary or secondary residence - foreign buyers are eligible • Construction started - delivery 2027 Distribution, detailed explanations, list of available units, and plans on request.We are at your disposal to inform you by phone or to receive you by appointment to present this authentic project to you in more detail.*** ALL OUR PROPERTIES FOR SALE ON WWW.BERRA-IMMOBILIER.CH

  • Parking space
  • Balcony / Terrace
  • View
  • +2
Christophe Berdot

Christophe Berdot

Agent Immobilier

Travel time
-
New building
1 / 11
  • Parking space
  • Balcony / Terrace
4.5 rooms202m²CHF 950,000.–
Route de Ferret 14, 1943 Praz-de-Fort

Mélèzia, transformation of a 19th-century barn

MÉLÈZIA, 19th-century barn-stable undergoing complete transformation, 2 apartments on several levels, a Berra Immobilier exclusiveBuilt in the 19th century in the old town of Praz-de-Fort, in the heart of the Val Ferret, these two adjacent barn-stables are listed in the Inventory of Built Heritage of the State of Valais (notes 4+ and 4) and are the subject of a careful rehabilitation. Two PPE apartments with character are being created in a building whose historic timber frame, stone masonry, and original volume are being preserved in their entirety.Project presentationThe building, located at 1,150 meters above sea level in the picturesque Val Ferret in the municipality of Orsières, is situated in the Vieux Bourg zone, on a site of regional importance. The transformation of the two barn-stables aims to be coherent and respectful: removal of low-quality elements, conservation of existing openings, addition of glazing in the wooden fillings, and enhancement of the interior partition wall made of historic beams. The historic substance of the 19th century is being preserved - volume, exposed massive timber frame, and stone masonry -, enriched by a resolutely contemporary interior architecture and high-end finishes.Each of the two apartments has its own independent entrance and private outdoor spaces. In direct connection with the village square and on the path of the Tour du Mont-Blanc, the building benefits from a privileged location in the historic center.Construction project starting soon - delivery scheduled for 2028.The entire building can also be acquired in its entirety - information on request.Highlights • Two 19th-century barn-stables listed in the Valaisian built heritage inventory - unique authenticity and charm • Stone, wood, and concrete: real materials that tell a story • Historic, exposed timber frame in each apartment • Spacious volumes under historic roofing, zenithal light through Vélux • Unobstructed view of the Val Ferret valley to the south (Barn 1) • Large terrace, garden, and balcony for Barn 1 • Garden for Barn 2 • In direct connection with the village square (Barn 2) • Within walking distance of the Tour du Mont-Blanc trail • Separate entrances - two fully independent apartments • Available as a unit or in its entirety upon request • 1 covered parking space + 1 outdoor parking space (Barn 1) - easy parking nearby (Barn 2) • Praz-de-Fort village, Orsières municipality - 1,150 meters above sea level • Primary or secondary residence allowed - foreign buyers are eligible • Construction project starting soon - delivery in 2028 Distribution and detailed explanations, list of available lots and plans upon request.We are at your disposal to inform you by phone or to receive you by appointment to present this authentic project in all its details.

  • Parking space
  • Balcony / Terrace
Christophe Berdot

Christophe Berdot

Agent Immobilier

Travel time
-
1 / 13
  • Balcony / Terrace
  • Garage
  • View
  • +3
6 rooms145m²CHF 895,000.–
1938 Champex-Lac

Magnificent attic apartment with breathtaking views of the lake!

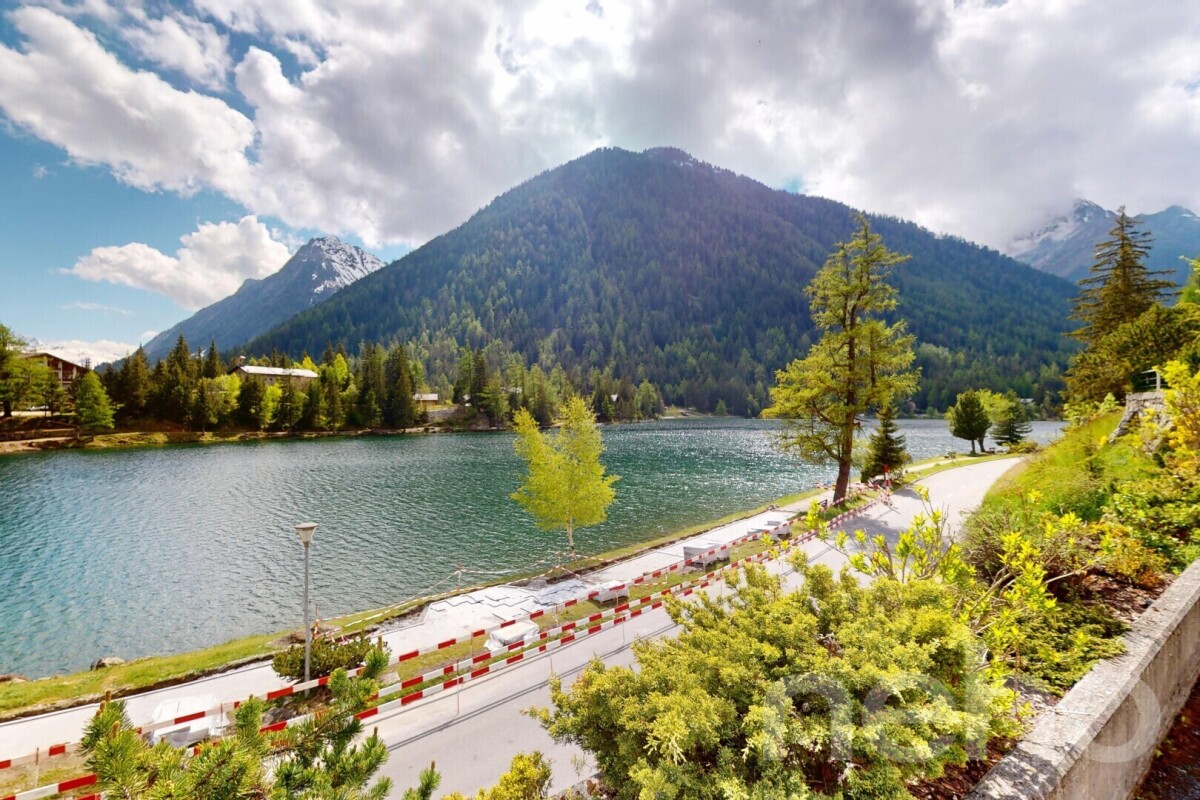
Magnificent attic apartment, 6 rooms, spacious and very well maintained. Breathtaking views of the lake and the surrounding mountains.In Champex-Lac, in the Massif du Mont-Blanc, also known as the little Canada of Valais. The apartment is located on the top floor (3rd floor) of a beautiful, fully renovated building from 2007, which is very well maintained, and the elevator leads directly into the apartment.It offers excellent south-facing exposure and an incredible panoramic view. Close to all amenities and only 20 minutes from the Verbier ski lifts and the town of Martigny. Take advantage of the PASS du Saint-Bernard and its multiple offers, skiing in 3 stations and all regional activities, as well as public transport, for CHF 139.-.The property consists of: • Entrance hall with built-in wardrobes • Living room with breathtaking views of the lake and the mountains with south-facing balcony • Open kitchen • Dining area - living room with fireplace and balconies • Master bedroom with built-in wardrobe, desk, balcony, and private bathroom, bathtub, sink, and toilet • Double bedroom with built-in wardrobe, balcony, and private bathroom with shower, toilet, and sink • Room with bunk beds • Room with 3 beds (1 bunk bed and 1 single bed) • Guest toilet Particularities: • Underfloor heating • Wood fireplace Completing this property: • 2 private, included parking spaces • 1 private cellar • 1 built-in washer/dryer in the kitchen • Common laundry room • Common meeting room • Common storage and ski room • Common outdoor parking spaces Remarks: • Excellent situation and very easy to access • Very good building materials • Realized by local artisans • Altitude 1475 meters Contact me! I will be happy to provide you with more information and organize a visit.

  • Balcony / Terrace
  • Garage
  • View
  • +3
Aurélie Richer

Aurélie Richer

Courtière agréée et responsable de l'agence de Champex-Lac

1 / 8
4.5 rooms108m²CHF 395,000.–
1937 Orsières

Spacious 4.5-room apartment with great potential for expansion

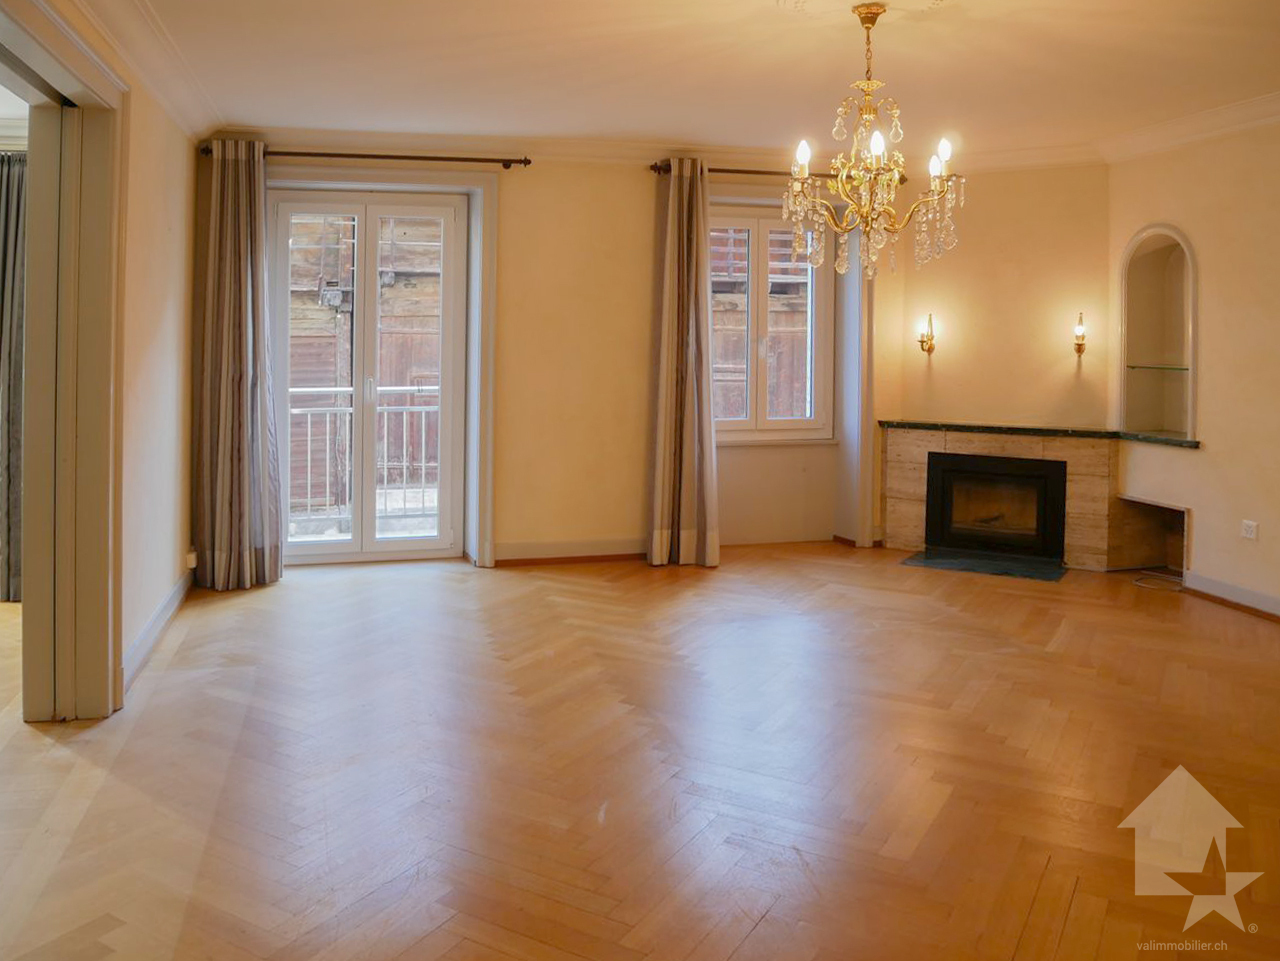
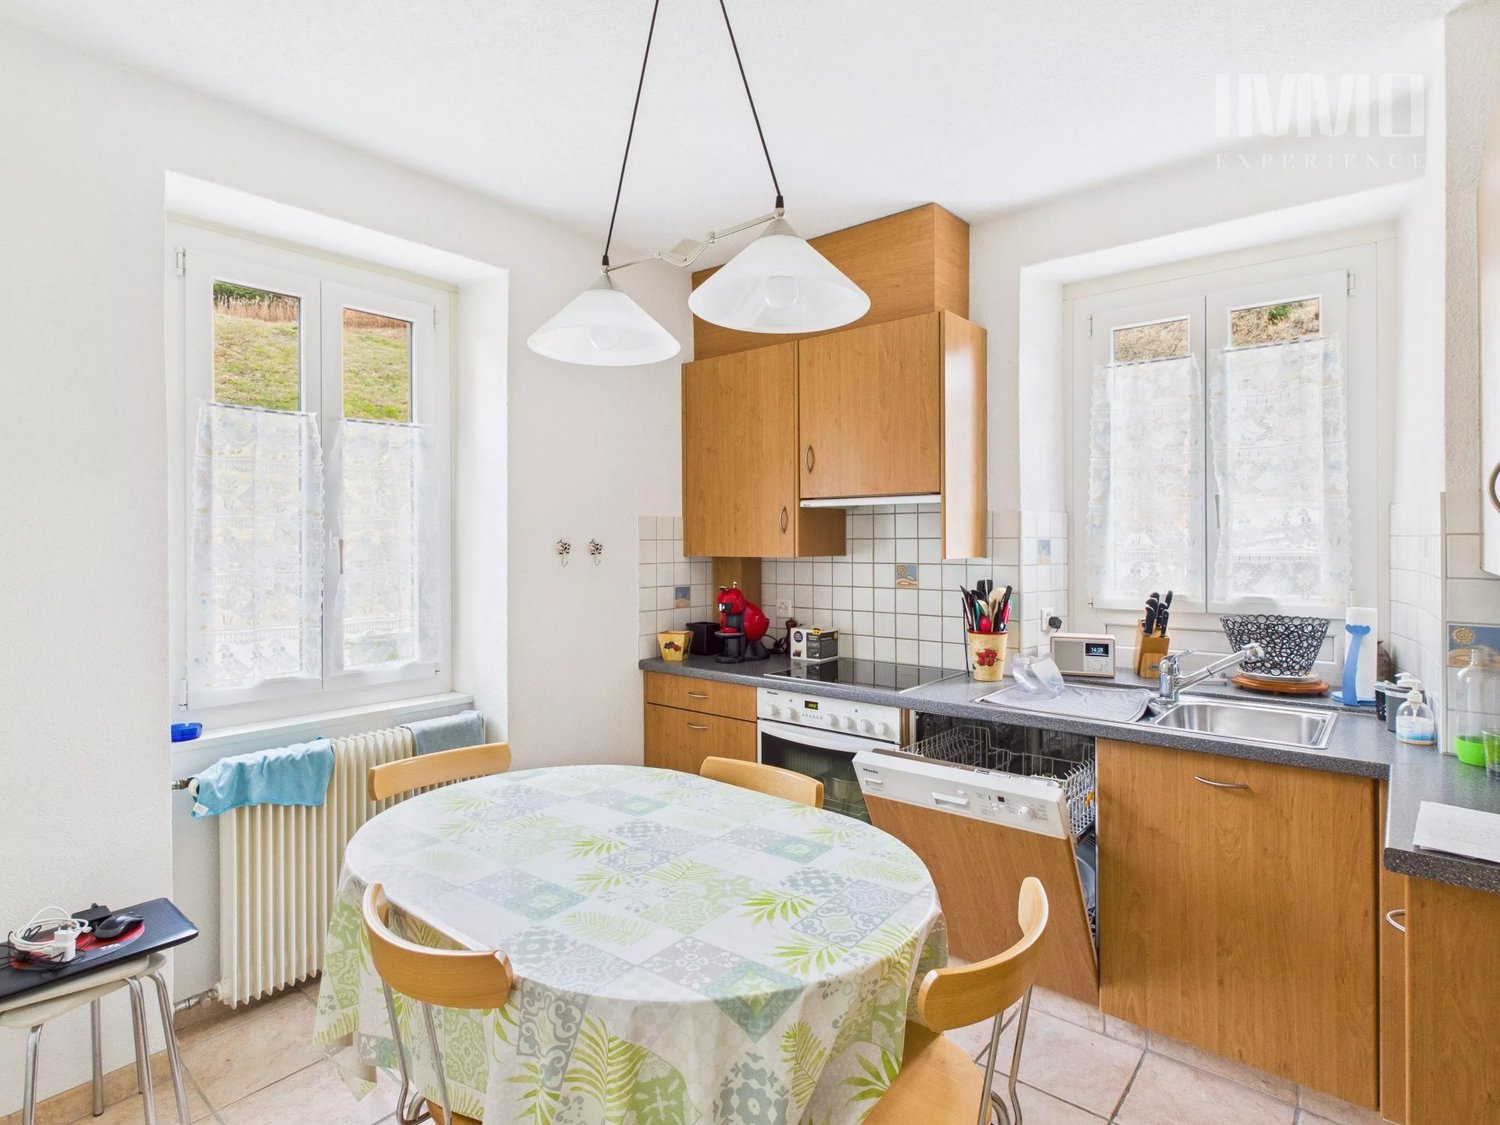
Located in the heart of the village of Orsières, this 4.5-room apartment offers a pleasant living environment, close to all amenities. Installed in a house with only two apartments, it will seduce people looking for space, tranquility, and a property offering many possibilities for transformation. Thanks to its central location, all amenities are within walking distance: shops, train station, schools, restaurants, and services facilitate daily life, while allowing you to fully enjoy the quality of life offered by this mountain town. The apartment consists of: - A large entrance hall that can be furnished - A bright living room with access to the balcony - A renovated kitchen from 2019 - Three bedrooms - A renovated bathroom with shower, toilet, and sink The annex spaces are a real asset: - An attic of approximately 40 m² that can be converted into a leisure room, office, or additional bedrooms (direct access possible from the apartment) - Cellar Heating is provided by a pellet stove, providing a warm atmosphere while controlling energy costs. The main work has already been done, including the renovation of the kitchen and bathroom, as well as the replacement of windows with double glazing. Some refreshments will allow you to personalize the places according to your desires, without the need for large investments. Whether you are looking for a main residence, a mountain pied-à-terre, or a real estate investment, this property represents an excellent opportunity thanks to its volumes, expansion potential, and privileged location. A visit will allow you to appreciate the full potential of this property.

1 / 19
3.5 rooms88m²CHF 690,000.–
1938 Champex-Lac

Beautiful 3.5-room apartment in Champex-Lac

Champex Lac The resort nicknamed "little Canadian Switzerland", is a very popular destination in Valais, with countless summer activities, hiking, activities on the lake, fishing, swimming pool ....But also many winter activities, with its ski resort, cross-country skiing, snowshoe trails, natural ice rink on the lake..... (take advantage of the Saint-Bernard Pass for year-round offers).Just 20 minutes from the ski lifts of the famous Verbier resort.Located in a privileged position, this 3.5-room apartment offers a breathtaking panoramic view of the lake and benefits from a south/west exposure to enjoy the sun all year round.The apartment has a living area of approximately 88 m2 and consists of an entrance with wardrobe, a practical and functional area.A spacious, bright living room with direct access to the ideally south/west oriented terrace and a lawn area (maintained by the PPE)A wood stove in the living room to enjoy a warm atmosphere and to easily heat the apartment, as well as underfloor heating.The open kitchen to the living room, created by a regional craftsman, is fully equipped with many storage spaces.A parental bedroom with dressing room, bathroom and toilet, and a second bedroom with shower and toilet, as well as space for a washing machine.The materials used are of very high quality, no renovation work is required.The residence is perfectly maintained and secured and has an elevator (accessible to people with reduced mobility)The apartment is sold furnished or according to your wishes.A parking space in the underground car park with direct access to the residence, ski room, laundry room, cellar complete this property.This apartment is also available as a secondary residence and for sale to foreigners. Ideal as a rental property with a high occupancy rate, especially thanks to the passage of the Mont-Blanc tour, the various summer and winter sports activities offered in the very popular resort of Champex.Two 3.5-room apartments on the upper ground floor are for sale in this residence.Find all our properties for sale on: www.entremontimmo.ch

1 / 11
4.5 rooms68m²CHF 399,000.–
1938 Champex-Lac

SUNNY APARTMENT IN THE MIDDLE OF NATURE

Located in the idyllic setting of Champex-Lac, this duplex apartment is a true refuge in the heart of the Swiss Alps. Offering a breathtaking view of the surrounding mountains, it combines comfort, warmth, and authenticity. A large balcony-terrace will allow you to enjoy moments of relaxation in the fresh air, while admiring the Alpine landscapes.The apartment consists of: • An entrance hall with a small storage space • A fitted kitchen with access to the balcony • A living room with a wood stove and external access to the balcony • A bathroom with shower, sink, toilet, and window • Two bedrooms with wall-mounted wardrobes, one of which leads to the attic, converted into a third bedroom • A third bedroom in the attic • A balcony A carnotzet, a guest toilet, a laundry room, and a heating room providing access to the tank room are shared between the two apartments, ideal for sharing convivial moments with friends and neighbors. This versatile space combines practicality and conviviality, adding real value to the quality of life within the building.This apartment represents a rare opportunity to acquire a property in one of the most sought-after regions of the Swiss Alps, whether as a primary or secondary residence. Whether you are looking for a pied-à-terre for your family or a real estate investment in a popular mountain region, this apartment will meet all your expectations. Don't miss this unique chance to acquire a property in an exceptional setting.Contact us for more information or to organize a visit!FIND ALL OUR PROPERTIES ON : www.progestimmo.ch

1 / 9
4.5 rooms108m²CHF 395,000.–
1937 Orsières

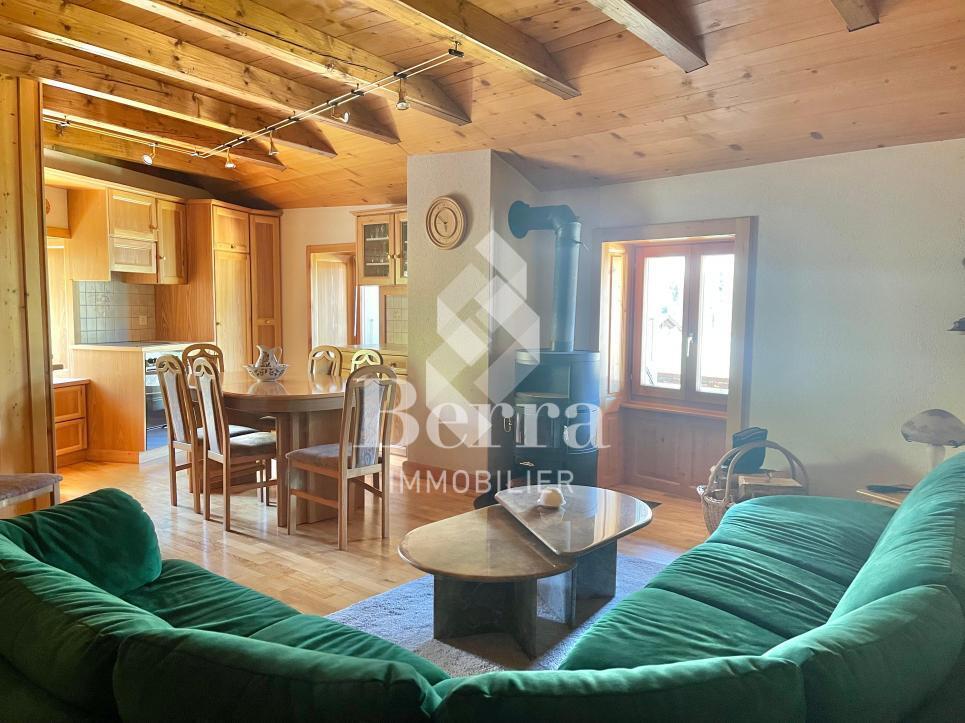
Spacious 4.5-room apartment in the heart of the village

Located in the heart of the charming village of Orsières, this spacious 4.5-room apartment seduces with its beautiful volumes and strong potential for expansion. Occupying the top floor of a typical village house, it benefits from particularly pleasant brightness as well as an authentic and warm setting, in a calm environment.Its central situation is a real asset: shops, schools, services, and public transport are accessible on foot, offering a comfortable life on a daily basis.Perfect for a family looking for tranquility while remaining close to amenities, this property also represents a great opportunity for mountain lovers. The renowned ski resorts of the region are just a short distance away, allowing you to fully enjoy the many outdoor activities, summer and winter.Combining charm, generous volumes, and a privileged location, this apartment offers an ideal living space for those who want to enjoy a peaceful environment in the heart of Valais.Room distribution: • A large entrance hall that can be easily arranged; • A spacious master bedroom; • Two small children's rooms; • A bright living room with access to the balcony; • A large, fully renovated and equipped kitchen from 2019; • A large, renovated bathroom from 2019, including a shower, sink, and toilet. Additional spaces: • A large attic of about 40 m², offering the possibility of being arranged either in a large room or in two additional rooms. Direct access from the apartment can be created. • In the basement, a large cellar of about 21 m². • On the ground floor, a large room with a window that can be used as a workshop, DIY space, or according to your needs. This apartment is heated by a pellet stove, which diffuses a pleasant heat and contributes to creating a warm and authentic atmosphere, reminiscent of the cozy spirit of a mountain chalet.With its strong potential for renovation, this property represents a great opportunity for a family wanting to create a living space in their image. You will be able to let your imagination and creativity run free to design a true haven.A visit is a must to fully appreciate the charm and numerous possibilities of this apartment.

Suggested properties for you based on search results