Quick Filters for your search

Quick-filters

We show you quick-filters based on the most used filters by location.

By using these, you can enhance your search experience by finding new and interesting properties to your likings.

147 results - Flats for sale: 1907 (Saxon)

1 / 14
3.5 rooms103m²CHF 623,000.–
Route des Pras-Longs 16a, 1907 Saxon

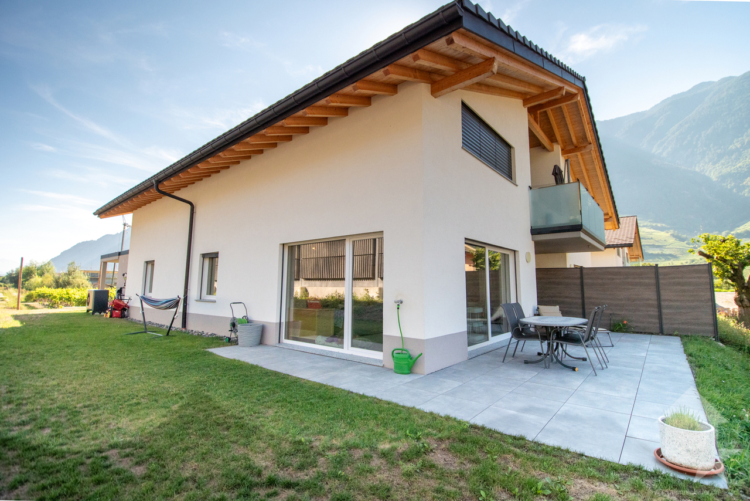
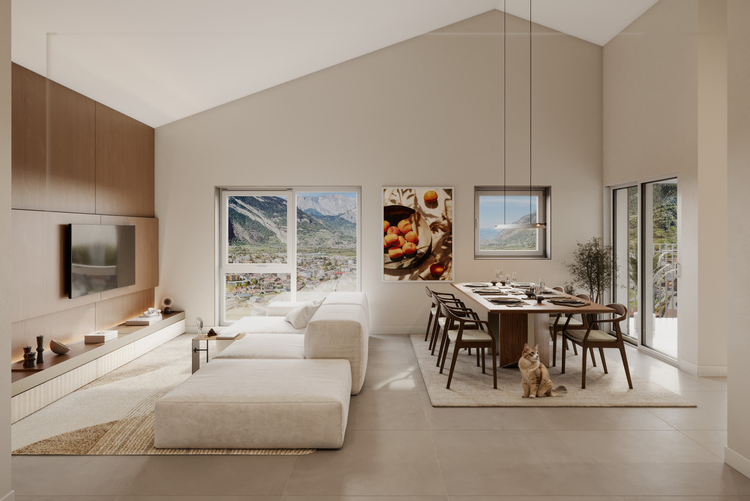
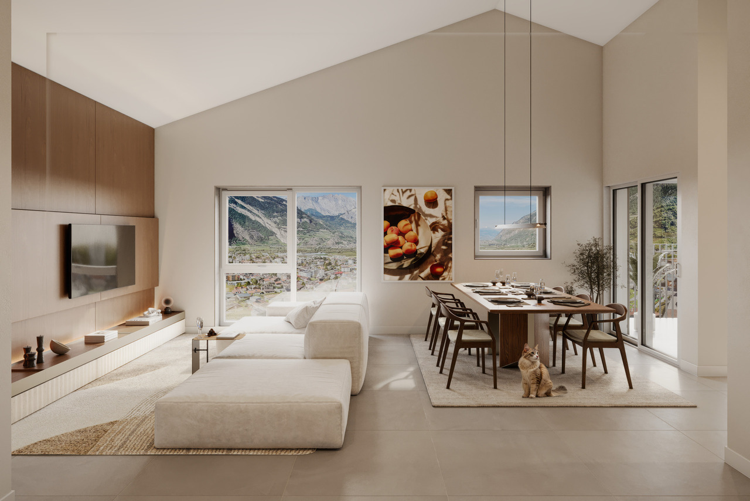
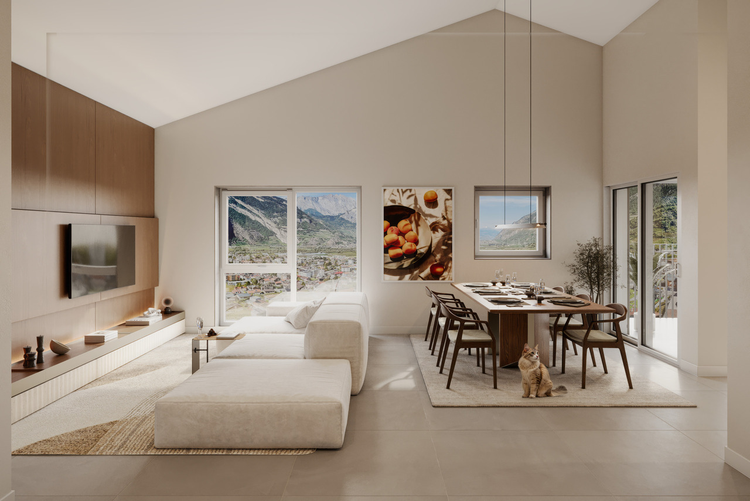
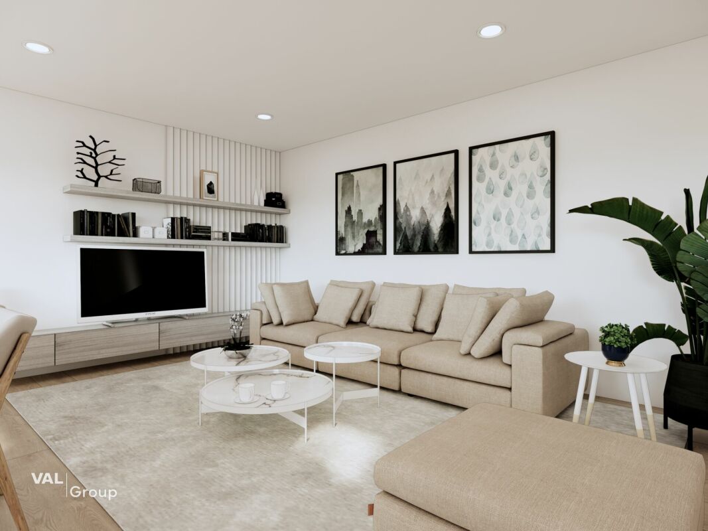
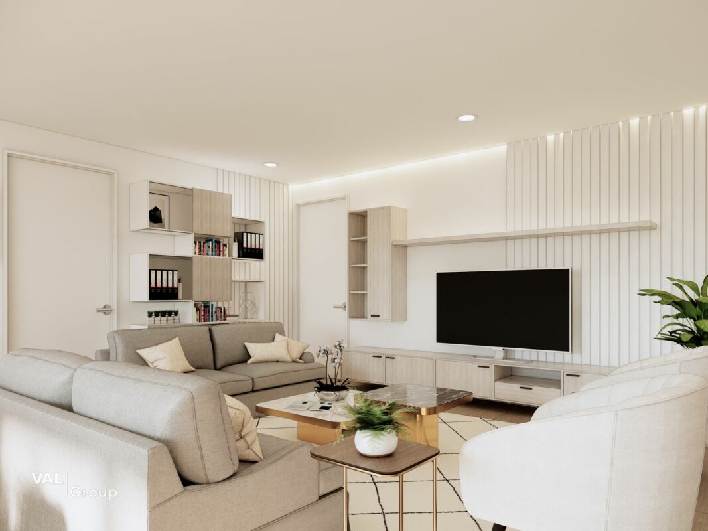
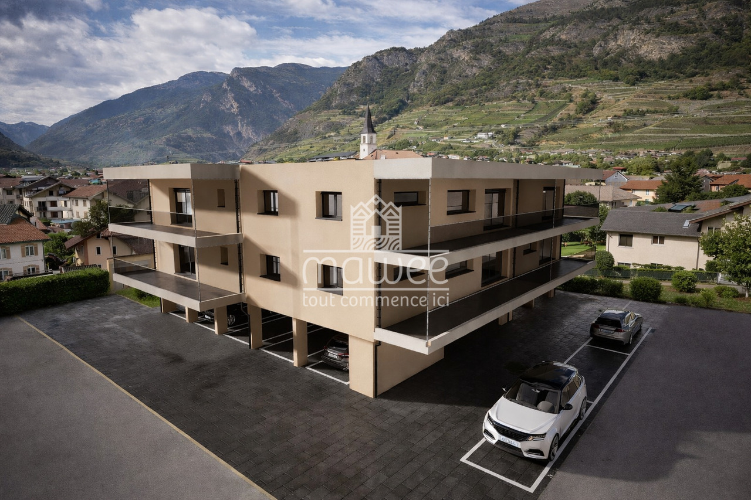
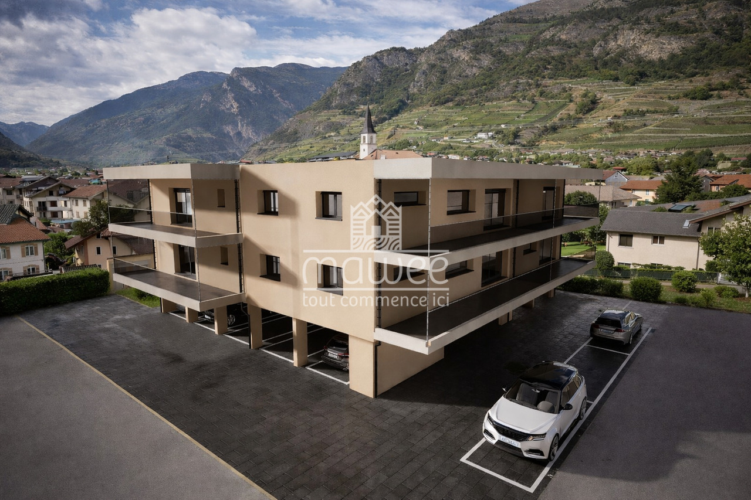
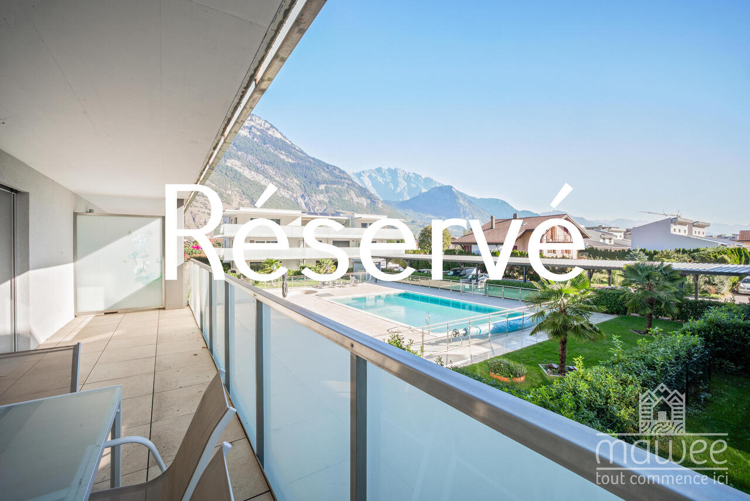
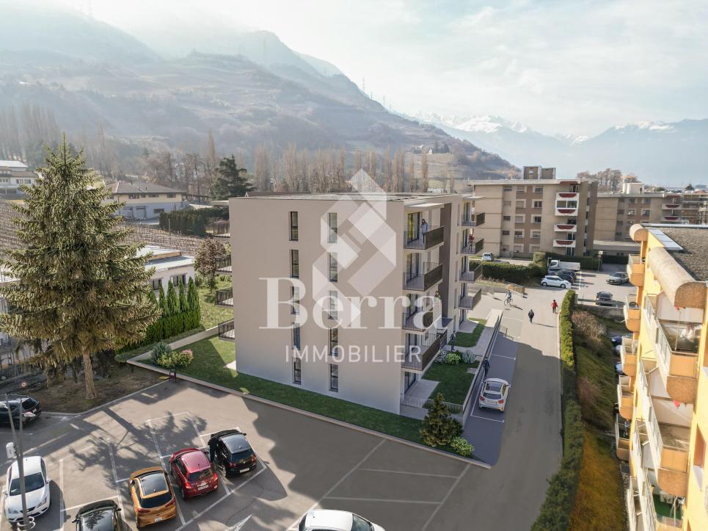
Résidence Althéa: Modern ground floor apartment with 3.5 rooms and terrace

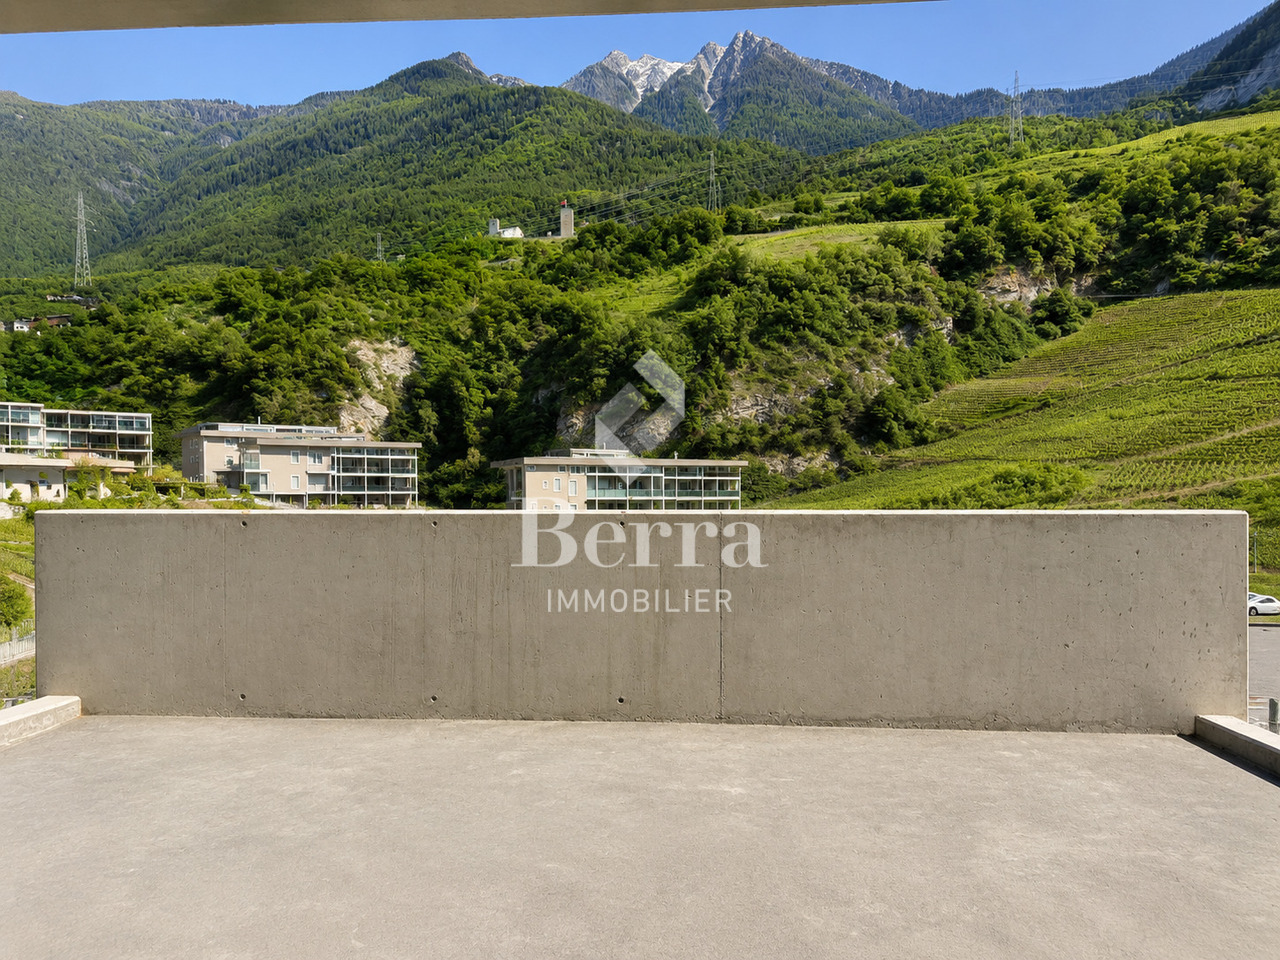
Discover a 3.5-room apartment that offers exceptional living comfort, located on the ground floor of a new 18-apartment building designed to meet the highest standards of quality, comfort, and aesthetics. Situated in a quiet environment, in a cul-de-sac, this apartment benefits from a privileged location in the heart of Saxon, while being in immediate proximity to amenities: schools accessible on foot via a secure passage, train station and bus stops just a few minutes away, various shops, banks, and essential services nearby. An ideal setting to combine tranquility and practical life on a daily basis. As soon as you enter the apartment, you discover particularly generous volumes, perfectly arranged. The living space, bathed in natural light thanks to large openings, offers a warm and convivial atmosphere. It opens onto an exceptional exterior composed of a 27 m² terrace and a 23 m² private garden: a true extension of your interior, ideal for enjoying a meal outdoors, relaxing in the sun, or having a small green area all to yourself. This rare privilege on the ground floor reinforces the feeling of space and freedom. The building seduces with its contemporary architecture, carefully and perfectly integrated into the surrounding landscape. The construction responds to demanding standards: high-performance thermal insulation, choice of durable and elegant materials, quality finishes, and attention to detail at every stage. The coverings, joinery, technical equipment, and decorative elements have been selected to create an elegant, modern, and sustainable living space. The building is equipped with photovoltaic panels, contributing to the production of renewable energy and better control of consumption. The floor heating with air-water heat pump guarantees optimal comfort throughout the year while optimizing energy consumption. Designed to offer optimal quality of life, the building has an elevator, carefully designed outdoor areas, a peaceful atmosphere, and total accessibility. The overall design of the project emphasizes brightness, functionality, and sustainability, creating a residential environment where it is pleasant to live on a daily basis. An external parking space (in addition) and a storage space in the basement complete this apartment. If you are looking for a property that offers beautiful volumes, high-quality materials, a rare and privileged outdoor space, a carefully designed architecture, and a peaceful residential environment, this apartment represents a unique opportunity in Saxon. Everything is designed to provide modern and sustainable comfort with the security of a new construction.

Travel time
-
1 / 14
3.5 rooms106m²CHF 638,000.–
Route des Pras-Longs 16a, 1907 Saxon

Résidence Althéa: 3.5 rooms modern with beautiful outdoor space

Discover an apartment of 3.5 rooms offering remarkable living comfort, located on the ground floor of a new building of 18 apartments, designed to meet high standards of quality, comfort and aesthetics. Located in a quiet environment, in a dead end, this property benefits from a privileged location in the heart of Saxon, while being close to all amenities: schools accessible on foot via a secure passage, train station and bus stops within minutes, shops, banks and essential services. An ideal balance between serenity and practicality in everyday life.As soon as you enter the apartment, it seduces with its well-proportioned volumes and functional layout. The living space, bathed in natural light thanks to large openings, offers a warm and convivial atmosphere, perfectly adapted to everyday life. It opens onto an exceptional exterior of over 125 m², composed of a large terrace and a generous private garden. A true extension of the interior space, this exterior allows you to fully enjoy the beautiful days, organize meals outdoors, create a relaxation area or a play area, while benefiting from a pleasant feeling of freedom.The sleeping area offers two comfortable bedrooms, designed to offer calm and intimacy, as well as carefully crafted sanitary facilities, combining functionality and quality of finishes. Each space has been designed to optimize comfort while maintaining a beautiful fluidity of circulation.The building stands out for its contemporary, sober and elegant architecture, perfectly integrated into its environment. The construction meets demanding standards: efficient thermal insulation, sustainable materials, careful finishes and attention to detail. The building is equipped with photovoltaic panels, contributing to the production of renewable energy and better control of consumption. The heating by air-water heat pump, distributed on the floor, ensures optimal thermal comfort throughout the year, while controlling energy consumption.Designed to offer a sustainable quality of life, the building has a lift, carefully designed outdoor areas and a peaceful residential atmosphere. The overall design of the project emphasizes luminosity, functionality and daily well-being.An external parking space (in addition) and a basement complete this property advantageously.This 3.5-room apartment will seduce those who are looking for a comfortable apartment, a rare and generous outdoor space, a new construction of quality and a pleasant environment, while remaining close to all amenities. A property designed to be fully enjoyed every season, with the serenity of new construction.

Travel time
-
1 / 14
4.5 rooms137m²CHF 764,000.–
Route des Pras-Longs 16a, 1907 Saxon

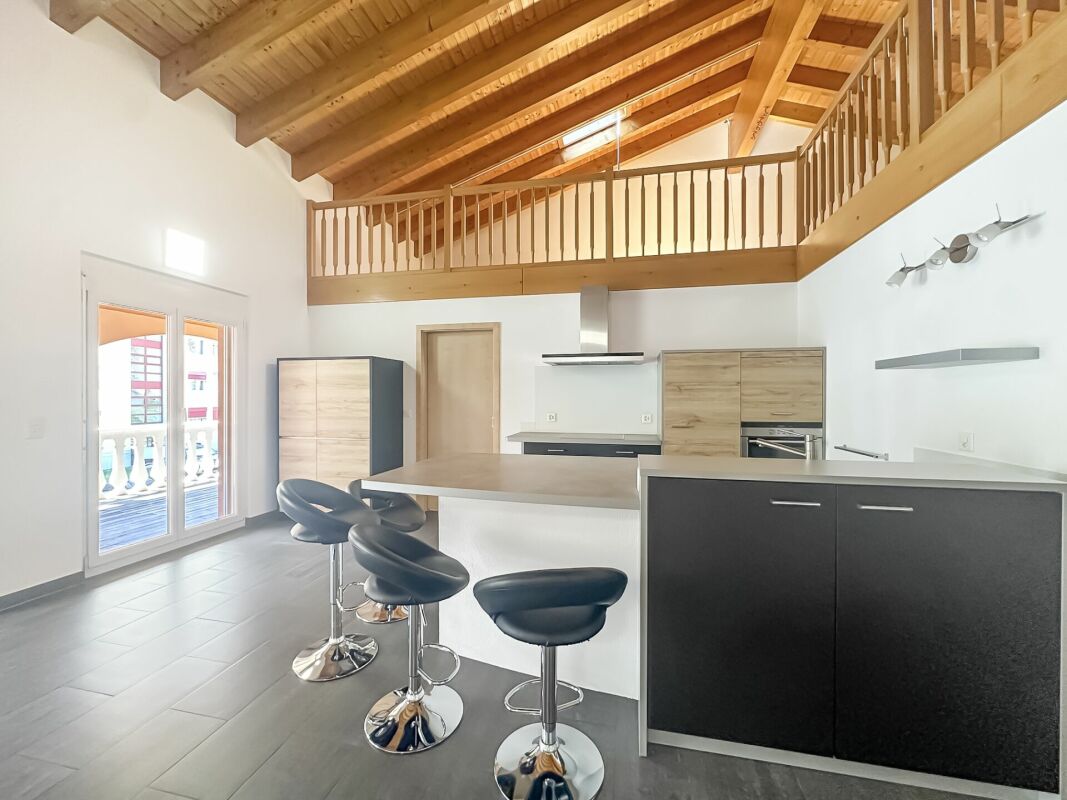
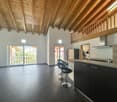
Althéa Residence: The elegance of an attic, the comfort of a home

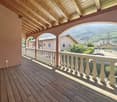
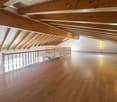
Located on the top floor, this 4.5-room attic apartment immediately seduces with its exceptional brightness and south-facing exposure, offering a pleasant atmosphere throughout the day. The living space, generous and perfectly structured, creates a real sense of ease from the entrance. Designed for family life as well as for sharing moments, it stands out for its comfortable volumes and large openings.The living room naturally extends to a 27 m² balcony, a real asset of this attic. This outdoor space, sunny and well dimensioned, allows you to fully enjoy the beautiful days, install a dining area or a relaxation space, while benefiting from a pleasant opening to the outside. A real additional room, which reinforces the link between interior and exterior.The sleeping area offers three well-proportioned bedrooms, designed to preserve the calm and intimacy of each. The sanitary facilities, carefully carried out, combine functionality and quality of finishes. The overall layout prioritizes a fluid circulation and an optimal comfort in everyday life, without loss of space.The building stands out for its contemporary and purified architecture, perfectly integrated into its environment. The construction meets demanding standards: high-performance thermal insulation, sustainable materials, careful finishes, and attention to detail. The building is equipped with photovoltaic panels, contributing to the production of renewable energy and better control of consumption. The floor heating by air-water heat pump guarantees optimal thermal comfort in all seasons.Designed for a sustainable and pleasant living environment, the building benefits from an elevator, carefully designed common areas, and a calm residential atmosphere. The entire project emphasizes light, functionality, and the pleasure of living everyday.An external parking space (in addition) as well as a basement complete this property advantageously.This 4.5-room attic apartment is aimed at those who are looking for beautiful interior volumes, a privileged position on the top floor, a generous south-facing balcony, and the serenity of a new construction, while remaining close to all amenities. A rare property, designed to offer a lasting comfort and a true pleasure of living.

Travel time
-
1 / 11
2.5 rooms80m²CHF 469,000.–
Route des Pras-Longs 16a, 1907 Saxon

Résidence Althéa: Bright Attic with Spacious Balcony

Located on the top floor, this 2.5-room attic apartment seduces with its bright atmosphere and thoughtful layout for optimal comfort. As soon as you enter, you perceive a beautiful sense of space, reinforced by the generous openings and natural light that accompanies the rooms throughout the day.The living area, pleasant and well-proportioned, offers a warm and fluid atmosphere. It naturally extends to a 21 m² balcony, a true asset of this property. This outdoor space, generous for a 2.5-room apartment, becomes a true additional room on beautiful days, ideal for enjoying a meal, relaxing, or simply enjoying the light, with the privilege of being on the top floor.The bedroom, comfortable and quiet, provides a suitable setting for rest, while the sanitary facilities, carefully executed, combine functionality and quality of finishes. The entire apartment has been designed to optimize every square meter, offering a fluid circulation and a real sense of well-being in everyday life.The building stands out for its contemporary and elegant architecture, perfectly integrated into its environment. The construction meets demanding standards, with high-performance thermal insulation, durable materials, and careful finishes. The building is equipped with photovoltaic panels, contributing to the production of renewable energy and better control of consumption. The floor heating with air-water heat pump guarantees optimal thermal comfort in all seasons.Designed for sustainable quality of life, the building benefits from an elevator, carefully designed common areas, and a quiet residential atmosphere. The overall design emphasizes light, functionality, and the pleasure of living everyday life.An outdoor parking space (in addition) and a basement complete this property advantageously.This 2.5-room attic apartment will seduce those who are looking for a bright, well-planned apartment with a spacious 21 m² balcony, the privilege of being on the top floor, and the comfort of a new construction, all in a pleasant and convenient environment. A place designed to fully enjoy every moment, in complete serenity.

Travel time
-
1 / 13
3.5 roomsCHF 563,600.–
Rue du Casino, 1907 Saxon

Saxon - Superb 3.5 rooms with private garden of 250 m2

Saxon - Superb new 3.5 room apartment with terrace and garden, currently under construction, in a small building with 11 apartments. With its green and quiet environment in close proximity to the village center and quick access to the highways, this very beautiful apartment is a true haven of peace for a family looking for calm and serenity.Responding to quality and comfort criteria, this superb apartment offers all the advantages sought by future owners who want to benefit from a privileged environment for their family while enjoying the undeniable advantages.The apartment has been perfectly configured and intelligently designed to optimize the spaces highlighted by constant natural light throughout the day, thanks to perfect exposure. The interior distribution is functional and optimal, offering a very beautiful brightness.With its 110 m2 of gross living area and 250 m2 garden, this 3.5 room apartment consists of: • Entrance hall with integrated cupboards • Beautiful open kitchen opening onto the living room and fully equipped • Spacious and bright living room with access to the garden • Beautiful parental bedroom with private bathroom with bathtub, WC and sink • 1 child's room • 1 bathroom with shower, WC and sink Exteriors and annexes: • Beautiful 250 m2 lawn garden, south-facing • 1 uncovered parking space (CHF 15,000.- extra and mandatory) • 1 indoor parking space (CHF 35,000.- extra and mandatory) • 1 cellar is included in the price Remarks: • Located on the ground floor with private garden • Apartment in a project with 2 buildings of 11 apartments each. • The plot guarantees an unobstructed and protected view of the park of the mythical Saxon Casino, without risk of obstruction by future constructions. • Privileged and green living environment • High-quality materials • Modern architecture with high-quality concrete construction • Heating by air/water heat pump with underfloor heating • Separate meters for hot water and heating • Double glazing • Aluminum sliding shutters • Common laundry room in the building • Building with elevator • Large garden to maximize sunlight and views • High-quality finishes (not to the tenant's taste) and excellent distribution • Low maintenance costs • Excellent investment, perpetual value • Construction site in progress • Expected delivery in April 2026 • This apartment is new. • This property will delight families with children and/or pets. Gross living area: 84.5 m2Garden area: 250 m2Gross habitable area: 110 m2Total area: 335 m2Situation: • Close to the village center, schools, kindergartens, shops, bus stop and 3 minutes from the highway accesses. • Easy access. • Quiet, residential and sunny area. • Offers a beautiful panoramic view of the mountains and the Rhone plain. • Privileged and green living environment • Quiet and residential area All about Saxon: https://www.saxon.ch/Do not hesitate to contact me for a visit at 077 405 02 36AND IF YOU WANTED TO CHANGE THE AIR?....


Travel time
-
1 / 18
  • Balcony / Terrace
  • Garage
  • Child-friendly
4.5 rooms97m²CHF 490,000.–
Nouvelle-Avenue 28, 1907 Saxon

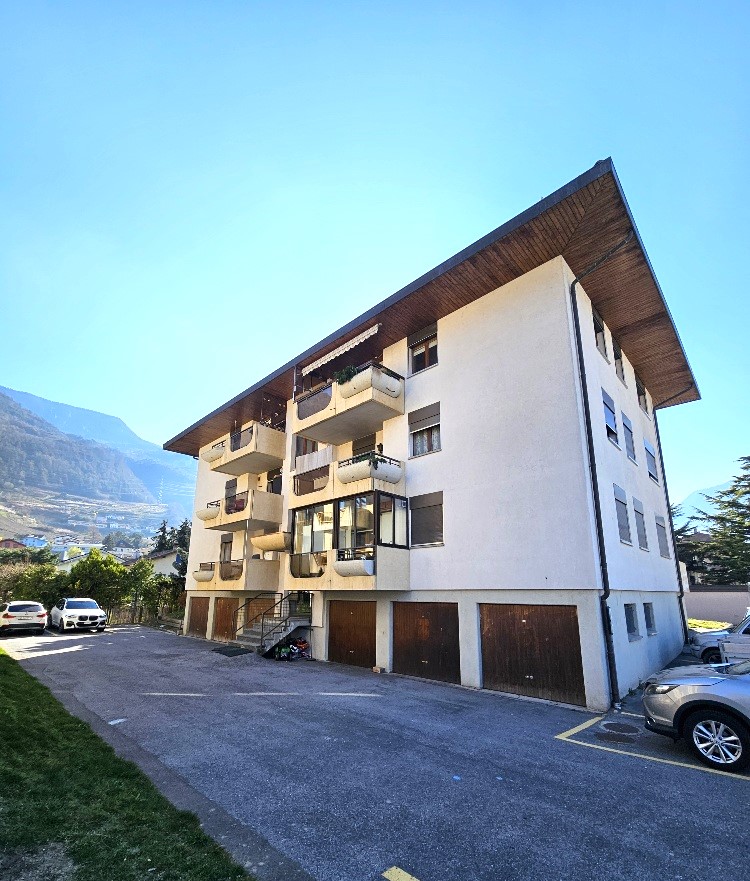
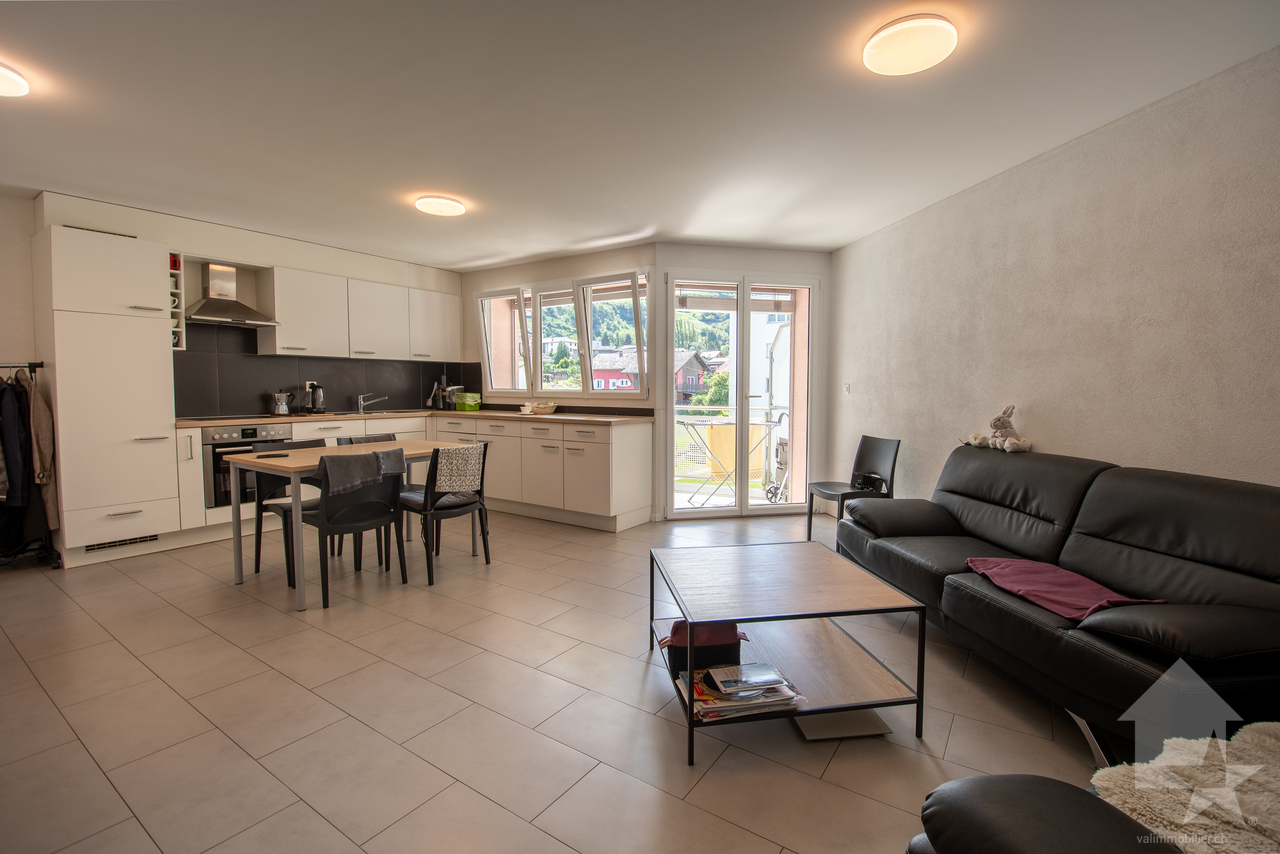
Great opportunity! For sale, a beautiful 4-room apartment, in the center of the village, in Saxon!

For sale!A beautiful 4-room apartment of about 87 m2 living space, with two balconies of about 15 m2 in total, in a very pleasant neighborhood.This accommodation is close to all amenities (post office, bank, schools, shops, and train station). The access is easy and the view is unobstructed.This accommodation consists of:Entrance hall • Wall cabinets (4 doors) • Laminate flooring • White plaster on the walls Closed kitchen • Ceramic hob • Oven • Exhaust fan • Dishwasher • Refrigerator • Various storage furniture • Laminate flooring • White plaster on the walls • Access to the balcony Balcony (east-facing)Living and dining room • Beautiful space • Laminate flooring • White plaster on the walls • Access to the balcony Large covered balcony (west-facing) • Tiled floor • Unobstructed view Master bedroom • Laminate flooring • White plaster on the walls 2 children's rooms • Laminate flooring • White plaster on the walls Shower room • Shower cubicle • Sink • Medicine cabinet • WC • Tiled floor and walls Bathroom • Bathtub • Sink • Mirror • WC • Tiled floor and walls • Window This apartment also has a private cellar (No. 19) and a garage (No. 11), which are included in the sale price!We are at your disposal at 027/723.51.91 for any additional information or to arrange a visit. Thank you!

  • Balcony / Terrace
  • Garage
  • Child-friendly
Travel time
-

Suggested properties for you based on search results