Quick Filters for your search (1)

Quick-filters

We show you quick-filters based on the most used filters by location.

By using these, you can enhance your search experience by finding new and interesting properties to your likings.

3 results - Balcony / Terrace buy: 1898 (St-Gingolph)

1 / 11
  • Parking space
  • Balcony / Terrace
3.5 rooms100m²CHF 930,000.–
Route Cantonale 91, 1898 St-Gingolph

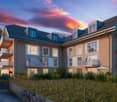
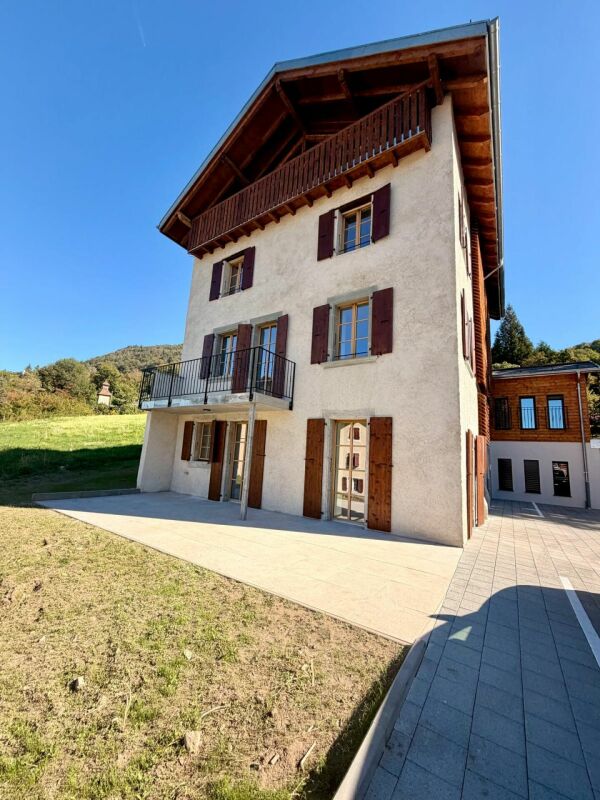
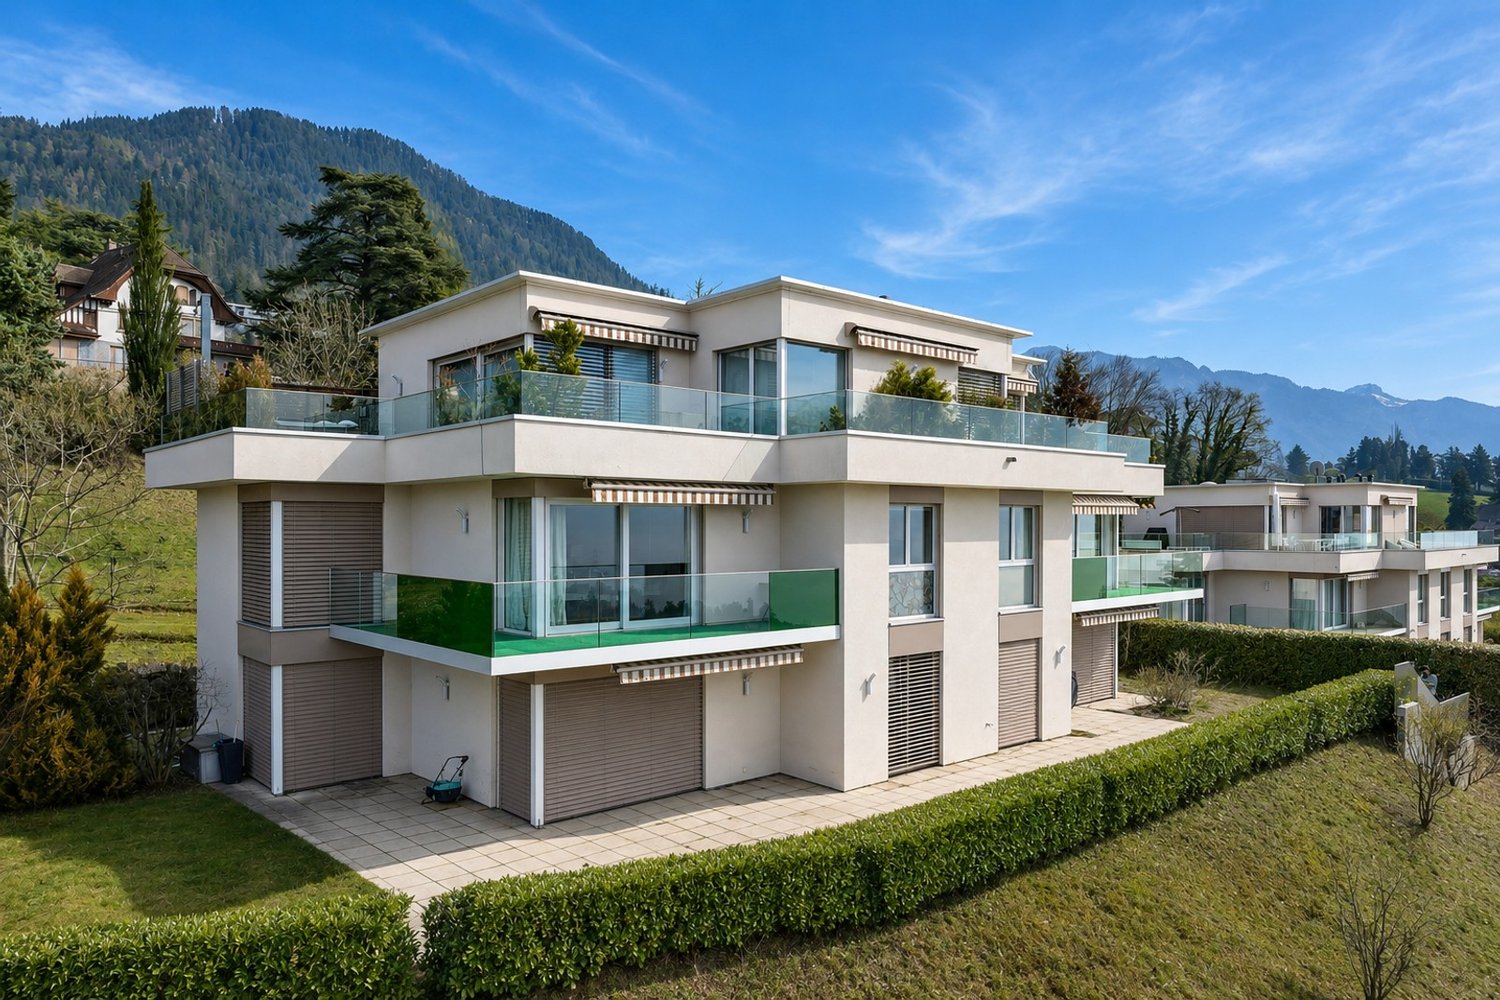
New apartment with private access to the lake and 90 m² terrace

Located in Saint-Gingolph, on the immediate shores of Lake Geneva, come and discover this magnificent apartment, a project on a human scale that benefits from an exceptional location, between the lake and the mountains.In a calm and privileged environment, this property offers a rare and sought-after living environment, close to amenities and just a few minutes from the motorway axes, while enjoying a peaceful and natural atmosphere.Construction in progress - Delivery expected in September 2026This property represents a unique opportunity to acquire a contemporary apartment in an idyllic setting. It seduces with its brightness, its generous volumes, its vast terrace, and its private access to the lake.Layout: • Entrance hall with distribution space • Open, fully equipped kitchen, giving onto a spacious living room and a bright dining area • Direct access to a superb 90 m² terrace • Two large bedrooms of approximately 17 m² each • Two bathrooms with WC Exterior • Large private terrace of 90 m² • Breathtaking view of Lake Geneva • Private access to the lake Features • Heating by air-water heat pump • Modern, fully equipped kitchen • Quality materials and finishes Particularities • Boat mooring included (extremely rare bonus) • Two large cellars included • Two parking spaces in addition (CHF 15'000.- / unit) This property is ideally suited to people looking for a new apartment in an exceptional natural environment, with direct access to the lake and modern amenities.It combines a unique location, comfort, and quality of life, offering an unparalleled living space on the shores of Lake Geneva.For any additional information or to receive the complete dossier, do not hesitate to contact us.Find all our listings on mawee.chMawee - It all starts here!

  • Parking space
  • Balcony / Terrace
Pierre Coulon

Pierre Coulon

Agent immobilier

Travel time
-
1 / 12
4.5 roomsPrice on request
Impasse de la Vigne C, 1898 St-Gingolph

4.5 room apartment with balcony and lake view (2nd floor)

Apartment 4.5 rooms with balconies 1. LOCATIONSaint-Gingolph is divided into two municipalities: the first is Swiss and located in the canton of Valais, the second is French and belongs to Haute-Savoie.On the shores of Lake Geneva, Saint-Gingolph is also surrounded by majestic mountains (Grammont, Blanchard) and has an 8-kilometer-long lakeside promenade.This village can be reached by car, train, or boat from the Compagnie Générale de Navigation.Transportation:Train: The CFF station (Swiss side) directly connects Saint-Gingolph to the regular lines of Chablais.-Boat: The CGN dock allows connection to the other shores of Lake Geneva.Schools:The school of St-Gingolph, near the building, welcomes students from 1H to 8H.The Cycle d'orientation of Vouvry welcomes students from 9H to 11H.Shops:There are several shops for daily needs in St.-Gingolph, France, and shopping centers 10 minutes away by car.On the heights of the village, there is the hamlet of Frenay, very frequent in summer: the site consists of forests, clearings, picnic areas, and many walking trails (Tanay lake, Lovenex lake, and Darbon lake, Grammont, Dent d'Oche, Cornettes de Bise,?.village of Novel).2. APARTMENT DESCRIPTION LOT 5157 APARTMENT NO. 25Apartment 4.5 rooms with balcony and lake viewEntrance hall with built-in closetsLiving room with balcony and lake view3 bedrooms1 bathroom1 separate toilet1 kitchen with balcony and mountain view1 cellar No. 191 communal laundry room1 communal bicycle room1 parking space in the garage (U-V or W)(COP 688)1 outdoor parking space (COP 271)3. INDICATIVE PRICEImportant note:The building will be sold in principle to the highest bidder (see chapter 4).Indicative sales price: Fr. 520'000.-Apartment sold free.Emoluments: The notary's fees and the fees of the land registry are borne by the buyer.Availability: Immediately, after the end of the call for tenders procedure.Renovation fund as of 30.06.2025:Approx. Fr. 57'000.--PPE charges per month:Approx. Fr. 410.--/month 4. COURSE AND PRINCIPLES OF THE SALEBuildings of the OFCLCourse and principles of the sale:I. Requirements for purchase offersWhen real estate properties of the Federal Office for Buildings and Logistics (OFCL) are sold by public auction, the purchase offers must be submitted in writing and signed within the specified deadline (postmark or email date) to the designated service (published in a printed or online media on a specialized portal) with the mention "Purchase offer for apartment PPE No. 5157".Only the offers submitted within the specified deadline (postmark or email date) and containing the following information will be considered:- Name and address of the interested buyer; a change of bidder after the first offer (e.g., exchange of a natural person for a legal person or vice versa) automatically leads to exclusion from the procedure;- Price (unambiguously identifiable, absolute amount, without reserve, without conditions, in the local currency, possibility of offering a lower or higher price than the indicated sales price);- Brief schedule regarding the transfer of profits and risks;- Information on the intended use or conversion;- Unconditional approval of the detailed sales procedure as described in the sales documents and the guidelines of the sales contract and this document "Buildings of the OFCL - Course and principles of the sale"; - legally valid signature.II. Course of the saleIf offers have been submitted within the specified deadline, the OFCL decides, in principle within 30 days, whether to sell the property to the highest bidder, to organize a new call for tenders, or to keep the property in the OFCL's real estate portfolio. It informs the interested buyers in writing of its decision. The financing proof from a bank must be submitted already in the first call for tenders.After the first call for tenders and in the event of a second call, all interested parties who have submitted an offer within the specified deadline are invited again.Subsequently, only the bidders who have submitted an offer in the previous round are invited to participate in the following rounds. The offers submitted in the new calls for tenders must meet the same formal requirements as the first offer.The submitted offers are processed according to the procedures in force at the OFCL.During the sales negotiations, it is prohibited to provide information about the offers that have been submitted.If the offered price meets the expectations of the OFCL, the cantons and municipalities that have submitted an offer or expressed their interest in the purchase have (in this order of priority) the opportunity to acquire the property at the best offered price (Art. 13 OILC). The offers of interested private buyers are taken into account if the cantons and municipalities waive their right of pre-emption under Art. 13, para. 2, OILC.The cantons and municipalities have 30 days to confirm their interest in writing to the OFCL.After this deadline, the OFCL decides whether to sell the property to the highest bidder or to publish a new call for tenders. If it does not receive enough offers, it reserves the right to withdraw from the sale. III. CONCLUSION OF THE CONTRACTThe final decision on the sale is only made after receipt of the following documents:- Official identity document (passport or identity card) for natural persons;- Current extract from the commercial register for legal persons. The OFCL reserves the right to demand a deposit of 20% within 10 days after the sales decision. This amount will be deducted from the sales price when the sales contract is concluded. If, due to the fault of the interested buyer, no sales contract can be concluded, this deposit will not be refunded (penalty).All costs associated with the transfer of ownership, including the transfer tax, are borne by the buyer and the seller according to cantonal customs. The registration in the land register is made after the full payment of the agreed price or after obtaining an irrevocable payment guarantee from a Swiss bank as security before the authentication of the sales contract.It is the buyer's responsibility to obtain any necessary building permits for the future use or conversion of the property.He must also conclude the obligatory cantonal real estate and property insurance in good time. The Swiss Confederation insures itself, which is why there is no insurance policy.Federal Office for Buildings and Logistics OFCL 5. DISCLAIMER CLAUSEThe information contained in this document is provided for general information purposes only and without warranty. They do not constitute a contractual commitment. The final award is expressly reserved for the current owner. This documentation is intended for interested parties. 6. ADDITIONAL INFORMATION- First call for tenders until October 5, 2026 + financing proof- Second call for tenders (if necessary) + financing proof- Third call for tenders (if necessary) + financing proof - The property is sold in its current state and without any warranty; no claims can be made for adaptation to standards or for necessary work, all costs for renovation or possible sanitation are borne by the buyer, for example: ordinance on electrical installations (OIBT), radon, asbestos, etc..- The Swiss Confederation reserves the right to withdraw the property from the sale at any time without giving any reason- The brokerage fees are borne by the Swiss Confederation

Travel time
-
1 / 11
4.5 roomsPrice on request
Impasse de la Vigne C, 1898 St-Gingolph

4.5-room apartment with balcony and lake view (1st floor)

Apartment 4.5 rooms with balcony 1. LOCATIONSaint-Gingolph is divided into two municipalities: the first is Swiss and located in the canton of Valais, the second is French and belongs to the Haute-Savoie.On the shores of Lake Geneva, Saint-Gingolph is also surrounded by majestic mountains (Grammont, Blanchard) and has an 8-kilometer-long lakefront along Lake Geneva.This village is accessible by car, train, or boat from the Compagnie Générale de Navigation.Transportation:Train: The CFF station (Swiss side) directly connects Saint-Gingolph to the regular lines of the Chablais.-Boat: The CGN dock allows connection to the other shores of Lake Geneva.SchoolsThe school of St-Gingolph, near the building, welcomes students from 1H to 8H.The Cycle d'orientation of Vouvry welcomes students from 9H to 11H.ShopsThere are several first-need shops in St.-Gingolph, France, and shopping centers 10 minutes away by car.On the heights of the village, there is the hamlet of Frenay, very frequented during the summer: the site consists of forests, clearings, picnic areas, and many walking paths (Tanay lake, Lovenex lake, and Darbon lake, Grammont, Dent d'Oche, Cornettes de Bise,?.village of Novel).2. APARTMENT DESCRIPTION LOT 5155 APARTMENT NO. 23Apartment 4.5 rooms with balcony and lake viewEntrance hall with built-in cupboardsLiving room with balcony and lake view3 bedrooms1 bathroom1 separate toilet1 kitchen with balcony and mountain view1 cellar No. 131 communal laundry room1 communal bicycle room1 parking space in the indoor garage (U-V or W)(COP 688)1 outdoor parking space (COP 271)3. INDICATIVE PRICEImportant note:The building will be sold in principle to the highest bidder (see chapter 4).Indicative sales price: CHF 510,000.-Apartment sold free.Emoluments: The notary's and land registry fees are borne by the buyer.Availability: Immediately after the end of the call for tenders procedure.Renovation fund as of 30.06.2025:Approx. CHF 57,000.--Monthly PPE charges:Approx. CHF 410.--/month4. COURSE AND PRINCIPLES OF THE SALEOFCL buildingsCourse and principles of the sale:I. Requirements for purchase offersWhen OFCL real estate is sold by public auction, the purchase offers must be submitted in writing and signed, within the deadline (postmark or email), to the service designated in the announcement (published in a paper medium or online on a specialized portal), with the mention «Purchase offer for apartment PPE No. 5155».Only the offers submitted within the deadline and containing the following information will be considered:- Name and address of the interested buyer; a change of bidder after the first offer (e.g., exchange of a natural person for a legal person or vice versa) automatically leads to exclusion from the procedure;- Price (unambiguously identifiable, absolute amount, without reserve, without conditions, in the local currency, possibility of offering a lower or higher price than the indicative sales price);- Brief schedule regarding the transfer of profits and risks;- Information on the intended use or conversion;- Unconditional approval of the detailed sale procedure as well as the guidelines of the sales contract and this document «OFCL buildings - Course and principles of the sale»; - legally valid signature.II. Course of the saleIf offers have been submitted within the deadline, the OFCL decides, in principle, within 30 days, whether to sell the property to the highest bidder, to organize a new call for tenders, or to keep the property in the OFCL's real estate portfolio. It informs the interested buyers in writing of its decision. The financing certificate from a bank must be submitted as early as the first call for tenders.After the first call for tenders and in the event of a second call, all interested parties who have submitted an offer within the deadline are invited again.Subsequently, only the bidders who have submitted an offer in the previous round are invited to participate in the subsequent rounds. The offers submitted in the new calls for tenders must meet the same formal requirements as the first offer.The submitted offers are processed according to the OFCL's current procedures.During the sales negotiations, it is prohibited to provide information about the offers that have been submitted.If the offered price meets the OFCL's expectations, the cantons and municipalities that have submitted an offer or expressed their interest in the sale have (in this order of priority) the opportunity to acquire the property at the best offered price (Art. 13 OILC). The offers of interested private buyers are taken into account if the cantons and municipalities waive their right of pre-emption under Art. 13, para. 2, OILC.The cantons and municipalities have a deadline of 30 days to confirm their interest in writing to the OFCL.After this deadline, the OFCL decides whether to sell the property to the highest bidder or to publish a new call for tenders. If it does not receive enough offers, it reserves the right to cancel the sale.III. Conclusion of the contractThe final decision on the sale is only made after receipt of the following documents:- Official identification (passport or identity card) for natural persons;- Current extract from the commercial register for legal persons.The OFCL reserves the right to demand the payment of a deposit of 20% within 10 days of the sales decision. This amount will be deducted from the sales price when the sales contract is concluded. If, due to the fault of the interested buyer, no sales contract can be concluded, this deposit will not be refunded (penalty).All costs related to the transfer of ownership, including transfer taxes, are borne by the buyer and seller according to cantonal customs. The registration in the land registry is made after the full payment of the agreed price or after obtaining an irrevocable payment guarantee from a Swiss bank, which serves as security before the authentication of the sales contract.It is the buyer's responsibility to obtain the necessary building permits for the future use or conversion of the property.He must also conclude the obligatory cantonal property and casualty insurance in good time. The Swiss Confederation insures itself, which is why there is no insurance policy.Federal Office for Buildings and LogisticsOFCL5. DISCLAIMER CLAUSEThe information contained in this document is provided for general information purposes only and without warranty. They do not constitute a contractual commitment. The final award is expressly reserved for the current owner. This documentation is intended for interested parties.6. ADDITIONAL INFORMATION- First call for tenders until October 5, 2026 + financing certificate- Second call for tenders (if necessary) + financing certificate- Third call for tenders (if necessary) + financing certificate- The property is sold in its current state and without any warranty; no claims can be made regarding adaptation to standards or possible work, all costs for restoration or possible sanitation are borne by the buyer, for example: ordinance on electrical installations (OIBT), radon, asbestos, etc.- The Swiss Confederation reserves the right to withdraw the property from the sale at any time without giving reasons- The brokerage fees are borne by the Swiss Confederation

Travel time
-
More objects in your automatically expanded search area
20 results - Radius: + 10km
New building
1 / 11
  • Parking space
  • Balcony / Terrace
  • View
4.5 rooms111m²CHF 1,450,000.–
Premium
A La Tour-de-Peilz, 1814 La Tour-de-Peilz

Les Vignes Residence Spacious 4.5 room duplex with garden and terrace

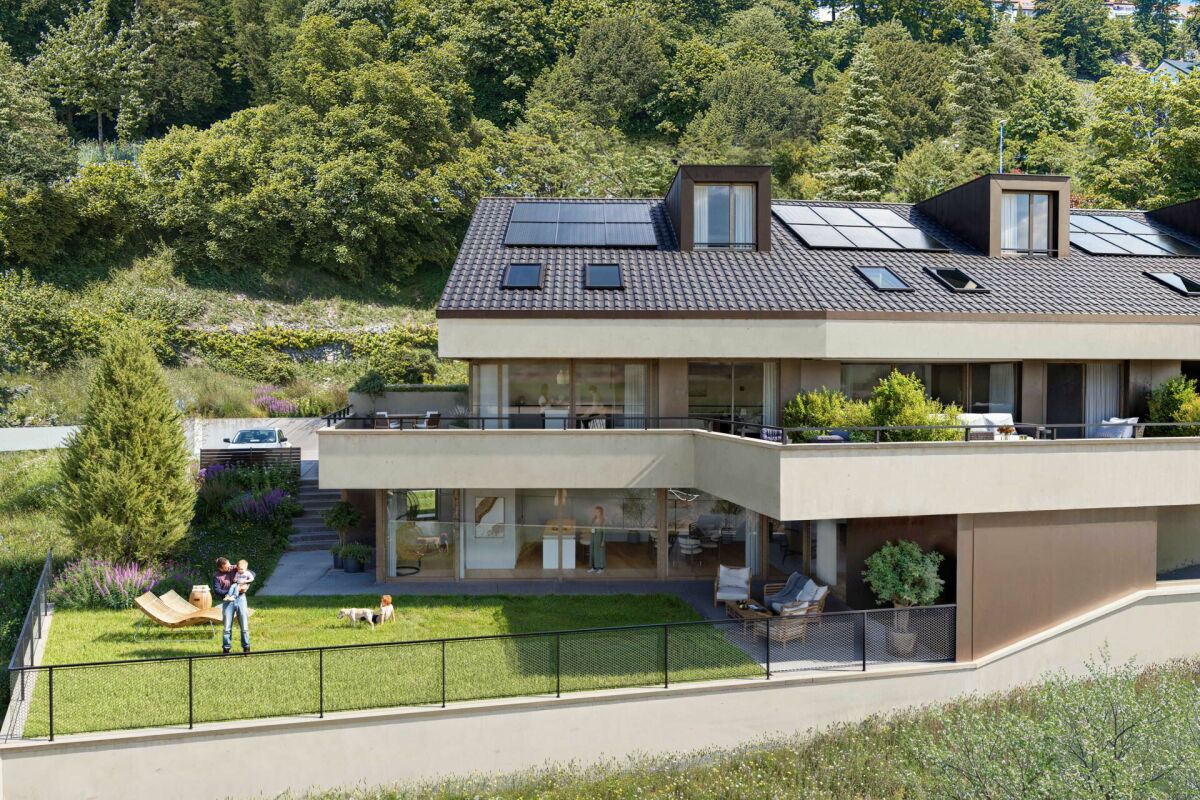
Résidence les Vigneswww.lesvignes.chA highly anticipated project on the heights of La Tour-de-PeilzLot A1 is a magnificent 4.5 room duplex apartment offering a typology similar to that of a contiguous villa, with a fully private basement. The living spaces are generous and ideally distributed to ensure optimal comfort. You will enjoy a beautiful garden with a south-facing terrace, as well as a balcony on the floor of the bedrooms, bringing light and quality of life to your daily life.Located in a dominant position on the heights of La Tour-de-Peilz, at the intersection of the Chemin de Béranges and the Chemin des Vignes, this new promotion benefits from an exceptional situation, combining a panoramic view, optimal sunshine, and a privileged environment.The project consists of two high-standard buildings, each comprising five duplex apartments with garden, terrace, and balcony, distributed in 4.5 and 5.5 rooms, as well as a splendid attic apartment of 4.5 rooms benefiting from an exclusive panorama.New Project Magnificent view of the lake and the surrounding mountainsExceptional atticsDuplex apartments with gardens, terraces, and balconiesQuiet and green residential areaMinergie construction with district heatingCustomizable finishes and high-end servicesLocated in a quiet and green residential area, the apartments enjoy a magnificent view of Lake Geneva and the surrounding mountains. The dominant position guarantees great privacy, an exceptional panorama, and optimal light throughout the day.The balance between tranquility and proximity to the center's amenities makes this address a particularly sought-after location on the Riviera.The construction will meet the Minergie standard, integrating the latest requirements in terms of energy performance. The project will benefit from the most efficient current technologies, including a district heating system and solar panels.The materials and services will be premium, the finishes will be customizable, with defined budgets for each apartment, allowing each owner to personalize their interior according to their tastes.Located in the heart of the Vaud Riviera, between Vevey and Montreux, the commune of La Tour-de-Peilz seduces with its remarkable balance between dynamism and quality of life. Bordered by Lake Geneva, it offers an exceptional natural setting, developed quays, generous green spaces, and direct access to school, sports, and cultural infrastructure.


  • Parking space
  • Balcony / Terrace
  • View
New building
1 / 11
  • Parking space
  • Balcony / Terrace
  • View
4.5 rooms111m²CHF 1,640,000.–
Premium
A La Tour-de-Peilz, 1814 La Tour-de-Peilz

Les Vignes Residence Spacious 4.5 room duplex with garden and terrace

Résidence les Vigneswww.lesvignes.chA highly anticipated project on the heights of La Tour-de-PeilzLot B7 is a beautiful 4.5 room duplex apartment that offers a typology similar to that of a contiguous villa, with a fully private basement. The living spaces are generous and ideally distributed, ensuring optimal comfort. You will enjoy a beautiful garden with a south-facing terrace, as well as a balcony on the bedroom floor, bringing light and quality of life to your daily routine.Located in a dominant position on the heights of La Tour-de-Peilz, at the intersection of the Chemin de Béranges and the Chemin des Vignes, this new development benefits from an exceptional situation, combining a panoramic view, optimal sunlight, and a privileged environment.The project consists of two high-standard buildings, each comprising five duplex apartments with gardens, terraces, and balconies, distributed over 4.5 and 5.5 rooms, as well as a splendid attic apartment with 4.5 rooms benefiting from an exclusive panorama.New Project Magnificent view of the lake and mountainsExceptional atticsDuplex apartments with gardens, terraces, and balconiesQuiet and green residential areaMinergie construction with district heatingCustomizable finishes and high-end servicesLocated in a quiet and green residential area, the apartments enjoy a magnificent view of Lake Geneva and the surrounding mountains. The dominant position guarantees great privacy, an exceptional panorama, and optimal light throughout the day.The balance between tranquility and proximity to the center's amenities makes this address a particularly sought-after location on the Riviera.The construction will meet the Minergie standard, integrating the latest requirements in terms of energy efficiency. The project will benefit from the most advanced technologies, including a district heating system and solar panels.The materials and services will be premium, the finishes will be tailored to the buyers' wishes, with defined budgets for each apartment, allowing each person to personalize their interior according to their tastes.Located in the heart of the Vaud Riviera, between Vevey and Montreux, the town of La Tour-de-Peilz seduces with its remarkable balance between dynamism and quality of life. Bordering Lake Geneva, it offers an exceptional natural setting, designed quays, generous green spaces, and direct access to school, sports, and cultural infrastructure.





  • Parking space
  • Balcony / Terrace
  • View
New building
1 / 13
  • Balcony / Terrace
  • Garage
  • View
  • +1
3.5 rooms114m²CHF 865,000.–
Premium
1852 Roche VD

Available in June 2026

Available in June 2026The project is located in a quiet neighborhood in the heart of the village of Roche, thus benefiting from a privileged situation just a few minutes from the highway accesses, the lake, and the Valais. It meets the requirements of people looking for a place to live that combines village tranquility, standing, practicality, and proximity to communication routes. QUALITY INTERIOR SPACES Particular care is taken with the interior spaces, both in terms of dimensions and the quality of materials. All apartments have an open kitchen onto the living room, a balcony-terrace, a cellar, and a parking space.The materials are of high quality, tiling in the kitchen and living room, parquet in the bedrooms. All apartments have a covered balcony, sufficiently wide to be able to eat there. Their dimensions vary, of course, depending on the size of the apartment.A playground for children is set up at the foot of the building.The highlights of this promotion: - 3.5 rooms or 4.5 rooms- Balcony-terrace for each apartment- Playgrounds for your children and common living areas- Heat production and distribution by underfloor heating with air/water heat pump, reversible- Photovoltaic panels - Thermostat for each room- Separate meter for each apartment- Electric shutters- Common laundry room- Building with elevator, playground, and private garden- Covered parking spacesLocation: - Bus stop and train station nearby- Schools, transportation, and village shops, within walking distance!- 3 minutes from highway accesses - Close to the city center of Villeneuve and all its amenities?Roche is a small village in the eastern part of Vaud, more precisely in the Chablais vaudois region. Its altitude is 387 meters. Located where the Eau-Froide falls into the Rhone plain, at the foot of the southeastern end of the Mont d'Arvel chain, opposite the wide pyramid of Grammont, Roche is in a very sheltered location. Its 646-hectare territory is surrounded by the municipalities of Corbeyrier, Yvorne, Chessel, Noville, Rennaz, and Villeneuve, all part of the Aigle district. The inhabitants of Roche are called "Rotzérans".More information on: www.roche-vd.chWith us, curiosity is a nice fault! Call us for a visit! ***FIND ALL OUR PROPERTIES FOR SALE ON WWW.BERRA-IMMOBILIER.CH***



  • Balcony / Terrace
  • Garage
  • View
  • +1
Cyril Bieckens

Cyril Bieckens

Agent Immobilier

New building
1 / 9
3.5 rooms106m²CHF 615,000.–
Premium
Rue Charlemagne 6, 1896 Vouvry

Magnificent new 3.5-room apartment with terrace and private garden in Vouvry!

LOT 1 - Résidence Héliodore - Real estate project with 5 apartments – 4 apartments with 3.5 rooms and 1 exceptional attic with 5.5 rooms and a breathtaking view of all Vouvry!Discover this new real estate project in the heart of the Chablais valaisan. This human-scale project consists of a modern building with only 5 apartments, designed to offer comfort, brightness, and quality of life in a calm and residential environment.This residence perfectly meets the expectations of families, couples, and investors looking for a modern, sustainable, and functional property.The project includes: • 4 apartments with 3.5 rooms and generous surfaces • 1 magnificent attic with 5.5 rooms, offering 170 m² of living space, exceptional volumes, and a large terrace of approximately 90 m² with a dominant view of Vouvry and its surroundings • Spacious terraces and private gardens for the ground-floor apartments • Nearly 20 m² of balconies for the first-floor apartments, allowing you to fully enjoy the surrounding area • High-quality finishes, customizable to your desires • Elevator serving all floors • Private elevator with direct access to the attic • Photovoltaic panels ensuring excellent energy performance • Underground garage with private indoor parking spaces • Large private cellars for each apartment A strategic location:Located in Vouvry, this project benefits from an ideal location, combining tranquility and proximity to essential infrastructure: • Schools and childcare facilities nearby • Quickly accessible bus stops • Shops and services within a short distance • Fast access to main roads • Quiet and pleasant residential area More than 2 lots available out of 5: • Lot 1 – 3.5 rooms on the ground floor: 106 m² living space – CHF 615’000.– • Lot 4 – 3.5 rooms on the 1st floor: 109 m² living space – CHF 645’000.– Start of construction: autumn 2026 for a delivery in early spring 2028.Don't miss this rare opportunity in Vouvry to acquire a new apartment that combines modern comfort, energy sustainability, and a sought-after living environment.Contact us today to receive the complete documentation, detailed plans, or to organize a project presentation.Immo ADEMI SAinfo@immoademi.ch076 237 54 45

Travel time
-
New building
1 / 14
6.5 rooms151m²CHF 1,930,000.–
Premium
Chemin des Roches 8, 1803 Chardonne

More than 2 plots available! AUREA in Chardonne!

A privileged living environment close to the center of Chardonne! Ideally located near the center of Chardonne, public transportation, and amenities, this new high-end development consists of only four large family apartments. Nestled in a preserved environment offering absolute calm, the residence benefits from a privileged situation combining serenity and ease of movement.Enjoying an exceptional unobstructed view of Lake Geneva and the surrounding mountains, each unit has been designed like a true home, with its own individuality and very few common areas, ensuring intimacy and comfort in everyday life.The generous living spaces, enhanced by a remarkable cathedral ceiling height, offer rare volumes and exceptional natural light. The design of the apartments has been thought out to adapt to the needs of each, with a living area of 172 m², and offers the possibility of realizing different configurations ranging from 4.5 to 6.5 rooms.The finishes will be entirely carried out according to the buyer's wishes, with comfortable budgets allowing for high-quality personalization according to each person's desires and lifestyle.Each apartment will have a private basement as well as two parking spaces, sold in addition to the sale price. Designed with comfort and sustainability in mind, the residence will be equipped with a reversible heat pump also allowing the cooling of the rooms during the summer periods. Triple glazing and solar panels will complete the technical services to ensure excellent energy performance and controlled PPE costs.This confidential realization offers a rare alliance between contemporary architecture, high-end services, and quality of life, in one of the most sought-after areas of the Vaud Riviera.We are at your disposal to provide further information, to organize a visit on site, and to present the project in detail in our DESTIMMO SA offices. At the following number: +41 76 606 39 04 www.destimmo.ch The architect's word "I was inspired by the emblematic terraces of Lavaux to design a building that harmoniously integrates into the landscape, by taking up the natural lines of the terrain. The gardens and terraces follow each other fluidly and connect smoothly to the natural terrain, in the spirit of the characteristic vineyard walls of the region.Each detail, from the window embrasures to the roof lines, subtly takes up certain architectural codes of the winemakers' houses, without seeking to reproduce them. The mineral tones as well as a roof with earthy nuances have been preferred, as an echo of the built heritage of Chardonne.Resolutely contemporary, the architecture fits elegantly into its environment and proposes a balanced dialogue between tradition and modernity."JÉRÔME FRACHEBOUD | ARCHITECTE EPF SIA

Travel time
-
New building
1 / 14
6.5 rooms151m²CHF 1,980,000.–
Premium
Chemin des Roches 8, 1803 Chardonne

More than 2 plots available! AUREA in Chardonne!

A privileged living environment close to the center of Chardonne! Ideally located near the center of Chardonne, public transportation, and amenities, this new high-end development consists of only four large family apartments. Nestled in a preserved environment offering absolute calm, the residence benefits from a privileged situation combining serenity and ease of movement.Enjoying an exceptional unobstructed view of Lake Geneva and the surrounding mountains, each unit has been designed like a real house, with its own individuality and very few common areas, ensuring intimacy and comfort in daily life.The generous living spaces, enhanced by a remarkable cathedral ceiling height, offer rare volumes and exceptional natural light. The design of the apartments has been thought out to meet the needs of each individual, with a living area of 172 m², and there is the possibility of realizing different configurations ranging from 4.5 to 6.5 rooms.The finishes will be entirely carried out according to the buyer's wishes, with comfortable budgets allowing for high-quality personalization according to each person's desires and lifestyle.Each apartment has a private basement as well as two parking spaces, sold in addition to the sale price. Designed with comfort and sustainability in mind, the residence will be equipped with a reversible heat pump also allowing the cooling of the rooms during the summer periods. Triple glazing and solar panels will complete the technical services to ensure excellent energy performance and controlled PPE costs.This confidential realization offers a rare alliance between contemporary architecture, high-end services, and quality of life, in one of the most sought-after areas of the Vaudois Riviera.We are at your disposal to provide further information, to organize a visit on site, and to present the project in detail in our DESTIMMO SA offices. At the following number: +41 76 606 39 04 www.destimmo.ch The architect's word "I was inspired by the emblematic terraces of Lavaux to design a building that integrates harmoniously into the landscape, by taking up the natural lines of the terrain. The gardens and terraces follow each other fluidly and connect smoothly to the natural terrain, in the spirit of the characteristic vineyard walls of the region.Each detail, from the window embrasures to the roof lines, subtly takes up certain architectural codes of the winemakers' houses, without reproducing them. Mineral tones as well as a roof with earthy nuances have been preferred, as an echo of the built heritage of Chardonne.Resolutely contemporary, the architecture fits elegantly into its environment and offers a balanced dialogue between tradition and modernity."JÉRÔME FRACHEBOUD | ARCHITECTE EPF SIA

Travel time
-
  • Balcony with tiled floor, small garden area with plants and shrubs, striped awning, and a view of surrounding greenery and buildings.
  • Bright, unfurnished room with wooden herringbone flooring, large windows, and a modern kitchen area with grey cabinets and stainless steel appliances.
  • Modern kitchen with grey cabinets, stainless steel sink, built-in oven, and integrated lighting.
  • Empty room with wooden herringbone flooring, white walls, and a large window with a view of greenery. A radiator is mounted below the window.
  • Empty room with wooden herringbone flooring, white walls, and a single window with white frame. No furniture or equipment present.
  • Modern bathroom with a white sink, dark cabinet, large mirror, glass shower enclosure, and white radiators on both sides.
  • Modern bathroom with a toilet, sink, and a large, round mirror illuminated by ambient lighting. The walls and floor are covered in light beige tiles, and the sink features a sleek, contemporary design with a chrome faucet.
  • Balcony with tiled flooring, large glass sliding doors, and surrounding greenery.
  • Empty room with unfinished concrete walls and floor, exposed wooden framing on one side, and a single wooden door frame leaning against the wall.
  • Balcony with tiled floor, large sliding glass door, view of greenery, and covered roof section.
  • Empty room with light grey walls, wooden herringbone flooring, and a small kitchen area with white cabinets and a sink.
1 / 11
Bright, unfurnished room with wooden herringbone flooring, large windows, and a modern kitchen area with grey cabinets and stainless steel appliances.
Modern kitchen with grey cabinets, stainless steel sink, built-in oven, and integrated lighting.
Empty room with wooden herringbone flooring, white walls, and a large window with a view of greenery. A radiator is mounted below the window.
3.5 rooms68m²CHF 695,000.–
Premium
1822 Chernex

Beautiful 3.5-room apartment completely renovated in the heart of Chernex

Welcome to Chernex, a peaceful and residential village nestled in the heart of the Vaudois Riviera.This beautiful 3.5-room apartment of 68 m² has benefited from a complete and careful renovation, designed to offer an elegant, warm, and functional living space. Here, everything is new: floors, walls, windows, kitchen, and bathroom.From the entrance, the tone is set: high-quality materials and careful finishes. The bespoke Italian kitchen is fully equipped and designed to accommodate a washing machine and dryer, and opens onto a bright living room extended by a pleasant terrace of 11 m², an ideal outdoor space to enjoy the calm and green surroundings that surround the building.On the night side, two beautiful bedrooms invite relaxation. The bathroom, with a carefully designed layout, features a walk-in shower, Duravit sanitary ware, and Gessi faucets. A separate toilet completes the unit.The apartment is located in a well-maintained residential building with a recently renovated elevator and a completely redone roof. It has an indoor parking space (at an extra cost) and an individual cellar.Ideally located, the property is just a few minutes' walk from Chernex station, close to shops and services, and benefits from quick access to Montreux, Vevey, and Lausanne.Available immediately, turnkey.In brief· 3.5 rooms · 68 m² living space · terrace 11 m²· Complete high-end renovation· Bespoke Italian kitchen· 2 bedrooms · shower room · separate WC· Indoor parking space (CHF 15’000.– extra)· Individual cellar· Available immediately

New building
1 / 8
3.5 rooms98m²CHF 1,265,000.–
Premium
1071 Chexbres

3.5 rooms new with lake view. Standing, light and UNESCO setting

Modern 3.5-room apartment offering 101.8 m² of living space, 6.8 m² balcony and unobstructed view.Ideal for a couple or small family seeking comfort and brightness in the heart of Lavaux.2 underground parking spaces in addition.In the heart of Lavaux, a UNESCO World Heritage site, discover an exclusive promotion of 14 high-end apartments, spread over 3 contemporary buildings, offering a spectacular view of Lake Geneva and the Alps. Already 6 apartments sold + 1 reserved Only 7 units available - rare opportunityTHE ADVANTAGES • Apartments from 3.5 to 6.5 rooms (from 101 to 270 m²) • Balconies or terraces with panoramic views • Large windows, exceptional brightness • High-end finishes (V-ZUG kitchens, parquet, premium materials) • Underfloor heating by geothermal energy + solar panels • Triple glazing, efficient insulation • Elevator, modern ventilation, fiber optics PARKING • 2 underground parking spaces per apartment CHF 40'000.- / space (in addition)IDEAL LOCATION - CHEXBRES (Lavaux) • Quiet environment between vineyards, lake and mountains • Chexbres train station nearby (fast connections) • Vevey in 10 minutes / Lausanne in about 20 minutes • Shops nearby (Coop, Migros Vevey, etc.) • Schools: - Kindergarten and primary school in Chexbres- Secondary schools quickly accessible (Vevey / region)UNIQUE LIFESTYLEBetween nature, vineyards and exceptional panorama, this project offers a rare quality of life in French-speaking Switzerland, combining tranquility, accessibility and standing. Request the complete dossier and contact Mr. Stéphane Séchaud 076/576.73.15 for more information about this exceptional promotion.

New building
1 / 7
5.5 rooms165m²CHF 2,060,000.–
Premium
1071 Chexbres

Duplex attic of exception new 5.5 rooms with large balcony and spectacular view of Lake Geneva

Magnificent apartment on a high floor duplex of 165 m2 habitable, benefiting from an unbeatable view of Lake Geneva from a balcony of over 16 m2.Generous volumes and high-end amenities.Ideal for a family seeking comfort and brightness in the heart of Lavaux.2 underground parking spaces in addition.In the heart of Lavaux, classified as a UNESCO World Heritage Site, discover an exclusive promotion of 14 high-end apartments, spread over 3 contemporary buildings, offering a spectacular view of Lake Geneva and the Alps. Already 6 apartments sold + 1 reserved Only 7 units available - rare opportunityTHE ASSETS • Apartments from 3.5 to 6.5 rooms (from 101 to 270 m²) • Balconies or terraces with panoramic views • Large windows, exceptional brightness • High-end finishes (V-ZUG kitchens, parquet, premium materials) • Floor heating by geothermal energy + solar panels • Triple glazing, efficient insulation • Elevator, modern ventilation, fiber optic PARKING • 2 underground parking spaces per apartment CHF 40'000.- / space (in addition)IDEAL LOCATION - CHEXBRES (Lavaux) • Quiet environment between vineyards, lake and mountains • Chexbres train station nearby (fast connections) • Vevey in 10 minutes / Lausanne in about 20 minutes • Shops nearby (Coop, Migros Vevey, etc.) • Schools: - Kindergarten and primary school in Chexbres- Secondary schools quickly accessible (Vevey / region)A UNIQUE LIVING ENVIRONMENTBetween nature, vineyards and exceptional panorama, this project offers a rare quality of life in French-speaking Switzerland, combining tranquility, accessibility and prestige. Request the complete dossier and contact Mr. Stéphane Séchaud 076/576.73.15 for more information about this exceptional promotion.

New building
1 / 7
5.5 rooms198m²CHF 2,390,000.–
Premium
1071 Chexbres

Prestigious 5.5-room attic duplex new build with breathtaking panoramic views of Lake Geneva

Large exceptional apartment of 205 m², with a terrace of 16.10 m² and spectacular panoramic views.Ideal for demanding clients seeking space and standing.Ideal for a family seeking comfort and brightness in the heart of Lavaux.2 underground parking spaces in addition.In the heart of Lavaux, classified as a UNESCO World Heritage Site, discover an exclusive promotion of 14 high-end apartments, spread over 3 contemporary buildings, offering a spectacular view of Lake Geneva and the Alps. Already 6 apartments sold + 1 reserved Only 7 units available - rare opportunityTHE ADVANTAGES • Apartments from 3.5 to 6.5 rooms (from 101 to 270 m²) • Balconies or terraces with panoramic views • Large windows, exceptional brightness • High-end finishes (V-ZUG kitchens, parquet, premium materials) • Underfloor heating by geothermal energy + solar panels • Triple glazing, efficient insulation • Lift, modern ventilation, fibre optic PARKING • 2 underground parking spaces per apartment CHF 40'000.- / space (in addition)IDEAL LOCATION - CHEXBRES (Lavaux) • Quiet environment between vineyards, lake and mountains • Chexbres station nearby (fast connections) • Vevey in 10 minutes / Lausanne in approximately 20 minutes • Shops nearby (Coop, Migros Vevey, etc.) • Schools: - Kindergarten and primary school in Chexbres- Secondary schools quickly accessible (Vevey / region)A UNIQUE LIVING ENVIRONMENTBetween nature, vineyards and exceptional panoramic views, this project offers a rare quality of life in French-speaking Switzerland, combining tranquillity, accessibility and standing. Request the complete dossier and contact Mr Stéphane Séchaud 076/576.73.15 for more information about this exceptional promotion.

New building
1 / 6
4.5 rooms132m²CHF 1,990,000.–
Premium
1071 Chexbres

New and bright: ground floor with large terrace and open view

Elegant apartment of 132 m², offering modern comfort and beautiful outdoor space, a 53 m² terrace. Perfect balance between functionality and quality of life.Ideal for a family seeking comfort and brightness in the heart of Lavaux.2 underground parking spaces in addition.In the heart of Lavaux, classified as a UNESCO World Heritage site, discover an exclusive promotion of 14 high-end apartments, spread over 3 contemporary buildings, offering a spectacular view of Lake Geneva and the Alps. Already 6 apartments sold + 1 reserved Only 7 units available - rare opportunityTHE ADVANTAGES • Apartment from 3.5 to 6.5 rooms (from 101 to 270 m²) • Balconies or terraces with panoramic views • Large windows, exceptional brightness • High-end finishes (V-ZUG kitchens, parquet, premium materials) • Underfloor heating by geothermal energy + solar panels • Triple glazing, efficient insulation • Elevator, modern ventilation, fiber optic PARKING • 2 underground parking spaces per apartment CHF 40'000.- / space (in addition)IDEAL LOCATION - CHEXBRES (Lavaux) • Quiet environment between vineyards, lake and mountains • Chexbres train station nearby (fast connections) • Vevey in 10 minutes / Lausanne in about 20 minutes • Shops nearby (Coop, Migros Vevey, etc.) • Schools: - Kindergarten and primary school in Chexbres- Secondary schools quickly accessible (Vevey / region)A UNIQUE LIVING ENVIRONMENTBetween nature, vineyards and exceptional panorama, this project offers a rare quality of life in French-speaking Switzerland, combining tranquility, accessibility and prestige. Request the complete dossier and contact Mr. Stéphane Séchaud 076/576.73.15 for more information about this exceptional promotion.

New building
1 / 6
4.5 rooms128m²CHF 2,060,000.–
Premium
1071 Chexbres

Beautiful new apartment, large area, lake view and generous balcony

4.5-room apartment of 138 m², bright and airy with unobstructed views and premium features. Terrace of 18 m²,Ideal setting for primary or secondary residence.Ideal for a family seeking comfort and brightness in the heart of Lavaux.2 underground parking spaces in addition.In the heart of Lavaux, classified as a UNESCO World Heritage Site, discover an exclusive promotion of 14 high-end apartments, spread over 3 contemporary buildings, offering a spectacular view of Lake Geneva and the Alps. Already 6 apartments sold + 1 reserved Only 7 units available - rare opportunityTHE ASSETS • Apartments from 3.5 to 6.5 rooms (from 101 to 270 m²) • Balconies or terraces with panoramic views • Large windows, exceptional brightness • High-end finishes (V-ZUG kitchens, parquet, premium materials) • Underfloor heating by geothermal energy + solar panels • Triple glazing, high-performance insulation • Elevator, modern ventilation, fiber optic Parking • 2 underground parking spaces per apartment CHF 40'000.- / space (in addition)IDEAL LOCATION - CHEXBRES (Lavaux) • Quiet environment between vineyards, lake and mountains • Chexbres train station nearby (fast connections) • Vevey in 10 minutes / Lausanne in ~20 minutes • Shops nearby (Coop, Migros Vevey, etc.) • Schools: - Kindergarten and primary school in Chexbres- Secondary schools quickly accessible (Vevey / region)A UNIQUE QUALITY OF LIFEBetween nature, vineyards and exceptional panorama, this project offers a rare quality of life in French-speaking Switzerland, combining tranquility, accessibility and prestige. Request the complete dossier and contact Mr. Stéphane Séchaud 076/576.73.15 for more information on this exceptional promotion.

New building
1 / 7
6.5 rooms261m²CHF 2,990,000.–
Premium
1071 Chexbres

New attic duplex, 6.5 rooms, large spaces and breathtaking view of Lake Geneva

Exceptional bright attic apartment of 260.60 m², with large balcony of 18.60 m² offering a majestic unobstructed view, as well as premium amenities.Ideal setting for main or secondary residence.Ideal for a family seeking comfort and brightness in the heart of Lavaux.2 underground parking spaces in addition.In the heart of Lavaux, classified as a UNESCO World Heritage Site, discover an exclusive promotion of 14 high-end apartments, spread over 3 contemporary buildings, offering a spectacular view of Lake Geneva and the Alps. Already 6 apartments sold + 1 reserved Only 7 units available - rare opportunityTHE ASSETS • Apartments from 3.5 to 6.5 rooms (from 101 to 270 m²) • Balconies or terraces with panoramic views • Large windows, exceptional brightness • High-end finishes (V-ZUG kitchens, parquet, premium materials) • Underfloor heating by geothermal energy + solar panels • Triple glazing, efficient insulation • Lift, modern ventilation, fiber optics PARKING • 2 underground parking spaces per apartment CHF 40'000.- / space (in addition)IDEAL LOCATION - CHEXBRES (Lavaux) • Quiet environment between vineyards, lake and mountains • Chexbres station nearby (fast connections) • Vevey in 10 minutes / Lausanne in about 20 minutes • Shops nearby (Coop, Migros Vevey, etc.) • Schools: - Kindergarten and primary school in Chexbres- Secondary schools quickly accessible (Vevey / region)A UNIQUE LIVING ENVIRONMENTBetween nature, vineyards and exceptional panorama, this project offers a rare quality of life in French-speaking Switzerland, combining tranquility, accessibility and prestige. Request the complete dossier and contact Mr. Stéphane Séchaud 076/576.73.15 for more information about this exceptional promotion.

1 / 5
  • Balcony / Terrace
  • Garage
  • Elevator
3.5 rooms98m²CHF 1,265,000.–
Top
., 1071 Chexbres

In the Heart of Lavaux

UNESCO LAVAUX HERITAGE - ELEGANCE IN THE HEART OF CHEXBRESLess than 10 minutes from VeveyPrimary residence, secondary residence or rental investment.Sale to foreign non-residents is authorized.An exceptional residential project located in the heart of the charming village of Chexbres, between lake, vineyards and mountains.Composed of 3 buildings and 14 apartments ranging from 2.5 to 6.5 rooms, this development combines contemporary architecture, sustainable comfort and panoramic views of Lake Geneva.The apartments, from 46 to 260 m², seduce with their bright spaces and opening onto nature.Each benefits from a balcony or terrace as well as high-end amenities: • Triple glazing, reinforced insulation and underfloor heating by geothermal energy for optimal energy efficiency. • Swiss V-ZUG kitchens, wooden parquet, refined tiles and customizable finishes according to your desires. • Lift, centralized ventilation and pre-equipped charging stations for electric vehicles ensure modern comfort in everyday life. The project also includes 28 underground parking spaces (CHF 40'000.- per unit, in addition to the price) as well as 6 visitor spaces and 2 parking spaces for people with reduced mobility.Ideally located, this project offers a unique quality of life in the heart of the Vaud Riviera:just 25 minutes from Lausanne, both by train and by car, and 10 minutes from Vevey by car.Expected delivery: Summer 2028OPPORTUNITY TO SEIZE !We would be delighted to present this magnificent project to you by appointment.Brochure, information and visits on request by sending us your complete contact details by email or via the contact form.Thomas Jaquetthomas@proximmo.ch | +41 79 449 82 53PROXIMMO - Real Estate Agency SàrlPlace Bel-Air 1, 1003 Lausanne021 351 08 08 | info@proximmo.chwww.proximmo.chDiscover all our promotions:https://www.proximmo.ch/buy/Do you want to sell your property?Contact us for a free, non-binding valuation.

  • Balcony / Terrace
  • Garage
  • Elevator
Thomas Jaquet

Thomas Jaquet

Conseiller immobilier & Ventes

Suggested properties for you based on search results