Quick Filters for your search (2)

Quick-filters

We show you quick-filters based on the most used filters by location.

By using these, you can enhance your search experience by finding new and interesting properties to your likings.

1846 (Chessel) - Elevator buy

We recommend expanding your search criteria to get similar results. The current filters didn’t return any matches.

If you don’t want to change your current search criteria, we recommend creating a search alert, so you’ll be notified when matching offers become available.

More objects in your automatically expanded search area
82 results - Radius: + 10km

New building
1 / 13
  • Balcony / Terrace
  • Garage
  • View
  • +1
3.5 rooms114m²CHF 865,000.–
Premium
1852 Roche VD

Available in June 2026

Available in June 2026The project is located in a quiet neighborhood in the heart of the village of Roche, thus benefiting from a privileged situation just a few minutes from the highway accesses, the lake, and the Valais. It meets the requirements of people looking for a place to live that combines village tranquility, standing, practicality, and proximity to communication routes. QUALITY INTERIOR SPACES Particular care is taken with the interior spaces, both in terms of dimensions and the quality of materials. All apartments have an open kitchen onto the living room, a balcony-terrace, a cellar, and a parking space.The materials are of high quality, tiling in the kitchen and living room, parquet in the bedrooms. All apartments have a covered balcony, sufficiently wide to be able to eat there. Their dimensions vary, of course, depending on the size of the apartment.A playground for children is set up at the foot of the building.The highlights of this promotion: - 3.5 rooms or 4.5 rooms- Balcony-terrace for each apartment- Playgrounds for your children and common living areas- Heat production and distribution by underfloor heating with air/water heat pump, reversible- Photovoltaic panels - Thermostat for each room- Separate meter for each apartment- Electric shutters- Common laundry room- Building with elevator, playground, and private garden- Covered parking spacesLocation: - Bus stop and train station nearby- Schools, transportation, and village shops, within walking distance!- 3 minutes from highway accesses - Close to the city center of Villeneuve and all its amenities?Roche is a small village in the eastern part of Vaud, more precisely in the Chablais vaudois region. Its altitude is 387 meters. Located where the Eau-Froide falls into the Rhone plain, at the foot of the southeastern end of the Mont d'Arvel chain, opposite the wide pyramid of Grammont, Roche is in a very sheltered location. Its 646-hectare territory is surrounded by the municipalities of Corbeyrier, Yvorne, Chessel, Noville, Rennaz, and Villeneuve, all part of the Aigle district. The inhabitants of Roche are called "Rotzérans".More information on: www.roche-vd.chWith us, curiosity is a nice fault! Call us for a visit! ***FIND ALL OUR PROPERTIES FOR SALE ON WWW.BERRA-IMMOBILIER.CH***

  • Balcony / Terrace
  • Garage
  • View
  • +1
Cyril Bieckens

Cyril Bieckens

Agent Immobilier

New building
1 / 13
  • Balcony / Terrace
  • Garage
  • View
  • +2
3.5 rooms109m²CHF 652,000.–
Premium
Route des Aunaires 31A, 1870 Monthey

3.5 rooms on the 2nd floor, southwest facing

AN EXCLUSIVITY BERRA IMMOBILIERSTART OF WORK: AUGUST 2026New promotion in Monthey: a contemporary building with 21 apartments from 1.5 to 4.5 rooms, with an underground parking lot with 39 spaces.Each apartment benefits from bright spaces, modern finishes, and generous budgets for kitchen, floor, and sanitary choices.LocationLocated under Hautavy, in the heart of a quiet residential area, the project benefits from an excellent orientation and immediate proximity to amenities.Address: Route des Aunaires, 1870 Monthey.Apartment layout- Entrance hall- Open kitchen on the living area- 2 bedrooms- Bathroom with toilet and sink + space for washing machine- BalconyParking- 2 indoor parking spaces at CHF 40,000 per space (in addition to the price and mandatory)Highlights- Modern architecture and quality services- Remote heating with partial solar hot water production (photovoltaic panels)- Elevator serving all levels- Private cellars and bike room- Balconies, terraces, or private gardens depending on the apartment- Children's play areas and landscaped green spaces- Secure underground parking + covered bike parkAmenities- Transport: Bus stops nearby, Monthey train station in 5 minutes- Schools: Nursery, primary and secondary schools accessible in a few minutes- Shops: Supermarkets, bakeries, restaurants, and Collombey shopping center in 5 minutes- Health: Pharmacies, medical offices, and Chablais Hospital in immediate proximity- Access: A9 highway in less than 5 minutes by carSales brochure only on request!With us, curiosity is a nice fault, so don't hesitate to call us for more information!Contact: Cyril 079 464 11 35

  • Balcony / Terrace
  • Garage
  • View
  • +2
Estelle Salomon

Estelle Salomon

Assistante de vente

Travel time
-
New building
1 / 13
  • Balcony / Terrace
  • Garage
  • View
  • +2
3.5 rooms116m²CHF 780,000.–
Premium
Route des Aunaires 31A, 1870 Monthey

Attic - 3.5 rooms, south-facing

An exclusivity of Berra ImmobilierStart of work: August 2026New promotion in Monthey: a contemporary building with 21 apartments from 1.5 to 4.5 rooms, with an underground parking lot of 39 spaces.Each apartment benefits from bright spaces, modern finishes, and generous budgets for kitchen, floor, and sanitary choices.LocationLocated under Hautavy, in the heart of a quiet residential area, the project benefits from an excellent orientation and immediate proximity to amenities.Address: Route des Aunaires, 1870 Monthey.Apartment layout- Entrance hall- Open kitchen on the living area- 2 bedrooms- Shower room with WC and sink + space for washing machine- Bathroom with WC and sink- BalconyParking- 2 indoor parking spaces at CHF 40,000 per space (in addition to the price and mandatory)Highlights- Modern architecture and quality finishes- District heating with partial solar hot water production (photovoltaic panels)- Elevator serving all levels- Private cellars and bike room- Balconies, terraces, or private gardens depending on the apartment- Playgrounds for children and landscaped areas- Secure underground parking + covered bike parkingAmenities- Transport: Bus stops nearby, Monthey train station in 5 minutes- Schools: Kindergarten, primary and secondary schools accessible in a few minutes- Shopping: Supermarkets, bakeries, restaurants, and Collombey shopping center in 5 minutes- Health: Pharmacies, medical offices, and Chablais Hospital in immediate proximity- Access: A9 highway in less than 5 minutes by carSales brochure only available upon request!With us, curiosity is a nice flaw, so don't hesitate to call us for more information!Contact: Cyril 079 464 11 35

  • Balcony / Terrace
  • Garage
  • View
  • +2
Estelle Salomon

Estelle Salomon

Assistante de vente

Travel time
-
New building
1 / 13
  • Balcony / Terrace
  • Garage
  • View
  • +2
3.5 rooms130m²CHF 870,000.–
Premium
Route des Aunaires 31A, 1870 Monthey

ATTIC - 3.5 rooms, southeast facing

An exclusivity from Berra ImmobilierStart of work: August 2026New promotion in Monthey: a contemporary building of 21 apartments from 1.5 to 4.5 rooms, with an underground parking of 39 spaces.Each apartment benefits from bright spaces, modern finishes and generous budgets for kitchen, floor and bathroom choices.LocationLocated under Hautavy, in the heart of a quiet residential area, the project benefits from an excellent orientation and immediate proximity to amenities.Address: Route des Aunaires, 1870 Monthey.Apartment layout- Entrance hall- Open kitchen on the living area- 2 bedrooms- Shower room with WC and sink + space for washing machine- Bathroom with WC and sink- BalconyParking- 2 indoor parking spaces at CHF 40,000 per space (in addition to the price and mandatory)Highlights- Modern architecture and quality finishes- District heating with partially solar hot water production (photovoltaic panels)- Elevator serving all levels- Private cellars and bike room- Balconies, terraces or private gardens depending on the apartment- Children's play areas and landscaped green spaces- Secure underground parking + covered bike parkAmenities- Transport: Bus stops nearby, Monthey train station 5 minutes away- Schools: Nursery, primary and secondary schools accessible in a few minutes- Shopping: Supermarkets, bakeries, restaurants and Collombey shopping center 5 minutes away- Health: Pharmacies, medical offices and Chablais Hospital in immediate proximity- Access: A9 highway less than 5 minutes by carSales brochure only on request !With us, curiosity is a nice fault, so don't hesitate to call us for more information !Contact: Cyril 079 464 11 35

  • Balcony / Terrace
  • Garage
  • View
  • +2
Estelle Salomon

Estelle Salomon

Assistante de vente

Travel time
-
New building
1 / 13
  • Balcony / Terrace
  • Garage
  • View
  • +2
3.5 rooms105m²CHF 630,000.–
Premium
Route des Aunaires 31A, 1870 Monthey

3.5 rooms on the 1st floor, southeast facing

AN EXCLUSIVITY BERRA IMMOBILIERSTART OF WORK: AUGUST 2026New promotion in Monthey: a contemporary building with 21 apartments from 1.5 to 4.5 rooms, with an underground parking lot with 39 spaces.Each dwelling benefits from bright spaces, modern finishes, and generous budgets for kitchen, floor, and sanitary choices.LocationLocated under Hautavy, in the heart of a quiet residential area, the project benefits from an excellent orientation and immediate proximity to amenities.Address: Route des Aunaires, 1870 Monthey.Apartment layout- Entrance hall- Open kitchen on the living area- 2 bedrooms- Shower room with WC and sink + space for washing machine- Bathroom with WC and sink- BalconyParking- 2 indoor parking spaces at CHF 40,000 per space (in addition to the price and mandatory)Highlights- Modern architecture and high-quality finishes- District heating with partially solar hot water production (photovoltaic panels)- Elevator serving all levels- Private cellars and bike room- Balconies, terraces, or private gardens depending on the apartment- Children's play areas and landscaped green spaces- Secure underground parking + covered bike parkAmenities- Transportation: Bus stops nearby, Monthey train station 5 minutes away- Schools: Nursery, primary and secondary schools accessible in a few minutes- Shops: Supermarkets, bakeries, restaurants, and Collombey shopping center 5 minutes away- Health: Pharmacies, medical offices, and Chablais Hospital in immediate proximity- Access: A9 highway less than 5 minutes by carSales brochure only available upon request !With us, curiosity is a nice flaw, so don't hesitate to call us for more information !Contact: Cyril 079 464 11 35

  • Balcony / Terrace
  • Garage
  • View
  • +2
Estelle Salomon

Estelle Salomon

Assistante de vente

Travel time
-
New building
1 / 13
  • Balcony / Terrace
  • Garage
  • View
  • +2
3.5 rooms109m²CHF 650,000.–
Premium
Route des Aunaires 31A, 1870 Monthey

3.5 rooms on the 1st floor, southwest facing

AN EXCLUSIVITY BERRA IMMOBILIERSTART OF WORK: AUGUST 2026New promotion in Monthey: a contemporary building with 21 apartments from 1.5 to 4.5 rooms, with an underground parking lot of 39 spaces.Each apartment benefits from bright spaces, modern finishes, and generous budgets for kitchen, floor, and sanitary choices.LocationLocated under Hautavy, in the heart of a quiet residential area, the project benefits from excellent orientation and immediate proximity to amenities.Address: Route des Aunaires, 1870 Monthey.Apartment layout- Entrance hall- Open kitchen on the living area- 2 bedrooms- Bathroom with toilet and sink + space for washing machine- BalconyParking- 2 indoor parking spaces at CHF 40,000 per space (in addition to the price and mandatory)Highlights- Modern architecture and quality finishes- District heating with partially solar hot water production (photovoltaic panels)- Elevator serving all levels- Private cellars and bike room- Balconies, terraces, or private gardens depending on the apartment- Children's playgrounds and landscaped areas- Secure underground parking + covered bike parkingAmenities- Transport: Bus stops nearby, Monthey train station 5 minutes away- Schools: Nursery, primary and secondary schools accessible in a few minutes- Shops: Supermarkets, bakeries, restaurants, and Collombey shopping center 5 minutes away- Health: Pharmacies, medical offices, and Chablais Hospital in immediate proximity- Access: A9 highway less than 5 minutes by carSales brochure only on request!With us, curiosity is a nice flaw, so don't hesitate to call us for more information!Contact: Cyril 079 464 11 35

  • Balcony / Terrace
  • Garage
  • View
  • +2
Estelle Salomon

Estelle Salomon

Assistante de vente

Travel time
-
New building
1 / 13
  • Parking space
  • Balcony / Terrace
  • View
  • +2
3.5 rooms85m²CHF 695,000.–
Premium
1867 Ollon VD

Large new 4.5-room apartment on the 2nd floor - Ollon

Located on the 2nd floor of a new development in Ollon, this spacious new 4.5-room apartment offers a modern, bright, and comfortable living space, ideal for a family, a couple looking for beautiful volumes, or a quality real estate investment.With a living area of 125.80 m², this property offers generous and functional spaces, perfectly adapted to a pleasant daily life. It also benefits from a balcony of 4.15 m², allowing you to enjoy an additional outdoor space.Two outdoor parking spaces are available at an additional cost of CHF 15'000.- each.A cellar and a communal laundry room for residents complete this property.Main features: • New 4.5-room apartment • Located on the 2nd floor • Selling price: CHF 795'000.- • Living area: 125.80 m² • Balcony: 4.15 m² • Cellar • Communal laundry room • Two outdoor parking spaces: CHF 15'000.- each, optional • Available immediately • New development • Available units from 2.5 to 4.5 rooms Technical features: • Heating by heat pump • Floor heating • Thermostat in each room • Photovoltaic panels • Barrier-free elevator • Bicycle parking • Fenced gardens, depending on the unit Practical location between village, station, and plainThe municipality of Ollon offers a sought-after living environment, combining village tranquility, proximity to the Chablais plain, and access to surrounding stations. It benefits from a good balance between nature, daily services, and mobility.The TPC network allows easy access to Ollon, Villars, and the plain by bus and train. This location is perfect for people looking for a quiet environment while remaining connected to amenities and main traffic routes in the region.Nearby: • Daily shopping and services • Post office • ATM • Pharmacy • Gas station • Public schools in the municipality • Collège de Perrosalle • School in Villars • TPC bus and train network • Practical connection to Aigle, Villars, and the Chablais • Reference hospitals in Aigle and Monthey • Nature, leisure, and mountain activities in the region This property represents a great opportunity to acquire a new, spacious apartment in a dynamic and appreciated municipality in the Vaud Alps.Contact us to receive the complete documentation or organize a visit.

  • Parking space
  • Balcony / Terrace
  • View
  • +2
Cyril Bieckens

Cyril Bieckens

Agent Immobilier

New building
1 / 13
  • Parking space
  • Balcony / Terrace
  • Elevator
  • +1
3.5 rooms81m²CHF 575,000.–
Premium
1867 Ollon VD

Large new 4.5-room apartment on the 2nd floor - Ollon

Located on the 2nd floor of a new development in Ollon, this spacious new 4.5-room apartment offers a modern, bright, and comfortable living space, ideal for a family, a couple looking for beautiful volumes, or a high-quality real estate investment.With a living area of 125.80 m², this property offers generous and functional spaces, perfectly adapted to a pleasant daily life. It also benefits from a balcony of 4.15 m², allowing you to enjoy an additional outdoor space.Two outdoor parking spaces are available at an additional cost of CHF 15'000.- each.A cellar and a shared laundry room for residents complete this property.Main features: • New 4.5-room apartment • Located on the 2nd floor • Selling price: CHF 795'000.- • Living area: 125.80 m² • Balcony: 4.15 m² • Cellar • Shared laundry room • Two outdoor parking spaces: CHF 15'000.- each, optional • Available immediately • New development • Available units from 2.5 to 4.5 rooms Technical features: • Heating by heat pump • Floor heating • Thermostat in each room • Photovoltaic panels • Barrier-free elevator • Bicycle parking • Fenced gardens, depending on the unit Practical location between village, station, and plainThe municipality of Ollon offers a sought-after living environment, combining village tranquility, proximity to the Chablais plain, and access to surrounding stations. It benefits from a good balance between nature, daily services, and mobility.The TPC network allows easy access to Ollon, Villars, and the plain by bus and train. This location is perfect for people looking for a quiet environment while remaining connected to amenities and the region's main axes.Nearby: • Daily shopping and services • Post office/postal point • ATM • Pharmacy • Gas station • Public schools in the municipality • Collège de Perrosalle • School in Villars • TPC bus/train network • Practical connection to Aigle, Villars, and the Chablais • Reference hospitals in Aigle and Monthey • Nature, leisure, and mountain activities in the region This property represents a great opportunity to acquire a new, spacious apartment, available immediately, in a dynamic and appreciated municipality in the Vaud Alps.Contact us to receive the complete documentation or organize a visit.

  • Parking space
  • Balcony / Terrace
  • Elevator
  • +1
Cyril Bieckens

Cyril Bieckens

Agent Immobilier

New building
1 / 9
3.5 rooms106m²CHF 615,000.–
Premium
Rue Charlemagne 6, 1896 Vouvry

Magnificent new 3.5-room apartment with terrace and private garden in Vouvry!

LOT 1 - Résidence Héliodore - Real estate project with 5 apartments – 4 apartments with 3.5 rooms and 1 exceptional attic with 5.5 rooms and a breathtaking view of all Vouvry!Discover this new real estate project in the heart of the Chablais valaisan. This human-scale project consists of a modern building with only 5 apartments, designed to offer comfort, brightness, and quality of life in a calm and residential environment.This residence perfectly meets the expectations of families, couples, and investors looking for a modern, sustainable, and functional property.The project includes: • 4 apartments with 3.5 rooms and generous surfaces • 1 magnificent attic with 5.5 rooms, offering 170 m² of living space, exceptional volumes, and a large terrace of approximately 90 m² with a dominant view of Vouvry and its surroundings • Spacious terraces and private gardens for the ground-floor apartments • Nearly 20 m² of balconies for the first-floor apartments, allowing you to fully enjoy the surrounding area • High-quality finishes, customizable to your desires • Elevator serving all floors • Private elevator with direct access to the attic • Photovoltaic panels ensuring excellent energy performance • Underground garage with private indoor parking spaces • Large private cellars for each apartment A strategic location:Located in Vouvry, this project benefits from an ideal location, combining tranquility and proximity to essential infrastructure: • Schools and childcare facilities nearby • Quickly accessible bus stops • Shops and services within a short distance • Fast access to main roads • Quiet and pleasant residential area More than 2 lots available out of 5: • Lot 1 – 3.5 rooms on the ground floor: 106 m² living space – CHF 615’000.– • Lot 4 – 3.5 rooms on the 1st floor: 109 m² living space – CHF 645’000.– Start of construction: autumn 2026 for a delivery in early spring 2028.Don't miss this rare opportunity in Vouvry to acquire a new apartment that combines modern comfort, energy sustainability, and a sought-after living environment.Contact us today to receive the complete documentation, detailed plans, or to organize a project presentation.Immo ADEMI SAinfo@immoademi.ch076 237 54 45

Travel time
-
  • Balcony with tiled floor, small garden area with plants and shrubs, striped awning, and a view of surrounding greenery and buildings.
  • Bright, unfurnished room with wooden herringbone flooring, large windows, and a modern kitchen area with grey cabinets and stainless steel appliances.
  • Modern kitchen with grey cabinets, stainless steel sink, built-in oven, and integrated lighting.
  • Empty room with wooden herringbone flooring, white walls, and a large window with a view of greenery. A radiator is mounted below the window.
  • Empty room with wooden herringbone flooring, white walls, and a single window with white frame. No furniture or equipment present.
  • Modern bathroom with a white sink, dark cabinet, large mirror, glass shower enclosure, and white radiators on both sides.
  • Modern bathroom with a toilet, sink, and a large, round mirror illuminated by ambient lighting. The walls and floor are covered in light beige tiles, and the sink features a sleek, contemporary design with a chrome faucet.
  • Balcony with tiled flooring, large glass sliding doors, and surrounding greenery.
  • Empty room with unfinished concrete walls and floor, exposed wooden framing on one side, and a single wooden door frame leaning against the wall.
  • Balcony with tiled floor, large sliding glass door, view of greenery, and covered roof section.
  • Empty room with light grey walls, wooden herringbone flooring, and a small kitchen area with white cabinets and a sink.
1 / 11
Bright, unfurnished room with wooden herringbone flooring, large windows, and a modern kitchen area with grey cabinets and stainless steel appliances.
Modern kitchen with grey cabinets, stainless steel sink, built-in oven, and integrated lighting.
Empty room with wooden herringbone flooring, white walls, and a large window with a view of greenery. A radiator is mounted below the window.
3.5 rooms68m²CHF 695,000.–
Premium
1822 Chernex

Beautiful 3.5-room apartment completely renovated in the heart of Chernex

Welcome to Chernex, a peaceful and residential village nestled in the heart of the Vaudois Riviera.This beautiful 3.5-room apartment of 68 m² has benefited from a complete and careful renovation, designed to offer an elegant, warm, and functional living space. Here, everything is new: floors, walls, windows, kitchen, and bathroom.From the entrance, the tone is set: high-quality materials and careful finishes. The bespoke Italian kitchen is fully equipped and designed to accommodate a washing machine and dryer, and opens onto a bright living room extended by a pleasant terrace of 11 m², an ideal outdoor space to enjoy the calm and green surroundings that surround the building.On the night side, two beautiful bedrooms invite relaxation. The bathroom, with a carefully designed layout, features a walk-in shower, Duravit sanitary ware, and Gessi faucets. A separate toilet completes the unit.The apartment is located in a well-maintained residential building with a recently renovated elevator and a completely redone roof. It has an indoor parking space (at an extra cost) and an individual cellar.Ideally located, the property is just a few minutes' walk from Chernex station, close to shops and services, and benefits from quick access to Montreux, Vevey, and Lausanne.Available immediately, turnkey.In brief· 3.5 rooms · 68 m² living space · terrace 11 m²· Complete high-end renovation· Bespoke Italian kitchen· 2 bedrooms · shower room · separate WC· Indoor parking space (CHF 15’000.– extra)· Individual cellar· Available immediately

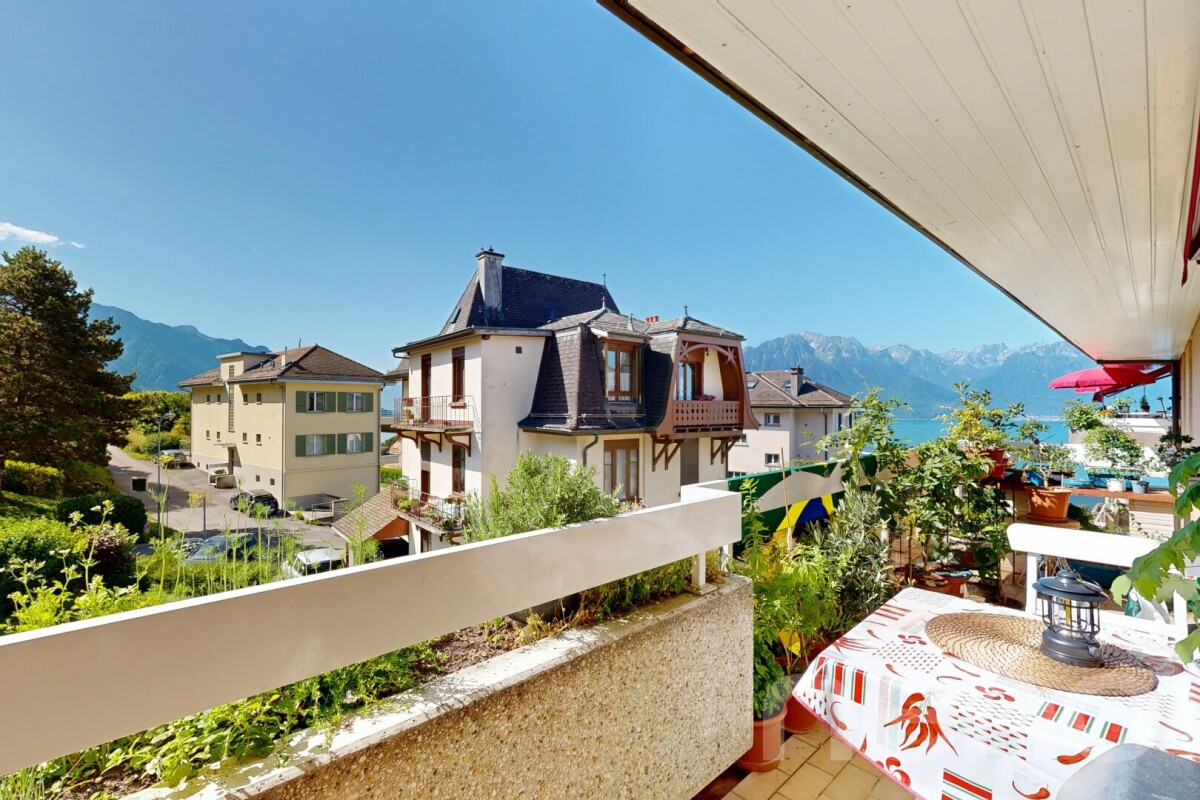
  • wooden floor, table with chairs, potted plant, railing, view of mountains and lake
  • modern living room with large windows, wooden dining table, gray sofa, wooden coffee table, TV, wooden floor, kitchen area
  • modern kitchen with wooden cabinets, white countertops, built-in oven and stove, sink with faucet, glass door leading to a balcony
  • modern bathroom with white sink, wooden countertop, large mirror, glass shower enclosure, white tiles, white towel rack
  • Bedroom with a bed, nightstand, lamp, and a window with a view of a building.
  • modern interior, white walls, wooden floor, large mirror, wooden door, white tiled floor, wooden bench, power outlet
  • Bedroom with wooden bed, nightstands, rug, picture frame, lamp, radiator, window with curtains, wooden desk with potted plants and books.
  • modern interior, white walls, white cabinets, black door, wooden bench, white tiled floor, pendant light
  • minimalist room, white walls, wooden door, white flooring, open to kitchen
  • Empty hallway with white tiles, wooden floor in one room, kitchen with island, glass doors, and windows
  • modern kitchen, island with sink, wooden cabinets, white countertops, glass doors, balcony
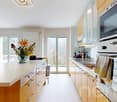
  • Open kitchen, large windows, balcony, modern design, white tiles, wooden cabinets, built-in appliances
  • empty room, white walls, wooden floor, window, radiator
  • empty room, white walls, wooden floor, white radiator, window, power outlet
  • small bathroom with toilet, sink, mirror, wooden cabinets, white walls, wooden floor
1 / 15
3.5 rooms87m²CHF 980,000.–
Top
Rue du Lac, 1820 Montreux

3.5 pièces Rénové haut standing – balcon et accès lac

À quelques mètres du lac, ce 3.5 pièces entièrement rénové offre un cadre de vie rare, combinant emplacement premium et prestations de qualité.L’appartement a fait l’objet d’une rénovation complète avec des matériaux haut de gamme et des installations entièrement remises aux normes, offrant un bien prêt à vivre sans aucun travaux à prévoir.Son exposition Ouest et son grand balcon permettent de profiter d’une belle luminosité ainsi que d’une vue dégagée sur le lac et le port.Rénovation complète • Électricité entièrement refaite et certifié aux normes actuelles • Installation de chauffage rénovée • Fenêtres triple vitrage • Cuisine neuve avec plan de travail en Dekton • Salle de bain entièrement refaite • Sols neufs dans tout l’appartement • Éclairage indirect intégré • Placards • Balcon rénové avec plancher en bois massif (bambou) Aucun travaux à prévoirDistribution • Séjour lumineux avec accès balcon • Cuisine équipée neuve • 2 chambres • Salle de bain • WC • Hall avec rangements Points forts • Vue et accès lac et port • Rénovation complète et qualitative • Luminosité optimale (exposition Ouest) • Emplacement recherché (lac, transports, commerces) • Appartement prêt à vivre Données • Surface pondérée : 87 m² • Cave incluse • Place de parc extérieure en sus (25'000 chf) ContactVente directe – agences s’abstenirEnglish DescriptionJust a few meters from the lake, this fully renovated 3.5-room apartment offers a rare living environment, combining a prime location with high-quality finishes.The apartment has undergone a complete renovation using premium materials, with all systems brought up to current standards, resulting in a move-in-ready property with no work required.Its west-facing orientation and large balcony provide excellent natural light and an open view over the lake and the port.Full Renovation • Electrical system redone and certified to current standards • Heating system fully upgraded • Triple-glazed windows • Brand-new kitchen with Dekton countertop • Fully renovated bathroom • New flooring throughout the apartment • Integrated indirect lighting • Built-in storage • Renovated balcony with solid bamboo wood flooring No work requiredLayout • Bright living room with balcony access • Fully equipped kitchen • 2 bedrooms • Bathroom • Separate WC • Entrance hall with storage Key Features • Lake and port views with direct access nearby • High-quality full renovation • Optimal natural light (west-facing) • Sought-after location (lake, public transport, shops) • Turnkey apartment Details • Weighted sales area: 87 m² • Cellar included • Outdoor parking space: CHF 25,000 (additional) ContactDirect sale – no agencies

Travel time
-
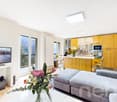
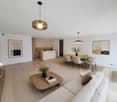
  • Open floor plan, kitchen, living room, balcony with dining area, wooden ceiling, large windows, white appliances
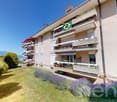
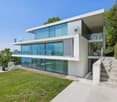
  • Three story apartment building, wood and glass balconies, raised ground floor, landscaped yard
  • white building with glass windows, balcony, garage entrance, concrete pathway, mountain background
  • apartment building with wooden balconies, white walls, black roof, surrounded by trees, driveway with two cars parked
1 / 4
3.5 rooms106m²CHF 585,000.–
Top
1897 Les Evouettes

The Grammont Terraces - New promotion with building permit

Get closer to the essentials. Discover a living environment where calm and nature intertwine for your well-being. Village-style building consisting of 11 PPE apartments in the heart of the countryside The project offers apartments ranging from studios to 4.5 rooms of comfortable sizes, all extended with a beautiful exterior including a terrace with a garden on the ground floor and terraces or loggias on the 1st floor and in the attic. The available 3.5-room apartments are the following: Lot No. 02 - 06 & 11. Near Monthey and Lake Geneva, this project benefits from a calm and well-served living environment. The apartments have the following characteristics: – Entrance hall with wardrobe – Fully equipped kitchen open to the living room and dining area – Parental bedroom with shower and WC – Two or three bedrooms, depending on the type – Bathroom with washing machine and dryer connection Each apartment also has a cellar and two parking spaces (CHF 15,000 extra per space) Ideally located in the heart of the peaceful commune of Evouettes, known for its green and convivial setting, this new real estate project stands out with its 11 apartments featuring contemporary architecture while preserving the village's harmony. Each unit offers a PPE area between 35 and 130 m2. The ground-floor apartments open onto south-east facing exterior extensions, offering an ideal space to enjoy the outdoors. The first-floor apartments are distinguished by their pleasant interior spaces and an elegant ceiling height in the attic. This project embodies the harmonious marriage between contemporary comfort and the authenticity of the Evouettes village, creating an exceptional living opportunity. For any questions or to obtain detailed information about a particular property, do not hesitate to contact us directly 079 343 31 66 - info@malanja.ch

1 / 13
  • Parking space
  • Balcony / Terrace
  • Garage
  • +2
3.5 rooms84m²CHF 265,000.–
Torgon, 1899 Torgon

Appartement exclusif à Torgon

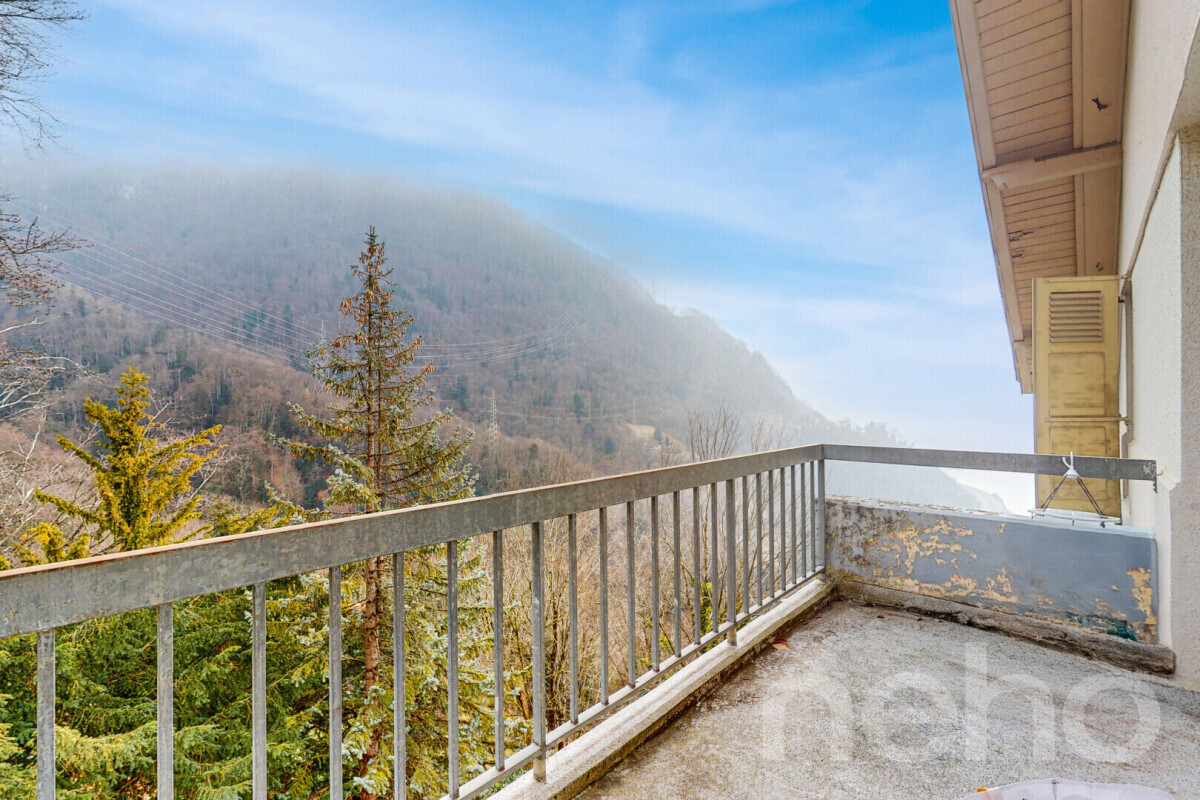
Le village de Torgon (1 200 m d'altitude) fait partie de la commune de Vionnaz, dans le canton du Valais. Destination de vacances très prisée, Torgon constitue une porte d'entrée idéale vers le célèbre domaine skiable des Portes du Soleil, qui offre plus de 600 km de pistes et environ 220 remontées mécaniques.Ne manquez pas cette occasion unique d'acquérir un appartement spacieux au c?ur de ce domaine skiable renommé. Le bien dispose d'une surface pondérée de 84 m² et est proposé au prix de CHF 270'000. Son principal atout est son balcon exceptionnellement grand. Le prix de vente comprend également un garage privatif ainsi qu'une cave, tous deux inscrits au registre foncier.Cette résidence séduit par ses nombreux avantages et bénéficie d'un accès pratique aux commerces, services et infrastructures situés à proximité immédiate.En détailL'un des principaux atouts de ce bien est son balcon de 16 m², deux fois plus grand que les autres balcons de l'immeuble. Cet espace extérieur exclusif est accessible aussi bien depuis le séjour que directement depuis la chambre principale. Il offre un confort supplémentaire ainsi qu'une magnifique vue sur les environs.L'appartement dispose également d'un WC visiteurs séparé, équipé d'une armoire de toilette avec miroir et d'un lavabo. Cet aménagement pratique, très apprécié au quotidien comme lors de la réception de visiteurs, garantit davantage de confort et d'intimité.La place de garage privative située dans le parking souterrain permet de stationner son véhicule en toute sécurité et sans contrainte. Des places de parc extérieures, exclusivement réservées aux résidents de l'immeuble, sont également à disposition, un avantage rare et particulièrement apprécié.L'appartement comprend en outre deux caves fermées à clé, dont une cave privative en béton, idéale pour entreposer en toute sécurité du matériel de sport de valeur, des équipements saisonniers ou tout autre objet nécessitant un espace de rangement supplémentaire. La seconde cave est une cave traditionnelle à claire-voie.Le garage ainsi que la cave en béton se trouvent dans le bâtiment voisin, relié directement par un passage souterrain.La résidence se distingue également par son hall d'entrée exceptionnel, mesurant 8 mètres de large sur 60 mètres de long, dont les dimensions rappellent les standards américains. Cet espace remarquable, largement supérieur à la superficie d'un salon classique, offre de nombreuses possibilités d'utilisation. Il comprend notamment une salle de fitness moderne ainsi qu'un carnotzet équipé d'une table de ping-pong, d'un billard, d'un baby-foot et d'autres installations de loisirs, idéales pour les activités sportives et les moments de convivialité. Cette infrastructure hors du commun confère à la résidence un caractère exclusif et une agréable sensation d'espace.Autre atout potentiel de la résidence : une piscine intérieure entièrement rénovée, complétée par un sauna et un hammam. Bien que ces installations soient actuellement hors service pour des raisons financières, une future décision de la copropriété pourrait permettre leur remise en exploitation.Que ce soit comme résidence secondaire à la montagne ou comme résidence principale, cet appartement d'exception répondra aux attentes les plus exigeantes. Vous profiterez d'un cadre de vie moderne et confortable, au c?ur d'un environnement naturel spectaculaire.Adresse exacte disponible après inscription sur neho.ch.VOUS SOUHAITEZ VISITER ? MERCI DE BIEN VOULOIR VOUS INSCRIRE D'ABORD : https://neho.ch/b/1899-26-4Der Ortsteil Torgon (1200 m ü.M.) gehört zur Gemeinde Vionnaz im Kanton Wallis. Als attraktive Feriendestination bietet Torgon einen idealen Einstieg in das bekannte Skigebiet Portes du Soleil mit über 600 km Pisten und rund 220 Skianlagen.Verpassen Sie nicht diese einmalige Gelegenheit, eine großzügige Wohnung in diesem renommierten Skigebiet zu erwerben. Die Wohnung verfügt über eine gewichtete Fläche von 84 m² u...
  • Parking space
  • Balcony / Terrace
  • Garage
  • +2
Alexandre Rubin

Alexandre Rubin

Agent local

1 / 9
3.5 rooms84m²CHF 875,000.–
Chemin de la Caudraz 6, 1820 Montreux

Beautiful 3.5-room apartment with breathtaking views of Lake Geneva in Montreux

Discover this elegant 3.5-room apartment on the 3rd floor of a residence with a lift, in the heart of the beautiful Montreux region. Built in 1988, this apartment offers a living area of 84 m² and benefits from a very beautiful view as well as generous sunlight in summer and winter.The apartment is currently rented.It has the following characteristics: • Large bright living room: Enjoy a pleasant living space with access to a balcony, ideal for enjoying the view and the beautiful days. • Equipped kitchen • 2 Bedrooms • 2 bathrooms, WC: Optimal comfort with two well-appointed sanitary facilities. • Lift • Garage: a closed box with direct access to the building • A cellar • A small storage room Location and environment: Ideally located in Montreux, this apartment benefits from an immediate proximity to the lake and the train station. The Le Taux bus stop is only 6 minutes away on foot, while the Vuarennes stop is accessible in 8 minutes. The Denner supermarket is 9 minutes away on foot, as is the Chernex pharmacy. Families will appreciate the proximity to the Chernex college, just 7 minutes away on foot. The setting is quiet, especially at night, offering an appreciable quality of life.Whether you are looking for a main residence or a second home in one of the most beautiful regions of French-speaking Switzerland, this apartment will seduce you with its privileged location and quality amenities. An opportunity not to be missed on the Vaudois Riviera!Virtual tour available: https://my.matterport.com/show/?m=HRQGAj16rCq

Travel time
-
1 / 13
  • Balcony / Terrace
  • View
  • Elevator
  • +1
3.5 rooms62m²CHF 215,000.–
1899 Torgon

Torgon, 3.5-room duplex in the Le Cleuset building

Exclusivity Valimmobilier SACome and discover this charming furnished 3.5-room duplex apartment located on the top floors of the "Le Cleuset" residence on the 2nd and 3rd floors. The apartment has been regularly maintained, including the replacement of floors, windows, and skylights. The paints have also been refreshed. The OIBT control was carried out in 2025. The view of the surrounding mountains is magnificent. On the upper floor, there is a beautiful parental suite with a bathroom. The building is located in a quiet neighborhood and its position under the roof guarantees a lot of calm.With these 2 rooms and the "mezzanine", this accommodation allows you to meet with your family during the holidays or to live there all year round.Torgon (20 minutes from the Aigle motorway exit) is a popular holiday destination for families, hikers, and bikers in the summer, while in the winter it is part of the large international ski area "Portes du Soleil", the largest in Europe! Its location in La Jorette is ideal, close to the grocery store and the tourist office. Access is very easy, even during the winter season. This property is ideal for personal use or for occasional rental with an adapted concierge service that can support you with your tenants.The distribution of this charming duplex is as follows: Lower level: • Living room of 20 m2 with entrance and open kitchen to the dining room • Bedroom of 10 m2 with access to the balcony • Bathroom of 3.5 m2 with WC and bathtub • Large balcony of 10 m2 to the west with afternoon sun On the upper floor: • Parental bedroom of 16 m2 with bathroom (WC and shower) • Mezzanine of 9 m2, ideal for an office or a sofa bed to receive friends A cellar and a ski locker complete this property. Indoor parking space in the collective garage in addition and compulsory: CHF 20,000.- Common areas of the PPE: • Bicycle room • Laundry room • Meeting room Monthly PPE fees: CHF 460.- Important renovation fund available. Selling price: CHF 235,000.-Apartment: CHF 215,000.-Garage: CHF 20,000.-Also, see the other apartments or chalets for sale in Torgon on our website.The Torgon station is part of the Vionnaz municipality and the Monthey district in the Valais. This canton is renowned for its numerous social benefits and modest taxes (health insurance, vehicle tax, capital benefits, and other taxes). This municipality offers many benefits for families (nurseries and primary schools, childcare, sports clubs, etc.). Nearby, you can also relax in the Bains de Lavey, enjoy a moment of relaxation alone, as a couple, or with your family. In the heart of the Chablais, Torgon is close to Monthey and its Théâtre du Crochetan, but also just a few minutes from Saint-Maurice and its millennium-old abbey, 40 kilometers from Martigny and the Fondation Gianadda, 30 kilometers from Montreux and its internationally renowned Jazz Festival. In less than 30 minutes, you can also reach the village of Le Bouveret, which is famous for its leisure parks Aquaparc and Swiss Vapeur Parc, as well as its beach, harbor, and marina.This property can be sold as a secondary or primary residence and also for people living abroad.Do you want to obtain more information or visit it? Contact me...

  • Balcony / Terrace
  • View
  • Elevator
  • +1
Yves Parvex

Yves Parvex

Courtier agréé et responsable des agences du Chablais

1 / 13
  • Balcony / Terrace
  • Elevator
  • Swimming pool
3.5 rooms130m²CHF 890,000.–
1854 Leysin

Superbe attique plein sud avec vue imprenable - Leysin centre

Venez découvrir ce superbe appartement de 130 m² idéalement situé en plein centre de la commune de Leysin. Bénéficiant d'un emplacement privilégié à proximité immédiate des commerces, restaurants et commodités, ainsi que d'un arrêt de transport public à quelques pas, ce bien vous offrira un confort de vie rare en station.Situé en attique et orienté plein sud, cet appartement séduit immédiatement par son immense séjour baigné de lumière naturelle. Les larges ouvertures offrent une vue panoramique spectaculaire sur les montagnes environnantes, sans aucun vis-à-vis, garantissant intimité et sérénité tout au long de l'année.Le bien a bénéficié d'une rénovation réalisée avec des matériaux nobles, notamment du marbre et des finitions de qualité. Selon les préférences esthétiques de chacun, certains éléments pourront être modernisés afin de révéler pleinement le potentiel contemporain de cet attique aux volumes généreux.La distribution de ce bien est la suivante : • Hall d'entrée de 6 m2 • Immense pièce à vivre de 62 m2 lumineuse avec vue panoramique • Cuisine de 9 m2 • Chambre de 16 m2 avec salle de bain • Chambre de 12 m2 avec douche • WC visiteur • Balcon de 20 m2 avec splendide vue dégagée Divers : • Accès permanent à l'espace Wellness de l'immeuble (piscine, jacuzzi et spa) • Cave individuelle • Buanderie collective Charges PPE : CHF 1'100.-/moisCes charges comprennent notamment l'entretien complet des espaces communs ainsi que l'accès permanent aux installations wellness (piscine intérieure, spa, sauna), offrant un confort rare et recherché en station.Une réflexion est actuellement menée au sein de la copropriété concernant l'optimisation de la gestion avec un plan à moyen terme, ce qui pourrait permettre à terme une meilleure maîtrise des charges.Prix de vente : CHF 950'000.-Appartement : CHF 890'000.-Pl. parc : CHF 60'000.-Ce bien est vendable comme résidence secondaire ou principale, ainsi qu'aux étrangers.La situation est idéale en plein centre du village à proximité de toutes les commodités. Station dynamique, Leysin propose un centre sportif, des commerces ainsi qu'un magnifique domaine skiable. Vous pourrez accéder à cette station en voiture depuis Aigle en 20 minutes de route ou alors en 25 minutes en transports publics.Vous souhaitez obtenir des précisions, la visiter ? Contactez-moi par téléphone, courriel ou passer nous rencontrer (sur rendez-vous) dans l'une de nos agences du Chablais (Collombey-Muraz, Torgon et Aigle) et nous vous renseignerons très volontiers. Retrouvez tous nos biens sur www.valimmobilier.ch - estimation gratuite de votre bien, photos professionnelles lumineuses et de qualité, photos aériennes et mise en valeur optimale du bien.Entdecken Sie dieses wunderschöne 130 m²-Apartment in bester Lage mitten im Zentrum von Leysin. Dank seiner privilegierten Lage in unmittelbarer Nähe zu Geschäften, Restaurants und öffentlichen Verkehrsmitteln sowie einem öffentlichen Verkehrsmittel-Haltestelle nur wenige Schritte entfernt, bietet dieses Objekt ein seltenes Wohngefühl in einer Skistation.Das Dachgeschoss-Apartment mit Südlage besticht sofort durch seinen riesigen, lichtdurchfluteten Wohnraum. Die grossen Fenster bieten einen spektakulären Panoramablick auf die umliegenden Berge, ohne dass man von anderen Gebäuden eingeschränkt wird, und sorgen so das ganze Jahr über für Privatsphäre und Ruhe.Das Objekt wurde mit edlen Materialien wie Marmor und hochwertigen Veredelungen renoviert. Je nach ästhetischen Vorlieben können bestimmte Elemente modernisiert werden, um das zeitgemässe Potenzial dieses grosszügigen Dachgeschoss-Apartments voll auszuschöpfen....

  • Balcony / Terrace
  • Elevator
  • Swimming pool
Dany Morel

Dany Morel

Courtier agréé et responsable de l'agence d'Aigle