3 results - Flats for sale with Elevator: 1807 (Blonay)

1 / 11
  • Balcony / Terrace
  • Elevator
  • Child-friendly
4.5 rooms139m²CHF 1,195,000.–
1807 Blonay

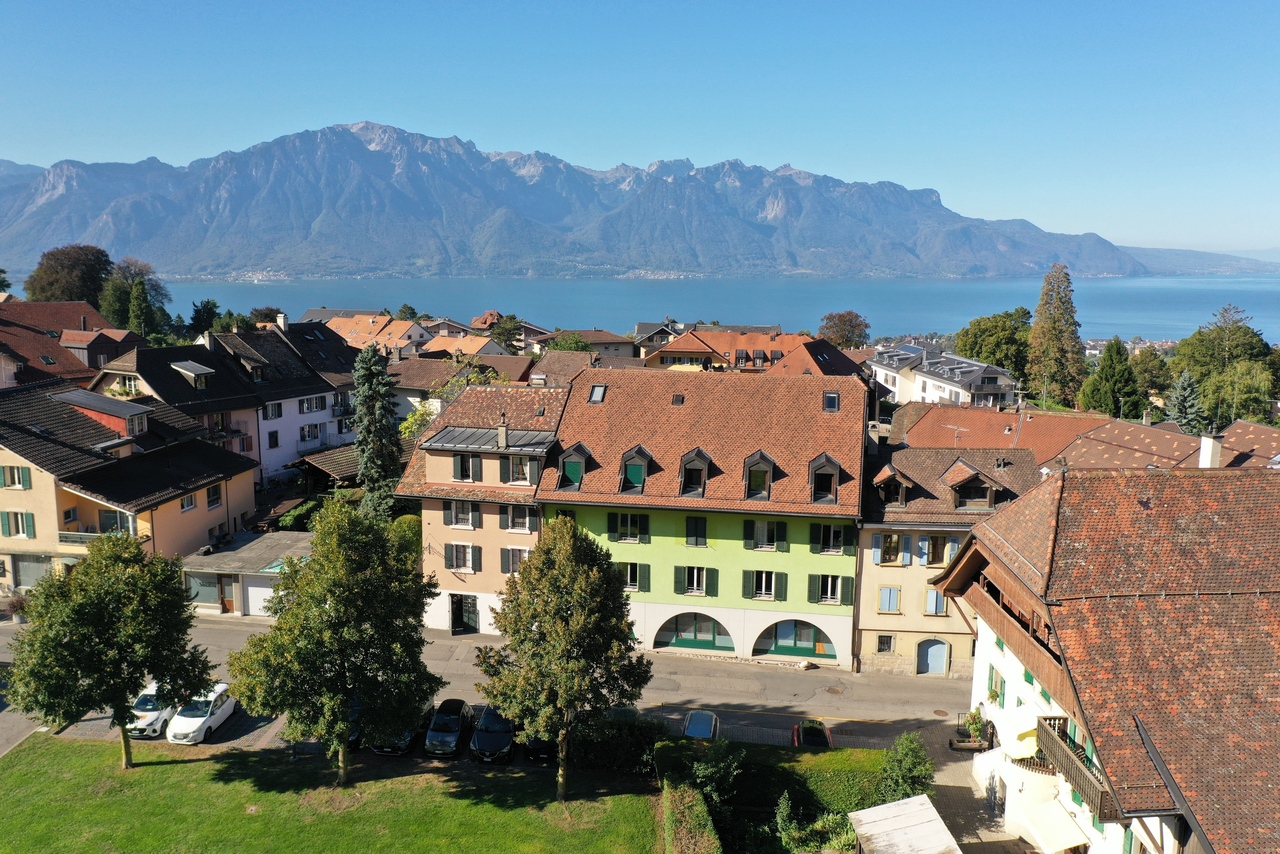
Dernier étage avec cachet exceptionnel et vue sur le lac

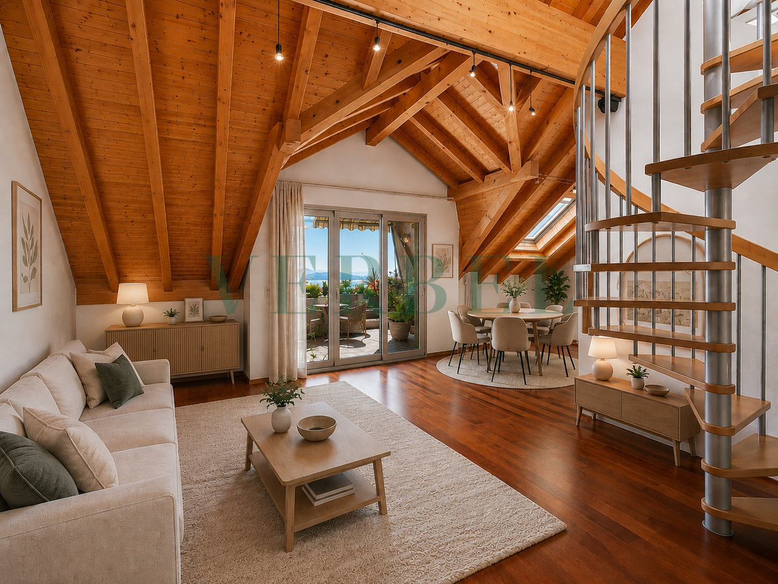
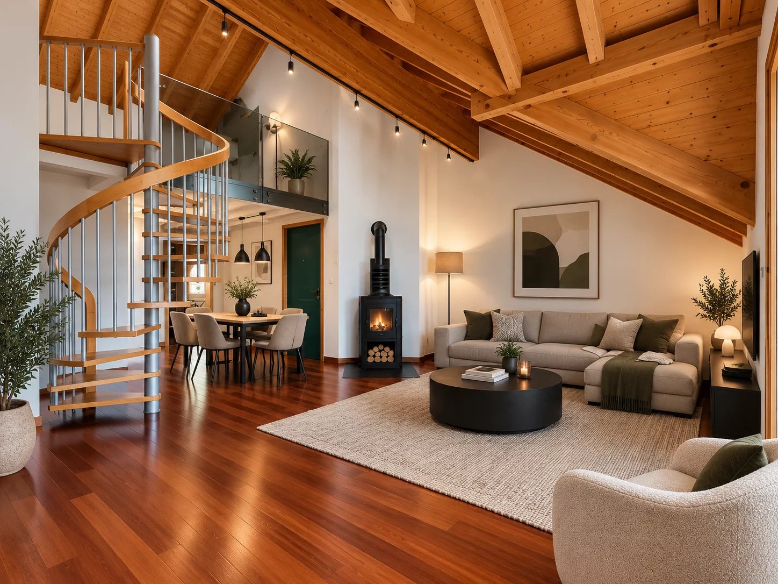
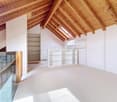
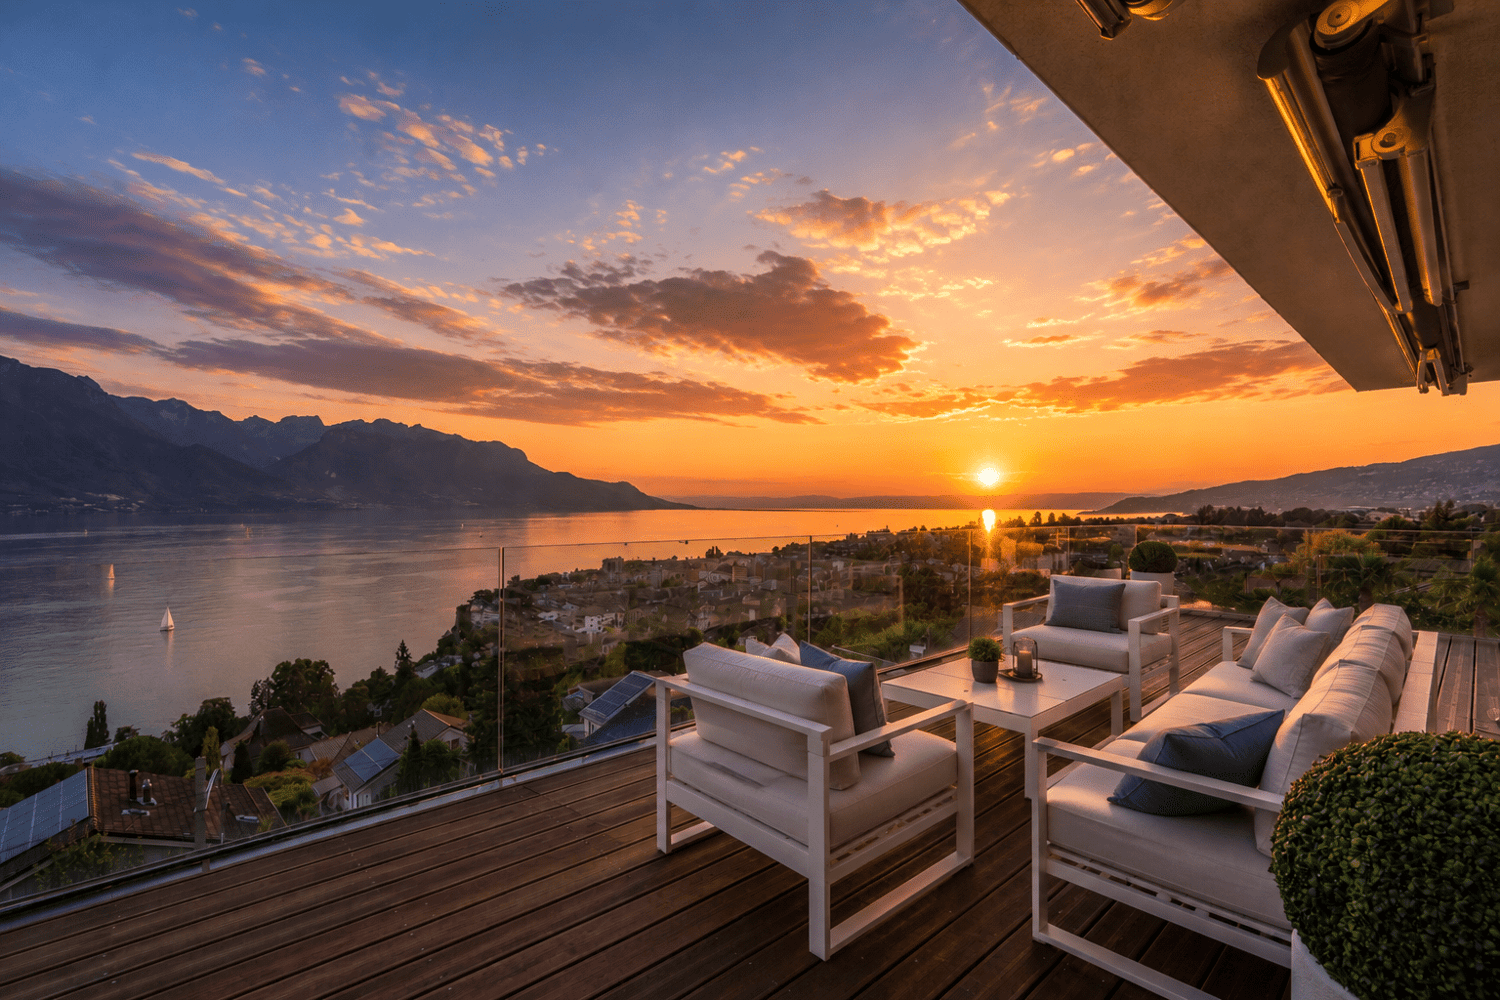
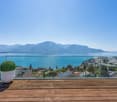
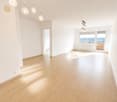
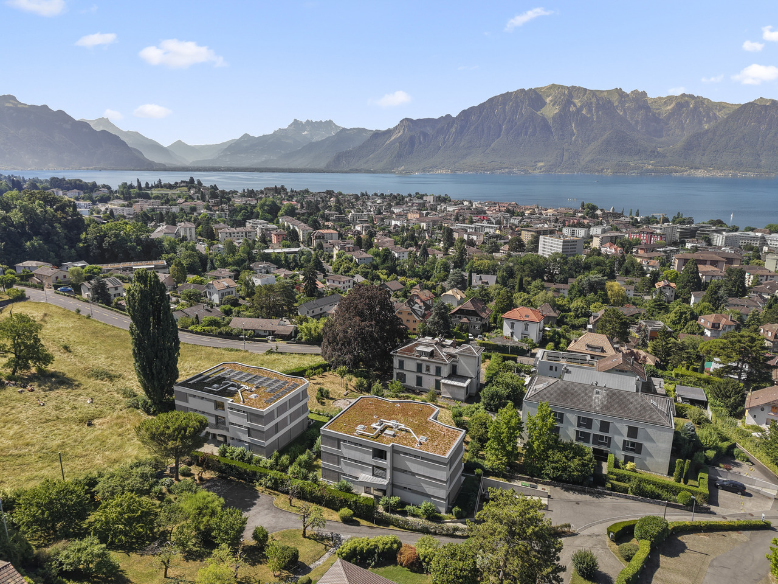
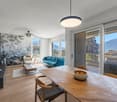
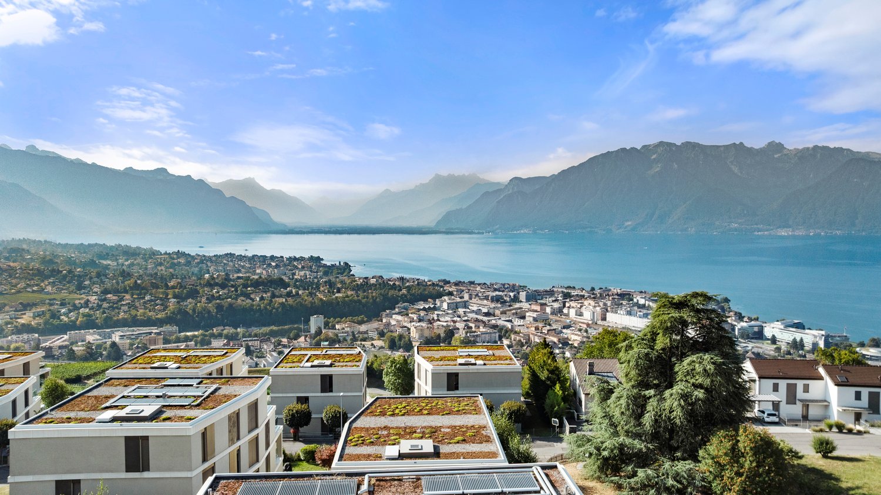
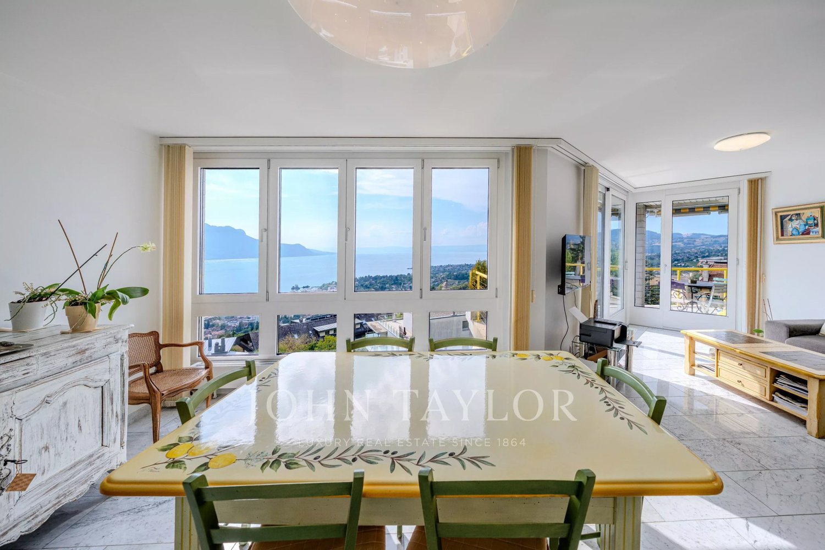
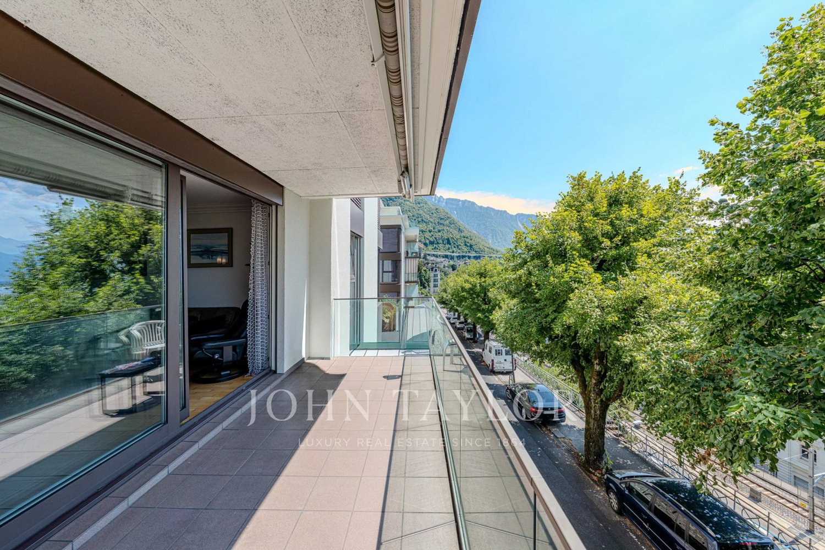
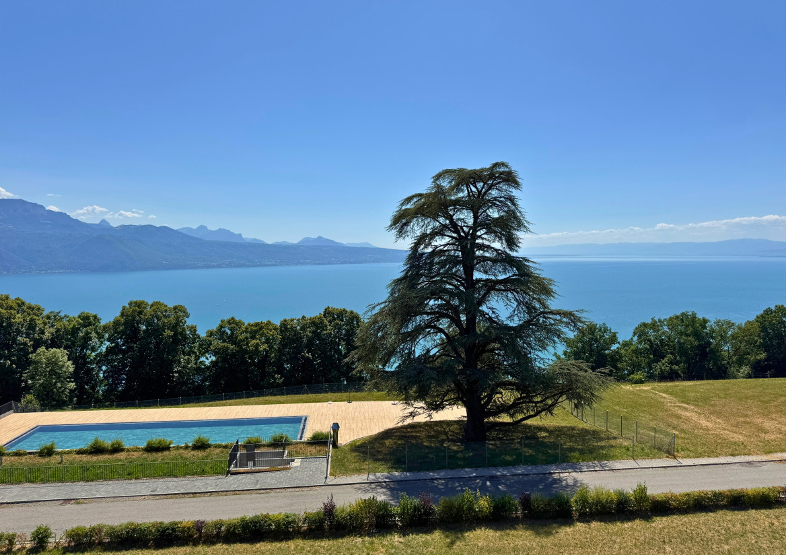
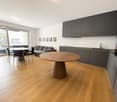
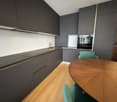
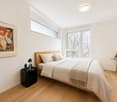
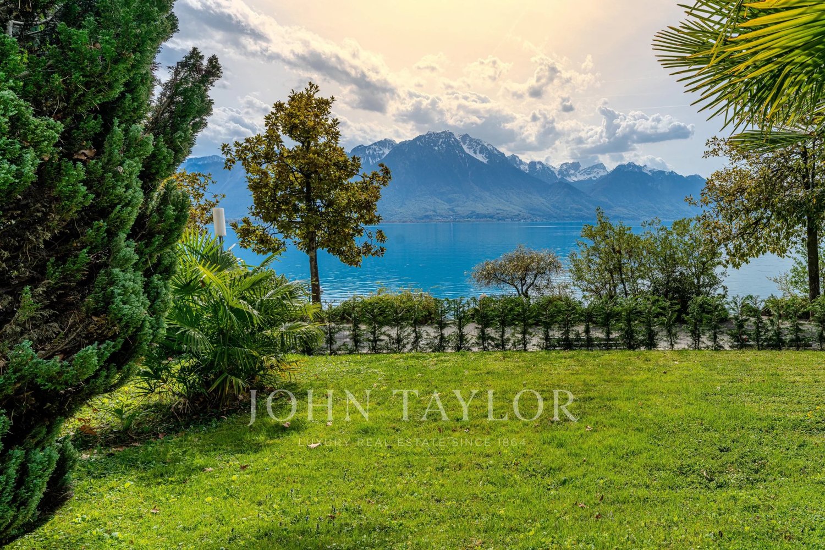
Niché dans les combles d'une petite PPE, cet appartement séduit dès les premiers instants par ses volumes généreux, sa charpente apparente et sa magnifique vue sur le lac Léman et les Alpes. Son séjour cathédrale et sa vaste mezzanine lui confèrent une atmosphère unique, à mi-chemin entre appartement et maison.Grâce à son exposition sud-ouest, il profite d'une vue panoramique sur le lac Léman, les Dents-du-Midi et les Pléiades, offrant un cadre de vie privilégié tout au long de l'année.D'une surface habitable d'environ 140 m², l'appartement se distribue comme suit :- Hall d'entrée- Cuisine semi-ouverte sur la salle à manger- Spacieux séjour avec accès à la mezzanine et au balcon- Vaste mezzanine d'environ 22 m² idéale pour un espace de télétravail, une bibliothèque, une salle TV ou une chambre d'appoint- Suite parentale avec dressing et salle de douche privative équipée d'une colonne de lavage- Chambre à coucher- Salle de doucheUne grande cave d'environ 9 m² complète ce bien.Atout particulièrement rare dans le contexte actuel : la reprise de l'hypothèque existante est possible, avec un taux fixe de 0.75 % sur un montant de CHF 550'000.- jusqu'en 2031.Une visite vous permettra d'apprécier pleinement les volumes, la luminosité et le cadre de vie privilégié qu'offre cet appartement de caractère.N'hésitez pas à nous contacter pour plus d'informations au +41 79 174 66 19. Diese Wohnung befindet sich im Dachgeschoss eines kleinen Mehrfamilienhauses und besticht vom ersten Moment an durch ihre großzügigen Räumlichkeiten, das freiliegende Dachgebälk und den herrlichen Blick auf den Genfer See und die Alpen. Ihr Wohnzimmer mit hoher Decke und ihr großzügiges Zwischengeschoss verleihen ihr eine einzigartige Atmosphäre, die den Mittelweg zwischen Wohnung und Haus darstellt.Dank ihrer Südwestausrichtung bietet sie einen Panoramablick auf den Genfer See, die Dents-du-Midi und die Pléiades und sorgt so das ganze Jahr über für ein privilegiertes Wohnambiente.Mit einer Wohnfläche von ca. 140 m² ist die Wohnung wie folgt aufgeteilt:- Eingangsbereich- Halb offene Küche zum Esszimmer- Geräumiges Wohnzimmer mit Zugang zum Mezzanin und zum Balkon- Großzügiges Mezzanin von ca. 22 m², ideal als Homeoffice, Bibliothek, Fernsehzimmer oder zusätzliches Schlafzimmer- Elternschlafzimmer mit Ankleidezimmer und eigenem Duschbad, ausgestattet mit einer Waschmaschine- Schlafzimmer- DuschbadEin großer Keller von ca. 9 m² rundet diese Immobilie ab.Ein unter den aktuellen Umständen besonders seltenes Plus: Die Übernahme der bestehenden Hypothek ist möglich, mit einem festen Zinssatz von 0,75 % auf einen Betrag von CHF 550'000.- bis zum Jahr 2031.Bei einer Besichtigung können Sie die großzügigen Räume, die Helligkeit und das privilegierte Wohnumfeld dieser charaktervollen Wohnung voll und ganz genießen.Für weitere Informationen stehen wir Ihnen gerne unter 41 79 174 66 19 zur Verfügung. Tucked away in the attic of a small condominium building, this apartment captivates from the very first moment with its generous space, exposed beams, and magnificent view of Lake Geneva and the Alps. Its cathedral-ceilinged living room and spacious mezzanine give it a unique atmosphere, halfway between an apartment and a house.Thanks to its southwest-facing orientation, it enjoys a panoramic view of Lake Geneva, the Dents-du-Midi, and the Pléiades, offering a privileged living environment year-round.With a living area of approximately 140 m², the apartment is laid out as follows:- Entryway- Kitchen partially open to the dining room- Spacious living room with access to the mezzanine and the balcony- Spacious mezzanine of approximately 22 m², ideal for a home office, a library, a TV room, or a guest bedroom- Master suite with a walk-in closet and a private shower room equipped with a laundry column- Bedroom- Shower roomA large storage room of approximately 9 m² completes this property.A particularly rare...

  • Balcony / Terrace
  • Elevator
  • Child-friendly
1 / 13
4 rooms139m²CHF 1,195,000.–
1807 Blonay

Combles avec cachet et vue lac

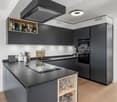
Situé dans les combles d'une petite résidence, et accessible par un ascenseur, cet appartement offre un espace de vie lumineux et généreux.Une cuisine bien agencée, et équipée d'un bar, s'ouvre sur un séjour spacieux avec un joli balcon abrité, offrant une vue magnifique sur le lac et les montagnes.La Master Bedroom de plus de 16 m² dispose d'un dressing/bureau attenant et d'une salle de douche avec WC et colonne de lavage. Une seconde chambre de plus de 14 m² et une salle de bains supplémentaire avec WC, viennent parfaire ce bien fonctionnel et élégant.Au coeur du village de Blonay, cet appartement bénéficie d'un emplacement privilégié, à proximité immédiate de toutes les infrastructures essentielles.Vous pourrez, par exemple, rejoindre en seulement 5 minutes un supermarché, une pharmacie, une banque, la poste, des restaurants, une boulangerie ainsi que les écoles.La gare du train régional, qui relie Vevey, est également accessible à pied, facilitant ainsi tous vos déplacements.Depuis les chambres, vous bénéficierez d'un beau panorama sur les Pléiades. L'environnement calme et sans nuisance offre un cadre de vie paisible, idéal pour profiter de la quiétude du village tout en restant proche de toutes les commodités.Au coeur du village de Blonay, cet appartement bénéficie d'un emplacement privilégié, à proximité immédiate de toutes les infrastructures essentielles.Vous pourrez, par exemple, rejoindre en seulement 5 minutes un supermarché, une pharmacie, une banque, la poste, des restaurants, une boulangerie ainsi que les écoles.La gare du train régional, qui relie Vevey, est également accessible à pied, facilitant ainsi tous vos déplacements.A noter que la commune met à disposition des résidents des macarons de stationnement pour les véhicules. On trouve aussi des places de parc intérieures à louer.Depuis les chambres, vous bénéficierez d'un beau panorama sur les Pléiades. L'environnement calme et sans nuisance offre un cadre de vie paisible, idéal pour profiter de la quiétude du village tout en restant proche de toutes les commodités.Diese Wohnung befindet sich im Dachgeschoss einer kleinen Residenz und ist über einen Aufzug erreichbar. Sie bietet einen hellen und großzügigen Wohnraum.Eine gut eingerichtete Küche mit einer Bar öffnet sich zu einem geräumigen Wohnzimmer mit einem schönen geschützten Balkon, der einen herrlichen Blick auf den See und die Berge bietet.Das über 16 m² große Master Bedroom verfügt über ein angrenzendes Ankleidezimmer/Büro und ein Duschbad mit WC und Waschsäule. Ein zweites Schlafzimmer von über 14 m² und ein zusätzliches Badezimmer mit WC runden diese funktionale und elegante Immobilie ab.Im Herzen des Dorfes Blonay genießt diese Wohnung eine privilegierte Lage in unmittelbarer Nähe zu allen wichtigen Infrastrukturen.So können Sie beispielsweise in nur 5 Minuten einen Supermarkt, eine Apotheke, eine Bank, die Post, Restaurants, eine Bäckerei sowie die Schulen erreichen.Der Bahnhof des Regionalzugs, der Vevey verbindet, ist ebenfalls zu Fuß erreichbar, so dass alle Ihre Reisen erleichtert werden.Von den Zimmern aus genießen Sie ein schönes Panorama auf die Plejaden. Die ruhige und störungsfreie Umgebung bietet einen friedlichen Lebensrahmen, ideal, um die Ruhe des Dorfes zu genießen und gleichzeitig in der Nähe aller Annehmlichkeiten zu bleiben.Im Herzen des Dorfes Blonay genießt diese Wohnung eine privilegierte Lage, in unmittelbarer Nähe aller wichtigen Infrastrukturen.So können Sie beispielsweise in nur 5 Minuten einen Supermarkt, eine Apotheke, eine Bank, die Post, Restaurants, eine Bäckerei sowie die Schulen erreichen.Der Bahnhof des Regionalzugs, der Vevey verbindet, ist ebenfalls zu Fuß erreichbar, so dass alle Ihre Reisen erleichtert werden.Zu beachten ist, dass die Gemeinde den Bewohnern Parkplaketten für Fahrzeuge zur Verfügung stellt. Es gibt auch Innenparkplätze zu mieten.Von den Zimmern aus genießen Sie ein schönes Panorama auf die...

Michel Colatruglio

Michel Colatruglio

More objects in your automatically expanded search area
20 results - Radius: + 10km
Stefan Zollinger

Stefan Zollinger

1 / 12
Stefan Zollinger

Stefan Zollinger

  • Garage
  • View
  • Elevator
4.5 rooms115m²CHF 2,750,000.–
Premium
1820 Montreux

MONTREUX - EXCEPTIONAL ATTIC WITH PANORAMIC VIEW

Exclusively at Coldwell Banker Swiss Riviera!This magnificent 4.5-room attic apartment stands out for its vast terrace of over 120 m², offering an unbeatable and unobstructed view of Lake Geneva and the mountains.Located in a residence built in 2013, it benefits from high-end finishes and quality services. This dream apartment benefits from a rare and privileged location in a particularly quiet residential area. It offers a preserved environment, without any nuisance or overlooking, thus providing a peaceful and exclusive living space.Ideally located, this attic apartment is only 150 meters from public transportation and about 15 minutes' walk from the center of Montreux.This apartment is sold furnished.LAYOUT • Entrance hall with built-in wardrobe • Guest toilet • Shower room with washing/drying column • 1 bedroom with built-in wardrobe and terrace access • 1 bedroom with built-in wardrobe • 1 parental suite with dressing room, en-suite bathroom, and terrace access • Spacious living/dining room • Open kitchen • Terrace of 120 m2 ANNEXES • Cellar • 2-car garage box for CHF 100,000.- in addition to the price Visits only in the presence of and/or with the prior agreement of Coldwell Banker Swiss Riviera. No document may be transmitted to third parties without authorization.

  • Garage
  • View
  • Elevator
New building
1 / 11
4.5 rooms99m²CHF 830,000.–
Premium
Route du Levant 2, 1617 Remaufens

NEW MINERGIE-P l Lot 1 GROUND FLOOR - PPE Residence "Fouârdze" in Remaufens

NEW MINERGIE-P l Lot 1 GROUND FLOOR - PPE Residence "Fouârdze"Helvet Conseils presents this new construction offering contemporary and minimalist architecture that meets the specifications and requirements of the MINERGIE-P label, located in the municipality of Remaufens in the Veveyse district, 4 minutes from the center of Châtel-St-Denis.We propose 16 magnificent apartments, composed of: 8 apartments with 2.5 rooms; 8 apartments with 4.5 rooms.Still available 4.5-room apartments: • Lot No. 01 ground floor - 99m2 - CHF 830'000.- • Lot No. 04 ground floor - 116m2 - CHF 920'000.- (OPTION) • Lot No. 05 1st floor - 100m2 - CHF 800'000.- (RESERVED) • Lot No. 08 1st floor - 117m2 - CHF 890'000.- • Lot No. 09 2nd floor - 100m2 - CHF 835'000.- • Lot No. 12 2nd floor - 117m2 - CHF 925'000.- (RESERVED) • Lot No. 13 attic - 100 m2 - CHF 905'000.- • Lot No. 16 attic - 117 m2 - CHF 995'000.- Lot No. 01 - GROUND FLOOR • 4.5-room apartment with a living area of 99 m2 (107 m2 weighted PPE) consisting of an entrance hall, a storage room, a living room with fully equipped open kitchen of 37 m2 and a dining room/living room, which leads to a 20 m2 large terrace with a view of a 34 m2 large, south-facing garden. • 1 parent bedroom with en-suite bathroom, totaling 19 m2 • 2 bedrooms of 10 m2 • 1 bathroom 1 indoor parking space, included in the sales price, as well as a cellar in the basement of the PPE.Comfortable budget for each apartment. • Quality service • Quiet environment and proximity to all amenities • CECB (Certificat Energétique Cantonal des Bâtiments): A/A • Heating and hot water secured by a geothermal heat pump (renewable energy). The building will be insulated according to the Minergie-P standard and the SIA 380/1 2016 norms, which allows for a rational use of heating through renewable energies, while improving the quality of life, increasing competitiveness, and reducing environmental impact.Availability in the last quarter of 2027.Description and plans on request.

Travel time
-
New building
1 / 5
4.5 rooms108m²CHF 810,000.–
Premium
Route du Levant 2, 1617 Remaufens

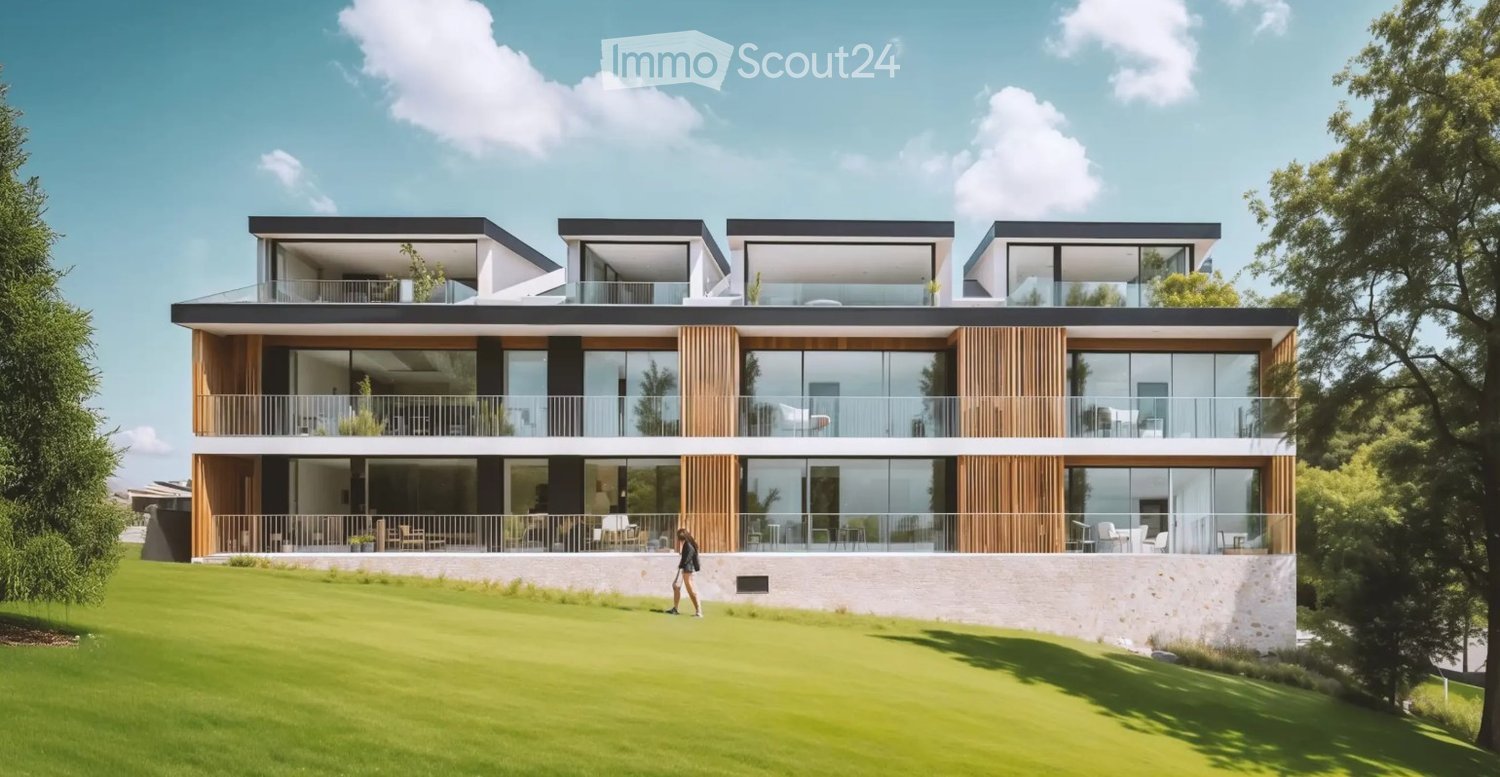
Résidence Fouârdze, new apartments in Remaufens

In Remaufens, just a few minutes from Châtel-Saint-Denis, the Résidence Fouârdze offers 16 new apartments with 2.5 to 4.5 rooms in a quiet and pleasant village atmosphere.Located at Route du Levant 2, the residence provides a comfortable, functional, and sustainable living environment. The project was designed for people looking for a new, bright, well-designed, and conveniently located home near the region's amenities.The residence includes apartments with various surfaces, suitable for a single person, a couple, a family, or an investment project. The ground-floor apartments have a terrace and a garden, while the upper-floor apartments have a generous balcony.Each apartment has an individual cellar. An underground parking space is available as an option.Available apartmentsThe residence offers various housing formats: • 2.5-room apartment, approx. 63 m², price from CHF 420,000 to CHF 465,000 • 2.5-room apartment, approx. 75 m², price from CHF 510,000 to CHF 565,000 • 4.5-room apartment, approx. 108 m², price from CHF 765,000 to CHF 870,000 • 4.5-room apartment, approx. 127 m², price from CHF 855,000 to CHF 960,000 Underground parking space available as an option.The surfaces, prices, and availability are indicative and may vary depending on the unit.Comfort and constructionThe construction is planned according to the Minergie-P standard, with attention to energy efficiency, indoor quality, and rational use of resources.The apartments feature: floor heating with heat pump and geothermal probes, thermostat regulation in the living rooms, mechanical ventilation, PVC-aluminum windows with triple glazing, motorized blinds, customized kitchen, entrance closet with wardrobe, parquet in the bedrooms, tiles in the living rooms and bathrooms, individual cellar, underground parking space available as an option, preparation for electric vehicle charging stationsThe residence also includes bicycle parking, technical rooms, and practical access to the building.LocationRemaufens offers a quiet, well-connected village life. The municipality is located in the immediate vicinity of Châtel-Saint-Denis, with quick access to shops, schools, services, and public transportation.The Résidence Fouârdze is approximately 3 minutes from Châtel-Saint-Denis and 5 minutes from the A12 highway entrance. It allows for easy access to Vevey, Fribourg, Bulle, Lausanne, or Bern.The region is also served by public transportation, with regular bus and train connections.Indicative travel times by train:Lausanne: approx. 35 minutes, Fribourg: approx. 45 minutes, Bulle: approx. 25 minutesA new project in a practical and peaceful environmentThe Résidence Fouârdze is aimed at those who want to live in a new apartment with well-designed spaces, high comfort, and a real connection to the outdoors.The project combines the advantages of a village environment with the proximity to the main axes and services of the region.

Travel time
-
Keck Stéphane

Keck Stéphane

1 / 13
Keck Stéphane

Keck Stéphane

  • Parking space
  • Balcony / Terrace
  • Garage
  • +2
6.5 rooms234m²CHF 3,490,000.–
Top
A Chardonne, 1803 Chardonne

Duplex with villa charm and breathtaking view of the lake

Located in a small co-ownership in Chardonne, in the heights of Vevey, this splendid 6.5-room duplex apartment offers approximately 234 m² of living space. It also benefits from a magnificent private garden of 550 m², a 60 m² terrace and four balconies totaling 52 m², for a weighted area of approximately 290 m².The residence is situated in a quiet and residential area, with no noise pollution, just 5 minutes' walk from the La Baume funicular stop, allowing quick access to the center of Vevey and all its amenities.Its south-facing orientation provides optimal brightness throughout the day, as well as a breathtaking view of Lake Geneva and the surrounding mountains.The apartment has a private elevator serving the ground floor and the floor directly, offering rare comfort and optimal accessibility.The night area consists of four bedrooms, including a spacious master suite of 56 m².In the basement, this property also offers a Carnotzet equipped with a kitchen, a climate-controlled wine cellar and a cellar, providing additional reception and storage spaces that are particularly appreciated.Two outdoor parking spaces and three garages complete this exceptional property.Price of the apartment: CHF 3'490'000. | Price of the garages: CHF 150'000. | Price of the outdoor parking spaces: CHF 40'000. | Total sale price: CHF 3'680'000.

  • Parking space
  • Balcony / Terrace
  • Garage
  • +2
1 / 13
  • Parking space
  • Balcony / Terrace
  • View
  • +1
3.5 rooms100m²CHF 1,290,000.–
Top
Chemin de Pomey 11, 1800 Vevey

Élégant attique de 3,5 pièces avec vue sur le lac à Vevey

Découvrez ce magnifique attique de 3,5 pièces, situé au 2ème et dernier étage d'une résidence contemporaine construite en 2021, à Vevey.Avec une surface habitable d'environ 100 m2, cet appartement séduit par ses volumes généreux, sa luminosité et sa superbe vue sur le lac Léman et les montagnes.Les atouts du bien :o Attique de 3,5 pièceso Surface habitable d'environ 100 m²o Spacieux séjour baigné de lumière naturelleo Cuisine ouverte sur l'espace de vieo 2 chambres à couchero 2 salles d'eauo Balcon de 15m2 avec vue imprenable sur le lac Léman et les montagneso Finitions de haut standingo Appartement parfaitement entretenuo Construction récente datant de 2021o Cadre de vie calme et privilégiéStationnement :o 2 places de parc intérieures avec borne de rechargeo Prix total : CHF 60'000.- en susEmplacement idéal :o Situé dans un quartier calme et verdoyant de Veveyo Proximité des commerces, transports et commoditéso Accès rapide au centre-ville et aux rives du laco Environnement alliant tranquillité et vie urbainePrix de vente :o Appartement : CHF 1'290'000.-o 2 places de parc intérieures avec borne de recharge : CHF 60'000.- en susDisponibilité :o Dès le 15 novembre 2026Une opportunité rare d'acquérir un bien lumineux et élégant, offrant un cadre de vie exceptionnel entre lac et montagnes.Entdecken Sie diese wunderschöne 3,5-Zimmer-Penthouse-Wohnung im 2. und obersten Stockwerk einer modernen Wohnanlage aus dem Jahr 2021 in Vevey.Mit einer Wohnfläche von ca. 100 m² besticht diese Wohnung durch ihre großzügigen Räumlichkeiten, ihre Helligkeit und ihren herrlichen Blick auf den Genfer See und die Berge.Die Vorzüge der Immobilie:o 3,5-Zimmer-Penthouseo Wohnfläche von ca. 100 m²o Geräumiges, von Tageslicht durchflutetes Wohnzimmero Zum Wohnbereich hin offene Kücheo 2 Schlafzimmero 2 Duschbädero 15 m² großer Balkon mit atemberaubendem Blick auf den Genfer See und die Bergeo Hochwertige Ausstattungo Perfekt gepflegte Wohnungo Neubau aus dem Jahr 2021o Ruhige und privilegierte WohnlageParkmöglichkeiten:o 2 Innenparkplätze mit Ladestationo Gesamtpreis: CHF 60'000.- zusätzlichIdeale Lage:o In einem ruhigen und grünen Viertel von Vevey gelegeno In der Nähe von Geschäften, öffentlichen Verkehrsmitteln und Annehmlichkeiteno Schnelle Anbindung an die Innenstadt und das Seeufero Umgebung, die Ruhe und städtisches Leben vereintVerkaufspreis:o Wohnung: CHF 1'290'000.-o 2 Innenparkplätze mit Ladestation: CHF 60'000.- zusätzlichVerfügbarkeit:o Ab dem 15. November 2026Eine seltene Gelegenheit, eine helle und elegante Immobilie zu erwerben, die ein außergewöhnliches Wohnambiente zwischen See und Bergen bietet.Scoprite questo magnifico attico di 3,5 locali, situato al 2 e ultimo piano di un residence contemporaneo costruito nel 2021, a Vevey.Con una superficie abitabile di circa 100 m2, questo appartamento affascina per i suoi spazi generosi, la sua luminosità e la splendida vista sul Lago Lemano e sulle montagne.I punti di forza dell'immobile:o Attico di 3,5 localio Superficie abitabile di circa 100 m²o Ampio soggiorno inondato di luce naturaleo Cucina aperta sulla zona giornoo 2 camere da lettoo 2 bagnio Balcone di 15 m² con vista mozzafiato sul Lago Lemano e sulle montagneo Finiture di alto livelloo Appartamento perfettamente mantenutoo Costruzione recente risalente al 2021o Ambiente di vita tranquillo e privilegiatoParcheggio:o 2 posti auto interni con colonnina di ricaricao Prezzo totale: CHF 60'000.- in...

  • Parking space
  • Balcony / Terrace
  • View
  • +1
Travel time
-
Laurent Pannatier

Laurent Pannatier

1 / 12
Laurent Pannatier

Laurent Pannatier

  • Balcony / Terrace
  • Garage
  • Elevator
5.5 rooms122m²CHF 920,000.–
Top
Au premier étage, 1607 Palézieux

15 MIN. from the center of Lausanne! Construction in progress

PROXIMMO, your real estate agency, presents:"LA CLÉ DES CHAMPS", an emblematic project with unique amenities!Discover "La Clé des Champs", a new, harmonious, living, ecological, and practical neighborhood that redefines the art of living. Perfectly located, just 15-20 minutes from the centers of Lausanne and Vevey, this superb real estate project offers 53 apartments for sale (Phase 1). Qualitative and functional, with varied typologies, just a few steps from the CFF train station and enjoying an exceptional setting for the region, these properties will meet the expectations of all buyer profiles.This new neighborhood, just a few minutes from the urban centers, perfectly combines with its direct, bucolic, and green environment, synonymous with a balance between active and family life. It offers numerous services such as childcare, small grocery stores, Publibike, EMS, Mobility, bike parks, multifunctional rooms, bike repair workshops, telework areas, community gardens, fitness room, etc., and thus offers an exceptional quality of life for future inhabitants.Double-labeled (Minergie / SNBS Quartier), this project meets the most demanding criteria for quality, safety, and comfort. It was designed with a global approach to the daily functioning of the inhabitants, considering the different sustainability issues. The apartments have been perfectly configured and intelligently thought out down to the smallest detail to optimize the living spaces highlighted by generous natural light, particularly thanks to the beautiful exterior openings. The interior distributions are functional and optimal, offering real, pleasant rooms to live in every season. This project also gives future owners the possibility to personalize their new home and choose the finishes.The region offers numerous advantages. The natural environment of the surroundings, between plains and mountains, combined with easily accessible urban amenities and direct proximity to the CFF train station, allows meeting the needs of all and offering a complete range. Schools are 3 minutes away, and school transportation is organized. Oron is also 3 minutes away, where several shopping centers, restaurants, leisure facilities, doctors, banks, etc. are located. The cities of Lausanne and Vevey are accessible in less than 20 minutes, both by car and by train.This promotion therefore offers a variety of solutions, both for families and seniors, and will allow inhabitants to see their home and daily life evolve over the years in a pleasant environment. Moreover, it constitutes a very good investment opportunity in terms of purchase, particularly thanks to affordable prices and a design ensuring long-term value.... And if you were part of this beautiful adventure?Sales lots:2.5 rooms from CHF 435,000.--3.5 rooms from CHF 590,000.--4.5 rooms from CHF 740,000.--5.5 rooms from CHF 890,000.--Our opinion:- A unique project with high added value- Certified, ecological, and efficient buildings for minimal costs- Soft mobility and safety, all vehicles underground- Heating by geothermal energy with geocooling in summer- 200 trees planted, community gardens, rest and play areas- Neighborhood with amenities for inhabitants (childcare, fitness, coworking, senior rooms, café, grocery store, etc.)- CFF train station within walking distance to reach Lausanne in 15 minutes- Attractive sales prices, value increase in the short term, easy to rent, secure investment- Construction guaranteed, sustainability means low costs in the medium and long termLet's take the time to meet. Simply.

  • Balcony / Terrace
  • Garage
  • Elevator
Florian Bureau

Florian Bureau

1 / 9
Florian Bureau

Florian Bureau

  • Balcony / Terrace
  • View
  • Elevator
  • +1
4.5 rooms119m²CHF 1,130,000.–
Top
Route de l'Eglise 45, 1897 Bouveret

New Promotion - 4.5 rooms - ground floor garden with unobstructed lake view

Book your apartment today! A privileged living environment between lake and mountainsAcor Immobilier is pleased to present the new promotion Les Terrasses du Lac, a contemporary residence consisting of 27 apartments from 2.5 to 4.5 rooms, ideally located in Le Bouveret, just a few steps from the shores of Lake Geneva.Designed to offer optimal living comfort, the project seduces with its elegant architecture, its generous outdoor spaces and its large windows that bring beautiful natural light throughout the day.Each apartment benefits from a careful design, prioritizing functional spaces, quality materials and modern amenities that meet current requirements for comfort and energy efficiency.The residence also has a communal pool, a true relaxation area reserved for residents, offering a particularly pleasant living environment during the beautiful season.Les Terrasses du Lac represent a rare opportunity in a privileged environment between Lake Geneva and the Alps.Ground floor villa garden with 4.5 rooms and unobstructed lake view LOT A 99.02: Entrance hall with storage closetOpen, equipped kitchenLiving room with access to terrace and garden with lake viewGuest toilet and laundry columnTwo bedrooms with access to the patioParental bedroom with shower and toilet with access to the terrace with lake view One bathroom with toilet, bathtubOutdoor areas Northeast terrace with lake viewNortheast garden with lake viewPatioOutbuildings Including basementInterior and exterior parking spaces available 1x covered outdoor parking space extra. CHF 25,000.- 1x interior parking space extra. CHF 50,000.-Limited availability !Contact us today for more information

  • Balcony / Terrace
  • View
  • Elevator
  • +1
Travel time
-
Laurent Pannatier

Laurent Pannatier

1 / 12
Laurent Pannatier

Laurent Pannatier

  • Garage
  • Elevator
4.5 rooms105m²CHF 1,080,000.–
Top
Attique, 1607 Palézieux

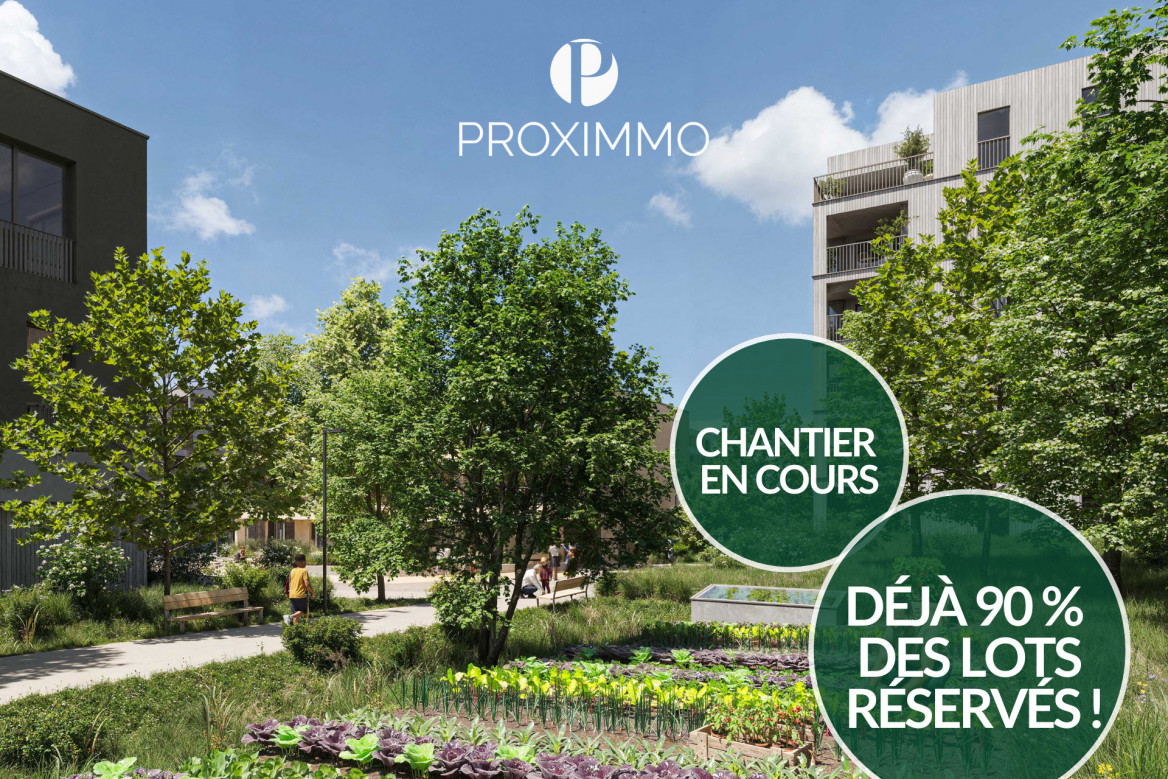
CONSTRUCTION IN PROGRESS - ALREADY 90% OF THE UNITS ARE RESERVED!

PROXIMMO, YOUR REAL ESTATE AGENCY, PRESENTS:"LA CLÉ DES CHAMPS", AN EMBLEMATIC PROJECT WITH UNIQUE FEATURES!Discover "La Clé des Champs", a new, harmonious, living, ecological, and practical neighborhood that redefines the art of living. Perfectly located, just 15-20 minutes from the centers of Lausanne and Vevey, this superb real estate project offers 53 apartments for sale (Phase 1). These high-quality and functional apartments offer various typologies, are just a few steps from the CFF train station, and enjoy an exceptional environment for the region, meeting the expectations of all buyer profiles.This new neighborhood, just a few minutes from the urban centers, perfectly combines with its direct, bucolic, and green environment, synonymous with balance between active and family life. It offers numerous services such as a nursery, a small grocery store, Publibike, EMS, Mobility, bike parks, a multifunctional room, a bike repair workshop, telecommuting areas, community gardens, a fitness room, etc., offering an exceptional quality of life for future residents.Double-labeled (Minergie / SNBS Quartier), this project meets the highest standards for quality, safety, and comfort. It was designed with a comprehensive approach to the daily life of residents, considering the various sustainability issues. The apartments have been perfectly configured and intelligently thought out to optimize living spaces with generous natural light, particularly thanks to the beautiful exterior openings. The interior distributions are functional and optimal, offering real, pleasant living spaces in every season. This project also gives future owners the possibility to personalize their new home and choose the finishes.The region offers numerous advantages. The natural environment of the surroundings, between plains and mountains, combined with easily accessible urban amenities and direct proximity to the CFF train station, allows meeting the needs of all and offering a comprehensive offer. Schools are 3 minutes away, and school transportation is organized. Oron is also 3 minutes away, where several shopping centers, restaurants, leisure facilities, doctors, banks, etc. are located. The cities of Lausanne and Vevey are accessible in less than 20 minutes, both by car and by train.This offer therefore provides a variety of solutions, both for families and seniors, and allows residents to see their home and daily life evolve over the years in a pleasant environment. Furthermore, it constitutes a very good investment opportunity, particularly thanks to affordable prices and a design ensuring long-term value stability.... And if you were part of this beautiful adventure?Available apartments:2.5 rooms from Fr. 435,000.--3.5 rooms from Fr. 590,000.--4.5 rooms from Fr. 740,000.--5.5 rooms from Fr. 890,000.--Our opinion:- A unique project with high added value- Certified, ecological, and efficient buildings for minimal costs- Soft mobility and safety, all vehicles underground- Heating by geothermal energy with geocooling in summer- 200 trees planted, community gardens, rest and play areas- Neighborhood with amenities for residents (nursery, fitness, coworking, senior rooms, café, grocery store, etc.)- CFF train station within walking distance, Lausanne in 15 minutes- Attractive sales prices, short-term value increase, easy to rent, secure investment- Construction guarantees, sustainability means low costs in the medium and long termLet's take the time to meet. Simply.

  • Garage
  • Elevator
1 / 14
3.5 rooms70m²CHF 535,000.–
Top
Ruelle du Petit-Paradis 12, 1618 Châtel-Saint-Denis

Charming 3.5 to 4.5 room apartments renovated in Châtel-Saint-Denis

Discover these charming 3.5 to 4.5 room apartments located in a character building in the heart of Châtel-Saint-Denis. A small PPE with 8 apartments, fully renovated in 2026, ideally located in the city center, these bright apartments combine the charm of the old with modern comfort.The apartments offer you: • Modern and bright living room: The living room offers a pleasant living space • One or two comfortable bedrooms • Modern bathroom • Equipped kitchen: Functional and well laid out, with a dishwasher included. • Balcony and outdoor terrace: Some apartments have an outdoor space, ideal for enjoying the good weather. • Elevator in the building for easy access • One cellar per apartment Ideal situation: This apartment enjoys a privileged location in Châtel-Saint-Denis, with all amenities within reach: • Châtel-Saint-Denis train station just 7 minutes on foot • Châtel-St-Denis Centre bus stop just 4 minutes on foot • Migros just 7 minutes on foot • Pharmacie Pédiatrie Châtel just 1 minute on foot • École du Bourg just 4 minutes on foot Price from 535,000 CHF.Available from spring 2027, these apartments are a rare opportunity combining quality of life, modernity, and central location. This ad is offered by the agency SOPH-IMMO. Don't miss this beautiful opportunity to settle in one of the most pleasant neighborhoods of Châtel-Saint-Denis!
Travel time
-
Xavier Bezault

Xavier Bezault

1 / 13
Xavier Bezault

Xavier Bezault

  • Balcony / Terrace
  • Garage
  • View
  • +3
6.5 rooms182m²CHF 2,390,000.–
Top
1805 Jongny

Exceptional duplex attic with panoramic views of Lake Geneva

Located on the heights of Jongny, in the heart of the Lavaux vineyard landscape, a UNESCO World Heritage Site, this superb 6.5-room duplex attic occupies the two upper levels of a contemporary residence completed in 2015.Its green surroundings and absolute calm confer a privileged living environment, while remaining close to all amenities.The apartment offers a PPE area of 182 m², extended by two south-facing terraces totaling 50.9 m². Its large windows reveal an exceptional panoramic view of Lake Geneva and the Alps, and allow a remarkable amount of natural light into all spaces.The daytime area is centered around a generous living room of 58.5 m², combining a fully equipped open kitchen, a dining room, and a spacious living room. The ensemble naturally extends onto the main terrace facing the lake.The nighttime area includes four bedrooms, including a spacious master bedroom with dressing room, as well as two bathrooms, a shower room, and a guest toilet. A private laundry room and a cellar complete the ensemble.An elevator serves the apartment directly from the garage, ensuring comfort and discretion in daily life.Two indoor parking spaces, one equipped with an electric charging station, complete this rare property.Selling price: CHF 2’390’000.-Two indoor parking spaces: CHF 90’000.- extraTotal price: CHF 2’480’000.-Complete dossier available upon request. Visits by appointment.Montesol Real Estatewww.montesol.ch

  • Balcony / Terrace
  • Garage
  • View
  • +3
Thomas Jaquet

Thomas Jaquet

1 / 5
Thomas Jaquet

Thomas Jaquet

  • Balcony / Terrace
  • Garage
  • Elevator
3.5 rooms98m²CHF 1,265,000.–
Top
., 1071 Chexbres

In the Heart of Lavaux

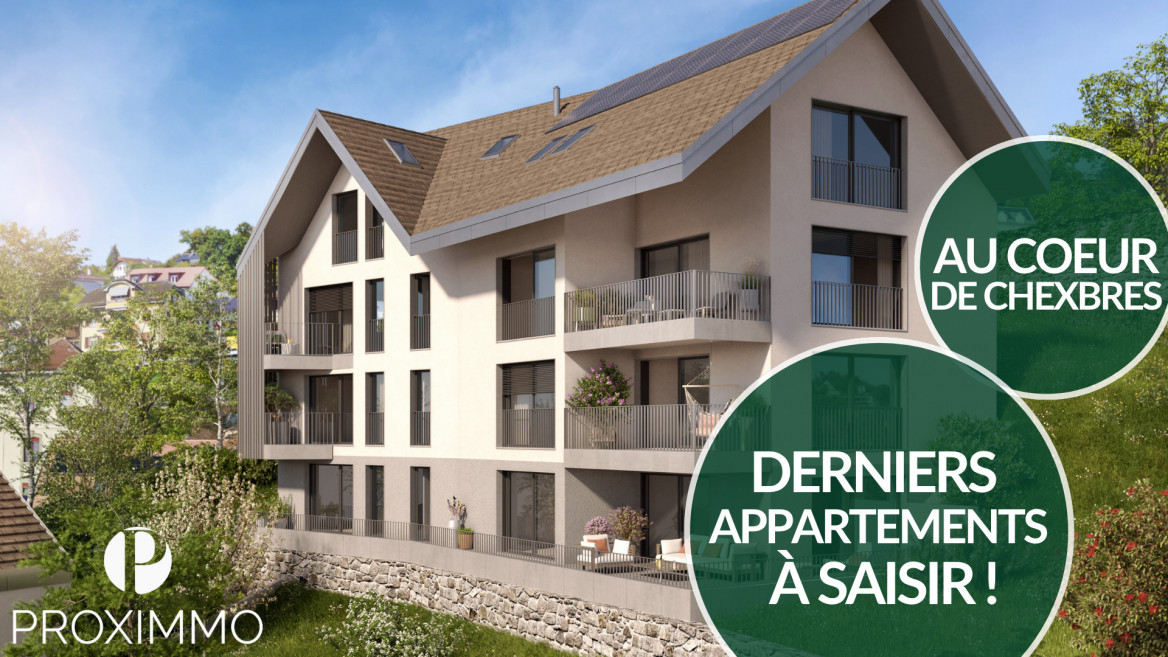
UNESCO Heritage Lavaux - Elegance in the Heart of ChexbresLess than 10 minutes from VeveyPrimary residence, secondary residence, or rental investment.Sale to foreign non-residents is authorized.An exceptional residential project in the heart of the charming village of Chexbres, between lake, vineyards, and mountains.Composed of 3 buildings and 14 apartments ranging from 2.5 to 6.5 rooms, this development combines contemporary architecture, sustainable comfort, and panoramic views of Lake Geneva.The apartments, from 46 to 260 m², seduce with their bright spaces and opening onto nature.Each benefits from a balcony or terrace as well as high-end amenities: • Triple glazing, reinforced insulation, and underfloor heating by geothermal energy for optimal energy efficiency. • Swiss V-ZUG kitchens, wooden floors, refined tiles, and customizable finishes according to your desires. • Elevator, centralized ventilation, and pre-equipped charging stations for electric vehicles ensure modern comfort in daily life. The project also includes 28 underground parking spaces (CHF 40,000.- per unit, in addition to the price) as well as 6 visitor spaces and 2 disabled parking spaces.Ideally located, this project offers a unique quality of life in the heart of the Vaud Riviera:just 25 minutes from Lausanne, both by train and car, and 10 minutes from Vevey by car.Expected delivery: Summer 2028OPPORTUNITY TO SEIZE !We would be delighted to present this magnificent project to you by appointment.Documentation, information, and visits on request by sending your complete contact details by email or through the contact form.Thomas Jaquetthomas@proximmo.ch | +41 79 449 82 53PROXIMMO - Real Estate Agency SàrlPlace Bel-Air 1, 1003 Lausanne021 351 08 08 | info@proximmo.chwww.proximmo.chDiscover all our promotions:https://www.proximmo.ch/buy/Do you want to sell your property?Contact us for a free, non-binding evaluation.
  • Balcony / Terrace
  • Garage
  • Elevator
  • Bright, airy living and dining area with large windows and a balcony overlooking a scenic countryside view. Features a beige sofa, wooden coffee table, dining table with chairs, side table, and decorative plants.
  • 3 bedrooms, 2 bathrooms, living room, kitchen, balcony
  • 2-story apartment with living room, kitchen, 1 bedroom, bathroom, and a balcony. There is also a garage and parking space.
  • Modern living room with a sectional sofa, coffee table, armchair, and large window. Features wooden floors, built-in shelving, and decorative plants.
  • Cozy bedroom with a large window offering a view of greenery, featuring a bed with pillows and a blanket, nightstand with lamp, drawer, picture frames, and plants.
  • 3-story modern house with a gray roof, white exterior walls, and large balconies. The house is surrounded by a lush garden with trees and flowers. There is a parking space in front of the house.
  • 3-story modern house with gray exterior, large balconies, and a patio area with outdoor furniture. The house is surrounded by lush greenery and mountains in the background.
1 / 7
5.5 rooms162m²CHF 1,320,000.–
Top
Chemin de la Bovery 9, 1614 Granges (Veveyse)

RÉSIDENCE BOVERY 9 - 5.5 room attic - Construction site open - Last available lot!

RÉSIDENCE BOVERY 9Choosing Granges (Veveyse) means opting for a peaceful and natural living environment. This charming municipality in the canton of Fribourg is ideally located between Vevey, Châtel-Saint-Denis, and the Tour-de-Trême, in the heart of a green and hilly environment. At an altitude of 753 meters, Granges offers a remarkable panorama of the Fribourg Pre-Alps, while remaining close to major axes: just 10 minutes from Châtel-Saint-Denis, 15 minutes from Vevey, and 20 minutes from Fribourg.Thanks to its proximity to the A12 motorway and the Châtel-Saint-Denis train station, the municipality benefits from quick access to urban centers while preserving its rural and authentic character. In recent years, the quality of life offered by Granges has attracted many inhabitants seeking tranquility and nature.Located in the village area of the municipality of Granges (Veveyse), this small building with 3 apartments in PPE with modern design makes room for well-being, each apartment has been designed to make its interior a special place, ideal for recharging.Pleasant duplex with 5.5 rooms, terrace, and open view: With a gross floor area of 162 m², this duplex offers harmonious volumes distributed over 2 levels as follows:Ground floor: Entrance hall with guest toilet, open kitchen to the living/dining room with pantry that extends to a terrace for moments of relaxation with family or friends. A parental suite with shower and laundry room.Upper floor: Two bedrooms, a bathroom with separate toilet, and a third bedroom with its own private shower complete this floor.It is noted that each property also has two parking spaces (CHF 40,000.- in addition to the sale price), located directly in front of the building's entrance, for practical and secure access to daily life.We remain at your disposal for any questions or information about this promotion.

Travel time
-
  • Three story house, large windows, raised ground floor, balcony, modern design
  • 4 story house, glass windows, multiple balconies, modern design, large garden
  • House: two-storey, white exterior, black roof, solar panels, well-maintained gardens, parking area, entrance driveway, a car parked outside.

  • living room, wooden ceiling, balcony, two people sitting at a table, TV mounted on the wall, floor lamp, modern furniture
1 / 4
1.5 rooms42m²CHF 260,000.–
Top
1897 Les Evouettes

The Terraces of Grammont - Last Studio Available - Under Construction

Get closer to the essentials. Discover a living environment where calm and nature intertwine for your well-being. Village-style building with 11 PPE apartments in the heart of the countryside The project offers apartments ranging from studios to 4.5 rooms of comfortable sizes, all extended with a beautiful outdoor area including a terrace with a garden on the ground floor and terraces or loggias on the first floor and in the attic. !! Located on the ground floor - Last studio available - Unit No. 3 !! Near Monthey and Lake Geneva, this project benefits from a calm and well-served living environment. The apartments have the following characteristics: – Entrance hall with wardrobe – Fully equipped kitchen open to the living room and dining area – Parental bedroom with shower and WC – Two or three bedrooms, depending on the type – Bathroom with washing machine and dryer connection – Cellar Each apartment (type 2.5, 3.5, and 4.5) also has two parking spaces (CHF 15,000 extra per space). The 1.5-room type has one parking space (also CHF 15,000 extra per space). Ideally located in the heart of the peaceful municipality of Evouettes, known for its green and convivial environment, this new real estate project stands out with its 11 apartments featuring contemporary architecture while preserving the village's harmony. Each unit offers a PPE area between 35 and 130 m2. The ground-floor apartments open onto south-east-facing outdoor extensions, offering an ideal space to enjoy the fresh air. The first-floor apartments are distinguished by their pleasant interior spaces and an elegant ceiling height in the attic. This project embodies the harmonious marriage between contemporary comfort and the authenticity of the Evouettes village, creating an exceptional living opportunity. Delivery of the units is planned for the end of 2027. For any questions or to obtain detailed information about a particular property, do not hesitate to contact us directly For more details about the plans, prices, and services, visit the project's website: www.malanja.ch 079 343 31 66 - info@malanja.ch

Suggested properties for you based on search results