Quick Filters for your search (2)

Quick-filters

We show you quick-filters based on the most used filters by location.

By using these, you can enhance your search experience by finding new and interesting properties to your likings.

3 results - Balcony / Terrace buy: 1741 (Cottens FR)

1 / 9
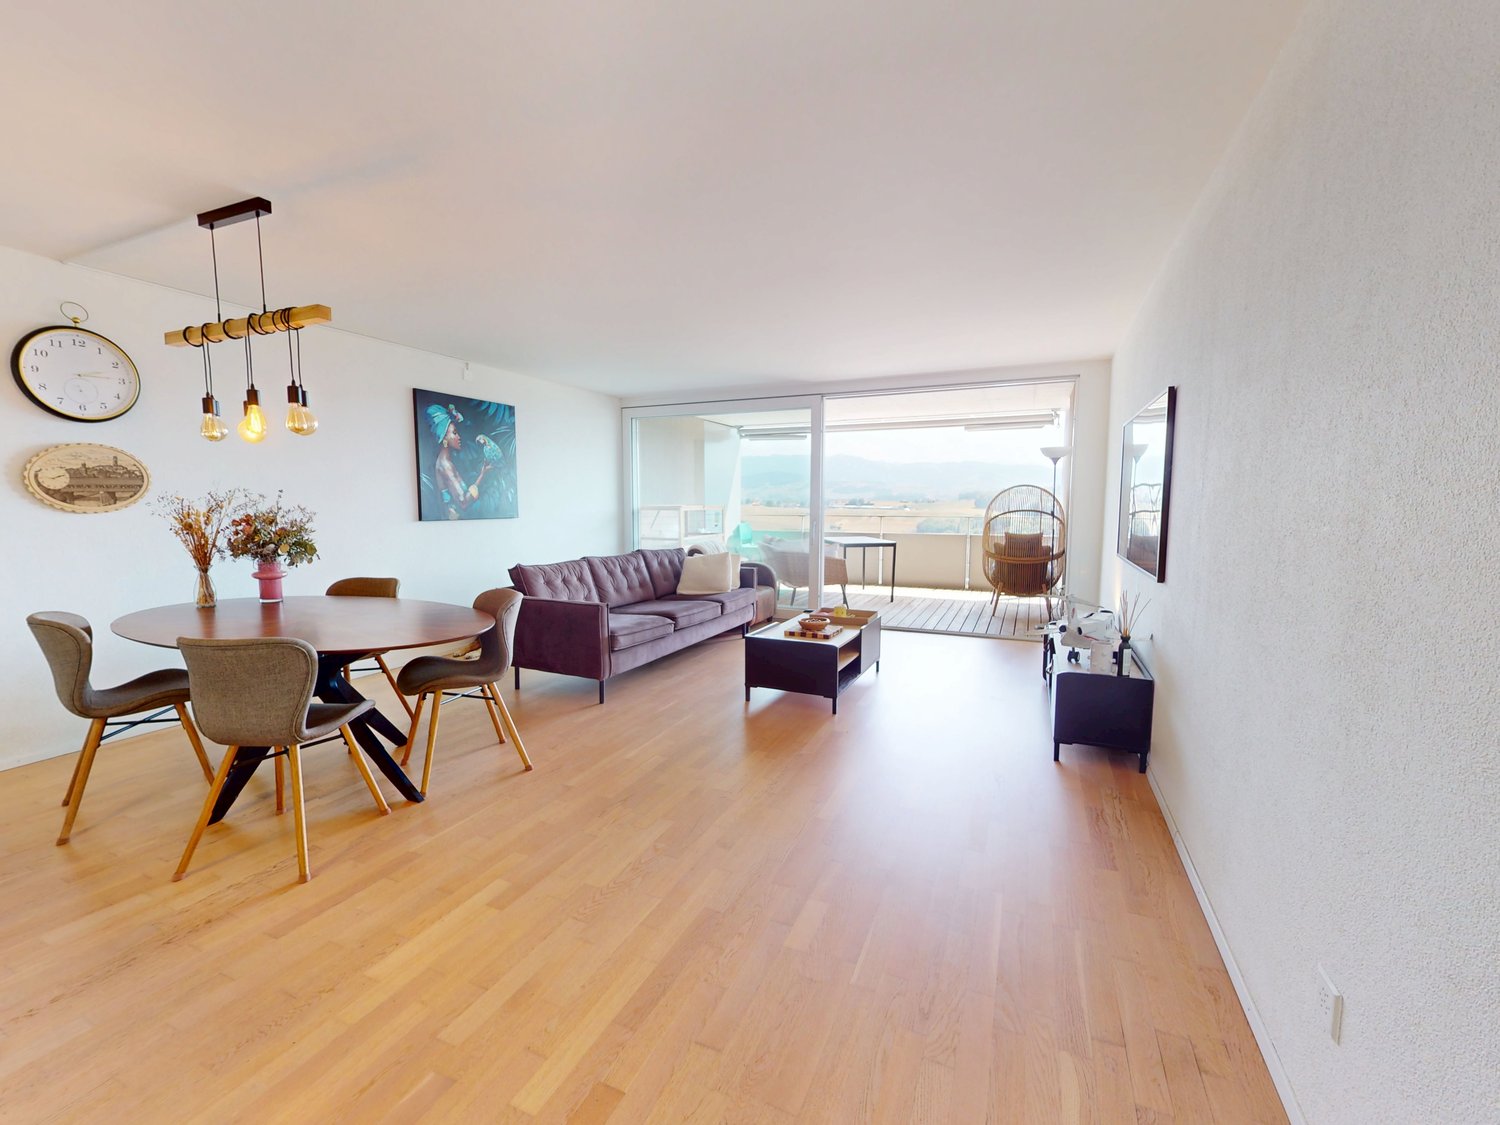
3.5 rooms81m²CHF 609,000.–
Route des Brévires 4, 1741 Cottens FR

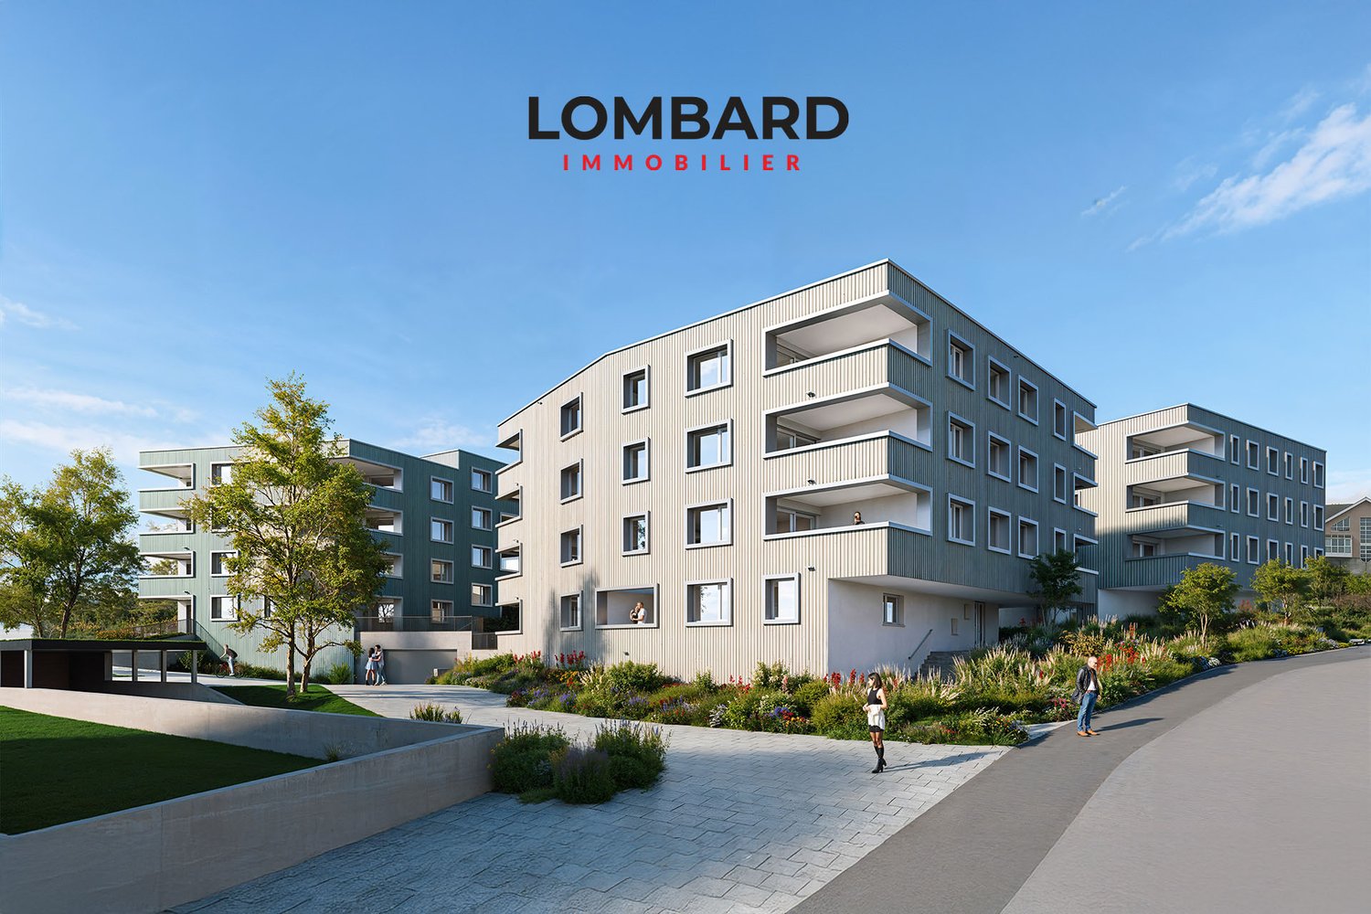
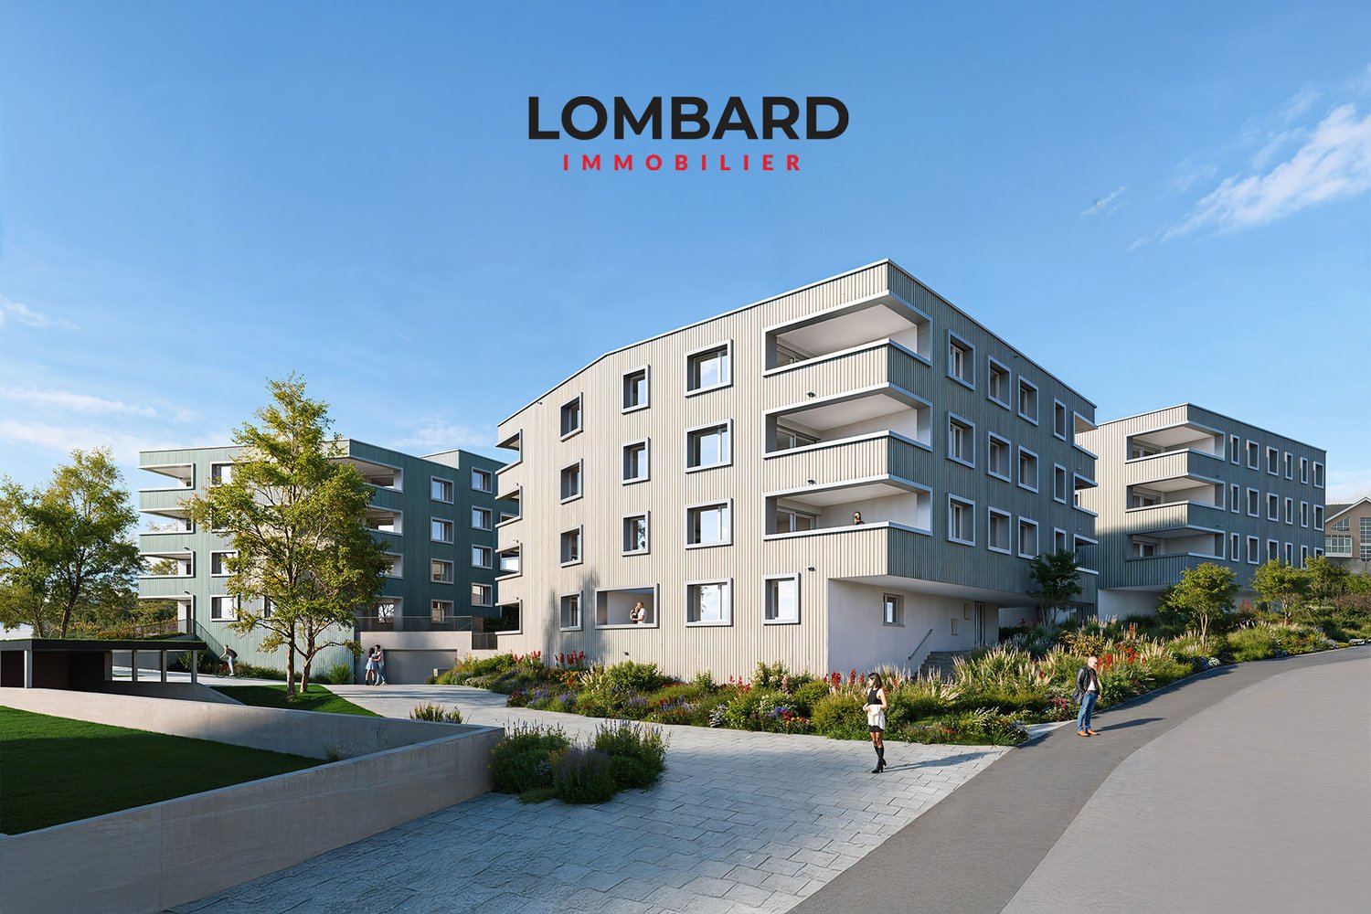
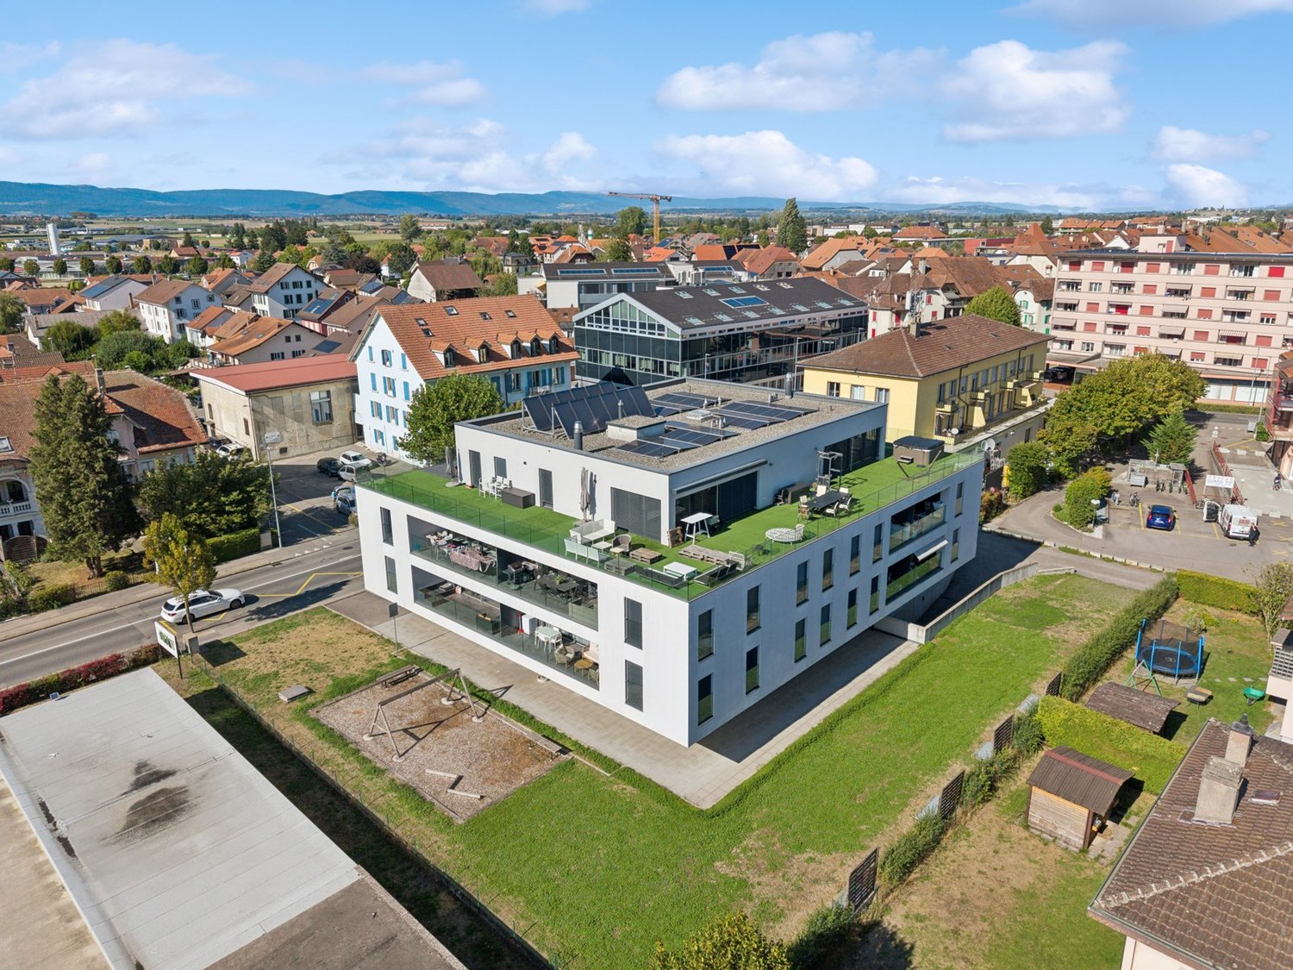
Cottens - The Belmont Gardens

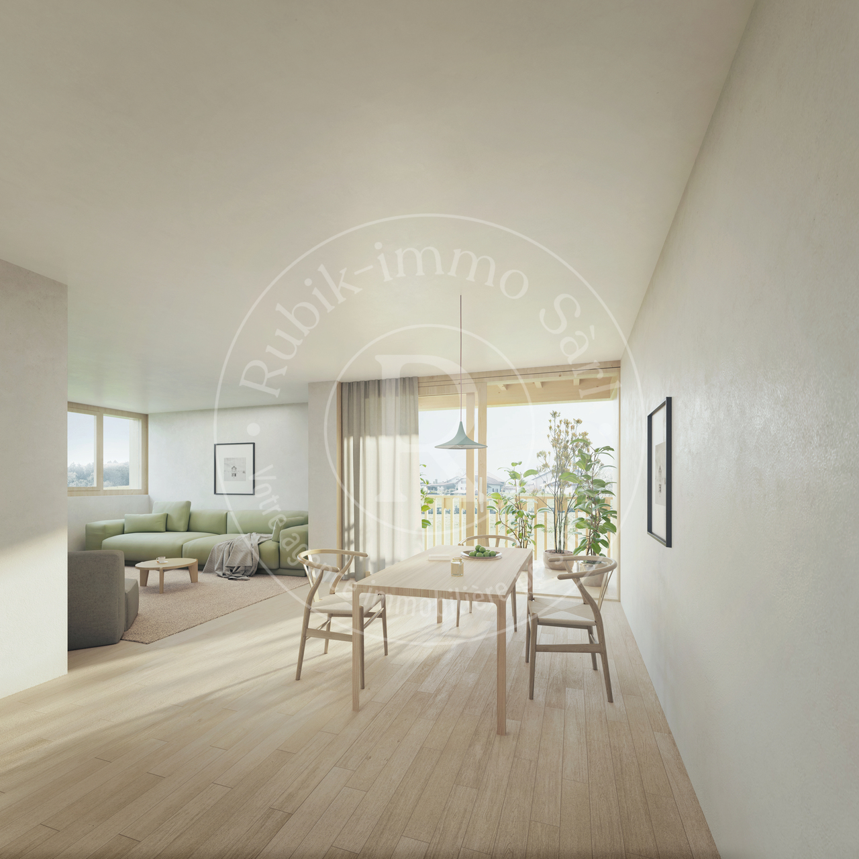
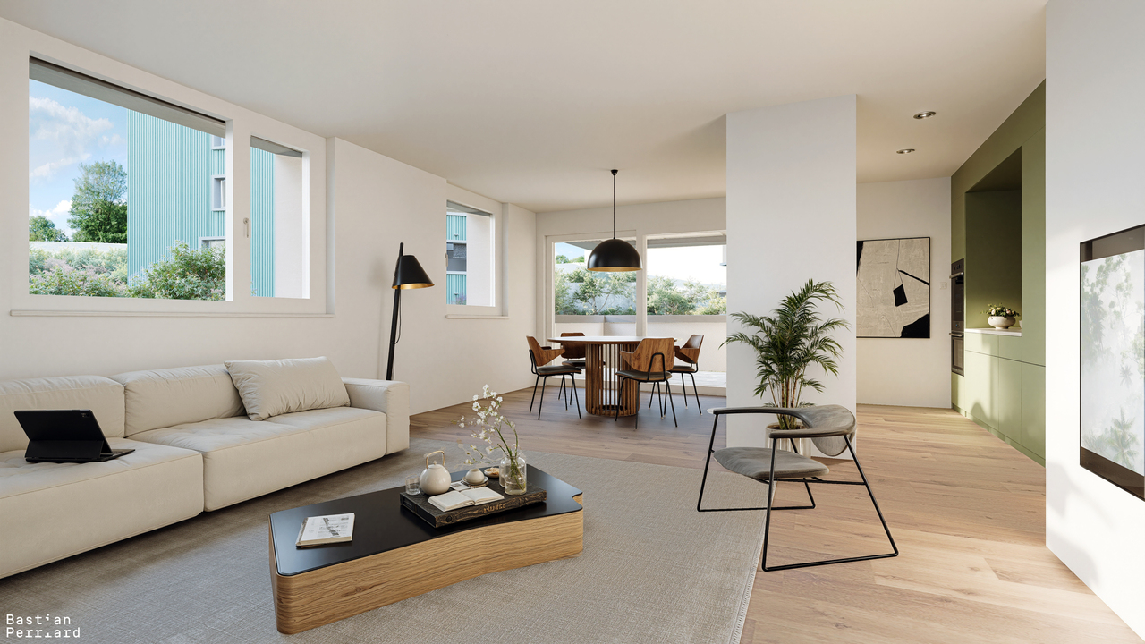
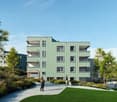
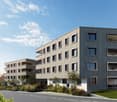
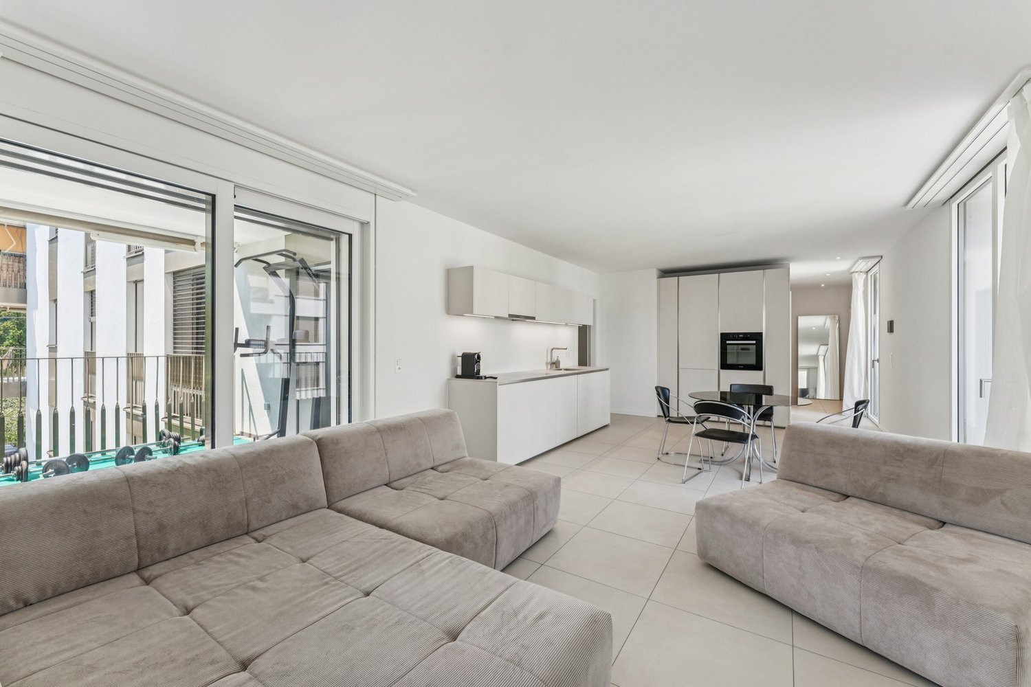
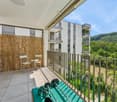
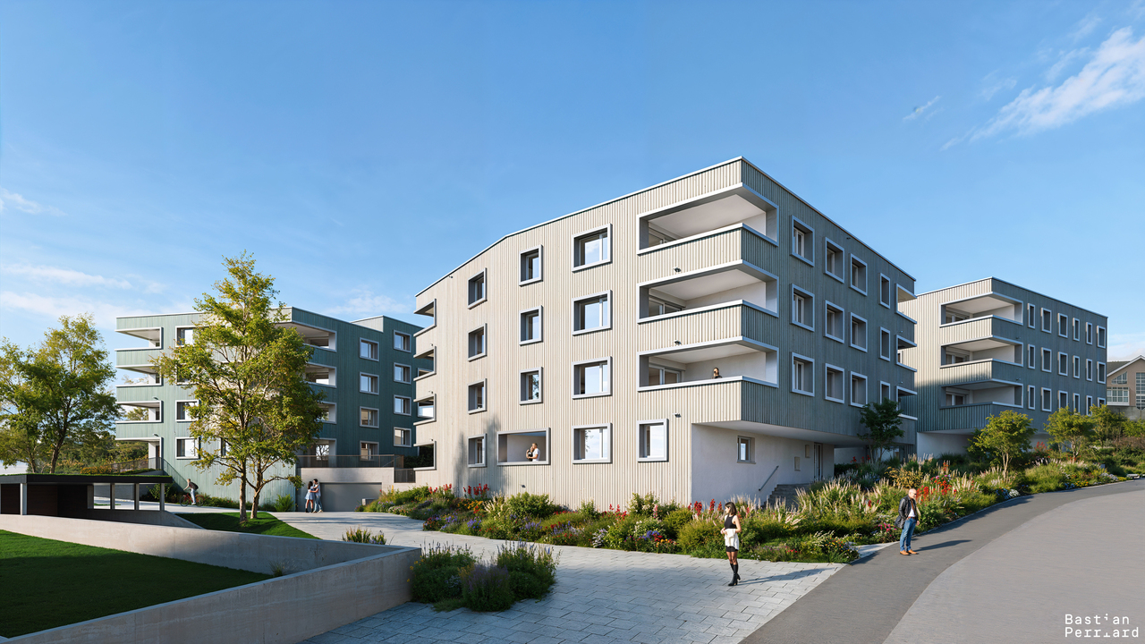
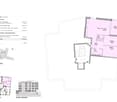
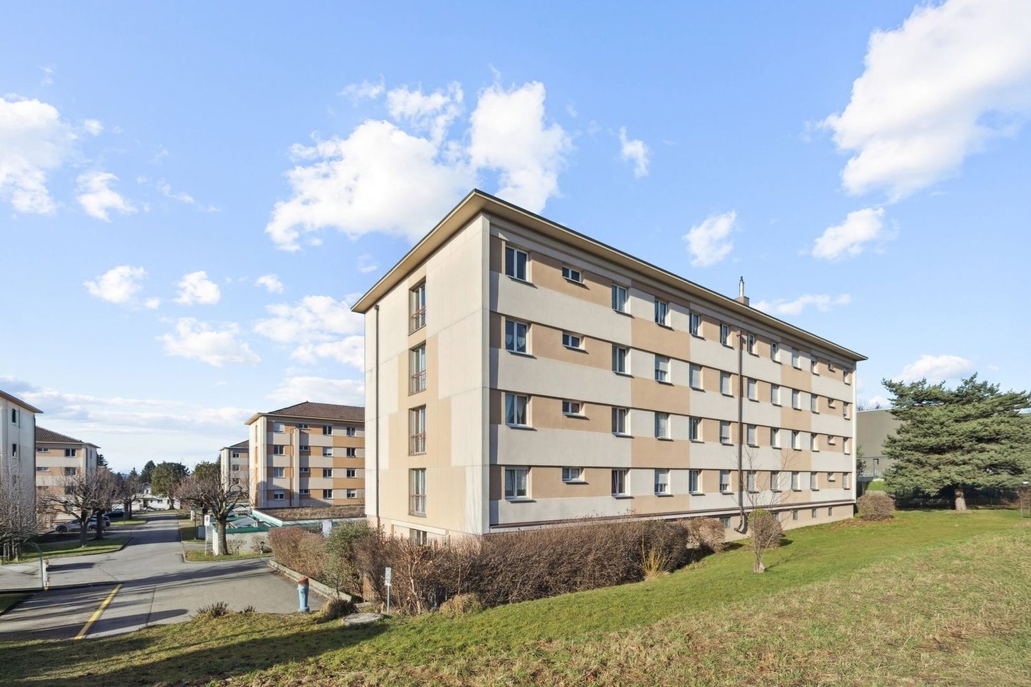
Welcome to the Belmont Gardens, an exclusive new development of 23 apartments designed for those seeking comfort, quality of life, and serenity in a privileged environment.Located in the heart of the Sarine district, in the charming commune of Cottens, this development charms with its green, village-like setting, while also offering quick connections to Fribourg and regional economic hubs. An ideal place to combine active life and well-being in daily life.Apartment designed for your comfortThe development offers 2.5-room and 3.5-room apartments with generous surfaces and optimized layouts: • 2.5 rooms: living areas (excluding balcony) of 44.14 m² to 63.7 m², ideal for functional and bright living • 3.5 rooms: areas of 81.5 m² to 91.63 m² (excluding balcony or terrace for ground-floor apartments), offering space and comfort for the whole family Each apartment benefits from beautiful natural light and exceptional views, with breathtaking views of the Pre-Alps, the Gibloux, or the Jura.Modern, sustainable, and customizable housingThe apartments are equipped with underfloor heating, powered by an air-water heat pump, ensuring optimal thermal comfort and high energy efficiency.To meet the desires of each individual, the finishes can be chosen according to the finishing plan, allowing you to create an interior that suits you.An ideal situation • Quiet and residential environment • Quick access to the city of Fribourg • Public transportation and road axes nearby • Entrance to the A12 highway in Matran, just a few minutes away A strategic location, perfect for enjoying peace and quiet without giving up mobility. • Start of construction: end of 2025 - ongoing • Expected delivery: second half of 2026

Travel time
-
1 / 9
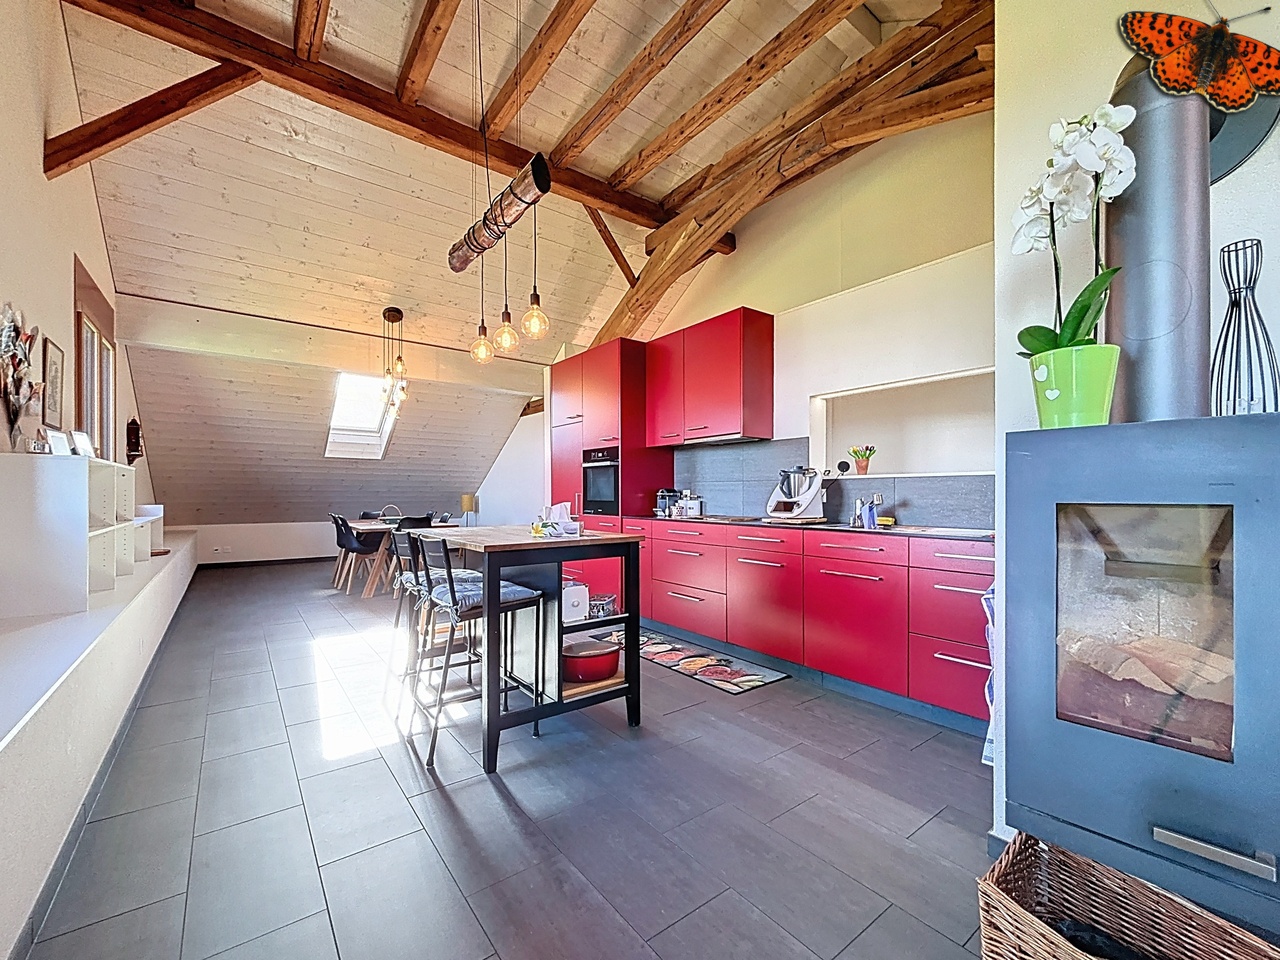
3.5 rooms91m²CHF 929,000.–
Route des Brévires 4, 1741 Cottens FR

Cottens - The Belmont Gardens

Welcome to the Belmont Gardens, an exclusive new development of 23 apartments designed for those seeking comfort, quality of life, and serenity in a privileged environment.Located in the heart of the Sarine district, in the charming commune of Cottens, this achievement seduces with its green village setting, while offering a quick connection to Fribourg and the regional economic hubs. An ideal place to reconcile active life and well-being on a daily basis.Apartment designed for your comfortThe promotion offers 2.5-room and 3.5-room apartments with generous surfaces and optimized layouts: • 2.5 rooms: living areas (excluding balcony) of 44.14 m² to 63.7 m², ideal for a functional and bright living space • 3.5 rooms: areas of 81.5 m² to 91.63 m² (excluding balcony or terrace for ground-floor apartments), offering space and comfort for the whole family Each apartment benefits from natural light and exceptional views, with breathtaking views of the Pre-Alps, the Gibloux, or the Jura.A modern, sustainable, and customizable homeThe apartments are equipped with underfloor heating, powered by an air-water heat pump, ensuring optimal thermal comfort and high energy efficiency.To meet the desires of each individual, the finishes are entirely at the choice of the buyers, according to the finish schedule, allowing you to create an interior that suits you.An ideal situation • Quiet and residential environment • Quick access to the city of Fribourg • Public transportation and road axes nearby • Entrance to the A12 highway in Matran, just a few minutes away A strategic location, perfect for enjoying the calm without renouncing mobility. • Start of construction: end of 2025 - in progress • Expected delivery: second half of 2026

Travel time
-
More objects in your automatically expanded search area
19 results - Radius: + 10km
New building
1 / 13
  • Parking space
  • Balcony / Terrace
  • View
  • +1
3.5 rooms90m²CHF 535,000.–
Premium
route de Freybonnaz 19, 1562 Corcelles-près-Payerne

CORÇALIA New development in Corcelles-près-Payerne

In the heart of the Vaud Broye, the CORÇALIA development offers 6 apartments in a new building.This 3.5-room apartment is located on the 1st floor and develops a living area of 94.6 m², extended by a 11.50 m² balcony. A private cellar of 9.00m² completes the accommodation.Future buyers benefit from the personalized choice of their kitchen and sanitary facilities at Decomat-Broye SA, the local partner of the project.Built according to current standards, the development offers high energy performance with an air-water heat pump, low-temperature underfloor heating, triple glazing, and photovoltaic panels on the roof. The building is also served by an elevator.An external parking space, in addition to the price, is assigned to each apartment and is equipped with a tube waiting for an electric vehicle charging station.The commune of Corcelles-près-Payerne has the rare particularity of having two CFF stations on its territory: the North station, 250 m away (Lausanne - Lyss line), and the South station, 1.2 km away (Fribourg - Yverdon line). The primary school, local shops, and the A1 motorway are accessible in a few minutes.Delivery is planned for autumn 2027.For more information or to organize a meeting, do not hesitate to contact us.

  • Parking space
  • Balcony / Terrace
  • View
  • +1
Berchier Romain

Berchier Romain

Courtier immobilier

Travel time
-
New building
1 / 6
3.5 rooms151m²CHF 1,188,000.–
Premium
Route d'Estavayer-le-Gibloux 3, 1742 Autigny

New 4.5-room apartment in Autigny with balcony and 2 parking spaces (LOT 3)

Project descriptionLocated in the heart of the charming village of Autigny, this new PPE promotion results from the complete transformation of an old building, combining authenticity, modern comfort, and energy efficiency.The project includes 7 carefully designed apartments, offering various typologies from 2.5 to 6.5 rooms, to meet the needs of couples, families, and investors.The spacious volumes, high-quality materials, and modern amenities ensure a comfortable and sustainable living environment, while preserving the unique character of the existing building. Each apartment benefits from a private outdoor space (garden, terrace, or balcony), ideal for enjoying the surrounding calm.The main advantages • Exclusive project with small size (7 apartments) • Charm of an old, renovated building with contemporary amenities • Choice of finishes • High energy efficiency (geothermal heat) • Private outdoor spaces • Quiet and green environment • Proximity to Fribourg and main roads LocationAutigny offers a peaceful living environment, while being close to amenities and urban centers. • Fribourg: approx. 15 minutes • Quick access to main roads • Schools and public transportation nearby • Sought-after village environment Availability and pricesThe apartments are offered for sale on a plan, with a choice of finishes and attractive prices according to typology and surface area. Parking spaces are available as an option.Complete dossier, plans, and lot tables available upon requestInterested?Contact us to receive: • detailed plans • complete technical description • prices per unit • updated availability

Travel time
-
1 / 13
3.5 rooms77m²CHF 830,000.–
Route de la Glâne 19, 1700 Fribourg

When all rooms open up to the horizon

More than 9 apartments remain available before the delivery of the Invictus Tower in the spring of 2027.On the 15th floor, this 3.5-room apartment of 77.3 m² habitable offers a rare quality of life: each room has direct access to the 34.2 m² terrace. A continuity between interior and exterior that transforms the view into a true extension of the apartment.Northwest-facing, the apartment benefits from a light that accompanies the end of the day until sunset. From the living room of nearly 35 m², the gaze crosses the city of Fribourg before joining the horizon.Designed to fully enjoy its orientation, this apartment lets light in even into the bedrooms and creates a natural continuity between the living spaces and the terrace. An ideal configuration for those who want to live as much outside as inside as soon as the first beautiful days arrive.The two bedrooms, comfortable with their 12 and 15 m², also benefit from direct access to the terrace, offering each space its own opening to the outside.As the tallest residential building in the canton of Fribourg, the Invictus Tower is part of a developing neighborhood, just a few minutes from the city center. Its contemporary architecture, Minergie certification, and ideal location, close to public transportation and major axes connecting Bern and Lausanne, make it an address designed for today and tomorrow.In less than a year, this view will no longer be that of a visit, but that of your daily life.

Travel time
-
1 / 13
3.5 rooms75m²CHF 855,000.–
Route de la Glâne 19, 1700 Fribourg

The higher you go, the more the view changes.

Less than a year from the delivery of the Invictus Tower, only 9 apartments are still available.Located on the 16th floor, this 3.5-room apartment offers a unique perspective on Fribourg. At this height, the landmarks change: the city stretches out before your eyes, the horizon opens up, and the sunsets take on a whole new dimension.With 75 m² of living space, a living room with an open kitchen of almost 35 m², and a 32.3 m² terrace, the apartment has been designed to naturally extend the living spaces outdoors. The two bedrooms, 13.3 m² and 14.1 m², also have direct access to the terrace, letting in light throughout the day.This apartment offers a sense of space enhanced by the height and the openness of the views. A property that will seduce lovers of light, calm, and panoramas evolving with the rhythm of the seasons, while being only a few minutes from the city center of Fribourg.In a few months, this view will no longer be that of a construction site, but that of your daily life. A glass at the end of the day, a meal facing the sunset, or simply the pleasure of observing Fribourg from the 16th floor: moments that will soon become a habit.As the tallest residential building in the canton of Fribourg, the Invictus Tower is located in a neighborhood that is fully developing, just a few minutes from the city center. Its contemporary architecture, Minergie certification, and ideal location, close to public transportation and the main axes connecting Bern and Lausanne, make it an address designed for today and tomorrow.In the spring of 2027, it will no longer be a matter of imagining the view... but of inhabiting it.

Travel time
-
1 / 26
  • Balcony / Terrace
  • Garage
  • Child-friendly
  • +1
3.5 rooms76m²CHF 390,000.–
Sur Demande 1, 1723 Marly

Marly - 3.5 room apartment renovated with sunny balcony and green view

Marly - 3.5 room apartment renovated with sunny balcony and green view This superb 3.5 room apartment, entirely renovated in 2020, offers around 76 m² of living space with a 8 m² southwest-facing balcony, optimal lighting, and a warm atmosphere. Located on the 3rd floor of a perfectly maintained PPE building, this property combines modern comfort, residential green surroundings, and quality of life - ideal for couples, small families, or investors. Highlights • 76 m² of living space with functional and bright layout • Southwest balcony of around 8 m² with unobstructed views of the greenery • Spacious living area with dining area and floor-to-ceiling windows • Separate kitchen with window, practical workspace, and optimized storage • Two calm and well-proportioned bedrooms • Renovated bathroom/WC • Private attic, cellar, and storage room for optimal storage • Elevator and remote-controlled heating for daily comfort • Optional indoor parking space (CHF 35,000.-) • Pets allowed and child-friendly building with playground Living with style and comfort The apartment seduces with its brightness and careful finishes. The open living area with southwest balcony offers a convivial space to relax or receive guests. The bedrooms are calm and functional, perfect for rest or teleworking. The separate and well-equipped kitchen allows for optimal daily organization. Exterior and environment The 8 m² balcony naturally extends the living area and allows you to enjoy the view of the greenery and the tranquility of the neighborhood. The PPE building is well maintained and benefits from a calm environment with green spaces, ideal for families and nature lovers. Location and mobility • Address: 1723 Marly, quiet and green residential area • Public transportation: bus line 1 to Fribourg every 15 minutes (around 11 minutes) • Highway: A12 Fribourg-South accessible in less than 10 minutes • Shopping and schools: supermarkets, primary and secondary schools, indoor pool "Piscine de Marly" within walking distance • Leisure: hiking trails along the Gérine and the Sarine, forests, and playgrounds Conclusion This renovated 3.5 room apartment in Marly is more than just a home - it's a contemporary haven in the heart of a green environment. The 76 m², the sunny balcony, and the calm surroundings make it a rare opportunity, perfect for living or investing.Contact us today to organize a visit and discover this exceptional property.

  • Balcony / Terrace
  • Garage
  • Child-friendly
  • +1
Travel time
-
1 / 6
3.5 rooms72m²CHF 645,000.–
Route de Marly 29, 1700 Fribourg

Balcons des Sous-Bois: light as a daily guest

On the third floor of the residence, this 3.5-room apartment benefits from an ideal southeast orientation to welcome the first rays of sunlight and offer a bright atmosphere throughout the day.The living area, consisting of an open kitchen to the living room, forms a convivial space designed for everyday life. From this, access to the 7.2 m² balcony allows you to enjoy a pleasant outdoor area facing the Préalpes.The sleeping area includes a main room of almost 16 m², equipped with its private dressing room, as well as a second room of about 13 m². A bathroom completes the distribution of spaces harmoniously.Located in the immediate vicinity of amenities and the city center of Fribourg, this apartment combines modern comfort, brightness, and natural environment.Why choose Les Balcons des Sous-Bois? • Fribourg city center in 5 minutes • Nature, forest, and trails accessible in the immediate vicinity • Bus stop in less than 2 minutes on foot • Certified Minergie promotion • Delivery expected in winter 2027 • Underground parking spaces available, depending on the units • Apartment suitable for living or rental investment • Unobstructed views depending on the floor and orientation Whether to live or invest, Les Balcons des Sous-Bois offer a rare balance between urban proximity and natural environment.As construction progresses from week to week with a view to delivery in winter 2027, it is already possible to consult the plans, the views from each apartment, and the entire sales dossier on our website.Our team is also at your disposal to answer your questions and welcome you for a visit to the construction site or a presentation of the project with the model in our agency, by appointment by phone or directly online.

Travel time
-
1 / 6
  • Parking space
  • Balcony / Terrace
  • Garage
  • +1
3.5 rooms80m²CHF 600,000.–
Rue de la Vignette 19, 1530 Payerne

Attic of 3.5 rooms on the 3rd floor

For sale in Payerne, close to all amenities: new attic of 3.5 rooms on the 3rd floor located in a modern building with elevator.Discover the new Le Corrençon promotion, this real estate project is ideally located in Payerne, in the immediate vicinity of the CFF train station, the city center and only 200 meters from the Gymnase intercantonal de la Broye. A strategic and sought-after location, perfect for families, students, commuters and investors.Characteristics of this attic (H-32) : • Spacious attic of 3.5 rooms, 80 m2 living area • Fully equipped kitchen (V-ZUG) • Space for washing columns in the apartment • Storage closets at the entrance of the apartment • Materials and equipment of high quality (motorized blinds, triple glazing, fabric blinds, ambient thermostat, etc.) • Nice terrace of 12 m2 • Underground parking, bicycle cellar and private cellar • Eco-friendly heating with free-cooling and photovoltaic panels The building permit has been issued and the construction work has started. The delivery is planned for summer 2027.All finishing choices are left to the buyers.Do not hesitate to contact us at 026 663 14 70 or by email: ventes@lombard-immobilier.ch to obtain more information about this project.---------------------------------------------------------------------Payerne is a charming town in the Broye region, famous for its historical abbey, its old town and its proximity to the magnificent Lake Neuchâtel.It has an old town with historic buildings, some of which date back to the Middle Ages. You can also find other interesting buildings such as the St. Peter's Church.Payerne is the economic engine of the region with companies in the fields of technology, computer science and logistics. You will also find all the amenities (Coop, Migros, CFF station, banks, medical services, etc.).Payerne has a complete school cycle. It is possible to complete all primary, secondary and gymnasial studies.The town is close to Lake Neuchâtel, the largest lake entirely located in Switzerland, and offers beautiful leisure and water sports opportunities. The surrounding region also offers many hiking trails and bike paths to enjoy nature.Payerne is 30 minutes from Fribourg, 25 minutes from Murten and only 10 minutes from Estavayer. Additionally, residents can reach the A1 motorway in about 5 minutes by car from the city center.

  • Parking space
  • Balcony / Terrace
  • Garage
  • +1
Olivier Marmier

Olivier Marmier

Courtier Immobilier

Travel time
-
1 / 5
3.5 rooms72m²CHF 685,000.–
Route de Marly 29, 1700 Fribourg

Balcons des Sous-Bois: a last floor open to the Préalpes

Located on the fourth and last floor, this 3.5-room apartment benefits from a rare position within the promotion. Its southeast orientation opens up perspectives on the Préalpes, the forest bordering the Sarine, and the cliffs that shape this emblematic landscape of Fribourg.From the first hours of the day, natural light accompanies the living spaces, composed of an open kitchen and a living room of approximately 30 m². The balcony of over 7 m² extends this space outdoors and offers a privileged view of the surrounding environment.The main bedroom, with an area of nearly 16 m², has its own dressing room, while the second bedroom of approximately 13 m² can accommodate family, guests, or a workspace.Between dominant position, last floor, and unobstructed view, this property offers a particularly sought-after quality of life, just a few minutes from the city center of Fribourg.Why choose Les Balcons des Sous-Bois? • Fribourg city center in 5 minutes • Nature, forest, and trails accessible in the immediate vicinity • Bus stop in less than 2 minutes on foot • Minergie certified promotion • Delivery scheduled for winter 2027 • Underground parking spaces available, depending on the lot • Apartment suitable for living or rental investment • Unobstructed views, depending on the floor and orientation Whether for living or investing, Les Balcons des Sous-Bois offer a rare balance between urban proximity and natural environment.As construction progresses week by week with a view to delivery in winter 2027, it is already possible to consult the plans, the views from each apartment, and the entire sales dossier on our website.Our team is also at your disposal to answer your questions and welcome you for a site visit or a project presentation with the model in our agency, by appointment by phone or directly online.

Travel time
-
1 / 10
3.5 rooms69m²CHF 630,000.–
Chemin de la Forêt 4, 1720 Corminboeuf

Le Clos du Tiguelet - 3.5-room apartment on the ground floor (lot 0.3)

This new development "Le Clos du Tiguelet" is located in the charming commune of Corminboeuf. It has the advantage of being in the center of the village but not directly on the communal road. This building consists of 18 apartments, ranging from 2.5 to 4.5 rooms, and all have a terrace or balcony.The contemporary architecture of this project is in harmony with the surrounding constructions. This development aims to provide a construction that meets high energy standards, with a heat pump combined with photovoltaic panels and triple glazing (CECB - energy label A).This 3.5-room apartment of 69.69m² is composed as follows: • entrance hall with built-in wardrobe • kitchen-living room with access to the 22.2m² terrace and private garden of 26.7m² • parental bedroom with private shower room • shower room The finishes are left to the choice of the future buyers.Each apartment has an underground parking space that can be purchased separately (CHF 30,000.00/parking space) and is not mandatory.A playground for children will offer families a pleasant outdoor space. Your children can go to school, which is located next door, without having to cross a road.Corminboeuf offers an ideal living environment, providing the advantages of a village and access to nature while being close to all amenities. The highway is accessible in just 5 minutes and a bike path allows you to reach the center of Fribourg in 15 minutes.Contact us for more information or to organize a meetingJordane Naudeixjordane@favre-naudeix.ch - 078/870.18.82Development website: www.le-clos-tiguelet.ch

Travel time
-

Suggested properties for you based on search results