3 results - Flats for sale with Balcony / Terrace: 1635 (La Tour-de-Trême)

1 / 8
  • Parking space
  • Balcony / Terrace
  • View
  • +1
3.5 rooms86m²CHF 590,000.–
Rue des Agges 49, 1635 La Tour-de-Trême

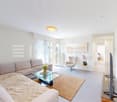

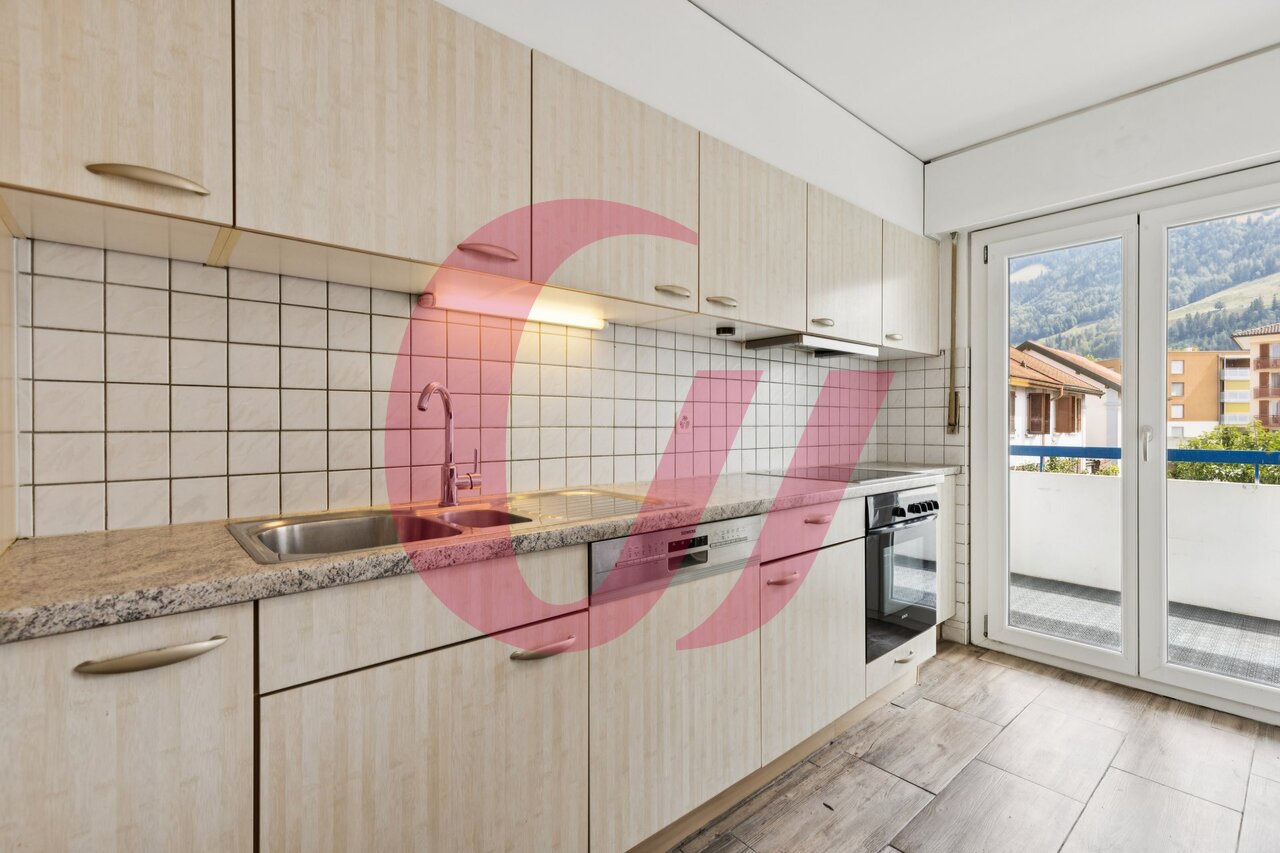
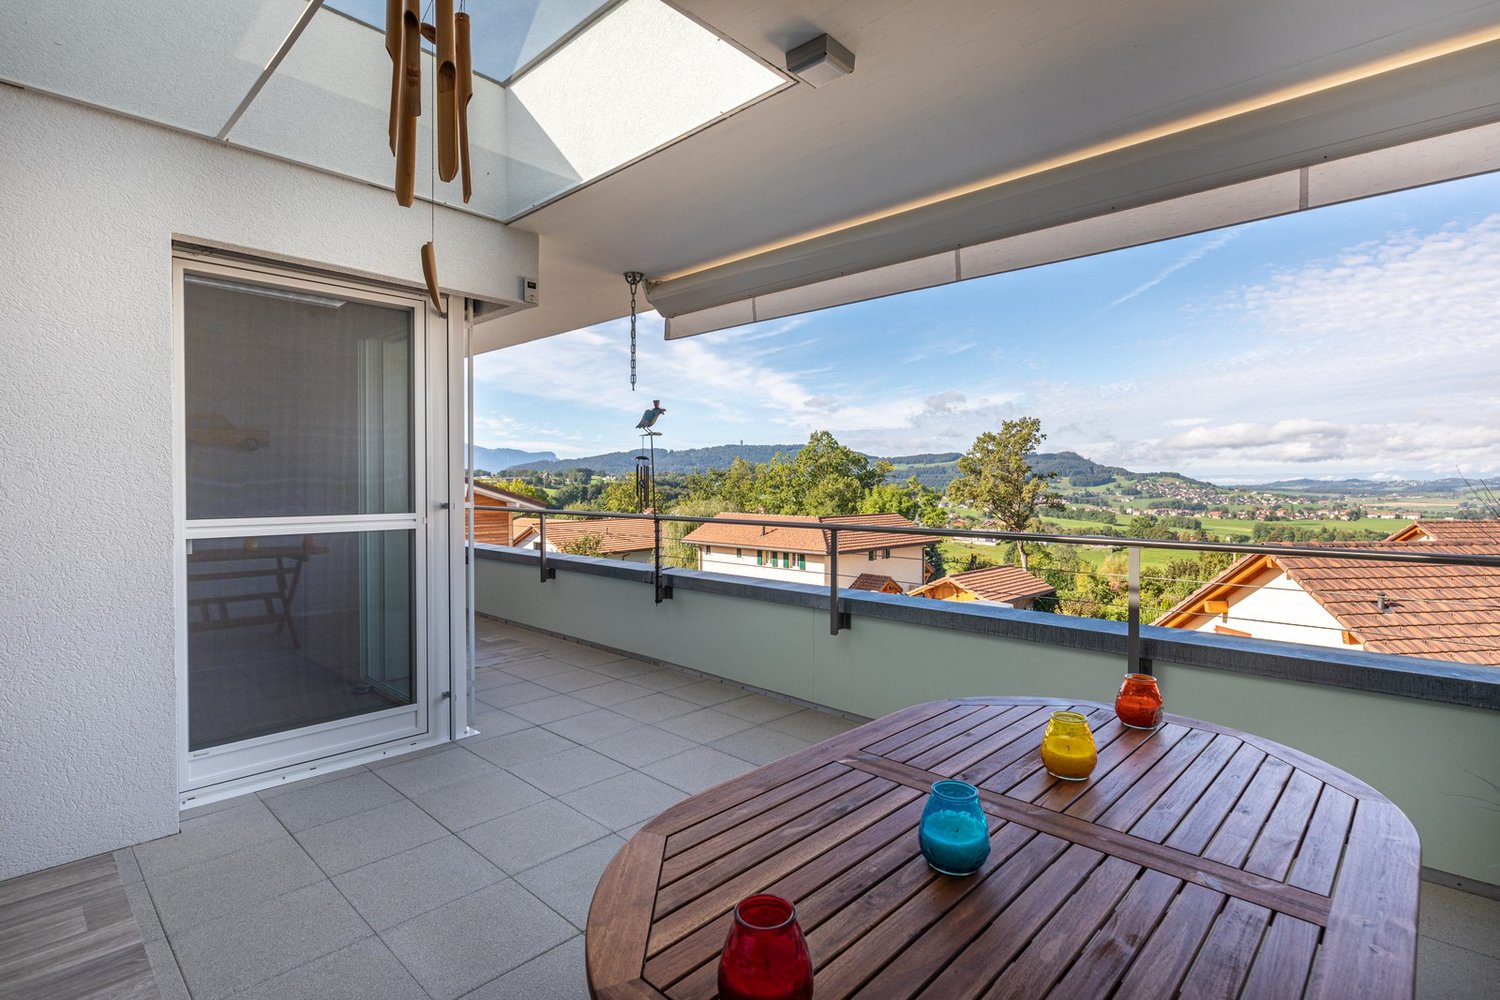
Appartement 3.5 pcs rénové à poximité de la piscine et du centre-ville

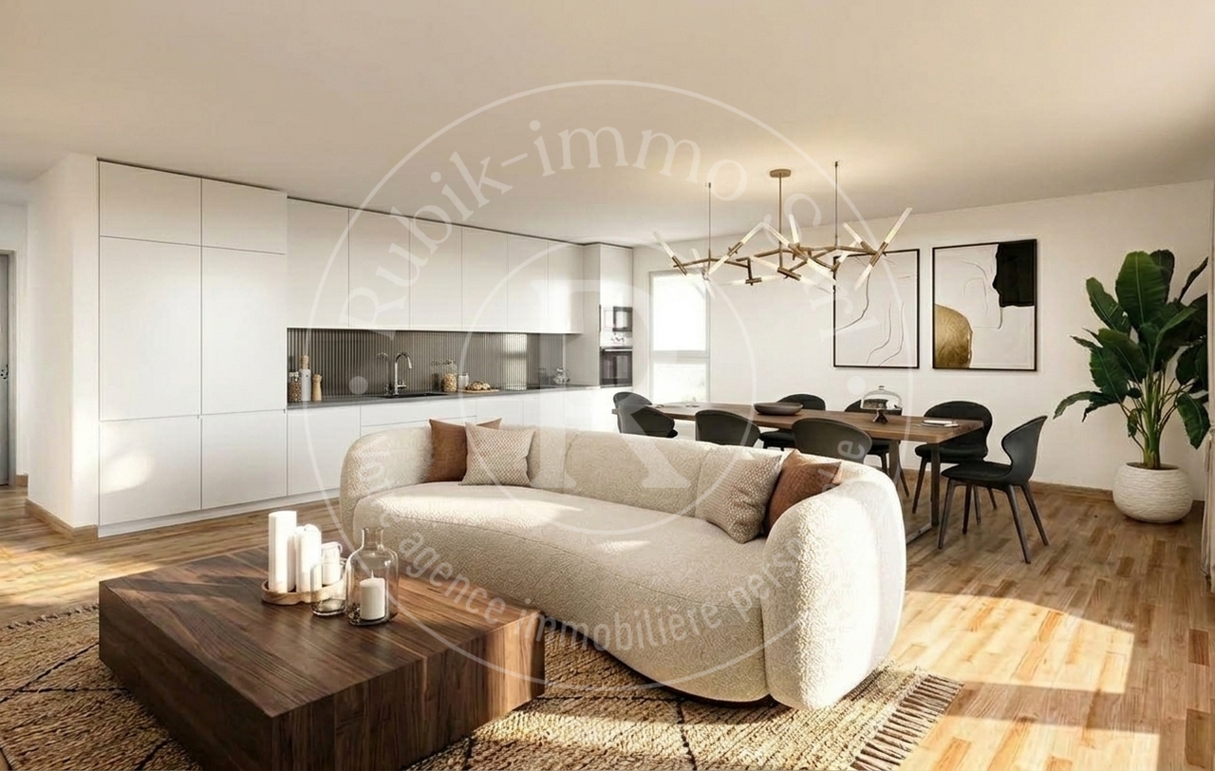
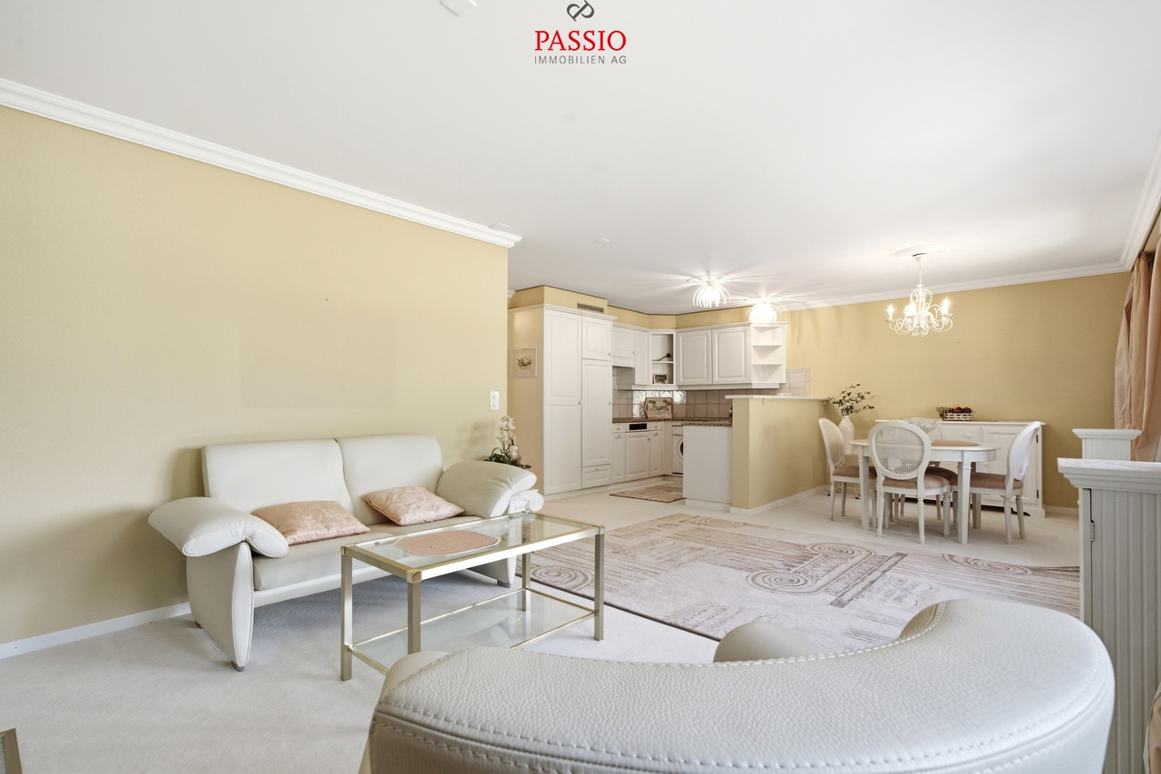
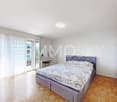
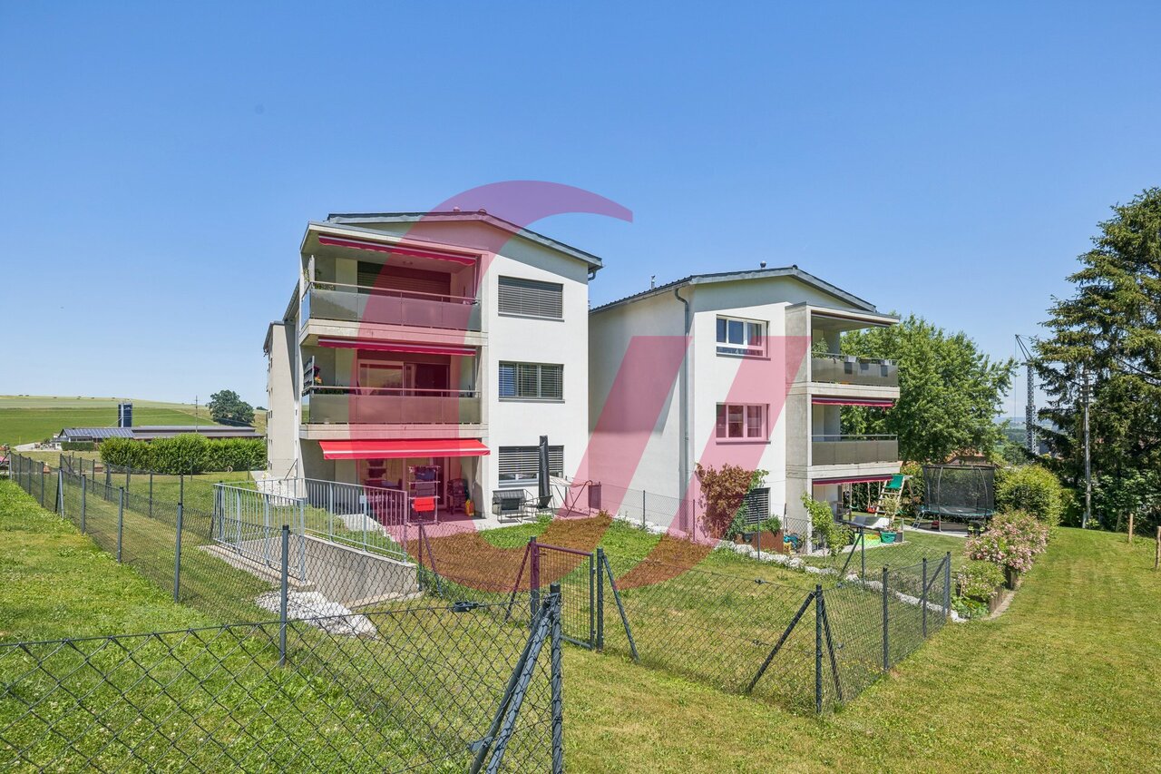
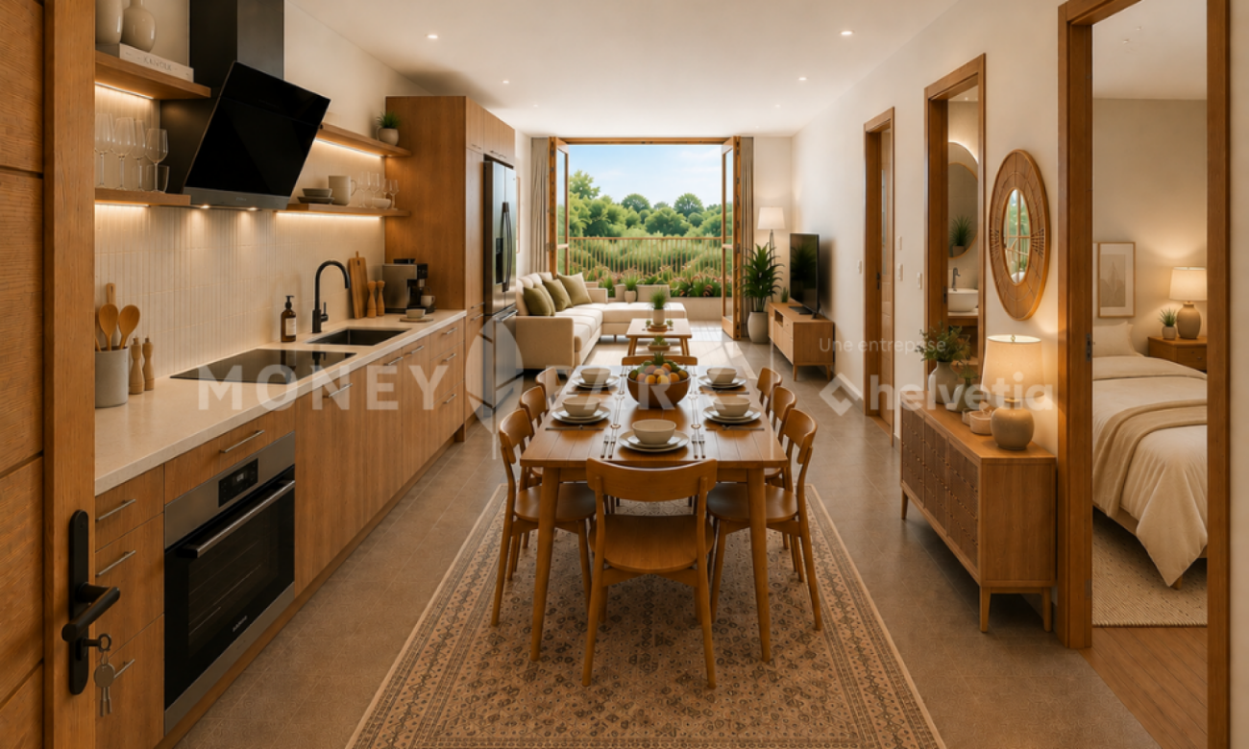
À seulement quelques minutes à pied du centre-ville de Bulle, ce charmant appartement se trouve au coeur d'une région dynamique du canton de Fribourg. Alliant modernité, confort et localisation de choix, il propose un cadre de vie agréable et pratique.Les écoles à proximité directe facilitent le quotidien des familles, permettant aux enfants de se rendre en classe en toute autonomie et en toute sécurité. Les commerces situés à deux pas simplifient les courses de tous les jours, laissant davantage de temps pour profiter des moments en famille. Le centre-ville, accessible en un clin d'oeil, offre un large éventail de commodités, de loisirs et d'animations locales. La piscine municipale, toute proche, ravira les amateurs de sport ou de détente, été comme hiver.Entièrement rénové en 2022, ce 3.5 pièces se situe dans une petite copropriété bien entretenue (PPE) et se distingue par sa disposition intelligente, sa belle luminosité naturelle et sa situation privilégiée.Dès l'entrée, vous serez séduit par un espace de vie chaleureux et baigné de lumière, parfait pour se retrouver en famille ou entre amis. La cuisine ouverte, équipée avec soin, permet de cuisiner tout en restant au coeur des échanges.L'appartement dispose de deux chambres confortables, propices au repos et à la sérénité. Côté extérieur, un agréable balcon ensoleillé complète ce bien, offrant un espace supplémentaire pour savourer les belles soirées d'été ou tout simplement se détendre au soleil.Une cave privative et une place de parc (en supplément à CHF 15'000.-) viennent encore valoriser ce logement.Nur wenige Gehminuten vom Stadtzentrum von Bulle entfernt befindet sich diese charmante Wohnung im Herzen einer lebendigen Region des Kantons Freiburg. Sie vereint modernen Komfort, eine durchdachte Ausstattung und eine erstklassige Lage und bietet so einen angenehmen und praktischen Lebensraum.Die unmittelbare Nähe zu Schulen erleichtert den Alltag von Familien - Kinder können sicher und selbstständig zur Schule gehen. Einkaufsmöglichkeiten in der Nähe ermöglichen es, den täglichen Bedarf schnell zu decken, wodurch mehr Zeit für die Familie bleibt. Das Stadtzentrum, das in wenigen Minuten erreichbar ist, bietet eine Vielzahl an Dienstleistungen, Freizeitaktivitäten und kulturellen Angeboten. Für Sport- und Wellnessliebhaber ist das nahegelegene Hallenbad ein echtes Plus - ideal für jede Jahreszeit.Die 2022 komplett renovierte 3.5-Zimmer-Wohnung befindet sich in einer gepflegten kleinen Eigentümergemeinschaft (STWEG) und überzeugt durch ihren durchdachten Grundriss, die helle Wohnatmosphäre und ihre ausgezeichnete Lage.Bereits beim Betreten empfängt Sie ein einladender und lichtdurchfluteter Wohnbereich - ideal für entspannte Momente mit Familie und Freunden. Die offen gestaltete, moderne Küche ist bestens ausgestattet und ermöglicht es, beim Kochen Teil des Familienlebens zu bleiben.Die Wohnung verfügt über zwei gemütliche Schlafzimmer, die Ruhe und Erholung bieten. Abgerundet wird das Angebot durch einen sonnigen Balkon - der perfekte Ort, um warme Sommerabende zu genießen oder einfach an der frischen Luft zu entspannen.Ein privates Kellerabteil sowie ein Parkplatz (zzgl. CHF 15'000.-) ergänzen dieses attraktive Angebot.Just a few minutes' walk from the centre of Bulle, this charming apartment is located in the heart of a vibrant region of the canton of Fribourg. Combining modern comfort, smart design, and a prime location, it offers a pleasant and practical living environment.The immediate proximity to schools makes daily life easier for families, with children able to walk to school safely and independently. Nearby shops simplify everyday errands, allowing more quality time with loved ones. The town centre, easily accessible, offers a wide range of services, leisure options, and local activities. The nearby public swimming pool is a real asset for sports and relaxation enthusiasts, whether in summer or...

  • Parking space
  • Balcony / Terrace
  • View
  • +1
Travel time
-
1 / 5
3.5 rooms97m²CHF 745,000.–
Rue des Mésanges 6, 1635 La Tour-de-Trême

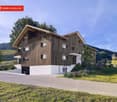
3.5 rooms in La Tour-de-Trême with large terrace

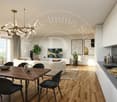
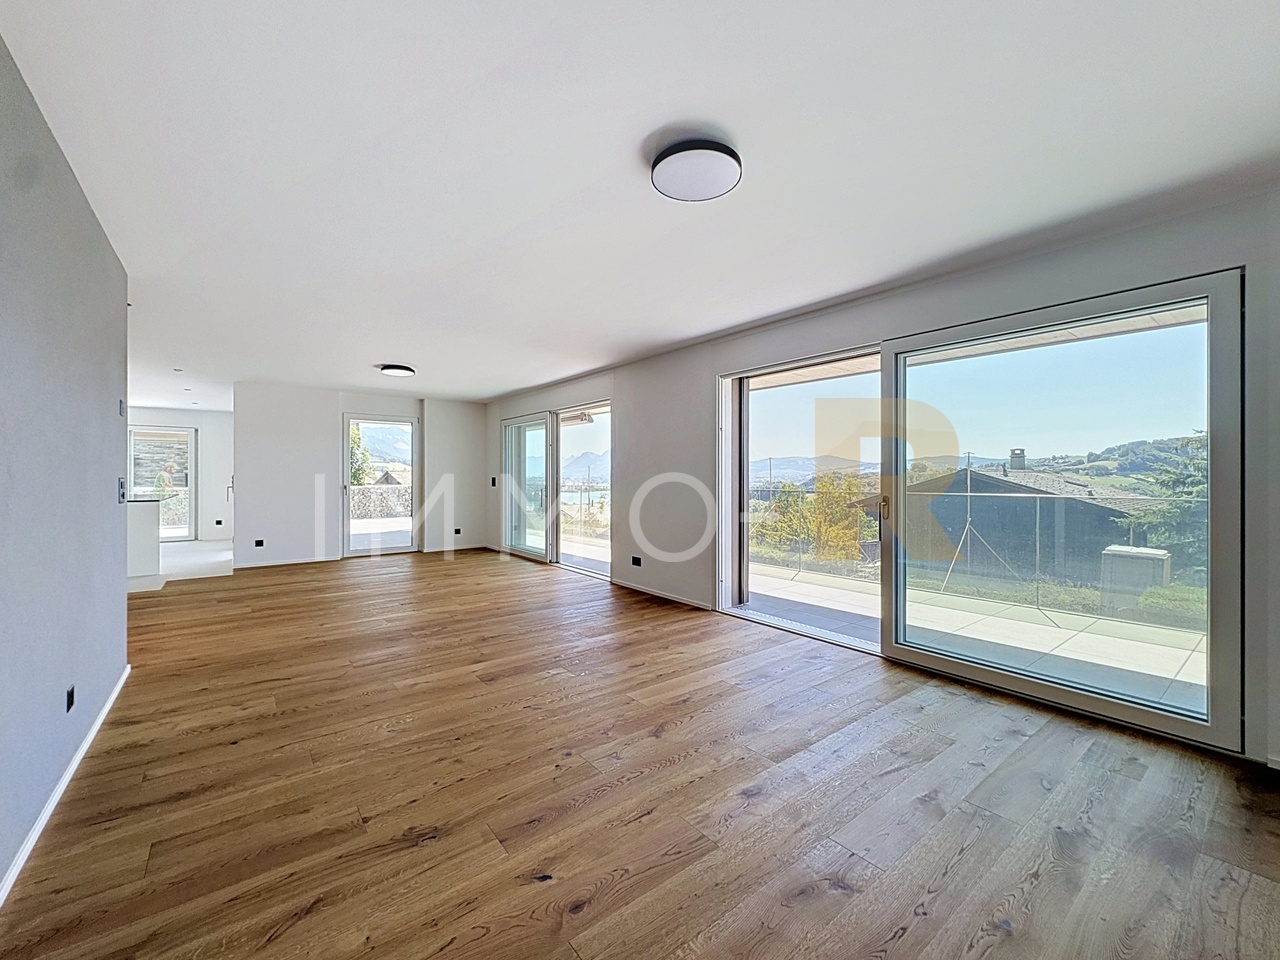
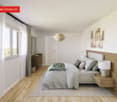
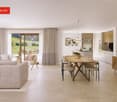
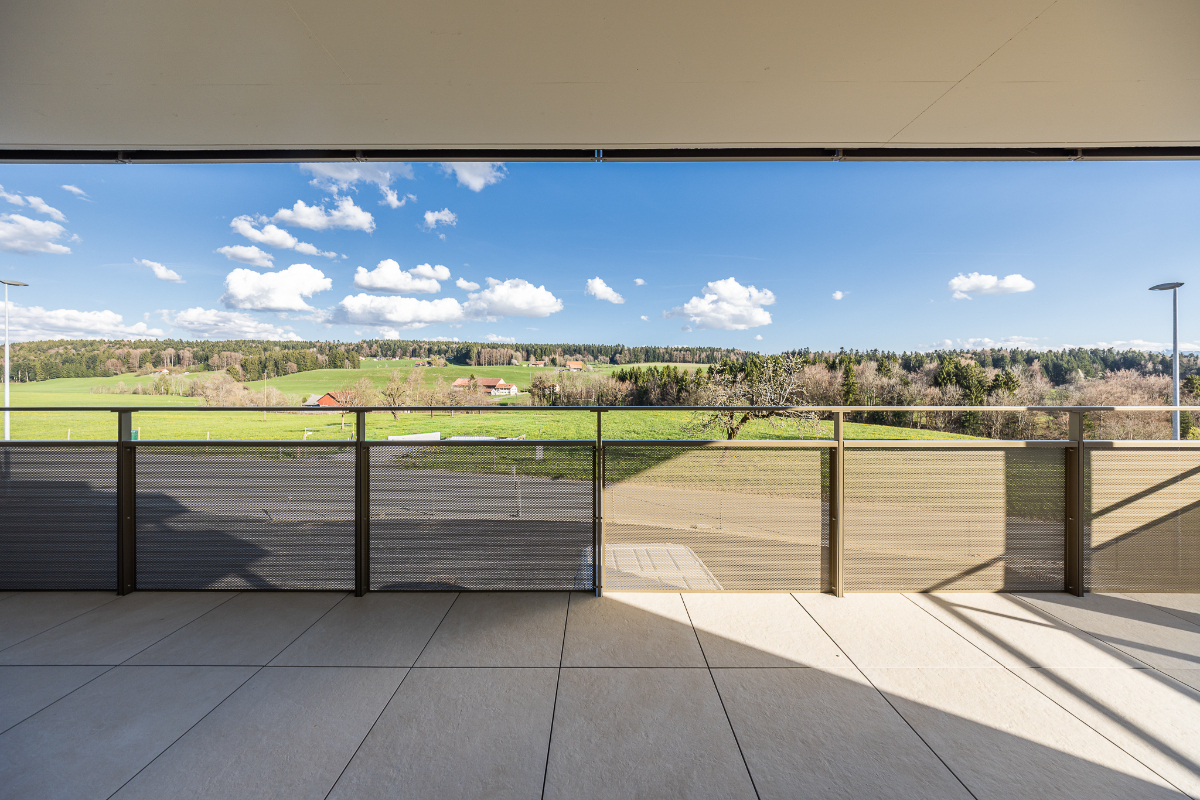
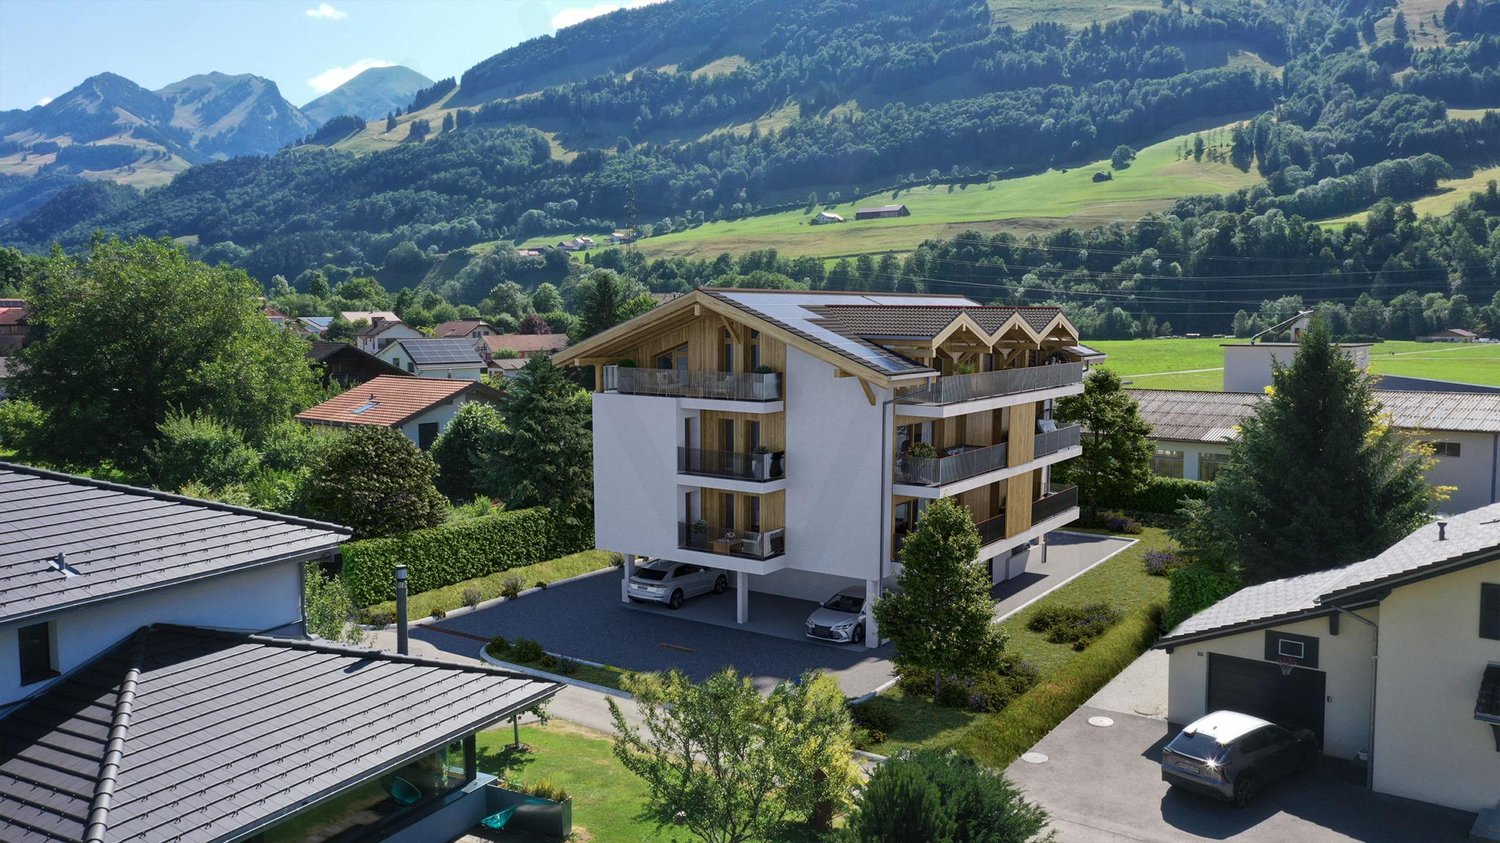
3.5 rooms in La Tour-de-Trême with large terraceEnjoy a new 3.5-room apartment offering nearly 40 m² of living space and a large terrace of 22.40 m². A bright and customizable apartment, close to amenities and the Bouleyres forest.The apartment opens onto an entrance hall that serves the various spaces of the apartment.The living area, consisting of a living room, kitchen, and dining area, offers a surface of approximately 39.19 m². It benefits from direct access to a large terrace of 22.40 m², ideal for setting up a dining area or an outdoor lounge.The sleeping area includes a parental bedroom of approximately 14.33 m² and a second bedroom of 11.54 m².The apartment also has a separate toilet and a bathroom or shower with toilet.This new development pays particular attention to the quality of materials and the distribution of spaces. Buyers can choose the finishes to personalize their future interior.Highlightsnew and customizable apartmentliving room, kitchen, and dining area of approximately 39.19 m²large terrace of 22.40 m²close to the Bouleyres forestclose to amenitiesphotovoltaic solar panelsdouble-flow ventilationenergy efficiency class Asale on a deadline to facilitate financing1 cellar includedPractical informationNet living area: approximately 86.32 m²PPE weighted area: approximately 97.90 m²1 cellar included1 indoor parking space available at an additional cost of CHF 35,000.-Practical information1 cellar included1 indoor parking space available at an additional cost of CHF 35,000.-SurfacesEntrance hall: approx. 12.50 m²Separate toilet: 2.33 m²Toilet, bath or shower: approx. 6.43 m²Living room, kitchen, and dining area: approx. 39.19 m²Parental bedroom: approx. 14.33 m²Bedroom 1: approx. 11.54 m²Terrace: approx. 22.40 m²Net living area: approx. 86.32 m²PPE weighted area: approx. 97.90 m²Several other units available in the development, including 2.5-, 3.5-, and 4.5-room apartmentsContact us to obtain more information about this property and discover the possibilities of customization.

Travel time
-
More objects in your automatically expanded search area
19 results - Radius: + 10km
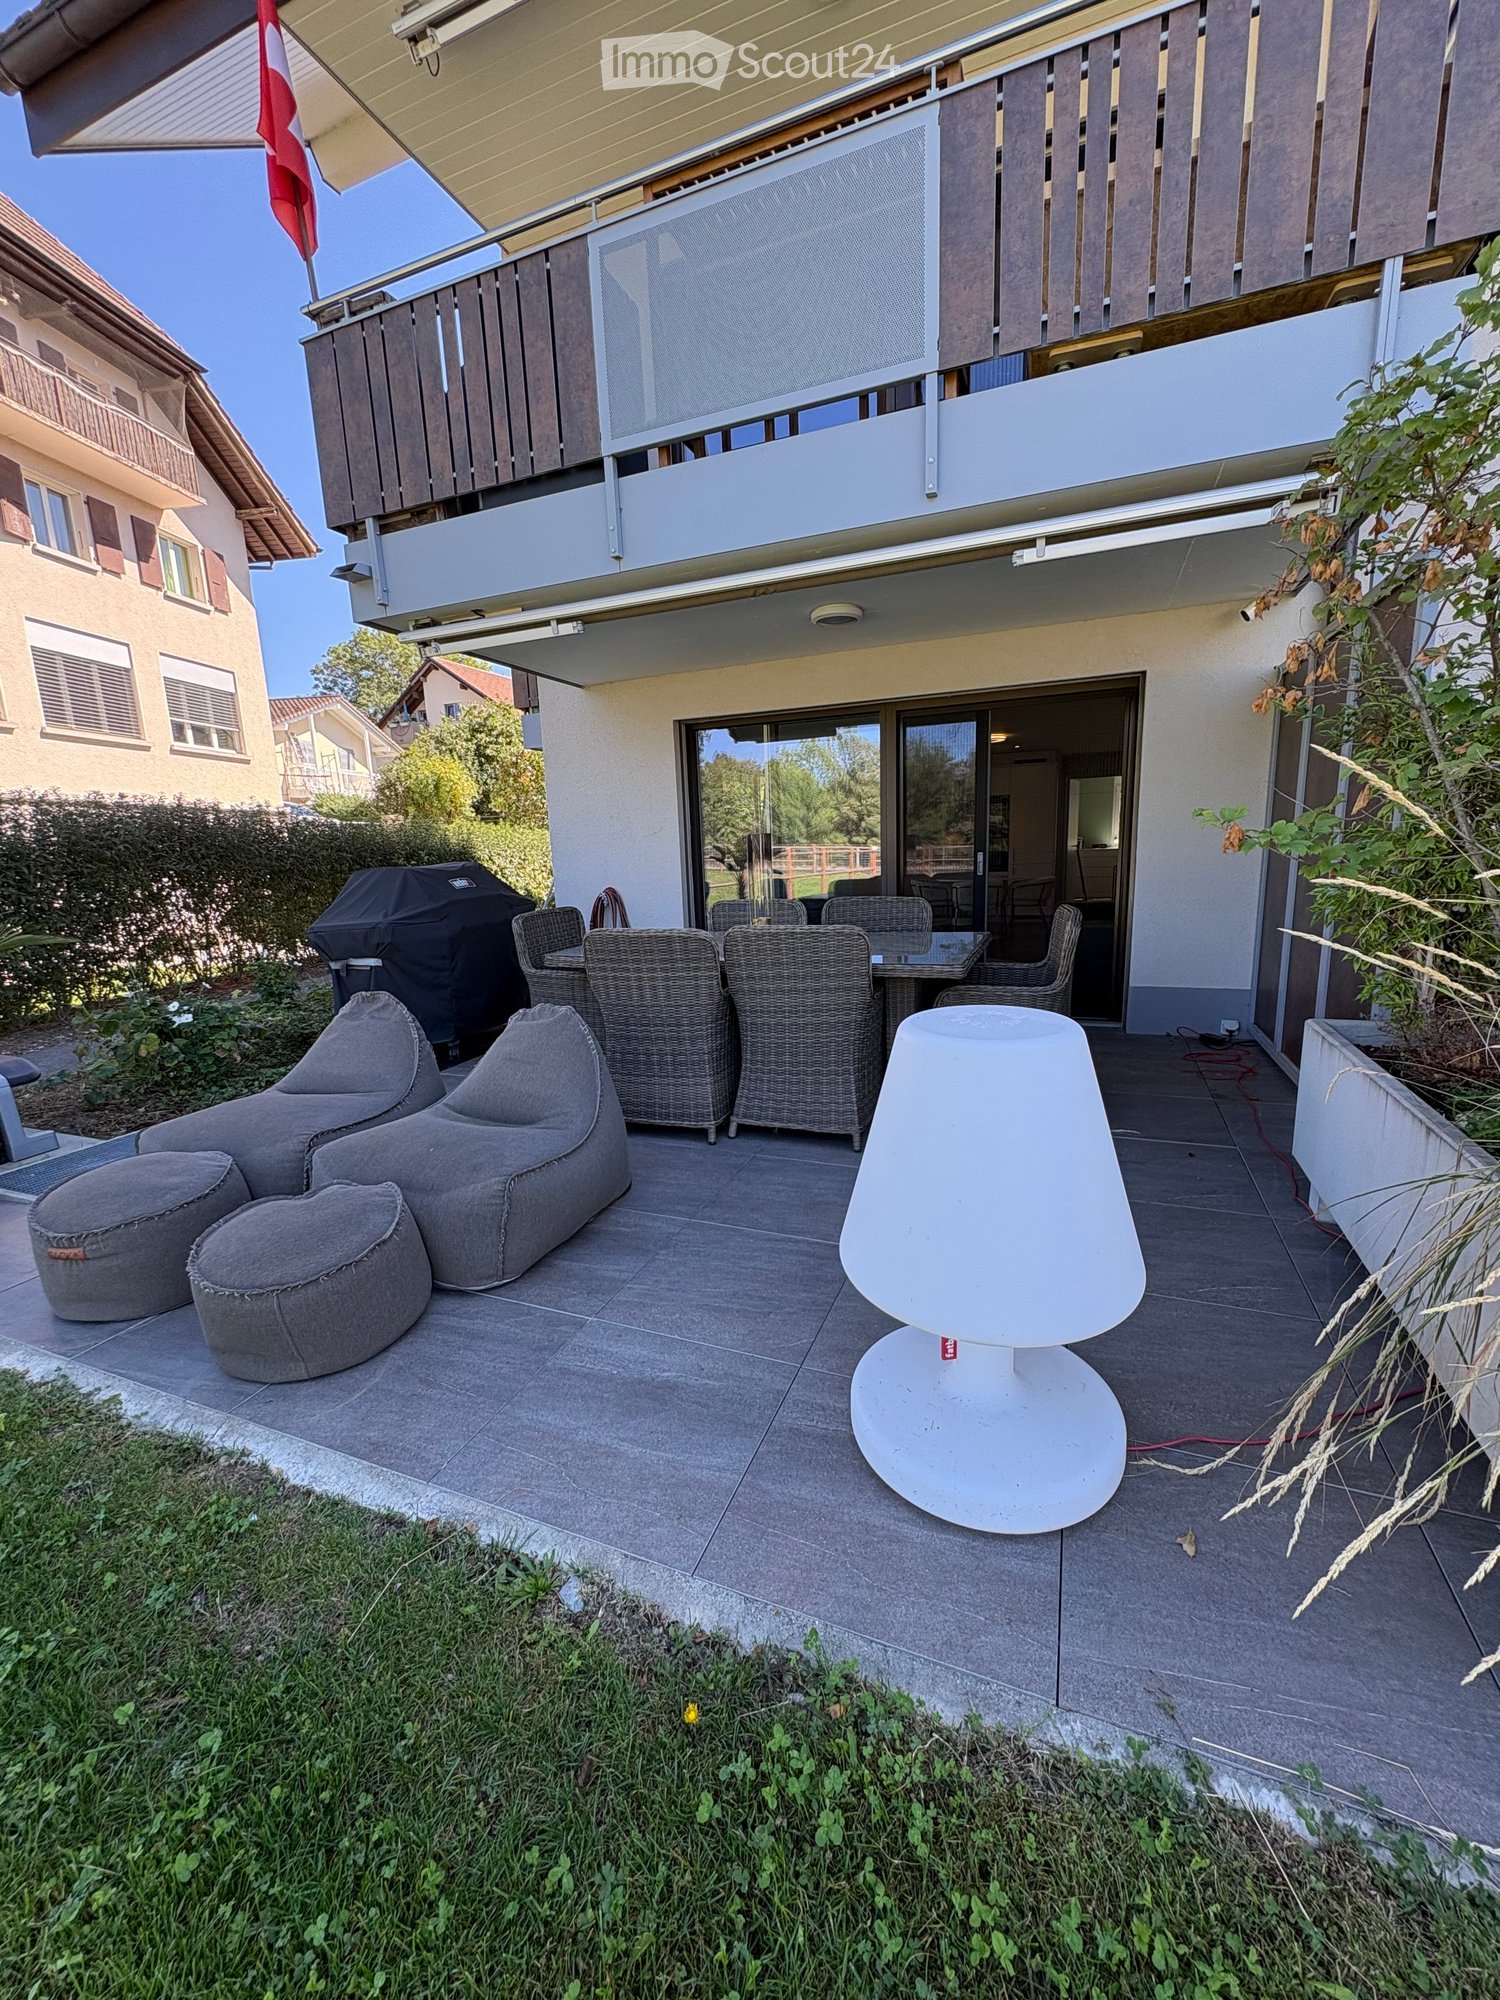
  • Outdoor patio with grey sofas, wicker chairs, a table, a white lamp, and a covered grill. The patio is tiled and has a view of the surrounding neighborhood.
  • Clean, well-lit hallway with tiled flooring, white walls, and recessed lighting. Features a small console table with a vase and decorative items, framed artwork on the walls, and a glimpse of a living area at the end.
  • A clean, well-lit hallway with tiled flooring, white walls, built-in wardrobes, and framed artwork. A glimpse of a room with a chair and window is visible at the end.
  • Modern bathroom with a glass-enclosed shower, toilet, sink, and a large window providing natural light. Features include a round rug, a towel hanging on the wall, and a trash can near the toilet.
  • Modern bathroom with a large round mirror, sink with dark wooden cabinet, toilet, glass-enclosed shower, and a small round stool.
  • Modern bathroom with a bathtub, sink, glass-enclosed shower stall, and a round rug on the floor. Features a towel hanging on the wall and a window providing natural light.
  • Modern bathroom with a washing machine and dryer unit, bathtub, toilet, glass-enclosed shower, and a towel hanging on the wall.
  • Bathroom with a stacked washing machine and dryer, a bathtub, a wicker basket, and a stuffed animal on the floor.
  • A well-organized walk-in closet with wooden flooring, white walls, and built-in storage including a wardrobe, shoe rack, and drawer unit. A small potted plant sits on the windowsill, and a brown chair is placed near the door.
  • A well-organized walk-in closet with built-in shelves, a clothing rack, a shoe rack, and a small seating area featuring a brown leather sofa with a teddy bear. The room has wooden flooring and white walls.
  • Modern walk-in closet with wooden flooring, built-in wardrobe, shoe rack, drawer unit, and potted plant on the windowsill.
  • Modern, well-lit room with wooden flooring, a large mirrored wardrobe, a grey drawer unit, and a potted plant on the windowsill.
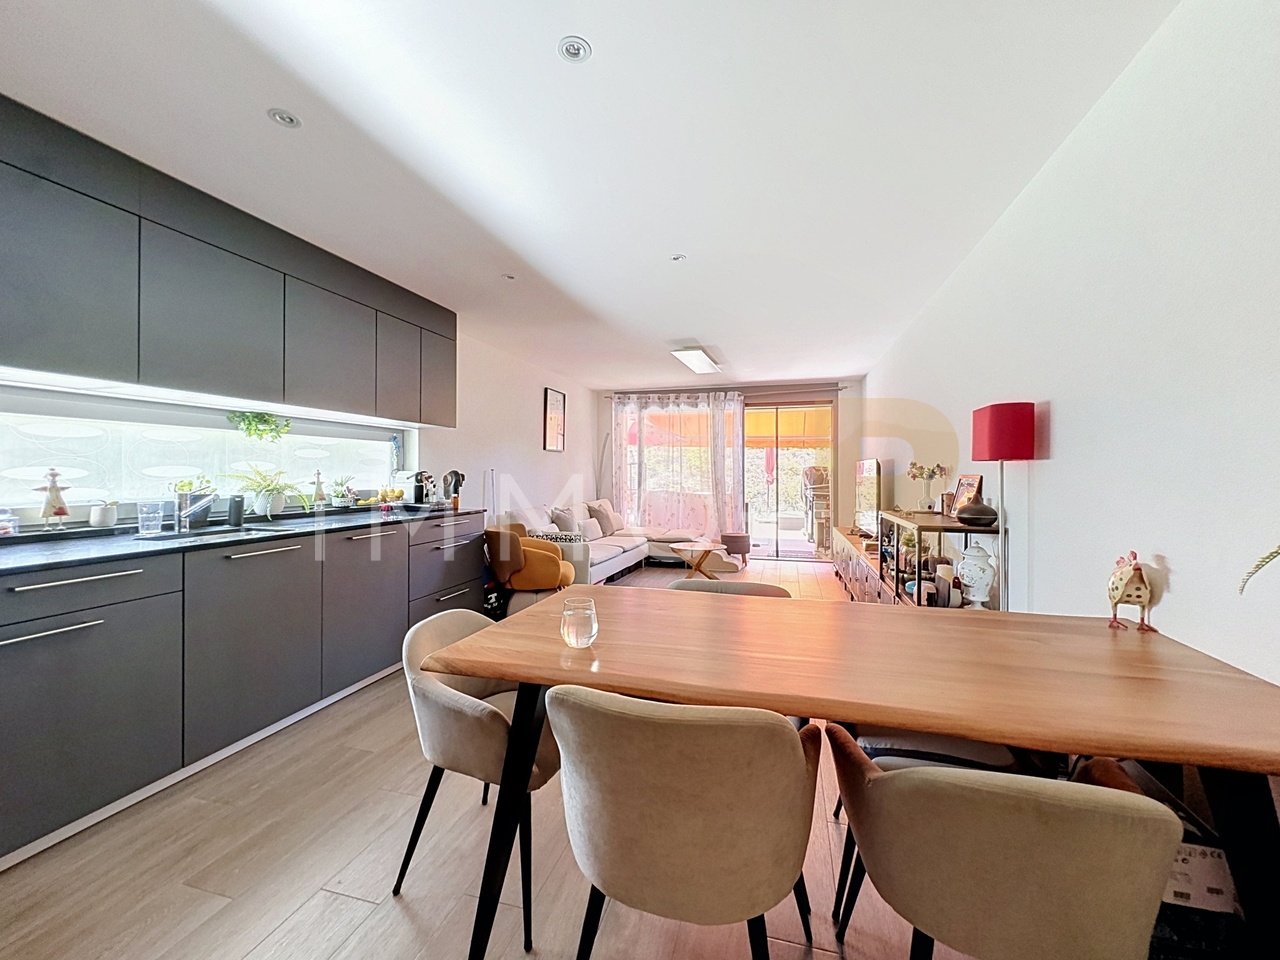
  • Open-plan living and dining area with a sofa, ottoman, dining table, chairs, television, and a small stool. The space features tiled flooring and large windows with a view of an outdoor patio.
  • Modern living room with a green sectional sofa, glass coffee table, television, and a view of an outdoor patio through large glass doors.
  • Modern living room with a green sofa, coffee table, TV, and a small kitchen area with a dining table and chairs.
  • Modern kitchen with white and grey cabinets, a central island, a sink, and a dining area with a round table and two chairs.
  • Cozy bedroom with wooden flooring, a bed with beige bedding, an armchair, a small table with a decorative arrangement, and framed pictures on the wall.
  • Modern bedroom with a large bed, nightstand, and a small chair. The room features a shaggy white rug and a pendant light fixture.
  • Cozy bedroom with a double bed, nightstand, glass table, and decorative items. The room features wooden flooring, large windows with curtains, and artwork on the walls.
  • Outdoor patio area with a sofa, stools, a lamp, potted plants, and a lawn mower. The patio is adjacent to a modern building with balconies and large windows.
  • Balcony with large glass sliding doors, tiled floor, and outdoor furniture including a table and chairs.
  • Empty concrete-walled room with a charging station attached to the wall and a cable extending to the floor.
  • A storage room with a refrigerator, shelves filled with boxes and items, a clothing rack, and various stored items including a backpack, laptop, and printer.
1 / 23
Clean, well-lit hallway with tiled flooring, white walls, and recessed lighting. Features a small console table with a vase and decorative items, framed artwork on the walls, and a glimpse of a living area at the end.
A clean, well-lit hallway with tiled flooring, white walls, built-in wardrobes, and framed artwork. A glimpse of a room with a chair and window is visible at the end.
Modern bathroom with a glass-enclosed shower, toilet, sink, and a large window providing natural light. Features include a round rug, a towel hanging on the wall, and a trash can near the toilet.
3.5 rooms78m²CHF 690,000.–
Premium
1623 Semsales

Semsales - Superb 3.5 rooms with large terrace - modern comfort in the heart of the village

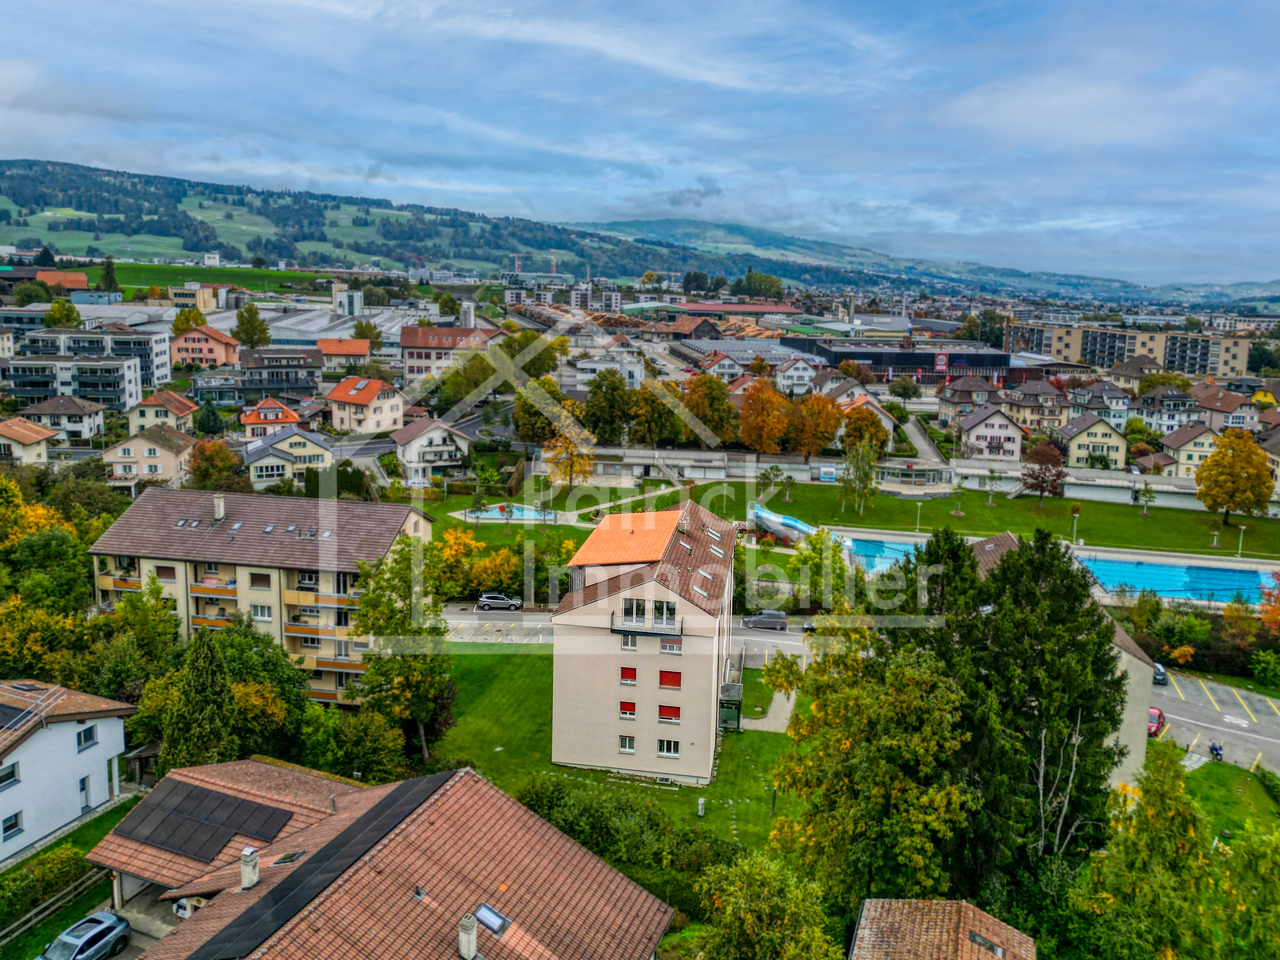
A modern, cozy apartment, ideally located in the heart of Semsales Are you looking for the comfort of a recent apartment while enjoying a green environment and a real village life? This very beautiful 3.5-room apartment of approximately 78 m² + ~ 15 m² of basement, built in 2021, combines these two worlds. Located on the ground floor of a recent PPE at Rue de la Cotze 51, the apartment seduces from the entrance with its generous volumes, its brightness, and the quality of its finishes. The living area is truly the heart of the accommodation. Spacious and convivial, it includes a modern, fully open kitchen, a dining area, and a pleasant living room. A large glass bay naturally extends this space to a private terrace of approximately 22 m², ideal for outdoor meals, evenings with friends, or simply enjoying the beautiful days. The adjacent green spaces are common to the PPE and offer a particularly pleasant environment. The sleeping area includes a beautiful main room and a second room currently transformed into a custom-made dressing room by a regional craftsman. A particularly successful arrangement, with numerous storage spaces, closets, and dedicated areas for shoes. This room can naturally regain its initial use as a bedroom or be arranged as an office according to the needs of the future owner. The bathroom offers a comfort rarely found in a 3.5-room apartment: bathtub and separate shower, WC, sink, and a washing and drying column directly in the apartment. Many integrated storage spaces complete the set. And one of the real advantages of this apartment is also its location. Here, there is no need to systematically take the car for daily needs. Semsales preserves a real village life with cheese shop, dairy, bakery, butcher, and small supermarket just a few steps from the apartment. A comfort that has become precious, allowing you to do your shopping on foot while enjoying a green environment and a community of human size. The apartment also benefits from an indoor parking space with electric vehicle charging point, included in the price, as well as a private basement. For households with two vehicles, an additional advantage is possible: the indoor parking space No. 15, located directly next to the parking space included in the sale, is currently rented for CHF 120.–/month. The rental agreement can be proposed to the future buyer, subject to the transfer. In a few words: a recent and particularly well-maintained apartment, a beautiful area of 88 m², a large private terrace, a custom-made dressing room, an indoor parking space with electric vehicle charging point, a basement, and above all a location that allows you to fully enjoy the village life of Semsales on foot. Selling price: CHF 690’000.– Indoor parking space with electric vehicle charging point and basement included. An object that deserves more than just photos. Contact me to organize a visit and make your own idea of this living space.

1 / 13
  • Balcony / Terrace
  • Elevator
  • Child-friendly
3.5 rooms92m²CHF 645,000.–
Route du Briez 200, 1628 Vuadens

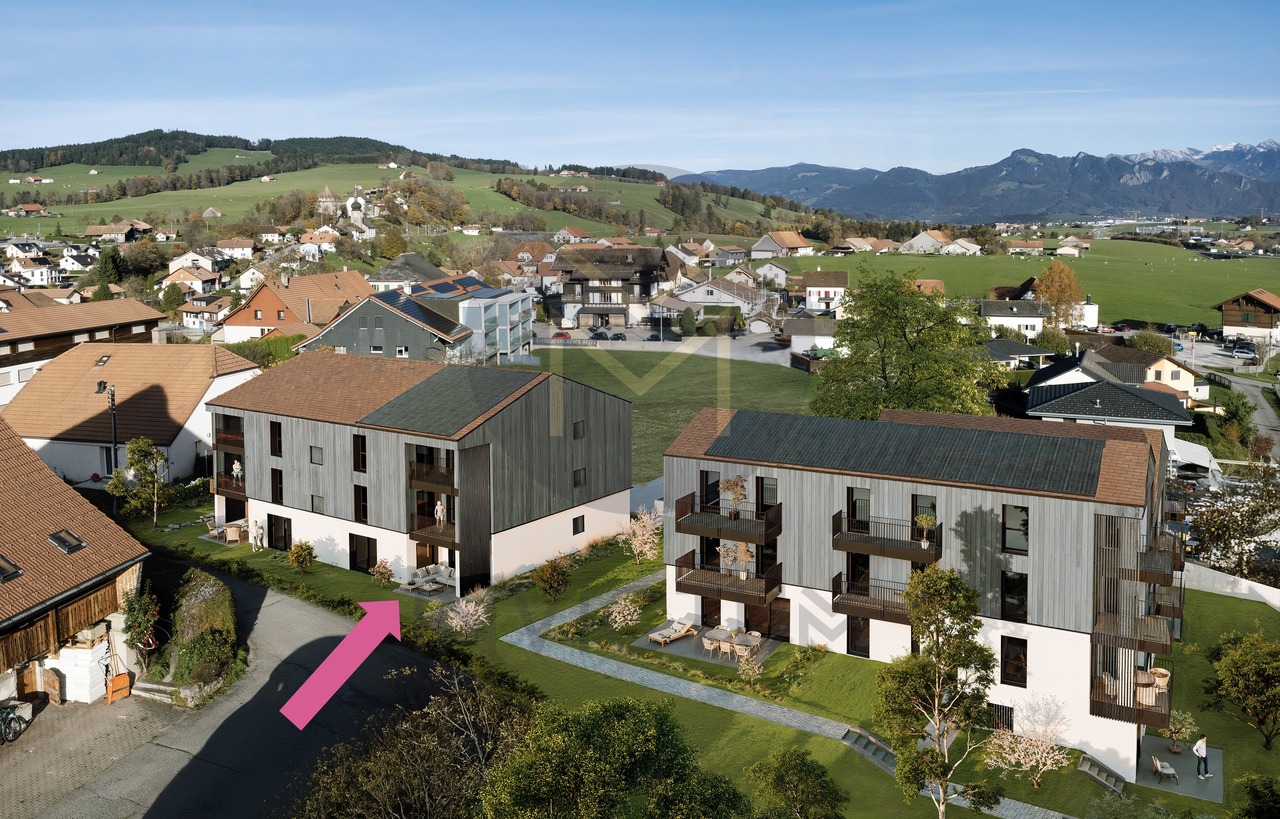
3.5 rooms 5 minutes from Bulle - Construction starts this autumn

Discover this residence of 9 apartments, ideally located in Vuadens, in a pleasant living environment between nature and immediate proximity to amenities.The building consists of modern and functional apartments, ranging from 2.5 to 3.5 rooms, designed to offer comfort, brightness, and quality of life. Each apartment benefits from a careful design, with well-arranged spaces and high-quality finishes.--> Building permit issued - Construction starts this autumn 2026Layout of the 3.5-room apartment: lot 101 • 95 m² living area • Entrance hall with built-in wardrobes • Open, fully equipped kitchen, leading to a large, bright living room of 43 m² • Large balcony of 19 m², offering a privileged outdoor space with a view of the Moléson • Two comfortable bedrooms of 15 m² and 13m² • Shower room with connections for a washing machine • Cellar of 7m² 3.5 rooms available: • 001: Ground floor, 93m², terrace of 17m² and garden of 132m²: CHF 680'000.- • 003: Ground floor, 92m², terrace of 17m² and garden of 162m²: CHF 695'000.- • 101: 1st floor, 93m², balcony of 19m²: CHF 645'000.- • 103: 1st floor, 93m², balcony of 19m²: CHF 655'000.- • 201: 2nd floor, 93m², balcony of 19m²: CHF 650'000.- • 203: 2nd floor, 93m², balcony of 19m²: CHF 655'000.- 2.5 rooms: • 002: Ground floor, 59m², terrace of 25m² and garden: Reserved • 102: 1st floor, 59m², balcony of 25m²: Reserved • 202: 2nd floor, 60m², balcony of 25m²: Reserved Whether you want to live or invest here, this project represents a rare opportunity in a calm and sought-after environment, close to Bulle.Information and documents on requestContact us today to be informed about the official launch.

  • Balcony / Terrace
  • Elevator
  • Child-friendly
Travel time
-
Yannis Simon

Yannis Simon

1 / 13
Yannis Simon

Yannis Simon

  • Balcony / Terrace
  • View
  • Elevator
  • +1
3.5 rooms88m²CHF 395,000.–
Chemin d'Afflon 15, 1667 Enney

Furnished 3.5-room apartment with mountain view

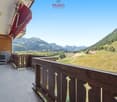
Welcome to Chemin d'Afflon 15 in Enney - an idyllic village in the heart of the Greyerzer Region, where peace, nature, and quality of life are in harmony. Surrounded by an impressive mountain landscape, you can enjoy a unique living experience far from everyday life. Whether it's extended hikes, bike tours, or relaxing hours at the nearby Greyerzersee - the diverse leisure activities start right outside your front door. At the same time, you can reach shopping facilities, restaurants, and the surrounding villages in just a few minutes. Thanks to the sunny location and the magnificent view, Enney offers the perfect retreat for nature lovers, those seeking peace, and holiday guests.I would like to introduce myself: a charming and well-maintained 3.5-room apartment on the 2nd floor, which delights with a thoughtful room layout, a cozy living atmosphere, and a dreamy view. On 88 m² of living space, I combine living comfort with a unique location in the midst of the Freiburger Voralpen.As soon as you enter, my inviting entrance area welcomes you. The open kitchen harmoniously merges with the living and dining area, creating a place where you immediately feel at home. My cozy fireplace provides a particularly warm atmosphere on cooler days and makes the living room the heart of the apartment. From here, you can directly access my 17.33 m² large balcony, which delights with a magnificent view of the surrounding mountains and the green landscape. Thanks to the sunny orientation, you can enjoy the sun from midday and relax in a cozy atmosphere in the evening.Opposite the kitchen, practical built-in cabinets offer additional storage space and underline the functional room design. Two bright bedrooms provide enough space for couples, small families, or guests. The room offer is complemented by two bathrooms - one with a shower and one with a bathtub - and thus provides additional living comfort.The communal infrastructure is also convincing. A general laundry room with Secomat and a water softening system are available to residents. A basement compartment, a parking space, and the elevator, which takes you comfortably to your apartment, round off the offer perfectly.I am also technically well-equipped. I am heated by a newly installed air-water heat pump in 2025 with comfortable underfloor heating, which provides a pleasant room climate in all living areas.A particular advantage is my versatile use. I can be used as a main residence as well as a holiday apartment and is also ideal for rental via Airbnb due to complete furnishing. Thus, I not only offer a wonderful home but also an attractive investment opportunity in a popular holiday region.My highlights at a glance • Charming 3.5-room apartment on the 2nd floor • Completely furnished • Use as a holiday apartment and Airbnb possible • 17.33 m² large balcony with a dreamy mountain and panoramic view • Bright living and dining area with a cozy fireplace • Open kitchen with practical built-in cabinets • Two bathrooms (shower and bathtub) • Modern air-water heat pump with underfloor heating • Elevator in the building • Basement compartment and parking space included • Communal laundry room with Secomat • Quiet, sunny location in the midst of nature • Hiking, mountains, and lake in the immediate vicinity I am the ideal home for all those who want to combine peace, nature, and relaxation with a cozy living atmosphere - whether as a first home, stylish...

  • Balcony / Terrace
  • View
  • Elevator
  • +1
Travel time
-
1 / 11
3.5 rooms80m²CHF 690,000.–
Rue de Forcel, 1636 Broc

The Gardens of Broc - 3.5-room apartment

The Gardens of Broc – Harmony3.5-room apartments – Buildings A, B, and CDiscover a rare typology that perfectly combines modern comfort, natural brightness, and exceptional living quality.Located in the heart of the residential complex The Gardens of Broc – Harmony, the 3.5-room apartments offer an ideal location in the center of buildings A, B, and C and benefit from a particularly optimized design to provide spacious and functional rooms.With their 79.5 m² living area, these apartments immediately impress with their balance between daily comfort and contemporary elegance. They offer:• A bright, spacious living room with approximately 21.9 m²• A modern, open kitchen with approximately 11.1 m², designed for shared moments• A large master bedroom with 17.9 m²• A second, comfortable bedroom with 12.2 m²• A modern bathroom• A spacious entrance area that promotes storage and fluidity of the rooms• A beautiful balcony or terrace, depending on the chosen floor• An unobstructed view of the surrounding mountains and the Freiburg Pre-Alps, a true privilege in everyday life.The large windows provide exceptional brightness and naturally extend the living areas outdoors, creating a warm and soothing atmosphere all year round.3.5-room apartment – Ground floorPrice: CHF 730,000.–• Living area: 79.5 m²• Terrace: 39 m²• Private garden: 160.10 m²An ideal apartment to fully utilize the private outdoor area while enjoying the comfort of a modern apartment.3.5-room apartment – 1st floorPrice: CHF 690,000.–• Living area: 79.5 m²• Balcony: 39 m²A generous brightness and an unobstructed view that offers a remarkable living quality.3.5-room apartment – 2nd floorPrice: CHF 700,000.–• Living area: 79.5 m²• Balcony: 39 m²A rare opportunity to live in a quiet environment and enjoy a breathtaking panoramic view of the mountains.The Gardens of Broc – Harmony, this is the promise of a privileged everyday life, where nature, tranquility, and modern comfort come together to create a living space designed for today and tomorrow.For more informationOur team is at your disposal to answer further questions, schedule an appointment, or explore the project in more detail.Hebati ImmobilienRue du Câro 11630 Bulle📞 +41 26 916 17 51📞 +41 79 709 01 95✉️ info@lesjardinsdebroc.chWe look forward to getting in touch with you and accompanying you in the discovery of your future living space.We look forward to meeting you soon.
Travel time
-
1 / 5
3.5 rooms84m²CHF 750,000.–
Rue du Câro 1, 1630 Bulle

Spacious 3.5-room apartment with terrace or balcony, near the center of Bulle

Résidence de la Marbrerie – An inspiring living environmentLocated in a quiet neighborhood and yet close to all amenities, the Résidence de la Marbrerie consists of 3 contemporary buildings, comprising 65 apartments and 2 commercial spaces. It offers its residents a large landscaped inner courtyard, landscaped paths and recreational areas, aiming to promote well-being and quality of life.A privileged location • Highway entrance just 2 minutes away by car, for easy travel • Directly opposite the Coop – Le Câro Centre shopping mall • 10 minutes' walk from the center of Bulle, schools and amenities nearby 3.5-room apartments – A beautiful functionality in everyday lifeDesigned to offer comfort and practicality, these apartments benefit from well-designed spaces: • • Ceiling height: 2.95 m • Balcony: 17.92 m² The rooms are bright, the contemporary finishes and the spacious outdoor areas allow you to make the most of the beautiful days.Sales price – depending on the floor: • 1st floor (with balcony): CHF 750,000.– • 2nd floor (with balcony): CHF 760,000.– • 3rd floor (with balcony): CHF 770,000.– Parking space1 indoor parking space available for CHF 35,000.– per unitTo learn more and discover all our available apartments, we invite you to visit our website: https://residence-marberie.ch/Please contact us for more information at the following numbers:+41 79 709 01 95+41 26 916 17 54

Travel time
-
1 / 9
  • Parking space
  • Balcony / Terrace
3.5 rooms70m²CHF 310,000.–
Les Peupliers 1, 1669 Neirivue

3.5 room apartment on the 1st floor with garage and outdoor parking space

Charming 3.5 room apartment located on the 1st floor of a PPE, offering a pleasant setting, with a beautiful view of the region's mountains from the balcony. The exposure is appreciated for the morning light, which reinforces the comfort of everyday life.With a living area of approximately 70 m², the apartment offers a functional layout. The interior atmosphere is warm, particularly thanks to a first bedroom with a wooden wall that adds character.The floor coverings alternate between parquet and tiles, depending on the room, which provides a practical and easy-to-maintain unit. The kitchen is equipped and allows for immediate use.A refresh is planned, which gives the future buyer the freedom to renovate the property to their taste and optimize its value.Important technical improvements have already been made: the window frames have been recently replaced and the building's downspouts have been completely redone, two significant elements for the building's longevity.The property is complemented by a garage and an outdoor parking space, which are obligatory for acquisition. These annexes are not included in the sale price.Finally, it is worth noting that a project to renovate the building's envelope is planned for 2028-2032. In this context, the contributions to the renovation fund have been increased since 2025 in order to anticipate this future project, which is a positive point for the conservation and evolution of the building in the long term.

  • Parking space
  • Balcony / Terrace
Travel time
-
1 / 12
3.5 rooms120m²CHF 1,400,000.–
Grenier d'Avau 5, 1649 Pont-la-Ville

Appartement 3,5 de standing

Luxueuse promotion "Les terrasses du Lac" au bord du lac de la Gruyère - Pont-la-VilleIdéalement située sur les rives du lac de la Gruyère, dans le charmant village de Pont-la-Ville, cette nouvelle promotion exclusive se compose de deux spacieux appartements alliant élégance, confort et modernité.Chaque appartement offre une vue panoramique exceptionnelle sur le lac et bénéficie d'équipements de haute qualité :pompe à chaleur air/eau,refroidissement, panneaux solaires, stores à lamelles et stores toile motorisés, chauffage au sol et interphone.L'appartement au 1er étage est distribué comme suit : • Entrée avec armoires murales • Vaste séjour et salle à manger avec accès direct à la terrasse et au jardin • Cuisine moderne avec îlot central et accès aux parties extérieures avec loggia • Économat attenant à la cuisine, avec la colonne de lavage • WC visiteurs • Chambre avec salle de bains privative • Réduit • Suite parentale comprenant salle de douche privative et espace dressing À l'extérieur, deux places de parc couvertes ainsi qu'un grand espace de rangement sous couvert complètent ce bien d'exception.Possibilité d'accès depuis l'escalier extérieure ou accès depuis l'ascenseur.Un cadre idyllique, une architecture soignée et des prestations de qualité font de cette promotion une opportunité rare au bord du lac.Nous sommes à votre disposition pour tout complément d'information.ENTIEREMENT TERMINE - PRET A L'EMMENAGEMENTVente en résidence secondaire possibleVent aux étrangers possibleNeue Promotion ,,Les Terrasses du Lac" am Ufer des Greyerzersees - Pont-la-VilleIdeal gelegen am Ufer des Greyerzersees, im charmanten Dorf Pont-la-Ville, besteht diese exklusive neue Promotion aus zwei großzügigen Wohnungen, die Eleganz, Komfort und Modernität vereinen.Jede Wohnung bietet eine außergewöhnliche Panoramasicht auf den See und verfügt über hochwertige Ausstattungen:Luft/Wasser-Wärmepumpe, Solarpanels, Lamellenstoren und motorisierte Stoffstoren, Fußbodenheizung sowie Gegensprechanlage.Die Wohnung im 1. Obergeschoss ist wie folgt aufgeteilt:Eingangsbereich mit EinbauschränkenGroßzügiger Wohn- und Essbereich mit direktem Zugang zum Balkon und GartenModerne Küche mit Kochinsel und Zugang zu den Außenbereichen mit LoggiaAn die Küche angrenzende Speisekammer mit Platz für WaschsäuleGäste-WCSchlafzimmer mit privatem BadezimmerReduitElternsuite mit privater Dusche und AnkleideIm Außenbereich ergänzen zwei gedeckte Parkplätze sowie ein großer gedeckter Abstellraum diese außergewöhnliche Immobilie.Zugang entweder über die Außentreppe oder über den Aufzug möglich.Ein idyllisches Umfeld, eine durchdachte Architektur und hochwertige Ausstattungen machen diese Promotion zu einer seltenen Gelegenheit direkt am See.Wir stehen Ihnen für weitere Informationen gerne zur Verfügung.Schlüsselübergabe vorgesehen im Sommer 2026Verkauf als Zweitwohnsitz möglichVerkauf an Ausländer möglich

Travel time
-
1 / 12
3.5 rooms83m²CHF 605,000.–
Route de la Pépinière 10, 1696 Gibloux

Last opportunity! 3.5-room apartment with terrace and private garden

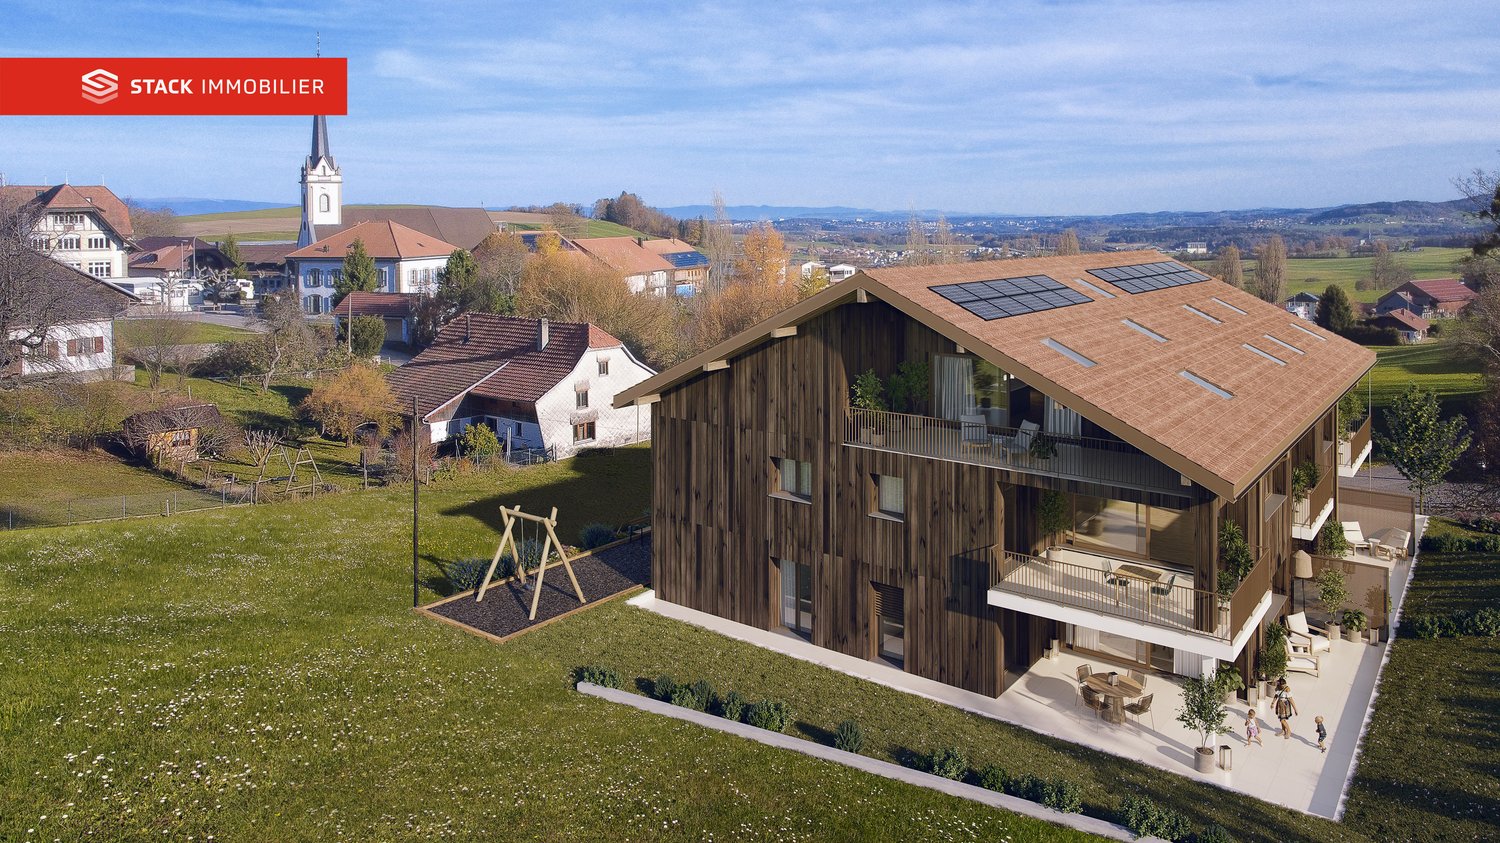
STACK Immobilier exclusivityDiscover this apartment in the La Pépinière residence, a contemporary PPE with only 8 apartments, ideally located in Vuisternens-en-Ogoz, in the heart of the Gibloux commune.Located on the ground floor, this beautiful 3.5-room apartment offers 82.9 m² of living space (91.8 m² of net sales area) as well as a pleasant 26.7 m² terrace extended by a small private garden.Designed to offer optimal living comfort, it includes a bright living area with open kitchen, two bedrooms, a bathroom, a private cellar, and two parking spaces available in the underground garage.Built according to the latest energy standards, the residence benefits from a CECB A/A, guaranteeing excellent energy performance and controlled costs.The main advantages✔ CECB A/A – excellent energy performance✔ Floor heating with geothermal heat pump✔ Photovoltaic panels✔ Elevator and underground parking✔ Triple glazing and motorized shutters✔ Integrated domotics✔ Customizable finishes according to the buyers' wishes✔ 26.7 m² terrace and small private garden✔ Quick access to the A12 highway (5 minutes)✔ Quiet and green village atmosphereThe project benefits from a privileged location, close to schools, shops, and public transportation, while remaining only a few minutes from Fribourg, Bulle, and Romont.Sale price: CHF 605'000.– 2 parking spaces in the underground garage are available at an additional price of CHF 30'000.– per space.➡️ Order the complete dossier or schedule a meeting to discuss your project: www.calendly.com/stack-immobilier/pepiniereSee you soon!

Travel time
-
1 / 7
3.5 rooms66m²CHF 375,000.–
Auf Anfrage 1, 1696 Vuisternens en Ogoz

Already rented, with potential to exploit

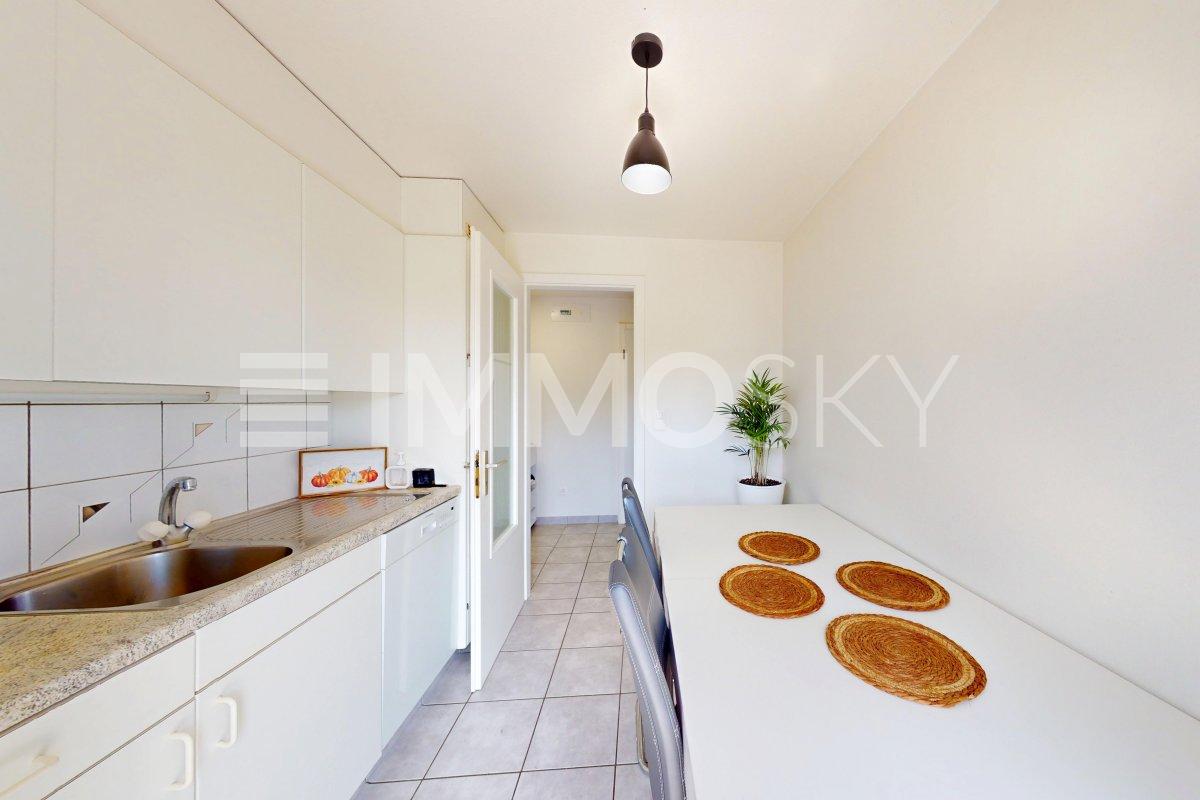
An acquisition that already generates revenue while leaving room for development: this 3.5-room apartment is a particularly interesting solution to complete or start a real estate portfolio.Integrated into a small co-ownership of only 10 lots, the accommodation is currently rented, presents itself in a very good general condition and does not require any particular work. Its functional configuration, outdoor spaces, and annexes make it an object adapted to long-term rental.This exclusive ImmoSky offer stands out for its main advantages:- 3.5-room apartment currently rented- Balcony of about 18 m² benefiting from a south orientation- Bright living room of about 17 m², renovated in 2024 and open to the balcony- Two bedrooms of about 15 m² and 13 m², one with direct access to the balcony- Separate, equipped, and functional kitchen- Bathroom with bathtub, window, and integrated washing machine- Numerous storage spaces thanks to the wall cabinets in the corridor- Private cellar and large attic offering valuable storage spaces- Outdoor parking space available for CHF 15,000 in addition to the sale priceBeyond its intrinsic qualities, this apartment also presents a potential for optimization of rental income. The current lease having been concluded amicably, a development margin of rental income could be considered in the future.An interesting opportunity for an investor wishing to acquire a dwelling already occupied, maintained, and functional, while keeping a perspective of improvement of the return on medium or long term.To obtain the complete documentation or more information on the rental situation, I am at your disposal at +41 79 178 61 23 or by email at vesa.jusufi@immosky.com.
1 / 10
3.5 rooms85m²CHF 550,000.–
Villarlod 19, 1696 Vuisternens-en-Ogoz

Apartment with 3.5 rooms in Vuisternens-en-Ogoz

Route de Villarlod 19, Vuisternens-en-OgozThis beautiful 3.5-room apartment - Lot PPE C24 - in the attic will seduce you with its generous volumes.Benefiting from nice ceiling heights and beautiful brightness, this accommodation offers a warm and convivial atmosphere. The living spaces are pleasantly arranged and highlight the unique charm of the attic while ensuring excellent comfort in everyday life.The apartment consists of: • 1 large entrance hall with wall cabinets (many storage spaces on an important height) • 1 parental suite composed of a large bedroom and a shower room • 1 large children's room • 1 bathroom with wash/dryer column • 1 open, fully equipped kitchen with an island • 1 living room with direct access to the balcony Added values during construction: • mosquito nets in all rooms • chimney • recessed spots in the hall, kitchen and dining area • large wall cabinets in the hall • high-quality materials • furniture under sinks and mirrors with lighting Ideally located in a calm and green environment, this accommodation allows you to enjoy a peaceful life while remaining close to amenities and main communication axes.A beautiful opportunity for people looking for a charming apartment in the heart of the Fribourg countryside.The apartment is completed by a covered parking space at an additional cost of CHF 35,000.- and an outdoor parking space at an additional cost of CHF 10,000.-.Note that the owner wishes to remain in the apartment for a period of approximately two years after the sale (future apartment under construction), paying a rent corresponding to market conditions. This situation may represent an interesting opportunity for an investor looking for immediate returns.If you wish to have more information or organize a visit, do not hesitate to contact us!

Travel time
-
New building
Laurence Mauron

Laurence Mauron

1 / 11
Laurence Mauron

Laurence Mauron

  • Balcony / Terrace
  • View
  • Elevator
3.5 rooms75m²CHF 545,000.–
1669 Albeuve

LAST CHANCE - BRAND NEW 3.5-ROOM APARTMENT - in the heart of Intyamon

Under construction - possibility to visit and choose the interior - In the heart of the charming village of Albeuve, in the picturesque Val de l'Intyamon, discover this future residence.A privileged living environment in GruyèreLocated in a preserved natural environment, this future residence combines authenticity, modern comfort, and serenity. It represents a rare opportunity on the Gruyère real estate market. The residence consists of: 4 apartments with 3.5 rooms, located on the 1st and 2nd floors, and a unique attic with 4.5 rooms on the top level.Each apartment benefits from generous volumes and beautiful brightness thanks to large windows ideally oriented.Realized by a local renowned company, the project guarantees a sustainable construction, careful finishes, and high-quality services. Apartments designed for your comfort. Each space has been designed to offer functionality, brightness, and well-being on a daily basis.The typical distribution includes:- An entrance hall with a built-in closet- A spacious and bright living room, extended by a balcony with an unobstructed view of the mountains- An open, convivial, and functional kitchen- A large bedroom with a private bathroom- A modular room (for children, office, or guests)- A bathroom with a bathtub- A cellar and a covered parking space (in addition)Technical services and sustainability- Triple glazing and excellent thermal and acoustic insulation- Air/water heat pump and photovoltaic panels- Personalization of finishes according to your tastesIndicative budgets:- Kitchen: CHF 27,000.- Sanitary: CHF 19,000.Prices and conditions- Covered parking: CHF 25,000.- (in addition, obligatory purchase)Distribution of units:A1 - 3.5 rooms - soldA2 - 3.5 rooms - CHF 545,000.- / LAST 3.5-ROOM APARTMENTA3 - 3.5 rooms - soldA4 - 3.5 rooms - soldA5 4.5 rooms - CHF 985,000.-Surfaces: approx. 76 m2 - and 145 m2 for the 4.5-room atticBuilding permit granted- Start of work: The construction site has started- Planned delivery: Autumn 2027An opportunity to personalize your interior and benefit from the latest energy standards.Albeuve: between nature and accessibility.The village of Albeuve seduces with its authenticity and quality of life, while remaining close to Bulle, the economic center of the region.- Transport: Train station connecting Bulle, Château-d'Oex, and Montreux (MOB)- Amenities: Shops, schools, and services nearby- Leisure: Hiking, mountain biking, skiing, and outdoor activities- Environment: Exceptional panorama and preserved environmentAn opportunity not to be missed. These apartments represent an ideal chance to acquire a new, comfortable, and sustainable property in a sought-after region.We are at your disposal to provide you with detailed information. Do not hesitate to contact us.

  • Balcony / Terrace
  • View
  • Elevator
1 / 8
3.5 rooms70m²CHF 544,000.–
Chemin du Riez 3, 1699 Bouloz

New 3.5-room apartments

Key features: • New construction • Finishes chosen by the buyer • Near urban centers • Spacious and bright apartments • Balcony and/or private garden for each apartment 23 new apartments in the heart of Bouloz Located in Bouloz, on the border of the cantons of Fribourg and Vaud, the Le Riez de Bouloz residence consists of two residential buildings grouping 23 apartments in ownership.The project offers bright apartments with well-designed surfaces, balcony and/or private garden. The materials and finishes have been selected with a focus on quality, durability, and comfort.A landscaped inner courtyard, private parking spaces, an elevator, and bike storage areas complement the amenities.The residence meets current energy standards thanks to efficient insulation and technical solutions that promote controlled energy consumption.Bouloz benefits from a practical location, allowing easy access to Vevey, Lausanne, Fribourg, or Bern while enjoying the living environment of a residential village. *** First meeting without commitment to discover the project in detail and validate your purchasing power with a financing specialist *** The project at a glance: Information about our available apartments can be found on our website: leriezdebouloz.ch • 2 buildings with a total of 23 apartments • Building A: • 2 apartments with 2.5 rooms • 5 apartments with 3.5 rooms • 7 apartments with 4.5 rooms • Building B: • 3 apartments with 2.5 rooms • 6 apartments with 4.5 rooms • 21 indoor parking spaces • 2 outdoor parking spaces • Bike storage room Delivery:Expected delivery in winter 2027

Travel time
-

Suggested properties for you based on search results