1509 (Vucherens) - Maisonette / Duplex buy

We recommend expanding your search criteria to get similar results. The current filters didn’t return any matches.

If you don’t want to change your current search criteria, we recommend creating a search alert, so you’ll be notified when matching offers become available.

More objects in your automatically expanded search area
5 results - Radius: + 10km
1 / 17
4.5 rooms, 142m², CHF 1,130,000.–
Chemin du Chêne 2, 1053 Bretigny-sur-Morrens

Modern 4.5-room duplex in Bretigny-sur-Morrens

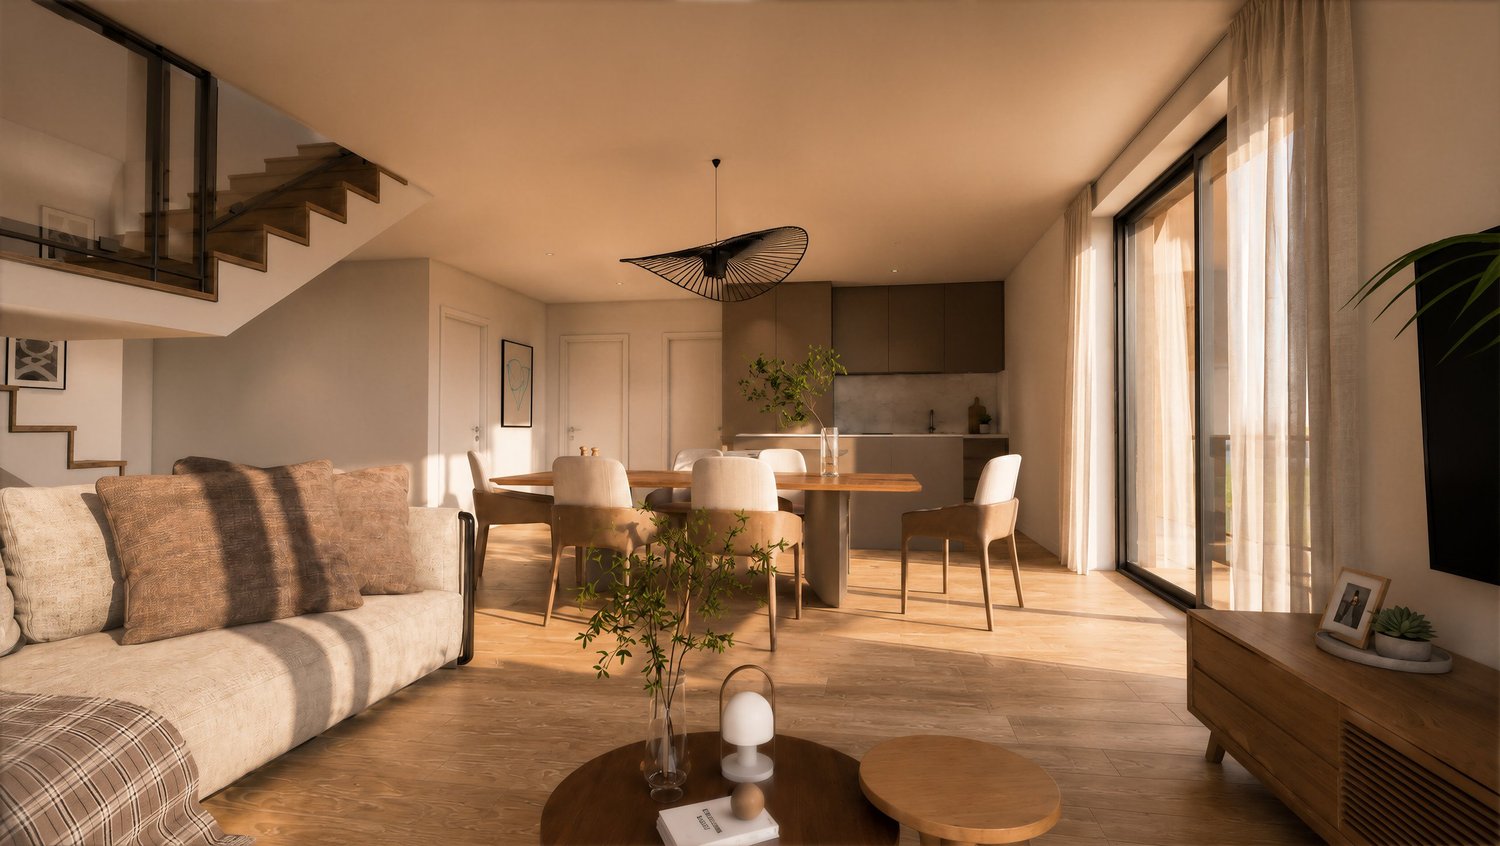
A village of 900 inhabitants, the fields of Gros-de-Vaud on one side, the forests of Jorat on the other, and Lausanne twenty minutes away. It is in Bretigny-sur-Morrens that the Clos du Chêne will rise: eleven apartments in PPE, a building in tune with its village. Sale on plan, delivery scheduled for summer 2028.Lot 11With its 142.2 m² of living space (SH USPI), extended by a balcony of 13.5 m² and spread over two levels, this exceptional property, available from summer 2028, combines comfort, modernity, and a privileged living environment. Daily life is organized on the lower level around a living room with open kitchen that opens onto the balcony. A staircase leads to the upper floor, where a bedroom and a second bathroom remain separate from the rest of the apartment. • Lower level: living room with open kitchen opening onto the balcony, 2 bedrooms, bathroom, separate WC, entrance hall • Upper level: 1 bedroom and a second bathroom • Interior staircase • Building with elevator FeaturesMaterials chosen for durability and a comfort that is felt in every season: winter is warm, and the heat comes from the basement. • Oak parquet in the living areas • Underfloor heating, geothermal heat pump with four vertical probes, photovoltaic panels on the roof • Triple glazing, slat blinds, awning on the balcony • Equipped kitchen: oven, ceramic hob, extractor hood, refrigerator, freezer, dishwasher, reconstituted stone worktop • Finishing choices: budget of CHF 22,000.– for the kitchen and CHF 25,000.– for the sanitary facilities (TTC, supplier's catalog price) Parking and feesThe displayed price does not include parking. The indoor parking space assigned to the lot costs an additional CHF 35,000.–; a covered outdoor parking space is available for CHF 25,000.–. The costs of the property transfer, notary, and constitution of the mortgage deeds are borne by the buyer.Location and amenitiesOn the southern edge of Gros-de-Vaud, country life on a daily basis, without giving up the city: school and bus at the foot of the building, forest for weekends. • TL stop of line 60 at the foot of the building • Village school near the project • Shops and services in Cugy, 3 minutes away • Échallens, 10 minutes away, Lausanne city center, 20 minutes, Ouchy, 25 minutes • Nature: Talent hiking trail, Bois-des-Cloux ponds, and Jorat Nature Park, just a few minutes away • Family-friendly: an ideal environment for children. Don't miss this rare opportunity to acquire a new, high-quality apartment in a peaceful and green environment. An exceptional living environment awaits you in Bretigny-sur-Morrens!

Travel time
-
1 / 13
3 rooms, 107m², CHF 750,000.–
1040 Villars-le-Terroir

South-facing terrace, unobstructed view of the countryside and included parking spaces

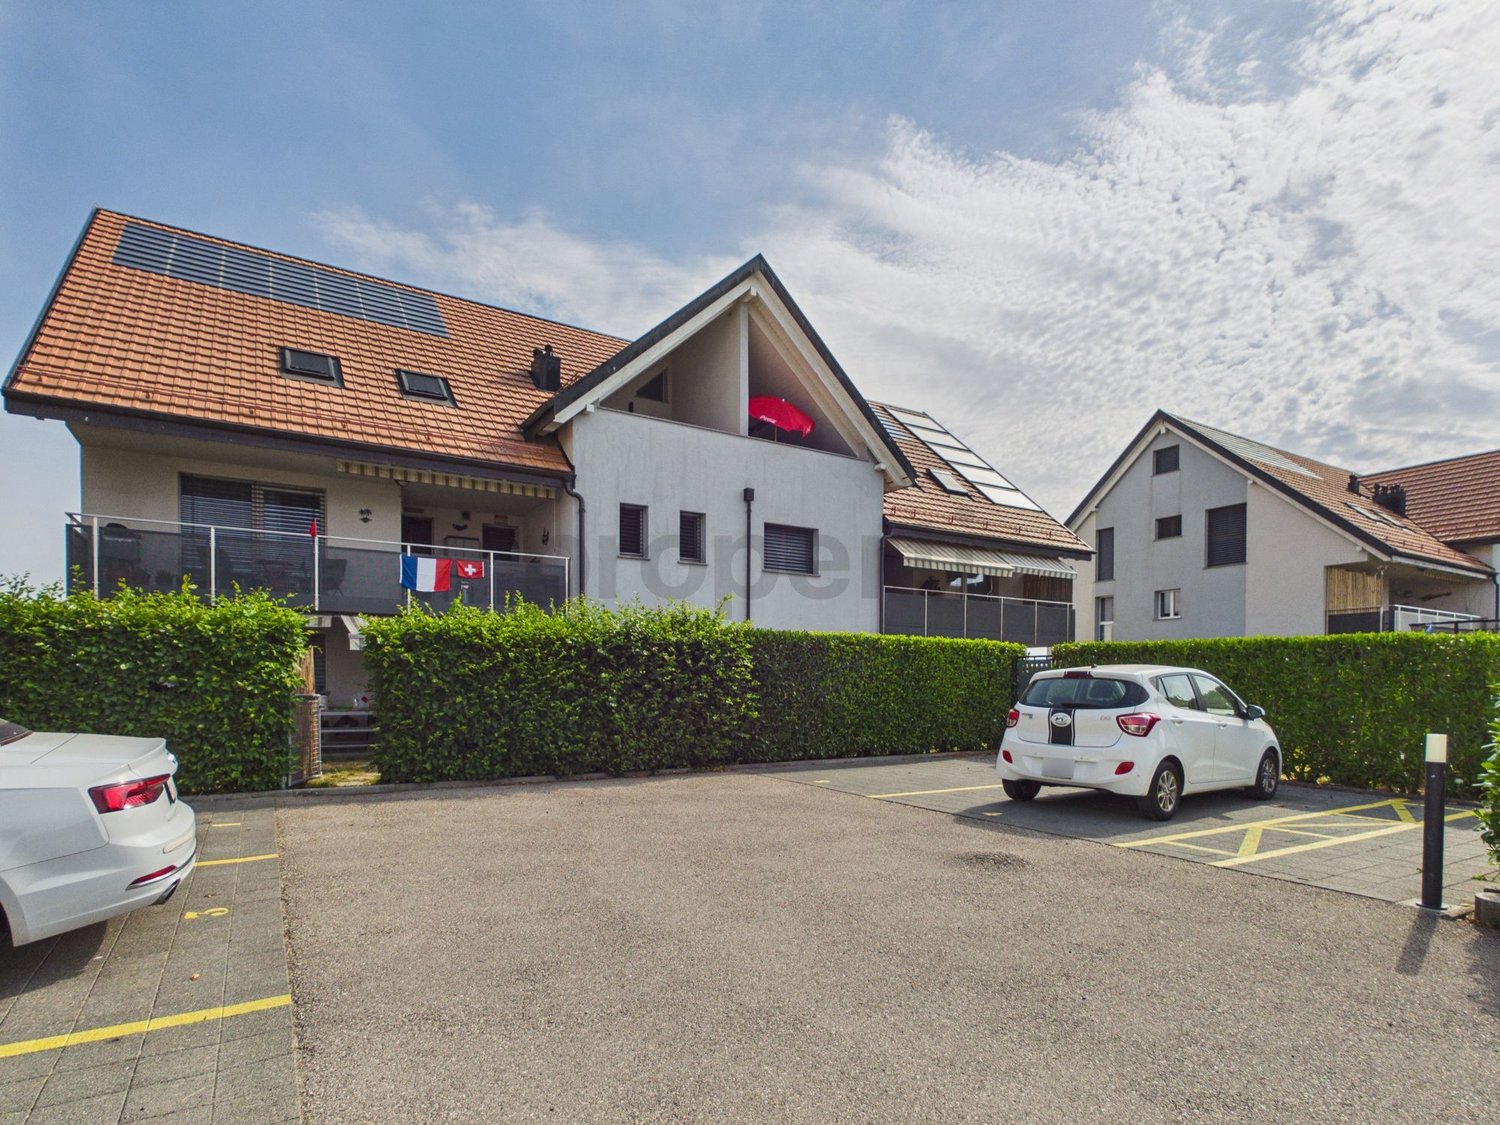
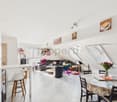
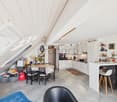
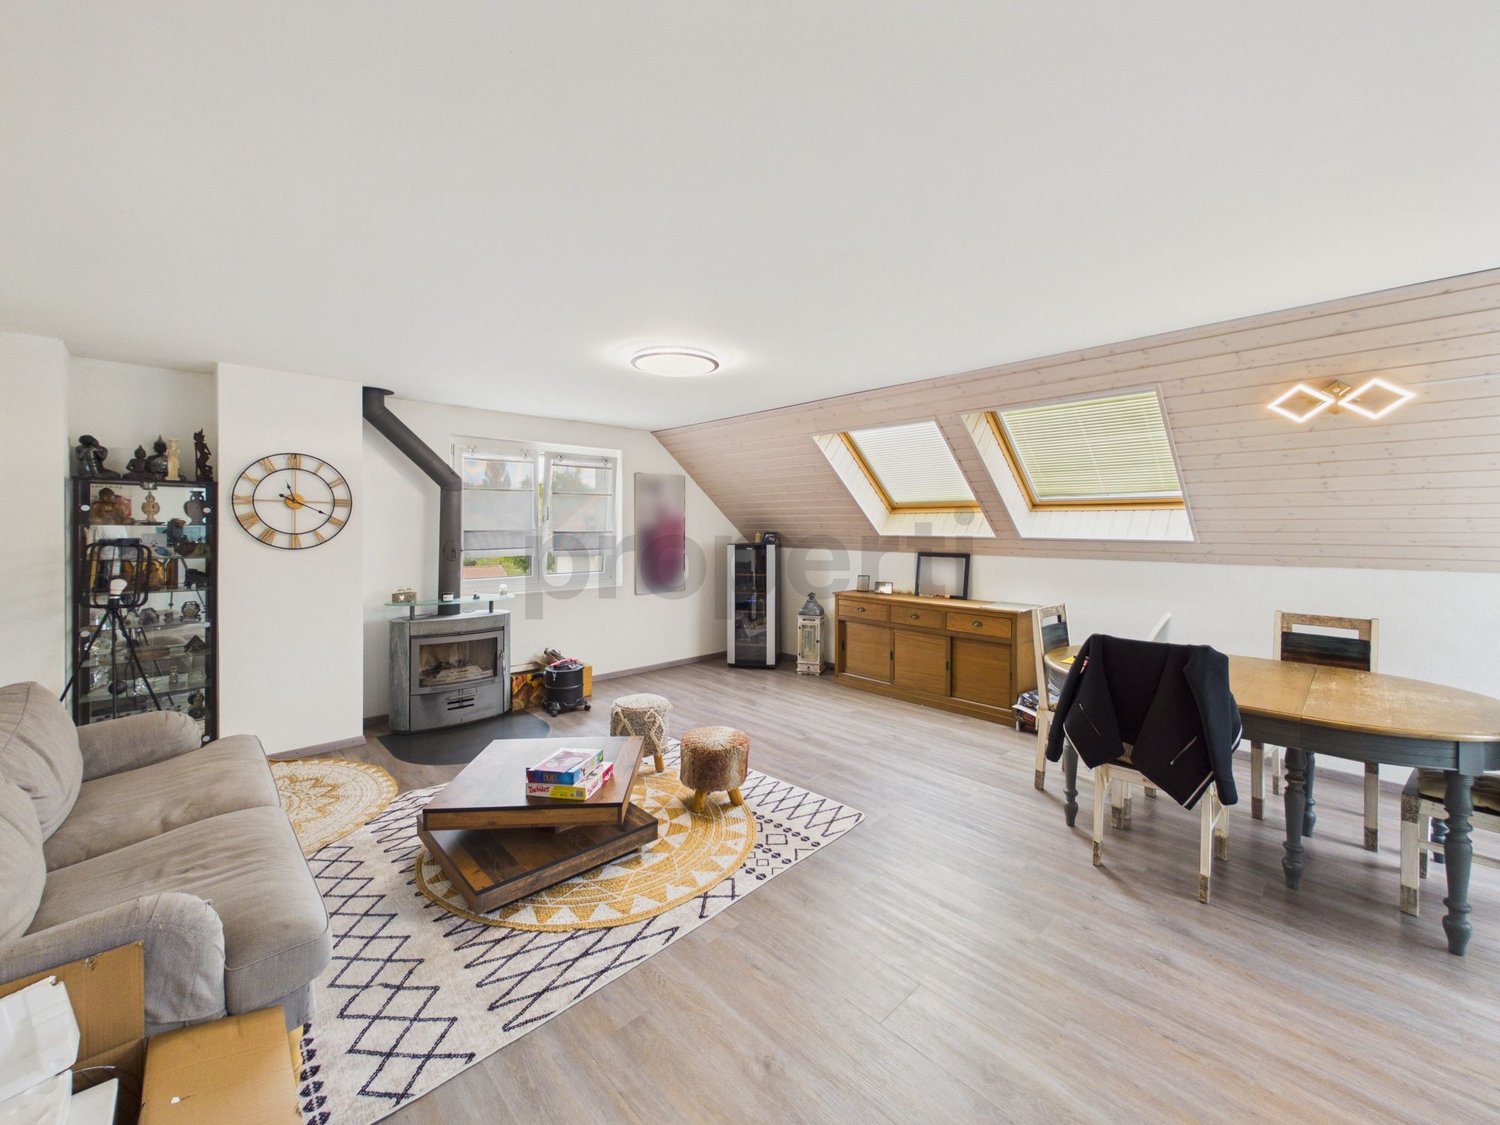
Situated in the charming village of Villars-le-Terroir, this magnificent attic duplex apartment is located on the 2nd floor of a small, modern condominium built in 2018. Baigné de lumière naturelle, ce bien d'exception offre a superb view of the surrounding countryside and immediately seduces with its generous volumes, modern comfort (elevator, underfloor heating with gas) and warm atmosphere becomes: The property is flooded with natural light and offers a breathtaking view of the surrounding landscape and immediately impresses with its spacious rooms, modern comfort (elevator, underfloor heating with gas) and cozy atmosphere.L'agencement intérieur a été pensé avec soin : l'entrée avec penderie mène à un grand séjour/salle à manger convivial doté d'une cuisine américaine entièrement équipée. Cet espace de vie s'ouvre sur une belle terrasse de 11 m² orientée plein Sud becomes: The interior layout has been carefully planned: the entrance with wardrobe leads to a large, cozy living/dining room with a fully equipped American kitchen. This living space opens onto a beautiful 11 m² south-facing terrace.L'appartement dispose de deux chambres confortables avec placards sur mesure, d'une salle de bains complète (douche, baignoire et WC) ainsi que de WC visiteurs séparés becomes: The apartment has two comfortable bedrooms with custom-made wardrobes, a complete bathroom (shower, bathtub, and WC) and separate guest WC.À l'étage, une très grande pièce en duplex mansardée avec plusieurs Velux et rangements offre un espace polyvalent idéal pour une 3ème chambre, un bureau or a professional space becomes: On the upper floor, a very large, mansard-roofed room with several skylights and storage spaces offers a versatile space ideal for a 3rd bedroom, an office or a professional space.Une très grande cave, une place de parc extérieure et une place de parc intérieure complètent ce bien and are directly included in the price becomes: A very large cellar, an outdoor parking space, and an indoor parking space complete this property and are directly included in the price.Cette offre propriétaire se caractérise par : becomes: This property offer is characterized by: • Bel attique duplex très lumineux au sein d'une petite PPE récente (2018) becomes: • Beautiful, bright attic duplex apartment in a small, modern condominium from 2018 • Grande terrasse de 11 m² orientée plein Sud avec vue dégagée sur la campagne becomes: • Large 11 m² south-facing terrace with unobstructed views of the countryside • Vaste pièce polyvalente en duplex (3ème chambre, bureau ou activité professionnelle) becomes: • Spacious, versatile room in duplex style (3rd bedroom, office or professional space) • Deux chambres confortables avec rangements intégrés faits sur mesure becomes: • Two comfortable bedrooms with custom-made built-in storage • Salle de bains complète (douche + baignoire) et WC visiteurs séparés becomes: • Complete bathroom (shower and bathtub) and separate guest WC • Chauffage au sol performant et ascenseur dans l'immeuble becomes: • Efficient underfloor heating and elevator in the building • Très grande cave privative incluse becomes: • Very large, private cellar included • Une place de parc intérieure ET une place extérieure incluses dans le prix becomes: • One indoor parking space AND one outdoor parking space are included in the price Intéressé(e) ? Contactez-nous pour une visite ou une consultation sans engagement ! becomes: Interested? Contact us for a viewing or a non-binding consultation!

1 / 12
5.5 rooms, 172m², CHF 1,290,000.–
1055 Froideville

Duplex, Beautiful Brightness, Sunny Private Balcony, Underfloor Heating, Wheelchair Access with Elevator & Schools at 90m!

In the peaceful and picturesque village of Froideville, this superb 5.5-room duplex apartment offers a perfect harmony between elegance, modernity, and comfort. Bathed in natural light, this warm accommodation proposes a soothing view of the surrounding area and features a sunny private balcony, ideal for your outdoor relaxation moments. 2 underground parking spaces are included in the price as well as 3 fitted cellars.The interior is carefully organized around four spacious bedrooms and two elegant bathrooms, guaranteeing a generous space for the whole family. The modern kitchen opens onto a convivial dining room, perfect for receiving. Entirely accessible to people with reduced mobility thanks to the building's elevator, this 2009 property benefits from a high-performance and economical underfloor heating system. The situation is particularly advantageous for families: the school is only 90 meters from the accommodation, while supermarkets and amenities remain easily accessible.This property offer is characterized by: • Charming 5.5-room duplex apartment in Froideville of 172 m2 habitable • 62 m2 on the upper floor, which can be fitted out according to your wishes • 2 underground parking spaces are included in the price, as well as 3 fitted cellars • Sunny private balcony with a nice unobstructed view • 4 spacious bedrooms and 2 modern bathrooms • Contemporary kitchen opening onto a convivial dining area • Underfloor heating ensuring optimal thermal comfort • Recent building (2009) equipped with an elevator • Complete accessibility for people with reduced mobility • Immediate proximity to the school (only 90 meters away) Interested? Contact us for a non-binding consultation!

1 / 9
5.5 rooms, 201m², CHF 1,130,000.–
Rue de l' Eglise 40, 1611 La Verrerie

Magnificent new duplex apartment

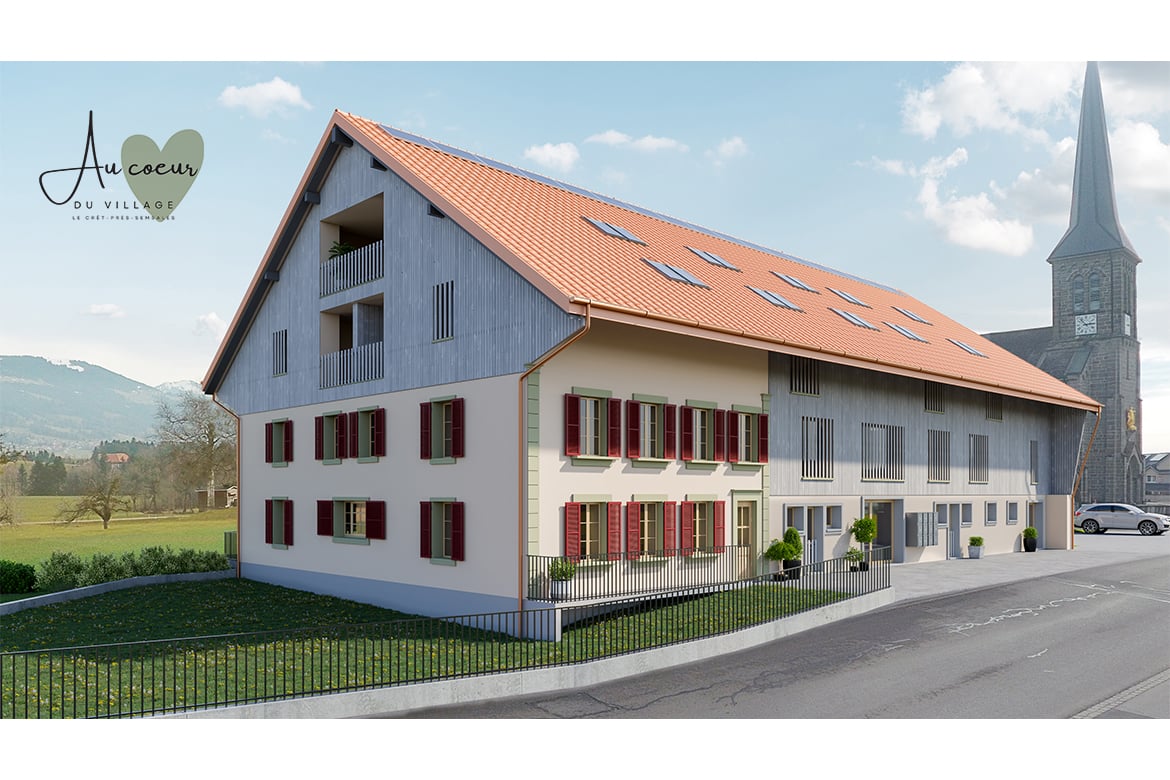
DO YOU DREAM OF A PEACEFUL LIFE IN THE COUNTRYSIDE?The privilege of living in a protected farm with 10 apartments in PPE, in the heart of the village, in a relaxing setting with a magnificent view of the countryside. LE CRET village of about 1300 inhabitants, part of the commune of La Verrerie, located in Haute-Veveyse, at equal distance from the four regional centers of Châtel-St-Denis, Oron, Romont, and Bulle, the commune of La Verrerie borders the districts of Glâne and Gruyère. It has the advantage of having the A12 highway very close: 5 minutes to the Vaulruz junction. Good infrastructure: small local shops: dairy-cheese factory, restaurants, bank, hairdresser, and larger shops in Bulle, Romont, or Châtel-St-Denis. For schools: La Verrerie school district with kindergarten, primary school, and secondary school in the commune of Le Crêt and Semsales, then secondary school at the CO of the Veveyse in Châtel-St-Denis. The farm is located 15 minutes by car from Romont, Bulle, or Châtel-St-Denis, 30 minutes from Lausanne or Fribourg, and less than 10 minutes from the Vaulruz highway entrance. TPF bus stop nearby.We are selling, during renovation, a magnificent 5½-room duplex apartment with a private garden of 207 m2 and a beautiful terrace of 31 m2, with optimal sunshine. The apartment consists of an entrance corridor, a beautiful through room of 68 m2, divided into 3 areas: a well-equipped kitchen with fitted cabinets of your choice, a cellar, a dining room, and a beautiful living room. A guest toilet and direct access to a private cellar of 10.70 m2 complete this floor. In the duplex, accessible by a staircase, there is a large gallery that serves 4 bedrooms, including 3 children's bedrooms with a bathroom with toilet, bathtub, and sink; a parental suite of 36.80 m2 with access to a bathroom with shower, double sink, and toilet. Possibility of arranging a dressing room. A reduced space with the possibility of installing a washing machine.Interior finishes to the choice of the buyers according to the budgets allocated in the sales description.Specificities: ecological heating by geothermal heat pump with thermostat per room. Designed with a free cooling system to cool the rooms in summer. Optimized solar panels on the roof for self-consumption of electricity for the common areas and each apartment. Electric shutters in all rooms.Dependencies: a large cellar of 10.70 m2 accessible directly from the apartment and the possibility of going to the underground parking by elevator. Common areas such as: technical room, bicycle room, electricity room, 2 visitor parking spaces, one of which is handicapped accessible. 5 vegetable gardens of about 27 m2 waiting for your plantations. A playground for young children.Private parking spaces in addition: two spaces in the collective garage at Fr. 35'000.- per piece. Possibility of connecting a charging station for electric cars.And if your next home was finally a haven of peace!

Travel time
-
1 / 9
4.5 rooms, 128m², CHF 810,000.–
Rue de l' Eglise 40, 1611 La Verrerie

Magnificent Duplex Apartment

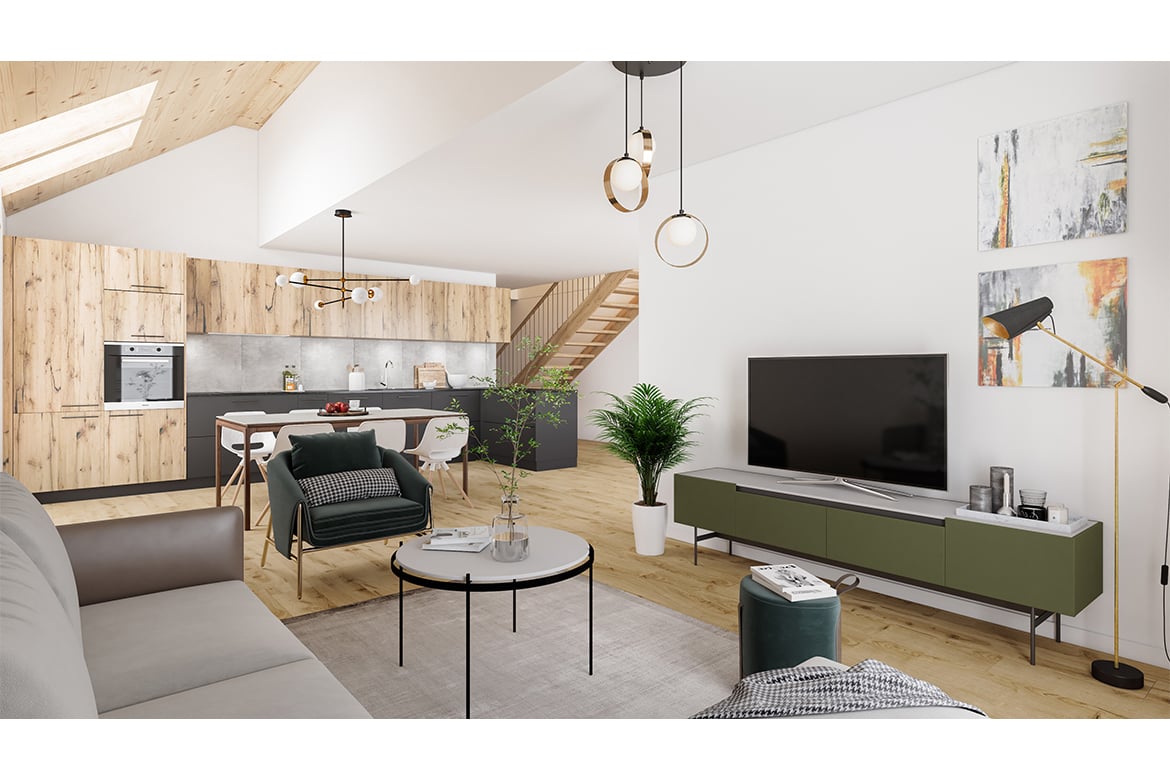
DO YOU DREAM OF A PEACEFUL LIFE IN THE COUNTRYSIDE?The privilege of living in a protected farm with 10 apartments in PPE, in the heart of the village, in a relaxing setting with a magnificent view of the countryside. LE CRET village of about 1300 inhabitants, part of the municipality of La Verrerie in the Haute-Veveyse region, equidistant from the four regional centers of Châtel-St-Denis, Oron, Romont, and Bulle. The municipality of La Verrerie borders the districts of Glâne and Gruyère and has the advantage of having the A12 motorway very close: 5 minutes to the Vaulruz junction. Good infrastructure: small local shops: dairy-cheese factory, restaurants, bank, hairdresser, and larger shops in Bulle, Romont, or Châtel-St-Denis. For schools: La Verrerie school district with kindergarten, primary school, and secondary school in the municipality of Le Crêt and Semsales, then secondary school at the CO de la Veveyse in Châtel-St-Denis. The farm is located 15 minutes by car from Romont, Bulle, or Châtel-St-Denis, 30 minutes from Lausanne or Fribourg, and less than 10 minutes from the Vaulruz motorway exit. TPF bus stop nearby.We are selling, during renovation, a magnificent 4½-room duplex apartment with a balcony/loggia of 11.10 m2. The apartment consists of a large entrance hall with a large wardrobe, a beautiful living room of 43 m2 with an open ceiling, a well-equipped kitchen with a fitted kitchen of your choice, and a large sliding glass door leading to the balcony. A bedroom and a bathroom with a bathtub/WC/sink complete this floor. In the duplex, accessible by a wooden staircase, there is a distributor that serves two beautiful bedrooms under the roof with a bathroom with WC, shower, and sink, and space for a washing machine.Interior finishes to the choice of the buyers according to the budgets allocated in the sales description.Specificities: ecological heating by geothermal heat pump with thermostat per room. Designed with a free cooling system to cool the rooms in summer. Optimized solar panels on the roof for self-consumption of electricity for the common areas and each apartment. Electric shutters in all rooms.Dependencies: a cellar of 6.20 m2 and possibility to go to the lower level by elevator to access the underground parking. Common areas such as: technical room, bicycle room, electrical room, 2 visitor parking spaces, including 1 for people with disabilities. 5 vegetable gardens of approximately 27 m2 await your plantings. A playground for young children.Private parking spaces in addition: Two spaces in the collective garage for CHF 35,000.- per piece. Possibility to connect a charging station for electric cars.And if your next home was finally a haven of peace!

Travel time
-