Quick Filters for your search (1)

Quick-filters

We show you quick-filters based on the most used filters by location.

By using these, you can enhance your search experience by finding new and interesting properties to your likings.

1485 (Nuvilly) - Balcony / Terrace buy

We recommend expanding your search criteria to get similar results. The current filters didn’t return any matches.

If you don’t want to change your current search criteria, we recommend creating a search alert, so you’ll be notified when matching offers become available.

More objects in your automatically expanded search area
121 results - Radius: + 10km

New building
1 / 6
  • Balcony / Terrace
  • Child-friendly
  • Quiet neighborhood
4.5 rooms117m²CHF 875,000.–
Premium
Rue de la Crause 5, 1406 Cronay

Cronay - New project of 4 apartment-villas with 4.5 rooms

A Maillard exclusive! Lot 4 - East: 124m2 with garden, attic and 3 parking spaces SITUATIONLocated in the heart of the village of Cronay, this new development is part of a project that combines authenticity and modern comfort. Only a part of the existing structure of the old barn will be preserved, while the entire building will be completely rebuilt in accordance with the original architectural spirit. The project involves the creation of four apartments in the form of triplexes. These apartments will offer their owners the independence and functionality of a single-family home, while also providing a modern design and energy performance that meets current standards. Each lot will benefit from a distinct orientation, allowing each one to choose the exposure that best suits their expectations: Lot 1 - CHF 860'000.-: SouthLot 2 - CHF 820'000.-: WestLot 3 - CHF 845'000.-: North (Reserved)Lot 4 - CHF 875'000.-: East* Price excluding parking spaces Construction will begin in the summer of 2026, and completion is scheduled for the second half of 2027. DESCRIPTIONThe four apartments will have a similar layout on three levels. The ground floor, with an area of over 50 m², will accommodate the living areas. It will include an entrance hall, a guest bathroom, and a living room with a salon and dining room, which will be in direct connection with the outdoor facilities. The buyers will have the opportunity to fully customize the interior finishes and the organization of certain areas, including the walls, to adapt their future apartment to their needs. The first floor will be dedicated to the sleeping area and will include three bedrooms with comfortable dimensions. Depending on the chosen lot, one or two bathrooms with a shower and/or bathtub will be added. The attics, which are directly accessible from the staircase, will offer approximately 50 m² of additional usable space. Although they are not habitable, they will provide a very versatile space that can be converted into a storage room, playroom, office, or storage space. The space can also be left open up to the ridge to emphasize the feeling of space. The entire construction will be carried out in accordance with current energy standards, with a common heat pump and a photovoltaic system. OUTDOOR SPACESEach apartment will have its own independent entrance and a private garden on the ground floor. These outdoor spaces will naturally extend the living areas and provide an ideal setting to enjoy the beautiful days in a quiet and residential area. Thanks to their design, these apartments will combine the advantages of a modern apartment and the functionality of a single-family home. PARKING SPACESEach lot will benefit from three outdoor parking spaces (in addition to the price: CHF 30'000.- in total), providing a high level of comfort for residents and their visitors. TECHNICAL DETAILSHeating: Heat pumpPhotovoltaic system: YesGlazing: Triple SALES PRICE DETAILS - LOT 4Apartment: CHF 875'000.-Parking spaces: CHF 30'000.-Total: CHF 905'000.-

  • Balcony / Terrace
  • Child-friendly
  • Quiet neighborhood
Danny Caldas

Danny Caldas

Courtier en immobilier – Région Nord-Vaudois

Travel time
-
New building
1 / 13
  • Parking space
  • Balcony / Terrace
  • View
  • +1
3.5 rooms90m²CHF 535,000.–
Premium
A Corcelles-près-Payerne, 1562 Corcelles-près-Payerne

CORÇALIA New promotion in Corcelles-près-Payerne

In the heart of the Vaud Broye, the CORÇALIA promotion offers 6 apartments in a new building.This 3.5-room apartment is located on the 1st floor and develops a living area of 94.6 m², extended by a balcony of 11.50 m². A private cellar of 9.00 m² completes the accommodation.Future buyers benefit from personalized choice of their kitchen and sanitary facilities at Decomat-Broye SA, local partner of the project.Built according to current standards, the promotion offers high energy performance with an air-water heat pump, low-temperature floor heating, triple glazing, and photovoltaic panels on the roof. The building is also served by an elevator.An external parking space, in addition to the price, is assigned to each apartment and is equipped with a pipe for an electric vehicle charging station.The municipality of Corcelles-près-Payerne has the rare particularity of having two CFF stations on its territory: the North station, 250 m away (Lausanne - Lyss line), and the South station, 1.2 km away (Fribourg - Yverdon line). The primary school, local shops, and the A1 motorway are accessible in a few minutes.Delivery is planned for autumn 2027.For more information or to organize a meeting, do not hesitate to contact us.

  • Parking space
  • Balcony / Terrace
  • View
  • +1
Berchier Romain

Berchier Romain

Courtier immobilier

New building
1 / 5
  • Parking space
  • Balcony / Terrace
  • Pets allowed
  • +6
2.5 rooms72m²CHF 501,375.–
Premium

Route de Vesin 19, 1533 Ménières

Spacious 2,5-room ground-floor apartment with a loggia, private garden, vegetable garden, basement, and parking space.

Spacious 2.5-room ground-floor apartment with a loggia, private garden, vegetable garden, basement, and parking space. Le Verger - A lifestyle blending heritage and modernityIn Ménières (FR), Le Verger brings to life a residential complex of eight condominium units, created through the renovation of a historic building and the conversion of an old barn.Designed on a human scale, the project combines the charm of rural heritage with the comfort of contemporary architecture. The units, ranging from 2.5 to 4.5 rooms, offer bright and functional spaces, with a loggia or private garden depending on the unit type. All residents also have access to shared vegetable gardens, fostering a sense of community and enhancing quality of life.Located at 19 Route de Vésin, on the edge of the Verdières Woods, Le Verger blends harmoniously into the village fabric and helps enhance its built heritage.Apartments Designed for ComfortThe apartments feature open floor plans, abundant natural light, and a variety of orientations. Certain duplex layouts offer the comfort of a house while providing the benefits of condominium living.The architecture combines traditional materials with contemporary details to create a simple, elegant, and sustainable design.Amenities Designed for Everyday LifeThe project includes, in particular:Elevator accessible to people with limited mobilityCommunal laundry roomPrivate storage cellarsStroller storage roomBicycle parking spacesParkingCommunal gardens and vegetable patchesUnderfloor heating and domestic hot water will be provided by an air-to-water heat pump; the buildings will also feature photovoltaic solar panels.Unit 2: Spacious 2.5-room apartment located on the ground floor of the converted barn; it features a weighted living area of 72 m², with a 7 m² loggia balcony, a 100 m² private garden, and a 27 m² vegetable garden.Layout: entry hall with walk-in closet, spacious living-dining room with access to the private garden, fully equipped open kitchen (budget: CHF 25,000), 1 bedroom, bathroom with walk-in shower, sink, and toilet.Additional features: 4 m² basement100 m² private garden27 m² vegetable gardenAsking price: CHF 501'375Outdoor parking space: CHF 15'000 extraContact us today to schedule a tour and discover this exceptional property.Contact and information:Patrick Darbois079/ 688 91 42 / patrick@pdarboisimmobilier.chwww.darboisrealestate.ch

  • Parking space
  • Balcony / Terrace
  • Pets allowed
  • +6
Patrick Darbois

Patrick Darbois

CEO

Travel time
-
New building
1 / 5
  • Parking space
  • Balcony / Terrace
  • Pets allowed
  • +6
3.5 rooms81m²CHF 524,388.–
Premium
Route de Vesin 19, 1533 Ménières

Spacious 3.5-room ground-floor apartment with a loggia, private garden, vegetable garden, basement, and parking space.

Spacious 3.5-room ground-floor apartment with a loggia, private garden, vegetable garden, basement, and parking space. In Ménières (FR), Le Verger brings to life a residential complex of eight condominium units, created through the renovation of a historic building and the conversion of an old barn.Designed on a human scale, the project combines the charm of rural heritage with the comfort of contemporary architecture. The units, ranging from 2.5 to 4.5 rooms, offer bright and functional spaces, with a loggia or private garden depending on the layout. All residents also have access to shared vegetable gardens, fostering a sense of community and enhancing quality of life.Located at 19 Route de Vésin, on the edge of the Verdières Woods, Le Verger blends harmoniously into the village fabric and helps enhance its built heritage.Apartments Designed for ComfortThe apartments feature open floor plans, abundant natural light, and a variety of orientations. Certain duplex layouts offer the comfort of a house while providing the benefits of condominium living.The architecture combines traditional materials with contemporary details to create a simple, elegant, and sustainable design.Amenities Designed for Everyday LifeThe project includes, in particular:Elevator accessible to people with limited mobilityCommunal laundry roomPrivate storage cellarsStroller storage roomBicycle parking spacesParkingCommunal gardens and vegetable patchesUnderfloor heating and domestic hot water will be provided by an air-to-water heat pump; the buildings will also feature photovoltaic solar panels.Unit 1: Spacious 3.5-room apartment located on the ground floor of the converted barn; it features 69 m² of living space, complemented by a 10 m² loggia balcony, a 53 m² private garden, and a 25 m² vegetable garden.Layout: entry hall with walk-in closet, spacious living-dining room with access to the private garden, fully equipped open kitchen (budget: CHF 27,000), 2 bedrooms (one with garden access), bathroom with walk-in shower, sink, and toilet.Additional features: 4 m² basement53 m² private garden25 m² vegetable gardenAsking price: CHF 524,388Outdoor parking space: CHF 15,000 extraContact us today to schedule a tour and discover this exceptional property.Contact and information:Patrick Darbois079/ 688 91 42 / patrick@pdarboisimmobilier.chwww.darboisrealestate.chWould you like to list your property for sale?Contact us with no obligation, and we'll come meet with you to provide a free appraisal of your property!

  • Parking space
  • Balcony / Terrace
  • Pets allowed
  • +6
Patrick Darbois

Patrick Darbois

CEO

Travel time
-
1 / 1
4.5 rooms107m²Price on request
Premium
1410 Thierrens

Modern 4.5-room apartment in Thierrens – Minergie certified

Discover this new 4.5-room apartment on the ground floor of a modern residence in Thierrens (1410), in the canton of Vaud. Built in 2019 and Minergie certified, this apartment combines comfort, energy efficiency, and quality of life.The residence consists of three contemporary buildings with solar panels, surrounded by well-maintained green spaces and a paved alley, offering a pleasant and environmentally friendly living environment.The highlights of this apartment: • Generous living area: 107 m² designed for the comfort of everyday life. • Balcony with beautiful views: Enjoy a private outdoor space and a view of the Jura and the Alps. • Complete accessibility: Apartment accessible by wheelchair, with elevator. • Garage included: A parking space in the garage for your vehicle. • Quiet environment: A peaceful setting, ideal for relaxation. • Family-friendly: An accommodation designed to accommodate children in the best possible conditions. • Minergie A+ certification: Guarantee of an energy-efficient and environmentally friendly construction. Ideal situation: The apartment benefits from generous sunlight in the summer. All daily amenities are within reach: Migros and Coop are 1 minute walk away, the Collège de Thierrens is only 3 minutes walk away, and the Thierrens bus stop is 1 minute away, ensuring excellent public transport connections.Whether you are a family, a couple, or a person with reduced mobility, this modern and well-located apartment represents a rare opportunity in the region. Don't miss this chance to settle into an exceptional living environment in the heart of the canton of Vaud.

1 / 6
  • Parking space
  • Balcony / Terrace
  • Garage
  • +1
2.5 rooms58m²CHF 520,000.–
Top
Rue de la Vignette 19, 1530 Payerne

Attic with 2.5 rooms on the 3rd floor

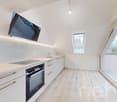
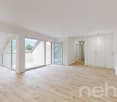
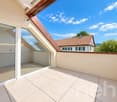
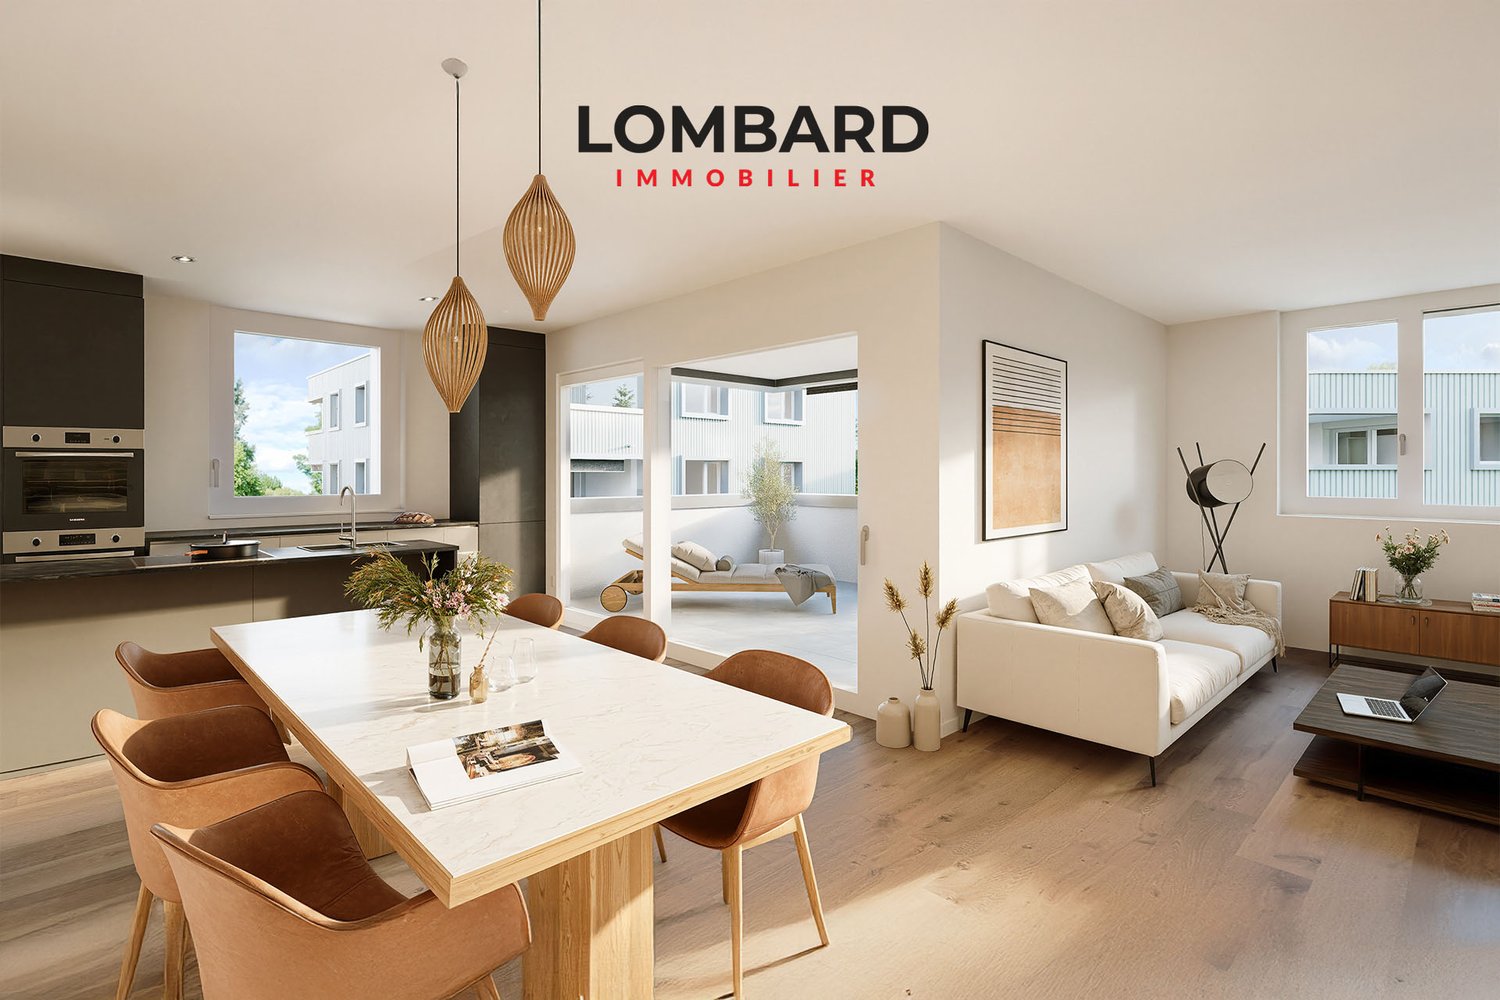
new attic with 2.5 rooms on the 3rd floor in a modern building with elevator.Discover the new Le Corrençon promotion, this real estate project is ideally located in Payerne, in the immediate vicinity of the CFF train station, the city center and only 200 meters from the Gymnase intercantonal de la Broye. A strategic and sought-after location, perfect for families, students, commuters and investors.Features of this attic (G-31) : • Spacious attic with 2.5 rooms, 58 m2 living area • Fully equipped kitchen (V-ZUG) • Space for washing machines in the apartment • Built-in wardrobes at the entrance of the apartment • Quality materials and equipment (motorized blinds, triple glazing, fabric blinds, room thermostat, etc.) • Terrace with 11 m2 • Underground parking, bike cellar and private cellar • Eco-friendly heating with free-cooling and photovoltaic panels The building permit has been issued and construction has begun. Completion is scheduled for summer 2027.All finishing choices are left to the buyers.Do not hesitate to contact us at 026 663 14 70 or by email: ventes@lombard-immobilier.ch to obtain more information about this project.---------------------------------------------------------------------Payerne is a charming town in the Broye region, famous for its historic abbey, old town and proximity to the magnificent Lake Neuchâtel.It has an old town with historic buildings, some of which date back to the Middle Ages. You can also find other interesting buildings such as the St. Peter's Church.Payerne is the economic engine of the region with companies in the fields of technology, computer science and logistics. You will also find all amenities (Coop, Migros, CFF station, banks, medical services, etc.).Payerne has a complete school circle. It is possible to complete all primary, secondary and gymnasial levels.The town is close to Lake Neuchâtel, the largest lake entirely located in Switzerland, and offers beautiful leisure and water sports opportunities. The surrounding area also offers many hiking trails and bike paths to enjoy nature.Payerne is 30 minutes from Fribourg, 25 minutes from Murten and only 10 minutes from Estavayer. Additionally, residents can reach the A1 highway in about 5 minutes by car from the city center.

  • Parking space
  • Balcony / Terrace
  • Garage
  • +1
Maxime Maffre

Maxime Maffre

Courtier Immobilier

Travel time
-
1 / 6
  • Parking space
  • Balcony / Terrace
  • Garage
  • +1
3.5 rooms89m²CHF 560,000.–
Top
Rue de la Vignette 19, 1530 Payerne

3.5-room apartment on the 1st floor

For sale in Payerne, close to all amenities: new 3.5-room apartment on the 1st floor in a modern building with elevator.Discover the new Le Corrençon promotion, this real estate project is ideally located in Payerne, in the immediate vicinity of the CFF train station, the city center and only 200 meters from the Gymnase intercantonal de la Broye. A strategic and sought-after location, perfect for families, students, commuters and investors.Characteristics of this apartment (H-12) : • Spacious 3.5-room apartment with 89 m2 of living space • Fully equipped kitchen (V-ZUG) • Space for washing columns in the apartment • Storage closets at the entrance of the apartment • Quality materials and equipment (motorized shutters, triple glazing, fabric shutters, ambient thermostat, etc.) • Nice terrace with 12 m2 • Underground parking, bike room and private cellar • Eco-friendly heating with free-cooling and photovoltaic panels The building permit has been issued and construction has begun. Delivery is scheduled for summer 2027.All finishing choices are left to the buyers.Do not hesitate to contact us at 026 663 14 70 or by email: ventes@lombard-immobilier.ch to obtain more information about this project.---------------------------------------------------------------------Payerne is a charming town in the Broye region, famous for its historic abbey, old town and proximity to the magnificent Lake Neuchâtel.It has an old town with historic buildings, some of which date back to the Middle Ages. You can also find other interesting buildings such as the St. Peter's Church.Payerne is the economic engine of the region with companies in the fields of technology, computer science and logistics. You will also find all amenities (Coop, Migros, CFF station, banks, medical services, etc.).Payerne has a complete school cycle. It is possible to complete all primary, secondary and gymnasial studies.The town is close to Lake Neuchâtel, the largest lake entirely located in Switzerland, and offers beautiful leisure and water sports opportunities. The surrounding area also offers many hiking trails and bike paths to enjoy nature.Payerne is 30 minutes from Fribourg, 25 minutes from Murten and only 10 minutes from Estavayer. Additionally, residents can reach the A1 motorway in about 5 minutes by car from the city center.

  • Parking space
  • Balcony / Terrace
  • Garage
  • +1
Olivier Marmier

Olivier Marmier

Courtier Immobilier

Travel time
-
1 / 6
  • Parking space
  • Balcony / Terrace
5.5 rooms125m²CHF 895,000.–
Top
1406 Cronay

NEW WITH BREATHTAKING VIEW

In Cronay, offer your family a new 5.5-room apartment of 125 m², designed to live large and breathe in the light. Through and very bright, it opens onto a large balcony to enjoy an unobstructed view up to the Alps. 4 spacious bedrooms so that each person has their own space, and finishes to choose from to create an interior in your image. Delivery scheduled for 2027. 3 parking spaces in addition (CHF 30,000.-).This BETTERHOMES offer is characterized by the following advantages: - fully renovated building- very bright, through- 125 m² living space- finishes to choose from- unobstructed view of the Alps- large, pleasant balcony- scheduled delivery in 2027- 4 spacious bedrooms- 3 parking spaces in addition: CHF 30,000.-- etc., etc., etc. ...Interested? Contact us for a free visit!Nothing that matches? You will find over 1,900 other objects on: www.betterhomes.ch - The Swiss specialist in real estate transactions.Do you have a property to market?Take advantage of our expertise: https://www.betterhomes.ch/en/benefitDo you want to know the value of your property?Discover its value now with our free, immediate and non-binding estimate!https://www.betterhomes.ch/en/knowledge/estimateMore detailsLocation: goodBuilding condition: goodBathrooms: 2 (1 x shower/WC/sink, 1 x bathtub/WC/sink)Heating system: indoor air/water heat pumpPublic transport: bus, 100 m School: school building, 2.7 kmShopping: Migros, 5 km

  • Parking space
  • Balcony / Terrace
New building
1 / 13
  • Parking space
  • Balcony / Terrace
  • Mountain view
4.5 roomsCHF 795,000.–
Rue du Grand Borgeaud 17, 1406 Cronay

Apartment 4.5 rooms in Cronay

Located at the entrance to the charming village of Cronay, this project of 3 PPE apartments benefits from a calm and green environment, with an extensive view of the Fribourg and Vaud Prealps.This old village house will be completely and carefully renovated to create spacious and bright living spaces. The exterior architecture will be preserved and enhanced with noble materials, faithful to the character of the original building.LOT 3:The final lot, spread between the first floor and the attic, will offer a 4.5-room apartment of approximately 116m². The first floor will house a guest toilet. Under the attic, the apartment will benefit from superb exposed beams. A large hall will serve three bedrooms as well as a bathroom. A loggia, a spacious attic space that can be converted, and a cellar will complete this ensemble.A private vegetable garden space will also be provided for this apartment.Each lot will have 3 outdoor parking spaces in addition to the sale price (CHF 10,000.-/unit) and will offer its future occupants the possibility of personalizing the finishes according to their wishes.Future owners will have the opportunity to personalize the finishes according to their desires, while the materials used for the exterior fittings will ensure perfect integration into the surrounding natural setting.Delivery: summer 2026 Technical data Technique: • Heating: Heat pump • Solar panels: Yes • Glazing: Triple Budgets : • Kitchens: CHF 13,681.78 excluding VAT (depending on offer) • Tiling: CHF 37.-/m2 (supplies) • Parquet: CHF 70.-/m2 (supply) • Sanitary facilities: CHF 7,345.31 excluding VAT (as per offer) Details of the sale price: • Apartment: CHF 815,000.- • Parking spaces: CHF 30,000.- • Total: CHF 845,000.-

  • Parking space
  • Balcony / Terrace
  • Mountain view
Danny Caldas

Danny Caldas

Courtier en immobilier – Région Nord-Vaudois

Travel time
-
1 / 13
  • Parking space
  • Balcony / Terrace
  • Elevator
  • +1
3.5 rooms90m²CHF 672,500.–
Route des Baudèzes 35, 1541 Bussy FR

Apartment with 3.5 rooms and attic (C.6)

Apartment with 3.5 rooms and atticDon't miss this rare opportunity to invest in a new, high-quality home in Bussy, in an ideal residence for families and anyone looking for a peaceful living environment.The "Les Baudèzes" promotion is located in a calm environment between nature, forest, fields, and residential area.The project consists of three residential buildings, comprising 10, 6, and 4 apartments. All buildings will be equipped with a free cooling system.This promotion offers apartments ranging from 1.5 to 4.5 rooms, all with a private outdoor space.COMPOSITION OF LOT C.6Attic:1 entrance hall2 bedrooms1 bathroom1 guest toiletAn open kitchen with a pleasant living roomA terraceAttic space:A galleryIn the basement, a cellar completes this property.You will have the opportunity to choose the materials and finishes of your future apartment, allowing you to create a space that suits you.Orientation: NortheastPARKING:Underground parking space: CHF 30,000.-/space, in addition to the sale priceFor more information or to visit the site, I am at your disposal. Do not hesitate to contact me at 078 640 44 29, I will be happy to provide you with more information.!!! Find all our properties on www.amma.immo !!!Budgets 3.5 rooms:Kitchen:CHF 18,500.- incl. VATSanitary:CHF 14,500.- incl. VATFloors:Tiles: CHF 60.-/m² incl. VATParquet: CHF 60.-/m² incl. VAT

  • Parking space
  • Balcony / Terrace
  • Elevator
  • +1
Travel time
-
1 / 13
  • Parking space
  • Balcony / Terrace
  • Elevator
  • +1
4.5 rooms101m²CHF 692,500.–
Route des Baudèzes 35, 1541 Bussy FR

4.5-room apartment on the 1st floor (C.3)

4.5-room apartment on the 1st floorDon't miss this rare opportunity to invest in a new, high-quality home in Bussy, in an ideal residence for families and anyone looking for a peaceful living environment.The "Les Baudèzes" promotion is located in a quiet environment between nature, forest, fields, and residential area.This project includes three residential buildings, consisting of 10, 6, and 4 apartments. All buildings will be equipped with a free cooling system.This promotion offers apartments ranging from 1.5 to 4.5 rooms, all with a private outdoor space.COMPOSITION OF LOT C.31 entrance hall with storage closet1 parental bedroom with adjacent bathroom2 bedrooms1 bathroomAn open kitchen with a pleasant living roomA terraceIn the basement, a cellar completes this property.You will have the opportunity to choose the materials and finishes of your future apartment, allowing you to create a space that suits you.Orientation: SouthwestPARKING:Underground parking space: CHF 30,000.-/space, in addition to the sale priceUncovered outdoor parking space: CHF 10,000.-/space, in addition to the sale priceFor more information or to visit the site, I am at your disposal. Do not hesitate to contact me at 078 640 44 29, I will be happy to provide you with more information.EQUIPMENT:Budgets 4.5 rooms;Kitchen:CHF 20,000.- incl. VATSanitary:CHF 15,000.- incl. VATFloors:Tiles: CHF 60.-/m² incl. VATParquet: CHF 60.-/m² incl. VAT!!! Find all our properties on www.amma.immo !!!

  • Parking space
  • Balcony / Terrace
  • Elevator
  • +1
Travel time
-
New building
1 / 13
  • Parking space
  • Balcony / Terrace
  • Mountain view
5.5 roomsCHF 895,000.–
Rue du Grand Borgeaud 17, 1406 Cronay

Apartment 5.5 rooms in Cronay

Located at the entrance to the charming village of Cronay, this project of 3 PPE apartments benefits from a calm and green environment, with an extensive view of the Fribourg and Vaud Prealps.This old village house will be carefully renovated to create spacious and bright living spaces. The exterior architecture will be preserved and enhanced with high-quality materials, faithful to the character of the original building.LOT 2:The first floor will house a 5.5-room apartment of approximately 125 m². This accommodation will benefit from a vast living space opening onto a large terrace of over 17 m². Four bedrooms complete the sleeping area. Two bathrooms are planned, one equipped with a bathtub, the other with a shower. A private laundry room, a storage room, and a cellar complete the property.A private vegetable garden space will also be provided for this apartment.Each lot will have 3 outdoor parking spaces in addition to the sale price (CHF 10,000.-/unit) and will offer its future occupants the possibility of personalizing the finishes according to their wishes.Future owners will have the opportunity to personalize the finishes according to their desires, while the materials used for the exterior fittings will ensure perfect integration into the surrounding natural setting.Delivery: summer 2026 Technical data Technique: • Heating: Heat pump • Solar panels: Yes • Glazing: Triple Budgets : • Kitchens: CHF 16,734.51 excluding VAT (depending on offer) • Tiling: CHF 37.-/m2 (supplies) • Parquet: CHF 70.-/m2 (supply) • Carpentry: CHF 4,856.61 excluding VAT (according to offer) • Sanitary facilities: CHF 9,111.13 excluding VAT (as per offer) Details of the sale price: • Apartment: CHF 905,000.- • Parking spaces: CHF 30,000.- • Total: CHF 935,000.-

  • Parking space
  • Balcony / Terrace
  • Mountain view
Danny Caldas

Danny Caldas

Courtier en immobilier – Région Nord-Vaudois

Travel time
-
New building
1 / 6
  • Balcony / Terrace
  • Child-friendly
  • Quiet neighborhood
4.5 rooms120m²CHF 820,000.–
Rue de la Crause 5, 1406 Cronay

Cronay - New project Already 1 lot reserved out of 4 apartment-villas with 4.5 rooms

An Maillard exclusive! Lot 2 - West: 124 m² with private garden, converted attic and 3 parking spaces. SITUATIONLocated in the heart of the village of Cronay, this new development is part of a project that combines authenticity and modern comfort. Only a part of the existing structure of the old barn will be preserved, while the entire building will be completely rebuilt, taking into account the original architectural spirit. The project involves the creation of four apartments in the form of triplexes in the form of a PPE. These apartments will be designed as real apartment-villas, offering their owners the independence and functionality of a single-family home, while also providing a modern design and energy performance that meets current standards. Each lot will have its own orientation, allowing each one to choose the exposure that best suits their expectations: Lot 1 - CHF 860'000.-: SouthLot 2 - CHF 820'000.-: WestLot 3 - CHF 845'000.-: North (Reserved)Lot 4 - CHF 875'000.-: East* Price excluding parking spaces Construction will begin in the summer of 2026, with an estimated completion date in the second half of 2027. DESCRIPTIONThe four apartments will have a similar distribution on three levels. The ground floor, with an area of over 50 m², will accommodate the living areas. It includes an entrance hall, a guest toilet, and a living room with lounge and dining room, which is in direct connection with the outdoor facilities. The buyers will have the opportunity to fully customize the interior finishes and the organization of certain areas, including the walls, to adapt their future apartment to their needs. The first floor will be dedicated to the sleeping area and will include three bedrooms with comfortable dimensions. Depending on the chosen lot, one or two bathrooms with shower and/or bathtub will complete this level. The attics, which are directly accessible from the staircase, offer approximately 50 m² of additional usable space. Although they are not habitable, they form a particularly versatile space that can be converted into a storage room, playroom, office, or storage space. The room can also be left open up to the ridge to emphasize the feeling of space. The entire project will be realized according to current energy standards, with a common heating system by heat pump and a photovoltaic system. OUTDOOR SPACESEach apartment has its own independent entrance and a private garden on the ground floor. These outdoor spaces naturally extend the living areas and provide an ideal setting to enjoy the beautiful days in a quiet and residential area. Thanks to their design, these apartments combine the advantages of a modern apartment and the functionality of a single-family home. PARKING SPACESEach lot has three outdoor parking spaces (in addition to the price: CHF 30'000.- in total), which provides a comfortable convenience for residents and their visitors. TECHNICAL DETAILSHeating: Heat pumpPhotovoltaic system: YesGlazing: Triple SALES PRICE DETAILS - LOT 2Apartment: CHF 820'000.-Parking spaces: CHF 30'000.-Total: CHF 850'000.-

  • Balcony / Terrace
  • Child-friendly
  • Quiet neighborhood
Danny Caldas

Danny Caldas

Courtier en immobilier – Région Nord-Vaudois

Travel time
-
New building
1 / 6
  • Balcony / Terrace
  • Child-friendly
  • Quiet neighborhood
4.5 rooms123m²CHF 860,000.–
Rue de la Crause 5, 1406 Cronay

Cronay - New project of 4 apartment-villas with 4.5 rooms

A Maillard exclusive - Lot 1 - South: 127m2 with garden, converted attic and 3 parking spaces SITUATIONLocated in the heart of the village of Cronay, this new development is part of a reconstruction project that combines authenticity and modern comfort. Only a part of the existing structure of the old barn will be preserved, while the entire building will be completely rebuilt in accordance with the original architectural spirit. The project involves the creation of four apartments in the form of triplexes, designed as condominiums. These apartments offer their owners the independence and functionality of a single-family home, while also providing a modern orientation and energy efficiency that meets current standards. Each lot benefits from a distinct orientation, allowing each one to choose the exposure that best suits their expectations: Lot 1 - CHF 860'000.-: SouthLot 2 - CHF 820'000.-: WestLot 3 - CHF 845'000.-: North (Reserved)Lot 4 - CHF 875'000.-: East* Price excluding parking spaces Construction will begin in the summer of 2026, and completion is expected in the second half of 2027. DESCRIPTIONThe four apartments offer a similar distribution on three levels. The ground floor, with an area of over 50 m², houses the living areas. It includes an entrance hall, a guest bathroom, and a living room with a dining area, which is in direct relation to the outdoor amenities. Buyers have the opportunity to fully customize the interior finishes and the organization of certain spaces, including partitions, to adapt their future apartment to their needs. The first floor is dedicated to the sleeping area and includes three bedrooms with comfortable dimensions. Depending on the chosen lot, one or two bathrooms with a shower and/or bathtub are added. The attics, accessible directly from the staircase, offer approximately 50 m² of additional usable space. Although they are not habitable, they form a very versatile space that can be converted into a storage room, playroom, office, or storage space. The space can also be left open up to the ridge to emphasize the feeling of space. The entire project will be realized according to current energy standards, with a common heating system using a heat pump and a photovoltaic system. OUTDOOR SPACESEach apartment has its own independent entrance and a private garden on the ground floor. These outdoor spaces naturally extend the living areas and provide an ideal setting to enjoy the beautiful days in a quiet and residential area. Thanks to their design, these apartments combine the advantages of a modern apartment and the functionality of a single-family home. PARKINGEach lot benefits from three outdoor parking spaces (in addition to the price: CHF 30'000.- in total), providing a great comfort for residents and their visitors. TECHNICAL DETAILSHeating: Heat pumpPhotovoltaic system: YesGlazing: Triple SALES PRICE DETAILS - LOT 1Apartment: CHF 860'000.-Parking spaces: CHF 30'000.-Total: CHF 890'000.-

  • Balcony / Terrace
  • Child-friendly
  • Quiet neighborhood
Danny Caldas

Danny Caldas

Courtier en immobilier – Région Nord-Vaudois

Travel time
-
1 / 12
  • Parking space
  • Balcony / Terrace
  • Garage
  • +1
3.5 rooms94m²Price on request
Route des Baudèzes 37, 1541 Bussy FR

***RESERVED*** New 3.5-room duplex on the 1st floor

***RESERVED*** For sale in Bussy: beautiful 3.5-room duplex on the 1st floor of 94 m2 habitable, located in a small building with 4 units and elevator, from the promotion « Les Beaux Quartiers ».The apartment consists of the following (Unit B3) :1st floor : • Entrance hall with storage closet • Bright living room with open kitchen of 32 m2 • Balcony of 10 m2 • Guest toilet Attic : • 2 beautiful bedrooms, one with dressing room • Large bathroom • Private laundry room The apartment benefits from underfloor heating with ambient thermostats and triple glazing. The kitchen, flooring, and sanitary facilities are chosen by the buyer.A private cellar and a bike room complete this property. Parking spaces in the underground car park and outdoor spaces are available as an option.Do not wait any longer and contact us to obtain more information or organize a visit at 026 663 14 70 or by email to ventes@lombard-immobilier.ch.-----------------------------------------------------------------------Bussy FR is a charming village in the municipality of Estavayer, in the district of Broye, in the heart of the Fribourg countryside. This locality seduces with its peaceful atmosphere, its green environment, and its quality of life particularly appreciated by families.The village benefits from good public transport links thanks to the TPF bus line 554, which regularly connects Bussy FR to Estavayer-le-Lac and Payerne. The CFF station in Estavayer-le-Lac then allows you to quickly reach the main centers of French-speaking Switzerland.By car, you can reach Payerne in less than 10 minutes, Estavayer-le-Lac in 10 minutes, Yverdon-les-Bains in 25 minutes, Fribourg in 30 minutes, and Lausanne and Bern in about 45 minutes.Children benefit from the school infrastructure of the Estavayer municipality and the Broye FR region, offering a high-quality educational pathway in an environment conducive to their development.In summary, Bussy combines the authentic charm of a village with the proximity of urban centers, schools, and amenities, offering an ideal living environment for those seeking calm, comfort, and quality of life.

  • Parking space
  • Balcony / Terrace
  • Garage
  • +1
Olivier Marmier

Olivier Marmier

Courtier Immobilier

Travel time
-
1 / 12
  • Parking space
  • Balcony / Terrace
  • Garage
  • +1
3.5 rooms78m²Price on request
Route des Baudèzes 35, 1541 Bussy FR

***RESERVED*** New 3.5-room apartment on the 1st floor

***RESERVED*** For sale in Bussy: beautiful new 3.5-room apartment on the 1st floor, 78 m2 living area, in a small building with 6 units and elevator, from the « Les Beaux Quartiers » promotion.The apartment consists of: • Entrance hall with storage closet • Bright living room with open kitchen of 37 m2 • Balcony of 9.5 m2 • Two beautiful bedrooms, one with dressing room • One bathroom The apartment benefits from underfloor heating with room thermostats and triple glazing. The kitchen, flooring, and sanitary equipment are chosen by the buyer.A private cellar and a bicycle room complete this property. Parking spaces in the underground car park and outdoor spaces are available at an extra cost.Don't wait any longer and contact us to obtain more information or organize a visit at 026 663 14 70 or by email at ventes@lombard-immobilier.ch.-----------------------------------------------------------------------Bussy FR is a charming village in the municipality of Estavayer, in the Broye district, in the heart of the Fribourg countryside. This locality charms with its peaceful atmosphere, its green environment, and its quality of life particularly appreciated by families.The village benefits from a good public transport connection thanks to the TPF bus line 554, which regularly connects Bussy FR to Estavayer-le-Lac and Payerne. The CFF station Estavayer-le-Lac then allows you to quickly reach the main centers of French-speaking Switzerland.By car, you can reach Payerne in less than 10 minutes, Estavayer-le-Lac in 10 minutes, Yverdon-les-Bains in 25 minutes, Fribourg in 30 minutes, and Lausanne and Bern in about 45 minutes.Children benefit from the school infrastructure of the Estavayer municipality and the Broye FR region, offering a high-quality educational pathway in an environment conducive to their development.In summary, Bussy combines the authentic charm of a village with the proximity of urban centers, schools, and amenities, offering an ideal living environment for those seeking peace, comfort, and quality of life.

  • Parking space
  • Balcony / Terrace
  • Garage
  • +1
Olivier Marmier

Olivier Marmier

Courtier Immobilier

Travel time
-