Quick Filters for your search (1)

Quick-filters

We show you quick-filters based on the most used filters by location.

By using these, you can enhance your search experience by finding new and interesting properties to your likings.

1354 (Montcherand) - Balcony / Terrace buy

We recommend expanding your search criteria to get similar results. The current filters didn’t return any matches.

If you don’t want to change your current search criteria, we recommend creating a search alert, so you’ll be notified when matching offers become available.

More objects in your automatically expanded search area
98 results - Radius: + 10km
1 / 13
  • Parking space
  • Balcony / Terrace
  • Garage
  • +4
3.5 rooms89m²CHF 805,000.–
Top
Rue du Midi 44, 1400 Yverdon-les-Bains

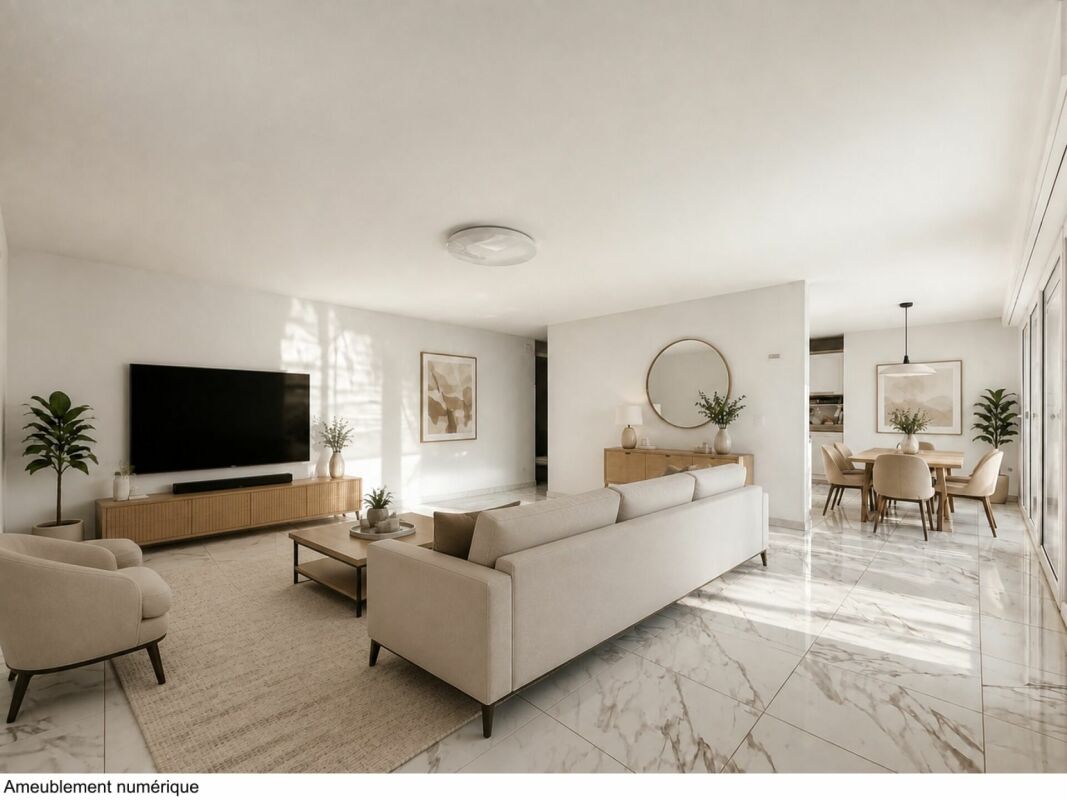
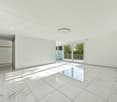
3.5-room apartment on the 1st floor

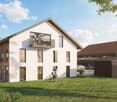
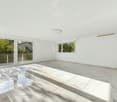
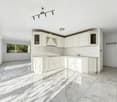
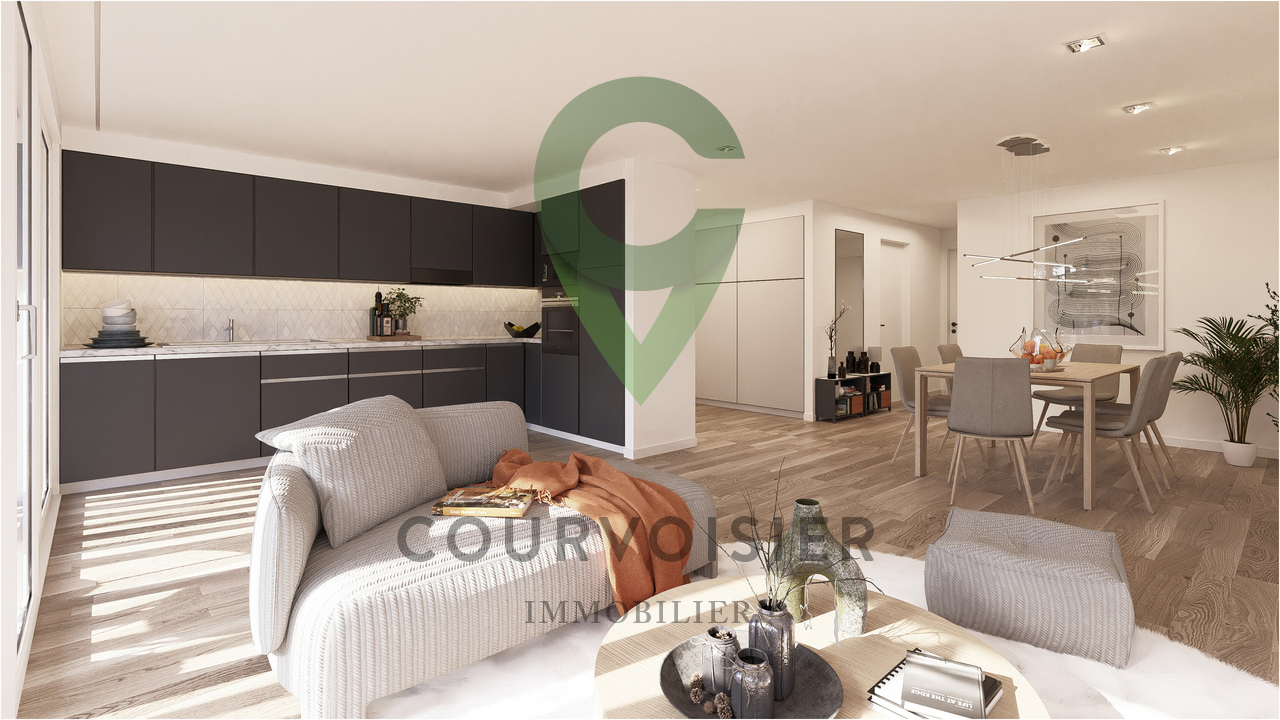
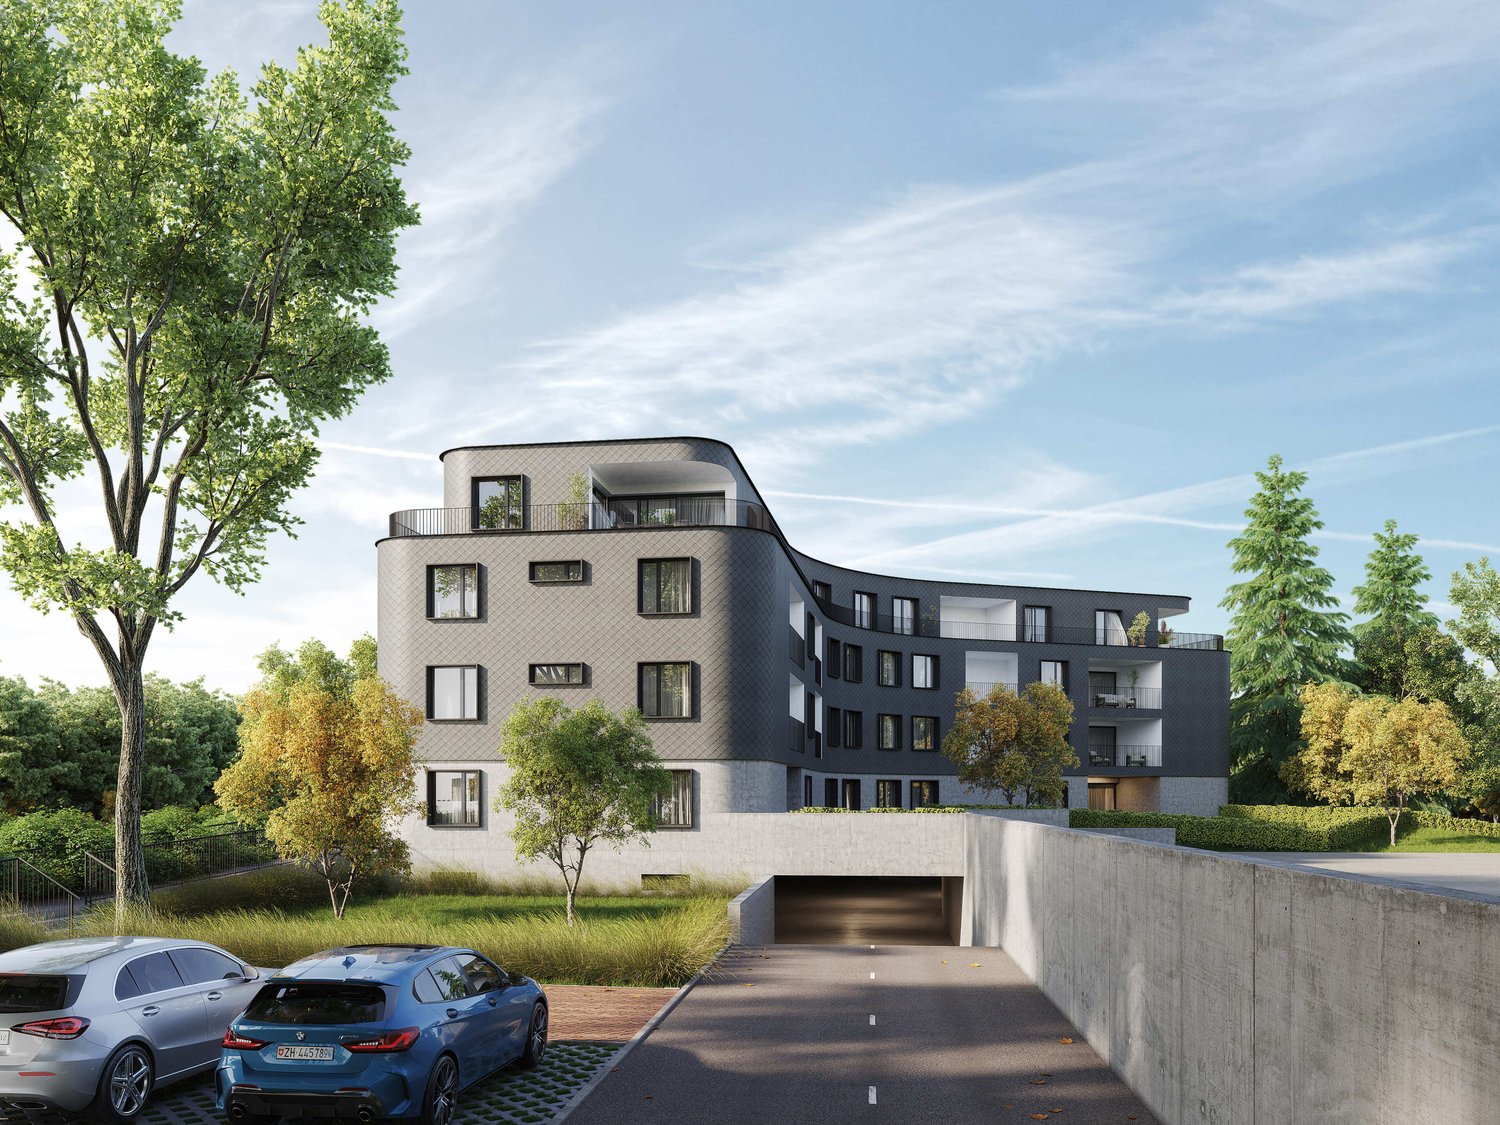
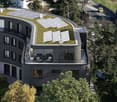
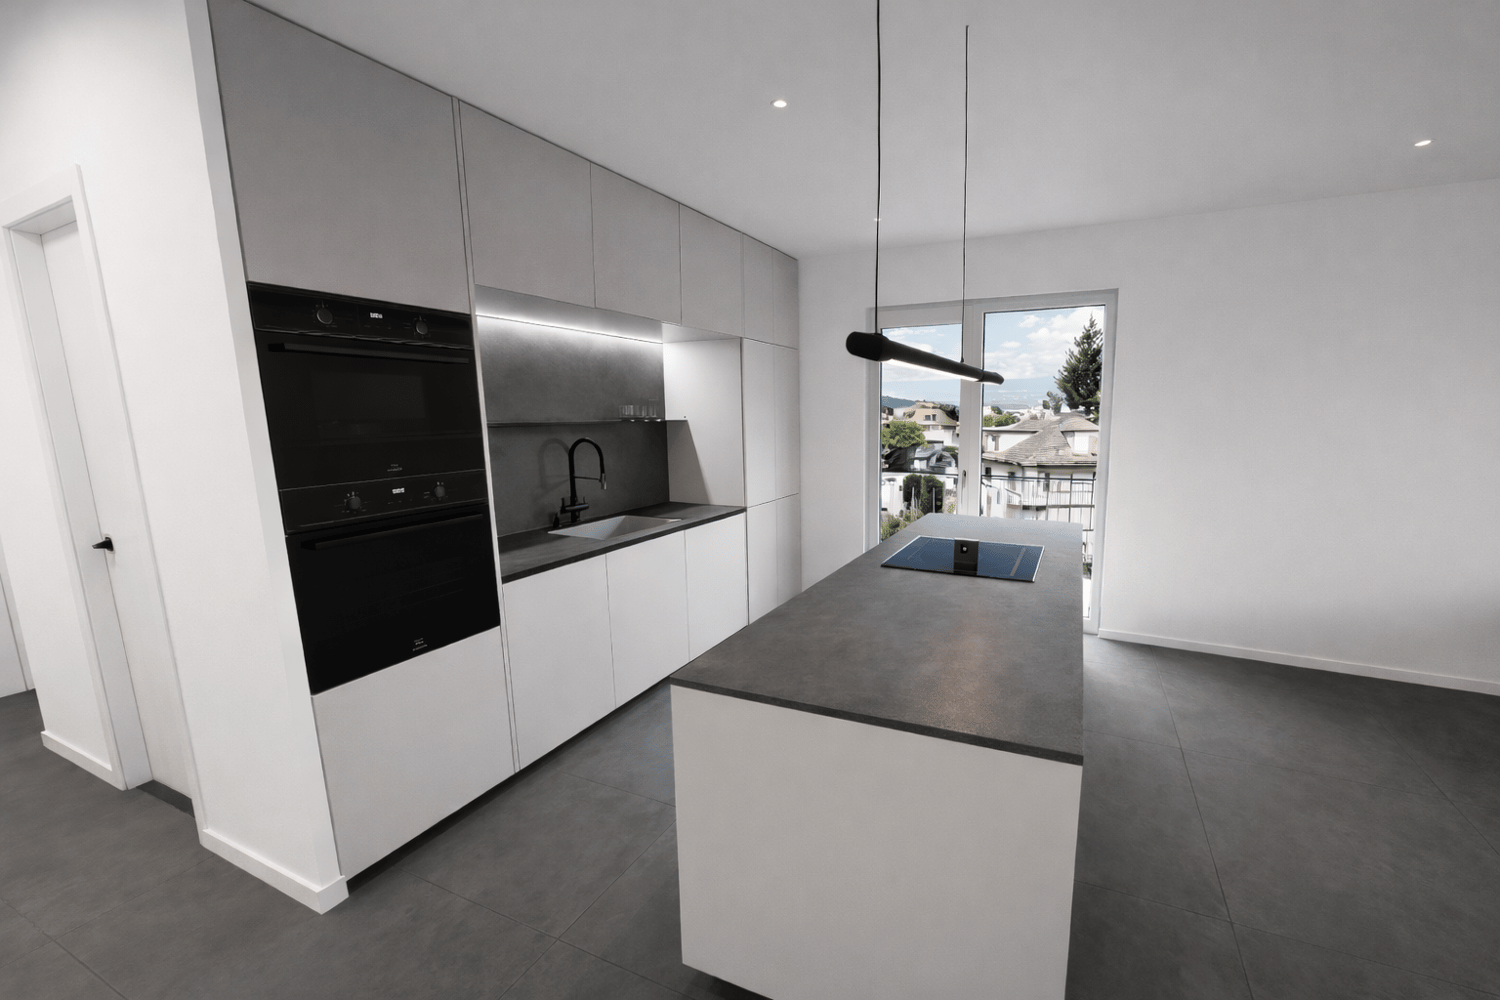
Apartment 3.5 rooms on the 1st floorSeize the exceptional opportunity to live in one of the 16 exclusive homes in the "Le Méridien" real estate project in Yverdon-les-Bains. Located at the crossroads of Rue du Midi and Rue du Valentin, this prestigious residence offers a carefully designed architecture, combining luxury, comfort, and energy efficiency. Thanks to its Minergie certification, you will benefit from high energy performance, guaranteeing reduced bills and a healthy environment.The "Le Méridien" residence spans 4 levels and offers apartments ranging from 2.5 to 4.5 rooms. Each property has been carefully designed to provide you with bright, functional, and modern spaces, meeting the highest standards of comfort. Furthermore, all apartments have been adapted for people with reduced mobility, ensuring accessibility for all residents.Whether you are looking for a cozy home for your family or an elegant pied-à-terre, "Le Méridien" will meet all your expectations. Additionally, every detail, from modern layouts to high-end equipment, has been carefully imagined to make your daily life easier and more enjoyable.Here, we offer you a 3.5-room apartment on the 1st floor, benefiting from a living area of 89 m2, distributed as follows:An entrance hall with built-in wardrobesAn open kitchen overlooking a large living areaTwo bedroomsA bathroomA dressing areaA second bathroomThe outdoor areas consist of a 13 m² loggia.A cellar completes this property.This residential complex is the ideal residence for those seeking a perfect combination of harmony and practicality. You will have the opportunity to choose the materials and finishes of your future apartment, allowing you to create a space that suits your taste.Parking is secured by a standard indoor parking space (No. 4), available at a price of CHF 40,000.-.A area for bicycles is also provided, ideal for those who prefer soft mobility.Amenities: Highway entrances A1 and A5 and Yverdon-les-Bains train station, only 2 km from the residence"Valentin" bus stop (Bus 602, 604, 605) within 3 minutes' walkDaycare center at 1 kmLéon-Michaud primary and secondary school within 5 minutes' walkYverdon-les-Bains gym at 3 kmHEIG-VD at 1.3 kmNumerous shops nearby, including main supermarkets, bakeries, restaurants, and medical facilitiesThermal center at 15 minutes' walk Yverdon-les-Bains beach at 2 kmOutdoor areas: 2 external visitor parking spaces 2 bicycle shedsGreen spaces and relaxation areas to the southGreen roofYou are just one step away from finding your new home!
  • Parking space
  • Balcony / Terrace
  • Garage
  • +4
Travel time
-
1 / 13
  • Parking space
  • Balcony / Terrace
  • Garage
  • +4
2.5 rooms68m²CHF 825,000.–
Top
Rue du Valentin 92, 1400 Yverdon-les-Bains

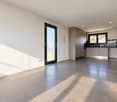
Attic 2.5 rooms in Yverdon-les-Bains

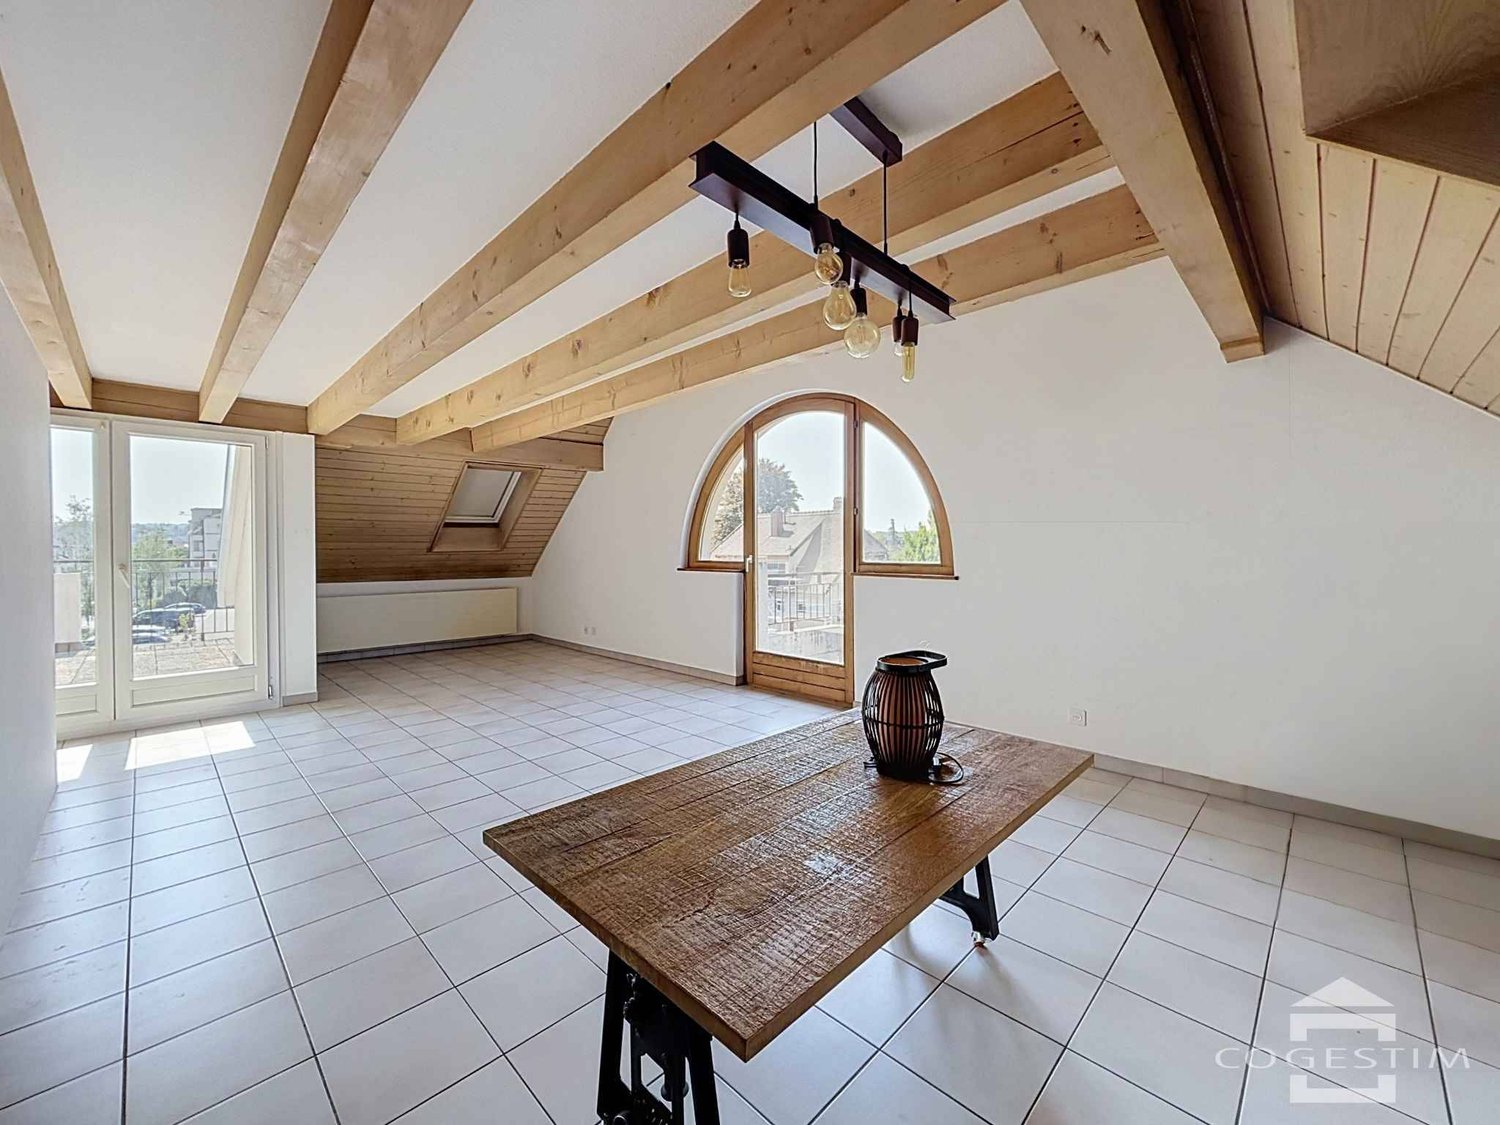
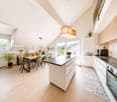
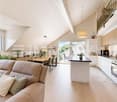
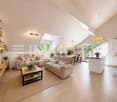
Attic of 2.5 rooms;Seize the exceptional opportunity to live in one of the 16 exclusive apartments of the Le Méridien real estate project in Yverdon-les-Bains. Located at the crossroads of Rue du Midi and Rue du Valentin, this prestigious residence offers a carefully designed architecture, combining luxury, comfort, and energy efficiency. Thanks to its Minergie certification, you will benefit from high energy performance, guaranteeing reduced bills and a healthy environment.The Le Méridien residence spans 4 levels and offers apartments ranging from 2.5 to 4.5 rooms. Each property has been designed with great attention to detail to provide you with bright, functional, and modern spaces that meet the highest standards of comfort. Furthermore, all apartments have been adapted for people with reduced mobility, ensuring accessibility for all residents.Whether you are looking for a cozy home for your family or an elegant pied-à-terre, Le Méridien will meet all your expectations. Additionally, every detail, from modern layouts to high-end equipment, has been carefully planned to make your daily life easier and more enjoyable.Here, we offer you an attic with 2.5 rooms and a living area of 68 m2, distributed as follows:An entrance hall with built-in cupboardsA large living room with open kitchenA bedroom with access to the terraceA bathroomA separate toiletThe outdoor areas consist of a beautiful terrace of 39 m2 and a loggia of 10 m2. A cellar completes this property.You will have the opportunity to choose the materials and finishes of your future apartment, allowing you to create a space that suits your taste.Parking:An indoor parking space for 45'000.-, adapted for people with reduced mobility.For lovers of soft mobility, a space is provided for storing bicycles.Outdoor areas:2 external visitor parking spaces2 bicycle shedsGreen spaces and relaxation areas to the southGreen roofAmenities:Highway entrances A1 and A5 and Yverdon-les-Bains train station, only 2 km from the residence"Valentin" bus stop (bus 602, 604, 605) within 3 minutes' walkNursery at 1 kmLéon-Michaud primary and secondary school within 5 minutes' walkYverdon-les-Bains gym at 3 kmHEIG-VD at 1.3 kmMany shops nearby, including main supermarkets, bakeries, restaurants, and medical facilitiesThermal center within 15 minutes' walkYverdon-les-Bains beach at 2 kmYou are just one step away from finding your new home!
  • Parking space
  • Balcony / Terrace
  • Garage
  • +4
Sandra Di Giacomo

Sandra Di Giacomo

Courtière en immobilier - VAUD

Travel time
-
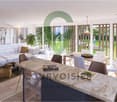
  • Open-plan living and dining area with modern furniture, a kitchen area, and a view of a garden through large windows.
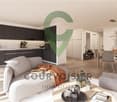
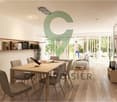
  • A modern kitchen and dining area with light wooden cabinets, a central dining table with wicker chairs, and various appliances including a coffee maker and oven. There are decorative plants and a vase on the table.
  • Cozy bedroom with a wooden bed, nightstand, bookcase, and large window with a view of greenery.
  • A modern patio area with a grey sectional sofa, wooden coffee table, dining table with chairs, hanging egg chair, and potted plant. Large sliding glass doors lead to the interior, surrounded by greenery and a well-maintained lawn.
  • Modern bathroom with a white sink, dark cabinet, glass shower enclosure, toilet, and a wicker basket with towels. Includes a washing machine and a soft, textured rug on the floor.
  • Modern hallway with white walls, a black side table with a vase and plant, a mirror, and a closed door at the end.
1 / 6
2.5 rooms55m²CHF 515,000.–
Top
Rue de Crause 14a, 1373 Chavornay

Apartment in Chavornay

Selling price : 515'000 CHF (including: 1 outdoor parking space)Location : Chavornay (Prized and quiet neighborhood of La Crause)Availability : Available immediatelyCondominium fees (PPE) : Exceptionally low (233 CHF / month)Property description :Located in a peaceful residential area of Chavornay, this beautiful 2.5-room apartment on the ground floor offers a modern and warm living space. Recently built, this property is in impeccable condition. No renovation work is required: you can simply put down your bags!Very bright thanks to its large windows, it has a living area of approximately 49 m², extended by a splendid 18 m² terrace and a well-kept garden, perfect for enjoying the beautiful days in complete tranquility.Space distribution :Living space : A light-filled living room with a modern floor and direct access to the terrace.Kitchen : A superb open kitchen, high-end and fully equipped (high oven, elegant workspace, numerous storage spaces, large refrigerator) with appliances from the Zug brand.Sleeping area : A bright bedroom with a warm, wood-imitation flooring.Sanitary facilities : A contemporary bathroom with a large, glazed Italian shower and a private washing/drying column already installed (from the Zug brand).Annexes and amenities : • 1 terrace of 18 m² nicely arranged with access to the garden • 1 outdoor parking space (included in the price) • 1 large private cellar • Floor heating for optimal comfort Financial and strategic advantages :Very low PPE costs : Barely 233 CHF per month, a real advantage for your monthly budget!Ideal location : Chavornay offers an excellent compromise between village tranquility and immediate proximity to major roads and the train station (2 minutes by car and 10 minutes on foot).Ideal for a first purchase or a long-term investment.Do not hesitate to come and visit! Contact us today to organize a visit.

Travel time
-
1 / 15
  • Parking space
  • Balcony / Terrace
  • Pets allowed
  • +2
4.5 rooms113m²CHF 1,115,000.–
Rue du Rivage 13, 1400 Yverdon-les-Bains

Près-du-Lac - Recent 4.5 room duplex with mezzanine

Swan NeighborhoodAVAILABLE IMMEDIATELY!Located in a quiet and sought-after residential area of Yverdon-les-Bains, between the lake and the city center, this PPE of 4 units was built in 2022 and benefits from current energy and acoustic standards. This modern 4.5 room apartment with mezzanine will seduce families looking for a privileged living environment, close to all amenities.Benefiting from an ideal location, this accommodation is situated in the immediate vicinity of the school, shops, a medical center, sports facilities, and Lake Neuchâtel, offering a practical and convivial daily life.The apartment is located on the first floor and is accessible by a covered external staircase. It consists of a bright living space with an open kitchen to the living room, which gives access to a 10 m² balcony. The entrance hall then serves 2 beautiful rooms with solid parquet and balcony for one of them, as well as a generous bathroom with space for the washing machine.Upstairs, the sleeping area is extended by a real parental suite with balcony, Italian shower, and dressing room, as well as a beautiful mezzanine overlooking the living room and counting many integrated storage spaces.This unit also benefits from a large cellar of 16 m² in the basement, a large external storage room, and a covered outdoor parking space (in addition) in front of the building. A second parking space can be rented if needed just next door.The neighborhood is very pleasant for anyone wishing to settle in the city without suffering from daily nuisances. Moreover, this lively neighborhood regularly organizes fun activities for the whole family: https://www.quartierdescygnes.chThis is a rare opportunity, don't miss it!Enjoy the virtual 360° visit for total immersion: https://my.matterport.com/show/?m=FZtEk7exWUUHigh points • Favored neighborhood between lake and city • Recent construction (2022) • Minimal charges (PAC + solar panels) • Beautiful volumes / Brightness • 4.5 rooms + mezzanine • Parental suite • 3 balconies • Cellar and parking space • Fiber optic

  • Parking space
  • Balcony / Terrace
  • Pets allowed
  • +2
Emmanuelle Mottaz

Emmanuelle Mottaz

Courtière en immobilier - Région Nord-Vaudois

Travel time
-
1 / 16
  • Parking space
  • Balcony / Terrace
  • Garage
  • +3
3.5 roomsCHF 420,000.–
Chemin du Belvédère 12, 1450 Ste-Croix

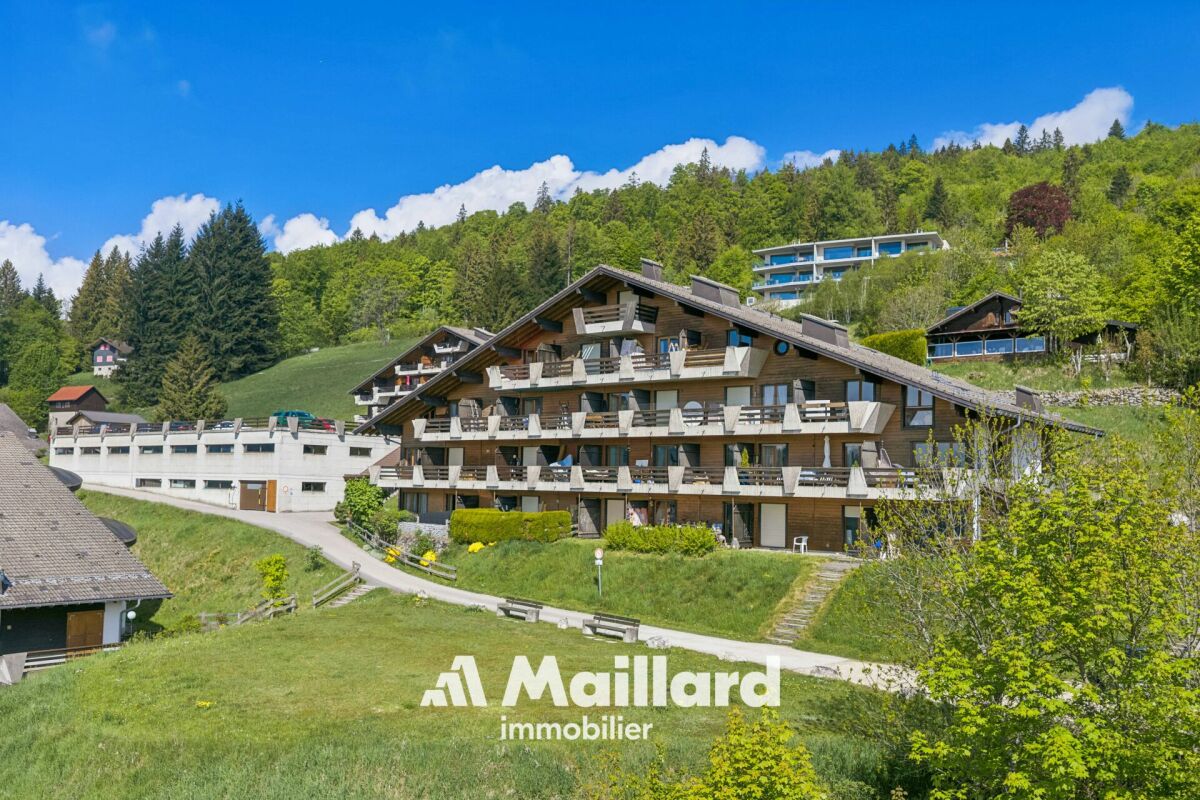
Sainte-Croix / Les Rasses - Renovated 3.5-room apartment

Located in a quiet residence overlooking the valley, this beautiful 3.5-room apartment immediately seduces with its exceptional brightness and functional living spaces. Partially renovated, it offers an ideal balance between comfort, modernity, and potential for personalization.Thanks to its south-facing orientation, the apartment benefits from optimal sunlight throughout the day. The large windows invite natural light in and highlight a spectacular panorama visible from both the living room and the terrace.The living areas, pleasant and open, create a warm and peaceful atmosphere, perfect for enjoying the surrounding calm. The terrace becomes a true extension of the living room, offering a privileged space to admire the view in every season.The apartment benefits from an independent entrance hall - the only one in the residence - which allows for additional storage and more comfortable access.The residence, ideally located between Les Rasses and Sainte-Croix, in a peaceful environment, guarantees tranquility and quality of life, while remaining easily accessible.An underground garage with a private parking space, a cellar, and a ski locker complete this property - a true comfort, particularly appreciated during the winter months.The advantages: • 3.5-room apartment, partially renovated • South-facing orientation • Panoramic view of the valley • Large windows and remarkable brightness • Terrace with an unobstructed view • Quiet and pleasant residence • Independent entrance • Inner parking space, cellar, and ski locker • Peaceful and privileged environment A rare property for lovers of light, calm, and open landscapes.Sainte-Croix is one of the Vaud tourist municipalities where the sale of secondary residences to non-residents is authorized.Price of the apartment: CHF 420,000.-Price of the parking space: CHF 30,000.-Total sale price: CHF 450,000.-

  • Parking space
  • Balcony / Terrace
  • Garage
  • +3
Emmanuelle Mottaz

Emmanuelle Mottaz

Courtière en immobilier - Région Nord-Vaudois

Travel time
-
1 / 13
  • Parking space
  • Balcony / Terrace
  • Elevator
  • +1
2.5 rooms70m²CHF 790,000.–
Rue du Valentin 92, 1400 Yverdon-les-Bains

71 m2 ground floor apartment + 23 m2 available

71 m2 ground floor apartment with 23 m2 available!Seize the exceptional opportunity to live in one of the 16 exclusive homes in the "Le Méridien" real estate project in Yverdon-les-Bains. Located at the crossroads of Rue du Midi and Rue du Valentin, this prestigious residence offers a carefully designed architecture that combines luxury, comfort, and energy efficiency. Thanks to its Minergie certification, you will benefit from high energy performance, guaranteeing reduced bills and a healthy environment.The "Le Méridien" residence spans 4 levels and offers apartments ranging from 2.5 to 4.5 rooms. Each property has been carefully designed to provide you with bright, functional, and modern spaces that meet the highest standards of comfort. Furthermore, all apartments have been adapted for people with reduced mobility, ensuring accessibility for all residents.Whether you are looking for a cozy home for your family or an elegant pied-à-terre, "Le Méridien" will meet all your expectations. Additionally, every detail, from modern layouts to high-end equipment, has been carefully planned to make your daily life easier and more enjoyable.Here, we offer you a 2.5-room apartment on the ground floor, benefiting from a living area of 71 m2, distributed as follows:An entrance hall with a built-in closetA guest toiletA pleasant kitchenA living/dining roomA bedroom of 14 m²A bathroomA storage room of 22.5 m² in the basement with direct access from the apartmentThe outdoor areas consist of a lovely terrace of 30 m², providing direct access to a private garden of 67.5 m².A cellar completes this property.This residential complex is the ideal residence for those seeking a perfect combination of harmony and practicality. You will have the opportunity to choose the materials and finishes of your future apartment, allowing you to create a space that suits your needs.PARKING:1 outdoor parking space No. 3 available at an additional cost of CHF 20,000.-.An area is also provided for bicycles, for those who prefer soft mobility.Outdoor areas:2 outdoor visitor parking spaces2 bicycle shedsGreen spaces and relaxation areas to the southGreen roofAmenities:Highway entrances A1 and A5 and Yverdon-les-Bains train station, only 2 km from the residence"Valentin" bus stop (Bus 602, 604, 605) within 3 minutes' walkKindergarten within 1 kmLéon-Michaud primary and secondary school within 5 minutes' walkYverdon-les-Bains sports hall within 3 km, HEIG-VD within 1.3 kmMany shops nearby, including main supermarkets, bakeries, restaurants, and medical facilitiesThermal bath within 15 minutes' walkYverdon-les-Bains beach within 2 km

  • Parking space
  • Balcony / Terrace
  • Elevator
  • +1
Sandra Di Giacomo

Sandra Di Giacomo

Courtière en immobilier - VAUD

Travel time
-
1 / 13
  • Parking space
  • Balcony / Terrace
  • Garage
  • +3
4.5 rooms110m²CHF 995,000.–
Rue du Midi 44, 1400 Yverdon-les-Bains

4.5-Room Apartment on the 1st Floor

Seize the exceptional opportunity to live in one of the 16 exclusive apartments of the "Le Méridien" real estate project in Yverdon-les-Bains. Located at the crossroads of Rue du Midi and Rue du Valentin, this prestigious residence offers a carefully designed architecture that combines luxury, comfort, and energy efficiency. Thanks to its Minergie certification, you will benefit from high energy performance, guaranteeing reduced bills and a healthy environment.The "Le Méridien" residence spans 4 levels and offers apartments ranging from 2.5 to 4.5 rooms. Each property has been carefully designed to provide you with bright, functional, and modern spaces that meet the highest comfort standards. Furthermore, all apartments have been adapted for people with reduced mobility, ensuring accessibility for all residents.Whether you are looking for a family home or an elegant apartment, "Le Méridien" meets all your expectations. Additionally, every detail, from modern fittings to high-end equipment, has been carefully planned to make your daily life easier and more enjoyable.Here, we offer you a 4.5-room apartment on the 1st floor, with a living area of 110 m², distributed as follows:An entrance hall with built-in wardrobesA guest toiletAn open kitchen with a large living roomA parental bedroom with dressing room and bathroomTwo bedroomsA bathroomThe outdoor areas consist of a beautiful loggia of 15 m². A cellar completes this property.This promotion is the ideal residence for those who aspire to a perfect combination of harmony and practicality. You will have the opportunity to choose the materials and finishes of your future apartment, allowing you to create a space that suits you.Parking is secured by a standard indoor parking space, priced at CHF 40,000.-.An area is also provided for bicycles, for those who prefer soft mobility.Amenities: Highway entrances A1 and A5 and Yverdon-les-Bains train station, just 2 km from the residence"Valentin" bus stop (Bus 602, 604, 605) within 3 minutes' walkNursery at 1 kmLéon-Michaud primary and secondary school within 5 minutes' walkYverdon-les-Bains gym at 3 kmHEIG-VD at 1.3 kmMany shops nearby, including major supermarkets, bakeries, restaurants, and medical facilitiesThermal center within 15 minutes' walkYverdon-les-Bains beach at 2 kmOutdoor areas: 2 outdoor visitor spaces2 bicycle sheltersGreen spaces and relaxation areas to the southGreen roofYou are just one step away from finding your new home!

  • Parking space
  • Balcony / Terrace
  • Garage
  • +3
Travel time
-
1 / 12
  • Parking space
  • Balcony / Terrace
  • Garage
  • +4
2.5 rooms66m²CHF 760,000.–
Rue du Valentin 92, 1400 Yverdon-les-Bains

Attic 2.5 rooms in Yverdon-les-Bains

Attic of 2.5 rooms; Seize the exceptional opportunity to live in one of the 16 exclusive apartments of the "Le Méridien" real estate project in Yverdon-les-Bains. Located at the crossroads of Rue du Midi and Rue du Valentin, this prestigious residence offers a carefully designed architecture, combining luxury, comfort, and energy efficiency. Thanks to its Minergie certification, you will benefit from high energy performance, guaranteeing reduced bills and a healthy environment.The "Le Méridien" residence spans 4 levels and offers apartments ranging from 2.5 to 4.5 rooms. Each property has been carefully designed to provide you with bright, functional, and modern spaces, meeting the highest standards of comfort. Furthermore, all apartments have been adapted for people with reduced mobility, ensuring accessibility for all residents.Whether you are looking for a cozy home for your family or an elegant pied-à-terre, "Le Méridien" will meet all your expectations. Additionally, every detail, from modern amenities to high-end equipment, has been carefully planned to make your daily life easier and more enjoyable.Here, we offer you an attic of 2.5 rooms with a living area of 65 m2, distributed as follows:An entrance hall with built-in wardrobesA guest toiletA kitchenA pleasant living roomA bedroom with access to a terraceA bathroomA cellar completes this property.Outdoor areas:Two nice terraces of 11 and 12 m²A loggia of 12 m².This promotion is the ideal residence for those who aspire to a perfect combination of harmony and practicality. You will have the opportunity to choose the materials and finishes of your future apartment, allowing you to create a space that suits you.Parking:A standard indoor parking space (No. 14) at a price of CHF 40,000.-.An area for bicycles is also provided, for those who prefer soft mobility.Amenities:Highway entrances A1 and A5 and Yverdon-les-Bains train station, only 2 km from the residence"Valentin" bus stop (Bus 602, 604, 605) within 3 minutes' walkNursery at 1 kmLéon-Michaud primary and secondary school within 5 minutes' walkYverdon-les-Bains gym at 3 kmHEIG-VD at 1.3 kmMany shops nearby, including main supermarkets, bakeries, restaurants, and medical facilitiesThermal center at 15 minutes' walk Yverdon-les-Bains beach at 2 kmOutdoor areas: 2 outdoor visitor parking spaces 2 bicycle shedsGreen spaces and relaxation areas to the southGreen roofYou are just one step away from finding your new home!

  • Parking space
  • Balcony / Terrace
  • Garage
  • +4
Sandra Di Giacomo

Sandra Di Giacomo

Courtière en immobilier - VAUD

Travel time
-
New building
1 / 10
  • Parking space
  • Balcony / Terrace
5.5 rooms139m²CHF 870,000.–
A Orges, 1430 Orges

New release: only 2 units left! Duplex with 5.5 rooms and balconies

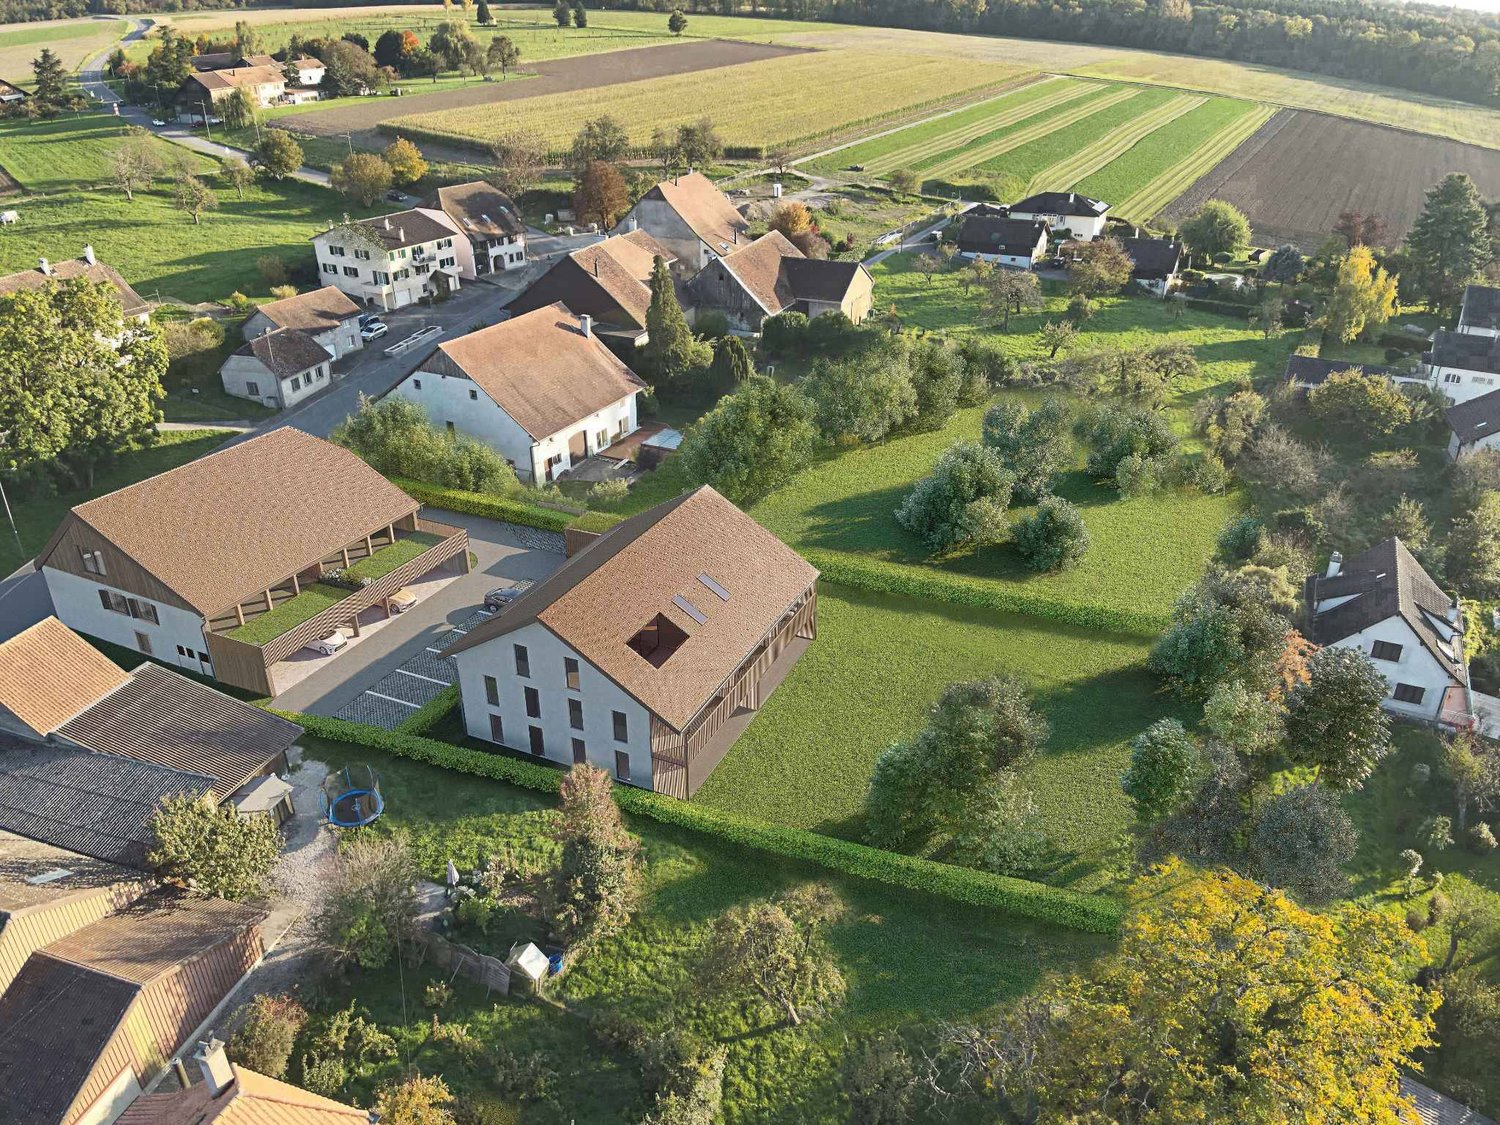
EXCLUSIVE TO BERNARD NICOD SA.Discover the new release "Le domaine du Belvédère" which offers a breathtaking view of Lake Neuchâtel and the Alps. Nestled in the charming village of Orges, it is oriented south and offers a peaceful and green living environment for all its residents.Located on the edge of an agricultural area, this project includes 8 apartments, a single villa, and a commercial space, divided into 3 separate buildings that will preserve the charm and authenticity of the existing farm.Arrange your rooms, choose the kitchen of your dreams, and finish your interior according to your tastes. Your future home will be spacious, comfortable, and adapted to your lifestyle.This 5.5-room apartment is located on the 2nd floor and in the attic, and consists of:You will discover a spacious entrance with numerous built-in closets, a large living room with an open kitchen of approximately 38 m², offering direct access to the first balcony.The sleeping area includes three large bedrooms, including one of 16 m², as well as a bathroom with a bathtub, double sink, toilet, and space for a washing machine. A 3 m² storage room completes this level and offers a very appreciable storage space.On the 2nd level, there is a beautiful master suite including an open office area overlooking the living room, a large walk-in closet with four built-in closets, as well as a shower room with toilet and double sink. The master suite also benefits from direct access to the second balcony.A basement and one or two outdoor parking spaces (CHF 15,000.- per unit) complete this property. It is possible to install an electric vehicle charging station.Hanging gardens will be reserved exclusively for co-owners, which is a unique and precious advantage.The building offers its co-owners a convivial and warm cellar, ideal for moments of sharing and relaxation. Each resident also has a private wine cellar, perfect for storing and savoring their precious bottles in optimal conditions.All finishes are left to the choice of the future owners, who will benefit from pleasant budgets made available to them. Your home will be realized by experienced specialists who will be there to answer all your questions and advise you throughout the selection process.ADVANTAGES:- Each apartment has an outdoor area, balcony, terrace, or garden- Photovoltaic panels for reducing your energy bills- Finishes to the buyer's choice- Heat pump with geothermal probes- Triple glazing- High-quality finishes- Fully south-facing- On the edge of the village zone and bordering the protected agricultural zoneThe construction is carried out by regional craftsmen and ecological materials. The quality of the thermal insulation of the envelope corresponds to the requirements of Minergie. The photovoltaic production allows a very strong reduction of energy costs. Rainwater will be collected and used for outdoor taps, toilets, and washing machines.Sale in land lease for reduced purchase costs!DELIVERY: November 2026Information and visits ALEXANDRA JEREZ and TANIA LEITE 024 424 24 26

  • Parking space
  • Balcony / Terrace
1 / 12
4.5 rooms131m²CHF 960,000.–
Auf Anfrage 1, 1322 Croy

Apartment 4.5 rooms of 131 m2, 10 minutes from Orbe

Large, bright and modern duplex on the edge of the forestLet yourself be seduced by this sumptuous 4.5-room duplex, offering generous spaces bathed in natural light and an unbeatable view of the forest. Located in a quiet environment, this apartment combines modernity and absolute comfort.A spacious and refined living areaAs soon as you enter, you will be charmed by a large and bright living room of approx. 41m2, designed for perfect harmony between conviviality and functionality. The living room, sublimated by large windows, opens onto a dining area and a modern kitchen. Equipped with quality appliances and careful finishes, the latter seduces with its pure design. Optimal comfort for the night areaThe night area includes two beautiful rooms of approx. 14 m², offering a peaceful setting and exceptional brightness. Two bathrooms, one equipped with a washing column, complete this floor.On the upper floor, a beautiful mezzanine of 34m2 accommodates a third closed room as well as a versatile, open space to be arranged according to your desires: office, reading area or playroom.A pleasant exterior for rejuvenating momentsOn the outside, enjoy a 14 m² balcony to admire the landscape and recharge around a drink or a meal while enjoying the beautiful summer days.And for nature lovers, the immediate proximity to the forest invites you to fully enjoy beautiful walks and a green setting all year round.Completed by a spacious cellar and two parking spaces (1 covered and 1 outdoor, CHF 35'000.- in addition to the sale price), this recently built apartment (2017) in a small PPE of 5 lots promises an exclusive and noise-free living environment. A rare property, to be visited without delay! Contact me now for a visit:Manuela Deguara +41 76 581 74 25

1 / 6
  • Parking space
  • Balcony / Terrace
  • Pets allowed
2.5 rooms85m²CHF 720,000.–
Yverdon-les-Bains, 1400 Yverdon-les-Bains

Duplex 2.5 rooms with garden, additional office + large available space

Spread over the ground floor and the first floor, this charming duplex of 2.5 rooms located in Chamblon, in the immediate vicinity of Yverdon-les-Bains, seduces with its original layout, its spacious areas and its many additional surfaces. Outside, a terrace and a private garden allow you to fully enjoy the beautiful days in a pleasant and preserved setting. The ground floor welcomes a pleasant living space composed of a kitchen with a dining area and an adjacent living room, offering a convivial setting for everyday life. A guest toilet completes this level. Upstairs, the sleeping area includes a comfortable bedroom, an additional office of approximately 9m² and a bathroom. A large available space of 32 m² is also part of the lot. This additional surface is a real asset and offers an important storage volume, ideal for meeting the needs of families. A developable space of approximately 17 m² in the attic is also proposed as an option, allowing the creation of additional surfaces. An outdoor parking space completes this property. ADDRESS: Village Street 8, 1436 Chamblon FINISHESYou can fully personalize the finishes: floors, kitchen, walls, bathrooms. • Kitchen budget (supply and installation) CHF 20'000.00 incl. VAT • Sanitary budget (supply) CHF 8'100.00 incl. VAT • Tiling (supply) CHF 55/m² • Parquet (supply and installation) CHF 120/m² Exact address available on request.DO YOU WANT TO VISIT? PLEASE REGISTER FIRST: https://neho.ch/b/1400-26-13

  • Parking space
  • Balcony / Terrace
  • Pets allowed
Jean-Baptiste Duroc-Danner

Jean-Baptiste Duroc-Danner

Agent local