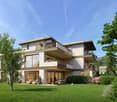
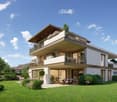
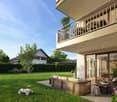
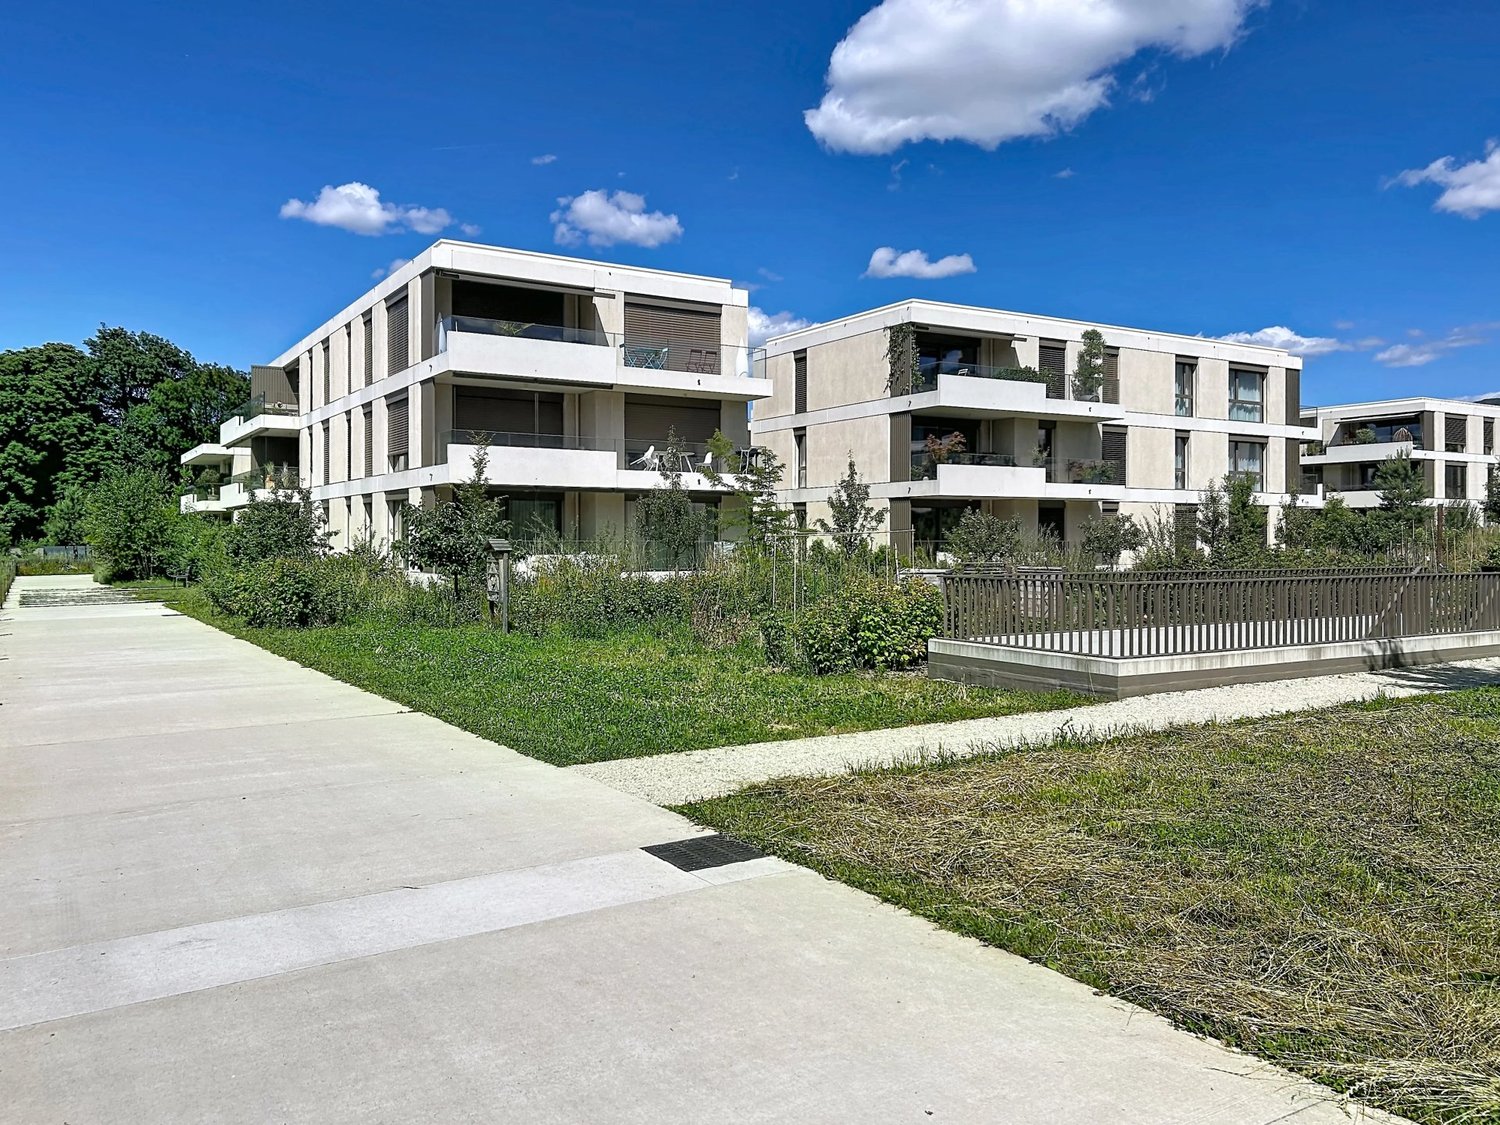
1294 (Genthod) - Flats for sale with Elevator, New building

We recommend expanding your search criteria to get similar results. The current filters didn’t return any matches.

If you don’t want to change your current search criteria, we recommend creating a search alert, so you’ll be notified when matching offers become available.

More objects in your automatically expanded search area
46 results - Radius: + 10km
1 / 17
  • Parking space
  • Balcony / Terrace
  • Garage
  • +8
4 rooms224m²CHF 3,800,000.–
Chemin Jean-Jacques-Asper 53, 1256 Troinex

Rare opportunity at Parc des Crêts

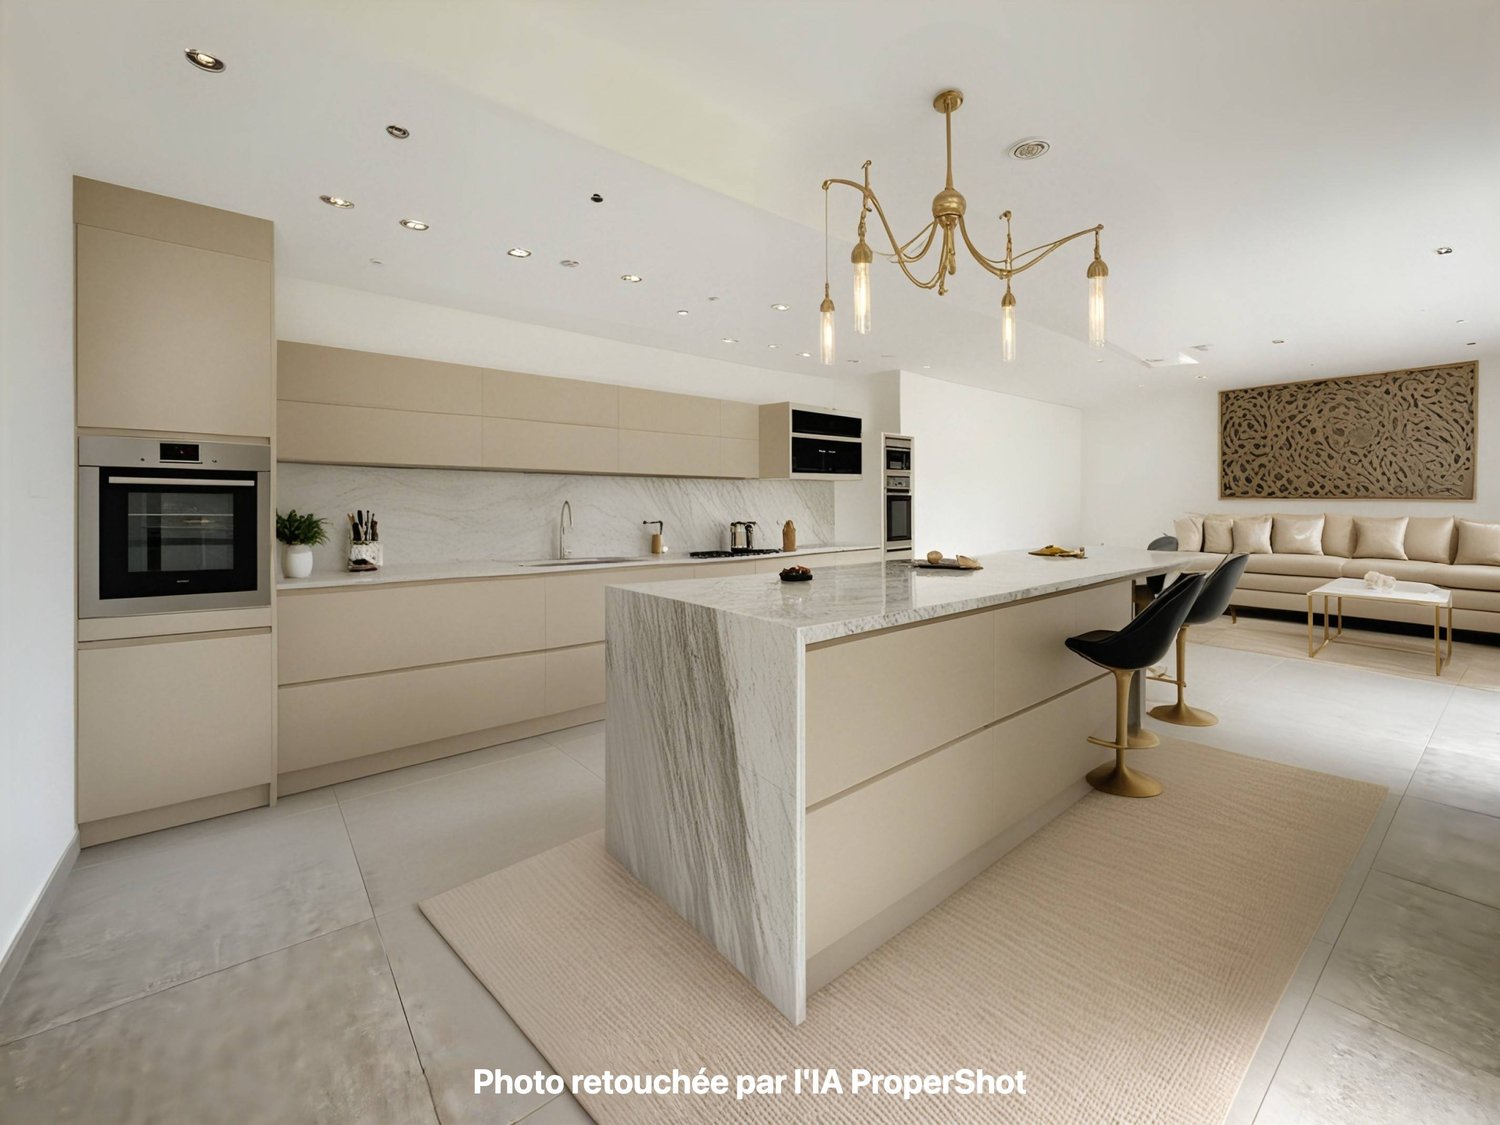
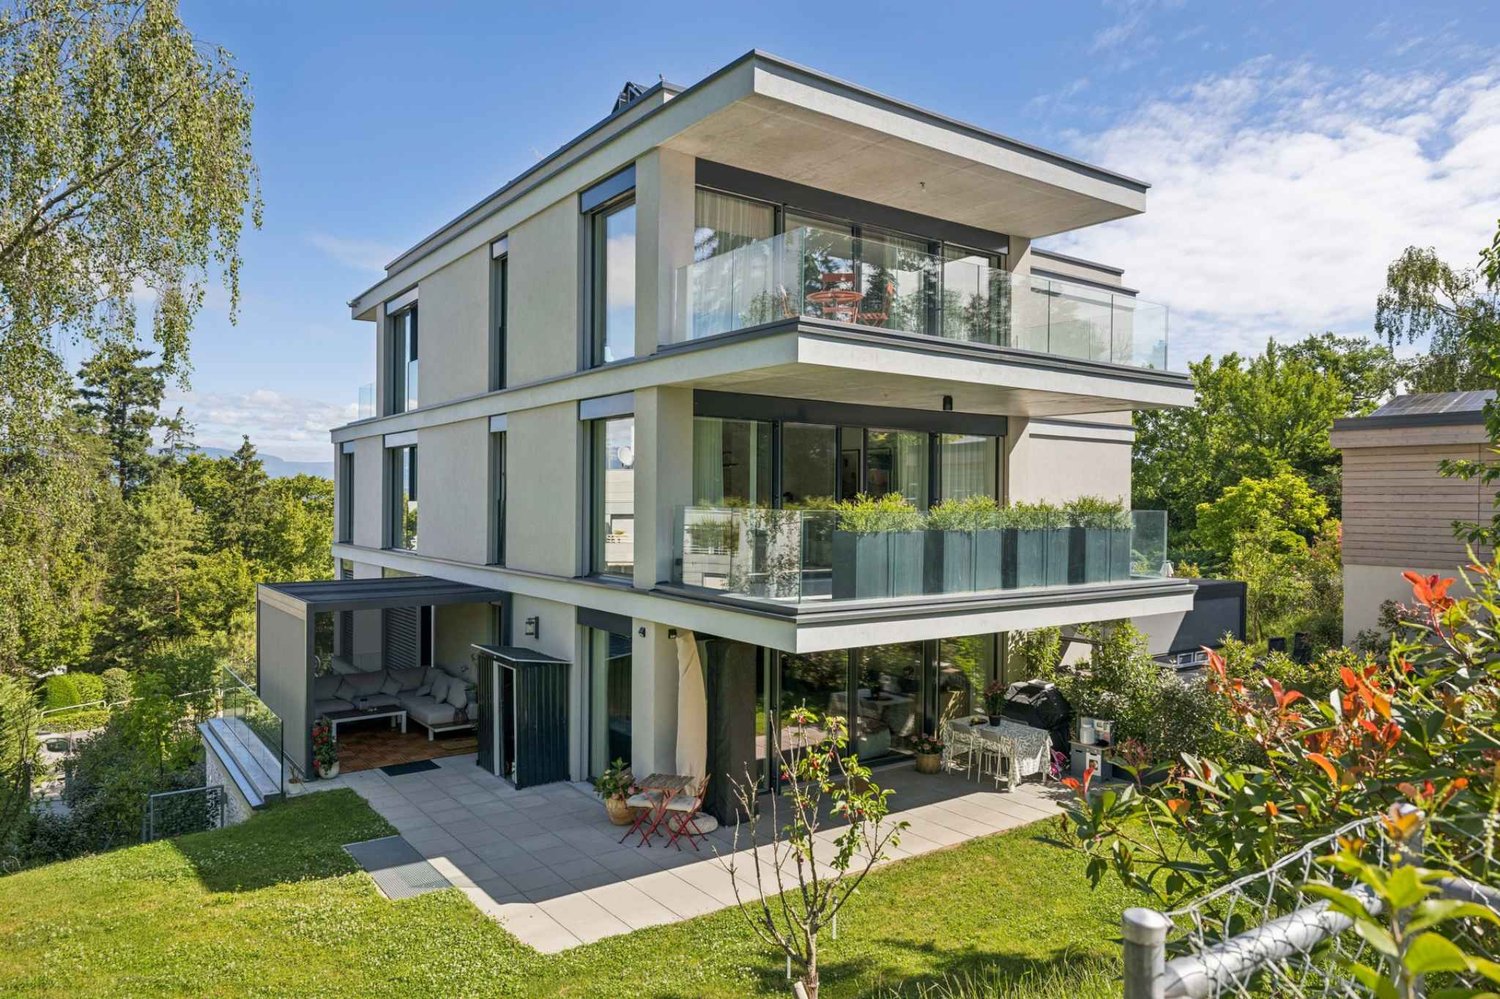
An exceptional attic in the heart of an exceptional private estate.Offer yourself a unique living environment where luxury, nature, and serenity meet harmoniously.Located within the prestigious Parc des Crêts, one of the most sought-after residential areas in the Geneva countryside, this sumptuous attic benefits from a fully pedestrian and secure environment. Just a few minutes from the center of Geneva, it offers a rare balance between urban proximity and the tranquility of a vast private park.A privileged environmentNestled in over 8 hectares of landscaped gardens, the estate was designed to offer its residents an exceptional quality of life. You will notably enjoy: • magnificent green spaces and tree-lined walks; • shared gardens; • play areas for children; • outdoor fitness areas; • arrangements favoring biodiversity (fountains, insect hotels, natural areas). A true haven of peace where every detail has been thought out for well-being and respect for the environment.Spectacular, light-filled volumesCovering a PPE area of 222 m², this attic immediately seduces with its generous volumes, careful finishes, and remarkable brightness.Its two vast panoramic terraces totaling 122 m² offer breathtaking views of the Salève, the Jura, the Geneva hills, and the surrounding wooded areas. Thanks to its large, floor-to-ceiling windows, the boundary between indoors and outdoors disappears, creating a bright and peaceful atmosphere throughout the day.Main features: • PPE area: 222 m² • Living area: 224 m² • Weighted area: 262 m² • Two panoramic terraces for a total of 197 m² approx. • Certification THPE (Très Haute Performance Énergétique) An interior designed for contemporary livingThe reception area, which is particularly spacious, combines an elegant living room, a convivial dining room, and a contemporary open-plan kitchen, creating an ideal living space for family and friends.The apartment currently has two large bedrooms, with the possibility of easily converting up to four bedrooms according to your needs.The master suite offers a comfort worthy of the finest residences, with a custom-made dressing room, a private bathroom with a balneotherapy bath, an Italian shower, and toilets.A second bathroom, a guest toilet, a private laundry room, as well as numerous built-in storage spaces perfectly complete this living space.Fiber optic is installed for optimal comfort.Rare amenitiesBecause an exceptional property also distinguishes itself by its equipment, this attic benefits from particularly sought-after amenities: • three private garages (included) in a closed basement, two of which are interconnected; • a private cellar of approximately 20 m² (included); • quick access to public transportation connecting Geneva to future mobility infrastructures. A property that combines contemporary elegance, high-end amenities, remarkable outdoor spaces, and preserved natural surroundings, addressing a demanding clientele looking for a unique residence.A rare opportunity on the Geneva real estate market, where every detail has been carefully thought out to offer an exceptional living comfort.

  • Parking space
  • Balcony / Terrace
  • Garage
  • +8
Maxime Ansermet

Maxime Ansermet

Directeur et courtier diplômé

Travel time
-
1 / 12
  • Parking space
  • Balcony / Terrace
  • Garage
  • +3
3 rooms65m²CHF 1,250,000.–
Chambésy, 1292 Chambésy

A modern ground floor in a privileged location in Chambésy

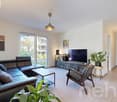
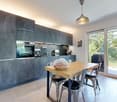
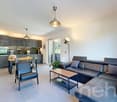
Discover this modern apartment, almost new, offering a bright and peaceful living space. From the entrance, you will be seduced by its clear and contemporary atmosphere. With a living area of 65 m² and a northwest exposure, this living space is ideal for enjoying beautiful natural light throughout the day. The property has a charming garden, perfect for relaxing in complete tranquility, as well as a parking space in a private garage for more comfort. It also has a large cellar with a beautiful ceiling height, offering generous storage space. The layout even allows for the possibility of creating a mezzanine to fully exploit the available height and optimize this space even further. Its privileged location places you in immediate proximity to essential amenities, while benefiting from a calm and green environment. You can also enjoy the proximity to the lake, the Botanical Garden, and the region's renowned schools. In excellent general condition, this apartment offers considerable potential to become your future haven of peace. With a spacious bedroom and a convivial living room, it combines modern comfort, functionality, and serenity. Don't wait any longer to discover this exceptional property. Contact us today to organize a visit and let yourself be charmed by its unique allure.Exact address available after registration on neho.ch.DO YOU WANT TO VISIT? PLEASE REGISTER FIRST: https://neho.ch/b/1292-26-2

  • Parking space
  • Balcony / Terrace
  • Garage
  • +3
Anthony Mangone

Anthony Mangone

Agent immobilier

1 / 3
  • Balcony / Terrace
  • Garage
  • Pets allowed
  • +1
3.5 rooms70m²CHF 1,150,000.–
Av. de la Foretaille 39, 1292 Chambésy

With private garden and south-facing terraces

Ideally located, this superb new apartment, currently under construction, will seduce lovers of comfort, brightness, and generous outdoor spaces.Benefiting from a south-facing orientation, it enjoys optimal brightness thanks to its large windows that harmoniously extend the living areas to the outdoors. You will appreciate its two beautiful terraces totaling 30 m², as well as its private garden of approximately 80 m², a true green jewel offering a privileged living environment.The apartment develops an interior surface area of 54 m² and consists of: • Entrance hall; • Beautiful contemporary kitchen fully equipped with integrated table, open to a living room; • Bedroom with private bathroom including shower and WC; • Second bathroom with WC and integrated laundry column; • Additional room that can be arranged according to your needs in an office, dressing room, or storage space; • Large windows giving access to the terraces and garden. The outdoor areas offer a true extension of the living space and allow you to fully enjoy the beautiful days in a calm and privileged environment.An indoor parking space in the basement completes this property, in addition to the sale price, for CHF 40'000.-.This new apartment represents a rare opportunity in Chambésy, combining modern amenities, brightness, exceptional outdoor spaces, and immediate proximity to amenities, transportation, and the center of Geneva.An ideal property for a main residence or a high-quality patrimonial investment.

  • Balcony / Terrace
  • Garage
  • Pets allowed
  • +1
Travel time
-
1 / 13
5 rooms108m²EUR 873,000.–
01220 Divonne-les-Bains

Appartement terrasse de 5 pièces à Divonne-les-Bains - 108m2 - jardin, cave, double garage

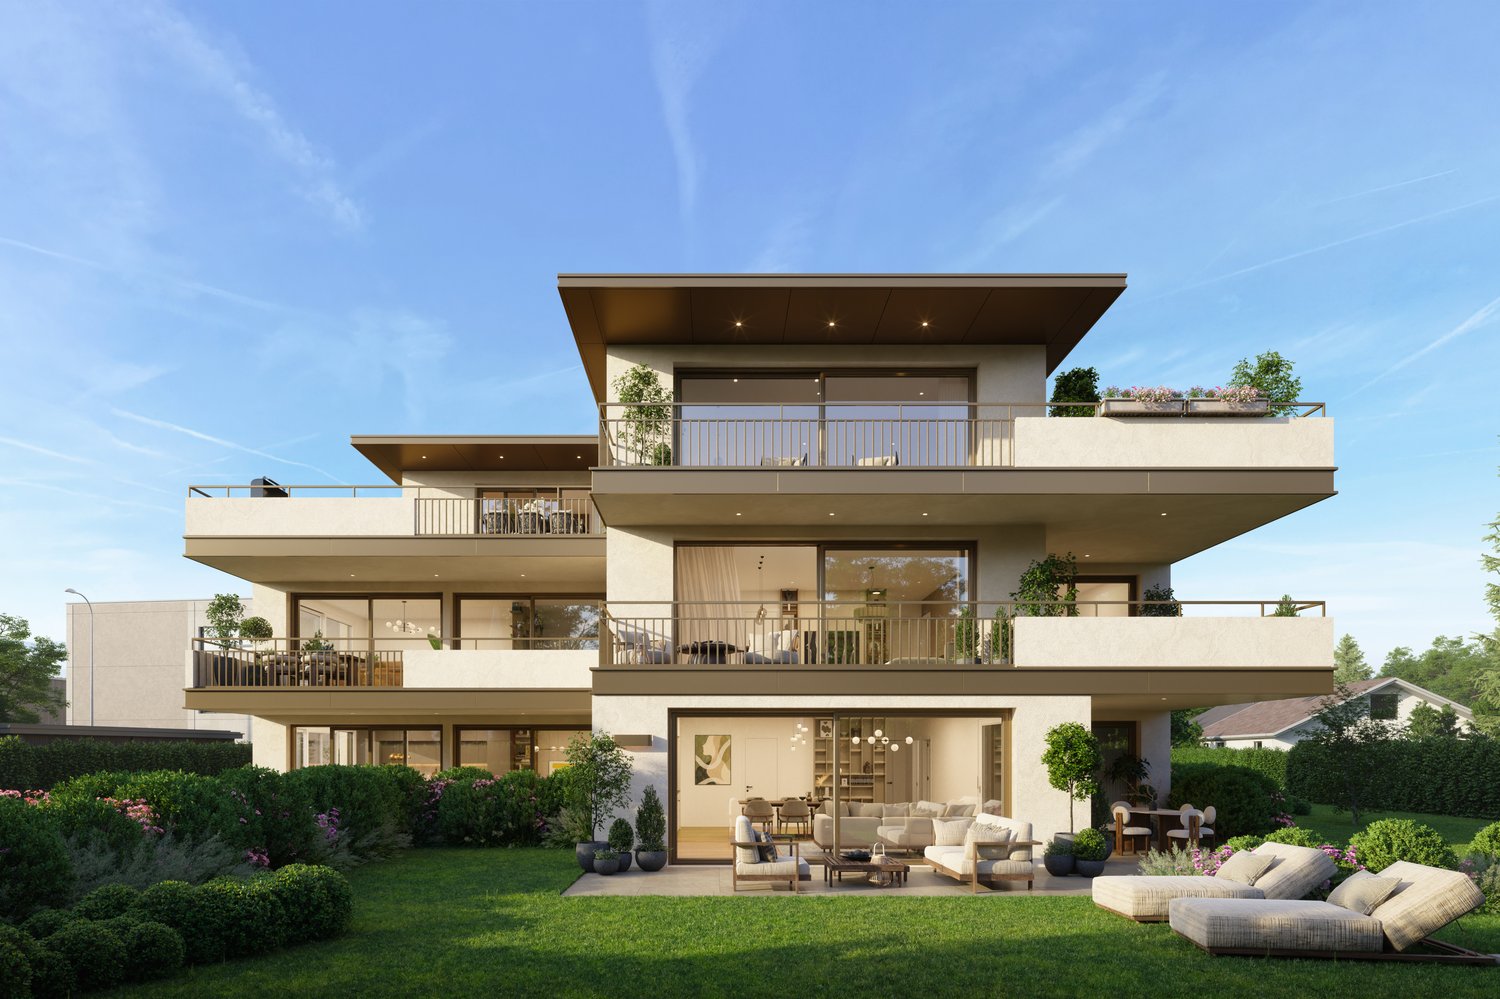
Découvrez ce superbe appartement terrasse de 5 pièces d'une surface habitable de 108 m², situé dans la charmante ville de Divonne-les-Bains. Livré en 2026, ce bien Neuf allie confort moderne, prestations haut de gamme et cadre de vie exceptionnel adapté aux familles !Environnement confidentiel recherché ! A mi-chemin à pied du centre-ville et de ses commodités, du lac de Divonne et de ses infrastructures culturelles et sportives et de la douane de Crassier, porte d'entrée pour rejoindre Lausanne et le canton de Vaud ! En résumé, tous les atouts d'une future installation réussie au cœur du bassin lémanique frontalier que possède cet élégant T5 en rez-de-jardin vendu avec une cave et 2 garages attenants totalisant 45m2 supplémentaires en sous-sol.Récent (2026), sous garantie décennale, une installation immédiate est possible dans ce bien de standing ! Lumineux grâce son expo Sud, traversant et d'un calme absolu, son agencement évolutif permet une circulation harmonieuse entre le hall d'entrée, l'espace de vie spacieux se prolongeant sur l'espace extérieur et le coin nuit plutôt intimiste avec salles d'eau et WC !L'architecture de cette copropriété à taille humaine (29 lots) au cœur d'un environnement résidentiel discret a permis l'implantation de la terrasse abritée et du jardin clos, arboré et engazonné comme un écrin digne d'une maison de centre-ville avec vue dégagée, notamment sur le Jura.De plain-pied, l'appartement ainsi que le garage sont aux normes PMR (accessibles aux personnes à mobilité réduite), un autre atout de ce bien constitué d'un hall d'entrée, WC visiteur avec lave-mains, dégagement avec espace cellier & buanderie, séjour avec cuisine ouverte (non fournie), 3 ch. avec placards, une salle-d‘eau, un second cabinet de toilettes séparés, une suite parentale avec dressing et salle-d'eau.Un véritable pied à terre de luxe au cœur de Divonne-les-Bains avec de très belles prestations parmi lesquelles : porte iso-blindée, visiophone, menuiseries Alu & PVC avec double vitrage, volets motorisés, parquet massif dans les chambres, faïence tt hauteur dans les salles d'eau, terrasse avec robinet, éclairage et prise, jardin clos avec portillon.Disponible immédiatement, cet appartement neuf représente une opportunité rare d'acquérir un bien d'exception dans l'une des villes les plus prisées de la région. Ne manquez pas cette chance de vous installer dans un cadre de vie alliant modernité, nature et sérénité.Chauffage au gaz (individuel). DPE (2026) : C/C. Nombre de lots de la copropriété : 29, Montant moyen annuel de la quote-part de charges (budget prévisionnel inclus espaces verts, maintenance de la chaudière, charges de copropriété) : 1944€ soit 162€ par mois. Les honoraires sont à la charge du vendeur. Frais de notaire réduits en sus.5-room flat with terrace in Divonne-les-Bains – 108m² – garden, cellar, double garage Discover this superb 5-room terrace flat with a living area of 108 m², situated in the charming town of Divonne-les-Bains. Due for completion in 2026, this new-build property combines modern comfort, high-end fittings and an exceptional living environment, ideal for families ! A peaceful setting sought after ! Within walking distance of the town centre and its amenities, Lake Divonne and its cultural and sporting facilities, and the Crassier border crossing – the gateway to Lausanne and the canton of Vaud! In short, this elegant five-bedroom garden-level flat, sold with a cellar and two adjoining garages totalling an additional 45m² in the basement, offers all the assets for a successful move to the heart of the Lake Geneva border region. Recently built (2026) and covered by a ten-year guarantee, this luxury property is available for immediate occupation ! Bright thanks to its south-facing aspect, it is a dual-aspect property offering complete tranquillity; its flexible layout allows for a seamless flow between the entrance hall, the spacious living area which opens out onto the outdoor space, and the rather intimate sleeping area with shower rooms and a toilet ! The design of this intimate block of flats (29 flats) in the heart of a quiet residential neighbourhood has made it possible to create a sheltered terrace and an enclosed garden, planted with trees and lawns, providing a setting worthy of a town centre home with unobstructed views, particularly of the Jura mountains. Set on one level, both the flat and the garage comply with accessibility standards for people with reduced mobility – another advantage of this property, which comprises an entrance hall, a guest toilet with washbasin, a hallway with a pantry and utility area, a living room with an open-plan kitchen (not fitted), three bedrooms with fitted wardrobes, a shower room, a second separate toilet, and a master bedroom suite with a walk-in wardrobe and a shower room. A truly luxurious second home in the heart of Divonne-les-Bains, featuring a range of superb amenities, including: a security-reinforced door, a video intercom, aluminium and PVC window frames with double glazing, motorised shutters, solid wood flooring in the bedrooms, full-height tiling in the bathrooms, a terrace with a tap, lighting and a socket, and an enclosed garden with a gate. Available immediately, this new-build flat represents a rare opportunity to purchase an exceptional property in one of the region’s most sought-after towns. Don’t miss this chance to settle into a living environment that combines modernity, nature and tranquillity. Gas heating (individual). Energy Performance Certificate (2026): C/C. Number of units in the block of flats: 29. Average annual service charge (provisional budget including grounds maintenance, boiler maintenance and service charges): €1,944, or €162 per month. Estate agent’s fees are payable by the seller. Reduced notary fees apply in addition.
1 / 13
4.5 rooms470m²CHF 2,000,000.–
1204 Genève

SKY VILLA 4.5 LOCALI | CASA AHS â DUBAI WATER CANAL

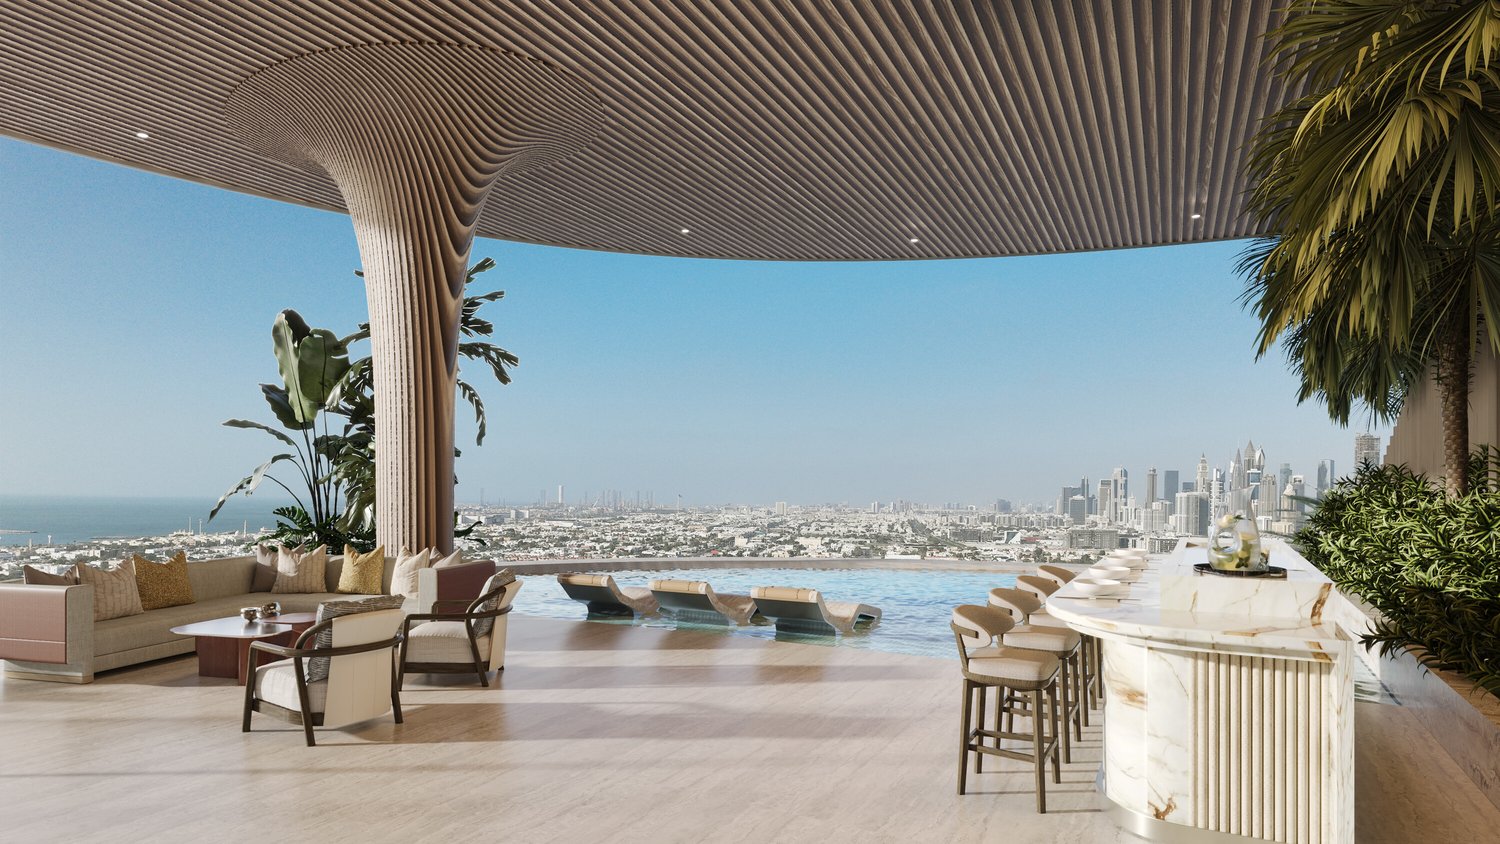
In the strategic heart of Dubai, along the prestigious Dubai Water Canal and adjacent to Safa Park, one of the most exclusive and rare residences on the market is born: a 3-bedroom Sky Villa within the CASA AHS project, signed by AHS Properties, with architecture by Killa Design and interior by HBA.A real estate product designed for evolved investors and those who want to move to one of the most solid and dynamic places in the world.THE PROPERTYThis Sky Villa represents a new standard of luxury living:- 3 bedrooms | 5 bathrooms | 2 private parking spaces- Area from 5,088 to 6,292 sq.ft (approximately 470-585 sqm)- Private infinity pool + panoramic jacuzzi- Large terraces with skyline and water canal views- Double height up to 6 meters- Private elevator with direct access to the living room- Main kitchen + service kitchen (BOH)- Dedicated staff area and studio/mezzanineThe residences are designed with floor-to-ceiling glazing, open layouts, and continuity between indoor and outdoor, creating an immersive and highly scenic living experience.THE PROJECTCASA AHS is an ultra-luxury boutique consisting of only 32 residences, including Sky Villas, Mansions, and Palaces:- Location: Dubai Water Canal (prime waterfront)- View: Canal + Safa Park on all units- Delivery expected: Q4 2027- Exclusive services distributed over 2 entire floors of amenities7-STAR HOTEL-LEVEL AMENITIES- Concierge 24/7 + dedicated app- Chauffeur service- Spa, onsen, and wellness area- Indoor & outdoor pool- Yoga studio and gym- Private screening room- Cigar lounge and omakase experience- Residents lounge and business areasAn ecosystem designed to live, work, and socialize without ever leaving your residence.STRATEGIC LOCATION- 10 minutes DIFC (financial hub)- 10 minutes Downtown Dubai- 10 minutes Burj Al Arab- 10 minutes Mall of the Emirates- 15 minutes Dubai International AirportA location that combines lifestyle, business, and international connections.WHY INVEST:- Ultra-rare assets (limited boutique offer)- Structurally growing market (capital appreciation + rental yield)- Zero personal taxation- High demand from HNWI and expats- Developer with a track record in the ultra-luxury segmentPayment Plan:30% at booking;30% during construction;40% at delivery.FOR WHOM IS IT PERFECT:- Investors looking for trophy assets in Dubai- Entrepreneurs and professionals who want to move- Family offices and UHNW clients- Those who want to combine lifestyle, security, and efficient taxationThis Sky Villa is not just a property.It's a strategic position in Dubai, a wealth accelerator, and a new standard of living.We will personally accompany you to Dubai in every phase of the process: from visiting and selecting the property to complete support with qualified local professionals for tax structure, company setup, and wealth optimization.KA/17405

1 / 3
  • Balcony / Terrace
  • Elevator
5 roomsCHF 2,150,000.–
1255 Veyrier

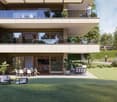
Last available plot - New Arborea I Project

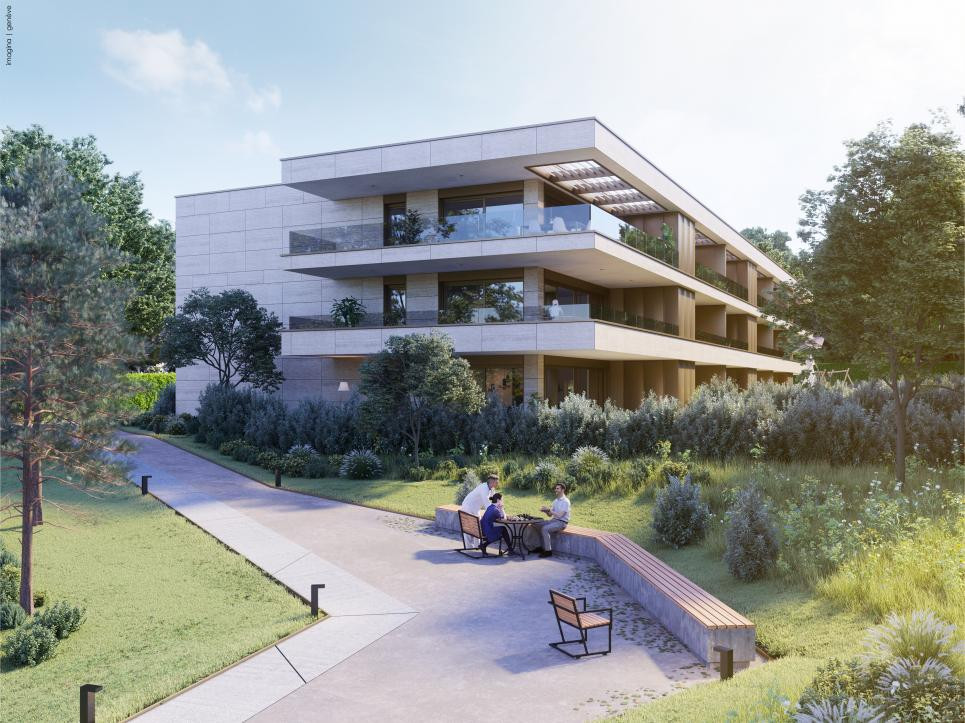
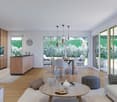
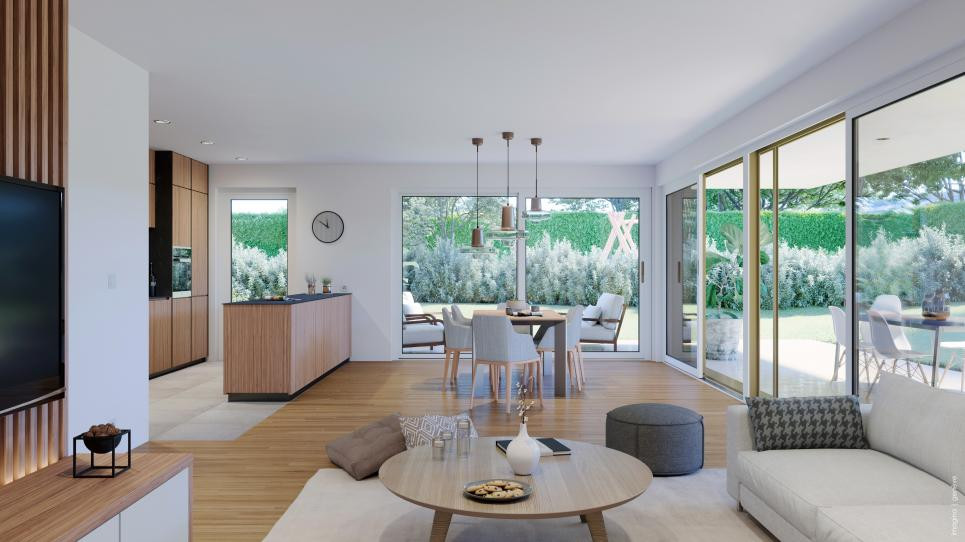
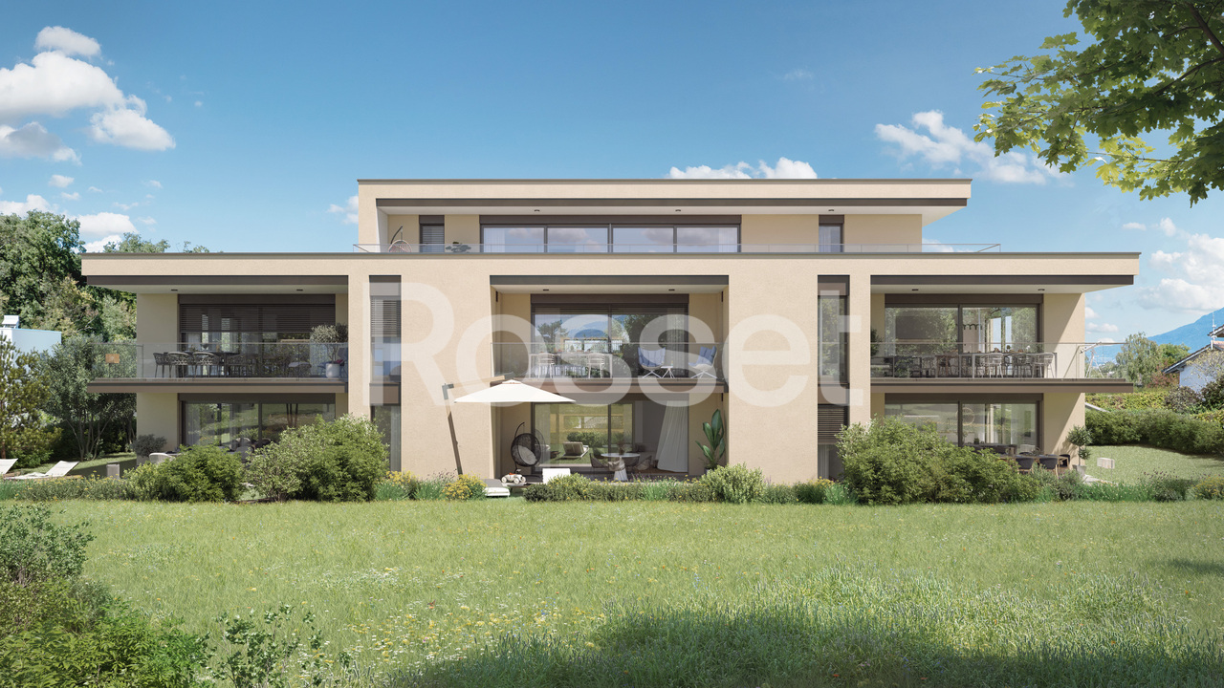
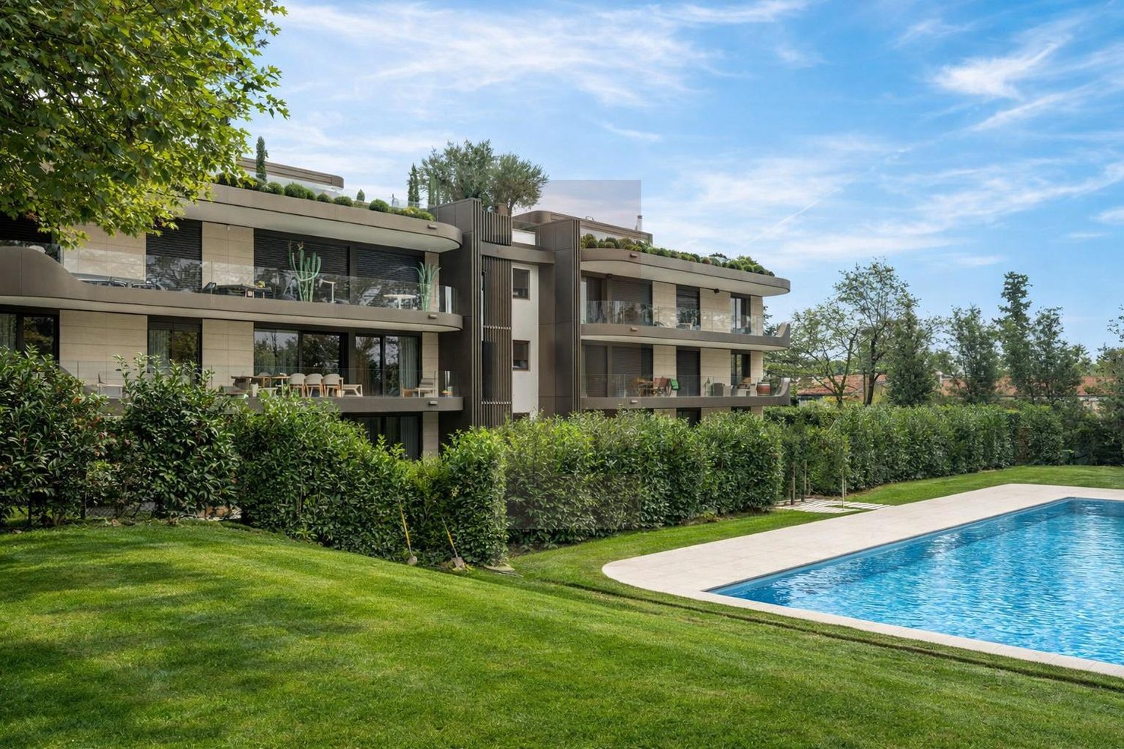
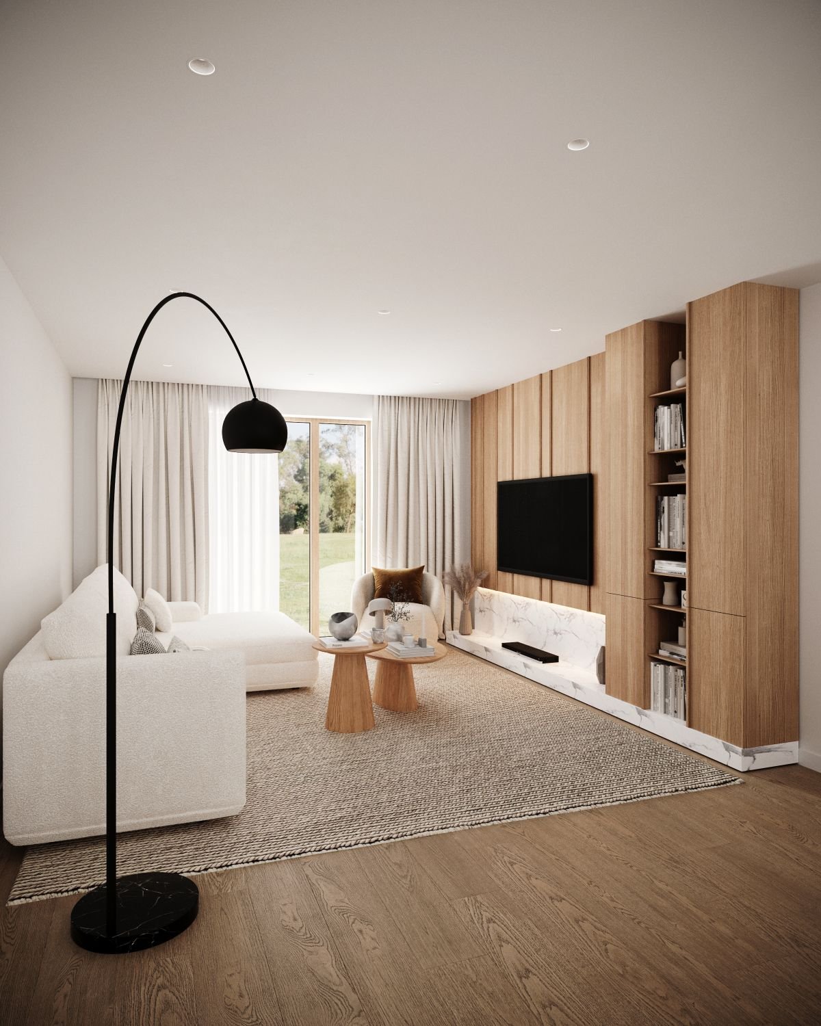
The Arborea I residence, a subtle balance between contemporary architecture and green surroundings, for a serene and authentic living space. The projectLocated in the heart of a plot of over 2,300 m² in a preferred residential area, this exclusive project offers seven apartments with contemporary architecture. Designed with high-quality materials, this building combines modernity and elegance.The Arborea I residence reflects a contemporary vision of living, where minimalist design and modern comfort are harmoniously integrated into a green environment, offering residents a bright and functional living space. The interior design emphasizes the brightness and generosity of the spaces. With its south-facing orientation, the Arborea I residence benefits from optimal sunlight thanks to large windows carefully integrated into the architecture, allowing optimal natural light to enter and creating a harmonious continuity between indoors and outdoors.Each apartment offers spacious and well-designed living areas, inviting comfort and conviviality. Conceived in a sustainable and responsible approach, the Arborea I residence combines modern comfort and energy sobriety. With its Haute Performance Energétique label, it is designed to minimize its environmental footprint while guaranteeing optimal comfort in everyday life. The Arborea I residence offers seven apartments, from 4 to 5 rooms, designed to meet the expectations of families seeking comfort and quality of life. Each apartment opens onto a private outdoor space - garden or terrace - a true extension of the living space.With generous volumes and optimal orientation, the apartments have been designed to offer a comfortable and pleasant living space. The 5-room apartment on the ground floor with a PPE area of 140 m² is divided as follows: The day area:- An entrance hall with integrated storage spaces- A spacious living room with a large window front leading to the terrace and garden- An open, fully equipped, and modern kitchen- A laundry/cellar roomThe night area:- A master bedroom with an en-suite bathroom- A bedroom - A bedroom - A shower room - A guest toilet In addition:- Two parking spaces (additional 50,000.- per unit)The location Nestled in the peaceful commune of Veyrier, on the Salésienne path, the Arborea I residence benefits from a calm living environment while being connected. On the outskirts of the city of Geneva, Veyrier seduces with its preserved village atmosphere, green surroundings, and optimal accessibility. Perfectly served, Veyrier benefits from an efficient public transportation network, allowing quick access to the center of Geneva and the main train stations. Would you like to know more?Do not hesitate to contact us at 022 339 37 66 to arrange a meeting to present this beautiful new project.For more information:https://residences-arborea.ch/
  • Balcony / Terrace
  • Elevator