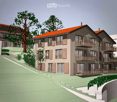
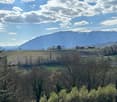
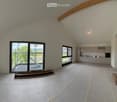
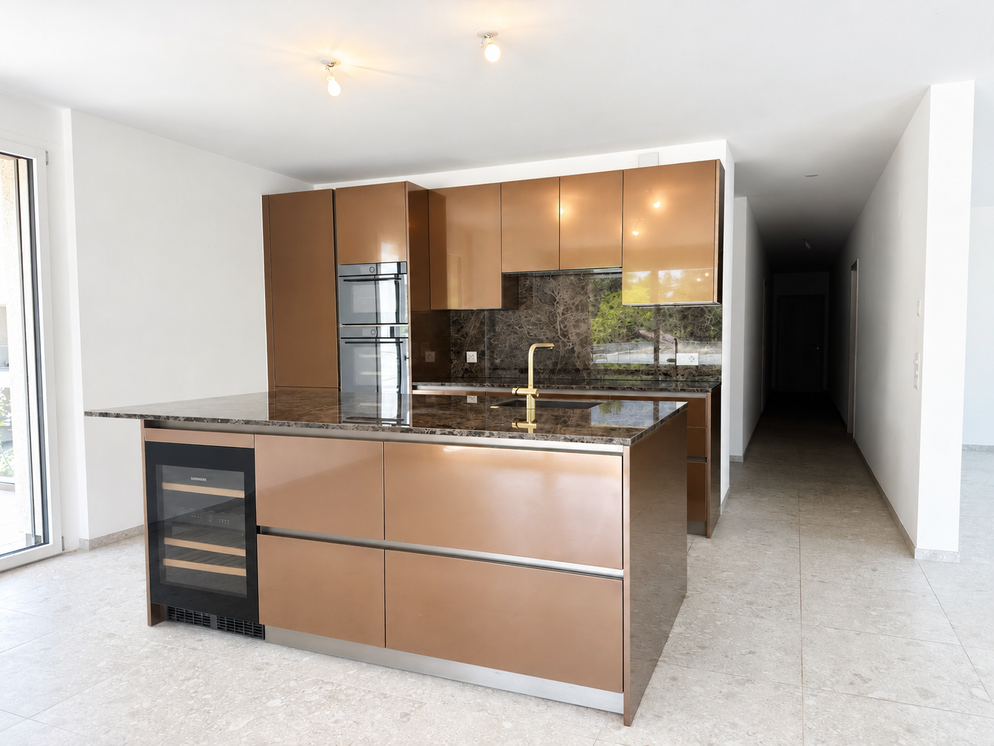
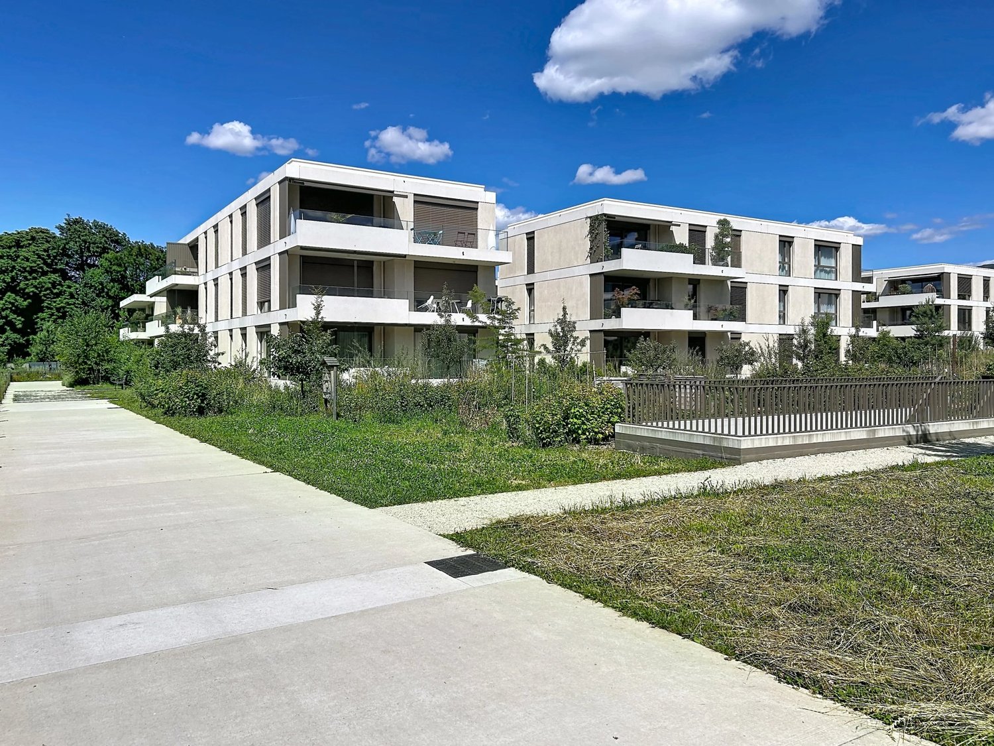
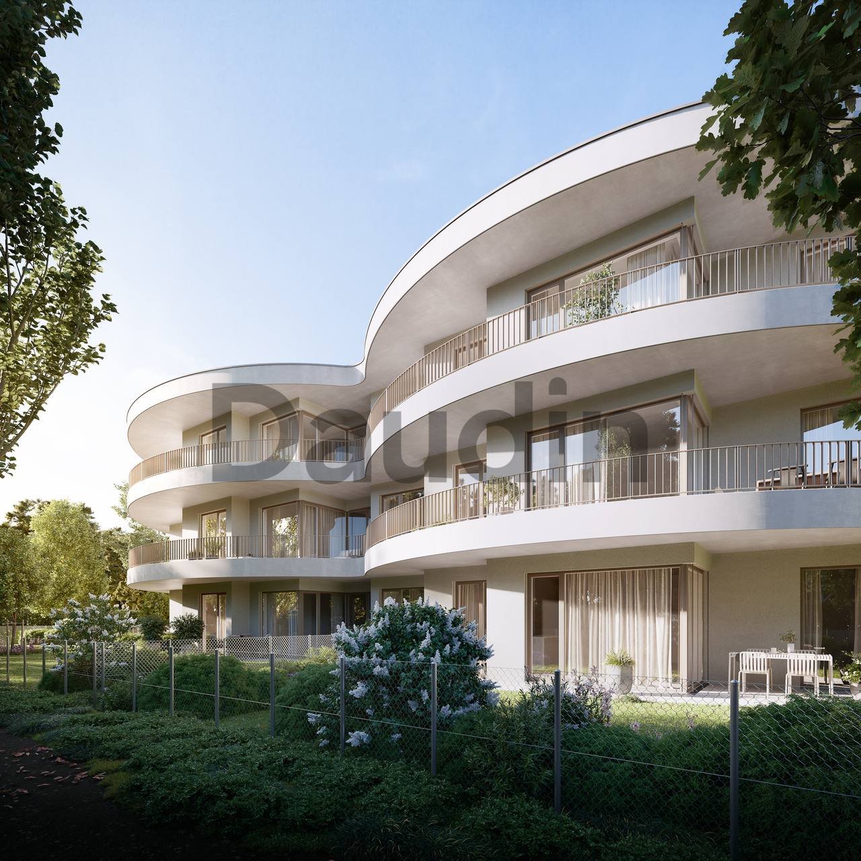
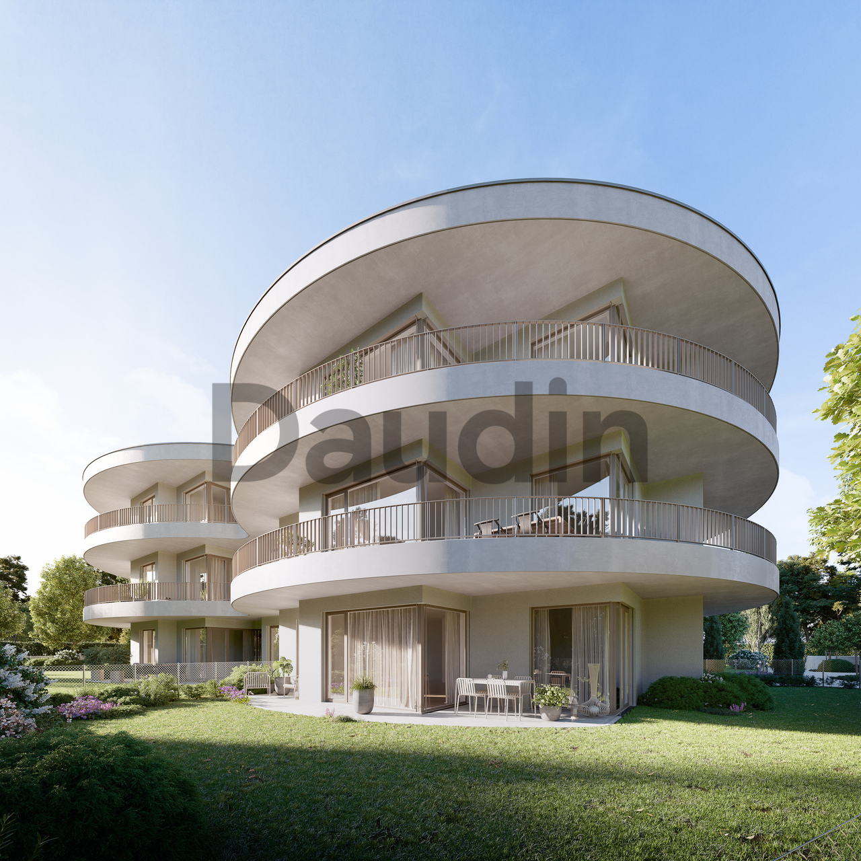
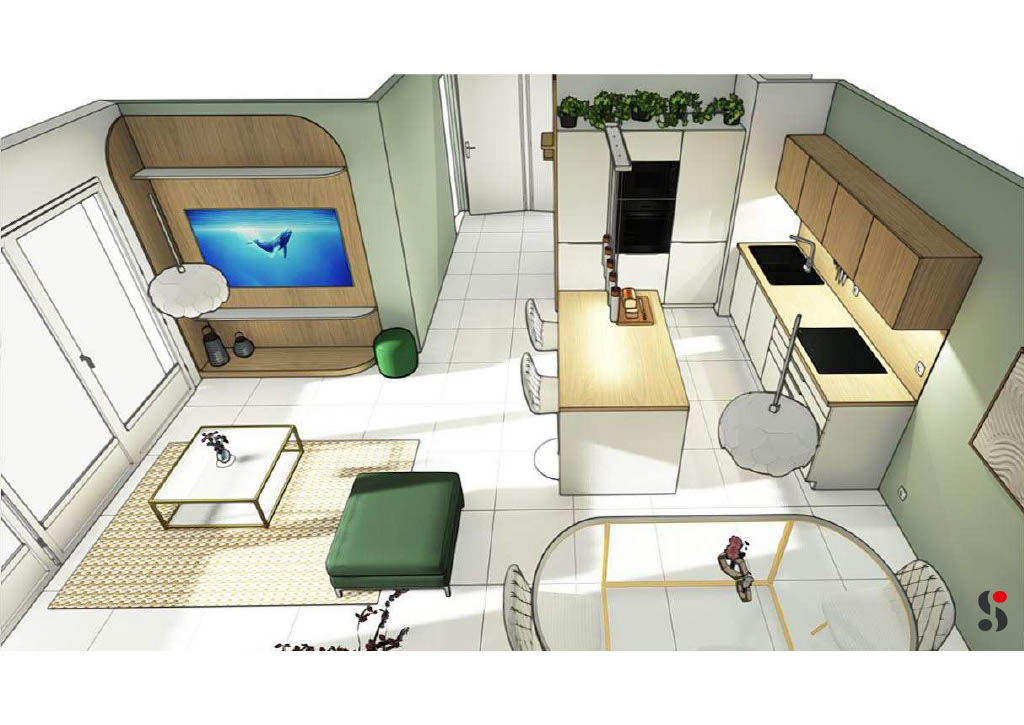
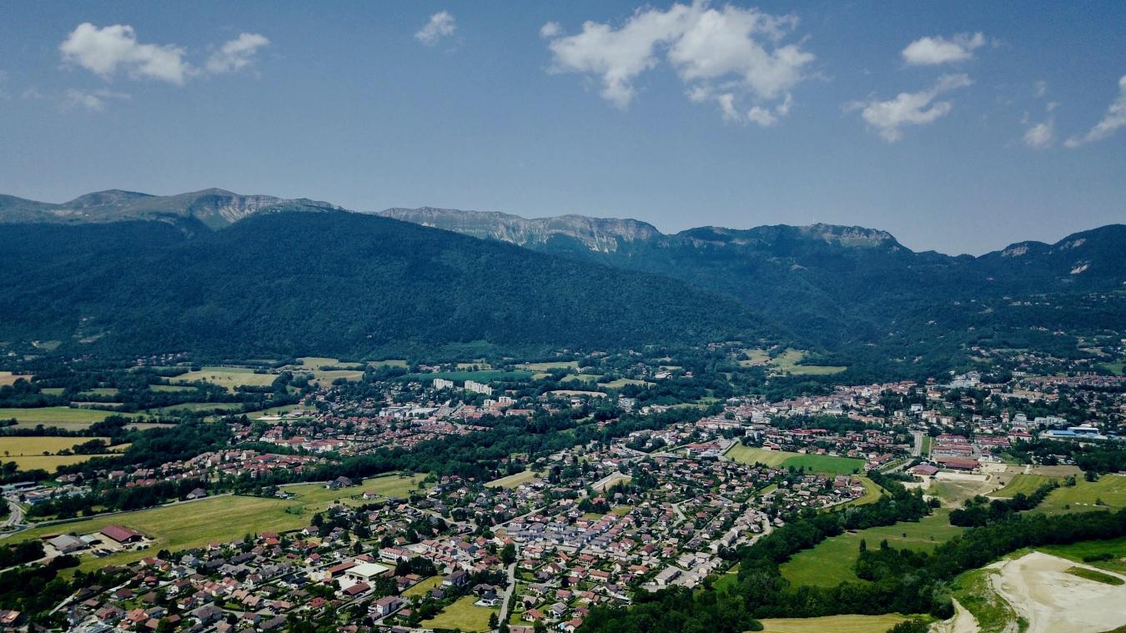
1285 (Athenaz (Avusy)) - Flats for sale with Elevator, New building

We recommend expanding your search criteria to get similar results. The current filters didn’t return any matches.

If you don’t want to change your current search criteria, we recommend creating a search alert, so you’ll be notified when matching offers become available.

More objects in your automatically expanded search area
9 results - Radius: + 10km
Maxime Ansermet

Maxime Ansermet

1 / 17
Maxime Ansermet

Maxime Ansermet

  • Parking space
  • Balcony / Terrace
  • Garage
  • +8
4 rooms224m²CHF 3,800,000.–
Chemin Jean-Jacques-Asper 53, 1256 Troinex

Rare opportunity in Parc des Crêts

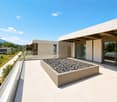
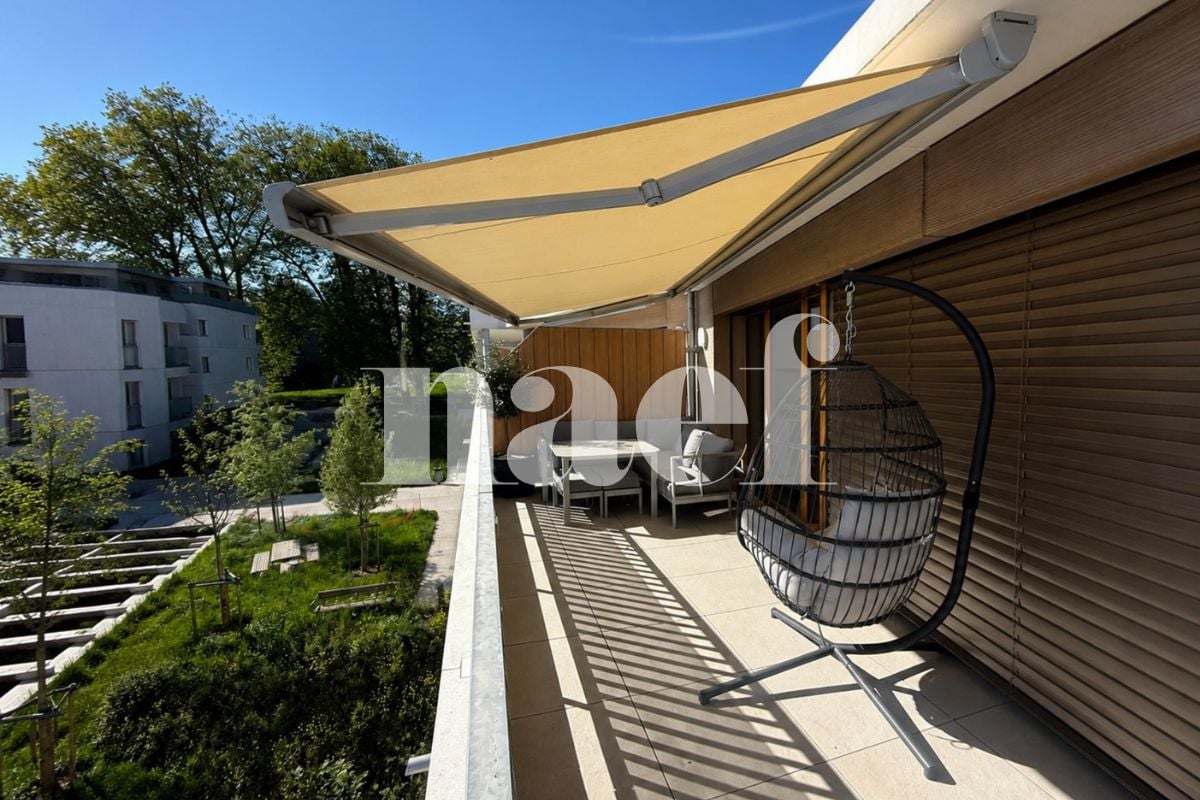
An exceptional attic in the heart of an exceptional private estate.Offer yourself a unique living environment where luxury, nature, and serenity meet harmoniously.Located in the prestigious Parc des Crêts, one of the most sought-after residential areas in the Geneva countryside, this sumptuous attic benefits from a fully pedestrian and secure environment. Just a few minutes from the center of Geneva, it offers a rare balance between urban proximity and the tranquility of a large private park.A privileged environmentNestled in over 8 hectares of landscaped gardens, the estate was designed to offer its residents an exceptional quality of life. You will notably enjoy: • magnificent green spaces and tree-lined walks; • shared gardens; • play areas for children; • outdoor fitness areas; • arrangements promoting biodiversity (fountains, insect hotels, natural areas). A true haven of peace where every detail has been thought out for well-being and respect for the environment.Spectacular, light-filled volumesCovering a PPE area of 222 m², this attic immediately seduces with its generous volumes, meticulous finishes, and remarkable brightness.Its two vast panoramic terraces, totaling 122 m², offer breathtaking views of the Salève, the Jura, the Geneva hills, and the surrounding wooded areas. Thanks to its large, floor-to-ceiling windows, the boundary between inside and outside disappears, creating a bright and peaceful atmosphere throughout the day.Main characteristics: • PPE area: 222 m² • Living area: 224 m² • Weighted area: 262 m² • Two panoramic terraces for a total of 197 m² • Certification THPE (Very High Energy Performance) An interior designed for a contemporary lifestyleThe reception area, particularly spacious, combines an elegant living room, a convivial dining room, and an open kitchen with a contemporary design, creating an ideal living space to receive family and friends.The apartment currently has two large bedrooms, with the possibility of easily arranging up to four bedrooms according to your needs.The master suite offers a comfort worthy of the most beautiful residences, a custom-made dressing room, a private bathroom with a whirlpool bath, an Italian shower, and toilets.A second bathroom, a guest toilet, a private laundry room, as well as numerous integrated storage spaces, perfectly complete this living space.Fiber optics are installed for optimal comfort.Rare amenitiesBecause an exceptional property also distinguishes itself by its equipment, this attic benefits from particularly sought-after amenities: • three private garages (included) in a secure basement, two of which are interconnected; • a private cellar of approximately 20 m² (included); • quick access to public transportation connecting Geneva to future mobility infrastructures. Gathering contemporary elegance, high-end amenities, remarkable outdoor spaces, and preserved natural surroundings, this property is aimed at a demanding clientele looking for a unique residence.A rare opportunity on the Geneva real estate market, where every detail has been designed to offer an exceptional living comfort.

  • Parking space
  • Balcony / Terrace
  • Garage
  • +8
Travel time
-
1 / 1
  • Parking space
  • Balcony / Terrace
  • Elevator
5 roomsCHF 1,780,000.–
1213 Petit-Lancy

New Project - Clos 29 Residence

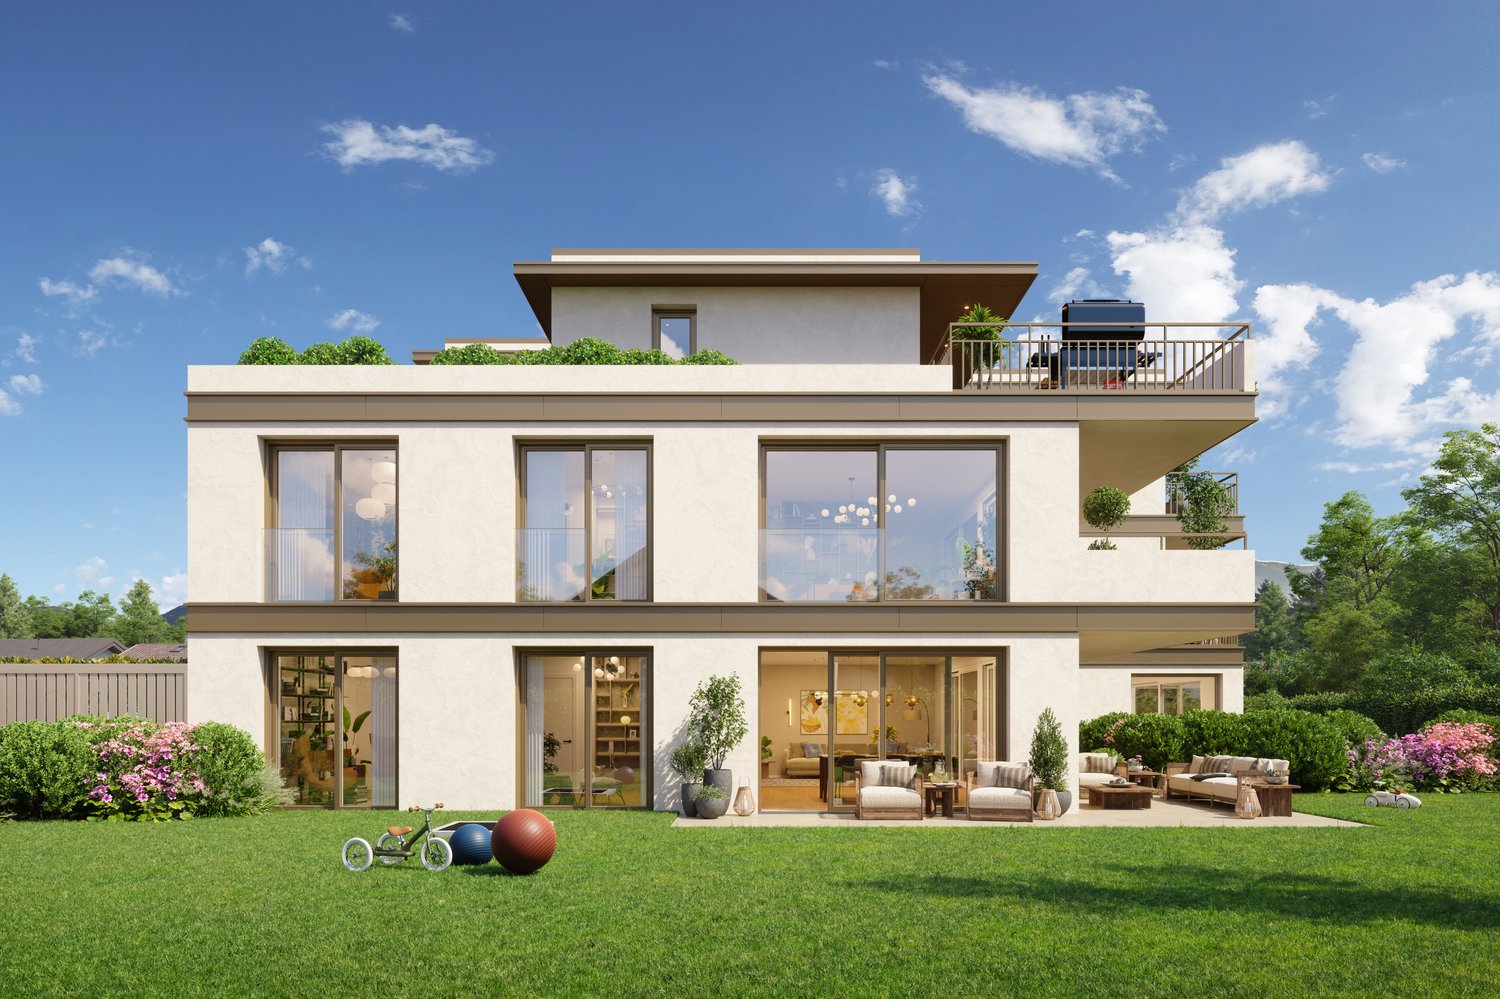
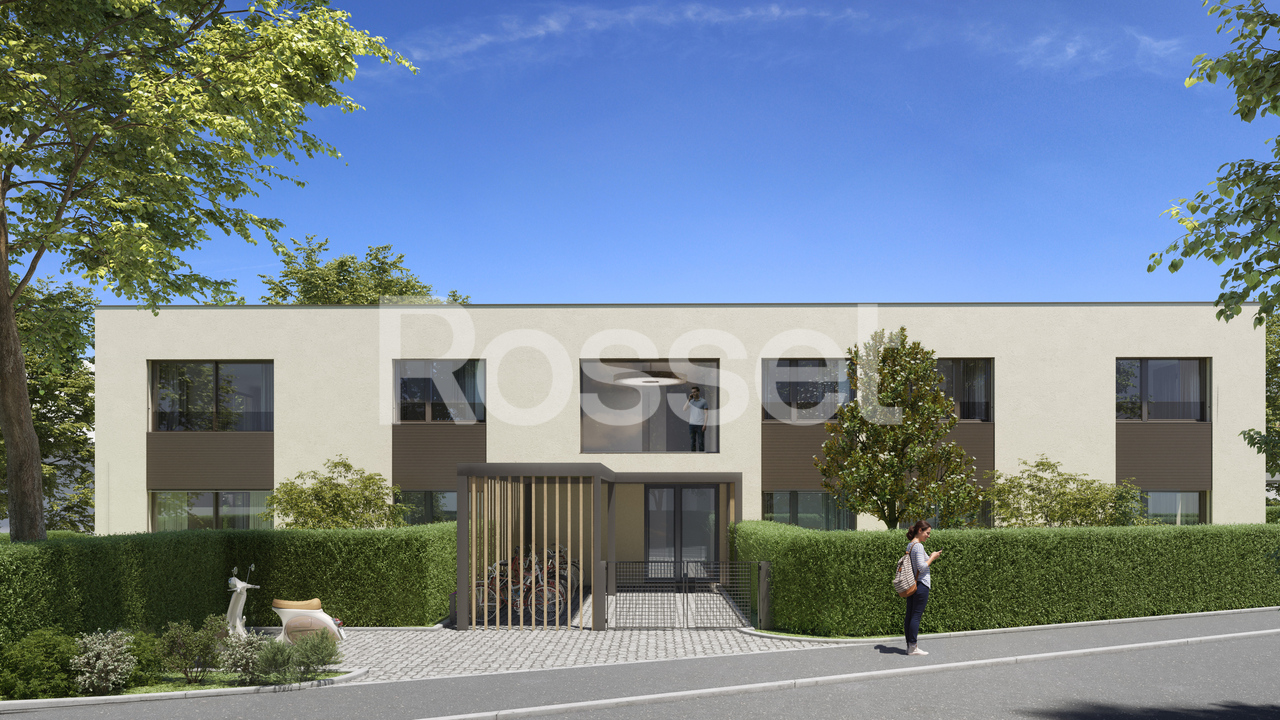
Clos 29 Residence:The elegance of an intimate residence in the heart of a sought-after residential areaNestled in a green and privileged environment, on Vieux-Chemin d'Onex, Clos 29 is located in the municipality of Lancy. This address offers a harmonious living environment, combining tranquility, proximity to amenities, and quality of life.Designed in a contemporary spirit, the residence stands out for its sober and elegant architecture. Its pure lines, balanced volumes, and respectful integration into the surrounding landscape give it a discreet and refined identity.On a human scale, Clos 29 consists of only four 5-room apartments in PPE, designed to meet the expectations of families and active people looking for a comfortable, functional, and sustainable place to live.Bright and spacious living areasThe apartment benefits from a PPE area of 130 m² and a carefully studied layout. The spacious and easily furnished living areas take advantage of large openings that let in abundant natural light while creating a harmonious continuity with the outdoor spaces.The apartment is located on the upper floor and has a pleasant loggia of about 10 m², allowing you to fully enjoy the beautiful days while preserving the intimacy of the occupants.A residence designed for the futureRealized according to the most demanding current standards in terms of comfort and energy efficiency, the residence benefits from the Très Haute Performance Énergétique (THPE) label, guaranteeing controlled energy consumption and an environmentally friendly habitat.The materials, equipment, and finishes have been carefully selected to ensure durable quality of use, timeless aesthetics, and perfect architectural coherence.A privileged living environmentClos 29 offers a rare opportunity to live in an exclusive residence where the balance between nature, comfort, and modernity creates a particularly sought-after residential environment.Would you like to know more about this project?Our team is at your disposal to present the residence and accompany you in your real estate project.https://clos29.ch/

  • Parking space
  • Balcony / Terrace
  • Elevator
1 / 5
6 rooms159m²CHF 1,945,000.–
1234 Vessy

New project - Les jardins Pomélia - 15 apartments in Vessy

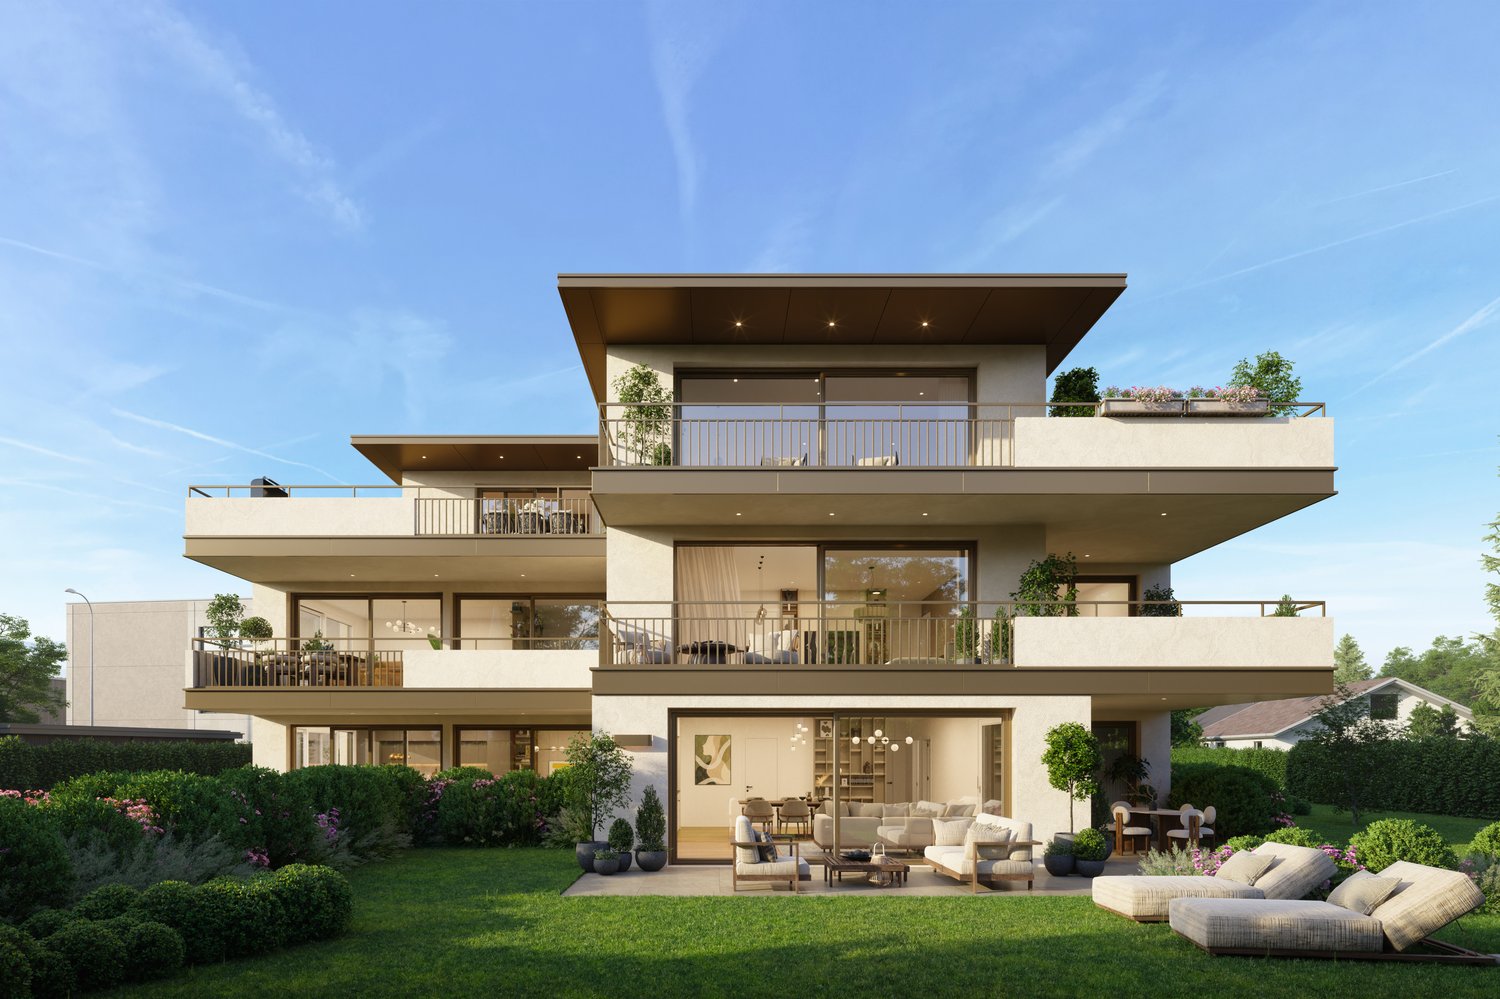
Ideally located in Vessy, in the municipality of Veyrier, the project benefits from a strategic location. Close to communication axes, public transport, and Carouge, it guarantees its residents optimal accessibility and a facilitated daily life.The municipality of Veyrier offers a choice of public and private schools of quality, as well as various local shops, markets, and restaurants. Beautiful walks and leisure spaces complement this offer.The Les Jardins Pomélia promotion is located near Place Verte, in a lush vegetation and a peaceful setting. This intimate residence, designed according to THPE (Very High Energy Performance) standards, consists of 15 apartments distributed within a contemporary three-level building, with an architecture that is both bold and harmonious. Equipped with a heat pump, solar panels, and a highly performing thermal envelope, the residence offers optimal comfort in daily life while ensuring controlled energy consumption.This 6-room apartment, with a surface area of 137 m2 PPE and a weighted surface area of 159 m2, is located on the 2nd and last floor and benefits from a Northeast exposure.It is distributed as follows: • Entrance hall with cupboards; • Lounge/dining room with access to the 44 m2 balcony; • Open kitchen to the living room; • Guest toilet; • 4 bedrooms, including a parental suite with dressing area, bathroom, and adjacent toilet, all with access to the outside; • Bathroom with toilet. Remarks:A complete basement complements this property.The acquisition of two parking spaces, each worth CHF 50,000, is added to the purchase price of the apartment.The finishes are at the discretion of the buyer.

1 / 5
6 rooms159m²CHF 1,895,000.–
1234 Vessy

New project - Les jardins Pomélia - 15 apartments in Vessy

Ideally located in Vessy, in the municipality of Veyrier, the project benefits from a strategic location. Close to communication axes, public transport, and Carouge, it guarantees its residents optimal accessibility and a facilitated daily life.The municipality of Veyrier offers a choice of public and private schools of quality, as well as various local shops, markets, and restaurants. Beautiful walks and leisure spaces complement this offer.The Les Jardins Pomélia promotion is located near Place Verte, in a lush vegetation and a peaceful setting. This intimate residence, designed according to THPE standards (Très Haute Performance Énergétique), consists of 15 apartments distributed within a contemporary three-level building, with an architecture that is both bold and harmonious. Equipped with a heat pump, solar panels, and a highly performing thermal envelope, the residence offers optimal comfort in daily life while ensuring controlled energy consumption.This 6-room apartment, with a surface area of 137 m2 PPE and a weighted surface area of 159 m2, is located on the 1st floor and benefits from a Northeast orientation.It is distributed as follows: • Entrance hall with cupboards; • Lounge/Dining room with access to the 44 m2 balcony; • 4 bedrooms, including a parental suite with dressing room, bathroom, and WC, each with access to the outside; • Open kitchen to the living room; • Bathroom with WC; • Guest WC. Notes:A cellar is added to the property.The acquisition of two parking spaces, valued at CHF 50,000 each, is added to the purchase price of the apartment.The finishes are at the discretion of the buyer.