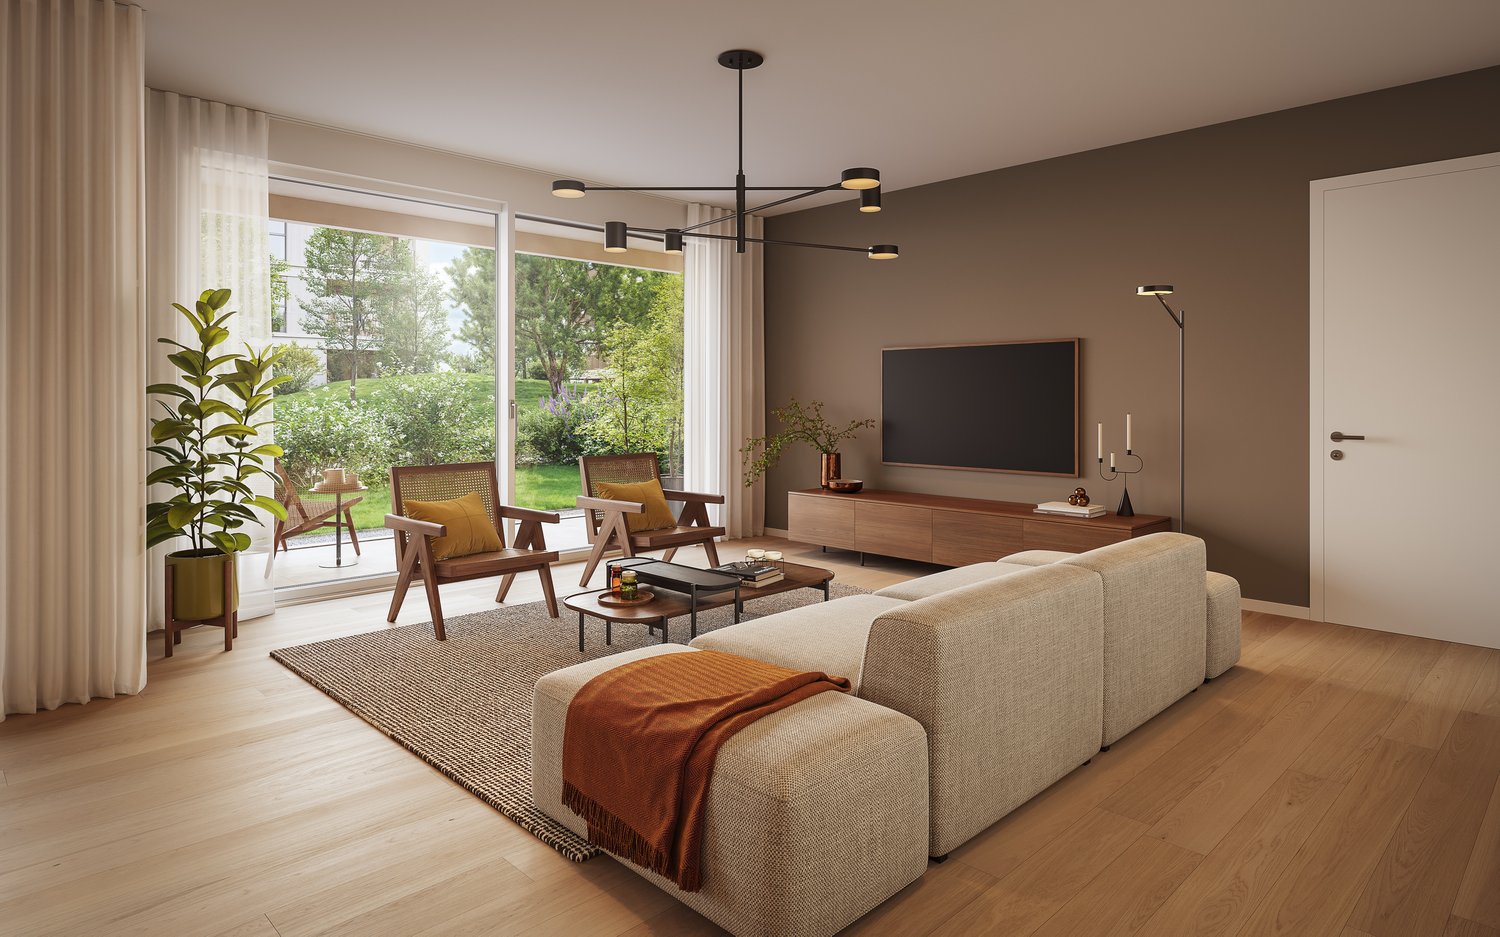
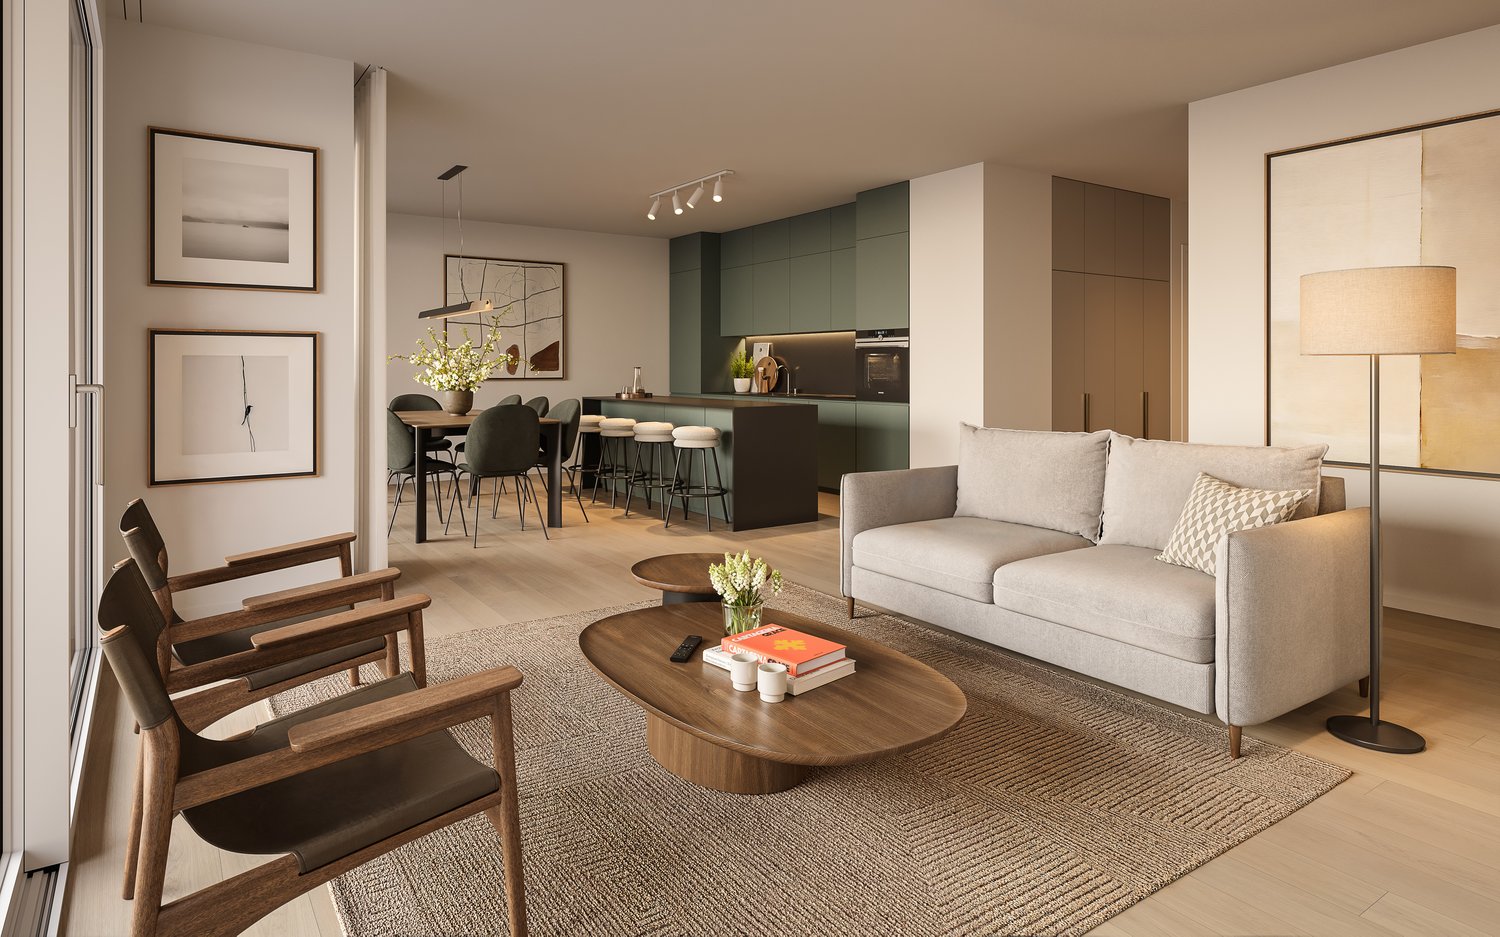
1285 (Athenaz (Avusy)) - Flats for sale

We recommend expanding your search criteria to get similar results. The current filters didn’t return any matches.

If you don’t want to change your current search criteria, we recommend creating a search alert, so you’ll be notified when matching offers become available.

More objects in your automatically expanded search area
214 results - Radius: + 10km
1 / 14
  • Balcony / Terrace
  • Elevator
  • Mountain view
8 rooms, 190m², CHF 2,150,000.–
Premium
1217 Meyrin

Appartement 8 pièces au 9ème étage avec ascenseur privatif copie

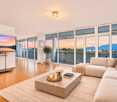
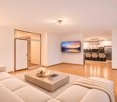
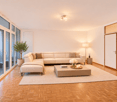
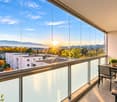
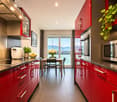
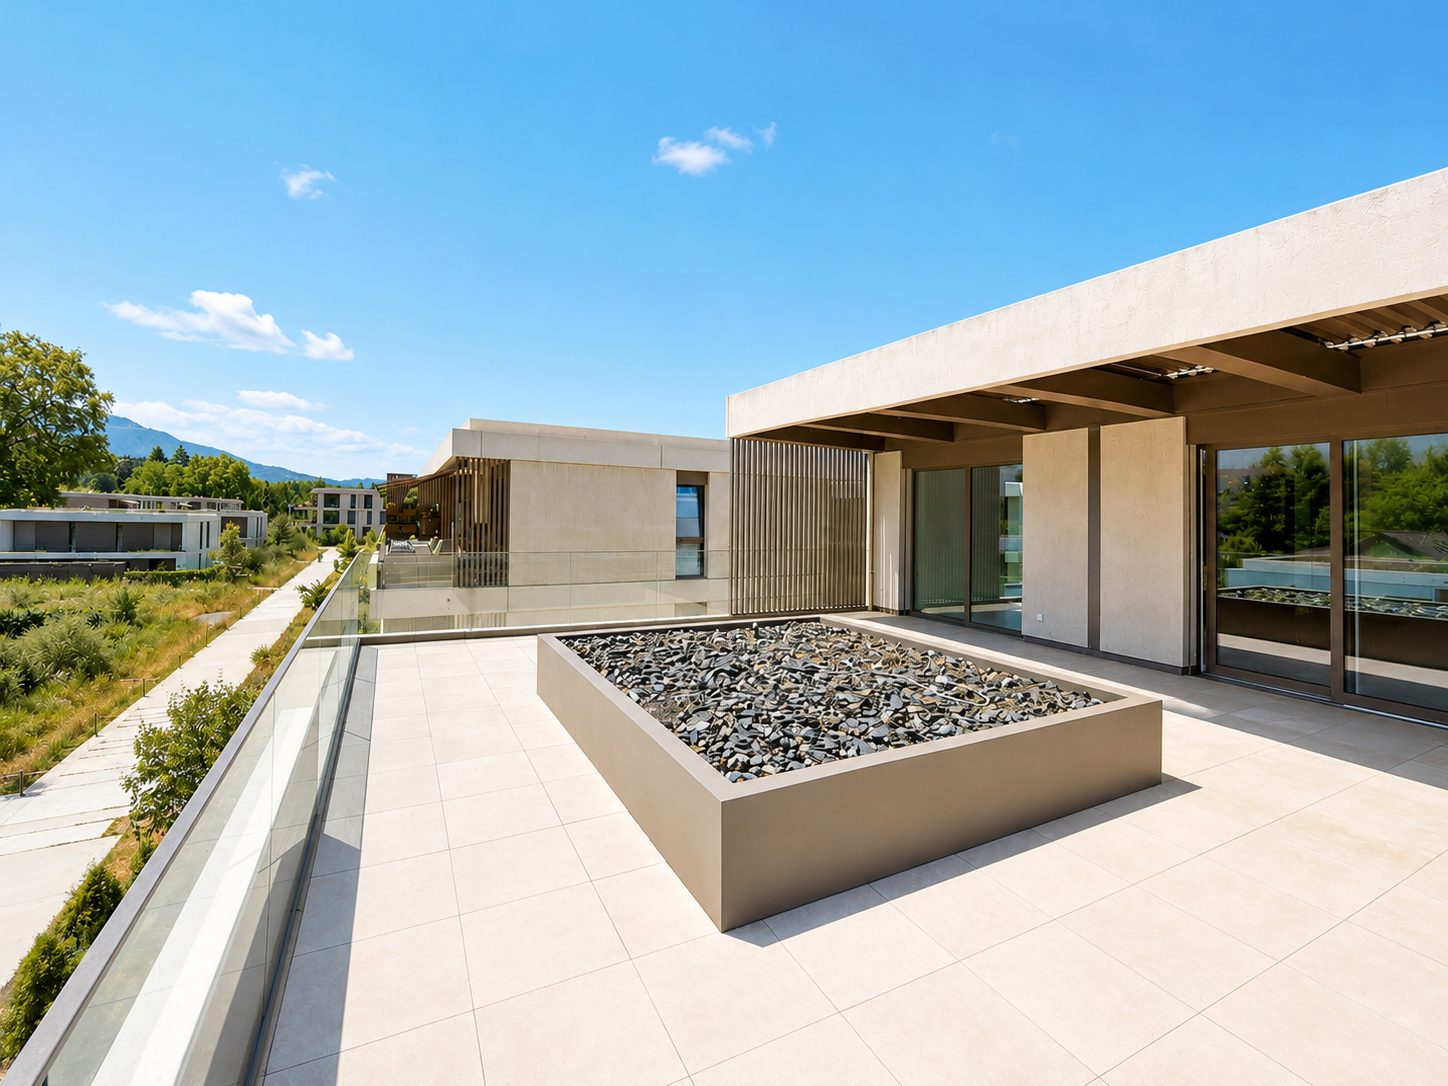
Meyrin Situé au 9ème et dernier étage d'un immeuble à Meyrin, ce superbe appartement en attique de 190 m² séduit par ses volumes généreux, sa luminosité remarquable et sa vue panoramique à couper le souffle sur les montagnes et les paysages environnants. Traversant, il bénéficie d'une double exposition Sud-Est et Nord-Ouest. Bénéficiant d'un ascenseur privatif desservant directement l'appartement, ce bien offre un confort de vie privilégié et une véritable sensation d'exclusivité.Dès l'entrée, les espaces impressionnent par leurs dimensions et leur agencement. La pièce de vie principale se compose d'un vaste salon ouvert sur une spacieuse salle à manger et une cuisine contemporaine, entièrement rénovée en 2022. Cet ensemble aux proportions remarquables profite de larges baies vitrées offrant une luminosité exceptionnelle et une vue spectaculaire.Dans le prolongement des espaces de réception, un grand balcon de 22 m², orienté Sud-Est, permet de profiter pleinement de ce panorama époustouflant, dans un cadre agréable et dégagé.La partie nuit se compose de quatre chambres, offrant confort et flexibilité d'aménagement, ainsi que de deux salles de bains entièrement rénovées en 2026 et d'un WC séparé.L'appartement a bénéficié de plusieurs améliorations récentes, notamment la rénovation de la cuisine en 2022, le ponçage des parquets et la réfection des deux salles de bains en 2026. L'immeuble dispose également d'un système de chauffage récent par pompe à chaleur air-eau, avec distribution par le sol.L'appartement bénéficie de charges de 570 CHF par mois, ce qui est intéressant au vu des caractéristiques du bien.Une cave vient compléter ce bien. L'immeuble bénéficie également de nombreuses places de stationnement destinées aux visiteurs. Un box fermé est disponible à la location pour CHF 160.- par mois, offrant une solution de stationnement supplémentaire.Alliant surfaces généreuses, prestations modernes et panorama exceptionnel, cet attique constitue une opportunité rare pour les amateurs de grands espaces et de vues imprenables, à quelques minutes du centre de Genève.Certaines photographies ont été améliorées et virtuellement aménagées à des fins de présentation.-------------Located on the 9th and top floor of a building in Meyrin, this stunning 190 m² penthouse apartment stands out for its generous living spaces, exceptional natural light, and breathtaking panoramic views of the mountains and surrounding landscapes. With a dual aspect, the apartment benefits from both south-east and north-west exposures.Featuring a private lift providing direct access to the apartment, this property offers a privileged living environment and a true sense of exclusivity.Upon entering, the spacious interiors immediately impress with their generous proportions and well-designed layout. The main living area comprises a large lounge opening onto a spacious dining area and a contemporary kitchen, fully renovated in 2022. This remarkable open-plan space benefits from expansive floor-to-ceiling windows, flooding the interior with natural light and offering spectacular views.Extending from the living areas, a large 22 m² south-east-facing balcony provides the perfect setting to enjoy the breathtaking panorama in a pleasant and open environment.The sleeping area comprises four bedrooms, offering comfort and flexibility of use, along with two bathrooms fully renovated in 2026 and a separate toilet.The apartment has undergone several recent improvements, including a complete kitchen renovation in 2022, parquet floor sanding and refinishing, and the renovation of both bathrooms in 2026. The building also benefits from a recently installed air-to-water heat pump heating system, with underfloor heat distribution.The apartment benefits from monthly service charges of just CHF 570, representing an attractive amount considering the property's generous size and features.A cellar completes this property. The building also offers numerous visitor parking spaces. A private enclosed garage is available to rent for CHF 160 per month, providing an additional convenient parking solution.Combining generous living spaces, modern features, and exceptional panoramic views, this penthouse represents a rare opportunity for those seeking spacious interiors and breathtaking scenery, just minutes from the centre of Geneva.Some photographs have been enhanced and virtually staged for presentation purposes.1217 Meyrin se situe dans le Canton de Genève. La population dans la commune politique de Meyrin a varié au cours des cinq dernières années de +0,9% en moyenne par an, s'élevant à 27 380 habitants (Etat le 31 déc. 2025). Le taux d'imposition est de 11,3% (canton: 11,2%). Durant les cinq dernières années, la construction de logements dans la commune s'est élevée à 0,8% en moyenne par an, alors que le taux de logements vacants actuels est de 0,2% (Etat le 1er juin 2026). Les prix immobiliers ont varié de +8,7% au cours des cinq dernières années (canton: +19,1%).

  • Balcony / Terrace
  • Elevator
  • Mountain view
1 / 13
  • Parking space
  • Balcony / Terrace
  • View
4 rooms, 106m², CHF 1,550,000.–
Top
1213 Petit-Lancy

Four-room apartment of 106 m² PPE on the top floor with a view of the mountains

Swiss Patrimoine Immobilier is proud to present, located on the top floor of a 2009-built residence in a sought-after residential area of Petit-Lancy, this charming four-room apartment that seduces with its beautiful volumes, natural light, and unobstructed views of the Salève and the Jura.Benefiting from a privileged location, close to shops, schools, medical facilities, and public transport, it allows easy access to the center of Geneva while enjoying the proximity of the countryside and a pleasant living environment.Developing a PPE area of 106 m², this property is enhanced by two balconies of approximately 10 m² each, offering distinct outdoor spaces with each their own panorama: the first oriented towards the Salève and the second towards the Jura.Acquired on plan by its current owner, who is the first occupant, the apartment has benefited from particular care in the choice of materials and finishes, prioritizing quality and comfort.The residence also has a large elevator and adapted access for people with reduced mobility, ensuring daily comfort.Day area:- A welcoming entrance hall with numerous integrated storage spaces- A guest toilet- A laundry room- A spacious living room with dining area- An independent, fully equipped and fitted kitchen, which can be opened onto the living room according to your wishes- A first balcony of approximately 10 m², oriented towards the Salève, accessible from the kitchen and the living room, with sliding glazing allowing it to be closed and enjoyed all year round.Night area:- Two bedrooms, each with access to the second balcony of approximately 10 m², offering a pleasant view in the direction of the Jura- A bathroom equipped with a bathtub and a double sink- A distribution area with additional built-in cupboardsThanks to its crosswise exposure and dominant position on the top floor, the apartment benefits from beautiful light throughout the day and unobstructed views of the Alpine landscapes between the Salève and the Jura.A private cellar of 6 m² and an outdoor parking space are included.For additional comfort, an additional parking space in the basement is also available for rent, at a price of CHF 170.- per month. The inhabitants also benefit from a shared bicycle cellar.An apartment that combines light, construction quality, and generous outdoor spaces, ideal for those who want to enjoy a peaceful, green, and perfectly connected residential area to daily amenities.Do not hesitate to contact us quickly to schedule a visit.

  • Parking space
  • Balcony / Terrace
  • View
Patrick Darbois

Patrick Darbois

1 / 20
Patrick Darbois

Patrick Darbois

  • Balcony / Terrace
  • Garage
  • Pets allowed
  • +4
5 rooms, 118m², CHF 1,450,000.–
Top
Chemin Victor-Duret, 1213 Onex

Spacious 5-room penthouse with balcony, garage, and large storage unit

Spacious 5-room penthouse with balcony, garage, and large storage unit Rare find! Superb 5-room penthouse apartment in Onex located on Chemin Victor-Duret.Ideally situated just steps away from shops, schools, and public transportation, this magnificent 5-room penthouse apartment benefits from a quiet and green setting within a recent, intimate-scale residence built in 2001.Set on a pedestrian-only street, away from any noise or disturbances, the building has only three stories and features an elevator. Built on a spacious 1,460 m² lot, it offers a pleasant, family-friendly living environment.Located on the 3rd and top floor, this apartment charms with its spacious rooms, bright atmosphere, and unobstructed view of a charming wooded park.It offers a living area of 118 m² and a weighted area of 122.5 m². The living spaces open onto a pleasant 9 m² south-west facing balcony, ideal for enjoying the sun at the end of the day.The apartment is laid out as follows:? A spacious, bright living room with a dining area and access to the balcony ? A large, separate kitchen, fully equipped with a dining area? Three generously sized bedrooms ? Two bathrooms with showers, sinks, and toilets, one of which has a window ? A 9 m² southwest-facing balcony with an awning and an electrical outlet? A large storage room with an electrical outlet ? A garage in the basementUnderfloor heating and domestic hot water are provided by a gas boiler.This rare property on the market combines comfort, tranquility, and immediate proximity to all amenities.Don't miss this opportunity?view it today.Asking price: CHF 1,450,000Garage: CHF 50,000Total sale price: CHF 1,500,000Availability: to be agreed uponContact and information:Patrick Darboispatrick@pdarboisimmobilier.ch079/ 688 91 42https://www.pdarboisimmobilier.ch

  • Balcony / Terrace
  • Garage
  • Pets allowed
  • +4
Travel time
-
1 / 6
  • Balcony / Terrace
3.5 rooms, 77m², CHF 913,000.–
Top
1203 Genève

GREAT PRICE! PENTHOUSE APARTMENT AND BALCONY IN SERVETTE-CHARMILLES

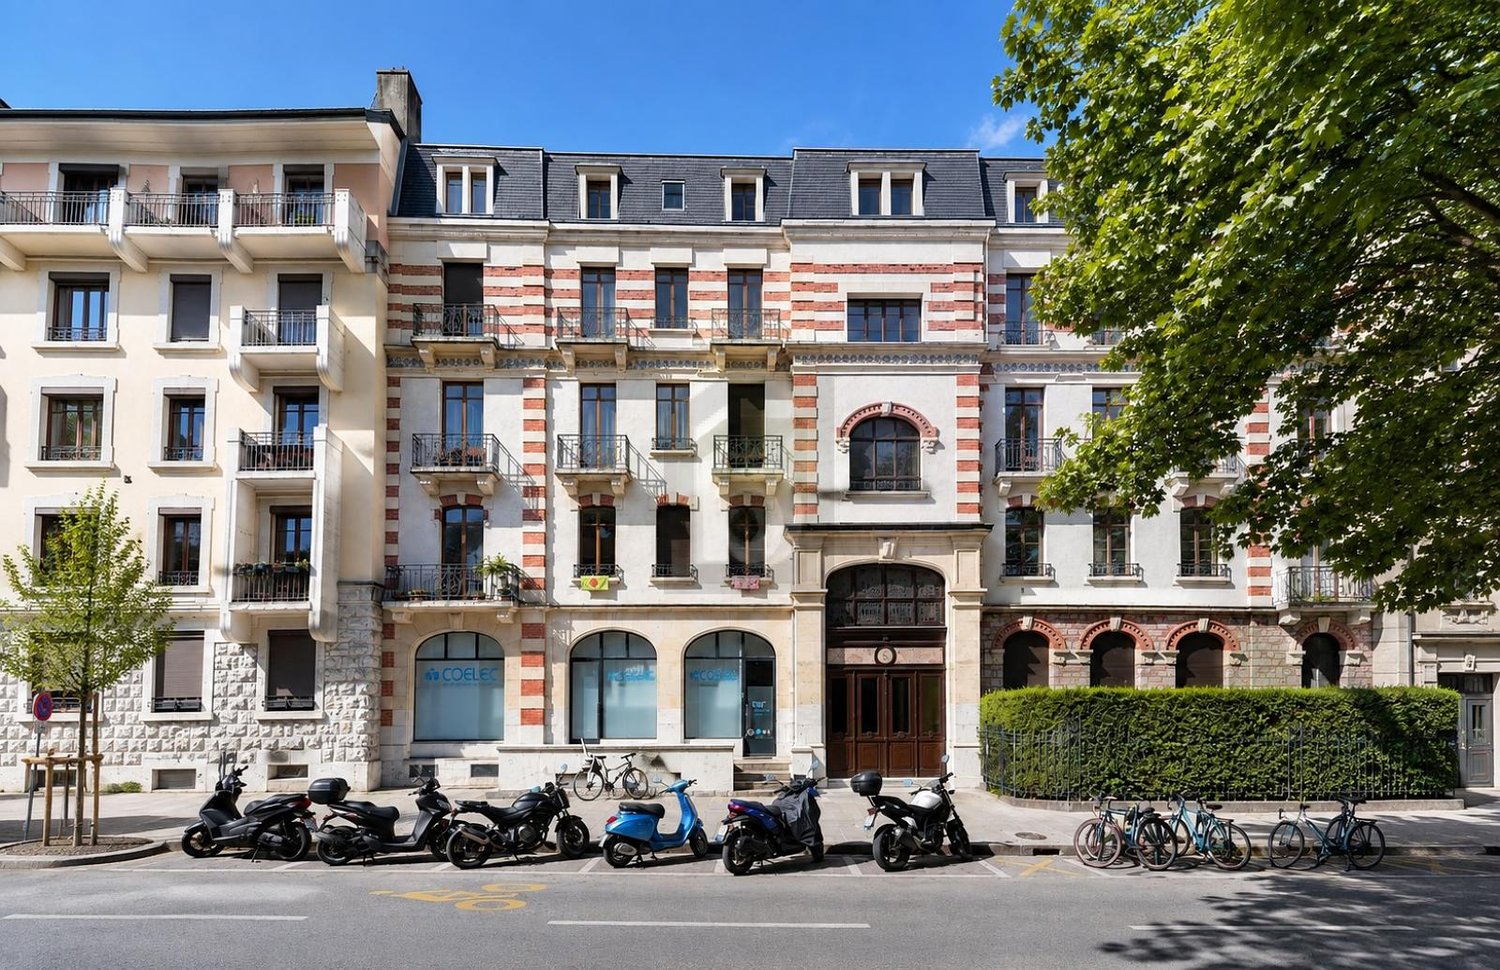
Magnificent 3.5-room apartment on the top floor of a character building, ideally located between Servette and Charmilles. With 77 m² of net living area and a 7 m² balcony, it offers a bright, pleasant and charming setting. It features a welcoming living room, a partially enclosed kitchen, a comfortable bedroom and a bathroom with a bathtub. Its central location lets you enjoy a lively setting close to shops, public transport and all amenities.This offer from BETTERHOMES has the following advantages: - top floor with no elevator- beautiful building dating from 1908- attractive location- bright apartment- ideally oriented balcony- partially enclosed kitchen- comfortable bedroom- bathroom with a bathtub- public parking next door and numerous blue-zone parking areas in the neighbourhood- monthly service charges of 500.-- etc., etc., etc. ...Interested? Contact us to arrange a no-obligation viewing – an online viewing is also possible!Nothing suitable? You will find over 1'900 other properties at www.betterhomes.ch – the Swiss specialist in real estate transactions.Do you have a property to market?Benefit from our expertise: https://www.betterhomes.ch/fr/profiterWould you like to know the value of your property?Find out its value now with our free, immediate and no-obligation valuation!https://www.betterhomes.ch/fr/knowledge/estimationMore detailsLocation: The apartment is ideally located in the sought-after Charmilles neighbourhood, close to Servette, public transport, shops and amenities.Building condition: The building is in good overall condition and well maintained.Bathrooms: 1 (1 x WC / bathtub)Heating system: OilPublic transport: Bus to the city centre, 300 mSchool: Schools and childcare centres, 300 mShops: Les Charmilles shopping centre, 300 m

  • Balcony / Terrace
1 / 13
  • Parking space
  • Quiet neighborhood
2.5 rooms, 40m², CHF 900,000.–
Route des Chevaliers de Malte 39, 1228 Plan-les-Ouates

Tiny House in Plan-les-Ouates

Duplex of 2.5 rooms in Plan-les-Ouates in nature In the global trend of « Tiny Houses », this unique property will seduce you with its charm, its green environment, its unobstructed view of the agricultural fields, while benefiting from the proximity to the center of Plan-les-Ouates.With an area of approximately 40 m², this original object offers a warm, functional and welcoming living space. It is distributed over two levels as follows:Garden level:Bright living room with open, fully equipped kitchen, harmoniously delimited by a central island separating the living spaces.Upper floor/MezzanineMezzanine bedroom with dressing room and adjacent shower room.A beautiful 16 m² terrace as well as a private 64 m² garden pleasantly extend the living space and offer an ideal setting to enjoy the beautiful days.The property is completed by a basement.Two outdoor parking spaces are available in addition to the sale price, at a price of CHF 50,000.- each.*****************************************************Investment opportunity:The duplex is currently rented for CHF 2'650/month and can represent an interesting investment opportunity.The current tenant has a fixed-term lease that will end on 30.11.2026. Amenities All amenities nearby: public transport, shops, restaurants, banks, etc. Exteriors Beautiful 16m2 terrace with barbecue and private 66m2 garden Annexes • 2 outdoor parking spaces (CHF 50,000 each, in addition to the price) • Basement • Shared laundry room

  • Parking space
  • Quiet neighborhood
Travel time
-
Maxime Ansermet

Maxime Ansermet

1 / 17
Maxime Ansermet

Maxime Ansermet

  • Parking space
  • Balcony / Terrace
  • Garage
  • +8
4.5 rooms, 224m², CHF 3,495,000.–
Chemin Jean-Jacques-Asper 53, 1256 Troinex

A unique opportunity at Parc des Crêts

Offer yourself a unique living environment where luxury, nature, and serenity meet harmoniously. Located within the prestigious Parc des Crêts, one of the most sought-after residential areas in the Geneva countryside, this sumptuous attic benefits from a fully pedestrian and secure environment. Just a few minutes from the center of Geneva, it offers a rare balance between urban proximity and the tranquility of a vast private park. A privileged environment Nestled in over 8 hectares of landscaped gardens, the estate was designed to offer its residents an exceptional quality of life. You will notably benefit from: • magnificent green spaces and tree-lined walks; • shared gardens; • play areas for children; • outdoor fitness areas; • arrangements promoting biodiversity (fountains, insect hotels, natural areas). A true haven of peace where every detail has been thought out for well-being and respect for the environment. Spectacular, light-filled spaces With a PPE area of 222 m², this attic immediately seduces with its generous volumes, careful finishes, and remarkable brightness. Its two vast panoramic terraces offer breathtaking views of the Salève, the Jura, the Geneva hills, and the surrounding woods. Thanks to its large floor-to-ceiling windows, the boundary between inside and outside disappears, creating a bright and peaceful atmosphere throughout the day. Main features: • PPE area: 222 m² • Two panoramic terraces for a total of approximately 197 m² • Certification THPE (Très Haute Performance Énergétique) An interior designed for contemporary living The reception area, which is particularly spacious, combines an elegant living room, a convivial dining room, and a contemporary open-plan kitchen, creating an ideal living space for family and friends. The apartment currently has two large bedrooms, with the possibility of easily converting up to four bedrooms according to your needs. The master suite offers a comfort worthy of the finest residences, with a bespoke dressing room, a private bathroom with a balneotherapy bathtub, an Italian shower, and toilets. A second bathroom, a guest toilet, a private laundry room, as well as numerous integrated storage spaces, perfectly complete this living space. Fiber optic is installed for optimal comfort. Rare amenities Because an exceptional property also distinguishes itself by its equipment, this attic benefits from particularly sought-after amenities: • three private garages (included) in a secure basement, two of which are interconnected; • a private cellar of approximately 20 m² (included); • quick access to public transportation connecting Geneva to future mobility infrastructures. A property that combines contemporary elegance, high-end amenities, remarkable outdoor spaces, and preserved natural landscapes, addressing a demanding clientele looking for a unique residence. A rare opportunity on the Geneva real estate market, where every detail has been thought out to offer exceptional living comfort.

  • Parking space
  • Balcony / Terrace
  • Garage
  • +8
Travel time
-
Margo Blum

Margo Blum

1 / 13
Margo Blum

Margo Blum

  • Parking space
  • View
6 rooms, 218m², CHF 1,840,000.–
Genève, 1242 Satigny

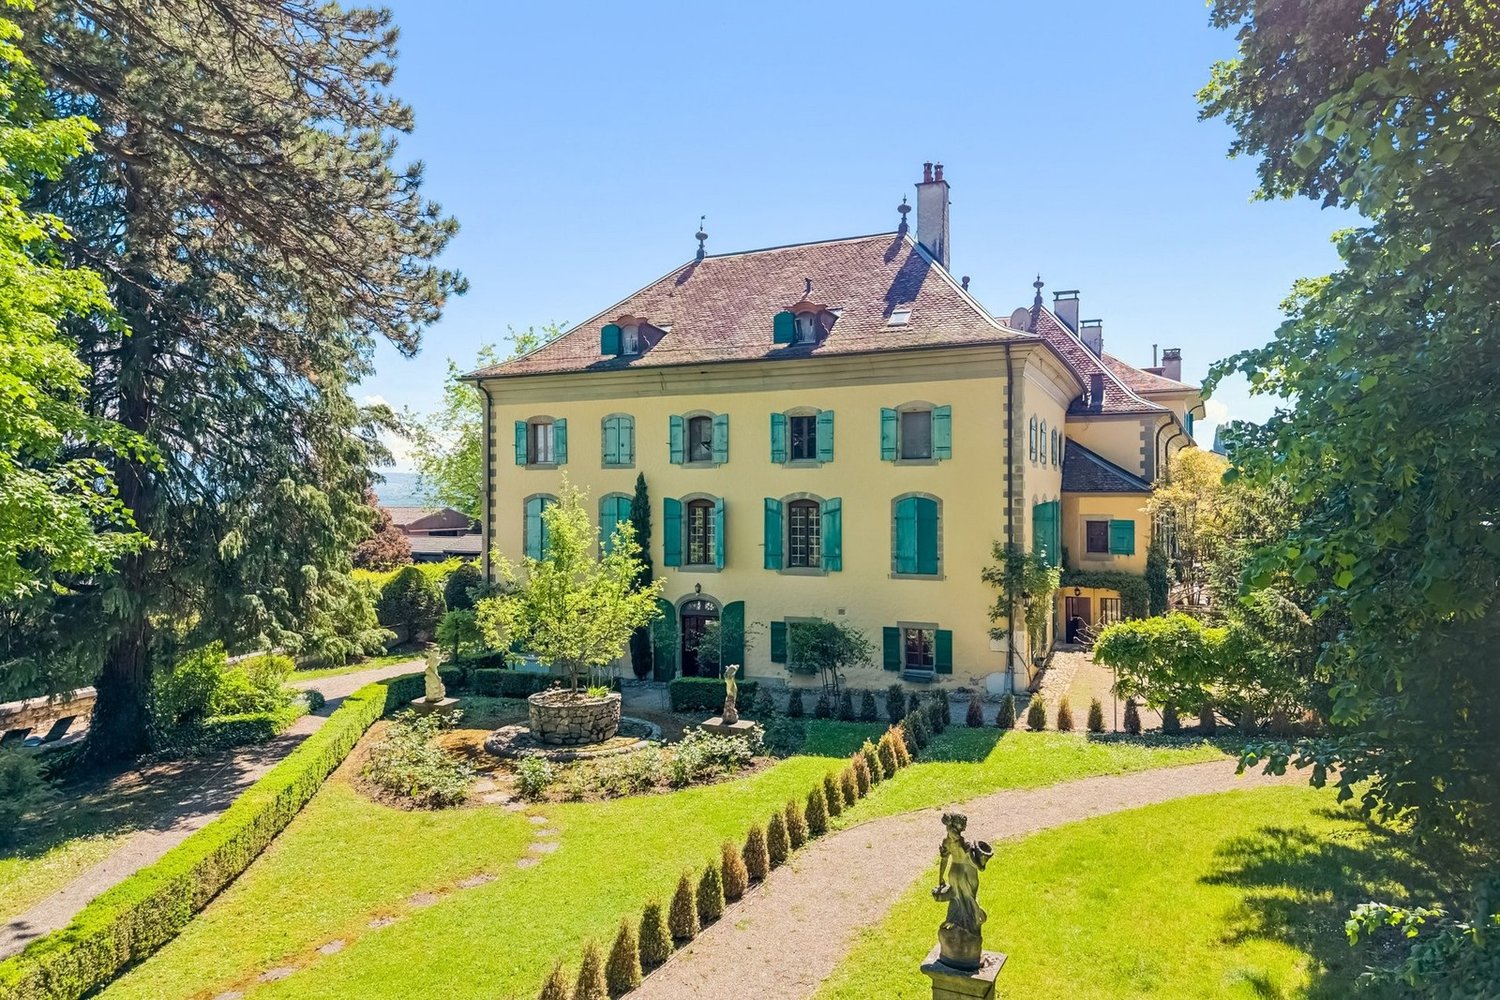
Château Barillet, Ground Floor Apartment - The elegance of a place

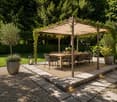
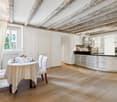
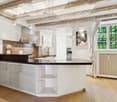
Located in the heart of the Château Barillet estate, in the sought-after commune of Satigny, this ground floor apartment benefits from a rare quality of life, combining history, nature, and urban proximity.Built in the 18th century and entirely renovated in the 2000s, the Château today offers a subtle balance between heritage and contemporary comfort. Nestled in a tree-lined park of over 12'000 m², the property enjoys a calm and bucolic environment, in the heart of the Geneva vineyard, while remaining just a few minutes from Geneva.With a PPE area of approximately 218 m², this apartment stands out for its generous volumes, its brightness, and the quality of its renovation, which has managed to preserve all the charm of the old.The entrance opens onto a welcoming hall leading to a vast living area comprising a living room and a dining room with open kitchen. This convivial space is complemented by an additional living room or office, as well as a guest toilet and a laundry room. The property benefits from direct access to the garden and the Château park, offering a harmonious continuity between inside and outside.The night area offers a functional and comfortable layout, with two suites each with their own bathroom and storage. An office, which can easily be converted into an additional bedroom, completes this space.In addition, the property has 3 parking spaces, including one covered, included in the price. • 6 rooms | 218 m² PPE • Château from the 18th century fully renovated • Park with 12'000 m² • Direct access to the garden & calm environment • 2 suites + office / additional child's room • Old charm & beautiful volumes • 3 parking spaces, including 1 covered

  • Parking space
  • View
Travel time
-
1 / 13
  • Parking space
  • Balcony / Terrace
  • Child-friendly
4.5 rooms, 103m², CHF 1,620,000.–
Route de Grebattes 10, 1219 Aïre

Spacious duplex apartment on garden level, Minergie building

Just a few minutes from the centre of Geneva, in the heart of the sought-after residential district of Aïre, this garden-level apartment enjoys a rare location at the end of a dead-end lane bordered by forest. A privileged setting where peace, privacy and nature prevail, offering an exceptional quality of life just a few steps from public transport, the motorway and shops.Built in 2013, this intimate residence of just eight apartments meets the requirements of the Minergie label, ensuring excellent energy performance and optimal comfort throughout the year. Accessible via a private lane reserved exclusively for condominium owners, the apartment enjoys a particularly secluded setting. Situated at a corner of the building, it benefits from abundant natural light thanks to its numerous through-openings, as well as a leafy setting provided by the surrounding forest.It offers the pleasant feeling of living close to nature. From the garden, direct access to forest trails makes it possible to walk to Geneva or enjoy beautiful walks and running routes through the woods—a rare privilege on the edge of the city. Purchased off-plan by the current owners, the apartment has been completely redesigned to prioritise spaciousness and conviviality.The partitions on the ground floor were removed to create a vast, light-filled reception area, where the entrance, kitchen, dining room, living room and 2 bedrooms flow seamlessly into one another. This loft-style design gives the space a contemporary, elegant and welcoming atmosphere.The original layout did, however, include two bedrooms on this level, which can easily be reinstated to suit the needs of the future owners.The lower level offers tremendous potential for conversion. Delivered unfinished when the building was constructed, it has been partially fitted out and could accommodate several additional rooms, depending on individual plans: bedrooms, an office, a bathroom, a laundry room, a leisure area or a home cinema.Originally designed as a contemporary loft with a focus on open spaces, this property now represents a unique opportunity to create a fully personalised family home. Refreshing works and a redistribution of the spaces would reveal its full potential and transform it into a unique living environment tailored to the expectations of its future occupants.Outside, a covered terrace extends the living areas harmoniously and opens onto a private 128 m2 garden surrounding the apartment. A true extension of the forest, this garden offers a peaceful, leafy setting where each season reveals a new landscape.More than just an apartment, this property offers a way of life. It will appeal to buyers seeking a privileged setting, generous spaces and a property they can shape to their own tastes, while benefiting from a sought-after address just a few minutes from the centre of Geneva.PPE area, garden level 103 m2PPE area, lower level 103 m2PPE sale area 159 m2PPE service charges: 7'800 CHF/year, FR includedApartment layoutGround floor:- Entrance- Living room- Shower room: 1 toilet, 1 shower, 1 sink- 2 spaces intended to be 2 bedrooms- Access to the covered terrace and garden- Large private garden area surrounded by a hedge and enclosed (2 gates)- Shared PPE gardenLower level:- 1 office and dressing room- 1 bedroom- 1 toilet and laundry area- Storage space (under the stairs)Parking:- 1 lock-up garage (380 volt electrical socket)- 1 parking space (in front of the garage)Shared PPE facilities:- 1 visitor parking space- 1 fitness room- Bicycle shelter- Garden, picnic areaMortgage transfer preferredSale price of the apartment: 1'620'000 CHFSale price of the...

  • Parking space
  • Balcony / Terrace
  • Child-friendly
Travel time
-
1 / 24
  • Parking space
  • Balcony / Terrace
  • Quiet neighborhood
5 rooms, 156m², CHF 1,900,000.–
Route des Chevaliers de Malte 39, 1228 Plan-les-Ouates

Charming Sale: 5-Room Apartment in Plan-les-Ouates

Exclusive: Charming Apartment in Plan-les-Ouates A charming apartment on the ground floor, in the heart of nature, close to all amenitiesLocated in a charming house with only two apartments in co-ownership, this beautiful apartment on the ground floor seduces with its brightness, calm and generous volumes.Day side: • Entrance hall with wardrobe • Spacious dining room with open, fully equipped kitchen and central island • Large double living room filled with light • Beautiful 66m2 terrace surrounding the living rooms and private garden of 252m2 Night side: • Large corridor serving the sleeping areas • Parental bedroom with built-in wardrobes and dressing room • Large second bedroom with built-in wardrobe • Spacious bathroom with double sink, bathtub, Italian shower and toilet • Guest toilet Annexes: • Spacious cellar; • Two outdoor parking spaces are available in addition to the sale price, at a price of CHF 50,000 each. • Shared laundry room The apartment is perfectly maintained and offers beautiful amenities: contemporary bathrooms, elegant parquet floors, generous volumes and a warm atmosphere. In addition:Also proposed for sale, an annex apartment of 2.5 rooms, and approximately 40m2, adjacent to the property at a price of CHF 900,000.It consists of a living room with open American-style kitchen as well as a bedroom on the mezzanine with dressing room and adjacent shower room.The beautiful wooden terrace of 16 m² and the private garden of 64 m² make this space even more pleasant.Cellar and two outdoor parking spaces (CHF 50,000 each, in addition to the sale price).Sold as a complement to the main apartment, this space constitutes an ideal solution to receive guests, offer more independence to a child, arrange an office, a telework space or any other place dedicated to comfort and tranquility.*****************************************************Investment opportunity:The apartment is currently rented for CHF 2,650/month and can represent an interesting investment opportunity.The current tenant has a fixed-term lease that will end on 30.11.2026.For more information and photos of the annex, we will send you a dossier on request. Amenities Close to the center of Plan-les-Ouates and the highway exit.10 minutes from CarougeSeveral shops, restaurants, tea rooms, grocery stores nearbyPublic transportation within walking distance. Outdoor Spacious terrace around the living roomsCovered outdoor areaNo vis-à-visSurrounded by a large field Annexes 1 cellar of 16m21 laundry room2 outdoor parking spaces Works The two objects are in very good condition and very well maintained. Remarks The apartment is currently rented to a person who has set up their office in the double living room. If desired, these furniture can be purchased from the outgoing tenant.The prices will be communicated on request.

  • Parking space
  • Balcony / Terrace
  • Quiet neighborhood
Travel time
-
1 / 13
4 rooms, 132m², CHF 1,360,000.–
1233 Bernex

4-room apartments in the heart of a landscaped park

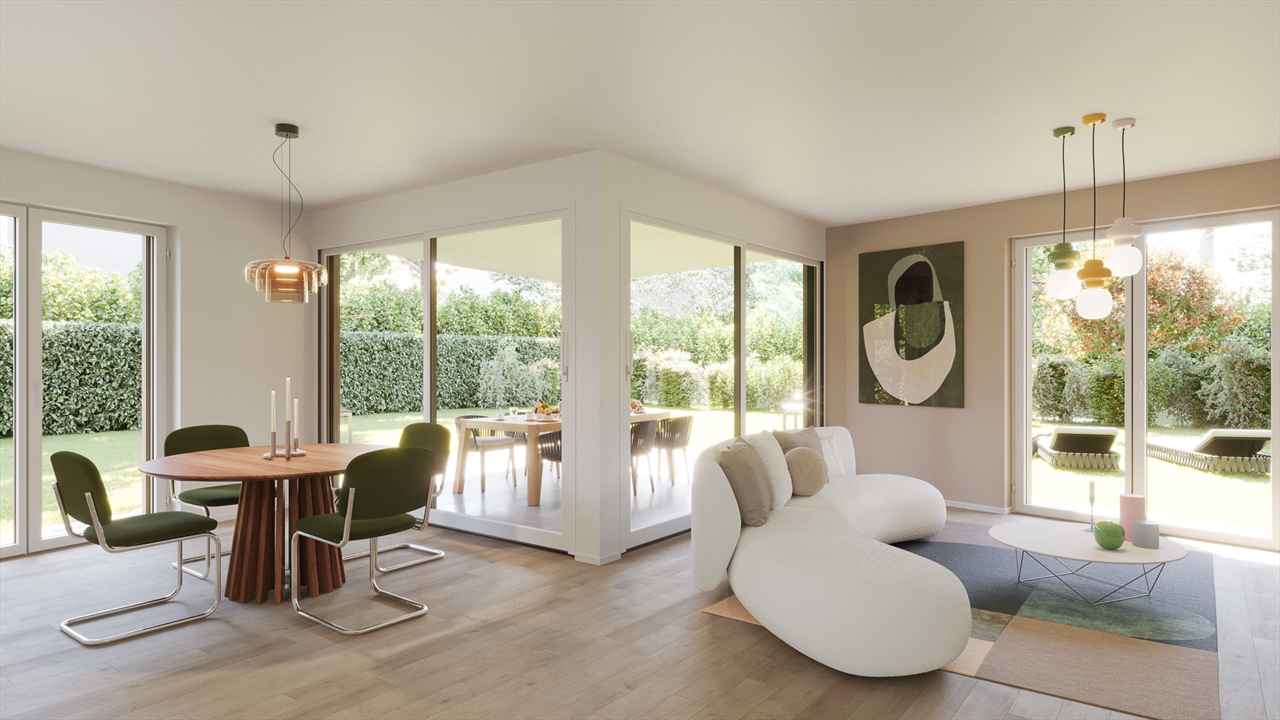
In the heart of the village of Lully (Bernex), Les Jardins de Lully offer a privileged living environment where nature, contemporary architecture, and village tranquility meet, just a few minutes from the center of Geneva.Your 4-room apartmentDesigned for couples, families, or anyone looking for a well-distributed space, this 4-room apartment offers a bright living room extended by a balcony, a terrace, or a private garden depending on the unit, as well as two comfortable bedrooms.Various layouts are offered with living areas ranging from approximately 100 m² to 112 m², and balconies and terraces from 16 m² to 54 m².Price from CHF 1'360'000.-, to which the price of underground parking spaces must be added, from CHF 40'000.- per space.A sustainable projectFrom 3 to 6 rooms, the apartments are distributed in eight contemporary buildings in the heart of a vast landscaped park. On the top floor, spacious terraces extend the living areas and offer beautiful unobstructed views of the surroundings, while the ground-floor apartments benefit from gardens.Parking is organized in the basement to free up outdoor spaces and preserve the park's landscape quality. In the heart of the neighborhood, a large area is reserved for soft mobility, pedestrian paths, and bicycles, creating a calmer and more pleasant environment for daily life.Designed to the HPE standard, the project integrates photovoltaic panels, solar thermal energy, and centralized pellet heating.Between village and cityJust a few minutes from Geneva, residents benefit from the schools, shops, and public transportation in Bernex, while also enjoying privileged access to the Aire promenades and the Genevan countryside. Local shops are planned at the entrance to the new neighborhood.Construction site open.Les Jardins de Lully – A new art of living between city and countryside

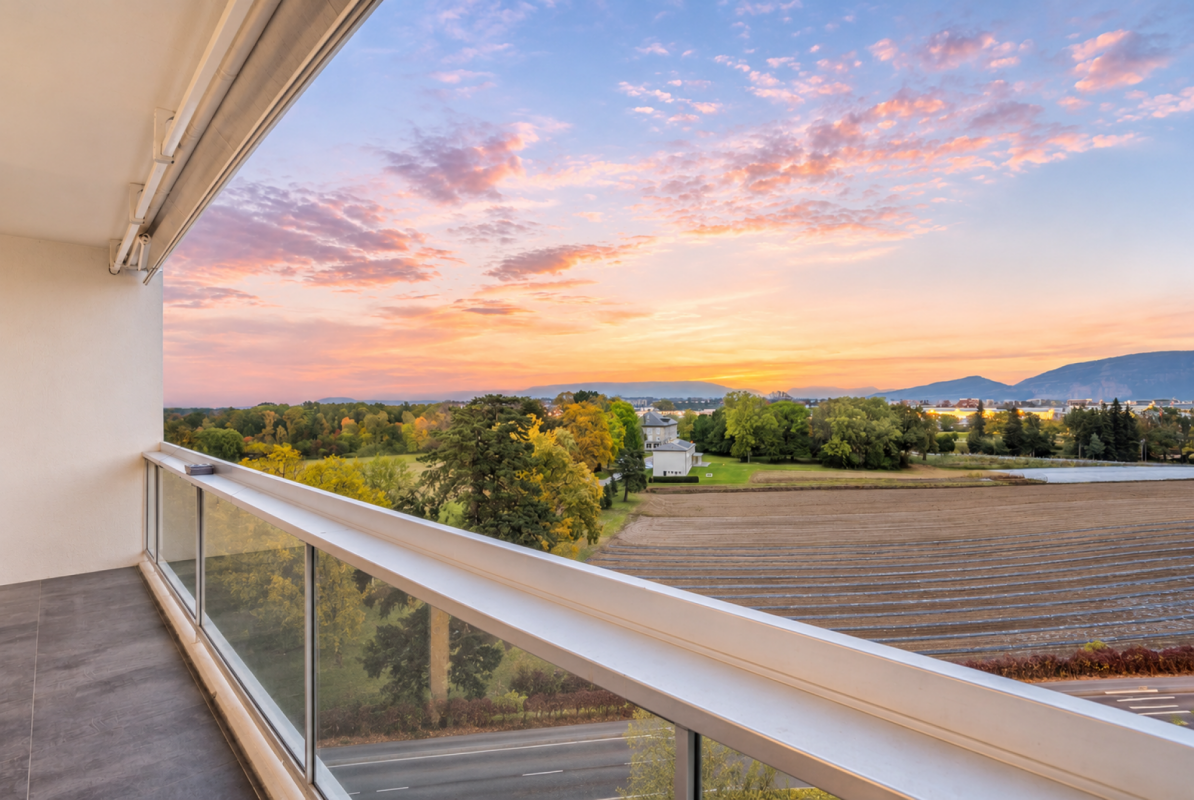
1 / 16
5 rooms, 140m², CHF 1,430,000.–
1233 Bernex

New 5-room apartments in the heart of a landscaped park

Construction site open. In the heart of the village of Lully (Bernex), Les Jardins de Lully offer a privileged living environment where nature, contemporary architecture, and proximity to Geneva come together.Your 5-room apartment Designed for daily comfort, this 5-room apartment offers spacious and bright spaces. The living room opens onto a balcony, a terrace, or a private garden, depending on the unit, while the sleeping area welcomes comfortable bedrooms in a layout designed for family life.Various distributions are offered with habitable surfaces ranging from approximately 115 m2 to 133 m2, and balconies and terraces from 13 m2 to 65 m2. Prices from CHF 1'430'000.-, to which the price of underground parking spaces must be added, from CHF 40'000.- per space.A sustainable project From 3 to 6 rooms, the apartments are distributed in eight contemporary buildings in the heart of a vast landscaped park. On the top floor, generous terraces extend the living spaces and offer beautiful, unobstructed views of the surroundings, while the apartments on the ground floor benefit from gardens.Parking is organized underground to free up outdoor spaces and preserve the park's landscape quality. In the heart of the neighborhood, a large area is reserved for soft mobility, pedestrian paths, and bicycles, creating a calmer and more pleasant environment for daily life.Designed according to the HPE standard, the project integrates photovoltaic panels, solar thermal energy, and centralized pellet heating.Between village and city A few minutes from Geneva, residents benefit from the schools, shops, and public transportation in Bernex, while also enjoying privileged access to the Aire promenades and the Genevan countryside. Local shops are planned at the entrance to the new neighborhood.Les Jardins de Lully – A new art of living between city and countryside

1 / 13
  • Balcony / Terrace
8 rooms, 300m², CHF 2,970,000.–
1205 Plainpalais

CHF 7,920.?/m² PPE in the center of Geneva: two character apartments in a 1915 building, just steps from the HUG ? sale as a lot and named sale
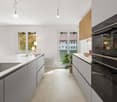
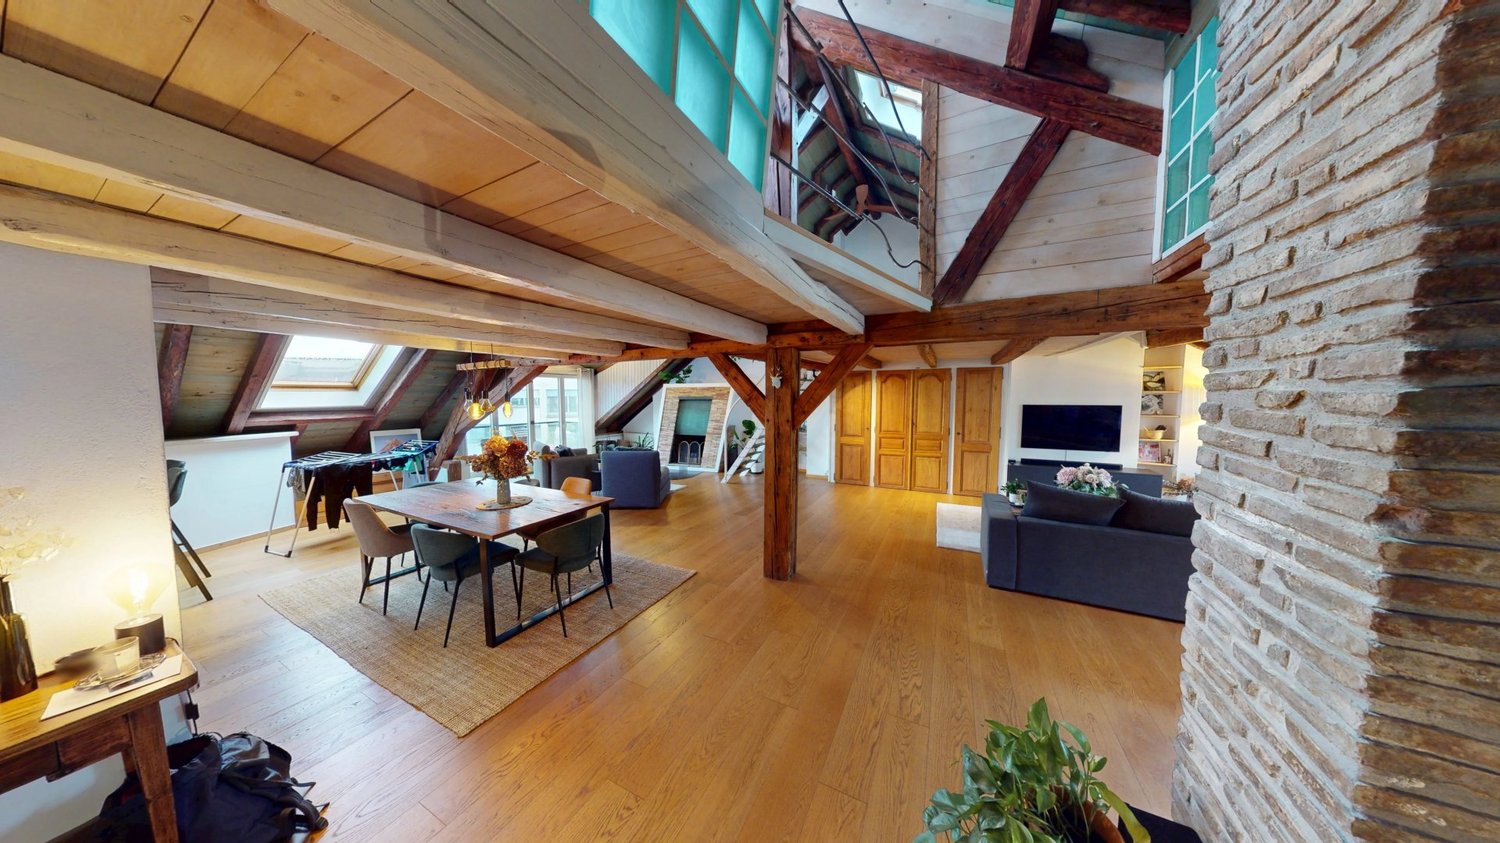
In a quiet and residential area of Geneva, just steps from the University Hospitals (HUG), we present a rare lot: two charming apartments combined in the same typical Geneva building from the early 20th century. This is a named sale of the two PPE apartments, not a real estate company sale. A 5-room apartment on the 3rd floor and a duplex loft attic total 375 m² PPE, including a south-facing balcony. The lot is suitable both for an investor and for a family wishing to live in the same building, each in their own home. 5 rooms, 3rd floor (124 m² PPE) Entrance hall and distribution corridor Large closed kitchen with dining area and checkered floor Living room with functional fireplace Three bedrooms with built-in wardrobes Bathroom with WC Shower room with WC The charm of the old is well present: original chevron parquet floors, beautiful high ceilings, double molded doors and glazed transoms. The apartment is rented for CHF 3,200.? per month including charges. Duplex loft attic, 4th and 5th floors (251 m² PPE, including a 4 m² south-facing balcony) Entrance hall with built-in marquetry wood wardrobe on the 4th floor, then stone stairs with wrought iron railing to the 5th Large open living room under exposed beams, with open fireplace Office and dining room area Open kitchen with bar Shower room with WC On the mezzanine: mansard bedroom, dressing room, bathroom with WC The loft combines old wooden beams and posts, exposed stone walls, glass brick wall, solid plank parquet floors and skylight windows. It is currently rented, with an annual rental income of CHF 33,600.?. Practical information Construction: 1915 Heating and hot water: individual gas boiler per apartment Individual gas and electricity meters PPE charges: CHF 416.?/month (3rd floor) and CHF 571.?/month (attic) Building without elevator, no cellar or parking, in the heart of shops and public transport Sale price of the lot: CHF 2,970,000.?, i.e. CHF 7,920.? per m² PPE. The two apartments are sold only together. Current gross rental yield: 2.42% (total annual rental income of CHF 72,000.?). A 360 immersive visit is available for each apartment. Investors looking for a rented property close to the HUG, or families wishing to get closer while keeping their independence: this rare lot combines the charm of the old and the quality of a central address. Contact us now to learn more

  • Balcony / Terrace