1176 (St-Livres) - Flats for sale with Elevator

We recommend expanding your search criteria to get similar results. The current filters didn’t return any matches.

If you don’t want to change your current search criteria, we recommend creating a search alert, so you’ll be notified when matching offers become available.

More objects in your automatically expanded search area
113 results - Radius: + 10km
New building
1 / 11
  • Parking space
  • Elevator
3.5 rooms, 84m², CHF 970,000.–
Premium
A Lavigny, 1175 Lavigny

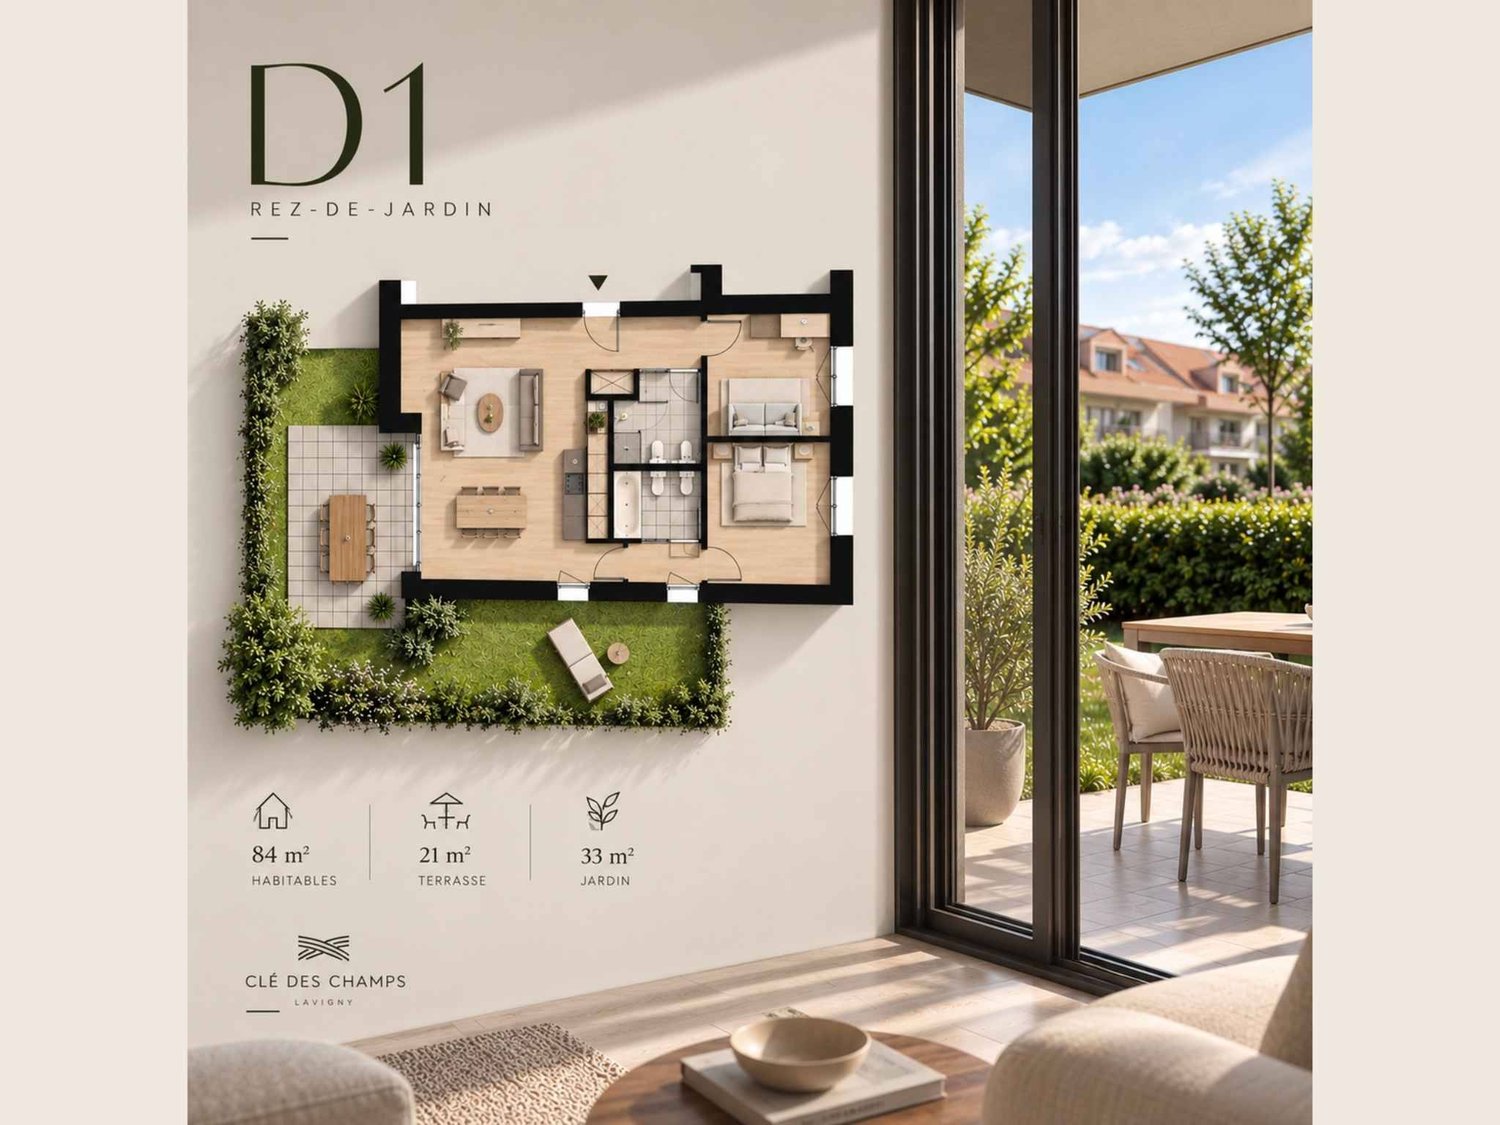
Apartment with 3.5 rooms, terrace and garden

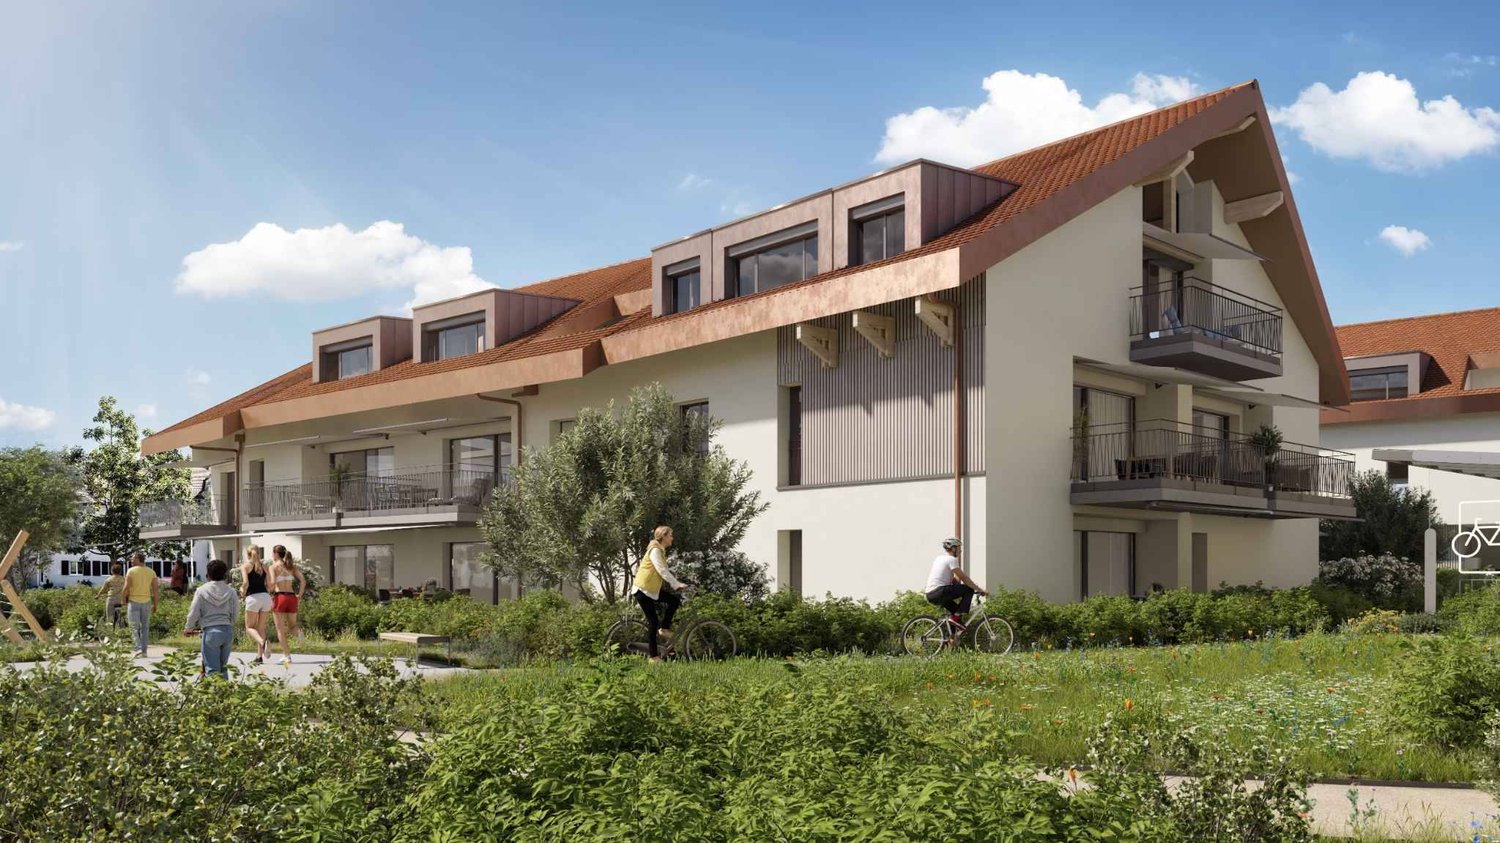
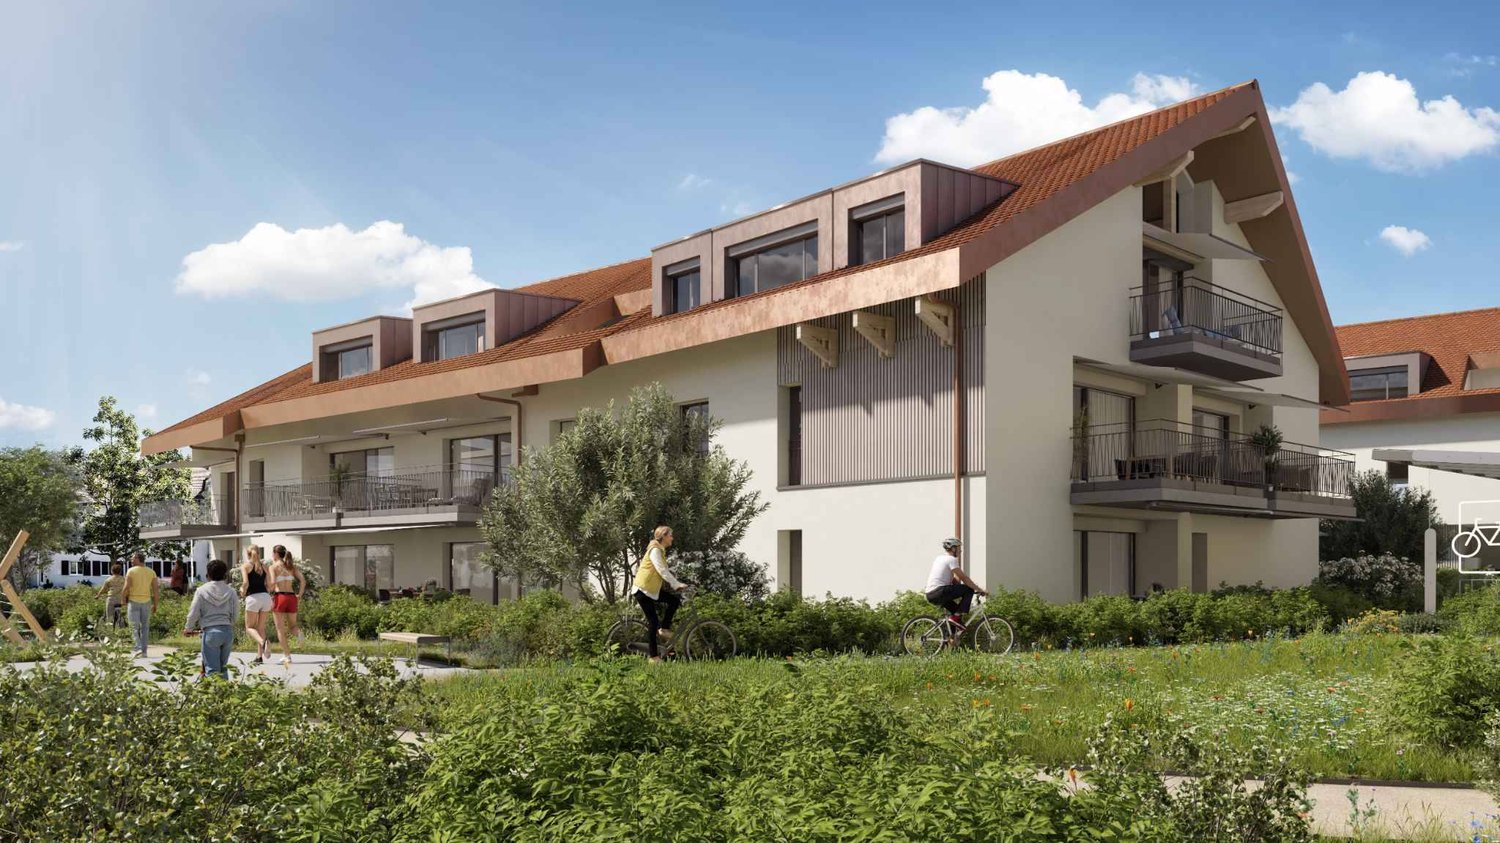
Bernard Nicod SA is pleased to present to you, exclusively, the "La Clé des Champs" project in the charming village of Lavigny.This project consists of 6 residential buildings totaling 52 apartments, as well as a commercial building.Among these, 3 buildings (A, D, and F) grouping 18 apartments from 3.5 to 5.5 rooms, offering weighted surfaces between 92 m² and 156 m² are currently being sold. Choose the ideal apartment! The finishes are chosen by the future owners who will benefit from pleasant budgets made available to them.This 3.5-room apartment is located on the ground floor of building F and consists of:An entrance hall with wall cupboard leading to the open kitchen and living room giving access to the terrace and garden oriented southwest. Two bedrooms, one with a private bathroom, as well as a shower room with sink and toilet. It is possible to install a washing column in each apartment.A cellar and an indoor parking space (CHF 40,000.- extra) complete this property. The advantages: - Enjoy reduced purchase costs thanks to a sale in co-ownership. - Minergie buildings- Air-water heat pump- Simple flow ventilation - Power supply network for electric charging stations- Photovoltaic panels - Highway axes between Geneva and LausanneLa Clé des Champs - available units: 3.5 rooms: from CHF 970,000.- 4.5 rooms: from CHF 1,110,000.- 5.5 rooms: from CHF 1,390,000.- Your accommodation will be realized by seasoned specialists who will be there to answer all your questions and advise you throughout the selection process. They will guide and concretize your wishes!The basement will house the technical rooms, cellars, laundry room, and an indoor parking lot. Ask us for a dossier: we will send you a QR code allowing you to download all the documentation as well as all the prices and plans of the apartments in this promotion.Deliveries: Building A: December 2027Building F: January 2028Building D: March 2028For more information and visits: Alexandra JEREZ & Tania LEITE 024 424 24 26

  • Parking space
  • Elevator
New building
1 / 11
  • Parking space
  • Balcony / Terrace
  • Elevator
5.5 rooms, 138m², CHF 1,390,000.–
Premium
A Lavigny, 1175 Lavigny

Apartment with 5.5 rooms and balcony

Bernard Nicod SA has the pleasure of presenting to you, in exclusivity, the La Clé des Champs project in the charming village of Lavigny.This project consists of 6 residential buildings totaling 52 apartments, as well as a commercial building. Among these, 3 buildings (A, D, and F) grouping 18 apartments from 3.5 to 5.5 rooms, offering weighted surfaces between 92 m² and 156 m², are currently being offered for sale. Choose the ideal apartment! The finishes are chosen by the future owners who will benefit from pleasant budgets made available to them.This 5.5-room apartment is located on the 1st floor of building F and consists of:An entrance hall with wall cupboard leading to the open kitchen and living room giving access to the 13m² southwest-facing balcony. Four bedrooms, including a parental suite with private bathroom. A shower room with sink and toilet. It is possible to install a washing column in each apartment.A cellar and two indoor parking spaces (CHF 80,000.- extra) complete this property. The advantages: - Enjoy reduced purchase costs thanks to a sale in co-ownership. - Minergie buildings- Air-water heat pump- Simple flow ventilation - Power supply network for charging stations- Photovoltaic panels - Highway axes between Geneva and LausanneLa Clé des Champs - available lots: 3.5 rooms: from CHF 970,000.- 4.5 rooms: from CHF 1,110,000.- 5.5 rooms: from CHF 1,390,000.- Your accommodation will be realized by experienced specialists who will be there to answer all your questions and advise you throughout the selection process. They will guide and concretize your wishes!The basement will house the technical rooms, cellars, laundry room, and an indoor parking lot. Ask us for a dossier: we will send you a QR code allowing you to download the entire documentation as well as all prices and plans of the apartments in this promotion.Deliveries: Building A: December 2027Building F: January 2028Building D: March 2028For more information and visits: Alexandra JEREZ & Tania LEITE 024 424 24 26

  • Parking space
  • Balcony / Terrace
  • Elevator
New building
1 / 11
  • Parking space
  • Elevator
3.5 rooms, 84m², CHF 980,000.–
Premium
A Lavigny, 1175 Lavigny

Apartment with 3.5 rooms, terrace and garden

Bernard Nicod SA has the pleasure of presenting to you, in exclusivity, the "La Clé des Champs" project in the charming village of Lavigny.This project consists of 6 residential buildings totaling 52 apartments, as well as a commercial building.Among these, 3 buildings (A, D, and F) grouping 18 apartments from 3.5 to 5.5 rooms, offering weighted surfaces between 92 m² and 156 m² are currently being sold. Choose the ideal apartment! The finishes are chosen by the future owners who will benefit from pleasant budgets made available to them.This 3.5-room apartment is located on the ground floor of building D and consists of:An entrance hall with a wall cupboard leading to the open kitchen and living room giving access to the southwest-facing terrace and garden. Two bedrooms, one of which is a parental suite with its own private bathroom. A shower room with sink and toilet. It is possible to install a washing column in each apartment.A cellar and an indoor parking space (CHF 40,000.- extra) complete this property. The advantages: - Enjoy reduced purchase costs thanks to a sale in co-ownership. - Minergie buildings- Air-water heat pump- Simple flow ventilation - Power supply network for electric charging stations- Photovoltaic panels - Highway axes between Geneva and LausanneLa Clé des Champs - available lots: 3.5 rooms: from CHF 970,000.- 4.5 rooms: from CHF 1,110,000.- 5.5 rooms: from CHF 1,390,000.- Your home will be realized by experienced specialists who will be there to answer all your questions and advise you throughout the selection process. They will guide and concretize your wishes!The basement will house the technical rooms, cellars, laundry room, and an indoor parking lot. Ask us for a dossier: we will send you a QR code allowing you to download all the documentation as well as all the prices and plans of the apartments in this promotion.Deliveries: Building A: December 2027Building F: January 2028Building D: March 2028For more information and visits: Alexandra JEREZ & Tania LEITE 024 424 24 26

  • Parking space
  • Elevator
New building
1 / 9
  • Parking space
  • Balcony / Terrace
  • Elevator
4.5 rooms, 102m², CHF 1,110,000.–
Premium
A Morges, 1110 Morges

New 4.5-room apartment with balcony

Located in Lavigny, just 12 minutes from Morges, discover this 4.5-room apartment situated in the attic of building D and composed as follows :An entrance hall with built-in wardrobe leads to the open kitchen, which opens onto the living room and gives access to the balcony. Three bedrooms, including a parental suite with private bathroom. A shower room with sink and toilet.A cellar and two indoor parking spaces (CHF 80,000.- extra) complete this property. The advantages : - Enjoy reduced purchase costs thanks to a sale in the form of land shares. - Minergie buildings- Air-water heat pump- Simple ventilation - Power supply network for electric vehicle charging stations- Photovoltaic panels - Motorway connections between Geneva and LausanneLa Clé des Champs - available units : 3.5 rooms : from CHF 970,000.- 4.5 rooms : from CHF 1,110,000.- 5.5 rooms : from CHF 1,390,000.- Your apartment will be realized by experienced specialists who will be there to answer all your questions and advise you throughout the selection process. They will guide you and concretize your wishes !The basement will house all the technical rooms, the cellars, the laundry room, and an indoor parking lot. Deliveries : Building D in March 2028For more information and visits : Alexandra JEREZ & Tania LEITE 024 424 24 26

  • Parking space
  • Balcony / Terrace
  • Elevator
New building
1 / 10
  • Parking space
  • Balcony / Terrace
  • Elevator
4.5 rooms, 102m², CHF 1,110,000.–
Premium
A Lavigny, 1175 Lavigny

New promotion: 4.5-room apartment with balcony

Bernard Nicod SA has the pleasure of presenting to you, in exclusivity, the La Clé des Champs project in the charming village of Lavigny.This project consists of 6 residential buildings totaling 52 apartments, as well as a commercial building.Among these, 3 buildings (A, D, and F) grouping 18 apartments from 3.5 to 5.5 rooms, offering weighted surfaces between 92 m² and 156 m² are currently being sold. Choose the ideal apartment! The finishes are chosen by the future owners who will benefit from pleasant budgets made available to them.This 4.5-room apartment is located in the attic of building D and consists of:An entrance hall with a wall closet leading to the open kitchen and living room giving access to the balcony. Three bedrooms, including a parental suite with its private bathroom. A shower room with sink and toilet.A cellar and two indoor parking spaces (CHF 80'000.- extra) complete this property. The advantages: - Enjoy reduced purchase costs thanks to a sale in land share. - Minergie buildings- Air-water heat pump- Simple flow ventilation - Power supply network for electric charging stations- Photovoltaic panels - Highway axes between Geneva and LausanneLa Clé des Champs - available units: 3.5 rooms: from CHF 970'000.- 4.5 rooms: from CHF 1'110'000.- 5.5 rooms: from CHF 1'390'000.- Your accommodation will be realized by experienced specialists who will be there to answer all your questions and advise you throughout the selection process. They will guide and concretize your wishes!The basement will house the technical rooms, cellars, laundry room, and an indoor parking lot. Ask us for a dossier: we will send you a QR code with all the documentation as well as all the prices and plans of the apartments in this promotion.Deliveries: Building A: December 2027Building F: January 2028Building D: March 2028For more information and visits: Alexandra JEREZ & Tania LEITE 024 424 24 26

  • Parking space
  • Balcony / Terrace
  • Elevator
New building
1 / 10
  • Parking space
  • Balcony / Terrace
  • Elevator
3.5 rooms, 88m², CHF 970,000.–
Premium
A Lavigny, 1175 Lavigny

New promotion: 3.5 room attic with balcony

Bernard Nicod SA has the pleasure of presenting to you, in exclusivity, the La Clé des Champs project in the charming village of Lavigny.This project consists of 6 residential buildings totaling 52 apartments, as well as a commercial building.Among these, 3 buildings (A, D, and F) grouping 18 apartments from 3.5 to 5.5 rooms, offering weighted surfaces between 92 m² and 156 m² are currently being sold. Choose the ideal apartment! The finishes are chosen by the future owners who will benefit from pleasant budgets made available to them.This 3.5-room apartment is located in the attic of building D and consists of:An entrance hall with built-in wardrobe leading to the open kitchen and living room giving access to the balcony. Two bedrooms, including one with a private bathroom. A shower room with sink and toilet. It is possible to install a washing column in each apartment.A cellar and an indoor parking space (CHF 40'000.- extra) complete this property. The advantages: - Enjoy reduced purchase costs thanks to a sale in co-ownership. - Minergie buildings- Air-water heat pump- Simple flow ventilation - Power supply network for charging stations- Photovoltaic panels - Highway axes between Geneva and LausanneLa Clé des Champs - available lots: 3.5 rooms: from CHF 970'000.- 4.5 rooms: from CHF 1'110'000.- 5.5 rooms: from CHF 1'390'000.- Your accommodation will be realized by experienced specialists who will be there to answer all your questions and advise you throughout the selection process. They will guide and concretize your wishes!The basement will house the technical rooms, cellars, laundry room, and an indoor parking lot. Ask us for a dossier: we will send you a QR code allowing you to download all the documentation as well as all the prices and plans of the apartments in this promotion.Deliveries: Building A: December 2027Building F: January 2028Building D: March 2028For more information and visits: Alexandra JEREZ & Tania LEITE 024 424 24 26

  • Parking space
  • Balcony / Terrace
  • Elevator
New building
1 / 8
  • Parking space
  • View
  • Elevator
3.5 rooms, 84m², CHF 980,000.–
Premium
A Lavigny, 1175 Lavigny

New promotion: 3.5 rooms new with private garden and 33 m² terrace

Designed to offer optimal living comfort, the residence combines tranquility, modernity, and a natural setting. Here, everything is brought together to fully enjoy every moment, whether you are a young active person, a family, or a senior seeking serenity.Clé des Champs offers a wide range of apartments, from 3.5 rooms to 5.5 rooms for families. The apartments benefit from generous volumes and beautiful brightness, promoting a quality of life in daily life.The apartment consists of a spacious living room with open kitchen, offering a beautiful, bright, and convivial living space. A kitchen budget is provided, leaving the possibility to personalize the amenities according to your tastes.It has two comfortable bedrooms as well as two bathrooms, one equipped with a shower and the other with a bathtub.Outside, this property benefits from a magnificent 33 m² private space including a garden and a terrace, ideal for enjoying the beautiful days, receiving loved ones, or simply relaxing in complete tranquility.The building meets the Minergie standard, guaranteeing excellent energy performance. All windows are triple-glazed and heating is provided by a heat pump and distributed through the floor.A cellar and an indoor parking space complete this property.Expected delivery:Building D: March 2028

  • Parking space
  • View
  • Elevator
Christopher Aubert

Christopher Aubert

1 / 17
Christopher Aubert

Christopher Aubert

  • Parking space
  • Balcony / Terrace
  • Pets allowed
  • +7
5.5 rooms, 156m², CHF 1,590,000.–
Top
1180 Rolle

Spacious and bright 5.5-room apartment ideally located with beautiful views of the lake

NEW at Maillard Immobilier SA!Built within a small, elegant and very well-maintained building, this 5.5-room apartment of approximately 155 m² offers a particularly pleasant living space, combining calm, tranquility, brightness and beautiful volumes, in immediate proximity to the shores of the lake.Crossing and benefiting from a full south orientation, the apartment takes advantage of optimal brightness thanks to its large windows and glass doors. It also offers beautiful views of the lake and the Alps, which can be fully appreciated from the large covered balcony.With a surface area of over 18 m², this balcony constitutes a real extension of the living spaces and allows you to enjoy the outdoors in all seasons.The apartment consists of: • A spacious entrance hall of over 9 m² with built-in cupboards • A large living room of approximately 40 m² with a fireplace, particularly bright, giving direct access to the large covered balcony of over 18 m². • A fully equipped kitchen with a dining area. • A guest toilet. • A sleeping area with four bedrooms, including one with built-in cupboards and a shower room with toilet. • A second bathroom with toilet. • A separate room for the laundry room, which can also be converted into an additional shower room or storage space according to needs. The apartment also has two underground parking spaces, a cellar with an electrical outlet, as well as a space dedicated to a wine cellar.Located in a calm and peaceful residential environment, the property benefits from immediate proximity to the shores of the lake and the beach of Rolle, while remaining perfectly connected to the main axes and amenities of the region.Rolle train station: about 3 minutes by carNyon: about 15 minutesLausanne: about 25 minutes by carGeneva Airport: about 25 minutes by carAn ideal property for a family looking for a comfortable and peaceful living space in a privileged environment, just a few steps from Rolle.A rare object on the market, to be discovered without delay.Do not hesitate to contact us for more information.Contact: Christopher Aubert078 327 55 35 · christopher@maillard-immo.ch

  • Parking space
  • Balcony / Terrace
  • Pets allowed
  • +7
  • Modern living room with large windows offering a scenic view, featuring a cream-colored sofa, coffee table, armchairs, ottoman, floor lamp, dining table, and cabinet.
  • Two-story yellow house with red-tiled roof, large windows, and a balcony with outdoor furniture and potted plants.
  • Modern living room with large windows, white sofa, coffee table, armchairs, TV, floor lamp, and bookshelf.
  • Modern kitchen with white cabinets, stainless steel appliances, and pendant lights. Features a central island with a wooden countertop, a sink, and various kitchen tools and appliances.
  • Bright, modern bedroom with a large bed, wooden desk, chair, lamp, and a small plant. The room features exposed wooden beams on the ceiling and large windows with open shutters, allowing natural light to fill the space. A small bathroom is visible through
  • Modern bathroom with grey tiles, white sink, toilet, cabinet, mirror, and a small window with wooden frame.
  • Bright bedroom with wooden floors, large windows, skylight, and a neatly made bed with pillows and a blanket. Includes a nightstand with a lamp and a bench at the foot of the bed.
  • Modern bathroom with white tiles, a sink, mirror, toilet, and a small green bath mat. A towel hangs on the wall, and a small cabinet holds various items.
  • A well-lit room with wooden floors, a dining table with chairs, a sofa, a cabinet, and a view to a balcony area with outdoor furniture.
  • Bright, open room with wooden flooring, built-in bookshelf filled with books and decorative items, and a wicker basket near the wall.
  • Bright, wooden-framed bedroom with slanted ceilings, large windows, a double bed, desk, and artwork.
  • Bright bedroom with wooden flooring, large windows offering a scenic view, a bed with white bedding, a small wooden stool, a white cabinet, and a picture frame on the wall.
  • Bright hallway with wooden flooring, white walls, and recessed lighting. Visible rooms include a study with bookshelves and a desk, and a living area with a window and green curtains.
  • Modern bathroom with a bathtub, toilet, double sink, and large mirror. Features include a skylight window, bright yellow cabinets, and two round bath mats.
  • Modern bathroom with a white toilet, bathtub, and shower area. Shelves hold various toiletries and decorative items, with a small rug placed near the toilet.
  • A small, modern room with white cabinets, a wooden stool, and various decorative items on the counter, including a picture frame, a book, and a small wooden box.
  • Aerial view of a small town with houses, vineyards, and a lake in the background.
  • Floor plan showing a habitable area of 56.33 m², including two bedrooms (29.65 m² and 20.45 m²), a bathroom (6.22 m²), and a distribution area (32.63 m²).
  • Floor plan showing a distribution area, two bedrooms, a kitchen, a living area, and a terrace.
  • Underground garage with a blue Volkswagen ID.4, bicycles, and storage shelves.
  • {"visible_features": ["Garage"], "type": "Other", "objects": ["bicycle", "bicycle", "bicycle", "bicycle", "bicycle", "bicycle", "bicycle", "bicycle", "bicycle", "bicycle", "bicycle", "bicycle", "bicycle", "bicycle", "bicycle", "bicycle", "bicycle", "bicyc
  • A spacious, minimally furnished room with white walls and a grey concrete floor. Features include a large bookshelf filled with books and storage boxes, a small wooden chair, and exposed pipes and electrical fixtures on the walls.
  • A small utility room with a red refrigerator, a white washing machine, a metal shelf holding various items, and a white metal rack on the wall.
1 / 23
6.5 rooms, 231m², CHF 2,250,000.–
Top
Chemin de Roillebot 2, 1185 Mont-sur-Rolle

Duplex 5.5 rooms, 231 m² — living room of 90 m², suite, garage for 6 vehicles

Very spacious duplex with 5.5 rooms on the top floor of a small PPE in Mont-sur-Rolle, on a slope that descends to Lake Geneva between the vineyards of La Côte. Space is the major characteristic, as well as tranquility and proximity. THE FIRST FLOOR Ninety square meters without a partition. The living room and dining area unfold in a single gesture to the kitchen, and the south-facing facade opens onto the terrace. You can dine here with twelve people, read alone in the late afternoon, work while others receive guests: uses do not interfere with each other. Oak parquet flooring laid in 2024. Two bedrooms on the same floor. One has its own shower room – the suite functions autonomously, for a parent, a guest who stays, or to live daily without ever going up. The private elevator serves this floor from the garage. A second shower room remains free for guests. THE UPPER FLOOR The staircase leads to a landing that dominates the living room, with its integrated library. On either side, two bedrooms respond under the clear roof structure. The first is nearly 30 m². A curved window rises here to the beams and frames the vineyards – main bedroom for some, studio or office for others. The second, more secluded, takes daylight through a skylight. The upper floor was completely renovated in 2015. Floors, walls, bathroom, and especially a carpentry that goes to fetch every centimeter under the slopes: full-height sliding doors, adjusted to the millimeter, behind which everything disappears that one does not want to see. Mafi natural parquet. The bathroom takes its light from the roof: built-in bathtub, Italian shower, double sink. THE TERRACE Thirty-five square meters fully south-facing, protected from winds. From May to October, this is the main living room – dining table, garden furniture, plants in pots, and in front, the vineyards of La Côte. On clear days, Mont Blanc closes the horizon. THE GARAGE Four boxes in a row in the basement, behind an automatic door that separates them from the rest of the property. Four cars fit in here without hesitation, six if you park them tightly. Room for a collection, a workshop, or simply everything that gets in the way elsewhere. In addition, there is a 17 m² cellar and a 6 m² laundry room. THE LOCATION Between Geneva and Lausanne, above Rolle. Five minutes from the train station, twenty-five minutes from Lausanne, thirty minutes from Geneva and the airport. Schools, shops, and restaurants in the village. The lake is five minutes away by bike. THE SALE Directly by the owner, without brokerage. An administrative support agreement secures the legal and notary aspects. Visits on site or guided video visits by appointment. CHF 2,250,000, plus CHF 150,000 for the garage. A complete dossier will be transmitted to interested parties: detailed plans, cantonal energy certificate, PPE regulations, electrical inspection, extract from the land register, and minutes of the owners' meeting.


Travel time
-
Christopher Aubert

Christopher Aubert

1 / 13
Christopher Aubert

Christopher Aubert

  • Parking space
  • Pets allowed
  • Elevator
  • +4
4.5 rooms, 120m², CHF 1,090,000.–
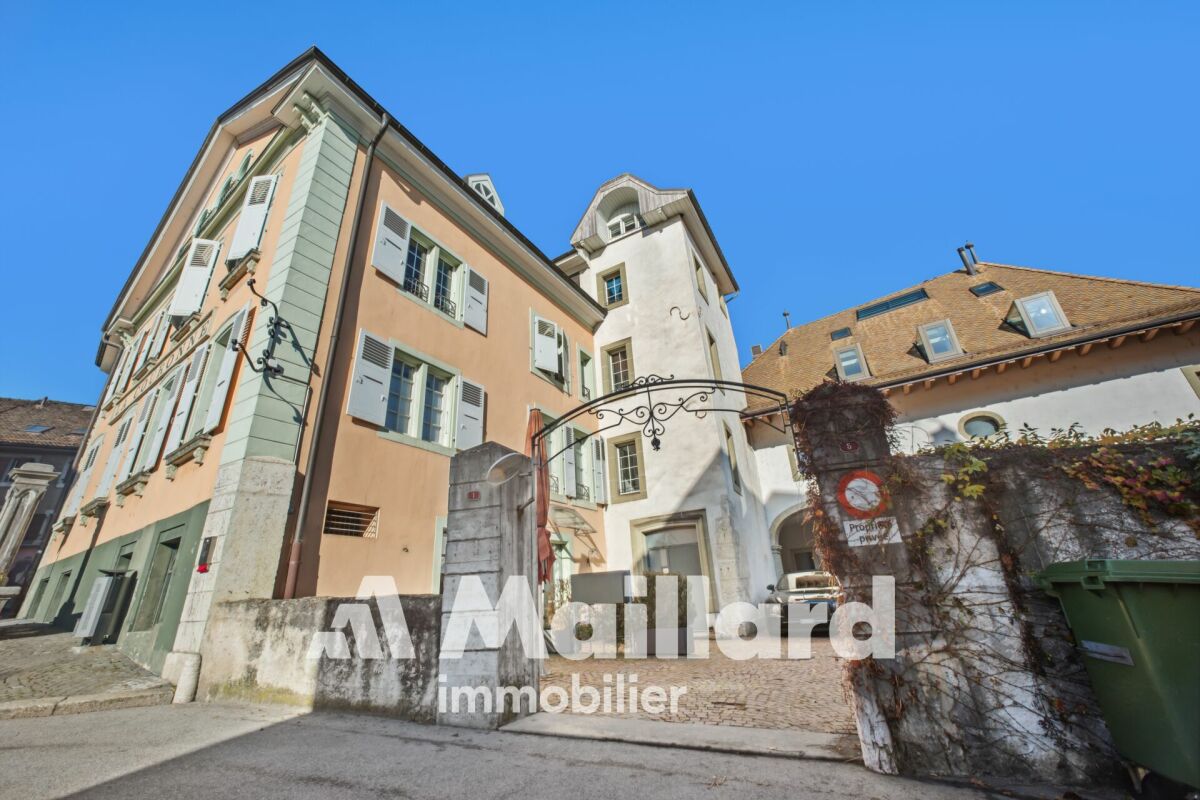
1170 Aubonne

Elegant, spacious and bright, in the heart of the old Bourg!

An exclusive property from Maillard Immobilier SA!In the old town of Aubonne, just 5 minutes by public transport or car from the Allaman station, this beautiful 4.5-room apartment will seduce you with its general condition, extremely well maintained, its central environment in the old Bourg of Aubonne as well as its standard and the choice of materials.Here are the characteristics of the apartment: • Spacious entrance hall • Living/dining room of about 35m2 • Parental bedroom with WC and sink • 2 bedrooms of 13m2 each • A bathroom with double sink and space for washing machines • A beautiful, fully equipped kitchen The apartment was built in a 16th-century building completely renovated, the apartment itself was completely renovated in 1990, and then regularly maintained. The bathroom was completely redone in 2024.The apartment has very beautiful ceiling heights, a floor made of natural Burgundy stone, exposed beams, a very high-end kitchen. All these advantages make this apartment a unique, sought-after and rare object on the market.A cellar and an outdoor parking space complement the advantages of this beautiful apartment, in addition to the price of CHF 20'000.-.Apartment price: CHF 1'090'000.-Parking price: CHF 20'000.-Total price: CHF 1'110'000.-Just 4 minutes from the Allaman station, 23 minutes from Nyon, 30 minutes from Geneva International Airport and 25 minutes from Lausanne.Availability: to be agreed. AubonneAubonne is a Swiss municipality in the canton of Vaud, located in the district of Morges, which is part of La Côte.AccessibilityPublic transport: Aubonne is served by the CarPostal lines 720 Allaman-Aubonne-Gimel-St-George-Le Marchairuz-Le Brassus, 721 Rolle-Aubonne-Allaman-(Signal-de-Bougy), 722 Etoy-Lavigny-Aubonne-St-Livres, 725 Allaman-Aubonne-Gimel, allowing to reach the Allaman station in 7 minutes.The Allaman station, located 10 minutes by bike (or 5 minutes by public transport), is served by the CFF lines. Morges is 5 minutes away, Lausanne is 19 minutes away and Geneva is 29 minutes away.By car: The A1 motorway, Aubonne exit, is about 5 minutes away. Lausanne is 25 minutes away, Morges is 15 minutes away, the Aubonne-Allaman commercial area is 7 minutes away and Geneva is accessible in less than an hour with traffic.AmenitiesThe municipality of Aubonne offers a wide range of shops, restaurants and services, particularly in the Etoy-Aubonne-Allaman industrial area.Childhood and educationThe municipality of Aubonne is part of the network for the reception of children in the Morges-Aubonne region (AJEMA) and the Accueil Enfance Montherod Aubonne (AEMA) association, which offers several structures for pre- and post-school care.The school in Aubonne and its surroundings welcomes students from 1st to 11th grade.Aubonne is also home to a private international school, "La Côte International School Aubonne (LCIS)".Sports and leisureIt is possible to practice all popular sports in the municipality or the surrounding municipalities within a club or organization (pétanque, mountain biking, football, gym, shooting, fishing, tennis, triathlon, yoga, judo, etc.). There are also several possibilities for sports or outdoor activities, such as hiking or VTT. You will also find the Arboretum du Vallon de l'Aubonne, the Parc de loisirs du Signal de Bougy and the Golf Parc Signal de Bougy as well as various sports facilities (swimming pool, football field, tennis courts, Piste Vita and playgrounds).Aubonne in briefDistrict: MorgesInhabitants: the AubonnoisNumber of inhabitants: 3,781 (December 31, 2023)Surface: 6.87 km2Altitude: 528 mTax rate: 68 Website: https://www.aubonne.ch

  • Parking space
  • Pets allowed
  • Elevator
  • +4
1 / 16
  • Parking space
  • Garage
  • View
  • +3
4.5 rooms, CHF 1,690,000.–
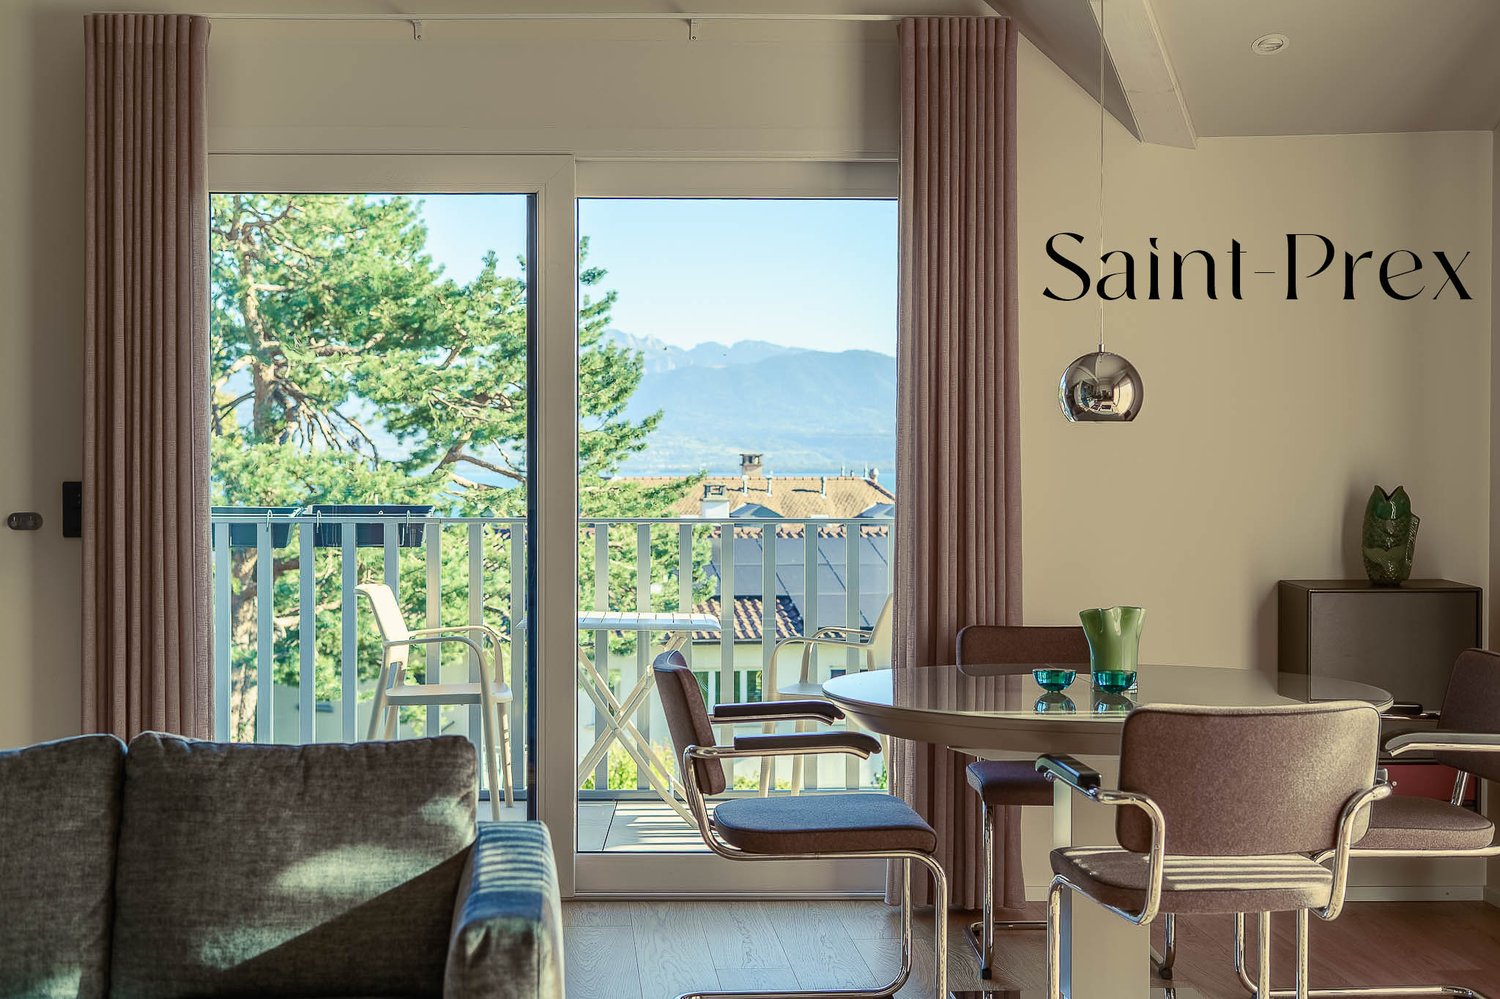
Le Cheminet 3, 1162 Saint-Prex

Contemporary apartment in a privileged setting, in Saint-Prex

About :Not far from the lake and the heart of Saint-Prex, this contemporary, high-quality apartment on the top floor combines the elegance of a recent construction with the serenity of a privileged setting.Completed in 2023 according to the most current energy standards, it is part of a small building with only five apartments, guaranteeing calm and intimacy.Bathed in light, the living room is distinguished by a remarkable ceiling height and opens onto an unobstructed view of Lake Geneva and the Alps. Three bedrooms, two balconies, and generous built-in storage ensure a comfortable daily life.A heated annex located in the basement can serve as an office, game room, or leisure space. It is equipped with soundproofing, Wi-Fi, integrated spots, and a bathroom. This level is complemented by two parking spaces and a cellar.In summary :✓ Current energy standards, built in 2023✓ Heating by heat pump and solar panels✓ Excellent CECB (Cantonal Building Certificate)✓ View of the lake and the Alps from the two balconies✓ Two parking spaces in the basement, one outside✓ Insect screens✓ All blinds with electric controls✓ Built-in wardrobes✓ Elevator✓ Fiber optic✓ Acoustic panels✓ Integrated spots with dimmers✓ Heated annex of 29 m² with internet and bathroomSurfaces :Balconies : 19 m²Heated annex : 29 m²Cellar : 6 m²Apartment : 92 m²

  • Parking space
  • Garage
  • View
  • +3
Travel time
-
1 / 13
  • Parking space
  • View
  • Elevator
  • +1
5.5 rooms, 150m², CHF 3,200,000.–
Chemin de la Plage 6, 1180 Rolle

Attique neuf de 5.5 pièces avec rooftop terrasse

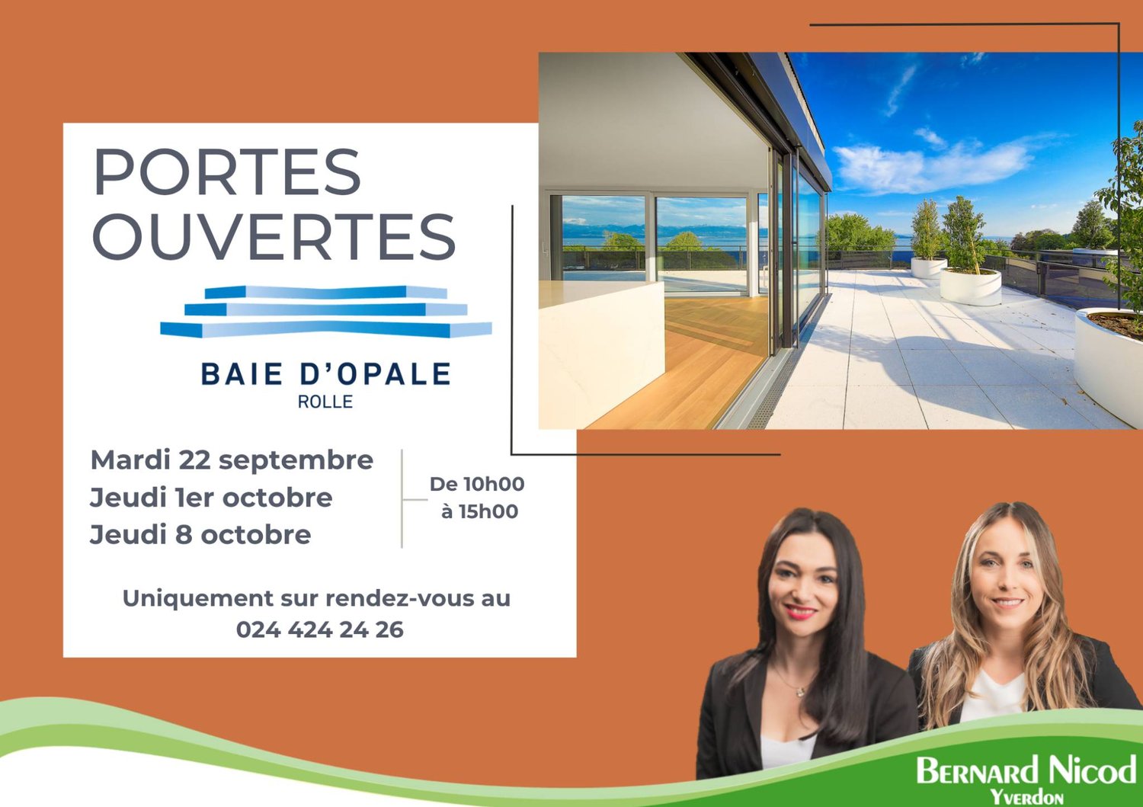
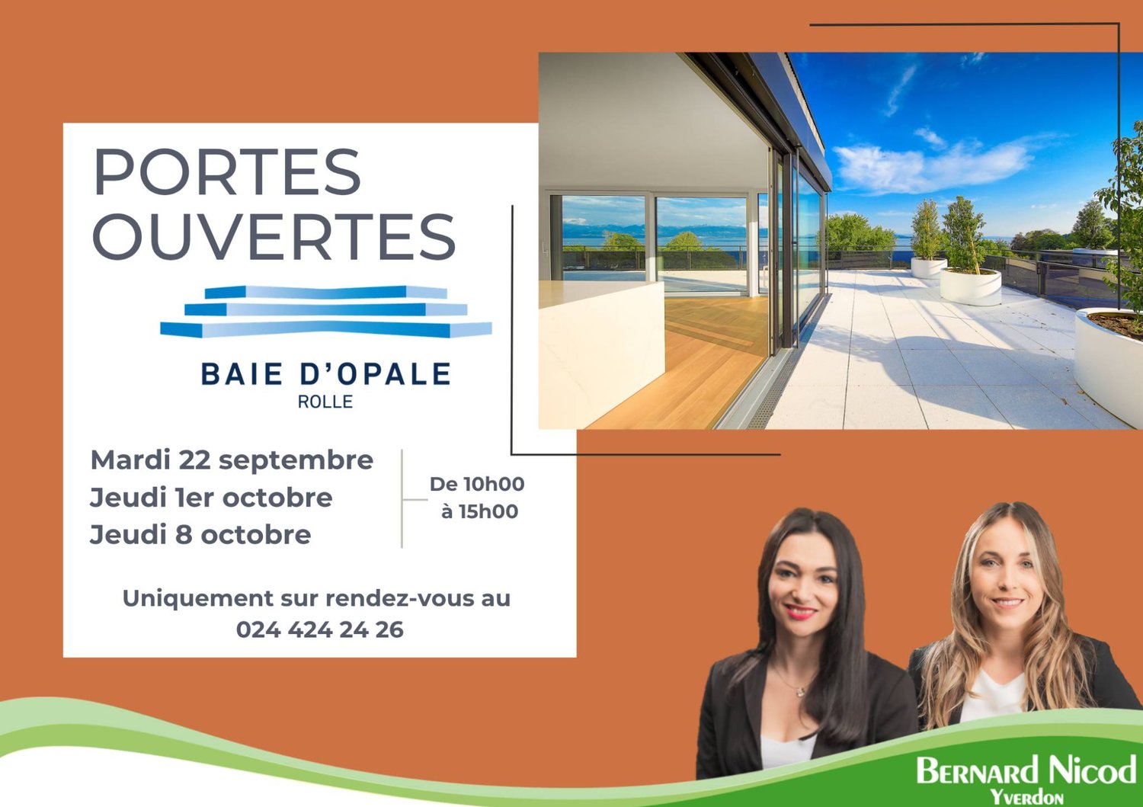
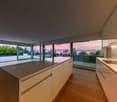
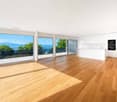
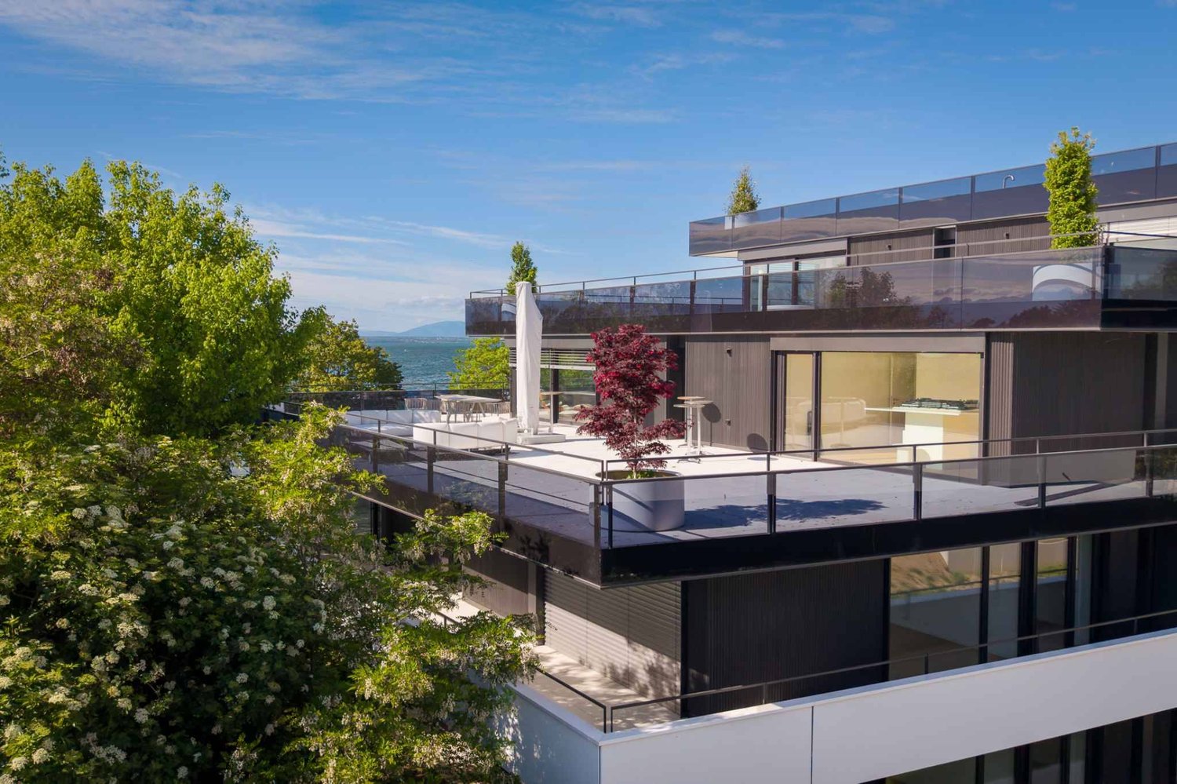
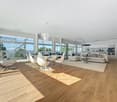
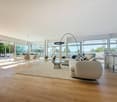
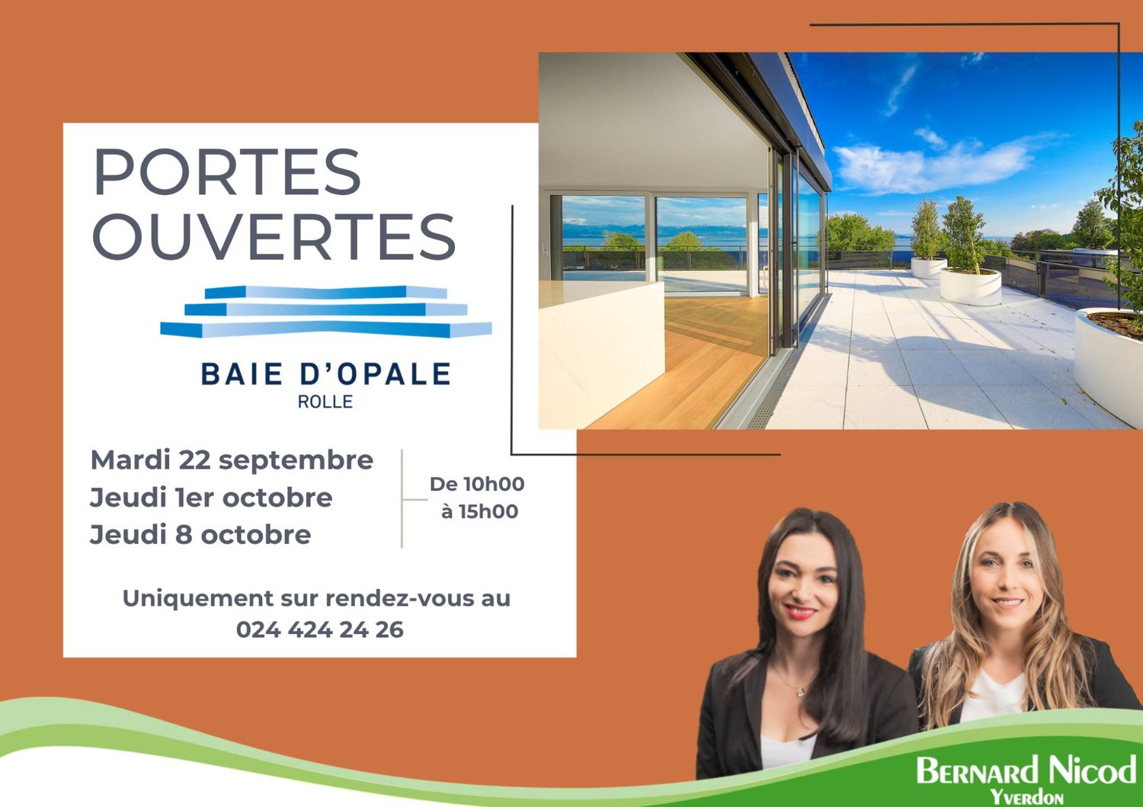
Panorama de rêve ! Faites de l'exceptionnel votre lieu de résidence !Cet attique neuf de 5.5 pièces se trouve dans le bâtiment B1 Ouest au dernier étage (4ème).Il se compose comme suit :Accès directe en ascenseur dans le hall de l'appartement, qui comprend des armoires murales, un grand séjour / cuisine ouverte de plus de 52m2, une salle de douche, un WC séparé, trois chambres à coucher dont une chambre parentale avec salle de bain attenante, un bureau, une buanderie avec arrivées d'eau pour la colonne de lavage.Toutes les pièces de l'appartement ont accès au rooftop terrasse. L'appartement se situe à l'extrémité du côté sud du bâtiment et est complétement entouré par sa terrasse rooftop. Une cave complète ce bien.Deux places de parc intérieures (1 box simple 60'000.- et 1 place standard 48'000.- en sus) complètent ce bien.LES ATOUTS : - Labélisé Minergie P Eco- Pompe à chaleur à sondes géothermiques- Panneaux photovoltaïque pour une diminution des coûts de votre facture énergétique- Ventilation : système double flux- Thermostat d'ambiance dans toutes les pièces- Construction par l'Entreprise Générale BERNARD NICOD SALibre de suiteObjets rares à découvrir ! Vue Lac et Mont-blanc à perte de vue.Information et visites : Alexandra JEREZ & Tania LEITE 024 424 24 26__________________An exceptional exclusive five bedroom apartment for sale in this much sought after development in Rolle. The living space is approximately 150m2 (540 sq. ft). and designed to the highest specifications with stunning views of the Lake and the Alps.This penthouse has been thoughtfully curated to offer an indulgent lifestyle experience that transitions seamlessly from day to evening, and from sunset to starlight.Located on the very edge of the Leman Lake, The Baie d'Opale is an inspiring collection of studio, 1, 2, 3 and 4 bedroom apartments. Offering green surroundings, La Baie d'Opale boasts some of the most spectacular views of the Alpes and the lake. Its prominent location between Lausanne and Geneva, makes it the commuters dream.Please feel free to get in touch if you wish to receive any further information: Tania Leite 076 577 34 32

  • Parking space
  • View
  • Elevator
  • +1