Quick Filters for your search (1)

Quick-filters

We show you quick-filters based on the most used filters by location.

By using these, you can enhance your search experience by finding new and interesting properties to your likings.

1 result - Flats for sale: 1147 (Montricher)

More objects in your automatically expanded search area
19 results - Radius: + 10km
1 / 8
  • Balcony / Terrace
  • Garage
  • Elevator
3.5 rooms91m²CHF 995,000.–
., 1169 Yens

RARE NEW APARTMENT IN YENS

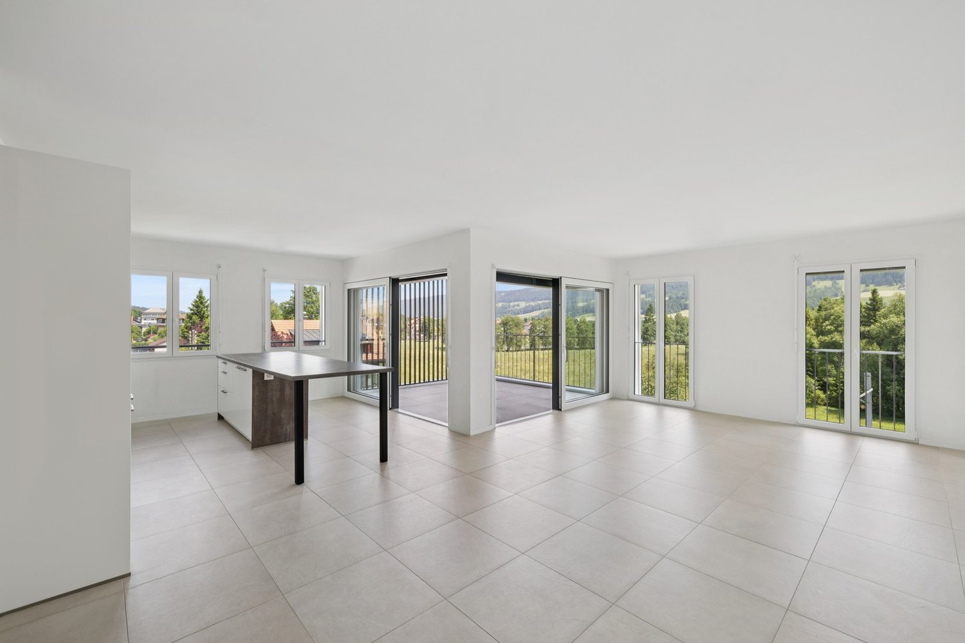
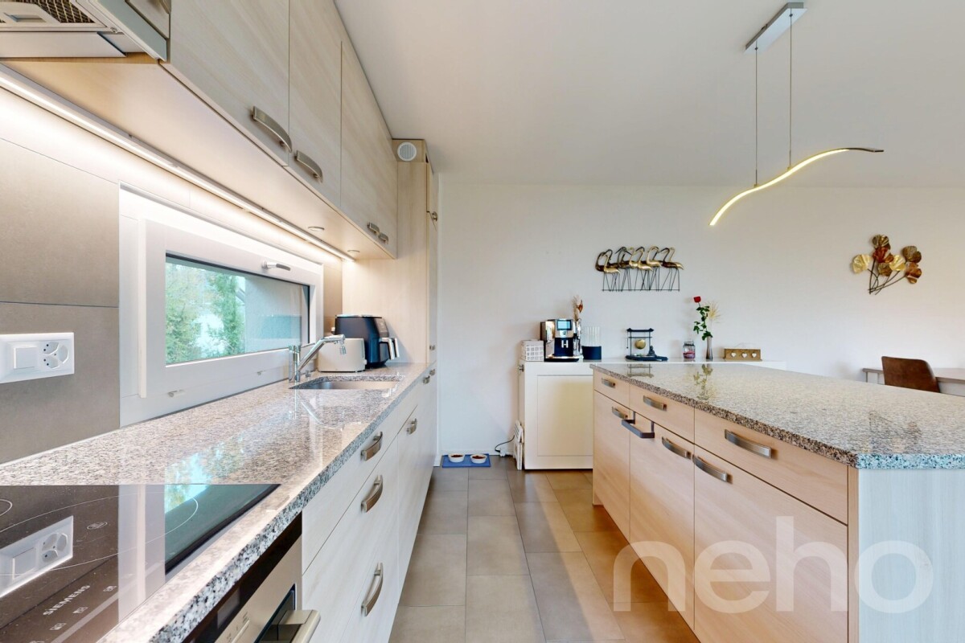
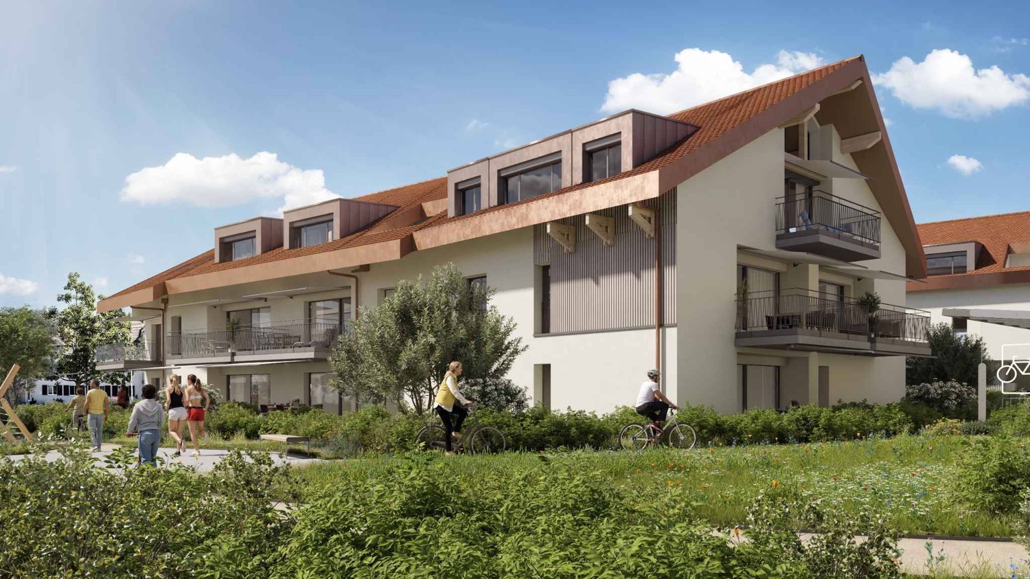
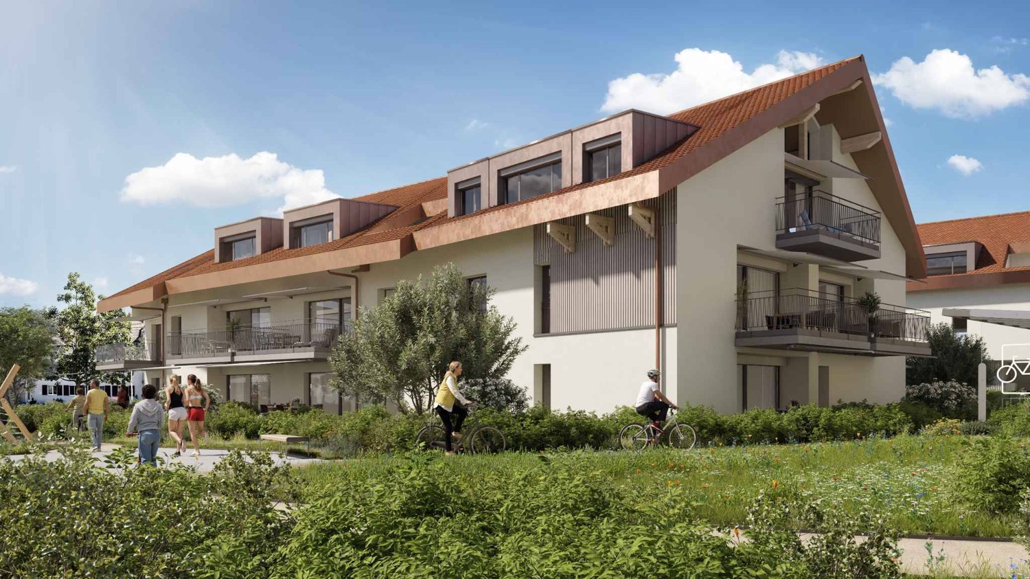
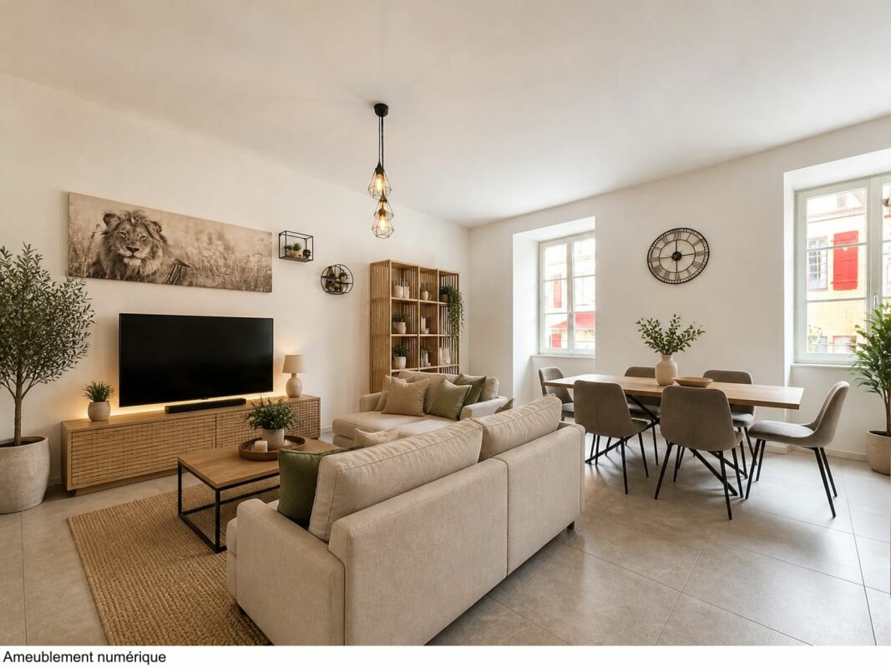
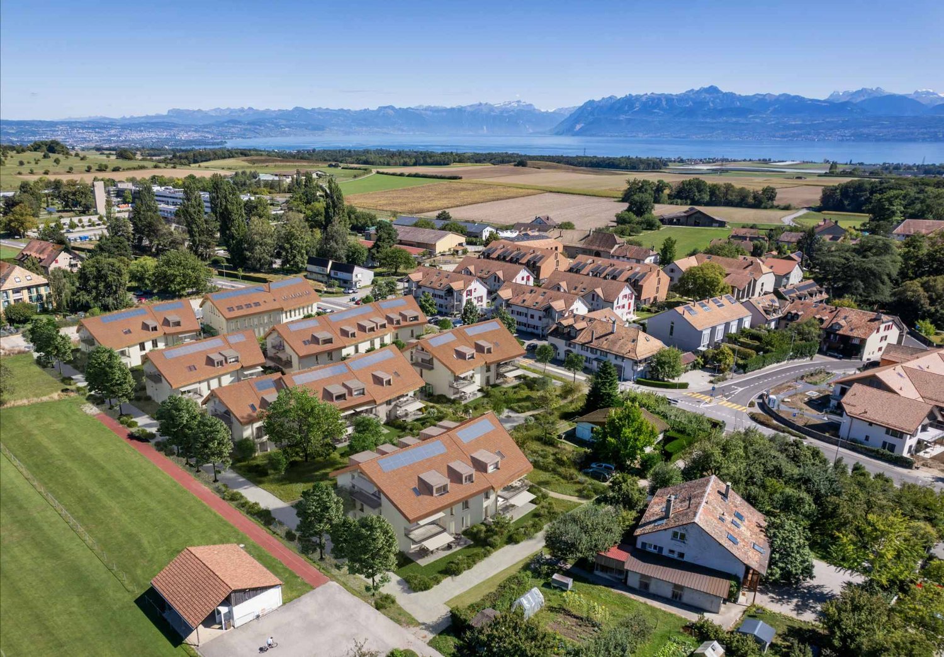
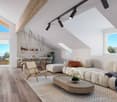
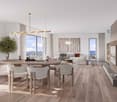
" THE BORROMÉES " - AN EXCEPTIONAL PROMOTION IN YENS CONSTRUCTION IN PROGRESS - LAST AVAILABLE OPPORTUNITY - LOT A14Nestled in a green and peaceful residential area, close to the BAM train station, the The Borromées promotion offers 16 new high-end apartments, providing a privileged living environment just 10 to 15 minutes from the center of Morges.Designed to meet the most demanding expectations, these contemporary apartments combine architectural elegance, modern comfort, and impeccable construction quality. Their strategic location allows you to enjoy a natural setting while remaining perfectly connected to the main axes and urban centers.The apartments, with a modern and minimalist design, benefit from an intelligent conception that favors bright and optimized living spaces, thanks to an ideal orientation. The interior finishes are fully customizable: room distribution, material choice, and equipment... create an interior that suits you.Each lot has generous balconies-terraces or private gardens for the ground-floor apartments. An underground parking garage completes this property. Some apartments offer an exceptional unobstructed view of the region, the Alps, and Lake Geneva.The commune of Yens seduces with its quality of life, with its schools, local shops, and quick access to Morges. Lausanne and Geneva are accessible in about 30 minutes.EXCLUSIVITY - A RARE OPPORTUNITY NOT TO BE MISSEDWe will be pleased to present this exceptional project to you during a personalized meeting.Complete dossier, information, and visits on request. Please send us your contact details via email or contact form.Contacts :Thomas Jaquetthomas@proximmo.ch | +41 79 449 82 53Toni Scuderitoni@proximmo.ch | +41 79 205 32 47PROXIMMO - Real Estate Agency SàrlPlace Bel-Air 1, 1003 Lausanne021 351 08 08 | info@proximmo.chwww.proximmo.chDiscover all our promotions :https://www.proximmo.ch/buy/

  • Balcony / Terrace
  • Garage
  • Elevator
Thomas Jaquet

Thomas Jaquet

Conseiller immobilier & Ventes

1 / 13
3.5 rooms90m²CHF 930,000.–
1128 Reverolle

Apartment with 3.5 rooms and view of the Alps and Jura in Reverolle

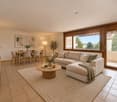
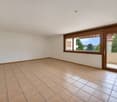
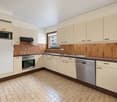
Apartment with 3.5 rooms, very bright, with view of the Alps and Jura, 90 m² living area, 99 m² weighted area in a small PPE with 6 apartments, offering a living room with open kitchen, a parental bedroom with private bathroom and dressing room, a room, a balcony of 18 m² and a large common garden. The residence is located in a dead end and benefits from absolute calm.10 minutes from the highwayYear of construction: 2014 Living area: 90 m²Weighted area: 99 m²Geothermal heatingPhotovoltaic panelsUnderfloor heatingTriple glazing Living room with open kitchen of 35 m²Parental bedroom of 24 m² with private bathroom and dressing room Room of 14 m²Bathroom with Italian showerCellar of approximately 8 m²Bus and school bus 250 mNursery and primary school in ReverolleSecondary school in MorgesShops nearbyInterior parking space for an additional CHF 40,000.-Possibility to rent an outdoor parking space for 50.-/monthAvailability by agreementAPARTMENTLiving room with open kitchen of 35 m², leading to the balcony of 18 m² with view of the Alps and Jura, parental bedroom of 26 m² with private bathroom and dressing room, a room of 14 m² and a second bathroom with Italian shower.ACCESS10 minutes from the highway10 minutes from Morges25 minutes from Lausanne35 minutes from Geneva airportSHOPSNearbyTRANSPORTBus and school bus 250 mBAM 10 minutes on footOUTDOOR ARRANGEMENTSA balcony of 18 m² with panoramic view of the Alps and Jura, as well as a common garden

New building
1 / 10
  • Parking space
  • Elevator
3.5 rooms84m²CHF 980,000.–
A Lavigny, 1175 Lavigny

Apartment with 3.5 rooms, terrace and garden

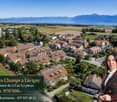
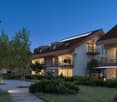
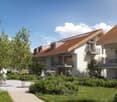
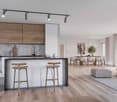
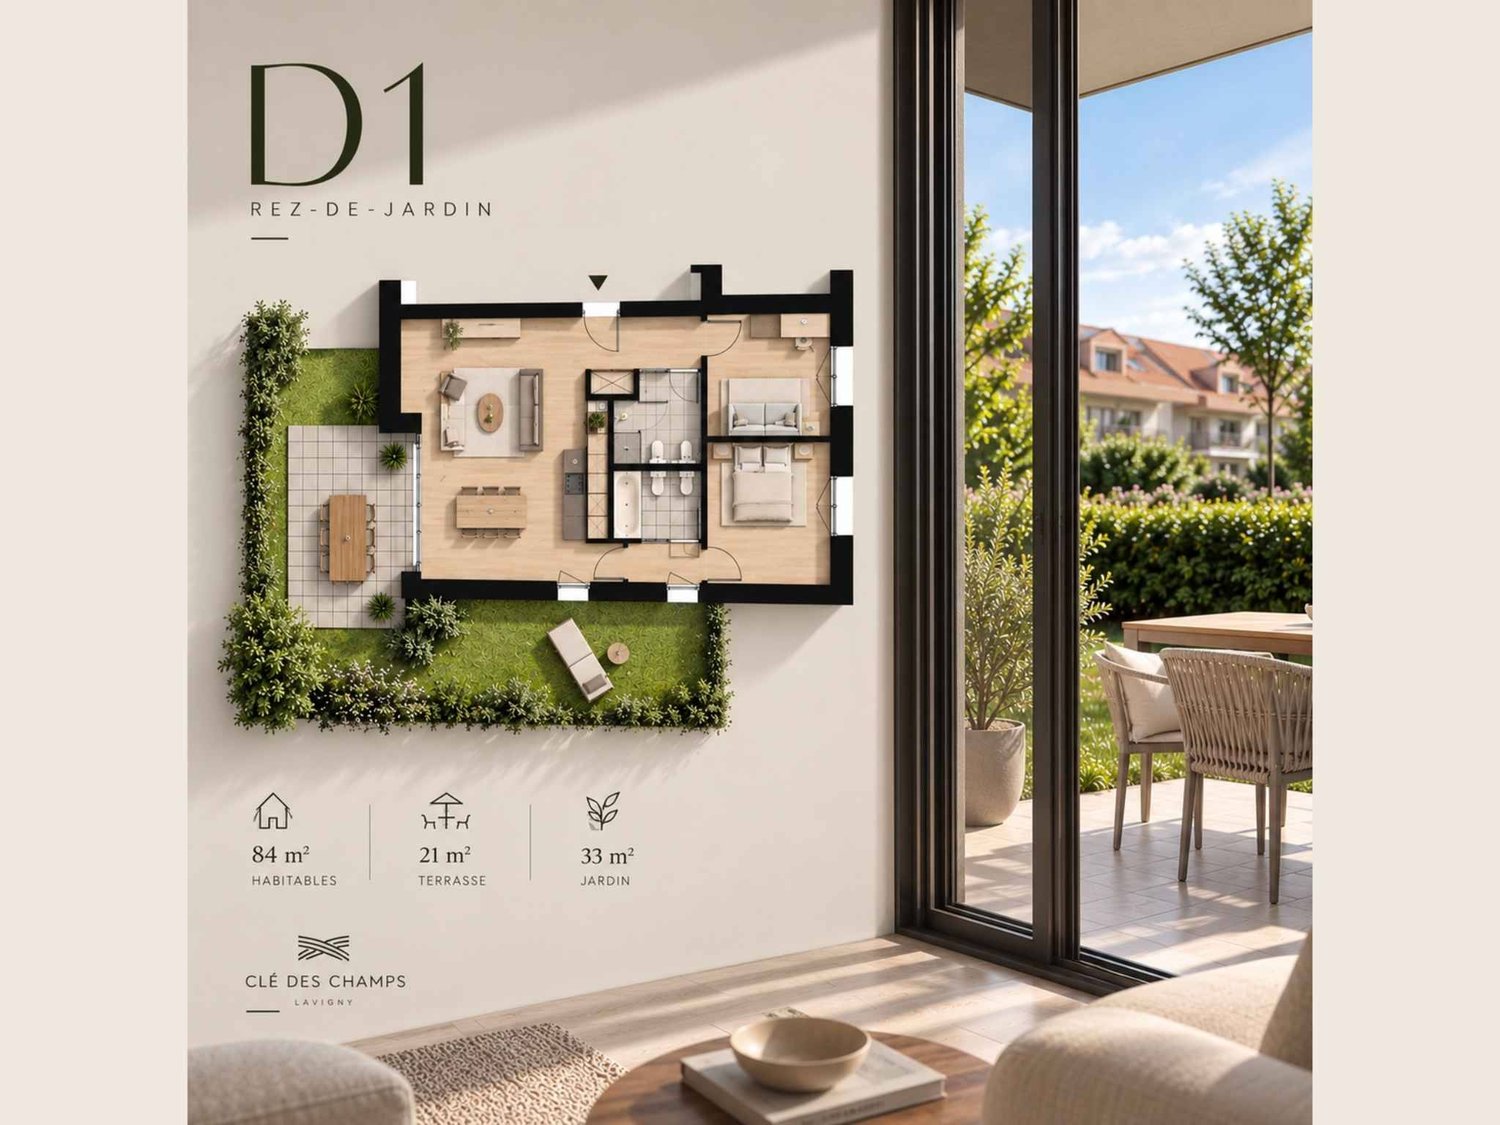
Bernard Nicod SA is pleased to present the La Clé des Champs project in the charming village of Lavigny, exclusively.The project consists of 6 residential buildings totaling 52 apartments, as well as a commercial building.Among these, 3 buildings (A, D, and F) grouping 18 apartments from 3.5 to 5.5 rooms, offering weighted surfaces between 92 m² and 156 m² are currently being sold. Choose the ideal apartment! The finishes are chosen by the future owners who will benefit from pleasant budgets made available to them.This 3.5-room apartment is located on the ground floor of building D and consists of:An entrance hall with a wall closet leading to the open kitchen and living room giving access to the southwest-facing terrace and garden. Two bedrooms, one of which is an en-suite bedroom with its own bathroom. A shower room with sink and toilet. It is possible to install a washing column in each apartment.A cellar and an indoor parking space (CHF 40,000.- extra) complete this property. The advantages: - Enjoy reduced purchase costs thanks to a sale in co-ownership. - Minergie buildings- District heating (CAD) with heat production by pellet boiler- Double-flow ventilation - Power supply network for electric vehicle charging stations- Photovoltaic panels - Highway axes between Geneva and LausanneLa Clé des Champs - available lots: 3.5 rooms: from CHF 970,000.- 4.5 rooms: from CHF 1,110,000.- 5.5 rooms: from CHF 1,390,000.- Your accommodation will be realized by experienced specialists who will be there to answer all your questions and advise you throughout the selection process. They will guide and concretize your wishes!The basement will house the technical rooms, cellars, laundry room, and an indoor parking lot. Ask us for a dossier: we will send you a QR code allowing you to download all the documentation as well as all the prices and plans of the apartments in this promotion.Deliveries: Building A: December 2027Building F: January 2028Building D: March 2028For more information and visits: Alexandra JEREZ & Tania LEITE 024 424 24 26

  • Parking space
  • Elevator
New building
1 / 9
  • Parking space
  • Balcony / Terrace
  • Elevator
3.5 rooms92m²CHF 970,000.–
A Lavigny, 1175 Lavigny

New promotion: 3.5-room apartment with balcony

Bernard Nicod SA has the pleasure of presenting to you, in exclusivity, the La Clé des Champs project in the charming village of Lavigny.This project consists of 6 residential buildings totaling 52 apartments, as well as a commercial building.Among these, 3 buildings (A, D, and F) grouping 18 apartments from 3.5 to 5.5 rooms, offering weighted surfaces between 92 m² and 156 m² are currently being sold. Choose the ideal apartment! The finishes are chosen by the future owners who will benefit from pleasant budgets made available to them.This 3.5-room apartment is located on the 1st floor of building D and consists of:An entrance hall with a wall closet leading to the open kitchen and living room giving access to the southwest-facing balcony. Two bedrooms, one of which is a parental suite with its private bathroom. A shower room with sink and toilet. It is possible to install a washing column in each apartment.A cellar and an indoor parking space (CHF 40,000.- extra) complete this property. The advantages: - Enjoy reduced purchase costs thanks to a sale in co-ownership. - Minergie buildings- District heating (CAD) with heat production by pellet boiler- Double-flow ventilation - Power supply network for electric charging stations- Photovoltaic panels - Motorway axes between Geneva and LausanneLa Clé des Champs - available lots: 3.5 rooms: from CHF 970,000.- 4.5 rooms: from CHF 1,110,000.- 5.5 rooms: from CHF 1,390,000.- Your home will be realized by experienced specialists who will be there to answer all your questions and advise you throughout the selection process. They will guide and concretize your wishes!The basement will house the technical rooms, cellars, laundry room, and an indoor parking lot. Ask us for a dossier: we will send you a QR code allowing you to download all the documentation as well as all the prices and plans of the apartments in this promotion.Deliveries: Building A: December 2027Building F: January 2028Building D: March 2028For more information and visits: Alexandra JEREZ & Tania LEITE 024 424 24 26

  • Parking space
  • Balcony / Terrace
  • Elevator
New building
1 / 10
  • Parking space
  • View
3.5 rooms95m²CHF 980,000.–
A Lavigny, 1175 Lavigny

Apartment 3.5 rooms with garden and terrace of 54 m²

Located in the commune of Lavigny, close to amenities and public transport, this new project offers 18 apartments from 3.5 to 5.5 rooms, with areas ranging from 92 m² to 156 m².Built to Minergie standards, the complex offers modern and energy-efficient amenities, with reduced acquisition costs thanks to the sale in land shares.This spacious 3.5-room apartment, located on the ground floor, benefits from a weighted area of 95m² and a garden of 54 m². It consists of an entrance hall with storage space, as well as a bright living room with dining area offering direct access to the terrace.The night area includes two bedrooms, one of which is a parental suite with its own bathroom. A shower room completes this property.Outside, a private terrace and a large garden are a real asset to fully enjoy the beautiful days.The apartment also has a basement cellar and a parking space, offered for an additional CHF 40,000..Delivery is planned for the end of 2027.Key features :- Minergie construction- Heat pump heating- Double flow ventilation- Preparation for electric charging stations- Photovoltaic panels- Customizable finishes according to the buyers' choices, with allocated budgets.Indicative prices :3.5 rooms : from CHF 970,000.4.5 rooms : from CHF 1,110,000.5.5 rooms : from CHF 1,390,000.Basement with cellars, laundry room, technical rooms and indoor parking.For more information, please contact :Isabelle Kotcharian +41(0)77 927 48 23

  • Parking space
  • View
New building
1 / 9
  • Parking space
  • Balcony / Terrace
  • Elevator
3.5 rooms88m²CHF 970,000.–
A Lavigny, 1175 Lavigny

New promotion: 3.5 room attic with balcony

Bernard Nicod SA has the pleasure of presenting to you, in exclusivity, the "La Clé des Champs" project in the charming village of Lavigny.This project consists of 6 residential buildings totaling 52 apartments, as well as a commercial building.Among these, 3 buildings (A, D, and F) grouping 18 apartments from 3.5 to 5.5 rooms, offering weighted surfaces between 92 m² and 156 m² are currently being sold. Choose the ideal apartment! The finishes are chosen by the future owners who will benefit from pleasant budgets made available to them.This 3.5-room apartment is located in the attic of building D and consists of:An entrance hall with wall cupboard leading to the open kitchen and living room giving access to the balcony. Two bedrooms, one of which is a parental suite with its private bathroom. A shower room with sink and toilet. It is possible to install a washing column in each apartment.A cellar and an indoor parking space (CHF 40,000.- extra) complete this property. The advantages: - Enjoy reduced purchase costs thanks to a sale in a share of land. - Minergie buildings- District heating (CAD) with heat production by pellet boiler- Double-flow ventilation - Power supply network for electric charging stations- Photovoltaic panels - Motorway axes between Geneva and LausanneLa Clé des Champs - available lots: 3.5 rooms: from CHF 970,000.- 4.5 rooms: from CHF 1,110,000.- 5.5 rooms: from CHF 1,390,000.- Your home will be realized by seasoned specialists who will be there to answer all your questions and advise you throughout the selection process. They will guide and concretize your wishes!The basement will house the technical rooms, cellars, laundry room, and an indoor parking lot. Ask us for a dossier: we will send you a QR code allowing you to download all the documentation as well as all the prices and plans of the apartments in this promotion.Deliveries: Building A: December 2027Building F: January 2028Building D: March 2028For more information and visits: Alexandra JEREZ & Tania LEITE 024 424 24 26

  • Parking space
  • Balcony / Terrace
  • Elevator
New building
1 / 10
  • Parking space
  • Garage
3.5 rooms123m²CHF 890,000.–
A Chevilly, 1316 Chevilly

New promotion: brand new 3.5-room apartment

NEW PROMOTION !You appreciate nature, calmness, but also want to be close to major cities? Then opt without further delay for the new promotion located in the heart of the charming village of Chevilly.This project includes a building with 5 apartments, from 3.5 to 5.5 rooms, from 133 m2 to 202 m2 of living space.This 3.5-room apartment in triplex is located on the ground floor.It consists of a first floor with an entrance hall, a large living room/kitchen and a guest toilet.On the first floor, a hall leads to a bedroom and a bathroom/toilet.The last floor also consists of a bedroom and a bathroom/toilet.A basement, an outdoor parking space (CHF 10'000.- extra) and a 30m2 garage (CHF 35'000 extra) complete this property.Your future home will be spacious, comfortable, and adapted to your lifestyle.The village of Chevilly is located in the canton of Vaud in Switzerland. It is a municipality that is part of the district of Morges.Chevilly is a picturesque village, surrounded by fields and vineyards, typical of the Vaud region. It is located in the countryside, a few kilometers north of the city of Morges, which is the main city of the region.The village of Chevilly offers a peaceful and rural setting, with traditional stone houses and agricultural landscapes. It is ideal for those seeking tranquility and authenticity of Swiss village life. The canton of Vaud is renowned for its varied landscapes.Expected delivery: summer 2026Finishes chosen by the buyerSale in land share for reduced purchase costs !INFORMATION AND VISIT at 021 807 15 20



  • Parking space
  • Garage
New building
1 / 9
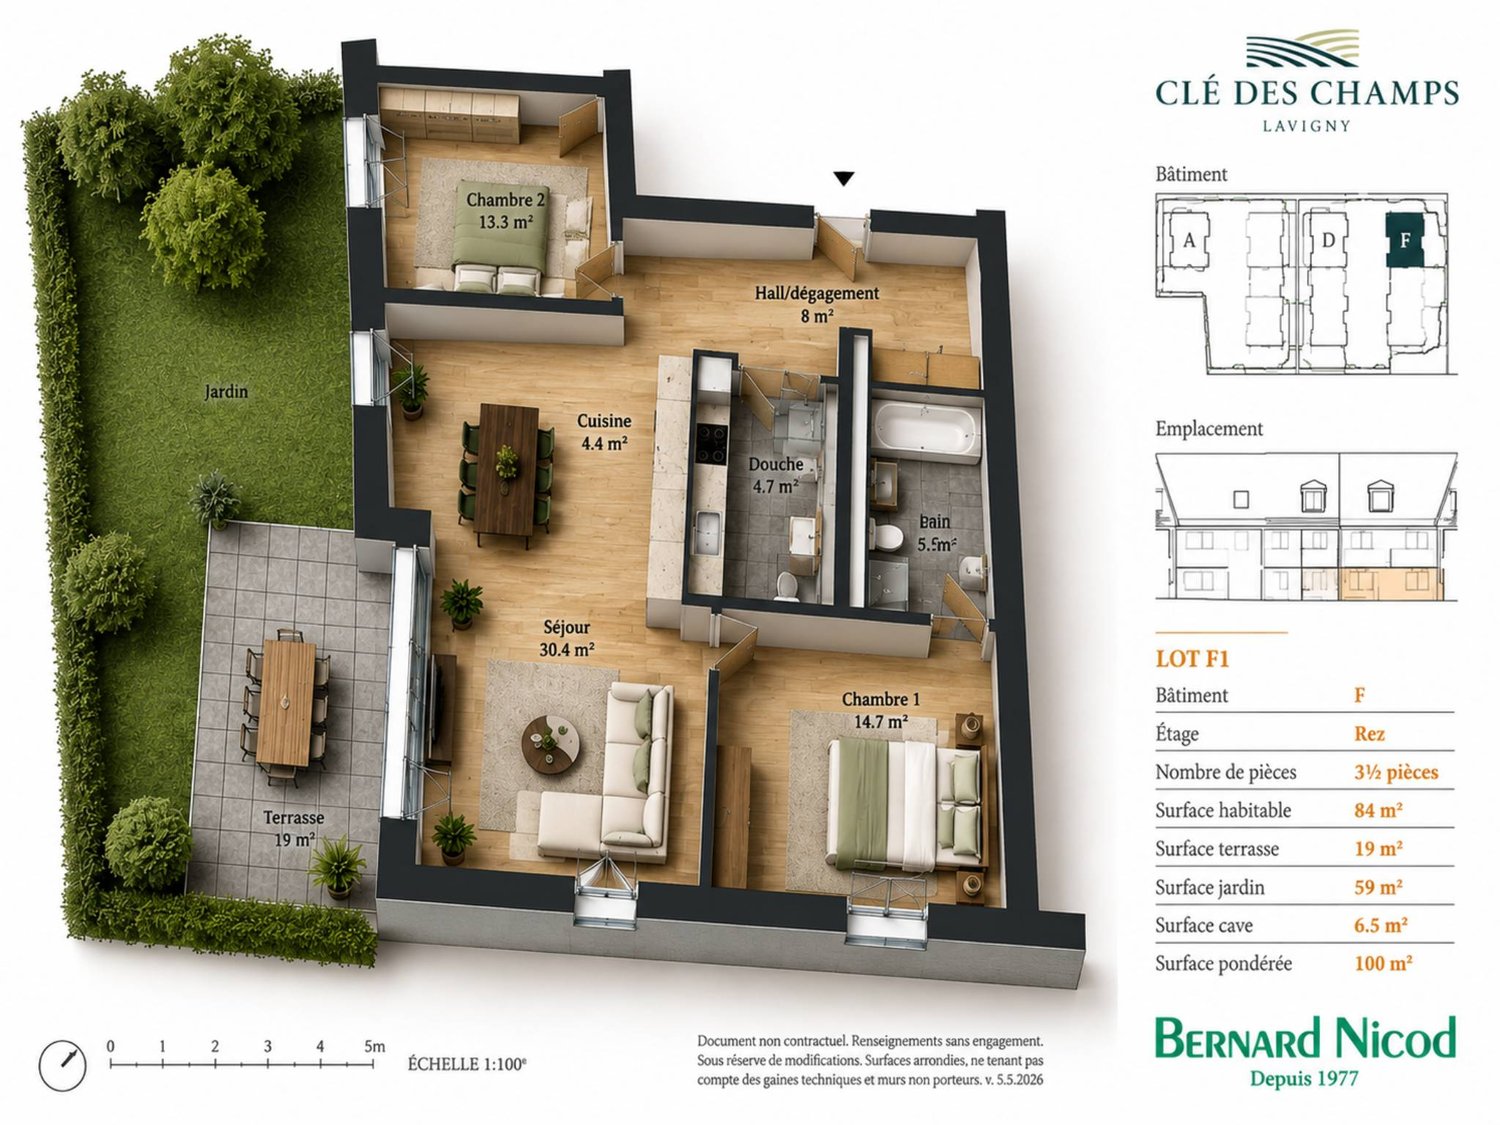
3.5 rooms84m²CHF 970,000.–
A Lavigny, 1175 Lavigny

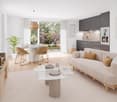
New Promotion! 3.5-room apartment with terrace

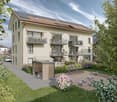
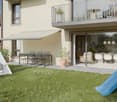
Located in a new, harmonious neighborhood composed of 6 residential buildings and a building dedicated to activities, Clés des Champs offers 18 apartments, combining architectural quality and privileged living.This residential project offers contemporary apartments, from 3.5 to 5.5 rooms, designed to meet the requirements of modern and comfortable housing. The apartments offer generous spaces, optimal lighting thanks to large openings, and a particularly calm and green environment.Each apartment benefits from a terrace or balcony, pleasantly extending the living spaces. The entire promotion has been designed to suit families, couples, and seniors, with particular attention paid to comfort and functionality.The sale on plan offers the possibility of personalizing your future home according to your tastes. A budget for finishes is included in the sale price, allowing you to create an apartment in your image.The apartment consists of a spacious living room with open kitchen and central island, benefiting from a beautiful, bright and warm living space. It includes two bedrooms, including the master bedroom with en-suite bathroom and a shower room.You can fully enjoy the large 19 m2 southwest-facing terrace.An indoor parking space is available at an additional cost of CHF 40,000.-.Delivery is expected by the end of 2027.The building meets the Minergie standard. https://cle-des-champs.ch/
1 / 10
  • Parking space
  • Balcony / Terrace
  • View
  • +1
3.5 rooms92m²CHF 610,000.–
A L'Abbaye, 1346 L'Abbaye

Elegant 3.5-room contemporary apartment, just two steps from Lake Joux

Located in the heart of the charming village of Les Bioux, in the municipality of L'Abbaye, this contemporary apartment benefits from a privileged living environment within the magnificent Joux Valley. Just a few steps from the shores of the famous Lake Joux, it offers a rare balance between serenity, nature, and modern comfort.Built in a recent residence constructed in 2021, this property seduces with the quality of its design, its current amenities, and its warm atmosphere. Designed to offer a comfortable and functional living space, the apartment benefits from beautiful natural light as well as generous volumes.With a living area of 92 m² (96 m² weighted area), the apartment stands out for its harmonious distribution of spaces. The main living room, approximately 35 m², constitutes the heart of the home. It accommodates a pleasant living room as well as a convivial dining area, ideal for receiving family and friends. Thanks to its large openings, this room benefits from beautiful light throughout the day and opens directly onto an 8 m² balcony oriented Northwest. The latter offers a particularly appreciable outdoor space, allowing you to enjoy an unobstructed view of the lake and the surrounding Jura landscapes.The apartment also benefits from modern technical amenities guaranteeing excellent living comfort. The ecological pellet heating, distributed through the floor, ensures soft and homogeneous heat while allowing good control of costs. The recent construction also offers very good thermal and acoustic insulation.A private cellar as well as an indoor parking space (in addition) complete the amenities of this property.Thanks to its privileged situation and the quality of its amenities, this apartment constitutes an ideal opportunity for a couple, a small family, or as a pied-à-terre in one of the most appreciated natural settings of the canton of Vaud.The apartment is currently rented, offering an immediate rental income. This situation can represent an interesting opportunity for a buyer wishing to make an investment.

  • Parking space
  • Balcony / Terrace
  • View
  • +1
1 / 10
3.5 rooms80m²CHF 485,000.–
chemin du Moutier 24, 1337 Vallorbe

New Horizon; new sales promotion on plan

The New Horizon sales promotion exclusively at Immocloud!Lot 11: Charm under the roofs, full southwest. This 3.5-room attic apartment with its 6 m2 balcony offers a warm and atypical atmosphere.Access to all details on nouvel-horizon-vallorbe.chNew Horizon, 12 apartments of contemporary inspiration in the heart of a charming region. The typologies have been studied to correspond to all, from the studio to the 4.5 rooms. Such a mix is an invitation to choose your future place of life that perfectly matches your needs.Vallorbe enjoys a strategic location; at the crossroads of the Jura massif and the plateau, Switzerland and France, you will be offered a high quality of life! To complete the picture, the town of Vallorbe is surrounded by beautiful and preserved nature with a landscape of forests, rivers, and lakes.The proximity to the city center, the swimming pool, and the CFF station allows you to fully enjoy! You can reach Lausanne in less than an hour by train! Do you need a car? Orbe is only 20 minutes away, Yverdon 25 minutes, and Lausanne 45 minutes! For weekends and vacations, the TGV stops in Vallorbe and will take you to Paris or Milan.New Horizon is the new flagship project in the region: heat pump for the production of heating and hot water, completed by solar and photovoltaic panels as well as triple glazing and attractive prices to allow everyone to access property!The sale on plan will allow you to choose the finishes according to your desires! Thus, you have a budget (included in the sale price) to realize the apartment of your dreams; kitchen, bathroom, tiles, and parquet, all internal elements are to be chosen; create the apartment in your image!Appreciate this magnificent project in its entirety on the dedicated website: nouvel-horizon-vallorbe.chFor all requests or questions, the undersigned is at your entire disposal:Mathis FuchsCo-founderFederal diploma as a real estate administrator078/814 96 86Mathis.fuchs@immocloudsarl.chImmocloudsarl.ch

Travel time
-
1 / 7
  • Parking space
  • Balcony / Terrace
  • View
3.5 rooms99m²CHF 970,000.–
A Lavigny, 1175 Lavigny

New Promotion! Apartments from 3.5 to 5.5 rooms with terraces and balconies

Located in the commune of Lavigny, close to amenities and public transport, this new project offers 18 apartments from 3.5 to 5.5 rooms, with areas ranging from 92 m² to 156 m².Realized according to Minergie standards, the complex offers modern and energy-efficient amenities, with reduced acquisition costs thanks to the sale in land shares.Highlights:This spacious 3.5-room apartment, located on the 1st floor, benefits from a weighted area of 99 m². It consists of an entrance hall with storage space, as well as a bright living room with dining area offering direct access to the balcony.The night area consists of two comfortable bedrooms, including a parental suite with its own adjacent bathroom, offering intimacy and comfort. The second bedroom can easily serve as a child's room, guest room or office according to needs. An independent shower room, modern and functional, completes this space.The apartment also has a basement cellar and a parking space, offered as a supplement at a price of CHF 40,000..Delivery scheduled for the end of 2027.The highlights:- Minergie construction- District heating (CAD) with pellet heating- Double flow ventilation- Pre-equipment for electric charging stations- Photovoltaic panels- Customizable finishes according to the buyers' choices, with allocated budgets.Indicative prices:3.5 rooms: from CHF 970,000.4.5 rooms: from CHF 1,110,000.5.5 rooms: from CHF 1,390,000.Basement with cellars, laundry room, technical rooms and indoor parking.For more information, please contact:Isabelle Kotcharian +41(0)77 927 48 23

  • Parking space
  • Balcony / Terrace
  • View
1 / 13
3.5 rooms105m²CHF 795,000.–
1124 Gollion

Beautiful Crossing Apartment with 3.5 Rooms and Large Balcony

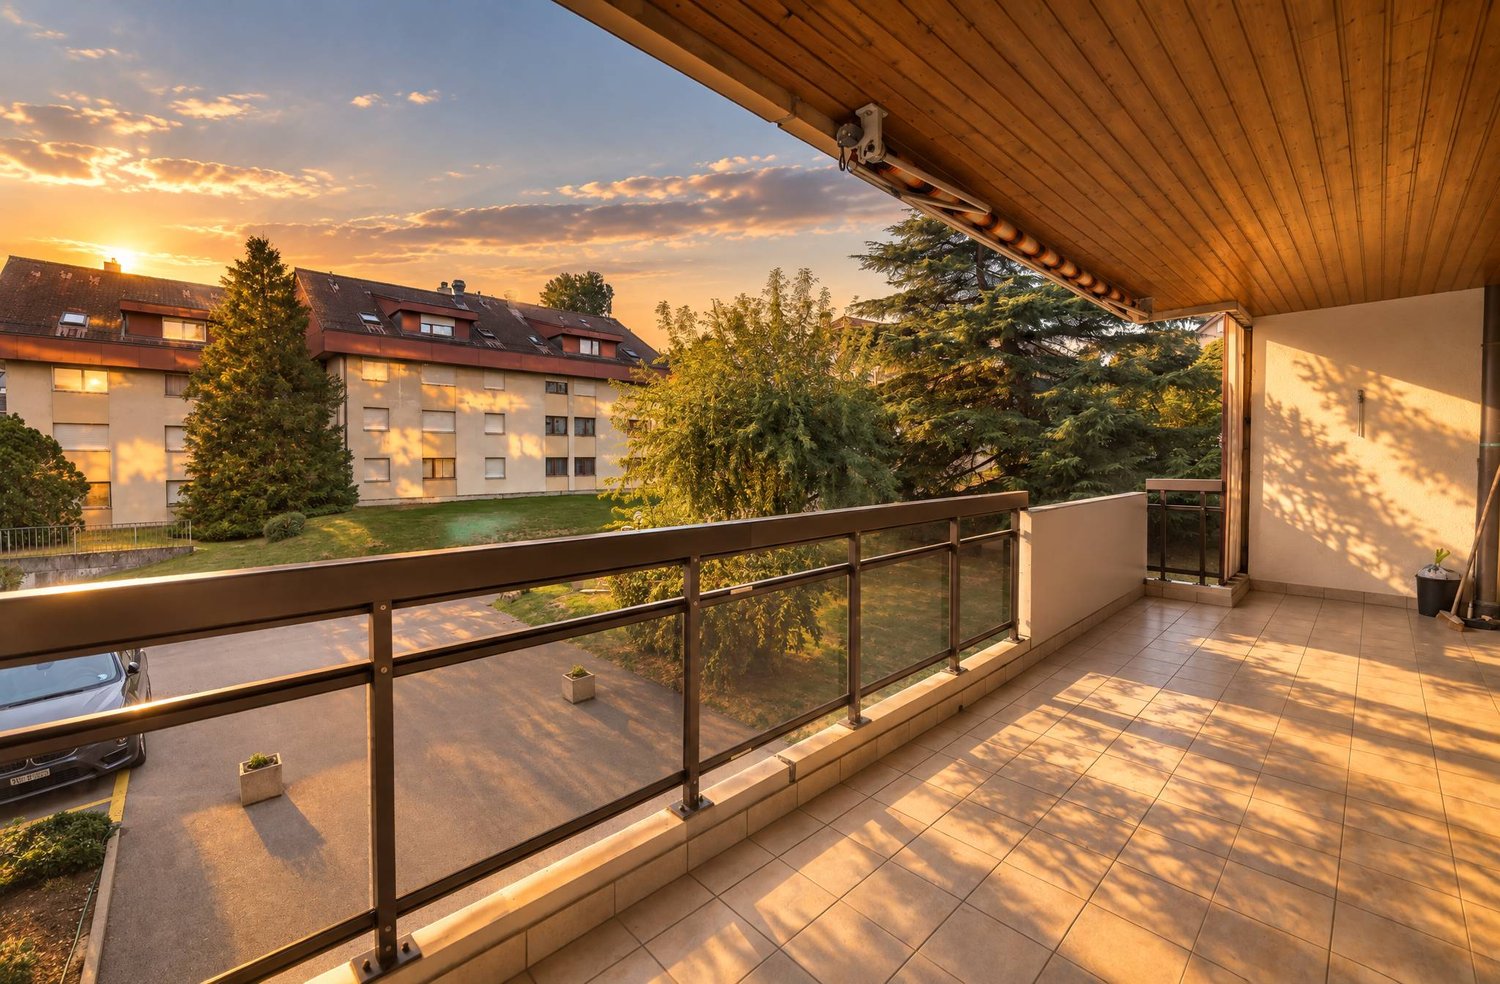
Located in a charming residence of only 8 apartments built in 2015, this magnificent 3.5-room apartment benefits from a privileged living environment in Gollion, on the edge of an agricultural area and just a few minutes from Morges, Bussigny, and the Vufflens-la-Ville and Cossonay train stations.Occupying a corner position on the 1st floor, this crossing apartment develops approximately 99 m² of living space and benefits from a pleasant balcony of 12 m², bringing its total weighted area to approximately 105 m². Bathed in light, it seduces with its contemporary layout and magnificent unobstructed views of the surrounding countryside and the Alps. The balcony, a true relaxation area, allows you to fully enjoy a peaceful, green, and preserved environment.Thanks to its excellent orientation, the apartment benefits from optimal sunlight throughout the day, offering a comfortable and particularly pleasant living environment.Distribution:- Entrance hall with storage and built-in wardrobes.- Spacious living room bathed in light with direct access to the balcony.- Modern and fully equipped kitchen, open to the dining area and living room, with a central island.- Two beautiful bedrooms offering comfort and tranquility.- Bathroom with WC.- Shower room with WC and space for a washing machine/dryer (in addition to the common laundry room).- Large balcony.Annexes:- Large private cellar.- Indoor parking space equipped with an individual 11 kW charging station for electric vehicles, in addition to the sale price: CHF 30'000.-.Particularity:The apartment is subject to a separate and permanent right of superficie (DDP) expiring in 2113.Monthly fee for the right of superficie: CHF 332.50.Sale price:Apartment: CHF 795'000.-Indoor parking space: CHF 30'000.-Total price: CHF 825'000.-

1 / 13
3.5 rooms70m²CHF 425,000.–
1337 Vallorbe

An ideal investment!

New promotion located at Chemin de Foulaz 2! New and completed apartment, enjoy acquiring the property that suits you!Last available 3.5-room apartment - Commercial allocation, it is necessary to be in business to reside thereVallorbe benefits from a perfect balance between its preserved nature and its dynamic and prosperous economic basin. The region offers many jobs requiring high qualifications, such as in the watchmaking sector. The proximity to nature will allow you to stroll through the forest or relax on your terrace or balcony during the long summer evenings.Generosity and sustainability are the key words of the Foulaz 2 promotion. Generous with its openings illuminating the apartments with a view of the surrounding nature. Sustainable because the project wants to make no compromises in terms of environmental criteria.The living areas invite conviviality and relaxation, with extended openings onto the external surfaces. The bedrooms are designed to offer maximum space, facilitating the layout of your home.The apartments are oriented from south to north, giving a feeling of living in a villa. The south-facing terrace and the north-facing balcony provide additional large spaces.Outdoor and indoor parking spaces are available at an additional cost to the sale price, starting from CHF 10'000.-.For all requests, questions, and to schedule a site visit, the undersigned is at your entire disposal:Mr. Mathis FuchsCo-founderFederal diploma in real estate administration078/814 96 86Mathis.fuchs@immocloudsarl.chImmocloudsarl.ch

Suggested properties for you based on search results