2 results - Flats for sale with Balcony / Terrace, Elevator: 1095 (Lutry)

1 / 15
  • Parking space
  • Balcony / Terrace
  • Garage
  • +6
3.5 rooms, 133m², CHF 2,030,000.–
Chemin de Mourat 84, 1095 Lutry

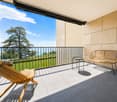
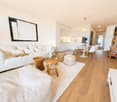
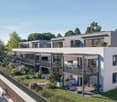
Charming 3.5-room apartment with panoramic view in Lutry

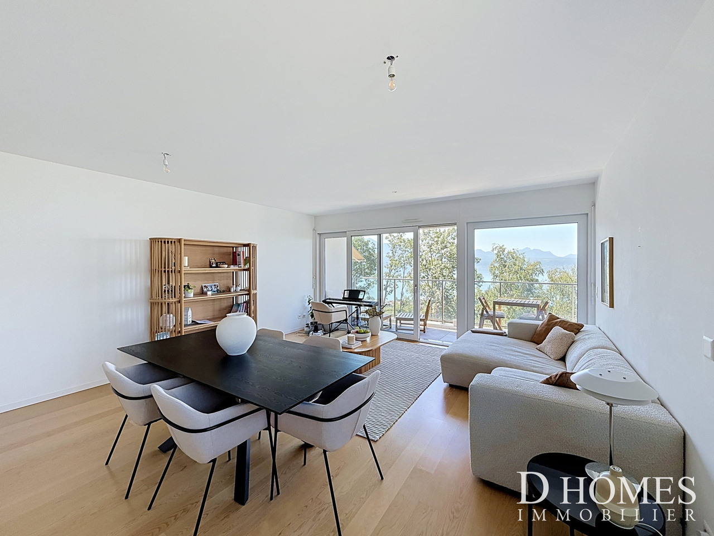
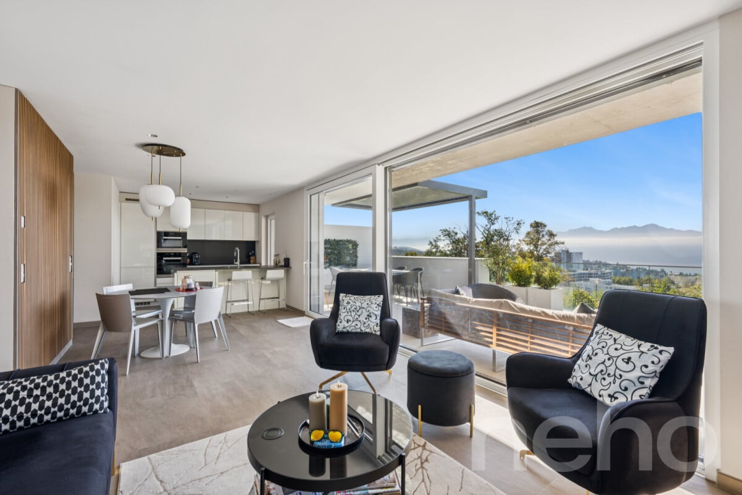
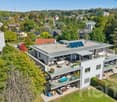
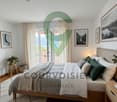
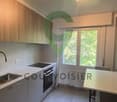
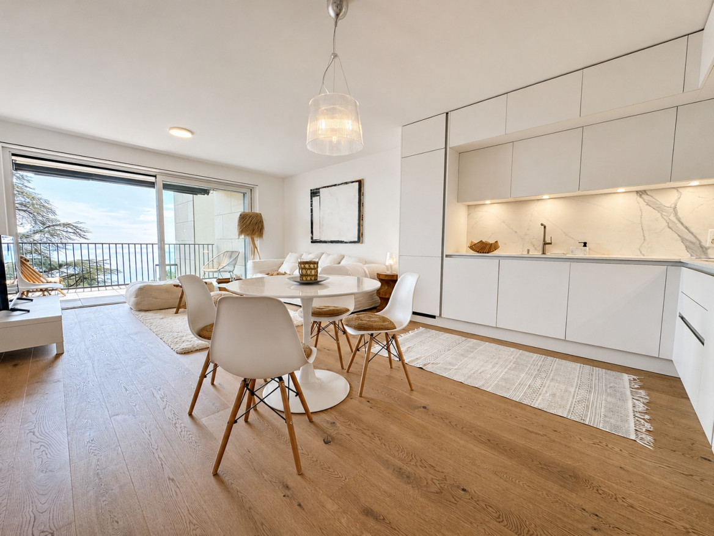
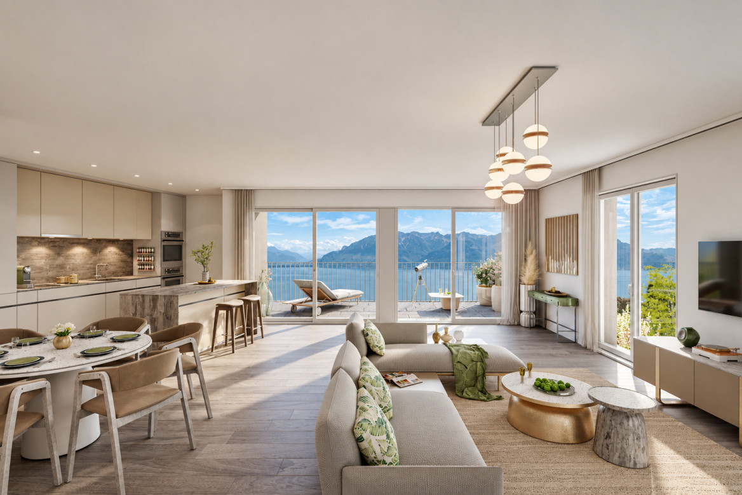
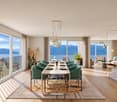
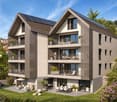
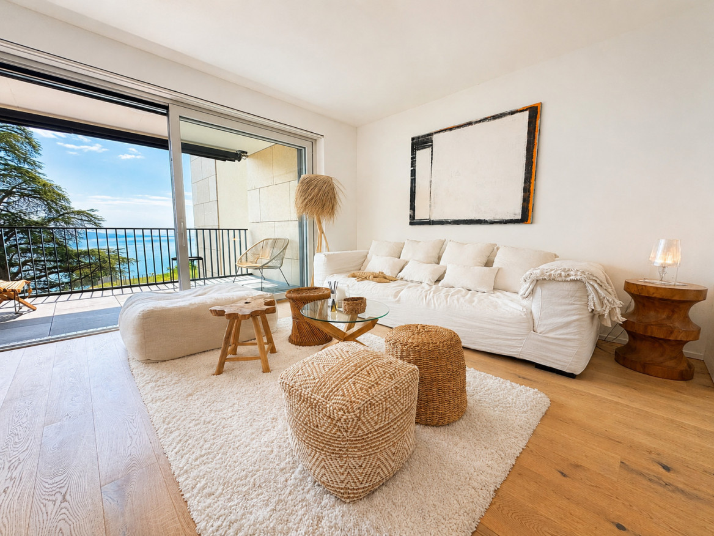
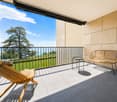
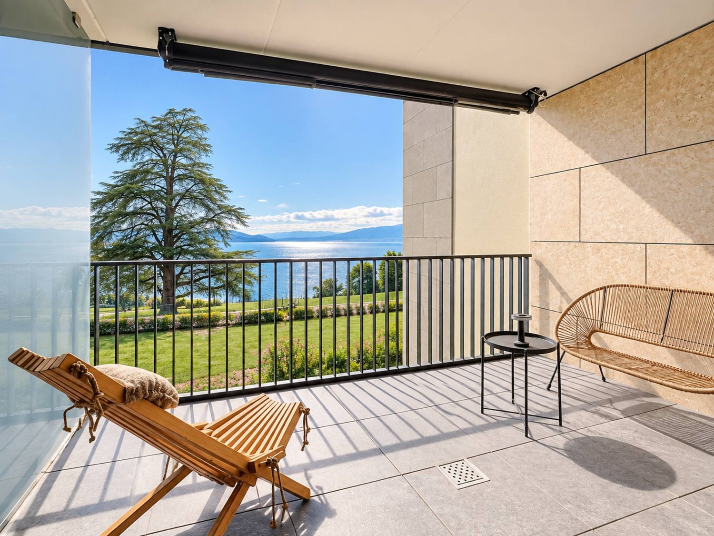
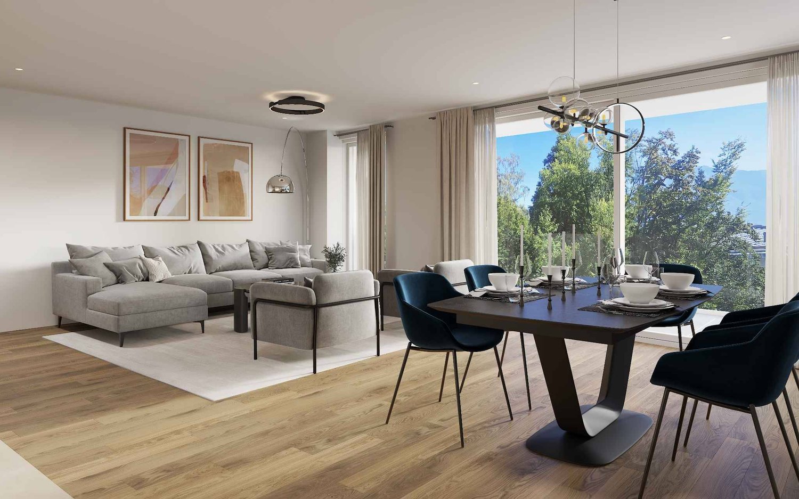
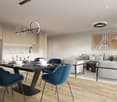
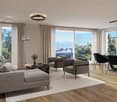
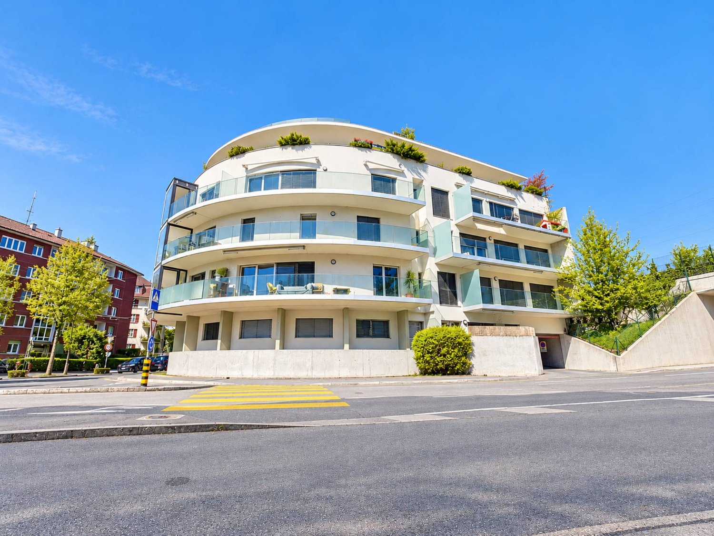
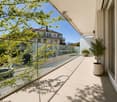
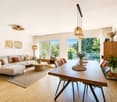
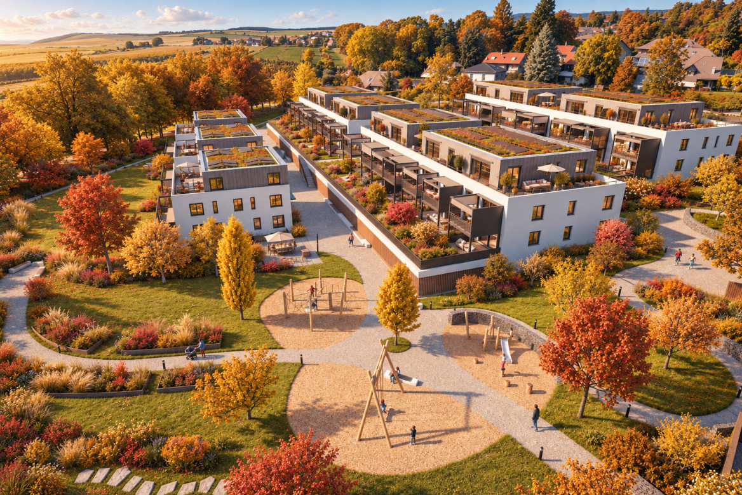
Just a few steps from the village of Lutry, facing Lake Geneva, discover this 3.5-room apartment on the 1st floor of the MOURAT 84 residence, benefiting from a 180° panoramic view of Lake Geneva, the Alps, and the UNESCO World Heritage-listed vineyards.With its 133 m² of living space, its private garden of 105 m², its generous outdoor spaces, and its southeast orientation, the apartment offers open living spaces overlooking the outdoors and beautiful brightness throughout the day.MOURAT 84 is an exclusive residence composed of 14 exceptional apartments available for sale on plan, spread over three buildings. A south orientation, generous outdoor spaces, contemporary architecture, and attention to every detail: Mourat 84 offers a rare opportunity to become a homeowner in Lutry, in an exceptional environment.Its cascading location on the hillside was designed to preserve the views and intimacy of each dwelling. From the living rooms, the gaze opens directly onto Lake Geneva, offering a panorama that becomes an integral part of daily life.From the choice of materials to the architectural details, each element responds to the same requirement: to offer a sustainable, elegant, and deeply rooted quality of life in its environment. In reference to the winegrowing heritage of Lavaux, each building also has a wine cellar.The apartment offered on plan allows for the personalization of the finishes of your future interior: floor coverings and wall finishes, kitchen, sanitary facilities, and fittings.Main features:• 3.5 rooms• 101 m² of living space• 133 m² of weighted area• Covered terrace of 52 m²• Private garden of 105 m²• Elegant winter garden• Southwest orientation• Panoramic view of Lake Geneva and the Alps• Common wine cellar• MINERGIE-certified residence• Personalization of finishes• Underground parking with private parking spaces available as an optionSelling price: CHF 2'030'000.–Contact us today to receive the complete brochure and organize a presentation of the project.📩 Brochure, plans, and additional information available upon request.ContactNORWOOD SAsales@norwood.ch+41 79 339 44 60

  • Parking space
  • Balcony / Terrace
  • Garage
  • +6
Travel time
-
1 / 10
3 rooms, 80m², CHF 1,090,000.–
1095 Lutry
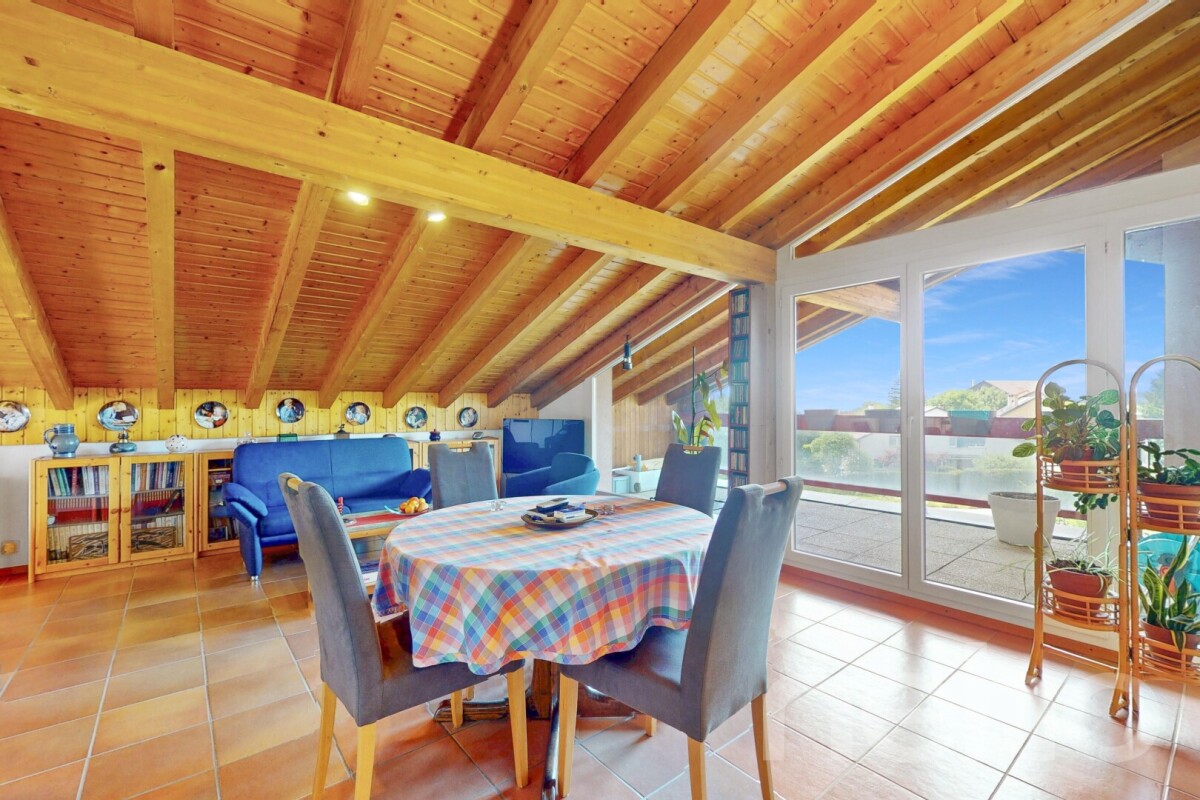
EXCLUSIVITY I Magnificent 3-room apartment with lake view

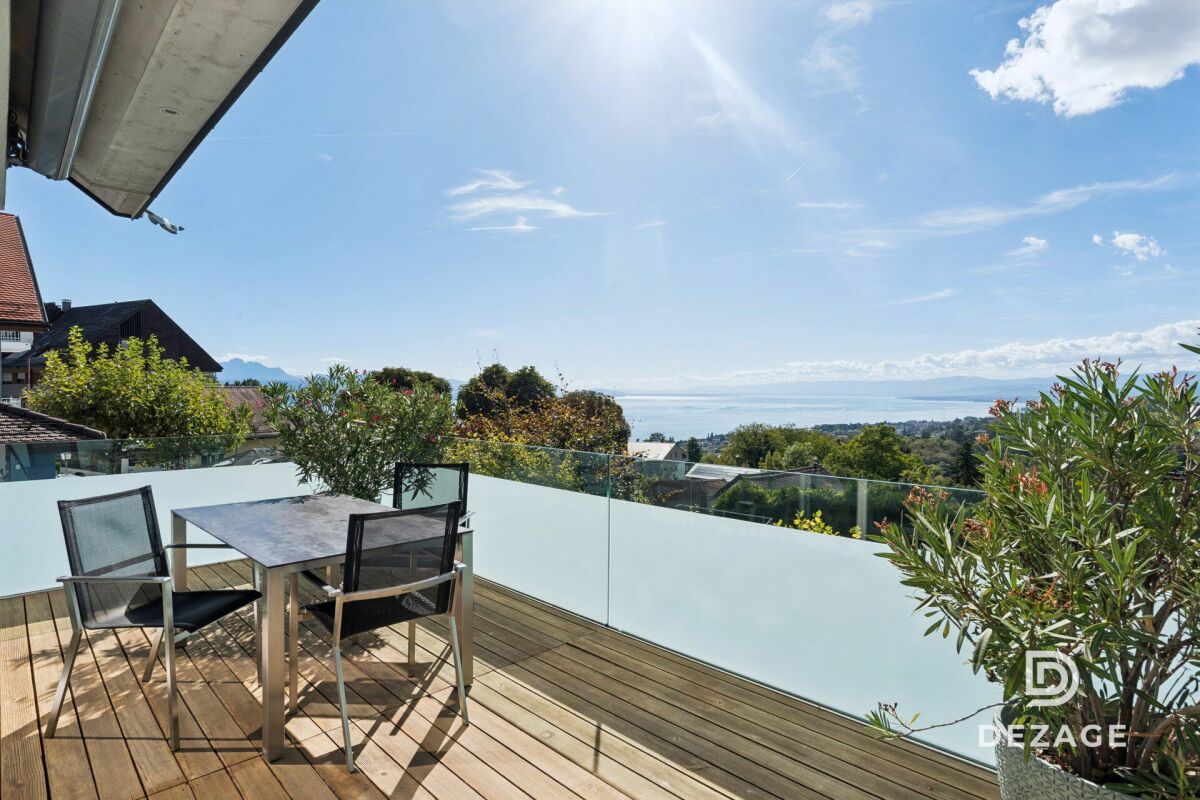
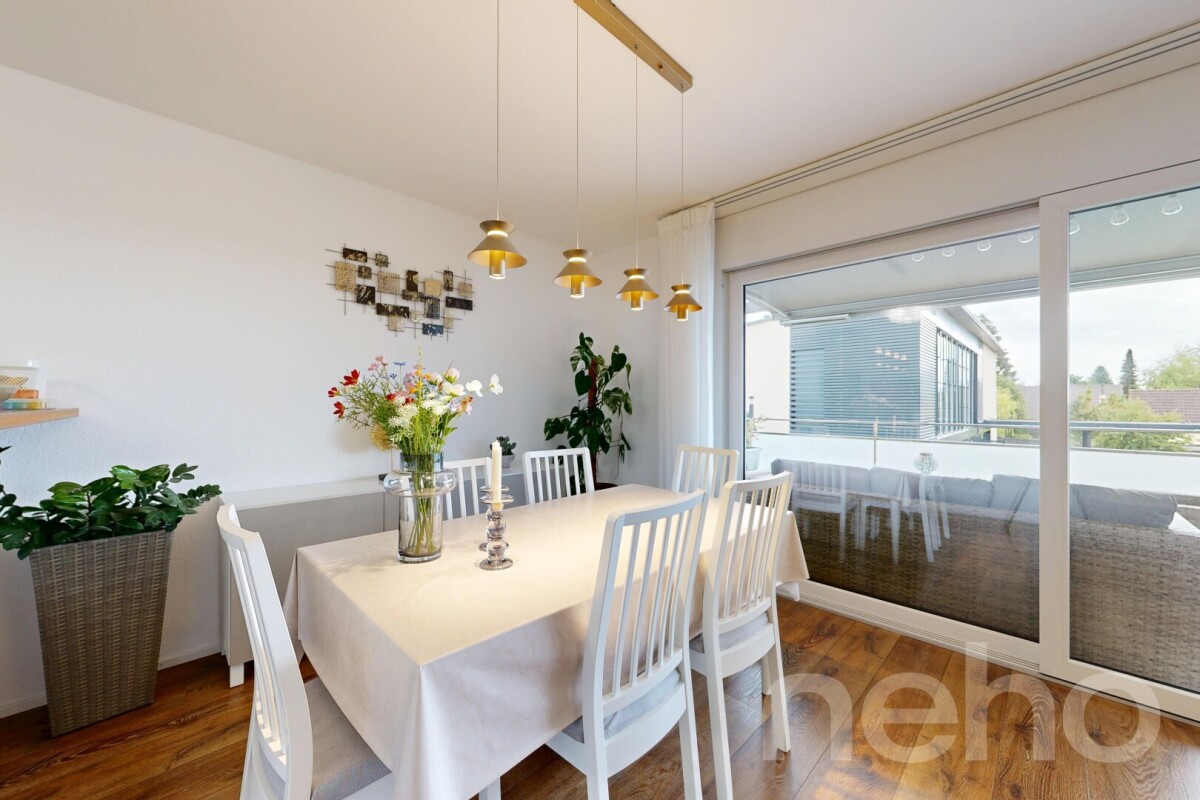
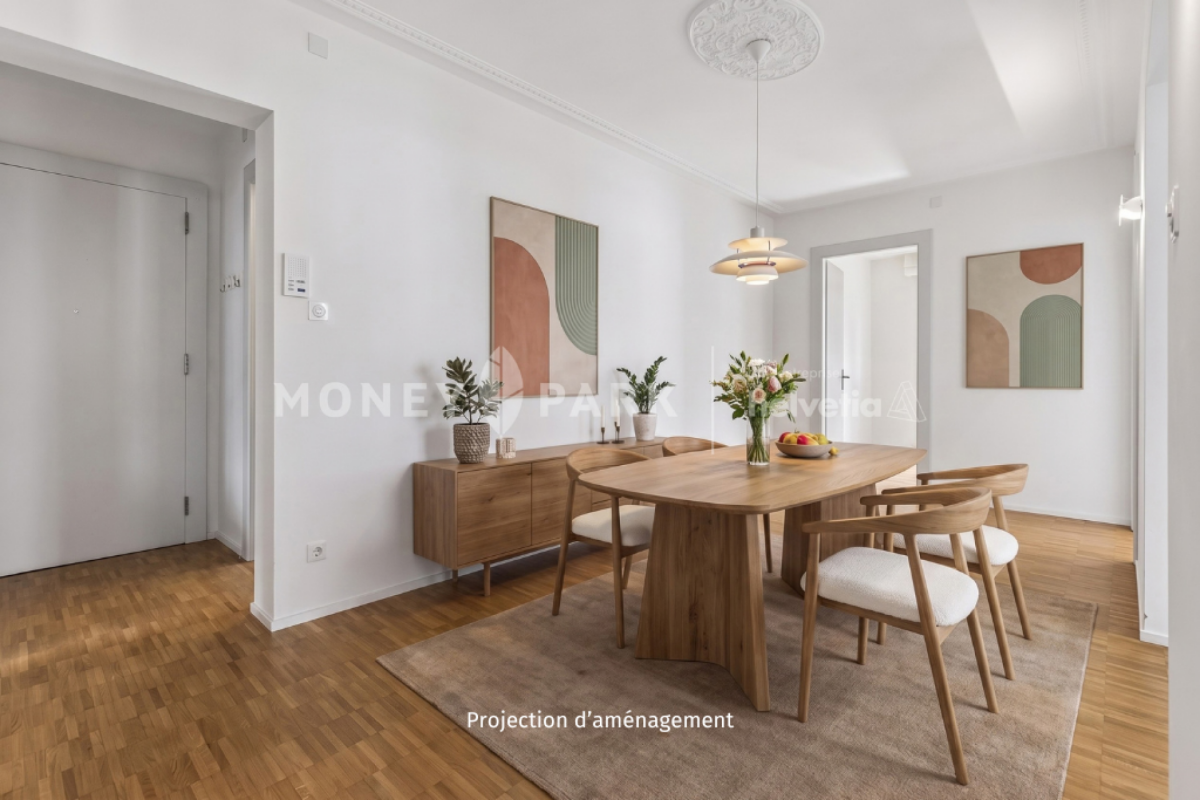
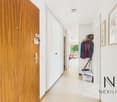
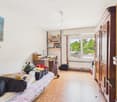
EXCLUSIVITÉ AGENCED HOMES SA presents this apartment in a PPE located in a residential building of high standing built in 2018 situated in a residential area. A few minutes from the center of Lutry and 15 minutes from the center of Lausanne. Close to the highway access, shops and public transportation.3-room apartment offering a living area of approx. 80m2 with a balcony of approx. 7m2 totaling a PPE area of approx. 83m2The entire construction is in very good general condition. No work to be expected. Magnificent apartment with elevator access, located on the second floor offering a PPE area of approx. 80m2. Distribution : - Entrance hall and corridor with built-in closets - Shower room with sink, toilet and space for an equipped laundry room - Living/dining room with access to a 7m2 balcony - Open and fully equipped kitchen of the Siemens brand and black granite worktop - One bedroom - One parental bedroom with built-in closets and adjacent bathroom (bathtub, sink and toilet)The property benefits from a parking space in a closed garage as well as a cellar.Information : Living area : approx. 80m2Balcony area : approx. 7m2PPE area : approx. 80m2Year of construction : 2018Floor : 2nd floorOrientation : South - Unobstructed view of the lake and the Alps.Parking space : 1 parking space in a closed garageHeating with underfloor heating and heat pump (PAC)For visits : Matthieu DARCHEN : +41 79 359 57 19

More objects in your automatically expanded search area
19 results - Radius: + 10km
New building
1 / 8
3.5 rooms, 98m², CHF 1,265,000.–
Premium
1071 Chexbres

3.5 rooms new with lake view. Standing, light and UNESCO setting

Modern 3.5-room apartment offering 101.8 m² of living space, 6.8 m² balcony and unobstructed views.Ideal for a couple or small family seeking comfort and brightness in the heart of Lavaux.2 underground parking spaces in addition.In the heart of Lavaux, a UNESCO World Heritage site, discover an exclusive promotion of 14 high-end apartments, spread over 3 contemporary buildings, offering a spectacular view of Lake Geneva and the Alps.Already 6 apartments sold + 1 reservedOnly 7 units available - rare opportunityFEATURES • Apartment from 3.5 to 6.5 rooms (from 101 to 270 m²) • Balconies or terraces with panoramic views • Large windows, exceptional brightness • High-end finishes (V-ZUG kitchens, parquet, premium materials) • Floor heating by geothermal + solar panels • Triple glazing, efficient insulation • Elevator, modern ventilation, fiber optic PARKING • 2 underground parking spaces per apartmentCHF 40'000.- / space (in addition) IDEAL LOCATION - CHEXBRES (Lavaux) • Quiet environment between vineyards, lake and mountains • Nearby train station in Chexbres (fast connections) • Vevey in 10 minutes / Lausanne in ~20 minutes • Shops nearby (Coop, Migros Vevey, etc.) • Schools: • Kindergarten and primary school in Chexbres • Secondary schools quickly accessible (Vevey / region) UNIQUE LIVINGBetween nature, vineyards and exceptional panorama, this project offers a rare quality of life in French-speaking Switzerland, combining tranquility, accessibility and standing.Request the complete dossier and contact Mr. Stéphane Séchaud 076/576.73.15 for more information on this exceptional promotion.

Thomas Jaquet

Thomas Jaquet

1 / 13
Thomas Jaquet

Thomas Jaquet

  • Parking space
  • Balcony / Terrace
  • Garage
  • +2
3.5 rooms, 92m², CHF 1,320,000.–
Top
., 1009 Pully

Pully - top floor, lake view and fireplace

On the top floor of a small condominium with nine apartments, this 3.5-room apartment benefits from a quiet residential environment and a beautiful opening onto Lake Geneva and the Alps.As soon as you enter the apartment, the generous living area seduces with its combination of living room, dining room, and open kitchen. The corner fireplace adds character to the whole, while the balcony naturally extends the space outside and offers a view.Completely renovated in 2019, the apartment offers a contemporary and warm atmosphere: wide plank flooring, open kitchen fully equipped with a bar counter, renovated bathrooms, and sober finishes.The sleeping area includes two rooms oriented towards the greenery, one with a dressing room, as well as a bathroom with a bathtub and a separate WC-shower.A second balcony, accessible from the kitchen, completes the outdoor spaces pleasantly.The apartment also benefits from a private washing machine and dryer, a cellar, an elevator, and the services of a carefully maintained condominium.A pleasant address in Pully, just a few minutes from the center, the lake, and Lausanne, for those looking for an apartment ready to live in with a real quality of situation.A parking space in the underground garage is available at an additional cost of CHF 40,000.-.File, information, and visit on request by sending us your complete contact details by email.Thomas Jaquetthomas@proximmo.chPROXIMMO Real Estate AgencyPlace Bel-Air 113th floor / Bel-Air TowerCH - 1003 Lausanne021 351 08 08info@proximmo.chwww.proximmo.ch-------All our offers and promotions are visible here:https://proximmo.ch/proximmo-vente-immobilier.html-------Are you considering selling your property?Contact us without obligation for a free estimate of your property.

  • Parking space
  • Balcony / Terrace
  • Garage
  • +2
Alec Byrde

Alec Byrde

1 / 13
Alec Byrde

Alec Byrde

  • Parking space
  • Balcony / Terrace
  • Pets allowed
  • +8
3.5 rooms, 140m², CHF 1,690,000.–
Au centre du village, 1092 Belmont-sur-Lausanne

Magnificent duplex with a house spirit, direct elevator, garden and breathtaking view of the lake!

Full file available upon requestBrief info: • 3.5 to 4.5 rooms: 2 large bedrooms (easily convertible into 3 bedrooms) • Surfaces: approx. 140 m² living area, approx. 61 m² furnished basement • Exteriors: balcony-terrace of 18 m² and garden of 88 m² • Breathtaking view: panoramic view of Lake Geneva and the Alps, southwest orientation • Comfort and accessibility: private elevator with key serving each level (disabled access) • Energy: CECB B-A-B, Minergie-P, geothermal heat pump, solar thermal collectors, triple glazing • Parking: 2 indoor parking spaces (CHF 60,000.- extra) Located in the heart of the village of Belmont-sur-Lausanne, this duplex occupies the two top floors of an exclusive condominium with only three apartments.Thanks to its southwest orientation, it offers a bright and warm living space that combines the spirit of a house with the comfort of a recent apartment.The property has a private garden, an 18 m² terrace with an unobstructed view of Lake Geneva and the Alps, as well as direct access to the private elevator on each level, from the basement.The first floor opens onto an entrance hall with custom-made storage, a guest toilet, and a laundry room. The contemporary kitchen, equipped with a central island and fully equipped, integrates into a large living room with a fireplace, which naturally extends to the terrace.The upper floor, dedicated to the sleeping area, includes a very large, convertible bedroom (easily divisible into two), a second spacious bedroom, a shower room, and a separate toilet.In addition, a private space of beautiful dimensions located in the basement (CHF 50,000.- extra) is divided into three parts: a leisure or fitness room, a cellar, and a wine cellar. A common bicycle room completes these services.Finally, built in 2013 under the Minergie-P label, the building guarantees optimal energy efficiency thanks to its geothermal heat pump, solar thermal collectors, and triple glazing.Do not hesitate to contact us at 079 573 87 67 for more information and to organize a visit!

  • Parking space
  • Balcony / Terrace
  • Pets allowed
  • +8
Travel time
-
Frédéric Frachon

Frédéric Frachon

1 / 13
Frédéric Frachon

Frédéric Frachon

  • Parking space
  • Balcony / Terrace
  • View
  • +1
3.5 rooms, 104m², CHF 650,000.–
Savigny, 1073 Savigny

Bel appartement de 3,5 pièces au calme absolu à Savigny

À proximité immédiate de la Claie-aux-Moines et à seulement quelques minutes du centre de Lausanne, ce bel appartement de 100 m² de surface habitable nette, situé au dernier étage d'une petite PPE de seulement 7 logements, offre un cadre de vie privilégié et mérite toute votre attention.La vaste pièce à vivre de 50 m² constitue le c?ur de l'appartement. Bénéficiant de belles hauteurs sous plafond au faîte, de poutres apparentes et d'une cheminée, elle offre une atmosphère chaleureuse et conviviale. Une grande baie vitrée baigne l'espace de lumière naturelle et donne directement accès à la terrasse, idéale pour profiter des beaux jours.L'espace nuit se compose de chambres spacieuses et lumineuses, offrant confort et tranquillité. Il est complété par une salle de bains de belles dimensions, équipée d'un vélux assurant une agréable luminosité ainsi qu'une bonne ventilation naturelle.Une place de parc extérieure vient compléter ce bien. Un appartement plein de charme, idéalement situé, à découvrir sans tarder !Adresse exacte disponible après inscription sur neho.ch.VOUS SOUHAITEZ VISITER ? MERCI DE BIEN VOULOIR VOUS INSCRIRE D'ABORD : https://neho.ch/b/1073-26-5Close to La Claie-aux-Moines and just a few minutes from the centre of Lausanne, this large flat with 100m² of net floor area is located on the top floor of a small condominium complex of 7 flats and is an opportunity to be snapped up immediately.The large living room (50m²) has high ceilings, exposed beams and a fireplace, giving the apartment a cosy feel. A large bay window provides plenty of natural light and access to the terrace.The bedrooms are also spacious and bright, forming the sleeping area that is complemented by a good-sized bathroom with velux window to ensure good ventilation.An outside parking space completes this property.A must-see!Exact address available upon registration on neho.ch.INTERESTED IN VISITING THE PROPERTY? PLEASE REGISTER FIRST : https://neho.ch/b/1073-26-5

  • Parking space
  • Balcony / Terrace
  • View
  • +1
Alexis Del Sale

Alexis Del Sale

1 / 12
Alexis Del Sale

Alexis Del Sale

  • Parking space
  • Balcony / Terrace
  • Garage
  • +3
3.5 rooms, 80m², CHF 1,400,000.–
Lausanne, 1010 Lausanne

Appartement 3,5 pièces vue sur lac ? 80 m² ? Plein sud, 3ème étage

Situé au troisième étage d'un immeuble bien entretenu, cet appartement de 80 m² offre une vue imprenable sur le lac et une luminosité exceptionnelle grâce à son exposition plein sud. Un cadre de vie rare, où le soleil accompagne les pièces principales tout au long de la journée.Ce logement de 3,5 pièces bénéficie d'une optimisation soignée de l'espace, garantissant un confort de vie optimal malgré une surface compacte.L'appartement dispose d'une salle de bains moderne ainsi que d'une salle d'eau pour invités, deux atouts qui répondent aux exigences pratiques d'un usage familial ou en couple. La proximité immédiate de toutes les commodités urbaines fait de cet emplacement un choix idéal pour qui recherche l'équilibre entre vie citadine pratique et cadre lacustre apaisant.Un bien qui conjugue vue, lumière et tranquillité, à deux pas des services essentiels.Adresse exacte disponible après inscription sur neho.ch.VOUS SOUHAITEZ VISITER ? MERCI DE BIEN VOULOIR VOUS INSCRIRE D'ABORD : https://neho.ch/b/1010-26-8Located on the third floor of a well-maintained building, this 80 m² apartment offers a stunning lake view and exceptional natural light thanks to its south-facing exposure. A rare setting where sunshine fills the main rooms throughout the day.This 3.5-room home, spread across three levels, benefits from carefully optimized use of space, ensuring optimal living comfort despite its compact footprint. Each level has been designed for functionality and smooth flow, without compromising on everyday comfort.The apartment features a modern bathroom as well as a guest shower room, two practical assets suited to family life or couples alike. Its immediate proximity to all urban amenities makes this location an ideal choice for those seeking the balance between city convenience and a peaceful lakeside setting.A property that combines views, light, and tranquility, just steps from essential services.Exact address available upon registration on neho.ch.INTERESTED IN VISITING THE PROPERTY? PLEASE REGISTER FIRST : https://neho.ch/b/1010-26-8Im dritten Stock eines gepflegten Gebäudes gelegen, bietet diese 80 m² große Wohnung einen atemberaubenden Blick auf den See sowie außergewöhnliche Helligkeit dank ihrer Südausrichtung. Ein seltenes Wohnambiente, in dem die Sonne die Hauptwohnräume den ganzen Tag über durchflutet.Diese 3,5-Zimmer-Wohnung, verteilt auf drei Ebenen, profitiert von einer sorgfältig optimierten Raumnutzung, die trotz kompakter Fläche höchsten Wohnkomfort gewährleistet. Jede Ebene wurde auf Funktionalität und einen fließenden Übergang zwischen den Stockwerken hin ausgelegt, ohne Kompromisse beim täglichen Wohlbefinden.Die Wohnung verfügt über ein modernes Badezimmer sowie eine Gäste-Dusche, zwei praktische Vorzüge, die den Anforderungen von Familien oder Paaren gerecht werden. Die unmittelbare Nähe zu allen städtischen Annehmlichkeiten macht diesen Standort zu einer idealen Wahl für alle, die urbane Praktikabilität mit einem ruhigen Ambiente am See verbinden möchten.Eine Immobilie, die Aussicht, Licht und Ruhe vereint, nur wenige Schritte von den wichtigsten Dienstleistungen entfernt.Genaue Adresse verfügbar nach Registrierung auf neho.ch.AN EINER BESICHTIGUNG INTERESSIERT? BITTE ANMELDEN: https://neho.ch/b/1010-26-8

  • Parking space
  • Balcony / Terrace
  • Garage
  • +3
Patrik Ostrini

Patrik Ostrini

1 / 8
Patrik Ostrini

Patrik Ostrini

  • Balcony / Terrace
  • View
  • Elevator
  • +1
3.5 rooms, 84m², CHF 990,000.–
1071 Chexbres

VUE IMPRENABLE SUR LE LAC ET LES ALPES A CHEXBRES

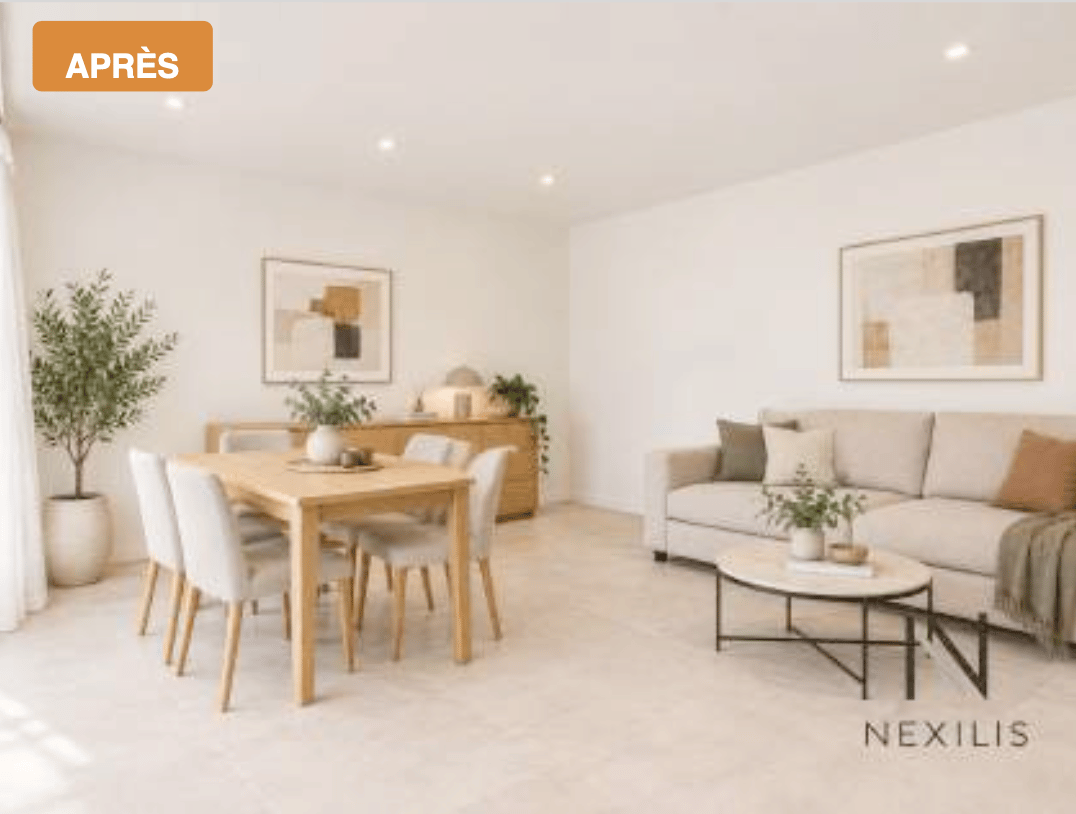
Dans l'un des villages les plus prisés de la Riviera vaudoise, au coeur des vignobles en terrasses classés à l'UNESCO, cet appartement traversant de 3.5 pièces offre une expérience de vie où la lumière, le calme et le panorama se conjuguent avec une harmonie rare. Situé au 4e étage d'une résidence parfaitement tenue, il embrasse le vieux bourg de Chexbres, le lac et les Alpes dans une composition d'une douceur saisissante.Une adresse confidentielle, un cadre d'exceptionLe chemin de Fleur-de-Lys porte bien son nom : une atmosphère élégante, résidentielle, à quelques pas seulement du centre du village. Ici, tout se fait à pied, commerces, écoles, piscine, transports tout en préservant une intimité précieuse.L'orientation sud-ouest offre un ensoleillement continu, du lever doré sur les Alpes au crépuscule qui embrase le Léman.Des volumes baignés de lumière.La surface habitable d'environ 84 m2 se déploie avec une fluidité naturelle : • un séjour-salle à manger généreux de 30 m2 ouvert sur la vue, • deux chambres confortables, • une cuisine avec table, lave-linge et sèche-linge, entièrement rénovée en 2025, • une salle de bain, • un WC visiteurs, • un hall d'entrée structurant l'espace, • et surtout une balcon loggia de 15 m2, véritable pièce extérieure suspendue au-dessus du paysage. Chaque espace bénéficie d'une luminosité douce et constante, renforçant la sensation de sérénité.Un bien complet, pensé pour durer.L'appartement est accompagné de prestations recherchées : • une cave privée, • un galetas, (en sus CHF 20'000.--) • un garage box (en sus à CHF 40'000.--). En ce qui concerne le garage, il est important de mentionner que celui-ci se trouve en contre-bas de l'immeuble sur une autre parcelle. On y accède en empruntant des escaliers.La PPE, composée de 22 logements, est reconnue pour son entretien rigoureux et son environnement paisible.L'ascenceur a été remplacé en 2017 et le chauffage est en cours de remplacement actuellement.Vous pourrez aisément accéder à la piscine municipale à 2 pas de votre nouvelle résidence.Un bien rare dans un panorama iconiqueIdéal pour un premier achat de standing, un investissement patrimonial ou une résidence secondaire raffinée, cet appartement offre une opportunité unique d'accéder à l'un des paysages les plus emblématiques de Suisse.Si vous souhaitez de plus amples informations ou organiser une visite, n'hésitez pas à nous contacter.Veuillez noter que les photos des chambres et du salon ont été modifiées avec l'IA afin de démontrer le potentiel.Lien vidéo de présentation : InstagramIn einem der beliebtesten Dörfer der Waadtländer Riviera, inmitten der von der UNESCO geschützten Weinbergterrassen, bietet diese 3,5-Zimmer-Durchgangswohnung ein Wohnerlebnis, bei dem Licht, Ruhe und Panorama in seltener Harmonie miteinander verschmelzen. Sie befindet sich im 4. Stockwerk einer perfekt gepflegten Wohnanlage und bietet einen atemberaubend sanften Ausblick auf den alten Ortskern von Chexbres, den See und die Alpen.Eine exklusive Adresse, ein außergewöhnliches AmbienteDer Chemin de Fleur-de-Lys macht seinem Namen alle Ehre: eine elegante Wohnatmosphäre, nur wenige Schritte vom Dorfzentrum entfernt. Hier lässt sich alles zu Fuß erledigen - Geschäfte, Schulen, Schwimmbad, öffentliche Verkehrsmittel -, ohne dabei auf wertvolle Privatsphäre verzichten zu müssen.Die Südwestausrichtung sorgt für durchgehende Sonneneinstrahlung, vom goldenen Sonnenaufgang über den Alpen bis zur Abenddämmerung, die den Genfer See in ein feuriges Licht taucht.Lichtdurchflutete Räume.Die Wohnfläche von ca. 84 m² entfaltet sich mit natürlicher Leichtigkeit: • ein großzügiges Wohn- und Esszimmer von 30 m² mit freiem Blick, • zwei komfortable Schlafzimmer, • eine Küche mit Esstisch, Waschmaschine und Wäschetrockner, die 2025 komplett...

  • Balcony / Terrace
  • View
  • Elevator
  • +1
1 / 14
3.5 rooms, 87m², CHF 1,130,000.–
Avenue de Béthusy 46, 1012 Lausanne

Apartment transformable into 3.5 rooms, currently laid out in 4.5 rooms, in the center of Lausanne.

Highlights: • Possibility of reconfiguring into 3.5 rooms • Beautiful communal garden • Geographical location • Renovated in 2023 • Parking space • Natural light • Balcony Discover this magnificent apartment currently configured in 4.5 rooms located in the heart of the city of Lausanne.Its ideal location allows you to fully enjoy the many shops, restaurants, public transportation, and amenities that Lausanne has to offer, while also benefiting from a privileged living environment.Located on the 2nd floor, this renovated apartment in 2023 seduces with its brightness and warm atmosphere.The apartment currently consists of three bedrooms, a bright living room with direct access to the balcony, a bathroom with a bathtub, and a guest toilet. A reconfiguration into a 3.5-room apartment is also possible, allowing you to create a large living space by combining the living room and one of the bedrooms.An outdoor parking space, offered in addition to the sale price, as well as a communal garden, complete the advantages of this property located in a central sector of Lausanne.Thanks to its beautiful natural light, ideal geographical location, and flexibility of its layout, this apartment represents a great opportunity to fully enjoy Lausanne life, between comfort, practicality, and immediate proximity to all amenities.A presentation video of the property is also available on YouTube: https://youtu.be/Frx6UjYiEmoA visit? With great pleasure, but we must validate your purchasing potential during the first contact.

Travel time
-
1 / 15
3.5 rooms, 108m², CHF 1,990,000.–
Chemin de Grésy 10, 1012 Lausanne

Modern 3.5-room apartment in Lausanne – available immediately

3.5 rooms new to personalize • 108 m² living area • Terrace & private gardenIn the residential and green district of Chailly, just a few minutes from the center of Lausanne, discover the last available unit of this recent development.Located at Chemin de Grésy 10, this 3.5-room apartment A1 on the ground floor has 108 m² living area and benefits from superb outdoor spaces with 27 m² terrace and 191 m² private garden.The living area, generous and bright, accommodates an open kitchen leading to the living room and opens directly onto the terrace and garden, offering a beautiful continuity between inside and outside.A comfortable sleeping areaThe apartment has two bedrooms, including a beautiful parental suite with dressing room and private bathroom with bathtub.An additional shower room as well as a separate WC complete the layout.An interior to create according to your desiresThe apartment is offered in its raw state, leaving the future buyer the freedom to choose their finishes, materials, kitchen, and to fully personalize their interior according to their tastes.A cellar also completes this property, as well as a mandatory indoor parking space.The layout plans allow to illustrate all the potential of the apartment and are presented on a non-contractual basis.Near transportation, schools, and amenities, this address combines a residential setting, Lausanne life, and the rare comfort of having 191 m² private garden.Unit A1 – 3.5 rooms – Ground floor 108 m² living area | Terrace 27 m² | Garden 191 m² | Cellar📍 Chemin de Grésy 10 – 1012 Lausanne / ChaillyLast available unit.

Travel time
-
Thomas Jaquet

Thomas Jaquet

1 / 5
Thomas Jaquet

Thomas Jaquet

  • Parking space
  • Balcony / Terrace
  • Garage
  • +1
3.5 rooms, 98m², CHF 1,265,000.–
., 1071 Chexbres

Chexbres - large 3.5-room new apartment in the heart of the village

In the heart of Chexbres, lot A202 is a new 3.5-room apartment located on the second floor of building A of the Feuille de Vigne residence. It benefits from the Lavaux setting, with an opening onto Lake Geneva between the village roofs.The apartment stands out for a particularly generous living space. The kitchen and dining area communicate with a large living room, while preserving well-defined spaces for cooking, receiving and relaxing.The two bedrooms are grouped away from the living room. A bathroom equipped with a bathtub and shower, a separate toilet as well as a balcony complete the whole.The amenities include an Armony kitchen with a granite worktop and V-ZUG appliances, triple glazing, electric shutters and underfloor heating with geothermal energy.The construction site is in progress. The finishes remain customizable within the planned budgets and according to the progress of the work.Feuille de Vigne brings together 14 apartments spread over three buildings, with an elevator and underground parking. An address to live in Chexbres while remaining close to Vevey and Lausanne.Selling price: CHF 1'265'000.-Indoor parking spaces: CHF 40'000.- per unit, in addition.Expected delivery: summer 2028.Acquisition possible as a main residence, secondary residence or for a rental investment. Sale to non-resident foreigners is authorized.File, information and visits on request by sending your complete contact details by email or through the contact form.Thomas Jaquetthomas@proximmo.ch | +41 79 449 82 53PROXIMMO - Real Estate Agency SàrlPlace Bel-Air 1, 1003 Lausanne021 351 08 08 | info@proximmo.chwww.proximmo.chDiscover all our promotions:https://www.proximmo.ch/buy/Do you want to sell your property?Contact us for a free, non-binding estimate.

  • Parking space
  • Balcony / Terrace
  • Garage
  • +1
David Lavignasse

David Lavignasse

1 / 13
David Lavignasse

David Lavignasse

  • Parking space
  • Balcony / Terrace
  • Pets allowed
  • +1
3.5 rooms, 75m², CHF 770,000.–
1010 Lausanne

Lausanne - 3.5 rooms to renovate

CHF 770'000.-(Apartment with 1 outdoor parking space included)Are you looking for a property with real potential for appreciation in a pleasant environment and close to all amenities? This 3.5-room apartment of approximately 75 m², located on the 1st floor of a perfectly maintained condominium, represents a rare opportunity.Built in 1973, the apartment requires a complete renovation, leaving you free to design and personalize it as you wish. You can thus create a contemporary interior while benefiting from a building whose main work has already been done.A sustainable condominiumIn 2024, the condominium association undertook a major renovation including: • Complete perimeter insulation of the facade • Replacement of all windows with high-performance double glazing • Creation of a renovation fund ensuring healthy management of the condominium These investments allow future owners to approach their project with serenity.The apartment benefits from a balcony, plenty of light, and a green setting, while remaining in immediate proximity to public transportation and the city center.Advantages • 3.5-room apartment of approximately 75 m² • Balcony • 1st floor • 1 outdoor parking space included • Building fully renovated in 2024 • Existing and solid renovation fund • Oil heating with radiators • Well-maintained condominium • Green spaces • Immediate proximity to public transportation and amenities ParkingThe price includes one outdoor parking space.It is also possible to acquire two additional parking spaces, bringing the total to three parking spaces, for an additional amount of CHF 80'000.-. A particularly valuable opportunity for a family, a self-employed person, or an investor wishing to offer additional comfort.An investment with good potentialThanks to its location and the work already done on the building, this property also offers an excellent investment opportunity.Rental estimate: • Apartment: CHF 2'200.- per month • Parking space: CHF 100.- per month Estimated annual rental income: CHF 27'600.-Estimated gross yield: 3.60 % - Availability: immediate A quote for renovation work is available upon request with before/after photos An apartment that can be reinvented according to your wishes, in a condominium already modernized and financially healthy.Complete documents and visits only by appointment.

  • Parking space
  • Balcony / Terrace
  • Pets allowed
  • +1
1 / 12
  • Parking space
  • Balcony / Terrace
  • Elevator
3.5 rooms, 95m², CHF 1,580,000.–
1005 Lausanne

Résidence de la Vuachère - 3.5 room apartment - C14

Résidence de la Vuachère 3.5 room apartment - 90.7 m² living area + 9.7 m² balcony Visit us on the construction site during our OPEN HOUSES by appointment: - Saturday, September 26 from 10:00 am to 12:00 pm - Wednesday, September 30 from 5:00 pm to 7:00 pm. To receive you in the best conditions, we invite you to contact us to book your visit. The calm in the heart of Lausanne Located in the quiet and sought-after Mousquines neighborhood, the Résidence de la Vuachère integrates into a unique environment, both central and secluded. Between city and nature, it offers a rare balance: easily accessible to shops, transportation, and schools, while enjoying the tranquility of a discreet and green address. The building permit is in force and the construction site is now open, marking the realization of an exceptional residential project. An architectural design thought out in detail The Résidence consists of three buildings with simple, elegant, and contemporary architecture, which blend harmoniously into a tree-lined park where nature accompanies the architecture. The project meets the Minergie standards, ensuring efficient energy supply and high-quality execution: a heat pump provides the energy, distributed by underfloor heating, ensuring optimal comfort and controlled resource management. The carefully selected materials reflect the will to integrate respectfully into the site and to durability. An underground parking lot connects the buildings and offers a direct and secure access to each apartment, making the life of residents easier. The landscaping, designed in a spirit of natural continuity, gives the entire complex a peaceful and elegant atmosphere. Apartments that can be composed according to your desires The Résidence has thirty apartments with 2.5 to 5.5 rooms, each with a balcony, a spacious terrace, or a private garden. The surfaces, which can be modified, offer the possibility of combining several units to create spaces adapted to all lifestyles, from the refined pied-à-terre to the spacious family apartment. The selected finishes, offered in a range of high-quality materials, leave room for personalization. Each buyer can thus compose an interior to their taste. A living environment between serenity and proximity The Résidence de la Vuachère, accessible by a private road, is set back from the traffic, yet remains just a few minutes from the center of Lausanne. The neighborhood, residential and green, has a serene atmosphere. An address where the rhythm of the city mixes with the sweetness of a preserved environment, giving the project a unique quality of life in Lausanne. A project under development The Résidence de la Vuachère offers a new way to live in Lausanne: a clear, measured, and nature-oriented place, providing lasting comfort in the heart of the city. A project that combines architectural modernity, energy sobriety, and urban lifestyle in one of the most sought-after neighborhoods of the Vaud capital. Delivery 2027. www.residencevuachere.ch FIRST FLOOR - Entrance hall - 2 bedrooms - Bathroom with toilet and double sink - Shower with toilet - Open kitchen - Living and dining room - 9.7 m² balcony

  • Parking space
  • Balcony / Terrace
  • Elevator
Sébastien Pannatier

Sébastien Pannatier

1 / 8
Sébastien Pannatier

Sébastien Pannatier

  • Balcony / Terrace
  • Garage
  • Elevator
3.5 rooms, 86m², CHF 995,000.–
Nouveau quartier, 1052 Le Mont-sur-Lausanne

Dream Come True! New Ecological Neighborhood in a Green Oasis

Discover the "Mille52" project, a new, vibrant, ecological, and practical neighborhood, just minutes from all amenities. Ideally located, less than 10 minutes from the hypercenter of Lausanne, this superb promotion offers 65 apartments for sale with a wide range of typologies for all types of buyers. Just a stone's throw from the TL bus, schools, and shops, these quality and functional properties will meet the expectations of first-time buyers, seniors, families, and investors.The neighborhood is entirely composed of Minergie-P buildings, heated by geothermal heat pumps, allowing for efficient cooling. It was designed with a comprehensive approach to the daily life of its inhabitants, considering the various aspects of sustainability, in a spirit of independence and optimality. To ensure a green and natural environment, many trees will be planted and most outdoor areas will be landscaped.The apartments have been perfectly configured and intelligently designed down to the smallest detail to optimize living spaces, highlighted by generous natural light, particularly thanks to the beautiful openings to the outside and the orientation of the buildings. The interior distributions are functional and optimal, offering real, pleasant rooms to live in every season. This project also gives future owners the possibility to personalize their new home and choose the finishes.The location is ideal and offers a very comfortable proximity to all amenities. The village center is 3 minutes away, offering shops, schools, supermarkets (Coop), restaurants, doctors, sports fields, leisure activities, TL bus lines, etc. A new school will be created within a 5-minute walk, practical and easy for children. A new TL bus stop (extension of line 21) will be installed a few steps from the neighborhood, allowing direct access to Lausanne via the Blécherette and ensuring a direct connection to the future M3 and the CFF train station. The highway is very easy to access, as is the city of Lausanne, whose hypercenter is less than 10 minutes away.... And if it were finally the opportunity to buy the home of your dreams? PERMIT IN FORCE!Construction start is planned for summer 2026. Available lots:Studio from Fr. 490,000.-2.5 rooms from Fr. 730,000.-3.5 rooms from Fr. 960,000.-4.5 rooms from Fr. 1,290,000.-5.5 rooms from Fr. 1,540,000.-Parking spaces extra.For more information, visit the project website: https://mille52.ch/proximmo/ Our opinion:- Creation of a new, modern, and human-scale neighborhood- Minergie-P buildings with Homsphere system, ecological and efficient for minimal costs- Priority given to green spaces and common living quality (relaxation areas, playgrounds, underground vehicles, soft mobility, ...)- TL bus (line 21) accessible on foot, direct connection to Lausanne, to M3, and to CFF train station- Short-term value increase, easy to rent, secure investment, high value added- Permit in force, construction start for summer 2026 Let's take the time to meet. Simply.--------Files, information, and visit on request by sending us your complete contact details by email.Sébastien Pannatiersebastien@proximmo.ch079 513 11 63andToni Scuderitoni@proximmo.ch079 205 32 47PROXIMMO SàrlReal estate agency021 351 08 080840 111 222info@proximmo.chwww.proximmo.ch--------All our offers and promotions are visible here:https://proximmo.ch/en/buy--------Are you planning to sell your property?Contact us without obligation for a free assessment of your property.www.proximmo.ch

  • Balcony / Terrace
  • Garage
  • Elevator

Suggested properties for you based on search results