4 results - Flats for sale with Balcony / Terrace: 1033 (Cheseaux-sur-Lausanne)

Vittorio Ackermann

Vittorio Ackermann

1 / 13
Vittorio Ackermann

Vittorio Ackermann

  • Parking space
  • Balcony / Terrace
  • Elevator
  • +2
3.5 rooms, 84m², CHF 895,000.–
Route d'Yverdon 2, 1033 Cheseaux-sur-Lausanne
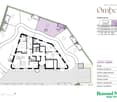
Lot n4 - New 3.5-room apartment in the heart of Cheseaux-sur-Lausanne
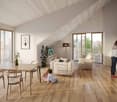
A FROIDEVAUX IMMOBILIER SA EXCLUSIVE!https://residence-oria.ch/Discover this beautiful new apartment with a living area of 92.25 m², located on the 1st floor of the Oria Residence, at Route d'Yverdon 2 in Cheseaux-sur-Lausanne.With a modern and functional design, this apartment offers pleasant and carefully thought-out spaces, as well as a 16.9 m² balcony that harmoniously extends the living areas.Features: • Living area: 83.8 m² • Sales area: 92.25 m² • Balcony: 16.9 m² • Location: 1st floor • 3.5 rooms, including 2 bedrooms • 1 bathroom, 1 shower room with washing columns • New construction • Key handover expected: summer 2028 • Geothermal heat pump • Sales price: CHF 895,000.- • Outdoor parking space: CHF 25,000.- extra A new apartment with spacious roomsDesigned to offer optimal living comfort, this apartment has a functional layout and pleasant interior spaces. The 16.9 m² balcony is a true extension of the living area and offers a pleasant outdoor space to enjoy the beautiful days.The quality of a new building allows you to benefit from current standards in terms of comfort, quality, and energy efficiency.A high-performance energy technologyThe Oria Residence is equipped with a geothermal heat pump, which exploits the natural heat present in the subsoil.This technology uses renewable energy and allows you to limit dependence on fossil fuels, while offering a high-performance and sustainable solution. It thus contributes to controlled energy consumption and potentially reduced operating costs in the long term.A privileged locationThe Oria Residence benefits from a strategic location, in the heart of Cheseaux-sur-Lausanne, in immediate proximity to shops, services, schools, and public transport.Points of interest: • LEB station: approx. 230 m (Lausanne in 15 minutes) • Bus 54: approx. 200 m (Renens station in 20 minutes) • La Galipette kindergarten: approx. 50 m • Marais-Billet college: approx. 180 m • La Plantaz primary school: approx. 300 m • Chamberonne primary and secondary school: approx. 450 m • Shops (Coop, butcher, bakery, pharmacy, bank): approx. 50 m • A9 Lausanne-Blécherette motorway entrance: approx. 5 km • A1 Cossonay motorway entrance: approx. 5 km A beautiful opportunity in new constructionWith its 92.25 m² sales area, its 16.9 m² balcony, its two bathrooms, its location on the 1st floor, and its high-performance energy equipment, this apartment offers a modern and comfortable living space.The Oria Residence is thus a beautiful opportunity to acquire a new apartment, ideally located in the heart of Cheseaux-sur-Lausanne, with key handover expected in the summer of 2028.

  • Parking space
  • Balcony / Terrace
  • Elevator
  • +2
Travel time
-
Vittorio Ackermann

Vittorio Ackermann

1 / 13
Vittorio Ackermann

Vittorio Ackermann

  • Parking space
  • Balcony / Terrace
  • Elevator
  • +2
3.5 rooms, 74m², CHF 850,000.–
Route d'Yverdon 2, 1033 Cheseaux-sur-Lausanne
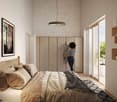
Lot n5 - Brand new 3.5-room apartment in the heart of Cheseaux-sur-Lausanne
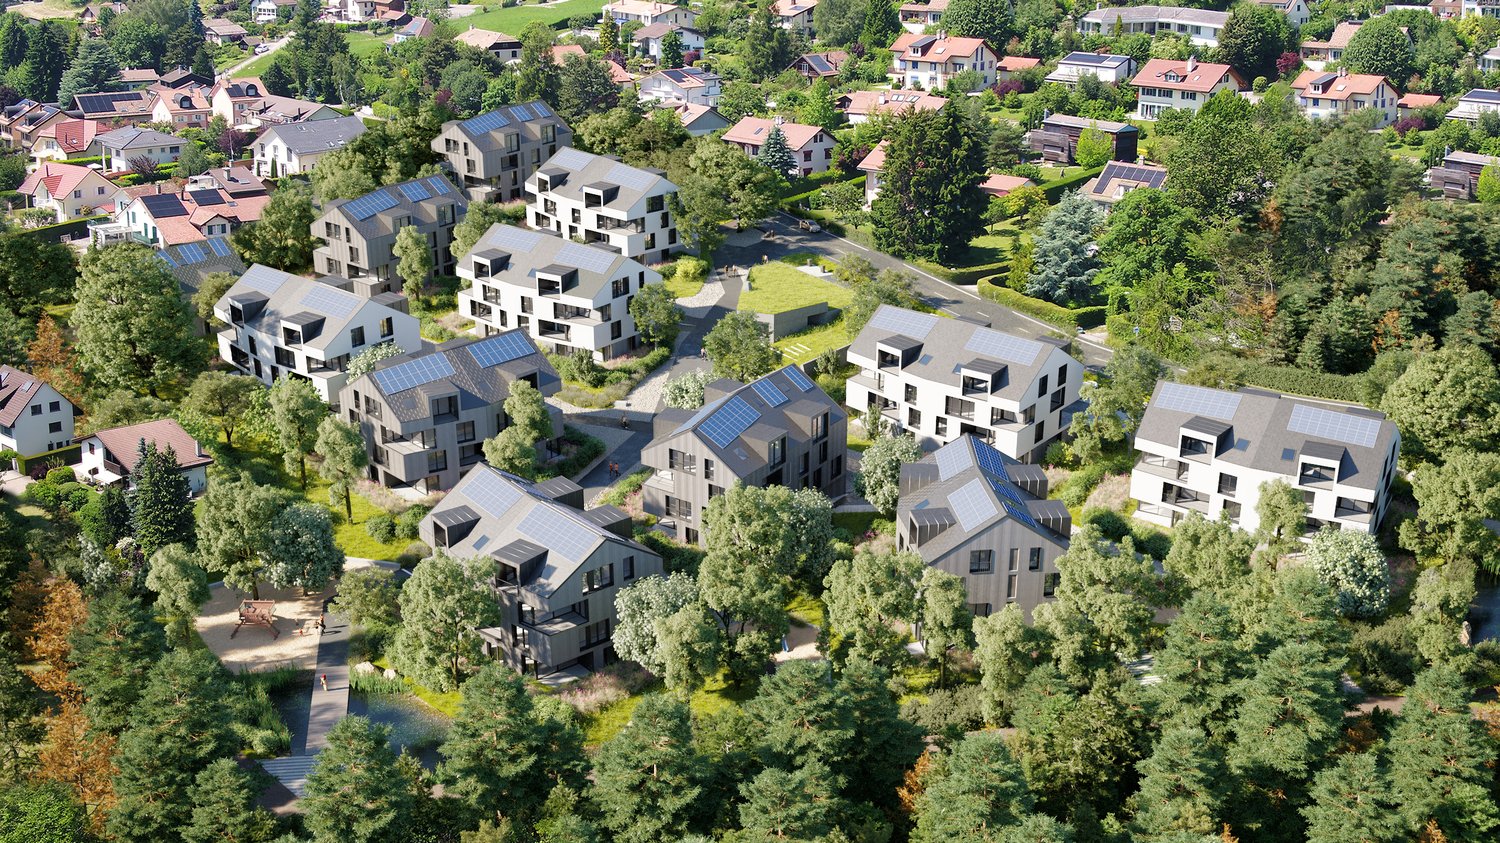
AN EXCLUSIVITY FROIDEVAUX IMMOBILIER SA!https://residence-oria.ch/Discover this beautiful new apartment with a PPE area of 86.75 m², located on the 1st floor of the Oria Residence, at Route d'Yverdon 2 in Cheseaux-sur-Lausanne.With a modern and functional design, this apartment offers pleasant and carefully thought-out spaces, as well as a balcony of 25.1 m² that harmoniously extends the living areas.Characteristics: • Living area: 74.2 m² • Sales area: 86.75 m² • Balcony: 25.1 m² • Location: 1st floor • 3.5 rooms, including 2 bedrooms • 1 shower room with washing columns • New construction • Key handover planned: summer 2028 • Geothermal heat pump • Sales price: CHF 850,000.- • Outdoor parking space: CHF 25,000.- extra A new apartment with spacious roomsDesigned to offer optimal living comfort, this apartment has a functional distribution and pleasant interior spaces. The balcony of 25.1 m² is a real extension of the living area and offers a pleasant outdoor space to enjoy the beautiful days.The quality of a new building allows you to benefit from current standards in terms of comfort, quality, and energy efficiency.A high-performance energy technologyThe Oria Residence is equipped with a geothermal heat pump, which exploits the natural heat present in the subsoil.This technology uses a renewable energy and allows to limit the dependence on fossil fuels, while offering a high-performance and sustainable solution. It thus contributes to a controlled energy consumption and potentially reduced operating costs in the long term.A privileged locationThe Oria Residence benefits from a strategic location, in the heart of Cheseaux-sur-Lausanne, in close proximity to shops, services, schools, and public transport.Points of interest: • LEB station: approx. 230 m (Lausanne in 15 minutes) • Bus 54: approx. 200 m (Renens station in 20 minutes) • La Galipette kindergarten: approx. 50 m • Marais-Billet college: approx. 180 m • La Plantaz primary school: approx. 300 m • Chamberonne primary and secondary school: approx. 450 m • Shops (Coop, butcher, baker, pharmacy, bank): approx. 50 m • A9 Lausanne-Blécherette highway entrance: approx. 5 km • A1 Cossonay highway entrance: approx. 5 km A beautiful opportunity in new constructionWith its 86.75 m² sales area, its balcony of 25.1 m², its shower room with washing columns, its location on the 1st floor, and its high-performance energy equipment, this apartment offers a modern and comfortable living space.The Oria Residence is thus a beautiful opportunity to acquire a new apartment, ideally located in the heart of Cheseaux-sur-Lausanne, with a key handover planned for summer 2028.

  • Parking space
  • Balcony / Terrace
  • Elevator
  • +2
Travel time
-
1 / 6
  • Balcony / Terrace
3.5 rooms, 90m², CHF 1,380,000.–
A Cheseaux-sur-Lausanne, 1033 Cheseaux-sur-Lausanne

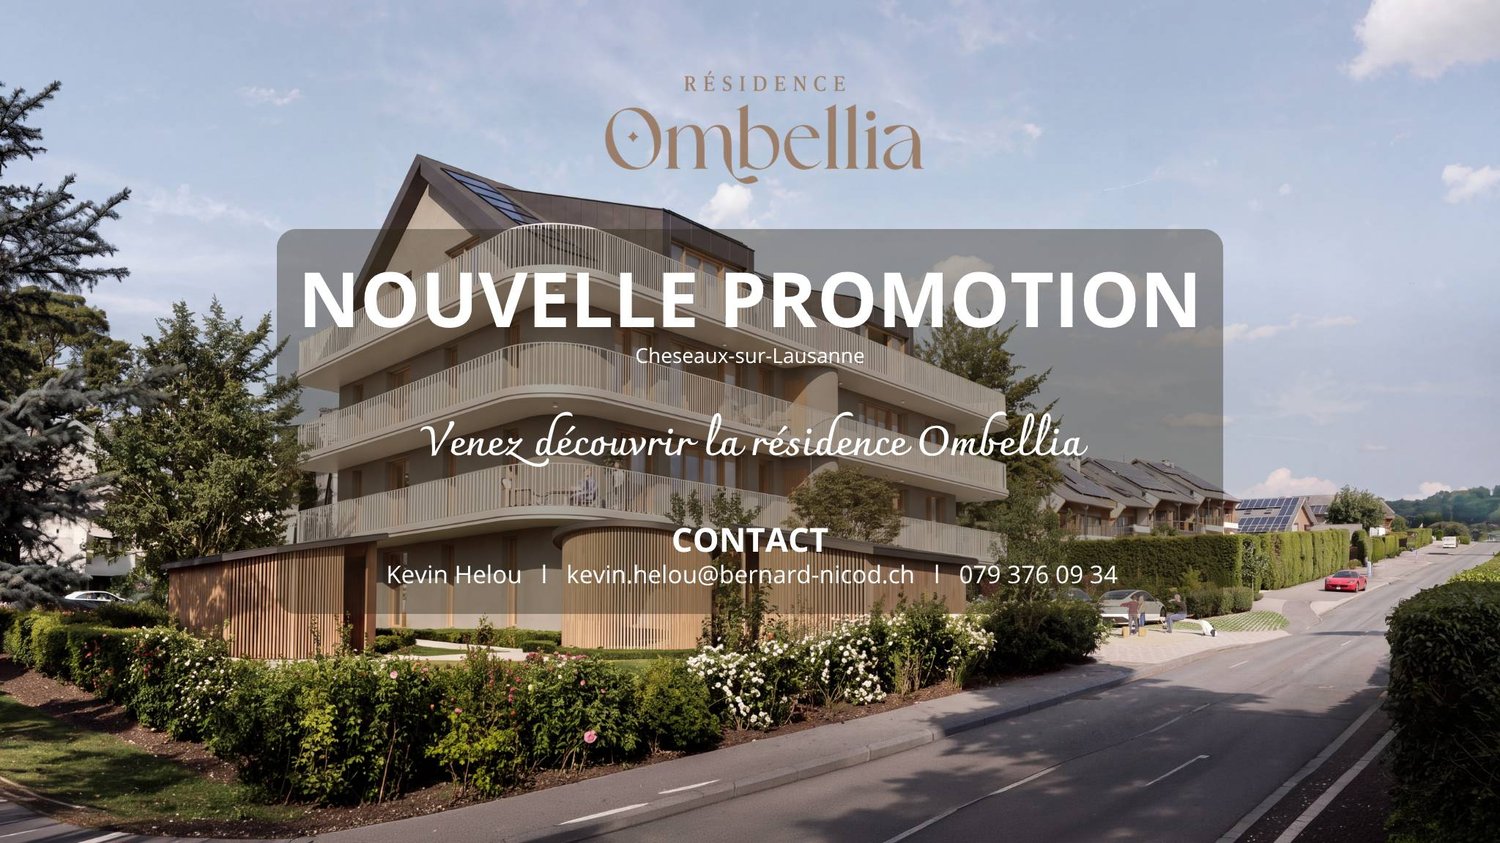
New Ombellia promotion, 3.5-room apartment on the top floor

***OPEN HOUSE***Friday, September 25, 2026, from 3:00 PM to 7:00 PMSaturday, September 26, 2026, from 10:00 AM to 1:00 PMRoute de Morrens 9, 1033 Cheseaux-sur-LausanneThe Ombellia residence offers 8 apartments in a single building, ranging from 2.5 to 4.5 rooms, in Cheseaux-sur-Lausanne. You can become an owner from 650,000 CHF.About this apartment:3.5 rooms, approximately 90m², under the roof, with a lot of charm and consisting of:- Entrance hall- Two bedrooms, 11 and 17m².- An open kitchen with a dining and living area, totaling 37m².- A shower room, 5m².- A guest toilet with a connection for the installation of a washing machine, 3m².Extending the living space outdoors, a south/west-facing balcony, 38m².And as with all units in this beautiful promotion, you will also be able to enjoy a private garden at the foot of the residence, approximately 38m², with a storage shed, 5m².Note that the finishes are up to the buyer's discretion!You will be able to create a fully personalized interior according to your tastes.An additional parking space is available for 35,000 CHF.Delivery is scheduled for May 2028.If this property sparks your interest, don't hesitate to contact us to receive more information.Kevin Helou - Broker079 376 09 34 - kevin.helou@bernard-nicod.chCarolina De Almeida - Sales Assistant021 331 18 54 - carolina.dealmeida@bernard-nicod.ch

  • Balcony / Terrace
1 / 5
  • Balcony / Terrace
3.5 rooms, 76m², CHF 1,240,000.–
A Cheseaux-sur-Lausanne, 1033 Cheseaux-sur-Lausanne

New 3.5-room apartment on the top floor with balcony and private garden

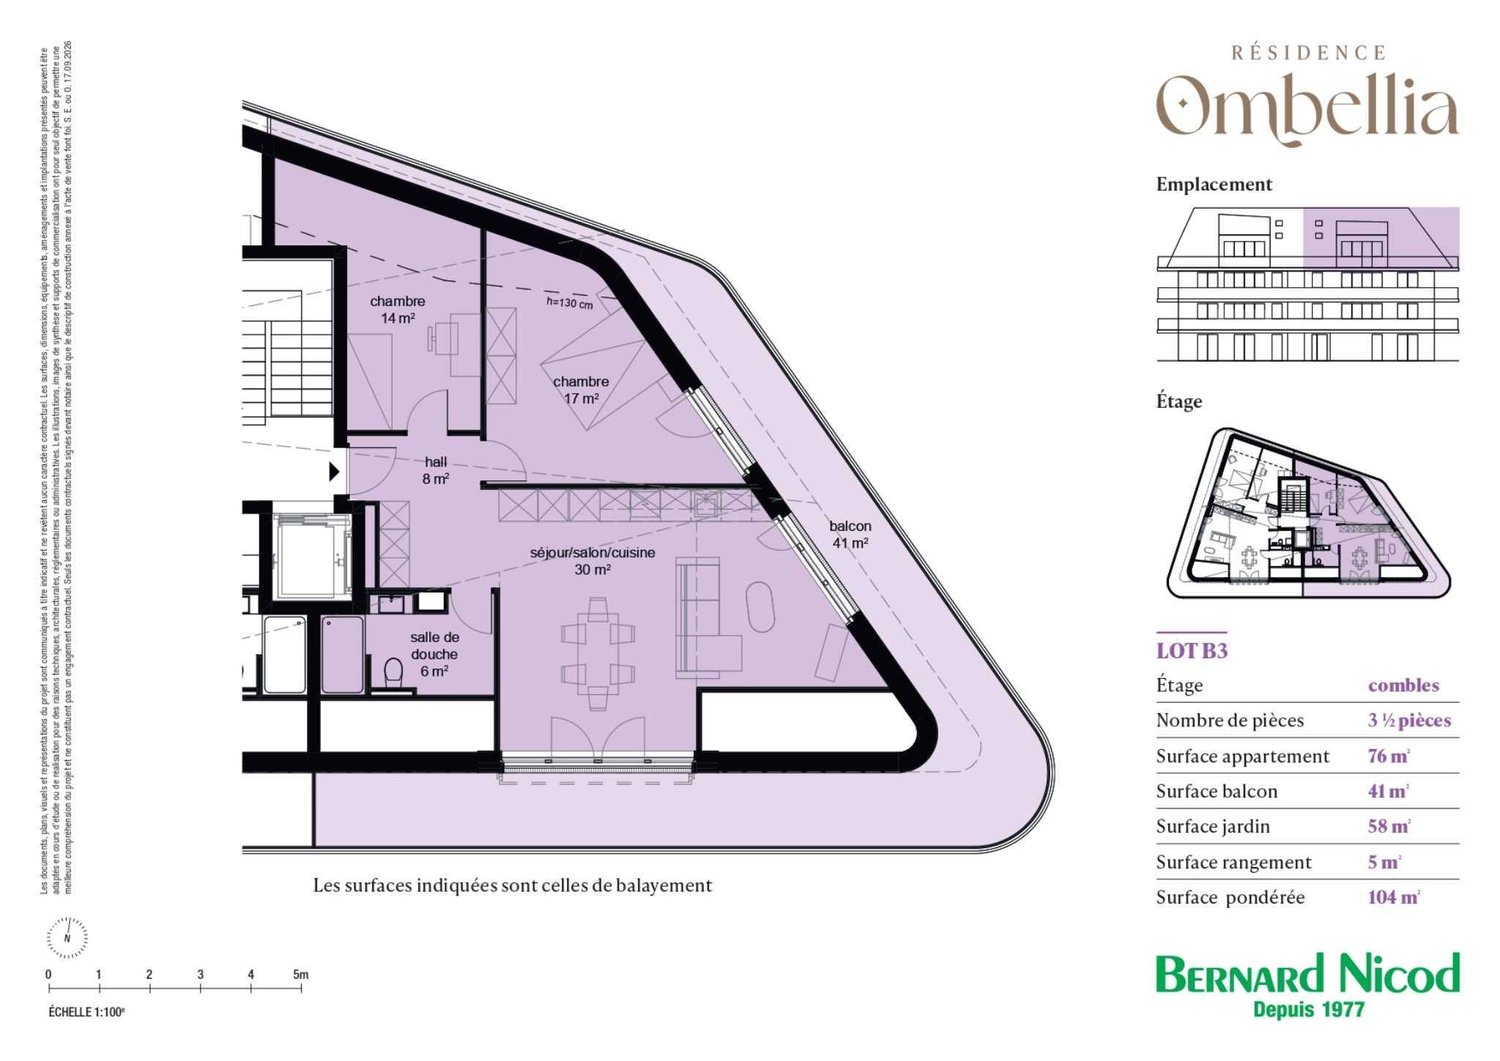
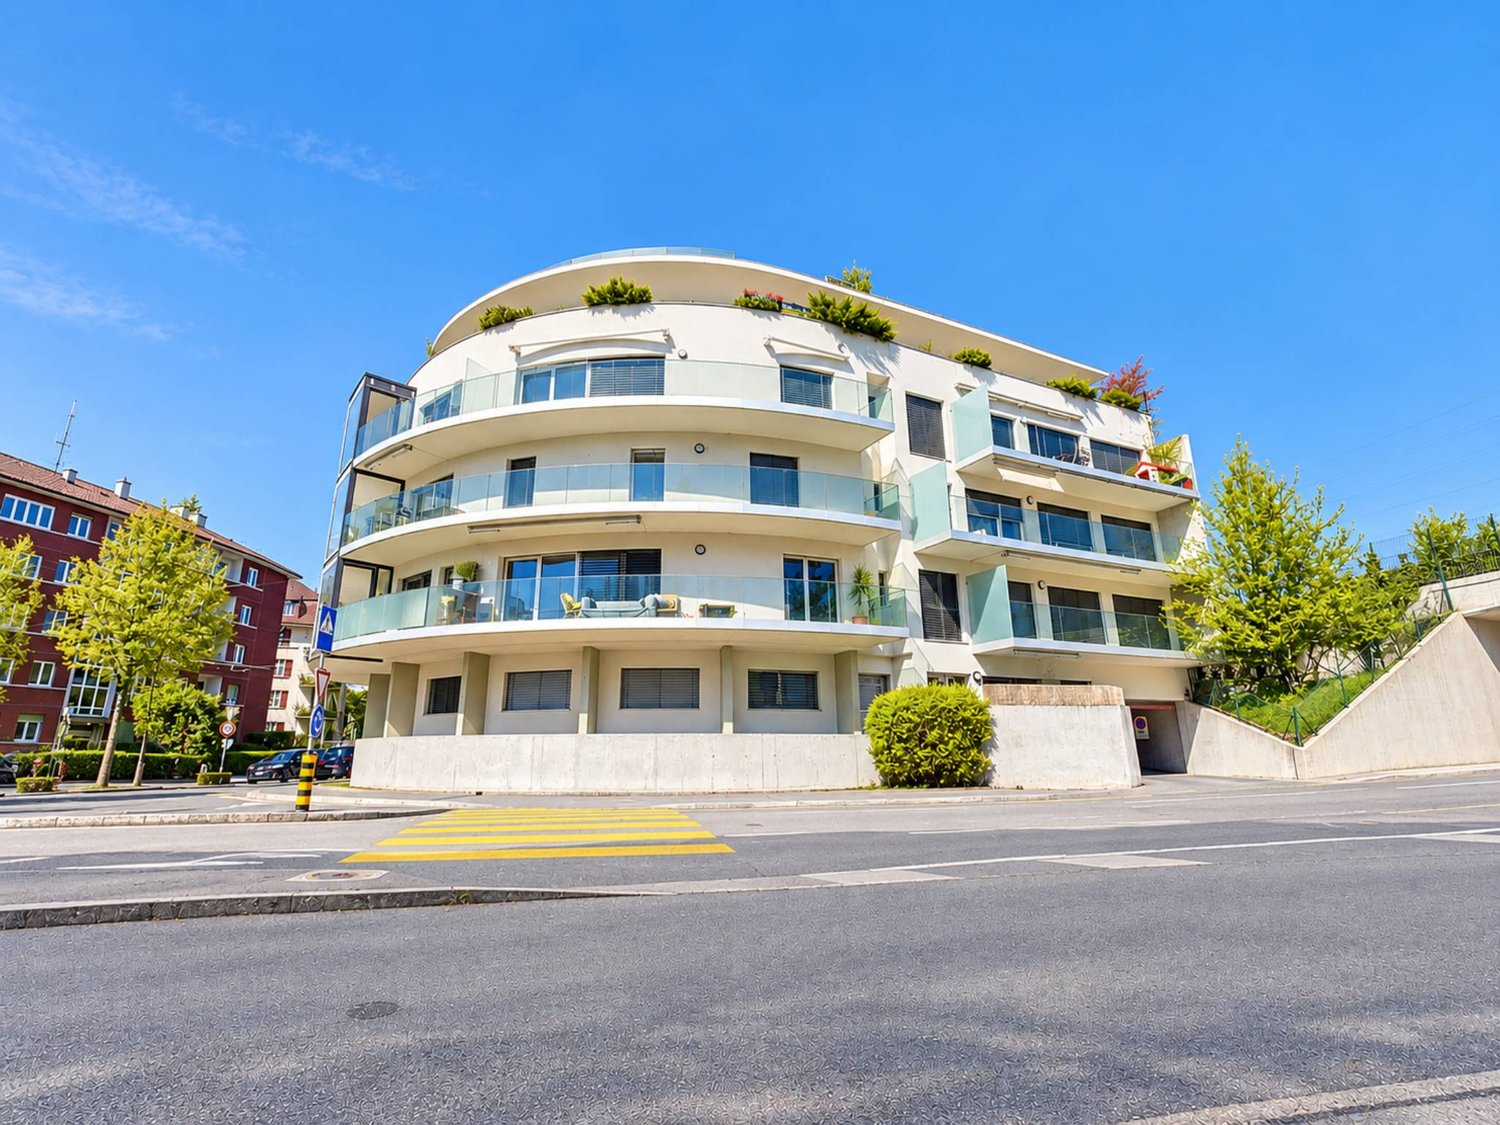
In a future contemporary residence ideally located just a few minutes from amenities, schools, and the LEB stop, discover this beautiful new apartment (Lot B3) of 3.5 rooms located in the attic, in the heart of Cheseaux-sur-Lausanne.With a living area of approximately 76 m², this apartment benefits from a privileged environment at the last level of the residence and enjoys a generous balcony of approximately 41 m², and a private garden of approximately 58 m².The apartment also has a private shed, offering additional storage space that is particularly practical.Thought of as a voluntarily intimate promotion, the Ombellia Residence welcomes only eight apartments, from 2.5 to 4.5 rooms, in a privileged residential environment near Lausanne. This contemporary construction combines comfort and energy efficiency thanks to equipment that meets current requirements, such as an air-water heat pump, low-temperature underfloor heating, and photovoltaic panels on the roof.The finishes can be personalized according to your desires, in order to create an interior that resembles you.An external parking space is available at an additional cost to the sale price, at a price of CHF 35,000.-. Delivery is planned for May 2028.Other units are available within the residence. Check our price list to discover all the opportunities.Contact our broker: Luigi Lombardi +41 (0)79 206 67 56 or our agency at +41 (0)21 331 55 37https://www.bernard-nicod.ch/en/new-projects/residence-ombellia

  • Balcony / Terrace
More objects in your automatically expanded search area
18 results - Radius: + 10km
Thomas Jaquet

Thomas Jaquet

1 / 13
Thomas Jaquet

Thomas Jaquet

  • Parking space
  • Balcony / Terrace
  • Garage
  • +2
3.5 rooms, 92m², CHF 1,320,000.–
Top
., 1009 Pully

Pully - top floor, lake view and fireplace

On the top floor of a small condominium with nine apartments, this 3.5-room apartment benefits from a quiet residential environment and a beautiful opening onto Lake Geneva and the Alps.As soon as you enter the apartment, the generous living area seduces with its combination of living room, dining room, and open kitchen. The corner fireplace adds character to the whole, while the balcony naturally extends the space outside and offers a view.Completely renovated in 2019, the apartment offers a contemporary and warm atmosphere: wide plank flooring, open kitchen fully equipped with a bar counter, renovated bathrooms, and sober finishes.The sleeping area includes two rooms oriented towards the greenery, one with a dressing room, as well as a bathroom with a bathtub and a separate WC-shower.A second balcony, accessible from the kitchen, completes the outdoor spaces pleasantly.The apartment also benefits from a private washing machine and dryer, a cellar, an elevator, and the services of a carefully maintained condominium.A pleasant address in Pully, just a few minutes from the center, the lake, and Lausanne, for those looking for an apartment ready to live in with a real quality of situation.A parking space in the underground garage is available at an additional cost of CHF 40,000.-.File, information, and visit on request by sending us your complete contact details by email.Thomas Jaquetthomas@proximmo.chPROXIMMO Real Estate AgencyPlace Bel-Air 113th floor / Bel-Air TowerCH - 1003 Lausanne021 351 08 08info@proximmo.chwww.proximmo.ch-------All our offers and promotions are visible here:https://proximmo.ch/proximmo-vente-immobilier.html-------Are you considering selling your property?Contact us without obligation for a free estimate of your property.

  • Parking space
  • Balcony / Terrace
  • Garage
  • +2
Alec Byrde

Alec Byrde

1 / 13
Alec Byrde

Alec Byrde

  • Parking space
  • Balcony / Terrace
  • Pets allowed
  • +8
3.5 rooms, 140m², CHF 1,690,000.–
Au centre du village, 1092 Belmont-sur-Lausanne

Magnificent duplex with a house spirit, direct elevator, garden and breathtaking view of the lake!

Full file available upon requestBrief info: • 3.5 to 4.5 rooms: 2 large bedrooms (easily convertible into 3 bedrooms) • Surfaces: approx. 140 m² living area, approx. 61 m² furnished basement • Exteriors: balcony-terrace of 18 m² and garden of 88 m² • Breathtaking view: panoramic view of Lake Geneva and the Alps, southwest orientation • Comfort and accessibility: private elevator with key serving each level (disabled access) • Energy: CECB B-A-B, Minergie-P, geothermal heat pump, solar thermal collectors, triple glazing • Parking: 2 indoor parking spaces (CHF 60,000.- extra) Located in the heart of the village of Belmont-sur-Lausanne, this duplex occupies the two top floors of an exclusive condominium with only three apartments.Thanks to its southwest orientation, it offers a bright and warm living space that combines the spirit of a house with the comfort of a recent apartment.The property has a private garden, an 18 m² terrace with an unobstructed view of Lake Geneva and the Alps, as well as direct access to the private elevator on each level, from the basement.The first floor opens onto an entrance hall with custom-made storage, a guest toilet, and a laundry room. The contemporary kitchen, equipped with a central island and fully equipped, integrates into a large living room with a fireplace, which naturally extends to the terrace.The upper floor, dedicated to the sleeping area, includes a very large, convertible bedroom (easily divisible into two), a second spacious bedroom, a shower room, and a separate toilet.In addition, a private space of beautiful dimensions located in the basement (CHF 50,000.- extra) is divided into three parts: a leisure or fitness room, a cellar, and a wine cellar. A common bicycle room completes these services.Finally, built in 2013 under the Minergie-P label, the building guarantees optimal energy efficiency thanks to its geothermal heat pump, solar thermal collectors, and triple glazing.Do not hesitate to contact us at 079 573 87 67 for more information and to organize a visit!

  • Parking space
  • Balcony / Terrace
  • Pets allowed
  • +8
Travel time
-
1 / 13
  • Parking space
  • Balcony / Terrace
  • Garage
  • +2
3.5 rooms, 88m², CHF 760,000.–
Rue du Village 22, 1127 Clarmont

Magnificent view 10 minutes from Morges

Charming 3.5-room apartment with balcony and open view of the countrysideLocated in the heart of Clarmont, in a calm and green environment, this pleasant 3.5-room apartment is situated on the 1st floor of a residence built in 2012, composed of only 7 apartments.With a useful surface area of approximately 88 m², the apartment seduces with its beautiful brightness, its south orientation, and its peaceful setting. The living space offers a pleasant feeling of openness and benefits from direct access to a 12 m² balcony, ideal for enjoying the beautiful days and the open view of the surrounding countryside.The apartment has two comfortable bedrooms, each equipped with built-in wardrobes, as well as an entrance hall with integrated storage.The modern and fully equipped kitchen is open to the dining area and living room, creating a convivial and functional ensemble. The night area is completed by a bathroom and a shower room.A private laundry column provides additional comfort in everyday life.The assets of the property • 3.5-room apartment on the 1st floor • Around 88 m² of useful surface area • 12 m² balcony + communal garden • South orientation • Open view of the countryside • Two bedrooms with built-in wardrobes • Open and fully equipped kitchen • One bathroom and one shower room • Private laundry column • Private cellar • Building with only 7 apartments • Construction from 2012 • Floor heating Parking spacesAn outdoor parking space is available at a price of CHF 15'000.-.A covered outdoor parking space is also available at a price of CHF 20'000.-.An ideal property for those looking for a comfortable, bright, and quiet apartment, while enjoying a green environment and a beautiful open view.

  • Parking space
  • Balcony / Terrace
  • Garage
  • +2
Travel time
-
Frédéric Frachon

Frédéric Frachon

1 / 13
Frédéric Frachon

Frédéric Frachon

  • Parking space
  • Balcony / Terrace
  • View
3.5 rooms, 107m², CHF 700,000.–
Villars-Tiercelin, 1058 Villars-Tiercelin

Grand appartement de 3,5 pièces au calme absolu à Villars-Tiercelin

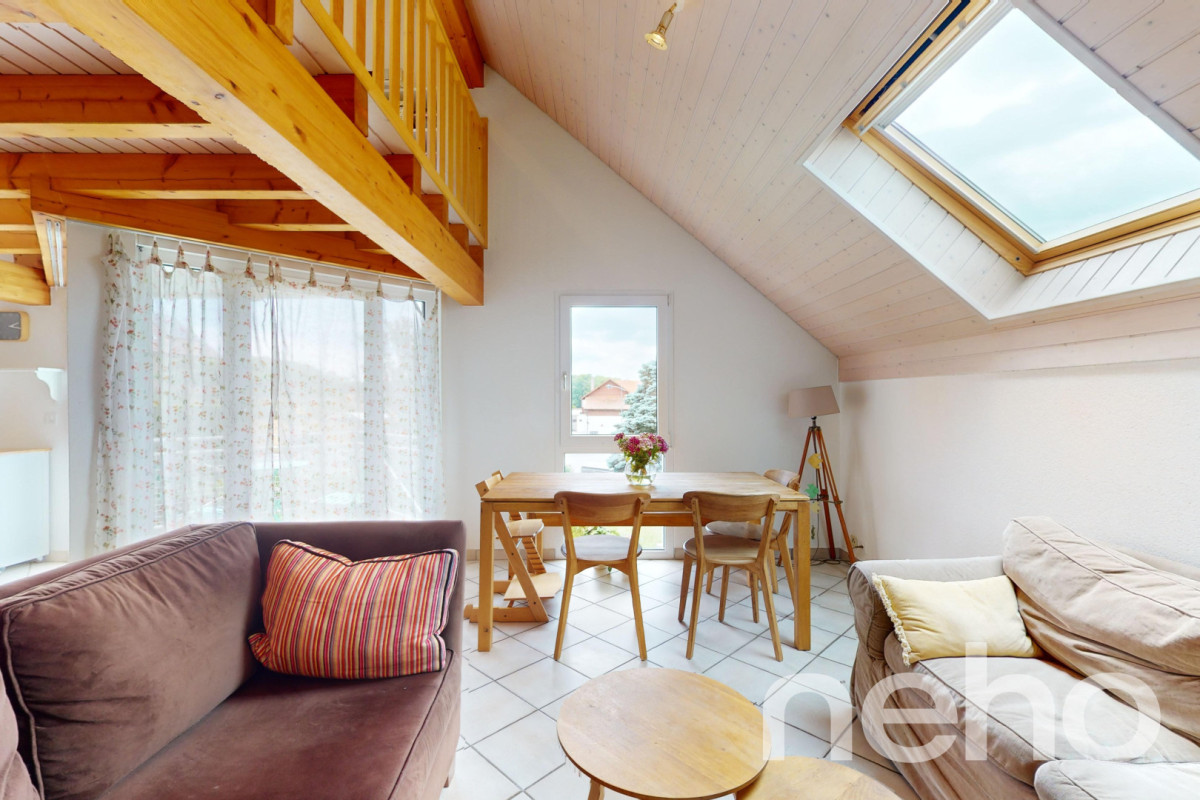
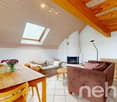
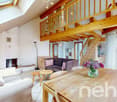
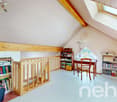
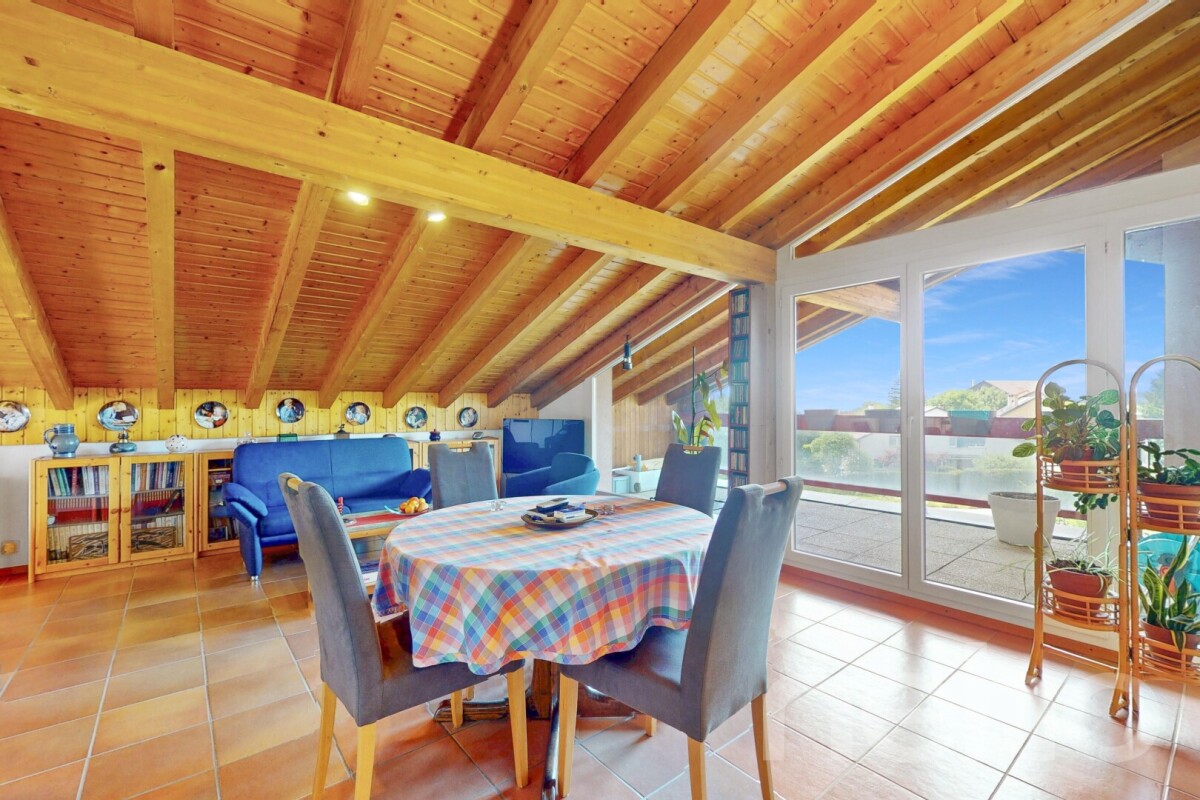
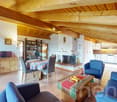
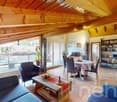
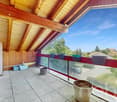
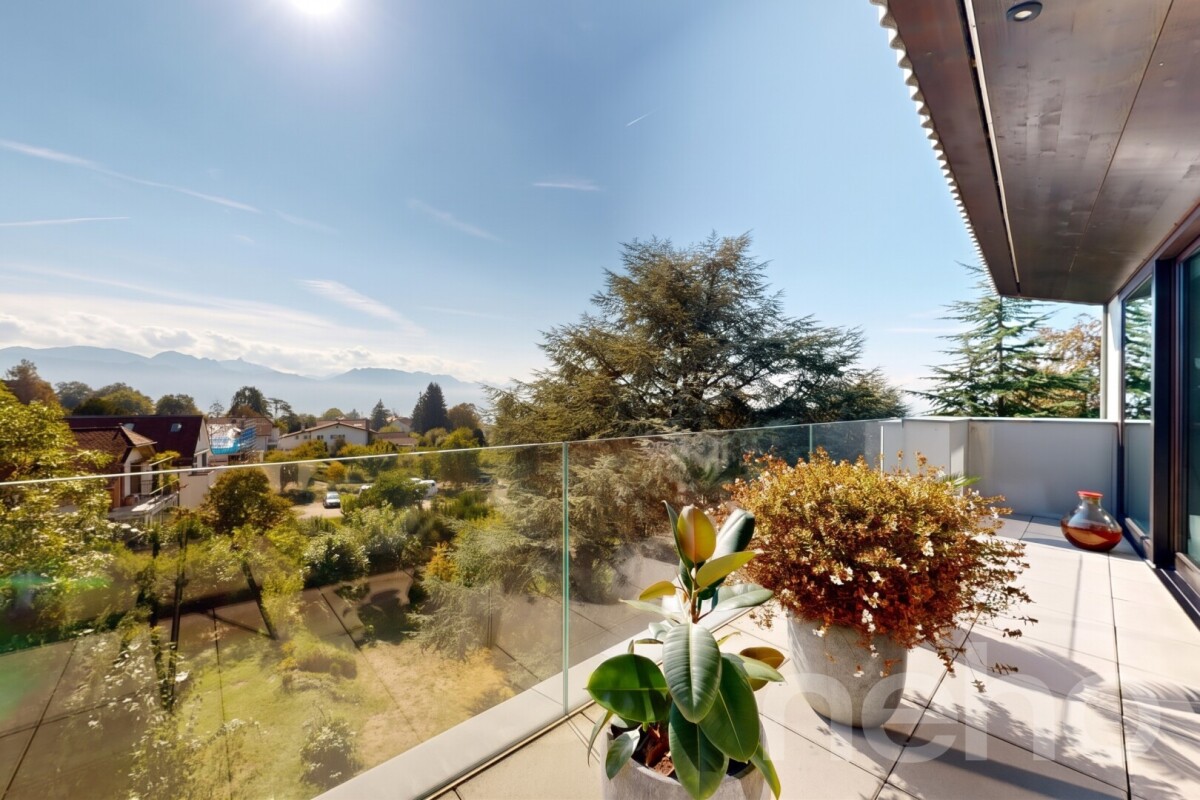
Au coeur du charmant petit village de Villars-Tiercelin, en bordure de zone agricole non-constructible, à deux pas de la forêt du Jorat et à quelques minutes d'Echallens et de Lausanne, ce joli appartement de 105m² de surface habitable est une opportunité à saisir immédiatement !Les volumes sont spacieux et lumineux grâce aux nombreuses ouvertures en façades et en toiture.La grande pièce à vivre trés chaleureuse au sud, avec sa charpente apparente et sa cheminée de salon, ses belles hauteurs sous plafond et sa mezzanine, pratique pour aménager un coin bureau, donne sur la cuisine ouverte tout équipée et sur le balcon.L'appartement dispose de deux chambres de bonnes tailles, dont l'une avec mezzanine et d'une salle de bain très lumineuse et ventilée naturellement.L'objet a été entièrement rénové en 2007 et la façade de l'immeuble a elle aussi été rénovée en 2024.Un arrêt de bus se situe devant l'immeuble et permet de rejoindre facilement les ecoles à Polliez-Pittet et à Echallens. Deux places de parc extérieures complètent l'objet.À noter que la commune bénéficie d'un taux d'imposition favorable à 70,5%. À visiter absolument !Adresse exacte disponible après inscription sur neho.ch.VOUS SOUHAITEZ VISITER ? MERCI DE BIEN VOULOIR VOUS INSCRIRE D'ABORD : https://neho.ch/b/1058-24-1In the heart of the charming little village of Villars-Tiercelin, on the edge of a non-constructible agricultural zone and just a few minutes from Echallens and Lausanne, this attractive flat with more than 100 m² of living space is an opportunity to be snapped up immediately!The spacious, light-filled rooms feature a number of windows on the facades and roof.The large, welcoming south-facing living room, with its exposed beams and fireplace, high ceilings and practical mezzanine for a study area, opens onto the fully-equipped open-plan kitchen and balcony.The flat has two good-sized bedrooms, one with a mezzanine, and a very bright, naturally ventilated bathroom.Two outdoor parking spaces complete the property.A must-see!Exact address available upon registration on neho.ch.INTERESTED IN VISITING THE PROPERTY? PLEASE REGISTER FIRST : https://neho.ch/b/1058-24-1

  • Parking space
  • Balcony / Terrace
  • View
Frédéric Frachon

Frédéric Frachon

1 / 13
Frédéric Frachon

Frédéric Frachon

  • Parking space
  • Balcony / Terrace
  • View
  • +1
3.5 rooms, 104m², CHF 650,000.–
Savigny, 1073 Savigny

Bel appartement de 3,5 pièces au calme absolu à Savigny

À proximité immédiate de la Claie-aux-Moines et à seulement quelques minutes du centre de Lausanne, ce bel appartement de 100 m² de surface habitable nette, situé au dernier étage d'une petite PPE de seulement 7 logements, offre un cadre de vie privilégié et mérite toute votre attention.La vaste pièce à vivre de 50 m² constitue le c?ur de l'appartement. Bénéficiant de belles hauteurs sous plafond au faîte, de poutres apparentes et d'une cheminée, elle offre une atmosphère chaleureuse et conviviale. Une grande baie vitrée baigne l'espace de lumière naturelle et donne directement accès à la terrasse, idéale pour profiter des beaux jours.L'espace nuit se compose de chambres spacieuses et lumineuses, offrant confort et tranquillité. Il est complété par une salle de bains de belles dimensions, équipée d'un vélux assurant une agréable luminosité ainsi qu'une bonne ventilation naturelle.Une place de parc extérieure vient compléter ce bien. Un appartement plein de charme, idéalement situé, à découvrir sans tarder !Adresse exacte disponible après inscription sur neho.ch.VOUS SOUHAITEZ VISITER ? MERCI DE BIEN VOULOIR VOUS INSCRIRE D'ABORD : https://neho.ch/b/1073-26-5Close to La Claie-aux-Moines and just a few minutes from the centre of Lausanne, this large flat with 100m² of net floor area is located on the top floor of a small condominium complex of 7 flats and is an opportunity to be snapped up immediately.The large living room (50m²) has high ceilings, exposed beams and a fireplace, giving the apartment a cosy feel. A large bay window provides plenty of natural light and access to the terrace.The bedrooms are also spacious and bright, forming the sleeping area that is complemented by a good-sized bathroom with velux window to ensure good ventilation.An outside parking space completes this property.A must-see!Exact address available upon registration on neho.ch.INTERESTED IN VISITING THE PROPERTY? PLEASE REGISTER FIRST : https://neho.ch/b/1073-26-5

  • Parking space
  • Balcony / Terrace
  • View
  • +1
1 / 15
  • Parking space
  • Balcony / Terrace
  • Garage
  • +6
3.5 rooms, 133m², CHF 2,030,000.–
Chemin de Mourat 84, 1095 Lutry

Charming 3.5-room apartment with panoramic view in Lutry

Just a few steps from the village of Lutry, facing Lake Geneva, discover this 3.5-room apartment on the 1st floor of the MOURAT 84 residence, benefiting from a 180° panoramic view of Lake Geneva, the Alps, and the UNESCO World Heritage-listed vineyards.With its 133 m² of living space, its private garden of 105 m², its generous outdoor spaces, and its southeast orientation, the apartment offers open living spaces overlooking the outdoors and beautiful brightness throughout the day.MOURAT 84 is an exclusive residence composed of 14 exceptional apartments available for sale on plan, spread over three buildings. A south orientation, generous outdoor spaces, contemporary architecture, and attention to every detail: Mourat 84 offers a rare opportunity to become a homeowner in Lutry, in an exceptional environment.Its cascading location on the hillside was designed to preserve the views and intimacy of each dwelling. From the living rooms, the gaze opens directly onto Lake Geneva, offering a panorama that becomes an integral part of daily life.From the choice of materials to the architectural details, each element responds to the same requirement: to offer a sustainable, elegant, and deeply rooted quality of life in its environment. In reference to the winegrowing heritage of Lavaux, each building also has a wine cellar.The apartment offered on plan allows for the personalization of the finishes of your future interior: floor coverings and wall finishes, kitchen, sanitary facilities, and fittings.Main features:• 3.5 rooms• 101 m² of living space• 133 m² of weighted area• Covered terrace of 52 m²• Private garden of 105 m²• Elegant winter garden• Southwest orientation• Panoramic view of Lake Geneva and the Alps• Common wine cellar• MINERGIE-certified residence• Personalization of finishes• Underground parking with private parking spaces available as an optionSelling price: CHF 2'030'000.–Contact us today to receive the complete brochure and organize a presentation of the project.📩 Brochure, plans, and additional information available upon request.ContactNORWOOD SAsales@norwood.ch+41 79 339 44 60

  • Parking space
  • Balcony / Terrace
  • Garage
  • +6
Travel time
-
Frédéric Frachon

Frédéric Frachon

1 / 12
Frédéric Frachon

Frédéric Frachon

  • Balcony / Terrace
  • Garage
  • View
3.5 rooms, 73m², CHF 1,350,000.–
Pully, 1009 Pully

Appartement contemporain avec grande terrasse au c?ur de Pully

Découvrez cet appartement lumineux et spacieux, idéal pour les familles à la recherche d'un cadre de vie confortable, à proximité immédiate de toutes les commodités. Bénéficiant d'une belle exposition plein sud, ce bien séduit par sa situation privilégiée au c?ur de Pully, à deux pas des commerces, des transports et des services.De construction récente et parfaitement entretenu, l'appartement offre une vaste pièce de vie prolongée par une loggia, réunissant harmonieusement la cuisine, l'espace repas et le salon. Les grandes baies vitrées baignent les pièces de lumière naturelle et s'ouvrent sur une généreuse terrasse de 25 m², idéale pour profiter des beaux jours.L'espace nuit comprend deux chambres de belles dimensions, une salle de bains avec baignoire ainsi que des toilettes visiteurs séparées. Pour un confort optimal, l'appartement bénéficie également d'un ascenseur avec accès direct au logement et d'un garage souterrain sécurisé.En excellent état, ce bien allie fonctionnalité, prestations de qualité et emplacement recherché. Une belle opportunité à découvrir sans tarder. Contactez-nous dès aujourd'hui pour organiser une visite.Adresse exacte disponible après inscription sur neho.ch.VOUS SOUHAITEZ VISITER ? MERCI DE BIEN VOULOIR VOUS INSCRIRE D'ABORD : https://neho.ch/b/1009-26-7Discover this bright and spacious flat, ideal for families looking for a comfortable place to live, right on the doorstep of all amenities.Boasting a lovely south-facing aspect, this property is a real gem thanks to its prime location in the heart of Pully, just a stone's throw from shops, transport links and local services.Recently built and impeccably maintained, the flat features a spacious living area extending onto a loggia, harmoniously combining the kitchen, dining area and lounge. The large bay windows flood the rooms with natural light and open onto a generous 25 m² terrace, perfect for enjoying sunny days.The sleeping area comprises two generously sized bedrooms, a bathroom with a bath and a separate guest toilet. For optimum comfort, the flat also benefits from a lift with direct access to the property and a secure underground garage.In excellent condition, this property combines practicality, high-quality fittings and a sought-after location. A wonderful opportunity not to be missed. Contact us today to arrange a viewing.Exact address available upon registration on neho.ch.INTERESTED IN VISITING THE PROPERTY? PLEASE REGISTER FIRST : https://neho.ch/b/1009-26-7

  • Balcony / Terrace
  • Garage
  • View
Frédéric Frachon

Frédéric Frachon

1 / 12
Frédéric Frachon

Frédéric Frachon

  • Parking space
  • Balcony / Terrace
  • Garage
  • +3
3.5 rooms, 109m², CHF 1,700,000.–
Lausanne, 1012 Lausanne

Magnifique appartement en attique au calme absolu à Chailly

Découvrez ce remarquable appartement en attique, situé dans le quartier résidentiel recherché de Chailly à Lausanne. Orienté plein sud et bénéficiant d'une vue panoramique sur le lac, il se distingue par son architecture contemporaine, ses volumes généreux et ses vastes espaces extérieurs.D'une surface habitable de 109 m², pour environ 129 m² pondérés, l'appartement bénéficie de 61 m² de terrasses qui prolongent naturellement les espaces de vie. Accessible directement par ascenseur, il offre une configuration particulièrement agréable, privilégiant la lumière, les perspectives et la continuité entre intérieur et extérieur.La pièce de vie réunit un vaste séjour, une salle à manger et une cuisine ouverte dans un espace lumineux et convivial. La hauteur sous plafond, atteignant 3,10 mètres au faîte du toit, accentue encore la sensation de volume et le caractère singulier du lieu.L'espace nuit comprend deux chambres, dont l'une avec salle de douche et WC attenante, ainsi qu'un bureau pouvant aisément accueillir un espace de travail ou une pièce complémentaire. Une salle de bains avec WC et une pièce de rangement offrant la possibilité d'installer une colonne de lavage complètent l'agencement.Les terrasses, accessibles depuis les pièces, constituent l'un des atouts majeurs de cet attique. Plein sud, elles permettent de profiter pleinement de l'ensoleillement, du calme et d'une vue largement dégagée sur le lac.L'appartement prend place au sein de la Maison urbaine de Rovéréaz, un ensemble intimiste de seulement trois logements conçu par le bureau Localarchitecture et distingué par le Best Architects Award 2015. La qualité de la réalisation se retrouve dans le choix de matériaux durables, l'attention portée aux détails et une architecture pensée pour favoriser la lumière et le confort.Labellisé Minergie, l'immeuble bénéficie par ailleurs de faibles charges. Une grande cave, une place de parc extérieure, une buanderie commune équipée ainsi qu'un local à vélos intérieur complètent les prestations.Enfin, un arrêt de bus situé directement devant l'immeuble, ainsi que la proximité des écoles et des commodités, permettent de conjuguer environnement résidentiel et facilité du quotidien.Un attique singulier réunissant architecture, lumière, volumes, calme et vue sur le lac, dans l'un des quartiers appréciés de Lausanne.Adresse exacte disponible après inscription sur neho.ch.VOUS SOUHAITEZ VISITER ? MERCI DE BIEN VOULOIR VOUS INSCRIRE D'ABORD : https://neho.ch/b/1012-26-10Discover this remarkable penthouse flat, situated in the sought-after residential neighbourhood of Chailly in Lausanne.Facing due south and boasting panoramic views of the lake, it stands out for its contemporary architecture, generous proportions and spacious outdoor areas.With a living area of 109 m², equivalent to approximately 129 m² on a weighted basis, the flat features 61 m² of terraces that naturally extend the living spaces.Accessible directly by lift, it offers a particularly pleasant layout, prioritising light, views and the continuity between indoors and outdoors.The living area combines a spacious lounge, a dining room and an open-plan kitchen within a bright and welcoming space.The ceiling height, reaching 3.10 metres at the roof ridge, further enhances the sense of space and the unique character of the property.The sleeping area comprises two bedrooms, one of which has an en-suite shower room, as well as a study that could easily serve as a workspace or an additional room.A bathroom with a toilet and a utility room, suitable for installing a washing machine, complete the layout.The terraces, accessible from the various rooms, are one of the major attractions of this penthouse. Facing due south, they allow you to make the most of the sunshine, the peace and quiet, and a largely unobstructed view of the lake. The flat is situated within the Maison urbaine de Rovéréaz, an intimate development comprising just three dwe...
  • Parking space
  • Balcony / Terrace
  • Garage
  • +3

Suggested properties for you based on search results