Quick Filters for your search

Quick-filters

We show you quick-filters based on the most used filters by location.

By using these, you can enhance your search experience by finding new and interesting properties to your likings.

3 results - Flats for sale: Cheseaux-sur-Lausanne

1 / 13
  • Parking space
  • View
5.5 rooms130m²CHF 1,290,000.–
A Cheseaux-sur-Lausanne, 1033 Cheseaux-sur-Lausanne

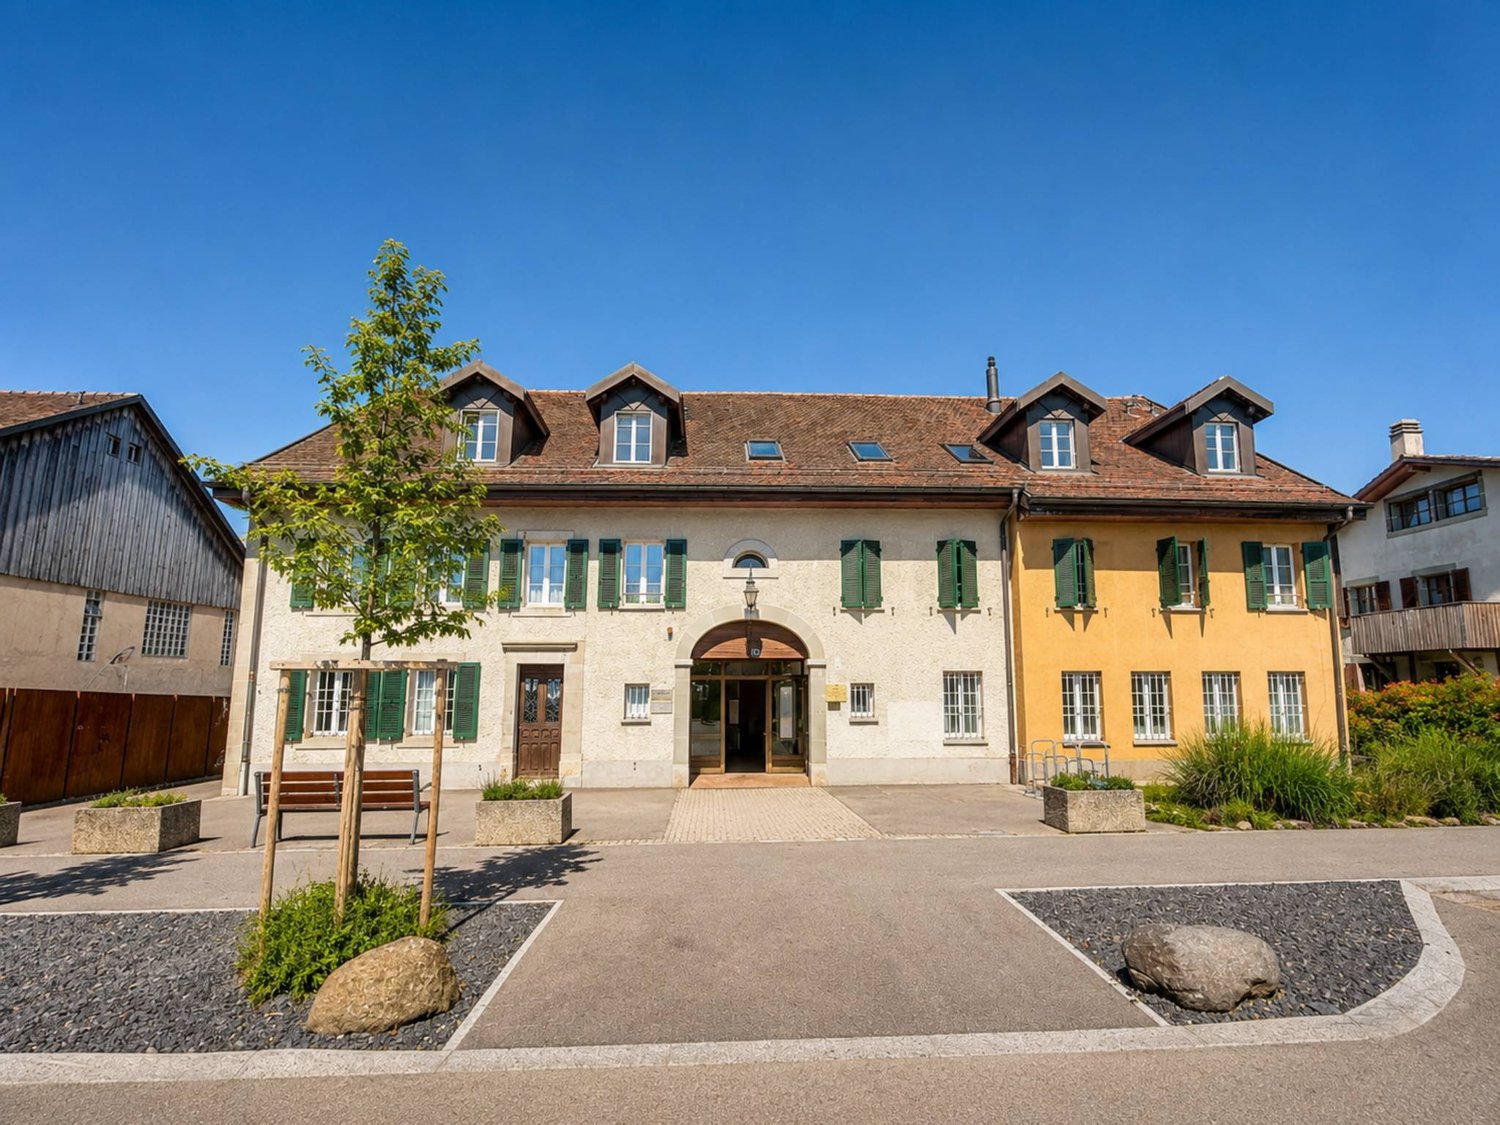
In the village center, 153 m2 attic with character

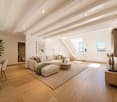
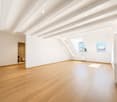
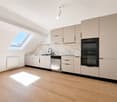
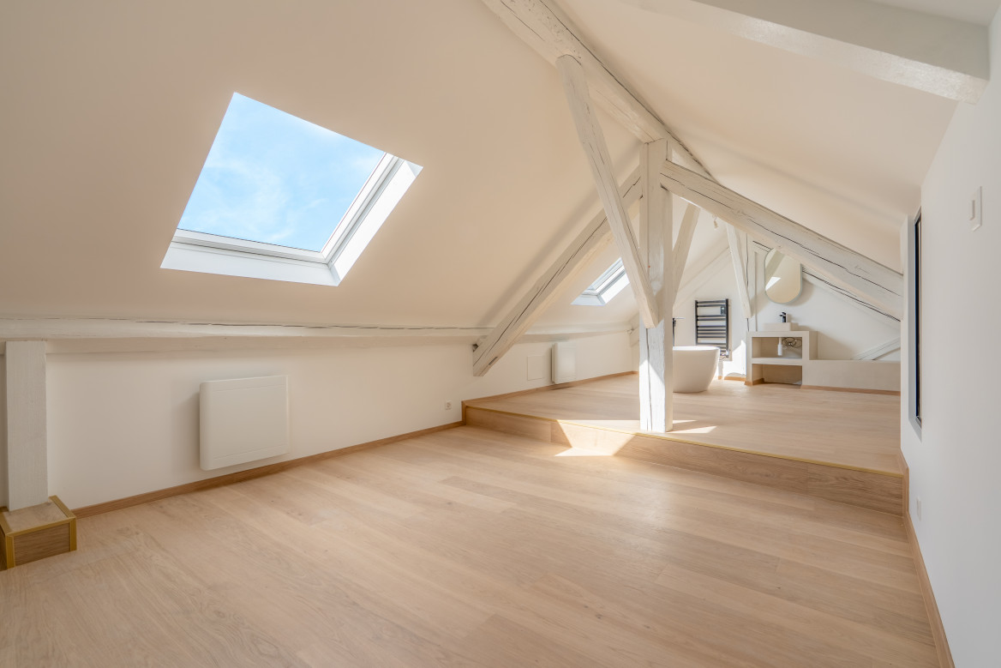
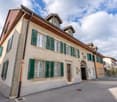
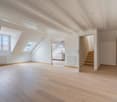
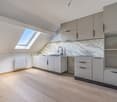
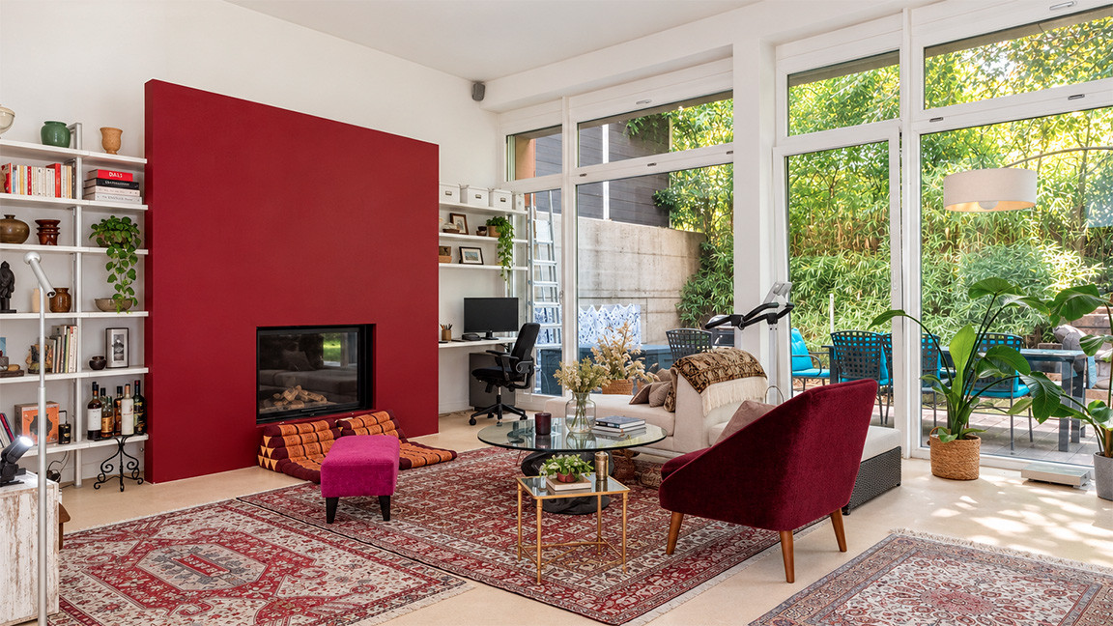
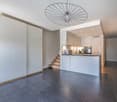
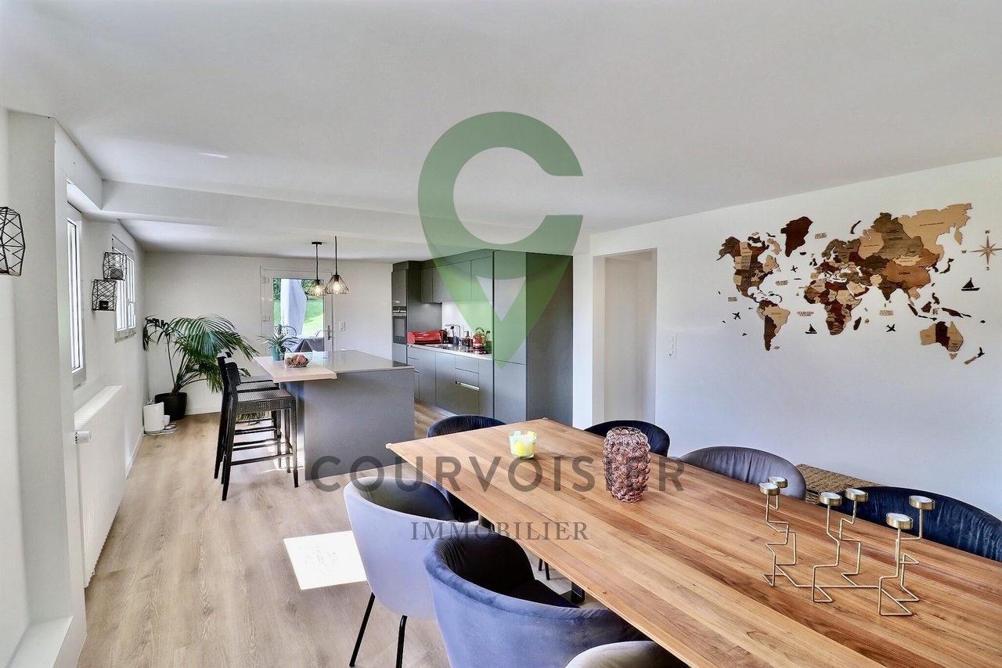
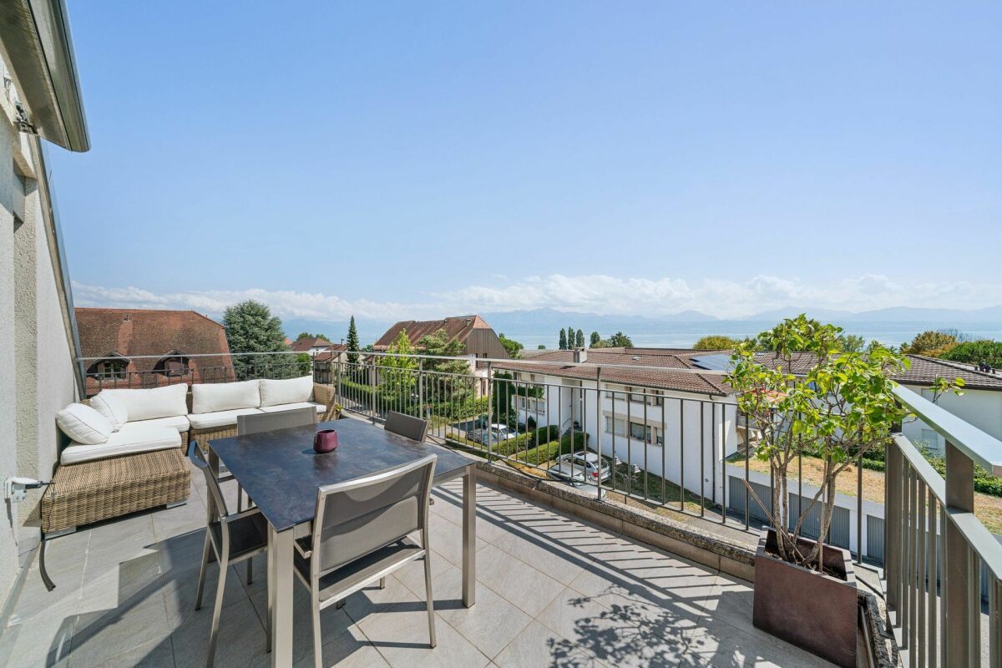
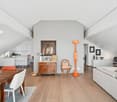
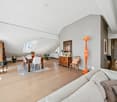
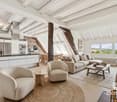
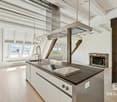
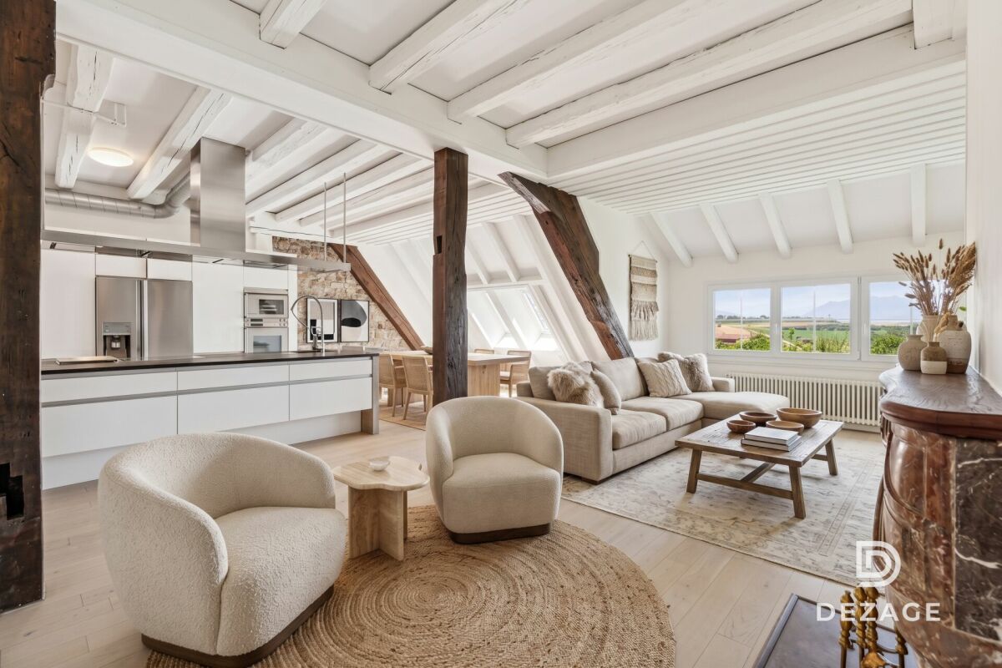
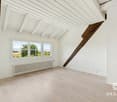
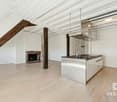
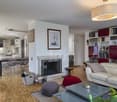
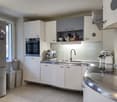
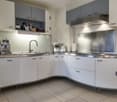
In the heart of the village of Cheseaux-sur-Lausanne, within the small LE POSTILLON residence consisting of 7 units, this charming attic apartment of 5.5 rooms occupies the entire top floor. Its residential and quiet situation is a major asset, just a stone's throw from shops, public transport, and schools, while also offering quick access to the highways towards Lausanne and its surroundings.Completely renovated with care, this attic develops a useful surface area of 153 m2 spread over two distinct levels. The main level accommodates the living spaces, while a second level, called a gallery, offers an appreciable additional surface area. The skylights bring generous natural light and the exposed, whitened beams give the whole a certain character, typical of character properties.The accommodation is distributed in a bright and harmonious way around a warm living room, a fully fitted kitchen with a marble counter, three well-proportioned bedrooms, a shower room with toilet, and a room arranged as a bedroom in the gallery space with its own adjacent bathroom. The finishes, carefully crafted and of good quality, testify to a renovation carried out with taste and attention.The co-owners also benefit from a common outdoor space in the form of a terrace, located north of the building, pleasant for enjoying the beautiful days in a convivial setting. Two outdoor parking spaces, in addition to the sale price, and a cellar complete this rare and authentic property.

  • Parking space
  • View
1 / 10
  • Parking space
5.5 roomsCHF 1,290,000.–
Route d'Yverdon, 5, 1033 Cheseaux-sur-Lausanne

Magnificent attic in the heart of Cheseaux-sur-Lausanne

Discover this magnificent 5.5-room apartment in an attic, entirely renovated with taste, located in Cheseaux-sur-Lausanne. Offering generous volumes and beautiful brightness, this rare property combines charm, modernity, and comfort of life.The main living space seduces with its warm atmosphere and careful finishes. The major asset of this apartment lies in its superb parental bedroom on the mezzanine, a true private cocoon, benefiting from its own bathroom for optimal comfort and absolute intimacy.The other rooms, bright and well-arranged, allow great flexibility in layout according to your needs (bedrooms, office, leisure space). The whole has been designed to offer a harmonious and functional living space.An outdoor space is also made available to the PPE, ideal for enjoying the beautiful days in a pleasant and convivial setting.Amenities:Located in a calm and residential environment, this apartment benefits from the immediate proximity of shops, schools, and public transport. The road axes are easily accessible, allowing quick access to Lausanne and its surroundings. Cheseaux-sur-Lausanne offers a privileged living environment, combining tranquility and practicality in everyday life.Two parking spaces are available in addition to the sale price, at a price of CHF 15'000.- each.A rare opportunity for lovers of character properties, to be visited without delay.-------File, information, and visit on request by sending us your complete contact details by email.Simon Barthsimon@proximmo.ch079 915 89 31PROXIMMOReal Estate Agency SàrlPlace Bel-Air 1CH - 1003 Lausanne021 351 08 080840 111 222info@proximmo.ch

  • Parking space
Simon Barth

Simon Barth

Conseiller immobilier & Ventes

Travel time
-
1 / 10
  • Parking space
5.5 rooms153m²CHF 1,290,000.–
Vaud, 1033 Cheseaux-sur-Lausanne

Magnificent 5.5-room renovated apartment

This superb 5.5-room attic apartment offers a particularly seductive living environment. Having undergone a complete and high-quality renovation, it harmoniously blends the charm of the old with the practicality of modern amenities. Bathed in superb natural light, this rare property captures attention with its generous volumes and decidedly warm atmosphere.The main living space invites conviviality thanks to the particular care given to the finishes. The major asset of this apartment lies in its superb parental bedroom on the mezzanine. Designed as a true cocoon, it gains height to offer absolute intimacy and benefits from its own adjacent bathroom.The other rooms, clear and well laid out, guarantee great flexibility in layout, whether for children's rooms, a home office, or a leisure space. A beautiful common outdoor space is also made available to the co-ownership to enjoy the fine days.Nestled in a peaceful residential neighborhood, this property sacrifices nothing in terms of practicality. The commune of Cheseaux-sur-Lausanne offers an ideal quality of life, with immediate proximity to shops, schools, and public transport. The easily accessible road axes allow joining the center of Lausanne in just a few minutes.Two parking spaces complete this property, in addition to the sale price, at a price of CHF 15'000.- per unit. A beautiful opportunity for lovers of character properties

  • Parking space
More objects in your automatically expanded search area
20 results - Radius: + 10km
1 / 13
  • Balcony / Terrace
  • Garage
  • View
7 rooms206m²CHF 2,900,000.–
Premium
Pully, 1009 Pully

Bien d?exception à Pully : duplex spacieux avec vue imprenable

Découvrez ce bien d'exception offrant une vue imprenable sur le lac et les montagnes.Niché dans un environnement paisible et privilégié, ce lumineux duplex situé à Pully saura séduire les familles à la recherche d'espace, de confort et de qualité de vie.Bénéficiant d'une position dominante et d'une proximité immédiate avec les transports ainsi que toutes les commodités, ce superbe attique développe une surface d'environ 195 m² répartie en 5,5 pièces. Il propose notamment une spacieuse pièce de vie orientée plein sud, comprenant un vaste séjour agrémenté d'une cheminée, un espace repas convivial et une cuisine contemporaine entièrement équipée.L'espace nuit se compose de trois chambres à coucher ainsi que de deux salles de bains élégantes et fonctionnelles.À l'étage supérieur, une surface supplémentaire d'environ 70 m², actuellement aménagée en bureau et salon, offre de multiples possibilités d'aménagement selon vos besoins et vos envies.Deux places de garage sécurisées complètent ce bien rare sur le marché.Une opportunité unique à découvrir sans tarder : contactez-nous dès aujourd'hui pour organiser une visite et laissez-vous charmer par ce cadre de vie exceptionnel.Adresse exacte disponible après inscription sur neho.ch.VOUS SOUHAITEZ VISITER ? MERCI DE BIEN VOULOIR VOUS INSCRIRE D'ABORD : https://neho.ch/b/1009-26-6Discover this exceptional property offering spectacular views of the lake and mountains. Located in a quiet and privileged environment, this bright duplex in Pully will appeal to families looking for space, comfort and serenity.Occupying a dominant position, this magnificent penthouse apartment benefits from close proximity to transport links and all amenities. With a surface area of approximately 195 m², it comprises 5.5 rooms, including a generous south-facing living area. This includes a large living room with a fireplace, a convivial dining area and a modern, fully equipped kitchen. The sleeping area offers three bedrooms and two elegant and functional bathrooms.On the upper floor, a space of approximately 70 m², currently converted into an office and secondary lounge, offers numerous possibilities for conversion according to your desires and needs.Two secure garage spaces complete this rare property on the market.An opportunity not to be missed: contact us now to arrange a viewing and let yourself be seduced by this unique place.Exact address available upon registration on neho.ch.INTERESTED IN VISITING THE PROPERTY? PLEASE REGISTER FIRST : https://neho.ch/b/1009-26-6

  • Balcony / Terrace
  • Garage
  • View
Frédéric Frachon

Frédéric Frachon

Agent local

1 / 12
  • Parking space
  • Balcony / Terrace
  • Child-friendly
6.5 rooms163m²CHF 1,475,000.–
Premium
1110 Morges

Magnifique triplex de 6.5 pièces aux portes de Morges

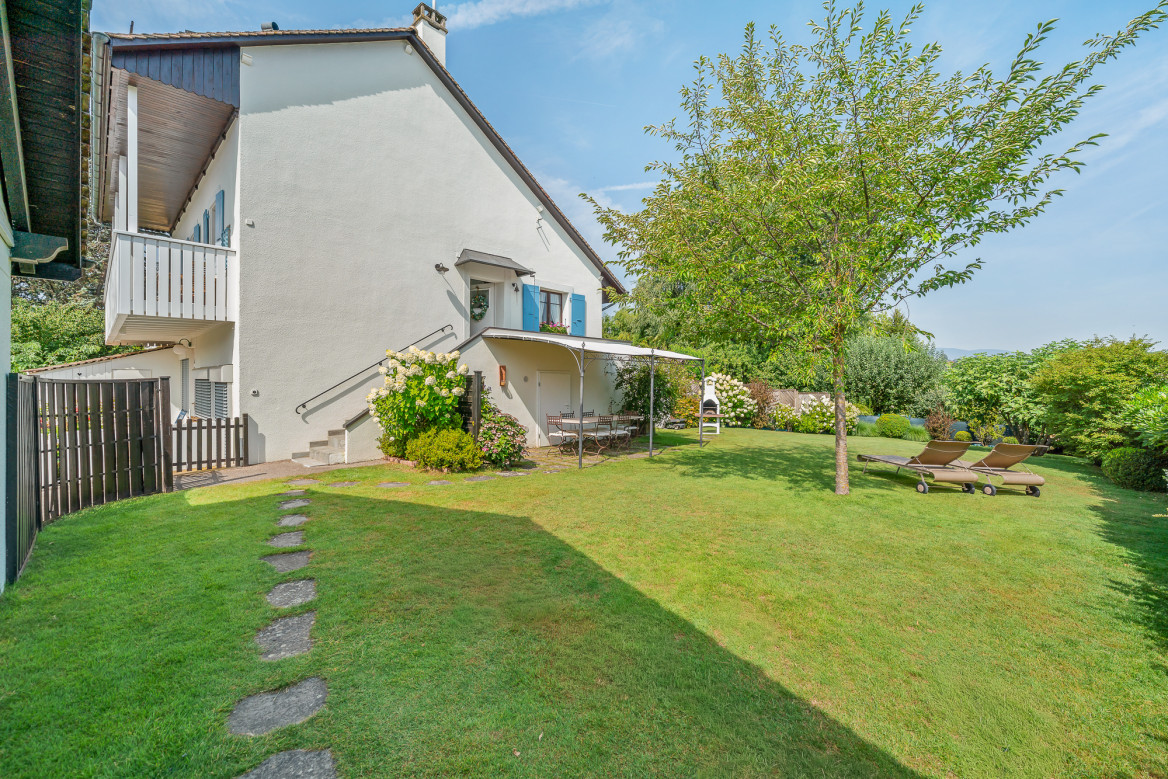
Nichée au coeur du charmant village de Colombier, cette villa bénéficie d'un cadre de vie rare, où la quiétude de la campagne vaudoise se marie harmonieusement avec la proximité de la ville. Située à seulement 9 minutes de Morges, de sa gare et de toutes ses commodités, elle offre un équilibre parfait entre sérénité, praticité et art de vivre.Entourée de champs et de vergers, la commune séduit par son atmosphère paisible et son authenticité. Les habitants profitent d'un environnement à taille humaine, rythmé par les saisons et la convivialité du village. À quelques pas, on trouve les transports publics, une auberge conviviale, une boulangerie/épicerie/tea-room, ainsi que plusieurs points de vente directe à la ferme.Fonctionnelle et accueillante, cette maison séduit par sa distribution harmonieuse et son ambiance résolument familiale. Agrémentée d'une véranda, d'une jolie terrasse et d'un jardin soigneusement arboré, elle offre des espaces de vie confortables et lumineux répartis comme suit :Au rez • Une accueillante entrée avec penderie • Buanderie, cave et accès garage Au rez supérieur • Une cuisine habitable entièrement équipée, donnant sur un balcon • Un spacieux séjour/salle à manger donnant sur la terrasse • Un bureau ou chambre d'appoint profitant d'un sauna, donnant sur une véranda (non chauffée) • Un WC visiteurs À l'étage • Trois belles chambres à coucher, dont une avec accès à un balcon • Une salle de bains avec baignoire, lavabo et WC ainsi qu'une salle de douche avec lavabo et WC Dans les combles aménagées • Une grande pièce polyvalente idéale comme salle de loisirs, bureau, espace détente ou chambre supplémentaire Les extérieurs proposent une terrasse et un jardin d'environ 120 m² ainsi qu'un potager de 67 m².Un garage pour deux voitures (en sus.), une place de parc extérieure (en sus.), une cave et un local technique complètent les prestations de ce charmant bien.Eingebettet im Herzen des charmanten Dorfes Colombier profitiert diese Villa von einem seltenen Lebensumfeld, in dem sich die Ruhe der Waadtländer Landschaft harmonisch mit der Nähe zur Stadt verbindet. Nur 9 Minuten von Morges, seinem Bahnhof und all seinen Annehmlichkeiten entfernt, bietet es ein perfektes Gleichgewicht zwischen Gelassenheit, Zweckmäßigkeit und Lebenskunst.Umgeben von Feldern und Obstgärten, besticht die Gemeinde durch ihre friedliche Atmosphäre und ihre Authentizität. Die Bewohner profitieren von einer überschaubaren Umgebung, die von den Jahreszeiten und der Geselligkeit des Dorfes geprägt ist. Nur wenige Schritte entfernt befinden sich die öffentlichen Verkehrsmittel, ein geselliges Gasthaus, eine Bäckerei/Lebensmittelgeschäft/Tea-Room sowie mehrere Direktverkaufsstellen auf dem Bauernhof.Dieses funktionale und einladende Haus besticht durch seine harmonische Aufteilung und seine ausgesprochen familiäre Atmosphäre. Ausgestattet mit einer Veranda, einer hübschen Terrasse und einem sorgfältig bepflanzten Garten, bietet es komfortable und helle Wohnräume, die wie folgt aufgeteilt sind:Im Erdgeschoss • Ein einladender Eingangsbereich mit Garderobe • Eine voll ausgestattete Wohnküche mit Zugang zum Balkon • Ein geräumiges Wohn-/Esszimmer mit Zugang zur Terrasse • Ein Büro oder zusätzliches Zimmer, das von einer Sauna profitiert, mit Zugang zur Veranda (nicht beheizt) • Ein Gäste-WC Im Obergeschoss • Drei schöne Schlafzimmer, eines davon mit Zugang zu einem Balkon • Ein Badezimmer mit Badewanne, Waschbecken und WC sowie ein Duschbad mit Waschbecken und WC Im ausgebauten Dachgeschoss • Ein großer Mehrzweckraum, der...

  • Parking space
  • Balcony / Terrace
  • Child-friendly
Alain Durrer

Alain Durrer

Courtier

1 / 5
  • Parking space
  • Elevator
5.5 rooms131m²CHF 1,540,000.–
Premium
Nouveau quartier, 1052 Le Mont-sur-Lausanne

CONSTRUCTION IN PROGRESS ! LARGE DUPLEX WITH GARDEN TWO STEPS FROM SCHOOLS !

Discover the "Mille52" project, a new, vibrant, ecological, and practical neighborhood, just a few minutes from all amenities. Ideally located, less than 10 minutes from the hypercenter of Lausanne, this superb promotion offers 65 apartments for sale with a wide range of typologies for all types of buyers. Two steps from the TL bus, schools, and shops, these quality and functional properties will meet the expectations of first-time buyers, seniors, families, and investors.The neighborhood is entirely composed of Minergie-P buildings, heated by geothermal heat pumps, allowing geocooling, and meets the criteria of quality, safety, and comfort of the most demanding. It has been designed with a global approach to the daily functioning of the inhabitants, considering the various sustainability issues, in a spirit of independent and optimal microcosm. To ensure a green and natural environment, many trees will be planted and the majority of the exterior surfaces will be vegetated.The apartments have been perfectly configured and intelligently designed down to the smallest detail to optimize the living spaces, highlighted by generous natural light, particularly through the beautiful openings to the outside and the orientation of the buildings. The interior distributions are functional and optimal, offering real, pleasant rooms to live in every season. This project also gives future owners the possibility to personalize their new home and choose the finishes.The location is ideal and offers a very comfortable proximity to all amenities. The village center is 3 minutes away, offering shops, schools, supermarkets (Coop), restaurants, doctors, sports fields, leisure activities, TL bus lines, etc. A new school will be created within 5 minutes' walk, practical and easy for children. A new TL bus stop (extension of line 21) will be installed a few steps from the neighborhood, allowing direct access to Lausanne via the Blécherette and ensuring a direct connection to the future M3 and the CFF station. The highway is very easy to access, as is the city of Lausanne, whose hypercenter is less than 10 minutes away.... And if it were finally the opportunity to buy the home of your dreams? PERMIT IN FORCE!Start of construction planned for summer 2026. Sales lots:Studio from Fr. 490'000.-2.5 rooms from Fr. 730'000.-3.5 rooms from Fr. 960'000.-4.5 rooms from Fr. 1'290'000.-5.5 rooms from Fr. 1'540'000.-Parking spaces extra.For more information, visit the project website: https://mille52.ch/proximmo/ Our opinion:- Creation of a new, modern, and human-scale neighborhood- Minergie-P buildings with Homsphere system, ecological and efficient for minimal costs- Priority given to green spaces and common living quality (relaxation areas, playground, underground vehicles, soft mobility, ...)- TL bus (line 21) accessible on foot, direct connection to Lausanne, to M3 and to CFF station- Short-term value increase, easy to rent, secure investment, high value added- Permit in force, start of construction in summer 2026 Let's take the time to meet. Simply.--------Files, information, and visit on request by sending us your complete contact details by email.Sébastien Pannatiersebastien@proximmo.ch079 513 11 63andToni Scuderitoni@proximmo.ch079 205 32 47PROXIMMO SàrlReal estate agency021 351 08 080840 111 222info@proximmo.chwww.proximmo.ch--------All our offers and promotions are visible here:https://proximmo.ch/en/buy--------You are planning to sell your property?Contact us without commitment for a free estimate of your property.www.proximmo.ch

  • Parking space
  • Elevator
Sébastien Pannatier

Sébastien Pannatier

Directeur adjoint & Ventes

1 / 11
  • Parking space
  • View
5.5 rooms137m²CHF 1,380,000.–
Top
Le calme champêtre et l'accès immédiat à la vie urbaine, 1052 Le Mont-sur-Lausanne

Between city and nature, an exceptional family triplex in Mont-sur-Lausanne

The main advantages at a glance • Very sought-after area • Triplex with 5.5 rooms • approx. 150 m² of usable space • two terraces • two parking spaces • excellent energy efficiency • Directly connected to the school and UAPE transport network (stop at 50 meters) The first strong point of this property lies undoubtedly in its privileged environment. Located in the very sought-after municipality of Mont-sur-Lausanne, it benefits from a green and residential setting on the edge of the Jorat. Surrounded by nature and offering beautiful views of the surrounding countryside and the Alps, this neighborhood was designed as a true living space, allowing you to enjoy a rural atmosphere while being only a few minutes from the center of Lausanne. The municipality of Mont-sur-Lausanne is known for its high quality of life and convinces with its balance between nature and urban proximity. It has high-quality infrastructure, schools, local shops, an efficient public transport system, and quick access to the main highway axes, making it one of the most sought-after municipalities in the Lausanne region. The beautifully constructed triplex with 5.5 rooms, built in 2014, impresses with its modern architecture, beautiful volumes, and particularly functional layout. With a living area of approximately 137 m², it offers bright and spacious living areas, perfectly adapted to the needs of a family. The two terraces harmoniously extend the living areas, allowing you to fully enjoy the outdoors in a peaceful environment. Spread over three levels, the apartment intelligently distinguishes between living and sleeping areas, ensuring comfort, intimacy, and functionality in daily life. The building benefits from an excellent global energy efficiency rating B, guaranteeing increased comfort and controlled consumption. The heating is provided by an individual pellet stove, offering excellent thermal comfort while prioritizing a renewable, economic, and environmentally friendly energy source. Two parking spaces are available in addition, one of which is already equipped with a flat cable to install an electric vehicle charging station. Just a few minutes from Lausanne and the main communication axes, this property combines all the advantages of a contemporary home: high-quality construction, excellent energy efficiency, and a sought-after living environment. There is a possibility of taking over the existing mortgage at an attractive interest rate for a remaining term of 4 years. Distribution of spaces Entry is on the lower ground floor, where you discover a pleasant dining area open to a modern kitchen, forming a convivial and warm space. This level also includes a guest toilet, a laundry and storage room, and a multipurpose room of approximately 13 m², ideal as an office, playroom, leisure space, or additional bedroom according to your needs. The first floor welcomes a vast, light-filled living room, offering a particularly pleasant reception area. A first bedroom and a bathroom complete this level. The second and last floor leads to two additional beautiful bedrooms, a shower room, and a dressing room. The cathedral ceiling gives this floor undeniable charm and offers the possibility of setting up a mezzanine, creating an additional space according to your desires. The property also benefits from the common areas of the PPE, notably a bicycle room. With its contemporary amenities, privileged environment, two terraces, excellent energy efficiency, and potential for adjustments, this triplex constitutes a rare opportunity for buyers wishing to combine quality of life, proximity to Lausanne, and sustainable comfort. Mobility In terms of mobility, Lausanne, the A9 highway, and the region's main economic centers are quickly accessible. The CarPostal lines allow you to efficiently reach the M2 metro station of La Sallaz, which then offers direct access to the city center of Lausanne and the train station in about 30 minutes by public transport. Families also appreciate the presence of a school bus stop, ideally located just in front of the hamlet, facilitating daily travel for children in complete safety. Selling price • Apartment: CHF 1'380'000.- • Covered parking space: CHF 30'000.- • Outdoor parking space: CHF 20'000.- Total price: CHF 1'430'000.- Mont-sur-Lausanne is a particularly sought-after location for people who want to combine quality of life, nature, and immediate proximity to Lausanne. For families, the address is attractive thanks to the presence of numerous school infrastructures within the municipality. Mont-sur-Lausanne has a complete primary and secondary school covering the entire compulsory schooling. The municipality also offers an excellent compromise between village life and urban services. With nearly 10,000 inhabitants and over 900 companies, Mont-sur-Lausanne has many shops, local services, sports facilities, and associative activities while preserving its residential character. Finally, the address benefits from a particularly pleasant environment for nature lovers: forests, walking paths, sports routes, and numerous possibilities for walks begin almost at the foot of the dwelling. This immediate proximity to nature constitutes a rare luxury today at the gates of Lausanne.
  • Parking space
  • View
1 / 10
  • Parking space
  • Garage
  • View
  • +1
5.5 rooms118m²CHF 1,950,000.–
Top
., 1012 Lausanne

UNIQUE OPPORTUNITY IN CHAILLY WITH LARGE GARDEN

Perfectly located just two steps from the center of Lausanne, in a quiet and sought-after area, this magnificent 5.5-room apartment of approximately 118 m2, with a terrace of approximately 60 m2 and a large private garden of approximately 150 m2, is unique in the city. It offers an optimal position and a privileged living environment in direct proximity to all amenities (shops, restaurants, bus, M2 in 5 minutes and less than 10 minutes from the city center of Lausanne). Its typology and beautiful spaces are ideal for people who want to enjoy a spacious, elegant and bright home in a green and pleasant environment. This rare property on the local market is like new and constitutes a very good opportunity!Carefully designed with high-quality finishes in a building constructed in 2022, the apartment is distributed over an entrance hall with wardrobe, two bathrooms, a guest toilet, a spacious living room with open kitchen and dining room, giving access to the large covered terrace and the private garden. It includes 4 bedrooms, two of which have been combined into a parental suite with bathroom and dressing room (it is easily possible to separate them to regain their initial configuration). In addition, the property also has a storage room currently used as a laundry room. Finally, it is completed with an indoor parking space (in addition) and a cellar.This small, secure PPE of six apartments is located less than 10 minutes from the city center of Lausanne. All amenities are within 5 minutes. A bus stop is 10 minutes on foot. The train station is 10-15 minutes and schools are less than 5 minutes away. Finally, access to the highway is less than 10 minutes by car. All this in absolute calm!Price of the apartment: Fr. 1'950'000.-Price of the indoor parking space: Fr. 50'000.-Price of the indoor box: Fr. 100'000.-Total sale price: Fr. 2'100'000.-UNIQUE OPPORTUNITY NOT TO BE MISSED!Visit quickly.Chloe GononDirector of Luxury Real Estate079 601 67 81

  • Parking space
  • Garage
  • View
  • +1
Chloe Gonon

Chloe Gonon

Directrice PROXIMMO Luxury & Ventes

1 / 12
  • Balcony / Terrace
  • View
  • Elevator
  • +1
5.5 rooms200m²CHF 1,290,000.–
Top
1306 Daillens

Calme, espace et qualité de vie aux portes de Lausanne

À Daillens, charmante commune située à seulement 15 minutes de Lausanne, découvrez ce magnifique duplex niché dans un environnement calme et verdoyant. Grâce à ses généreux volumes, sa belle luminosité et son agencement optimisé, il offre un cadre de vie privilégié, idéal pour les familles comme pour les personnes en quête de sérénité tout en restant proches des commodités urbaines.Dès l'entrée, vous découvrirez une vaste pièce de vie baignée de lumière naturelle, créant une atmosphère chaleureuse et conviviale. Les espaces sont généreux et parfaitement pensés pour le quotidien comme pour les moments de partage.L'appartement dispose de trois chambres, dont une charmante chambre en mezzanine qui apporte caractère et cachet à l'ensemble.Un véritable atout de ce bien est sa salle indépendante, idéale pour le télétravail, une profession libérale, un atelier ou un espace dédié aux loisirs. Une solution rare permettant de concilier harmonieusement vie privée et activité professionnelle.Les points forts :- Duplex lumineux aux beaux volumes- 3 chambres, dont une en mezzanine- Grande pièce de vie conviviale- Salle indépendante polyvalente- Environnement calme et résidentiel- Proximité immédiate de Lausanne et des axes de communicationStationnement (en sus du prix de vente)Place de parc extérieure : CHF 15'000.-Place de parc couverte : CHF 20'000.-Une opportunité rare à DaillensAlliant confort, fonctionnalité et qualité de vie, ce bien saura séduire les acquéreurs à la recherche d'un logement spacieux dans un cadre privilégié, tout en restant proche des commodités et de Lausanne.*Certaines images ont fait l'objet d'un home staging virtuel.Entdecken Sie in Daillens, einer reizvollen Gemeinde nur 15 Minuten von Lausanne entfernt, diese wunderschöne Maisonette-Wohnung inmitten einer ruhigen und grünen Umgebung. Dank ihrer großzügigen Raumaufteilung, der schönen Helligkeit und der optimierten Gestaltung bietet sie ein privilegiertes Wohnumfeld, ideal sowohl für Familien als auch für Menschen, die Ruhe suchen und dennoch in der Nähe städtischer Annehmlichkeiten bleiben möchten.Gleich beim Betreten erwartet Sie ein großzügiger, von Tageslicht durchfluteter Wohnbereich, der eine warme und gemütliche Atmosphäre schafft. Die Räume sind großzügig geschnitten und sowohl für den Alltag als auch für gemeinsame Momente perfekt durchdacht.Die Wohnung verfügt über drei Schlafzimmer, darunter ein charmantes Schlafzimmer im Zwischengeschoss, das dem Ganzen Charakter und Flair verleiht.Ein echter Pluspunkt dieser Immobilie ist ihr separater Raum, ideal für Homeoffice, eine freiberufliche Tätigkeit, ein Atelier oder einen Raum für Freizeitaktivitäten. Eine seltene Lösung, die es ermöglicht, Privatleben und Beruf harmonisch miteinander zu vereinbaren.Die Highlights:- Helle Maisonette-Wohnung mit großzügigen Räumlichkeiten- 3 Schlafzimmer, darunter eines im Zwischengeschoss- Großer, gemütlicher Wohnbereich- Separater, vielseitig nutzbarer Raum- Ruhige Wohnlage- Unmittelbare Nähe zu Lausanne und den HauptverkehrsachsenParkplatz (zusätzlich zum Verkaufspreis)Parkplatz im Freien: CHF 15'000.-Überdachter Parkplatz: CHF 20'000.-Eine seltene Gelegenheit in DaillensDiese Immobilie vereint Komfort, Funktionalität und Lebensqualität und wird Käufer ansprechen, die auf der Suche nach einem geräumigen Zuhause in einer privilegierten Lage sind, das dennoch in der Nähe von Annehmlichkeiten und Lausanne liegt.*Einige Bilder wurden virtuell inszeniertIn Daillens, a charming town located just 15 minutes from Lausanne, discover this magnificent duplex nestled in a quiet, green setting. With its spacious rooms, abundant natural light, and well-designed layout, it offers an exceptional living environment, ideal for families as well as those seeking tranquility while remaining close to urban amenities.As soon as you enter, you'll discover a spacious living area bathed in natural light, creating a warm and inviting...

  • Balcony / Terrace
  • View
  • Elevator
  • +1
New building
1 / 13
  • Balcony / Terrace
  • Garage
  • Elevator
  • +2
6.5 rooms156m²CHF 2,490,000.–
1024 Ecublens

Résidence du Trèfle – Exceptional Duplex Apartment!

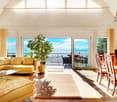
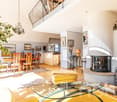
Résidence du Trèfle – Exceptional Duplex Apartment! Exclusive at GAIA Immobilier. Discover the Résidence du Trèfle, an exclusive new project consisting of only three units, nestled in the most sought-after neighborhood of Ecublens. You will enjoy a green and peaceful environment, while being just a few steps away from amenities, public transportation, and the EPFL, accessible within a few minutes on foot. In the exclusive setting of this residence, let yourself be seduced by a rare and elegant duplex apartment, with contemporary architecture, offering an intimate and privileged living space. Benefiting from its own private entrance and a decidedly independent character, it combines the comfort of a spacious living space with the advantages of a modern and secure habitat. Developed over two main levels plus a vast private basement, this apartment offers approximately 156m² of living space, complemented by a private basement of approximately 41m², and seduces with its generous volumes and exceptional luminosity. The ground floor welcomes an elegant entrance hall, a large open kitchen opening onto a bright living/dining room with pure lines, as well as an ideal home office and a guest toilet. On the upper floor, the night area consists of three spacious bedrooms and a common bathroom, complemented by a superb parental suite with an adjacent shower and private balcony, a true haven of intimacy. Outside, a magnificent landscaped garden enhances this property, punctuated by several sun-drenched terraces, creating a unique outdoor living space where intimacy and serenity are the master words. The private basement, of very beautiful dimension, offers numerous possibilities for layout: fitness room, home cinema, wine cellar, or wellness area - according to your desires. A garage (in addition to CHF 50'000.–) completes this exceptional property. A true heart's desire, the Résidence du Trèfle embodies the perfect balance between contemporary architecture, refinement, and quality of life, in the heart of a green environment, just a few minutes from the EPFL and all amenities. Contact us today to obtain more information or discover the detailed plans of this exceptional apartment with a unique character.
  • Balcony / Terrace
  • Garage
  • Elevator
  • +2
Nikola KOVACEVIC

Nikola KOVACEVIC

Courtier

1 / 13
  • Parking space
  • Garage
  • View
5.5 rooms180m²CHF 2,260,000.–
A Belmont-sur-Lausanne, 1092 Belmont-sur-Lausanne

Spacious duplex of 5.5 rooms with terrace and view of Lake Geneva

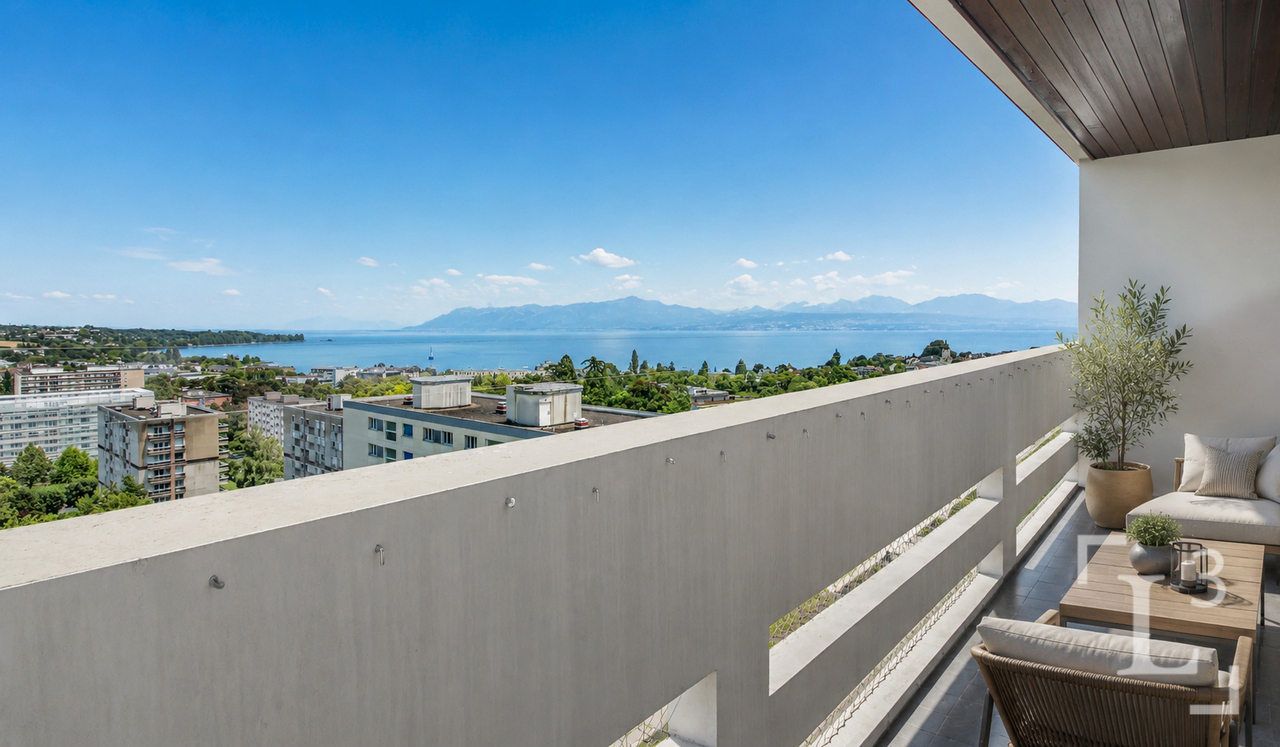
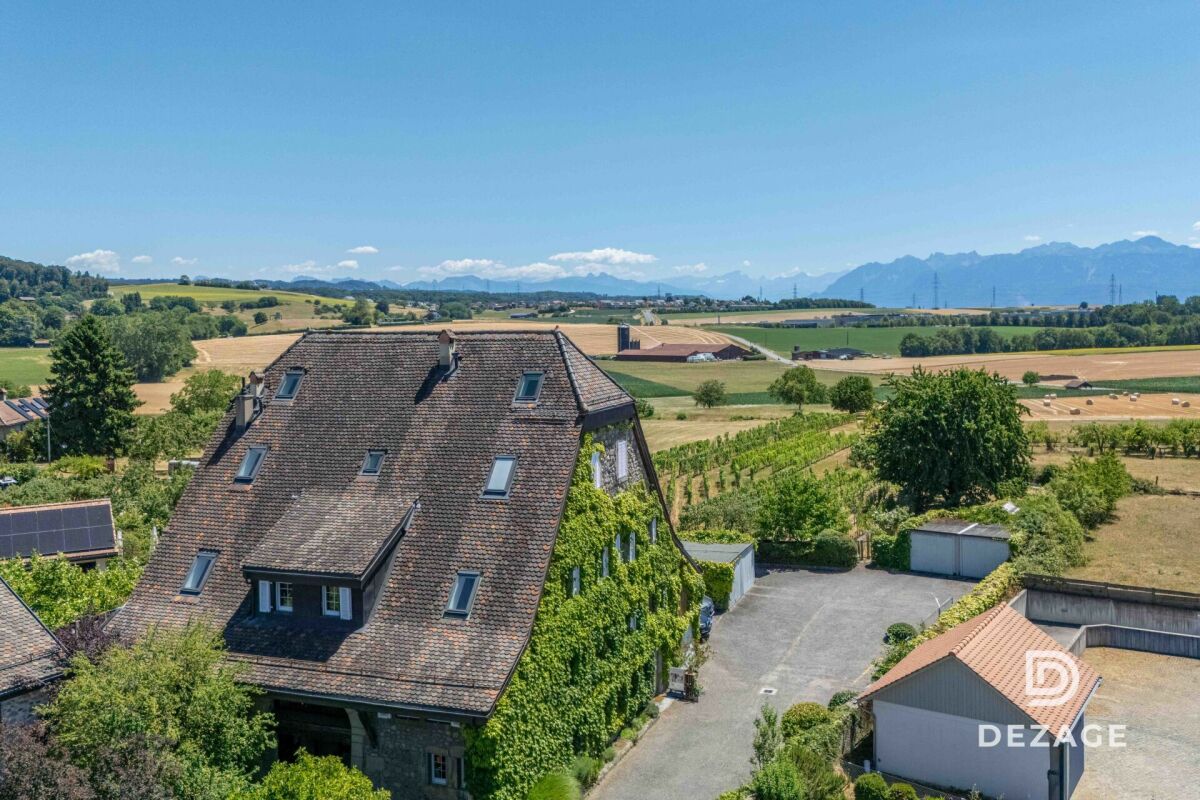
Located in a village environment without nuisance, sought after in Belmont-sur-Lausanne, this spacious 5.5-room apartment occupies the two upper levels of a character building entirely renovated between 2011 and 2014. Resulting from the transformation of a building listed in the Vaud architectural heritage, this property harmoniously combines the charm of the old and contemporary comfort.Spread over the 2nd floor and the attic, it offers generous volumes and beautiful brightness. The living space under the roof, with its remarkable ceiling height, opens onto a private terrace benefiting from a magnificent view of the Lavaux, Lake Geneva, and the Alps.The open, modern, and fully equipped kitchen has a central island in natural stone and quality equipment. The apartment has four bedrooms and includes several bathrooms, including a parental suite with dressing room and complete bathroom, guaranteeing optimal comfort for a family.The finishes are carefully done, with solid parquet, underfloor heating, and modern equipment. A cellar, a garage, and two outdoor parking spaces complete this property.Close to public transport and motorway access, just a few minutes from Pully, this apartment is in excellent condition and requires no work, making it a rare opportunity combining charm, comfort, and tranquility.An absolute must to visit!

  • Parking space
  • Garage
  • View
1 / 13
  • Parking space
6.5 rooms304m²CHF 3,900,000.–
Lutry, VD, 1090 Lutry

Exclusive | A haven of peace bathed in light, with an unbeatable view

A SOTHEBY'S EXCLUSIVEFrom the very first moments, a unique atmosphere emanates. The southern light, omnipresent, reveals elegant volumes, sublimated by a ceiling height of 2.60 m, and opens onto a spectacular panorama between lake and Alps, offering an immediate feeling of calm and evidence. Offered exclusively by Switzerland Sotheby's International Realty, this 6.5-room contemporary property, developing approximately 304 m² of living space (390 m² useful), embodies an art of living where every detail contributes to the general harmony.The reception areas, generous and bathed in light, are distinguished by their fluidity and warmth, accompanied by a wood fireplace that invites you to prolong the moments. The kitchen, equipped with high-end appliances, combines performance and aesthetics with discretion.Three bedrooms, each with its own bathroom, as well as a parental suite with dressing room and bathroom, compose a night area designed to combine comfort, intimacy, and elegance.On the lower floor, an independent 2.5-room apartment of approximately 100 m², designed in 2022, extends the property with elegance and offers an ideal solution for hosting family and guests in complete autonomy.Outside, the private garden of approximately 1'097 m² forms a true green oasis. An outdoor shower, a discreet fireplace, and unobstructed views create a living space that is both intimate and open, conducive to relaxation as well as conviviality. A double garage, equipped with an electric charging station, completes this ensemble.Conceived in a sustainable and contemporary approach, the property benefits from state-of-the-art technical equipment: underfloor heating with geothermal heat pump, solar panels dedicated to hot sanitary water, excellent insulation, and a video surveillance system ensuring a high level of comfort and security, while controlling costs.Rare in its balance between view, intimacy, construction quality, and art of living, this property never reveals itself entirely through words.It is felt. And discovered.

  • Parking space
1 / 13
  • Parking space
  • Balcony / Terrace
5.5 rooms122m²CHF 1,490,000.–
Lausanne, 1010 Lausanne

Duplex with lake view ? Delivery end 2027 / beginning 2028

The construction site has started ! The future owners will be able to move in at the end of 2027 ? beginning of 2028.Discover this exceptional duplex offering a breathtaking view of the lake and bathed in natural light thanks to its ideal exposure. Located in Chailly, in a dead-end street in the immediate vicinity of schools, it benefits from a particularly sought-after location, ideal for family life.This property offers two variants of interior layout to adapt to your needs. • In 4.5 rooms, the floor accommodates two bedrooms, including a spacious master suite of nearly 23 m² with an adjacent bathroom and dressing room. A bathroom completes this floor. • In 5.5 rooms, the floor consists of three bedrooms and two bathrooms, offering a complete family configuration. Spread over an area of 116 m² and equipped with a southwest-facing balcony, this duplex is designed for optimal comfort, with bright rooms and functional layouts favoring harmony in everyday life. A private cellar completes the set, providing a discreet and practical storage space.The building, designed with ecological materials, is equipped with an air/water heat pump, photovoltaic panels, and triple-glazed windows, guaranteeing excellent insulation and energy performance in accordance with current standards. FINISHESYou will be able to fully personalize the finishes: floors, kitchen, walls, bathrooms. • Kitchen budget CHF 25'500.00 incl. VAT • Sanitary budget CHF 20'100.00 incl. VAT (supply) • Tiling (supply) CHF 55/m² • Parquet (supply and installation) CHF 120/m² Exact address available after registration on neho.ch.DO YOU WANT TO VISIT ? PLEASE REGISTER FIRST : https://neho.ch/b/1010-26-5

  • Parking space
  • Balcony / Terrace
Jean-Baptiste Duroc-Danner

Jean-Baptiste Duroc-Danner

Agent local

1 / 12
  • Parking space
  • Balcony / Terrace
  • Garage
  • +3
5.5 rooms133m²CHF 1,815,000.–
Morges, 1110 Morges

Spacieux rez-de-jardin de 5,5 pièces à Morges, entièrement rénové

Le privilège du plain-pied et d'un jardin privé à MorgesIdéalement niché dans un quartier résidentiel paisible de Morges, ce superbe appartement en rez-de-jardin de 5,5 pièces offre le parfait compromis entre le confort d'une villa et la simplicité d'une copropriété.Baigné de lumière naturelle grâce à son orientation optimale Sud-Ouest, ce bien rare de 133 m² habitables nets se déploie intégralement de plain-pied, offrant une fluidité de vie exceptionnelle pour toute la famille.Dès l'entrée, vous serez séduit par la clarté des espaces et la vue dégagée sur une zone verte protégée. Le prolongement naturel de la pièce de vie s'ouvre directement sur un magnifique jardin privé, véritable havre de paix sécurisé pour les jeux des enfants, les barbecues entre amis ou vos moments de détente en plein air. Un intérieur contemporain haut de gamme et "prêt à vivre" (Rénovations 2020-2024) Le bien a bénéficié de rénovations récentes et importantes réalisées avec des matériaux de premier choix, garantissant une sérénité totale à ses futurs propriétaires : • Espace dînatoire (2020) : Une cuisine haut de gamme entièrement refaite à neuf (valeur env. CHF 30'000.-) dotée d'un plan de travail en granit, d'un évier XL et de rangements ultra-fonctionnels. • Espace Parental (2024) : Une réfection complète de la salle de bains et du dressing attenant (valeur env. CHF 40'000.-) offrant une baignoire XL et une double vasque au design épuré. • Technique & Copropriété (2024) : La tranquillité d'esprit grâce au remplacement complet du système de chauffage de la PPE (chaudière à gaz et boiler, valeur env. CHF 35'000.-). Une distribution fluide et intelligente L'agencement de plain-pied élimine toute perte d'espace et propose une superbe sectorisation. Le logement dispose de 3 chambres spacieuses, de 2 salles de bains modernes et de pièces de vie lumineuses en accès direct avec l'extérieur.En excellent état général et entretenu de manière irréprochable, ce rez-de-jardin représente une opportunité exclusive sur le marché morgien. Une place de parking en souterrain est éventuellement disponible à négocier en plus. Contactez-nous dès aujourd'hui pour organiser une visite et laissez-vous charmer par ce cadre de vie idyllique.Adresse exacte disponible après inscription sur neho.ch.VOUS SOUHAITEZ VISITER ? MERCI DE BIEN VOULOIR VOUS INSCRIRE D'ABORD : https://neho.ch/b/1110-26-3The luxury of a single-level home and a private garden just outside Morges Ideally situated in a peaceful residential neighborhood of Morges, this superb 5.5-room garden-level apartment offers the perfect balance between the comfort of a villa and the convenience of a condominium. Bathed in natural light thanks to its optimal southwest-facing orientation, this rare 146-square-meter property is entirely on one level, offering exceptional living flow for the whole family. As soon as you enter, you'll be captivated by the spaciousness of the rooms and the unobstructed view of a protected green area. The living area flows naturally out onto a magnificent private garden?a true haven of peace, safe for children to play, for barbecues with friends, or for...

  • Parking space
  • Balcony / Terrace
  • Garage
  • +3
Alexis Del Sale

Alexis Del Sale

Agent

1 / 12
  • Parking space
  • Balcony / Terrace
  • Garage
  • +1
6.5 rooms182m²CHF 1,890,000.–
Lausanne, 1010 Lausanne

Bright 4-bedroom apartment with balconies and open view

Offering a pleasant living atmosphere and a beautiful exposure, this spacious apartment seduces with its brightness, generous volumes, and privileged location in immediate proximity to all essential amenities. With a surface area of approximately 168 m², it is maintained in excellent general condition, guaranteeing comfort and quality of life on a daily basis.Completely renovated nine years ago with high-quality materials, the property benefited from a complete and careful renovation, including: • a high-end Schmidt kitchen, fully equipped, • a beautiful oak parquet in all rooms, • two beautiful bathrooms with WC as well as an additional shower, all tiled with taste, • the complete renovation of the hot and cold water supply in the kitchen and bathrooms (old pipes removed and replaced with new ones), • the complete renovation of the electrical system, • the removal of the plaster from all walls, followed by a perfect smoothing, offering a contemporary and elegant look, • the replacement of all windows with double glazing, with complete insulation of the window boxes and replacement of all shutters. Thanks to its south-facing orientation, the apartment benefits from an open view and offers a real sense of freedom and openness. It consists of 6.5 rooms, including four spacious bedrooms and three bathrooms, providing an ideal balance between conviviality and intimacy.This living situation is perfectly suited for a family or anyone looking for a quiet, bright, and well-maintained environment close to the city center.A major advantage: the building will soon undergo a complete renovation, including: • peripheral insulation, • enlargement of the balconies, • replacement of the elevator. These improvements will allow you to enjoy a renovated building that meets current standards of comfort and energy efficiency, while also benefiting from a sought-after location.The annexes perfectly complement this property: • a large double garage, • an outdoor parking space, • a cellar. Do not miss the opportunity to discover this rare property that combines volume, high-quality amenities, and great long-term potential.Contact us today to organize a visit.Exact address available after registration on neho.ch.YOU WANT TO VISIT? PLEASE REGISTER FIRST: https://neho.ch/b/1010-26-4

  • Parking space
  • Balcony / Terrace
  • Garage
  • +1
Benjamin Estramon

Benjamin Estramon

Agent local

Suggested properties for you based on search results

Other interesting objects