5 results - Flats for sale with Balcony / Terrace: 1028 (Préverenges)

1 / 13
4 rooms97m²CHF 1,070,000.–
Rue de Lausanne 35, 1028 Préverenges

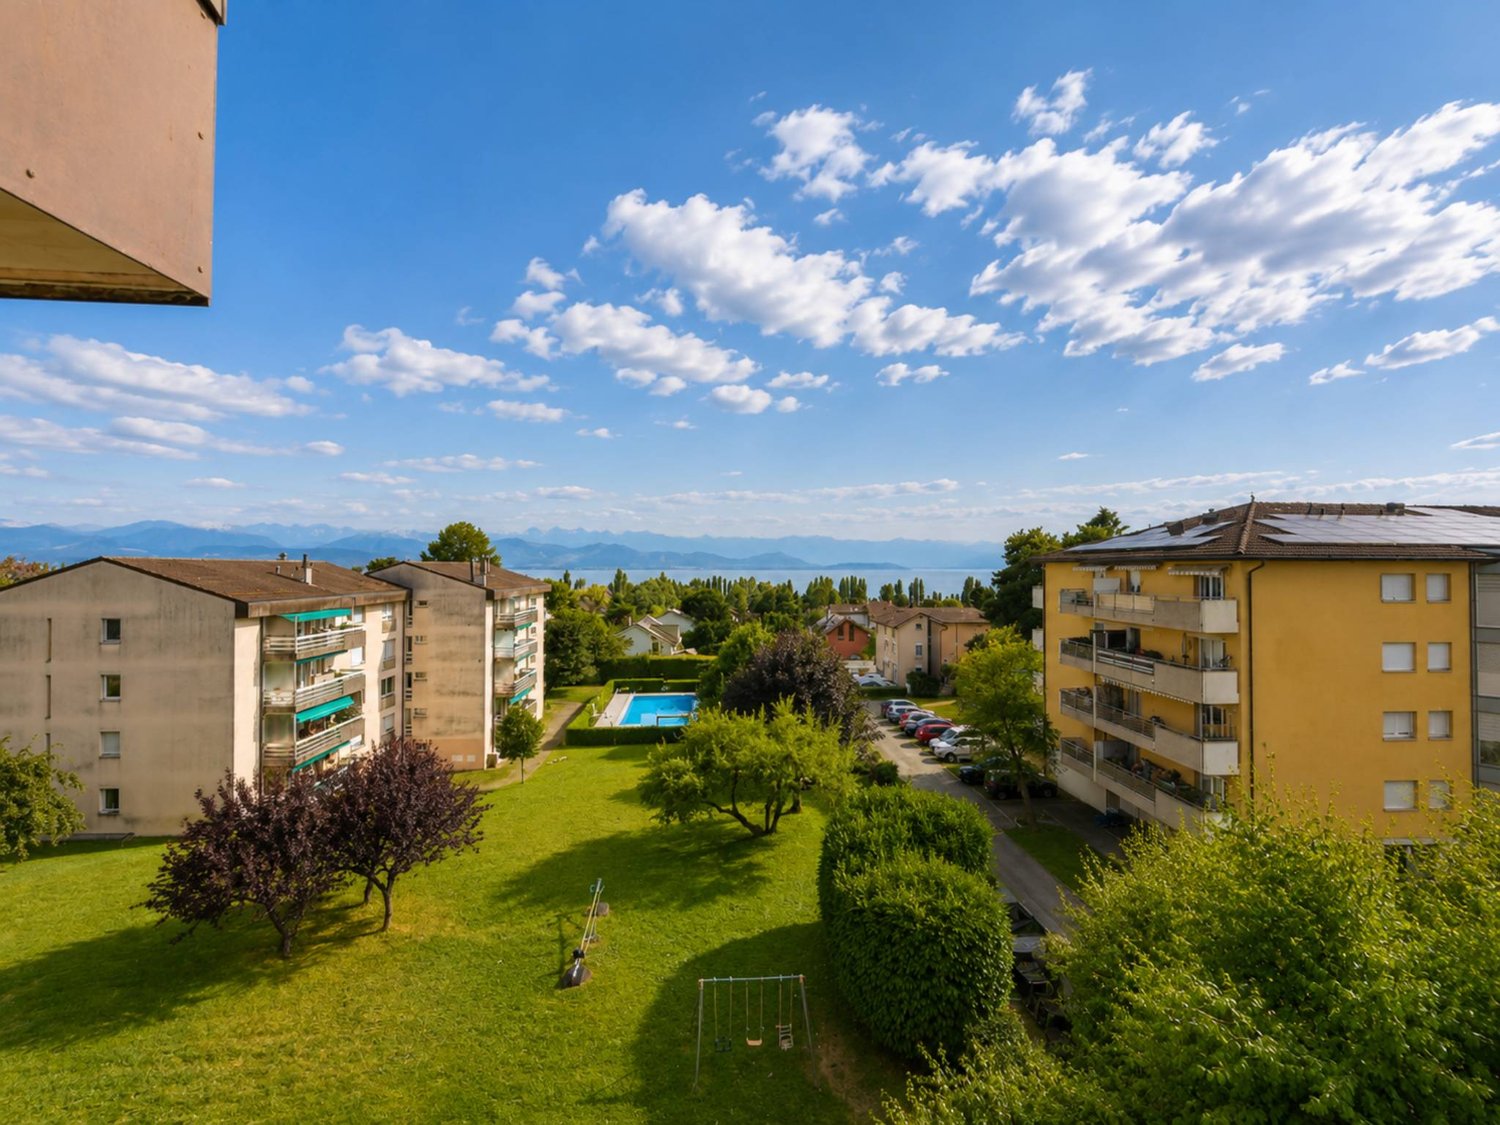
4-Zimmer-Wohnung mit Balkon in Préverenges – nahe dem Genfersee

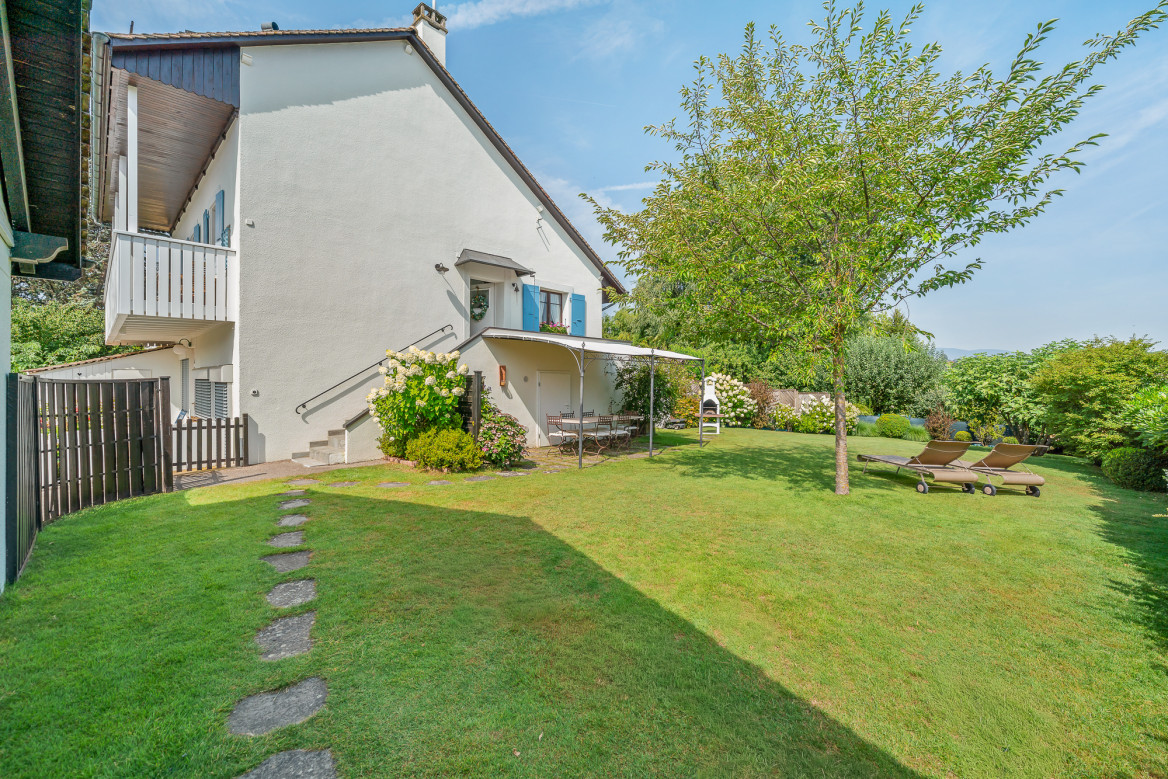
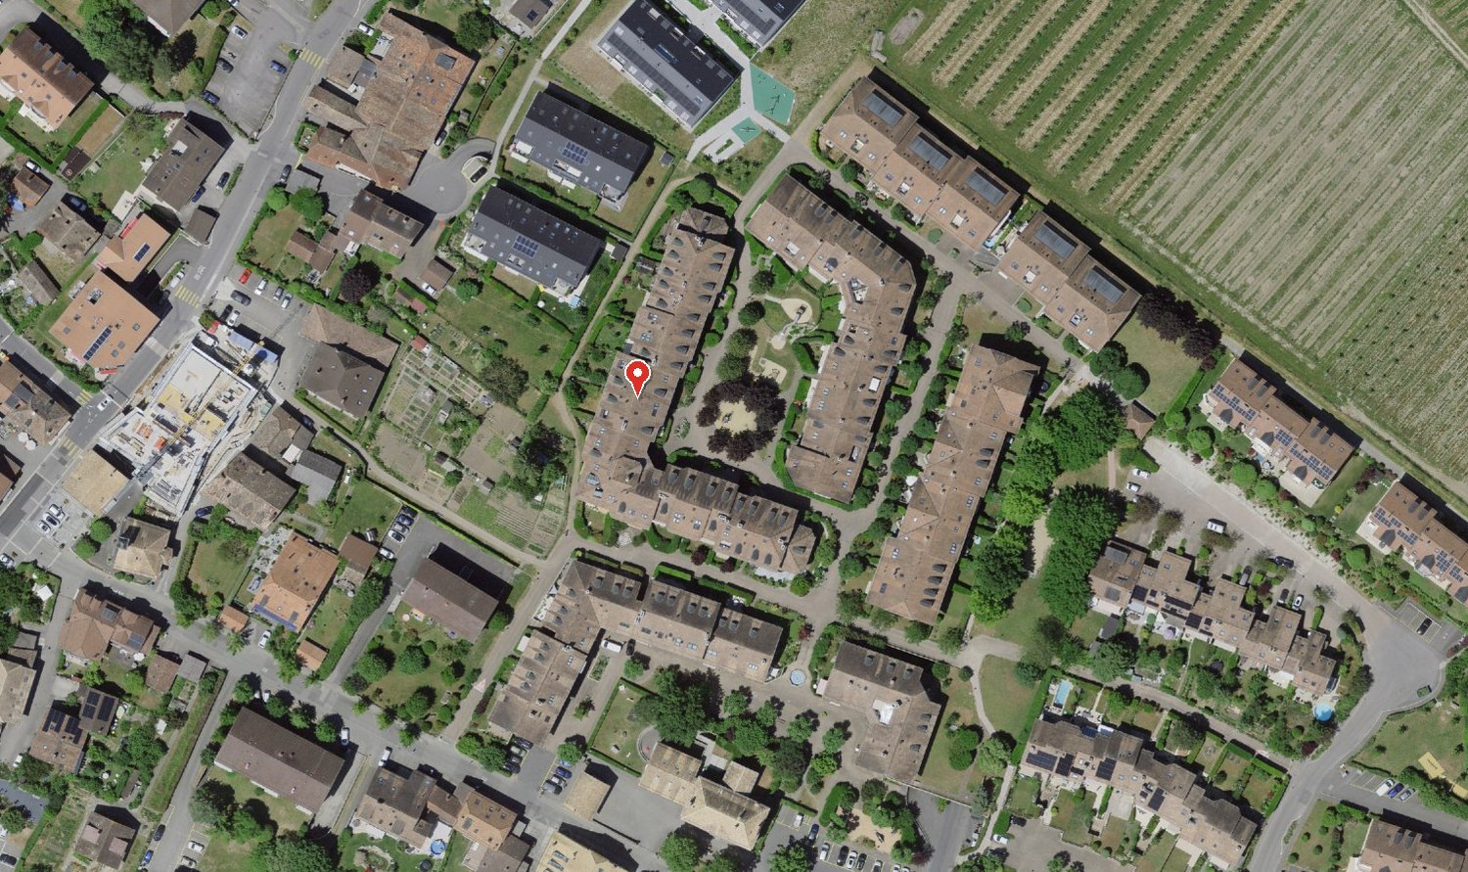
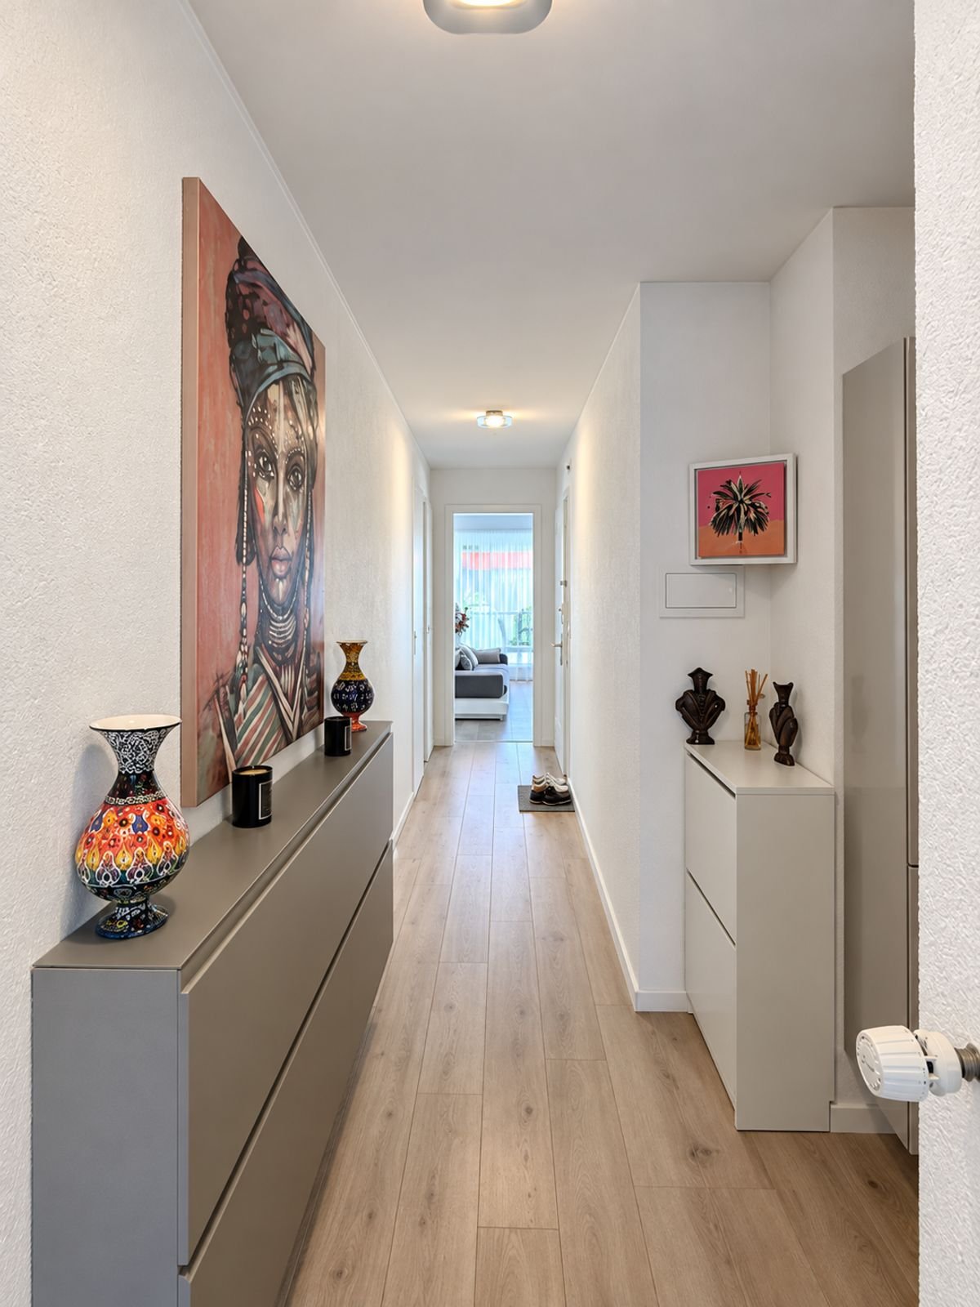
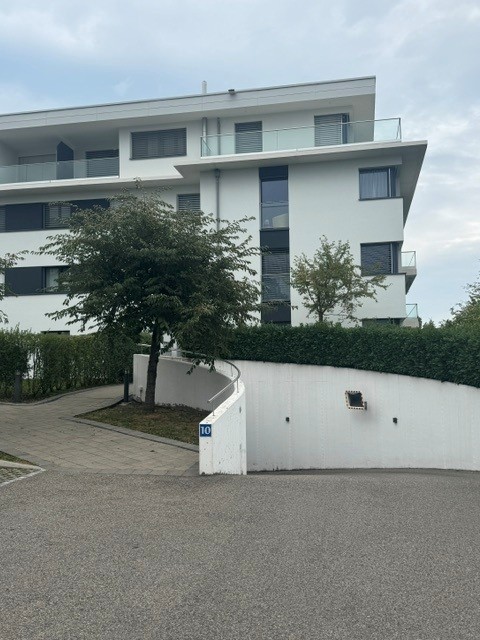
Premier étage : appartement de 97,5 m2 environ avec balcon.Ce bien immobilier est mis aux enchères. La valeur est estimée à Fr. 1 070 000, le prix d'adjudication pouvant toutefois être inférieur ou supérieur à ce montant selon les offres d'enchères.Vous trouverez toutes les informations complémentaires concernant cette vente aux enchères et toutes les autres ventes aux enchères en Suisse, avec le lieu, la date, l'heure, des photos, des informations cadastrales, la publication officielle et, dans certains cas, des estimations de marché pour le bien, sur notre nouvelle plateforme Immo-Robinhood.ch, mise à jour quotidiennement, la plateforme la plus moderne de Suisse pour les ventes aux enchères forcées. De plus, vous recevrez gratuitement la dernière édition disponible de l'ISV (Immobilien-Steigerungs-Verzeichnis, répertoire des ventes immobilières aux enchères) au format PDF. Vous y trouverez plus de 100 biens immobiliers qui seront bientôt mis aux enchères. Prix de l'édition : 22 CHF / sans abonnement.Commandez dès maintenant l'ISV (répertoire des ventes immobilières aux enchères) avec accès à Immo-Robinhood.ch et toutes les informations :isv-verlag.ch/frDepuis 2012, le magazine de référence pour toutes les ventes aux enchères actuelles de toute la Suisse, contrôlé par la rédaction, à la pointe de l'actualité et indépendant.Faites défiler vers le bas jusqu'à: «Tous les objets de cet annonceur», puis cliquer.

Travel time
-
1 / 12
  • Parking space
  • Balcony / Terrace
  • Garage
  • +2
5.5 rooms150m²CHF 1,710,000.–
A Préverenges, 1028 Préverenges

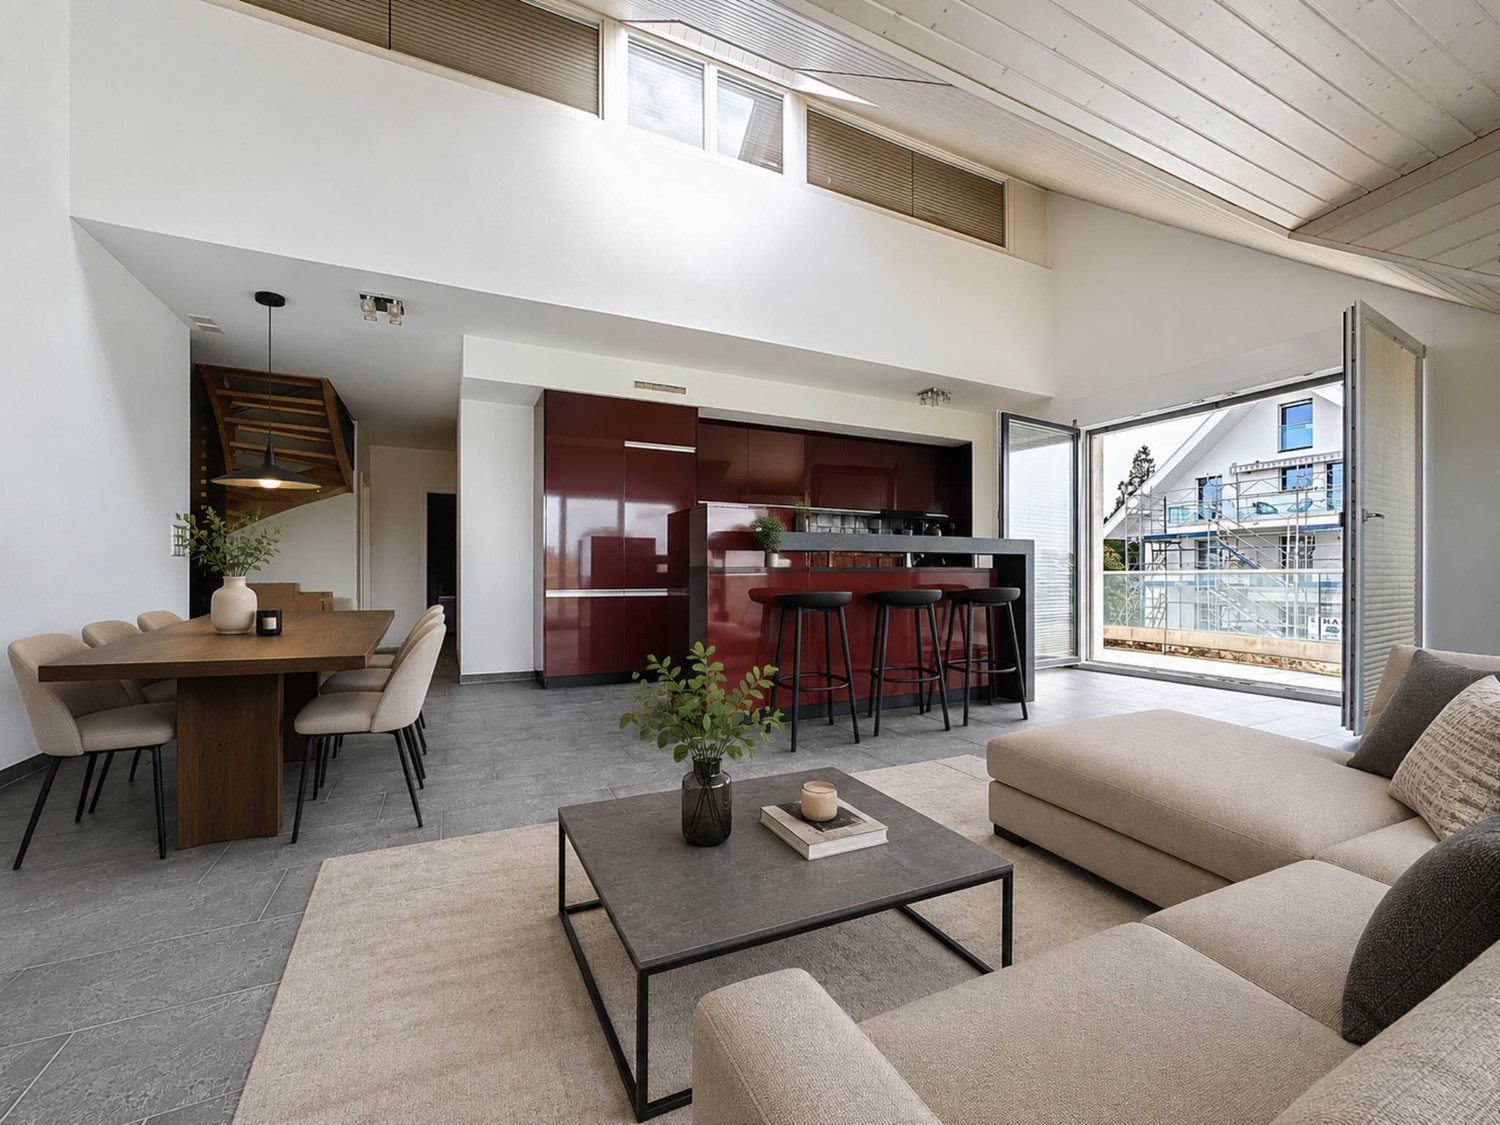
Attic with 5.5 rooms and view of Lake Geneva

Exclusively at BERNARD NICOD! Ideally located in a high-quality residential area, away from all nuisances, this attic in a duplex offers an exceptional living environment.You will find a peaceful and green atmosphere, while being in immediate proximity to all amenities. This high-end apartment on the top floor of a 2010-built PPE building will seduce you with its comfort and quality amenities. Offering great brightness in all rooms, it has a living area of 150m2 and 2 terraces of 12m2 and 25m2.A beautiful entrance with wall cabinets leads you to a large living area, including a kitchen with central island open to the living room and dining room. This convivial space opens onto the 2 large terraces with a view of Lake Geneva and the Alps.Then, the sleeping area offers 4 large bedrooms, including a parental bedroom with private shower/WC on the upper floor. One of the bedrooms has access to the terrace and is currently used as a dressing room. The apartment has 3 bathrooms, a bathroom/WC, and two shower/WC. Two indoor parking spaces (CHF 40,000.-/unit extra) and a cellar complete this exceptional property.Some figures: - Monthly PPE fees (apartment + 2 parking spaces): approx. CHF 770.-- Renovation fund as of 31.12.24: CHF 346'028.55INFORMATION AND VISITS: TANIA LEITE & ALEXANDRA JEREZ 024 424 24 26

  • Parking space
  • Balcony / Terrace
  • Garage
  • +2
1 / 8
4.5 rooms82m²CHF 1,125,000.–
1028 Préverenges

Apartment with 4.5 rooms, renovated, with terrace, near the lake in Préverenges

Located in Préverenges, this pleasant apartment with 4.5 rooms offers a comfortable and practical living space, in a commune particularly appreciated for its quality of life and its proximity to Lake Geneva.Near shops, public transport, and main road axes, the property benefits from an ideal situation that allows for a combination of daily life, mobility, and leisure. The proximity to the lake and its walking areas is a real asset to fully enjoy the living environment of Préverenges.With a living area of approximately 82 m², the apartment seduces with its functional distribution, its pleasant volumes, and its beautiful natural light.The living space consists of a bright and welcoming living room, extended by an open and functional kitchen. Thanks to its southwest orientation, the apartment benefits from plenty of light throughout the day and a warm atmosphere.The sleeping area includes three bedrooms, offering an ideal configuration for a family, a couple wanting to have an office, or anyone looking for additional spaces.A pleasant terrace of approximately 12 m² naturally extends the living space. It offers a real outdoor space to enjoy the beautiful days, share a meal, or simply relax.The apartment was completely renovated in 2021, including the bathroom and toilet. It thus proposes a carefully designed and current interior, allowing future owners to settle in comfortably.The condominium, built in 1970, has benefited from various renovation and maintenance work over the years. The presence of a concierge is also a real advantage for the regular monitoring and maintenance of the property.The advantages of this property • Apartment with 4.5 rooms, approximately 82 m² living area • Three bedrooms • Bright and convivial living room • Open kitchen on the living space • Southwest orientation • Terrace of approximately 12 m² • Proximity to Lake Geneva and its walking areas • Apartment completely renovated in 2021 • Functional and pleasant distribution • Quiet and protected environment • Proximity to transport, shops, and road axes • Presence of a concierge in the condominium • Monthly charges of approximately CHF 550.- An outdoor parking space completes this property, in addition to the sale price, at a price of CHF 25'000.-.This apartment represents a beautiful opportunity for a family or anyone looking for a comfortable, bright, and well-located accommodation, with the advantage of living near the lake while benefiting from practical access to the main centers of the region.A visit will allow you to discover its volumes, its light, and its pleasant outdoor space.Please contact LD Real Estate at 079 591 54 35 or by email at loise@LDimmobilier.ch for more information and to organize a visit.Information clause:The information, descriptions, areas, plans, and illustrations contained in this file are provided for information purposes only and have no contractual value. Only the official documents and the authentic acts established by the competent authorities or the notary are binding.

More objects in your automatically expanded search area
20 results - Radius: + 10km
New building
Nikola KOVACEVIC

Nikola KOVACEVIC

1 / 13
Nikola KOVACEVIC

Nikola KOVACEVIC

  • Balcony / Terrace
  • Garage
  • Elevator
  • +2
6.5 rooms156m²CHF 2,490,000.–
Premium
1024 Ecublens

Résidence du Trèfle – Exceptional Duplex Apartment!

Résidence du Trèfle – Exceptional Duplex Apartment!Exclusive at GAIA Immobilier.Discover the Résidence du Trèfle, an exclusive new project consisting of only three units, nestled in the most sought-after neighborhood of Ecublens.You will enjoy a green and peaceful environment, while being just a few steps away from amenities, public transportation, and EPFL, accessible within a few minutes on foot.In the exclusive setting of this residence, let yourself be seduced by a rare and elegant duplex apartment, with contemporary architecture, offering an intimate and privileged living space.Benefiting from its own private entrance and a decidedly independent character, it combines the comfort of a spacious living space with the advantages of a modern and secure home.Developed over two main levels plus a vast private basement, this apartment offers approximately 156m² of living space, complemented by a private basement of approximately 41m², and seduces with its generous volumes and exceptional luminosity.The ground floor welcomes an elegant entrance hall, a large open kitchen overlooking a bright living/dining room with pure lines, as well as an ideal office for teleworking and a guest toilet.Upstairs, the night area consists of three spacious bedrooms and a common bathroom, complemented by a superb parental suite with an adjacent shower and private balcony, a true haven of intimacy.Outside, a magnificent landscaped garden adorns this property, punctuated by several sun-drenched terraces, creating a unique outdoor living space where intimacy and serenity are the master words.The private basement, of very beautiful dimension, offers numerous possibilities for layout: fitness room, home cinema, wine cellar, or wellness area - according to your desires.A garage (in addition to CHF 50'000.–) completes this exceptional property.A guaranteed coup de coeur, the Résidence du Trèfle embodies the perfect balance between contemporary architecture, refinement, and quality of life, in the heart of a green environment just a few minutes from EPFL and all amenities.Contact us today to obtain more information or discover the detailed plans of this exceptional apartment with a unique character.

  • Balcony / Terrace
  • Garage
  • Elevator
  • +2
New building
1 / 9
4.5 rooms102m²CHF 1,562,000.–
Premium
Chemin de Craivavers 7, 1012 Lausanne

EXCLUSIVE OFFER - 50 YEARS OF ARTA SA

Visit only by appointment. Book your slot nowOn the occasion of its 50th anniversary, ARTA SA is offering you an exceptional deal on the Lausanne Lisière project.*5% DISCOUNT UNTIL SEPTEMBER 30, 2026 on the last 5 apartments!The discount is already deducted from the sale price.LAUSANNE LISIÈRE - THE PROJECT ENTERS A NEW PHASE!The Lausanne Lisière project is advancing and entering a new stage of its realization, with the completion of Building A and the slab of Building B.It's the perfect time to personalize your future apartment and become the owner of a contemporary, sustainable, and centrally located home in Lausanne-Chailly.AN EXCLUSIVE AND HUMAN-SCALE PPEThe promotion consists of only two small buildings with four apartments each, offering an intimate and privileged living environment.Discover apartments with 4.5 and 5.5 rooms, designed to offer modernity, comfort, and energy efficiency.Nestled in a quiet and green neighborhood, the apartments benefit from generous volumes, beautiful light, and a lovely view of the lake and mountains.THE PROJECT'S HIGHLIGHTS- Ongoing construction work- Bright and spacious apartments- Contemporary architecture- High-quality materials and finishes- Large balconies- Large private gardens for some apartments- View of the lake and mountains- Quiet and green neighborhood- All amenities nearby (school, bus, metro, highway, shops...)- Minergie P- Electricity storage battery- Parking spaces available- Reduced notary fees and transfer rightsEXPECTED DELIVERY: Autumn 2027Contact me today at 076 223 50 50 to receive the complete documentation or organize a detailed presentation of the project and your financing.Direct sale from the manufacturer without intermediaries www.arta.ch Dorothée LavievilleSales Director076 223 50 50sales@arta.ch

Travel time
-
  • Floor plan of an apartment with labeled rooms including living area, bedrooms, bathrooms, storage, and terrace. Dimensions and measurements are provided for each space.
  • Modern multi-story apartment building with balconies, surrounded by greenery and a paved parking area.
  • Modern multi-story apartment building with balconies, parking area, and landscaped surroundings.
1 / 3
Modern multi-story apartment building with balconies, surrounded by greenery and a paved parking area.
Modern multi-story apartment building with balconies, parking area, and landscaped surroundings.
4.5 rooms107m²CHF 2,020,000.–
Premium
Chemin de Margerol, 1009 Pully

Bright 4.5-room apartment with lake view in the heart of Pully

Discover this magnificent 4.5-room attic apartment located on the 4th floor of a modern building on Chemin de Margerol in Pully (1009). Available immediately, this exceptional property offers a privileged living environment in one of the most sought-after municipalities in the canton of Vaud.The advantages of this apartment: • Generous living area: 107m² carefully designed for optimal comfort. • Beautiful view: Enjoy a remarkable view from your high-rise apartment. • Balcony: An ideal outdoor space to relax and enjoy the summer sun. • Garage and parking: Practical parking solutions are included. • Elevator: Easy access to all floors. • Family-friendly: An environment designed to accommodate children in the best possible conditions. • Planned renovation: The building will undergo a complete renovation, ensuring a property in perfect condition. Quiet and well-served environment: The area is particularly quiet, both day and night. In the summer, the sunshine is generous, making outdoor life very pleasant. The modern building is surrounded by greenery and has a landscaped parking lot.Amenities nearby: • Margerol bus stop: just 1 minute on foot — exceptional accessibility. • Riolet College: just 4 minutes on foot, ideal for families with children. • Pully-Nord train station: about 9 to 10 minutes on foot, to easily reach Lausanne and the surrounding area. • Hadid Pharmacy: just 8 minutes on foot. The apartment, located on the top of a fully renovated and elevated building on Chemin de Margerol in Pully, offers a rare residential performance: a private terrace of over 100 m², ideal for enjoying the sun and a clear view of the lake and surroundings.The apartment consists of a bright living room opening onto the terrace, three bedrooms, two bathrooms, a separate toilet, and a cellar. High-end finishes, large windows, and motorized blinds.The building benefits from a complete renovation: insulated facades, heating by heat pump, solar panels, and a new elevator. An outdoor parking space (with disabled option) is available.A unique property for those seeking the exclusivity of a new attic apartment with the charm of an established residential neighborhood.Highlights•Top floor, new construction (elevation 2026-2027)•Exceptional terrace of 101.94 m²• Lake view•3 bedrooms, 2 bathrooms, cellar•Private elevator, high-end finishes•Heat pump + solar panels•Available outdoor parking spaceCharacteristicsType of propertyAttic in PPENumber of rooms4.5Living area93 m²Terrace area102 m²FloorAttic (top floor)Year of constructionNew (elevation 2026-2027)ElevatorYesParking spaceOutdoor, optional (CHF 20’000.-AvailabilityAgreement

Travel time
-
New building
1 / 8
5.5 rooms132m²CHF 2,037,000.–
Premium
Chemin de Craivavers 7, 1012 Lausanne

EXCLUSIVE OFFER - 50 YEARS OF ARTA SA

Visit only by appointment. Book your slot nowOn the occasion of its 50th anniversary, ARTA SA is offering you an exceptional deal on the Lausanne Lisière project.*5% DISCOUNT UNTIL SEPTEMBER 30, 2026 on the last 5 apartments!The discount is already deducted from the sale price.LAUSANNE LISIÈRE - THE PROJECT ENTERS A NEW PHASE!The Lausanne Lisière project is advancing and entering a new stage of its realization with the completion of Building A and the slab of Building B.It's the ideal time to personalize your future apartment and become the owner of a contemporary, sustainable, and centrally located home in Lausanne-Chailly.AN EXCLUSIVE AND HUMAN-SCALE PPEThe promotion consists of only two small buildings with four apartments each, offering an intimate and privileged living environment.Discover apartments with 4.5 and 5.5 rooms, designed to offer modernity, comfort, and energy efficiency.Nestled in a quiet and green neighborhood, the apartments benefit from generous volumes, beautiful brightness, and a lovely view of the lake and mountains.THE PROJECT'S STRONG POINTS- Ongoing construction work- Bright and spacious apartments- Contemporary architecture- High-quality materials and finishes- Large balconies- Large private gardens for some apartments- View of the lake and mountains- Quiet and green neighborhood- All amenities nearby (school, bus, metro, highway, shops...)- Minergie P- Electricity storage battery- Parking spaces available- Reduced notary fees and transfer taxesEXPECTED DELIVERY: Autumn 2027Contact me today at 076 223 50 50 to receive the complete documentation or organize a detailed presentation of the project and your financing.Direct sale from the constructor without intermediary www.arta.ch Dorothée LavievilleSales Director076 223 50 50sales@arta.ch

Travel time
-
New building
Queriaud Bastien

Queriaud Bastien

1 / 4
Queriaud Bastien

Queriaud Bastien

  • Parking space
  • Balcony / Terrace
  • View
  • +2
4.5 rooms166m²Price on request
Premium
A Paudex, 1094 Paudex

Résidence "Les Voiles" - An Exclusive Address | Lot 3

In Paudex, just a few steps from the shores of Lake Geneva, the Résidence Les Voiles reveals a confidential address composed of three exceptional apartments, imagined to offer an exclusive art of living in a privileged environment.Each apartment has been designed with a concern for elegance, comfort, and refinement. The volumes, luminosity, high-end finishes, and cutting-edge technologies make up interiors that are both contemporary and timeless, meeting the expectations of a demanding clientele.The residence gives essential importance to outdoor spaces. Private garden, large terraces, and optional swimming pools naturally extend the interiors and invite you to fully enjoy the exceptional setting surrounding the property. The generous openings create a continuity between the living spaces and the outside, with Lake Geneva as the horizon.Both intimate and resolutely turned towards the lake, Les Voiles offers a rare living environment. The immediate proximity to Lake Geneva gives the whole a unique atmosphere, between serenity, elegance, and sweetness of life.A confidential residence where every detail has been thought out to make everyday life a privileged experience, with the feeling of living all year round to the rhythm of the lake.The start of work is planned for autumn 2026, for a turnkey delivery in summer 2028.

  • Parking space
  • Balcony / Terrace
  • View
  • +2
New building
Queriaud Bastien

Queriaud Bastien

1 / 4
Queriaud Bastien

Queriaud Bastien

  • Parking space
  • Balcony / Terrace
  • View
  • +2
4.5 rooms223m²Price on request
Premium
A Paudex, 1094 Paudex

Résidence "Les Voiles" - Exclusive lakeside living | Lot 2

In Paudex, just a few steps from the shores of Lake Geneva, the Résidence Les Voiles reveals a confidential address composed of three exceptional apartments, imagined to offer an exclusive art of living in a privileged environment.Each apartment has been designed with a concern for elegance, comfort, and refinement. The volumes, luminosity, high-end finishes, and latest technologies compose interiors that are both contemporary and timeless, meeting the expectations of a demanding clientele.The residence accords an essential place to outdoor spaces. A private garden, large terraces, and optional swimming pools naturally extend the interiors and invite you to fully enjoy the exceptional setting surrounding the property. The generous openings create a continuity between the living spaces and the outside, with Lake Geneva as the horizon.At the same time intimate and resolutely turned towards the lake, Les Voiles offers a rare living environment. The immediate proximity to Lake Geneva gives the entire property a unique atmosphere, between serenity, elegance, and sweetness of life.A confidential residence where every detail has been thought out to make everyday life a privileged experience, with the feeling of living all year round to the rhythm of the lake.The start of work is planned for autumn 2026, for a turnkey delivery in summer 2028.

  • Parking space
  • Balcony / Terrace
  • View
  • +2
Frédéric Frachon

Frédéric Frachon

1 / 13
Frédéric Frachon

Frédéric Frachon

  • Balcony / Terrace
  • Garage
  • View
7 rooms206m²CHF 2,900,000.–
Top
Pully, 1009 Pully

Bien d?exception à Pully : duplex spacieux avec vue imprenable

Découvrez ce bien d'exception offrant une vue imprenable sur le lac et les montagnes.Niché dans un environnement paisible et privilégié, ce lumineux duplex situé à Pully saura séduire les familles à la recherche d'espace, de confort et de qualité de vie.Bénéficiant d'une position dominante et d'une proximité immédiate avec les transports ainsi que toutes les commodités, ce superbe attique développe une surface d'environ 195 m² répartie en 5,5 pièces. Il propose notamment une spacieuse pièce de vie orientée plein sud, comprenant un vaste séjour agrémenté d'une cheminée, un espace repas convivial et une cuisine contemporaine entièrement équipée.L'espace nuit se compose de trois chambres à coucher ainsi que de deux salles de bains élégantes et fonctionnelles.À l'étage supérieur, une surface supplémentaire d'environ 70 m², actuellement aménagée en bureau et salon, offre de multiples possibilités d'aménagement selon vos besoins et vos envies.Deux places de garage sécurisées complètent ce bien rare sur le marché.Une opportunité unique à découvrir sans tarder : contactez-nous dès aujourd'hui pour organiser une visite et laissez-vous charmer par ce cadre de vie exceptionnel.Adresse exacte disponible après inscription sur neho.ch.VOUS SOUHAITEZ VISITER ? MERCI DE BIEN VOULOIR VOUS INSCRIRE D'ABORD : https://neho.ch/b/1009-26-6Discover this exceptional property offering spectacular views of the lake and mountains. Located in a quiet and privileged environment, this bright duplex in Pully will appeal to families looking for space, comfort and serenity.Occupying a dominant position, this magnificent penthouse apartment benefits from close proximity to transport links and all amenities. With a surface area of approximately 195 m², it comprises 5.5 rooms, including a generous south-facing living area. This includes a large living room with a fireplace, a convivial dining area and a modern, fully equipped kitchen. The sleeping area offers three bedrooms and two elegant and functional bathrooms.On the upper floor, a space of approximately 70 m², currently converted into an office and secondary lounge, offers numerous possibilities for conversion according to your desires and needs.Two secure garage spaces complete this rare property on the market.An opportunity not to be missed: contact us now to arrange a viewing and let yourself be seduced by this unique place.Exact address available upon registration on neho.ch.INTERESTED IN VISITING THE PROPERTY? PLEASE REGISTER FIRST : https://neho.ch/b/1009-26-6

  • Balcony / Terrace
  • Garage
  • View
1 / 7
4.5 roomsCHF 1,535,000.–
Top
Chemin des Planches 6, 1008 Prilly

NEW CONSTRUCTION - 3RD FLOOR - LAKE AND ALPS VIEW

This urban construction located at Chemin des Planches 6 in Prilly, in a green setting, surrounded by centenary trees that have determined its location, offers 16 contemporary apartments combining comfort, aesthetics, and quality of life.Sheltered from nuisances, in the second line of the Cossonay road, at the height of the « Prilly - église » stop of the high-frequency bus https://bhns-ouest-lausannois.ch, the plot accommodating this project combines the advantages of urban life with a peaceful environment.The elegant and airy architecture of the building, as if suspended above the ground, frees the ground floor for common areas, allowing a fluid circulation between the green spaces and the apartments. These are accessible either by the two elevator shafts or by means of remarkable, perfectly integrated into the facade, rounded stairs.Responding to the current, highest energy standards (MINERGIE P) as well as the expectations of a sustainable habitat, each apartment is through; the bedrooms are located in the north, in the shade and coolness of the surrounding vegetation. The generous living areas are oriented south with large windows allowing to enjoy the panoramic view and to enjoy the large balconies also including large covered and shaded terraces by removable windbreaks.Apartment No. 9, with 4.5 rooms, located on the 3rd floor, occupying the western gable facade and through from north to south, consists of a generous day area of 53m2, three bedrooms, two bathrooms, one of which is en-suite, as well as a laundry room. A large, fully covered balcony of 23m2 is accessible from all living areas and offers a spectacular, panoramic view of the Alps and the lake. Video presentation https://youtu.be/uytKLCep7z8

Travel time
-
1 / 7
4.5 roomsCHF 1,375,000.–
Top
Chemin des Planches 6, 1008 Prilly

NEW CONSTRUCTION - PLANCHES 6 IN PRILLY - 1ST FLOOR

This urban construction located at Chemin des Planches 6 in Prilly, in a green setting, surrounded by century-old trees that have determined its location, offers 16 contemporary apartments combining comfort, aesthetics, and quality of life.Sheltered from nuisances, in the second line of the Route de Cossonay, at the height of the «Prilly - église» stop of the high-frequency bus https://bhns-ouest-lausannois.ch, the plot hosting this project combines the advantages of urban life with a peaceful environment.The elegant and airy architecture of the building, as if suspended above the ground, frees the ground floor for common areas, allowing a smooth flow between the green spaces and the apartments. The latter are accessible either by the two elevators or by means of remarkable, perfectly integrated into the facade, rounded stairs.Responding to the current highest energy standards (MINERGIE P) as well as the expectations of sustainable housing, each apartment is through; the bedrooms are located in the north, in the shade and coolness of the surrounding vegetation. The generous living areas are oriented south with large windows, allowing to enjoy the panoramic view and to enjoy the large balconies, also including large covered and shaded terraces with movable louvers.Apartment No. 1, with 4.5 rooms, located on the 1st floor, occupies the west gable facade and is through from north to south, consisting of a generous day area of 53m2, three bedrooms, two bathrooms, one of which is en-suite, as well as a laundry room. A large, fully covered balcony of 23m2 is accessible from all living areas and offers a peaceful view of the green surroundings as well as the Alps. Video presentation https://youtu.be/uytKLCep7z8

Travel time
-
1 / 7
3.5 roomsCHF 1,075,000.–
Top
Chemin des Planches 6, 1008 Prilly

Attic N°14 - Panoramic view of the lake and the Alps

This urban construction, located at Chemin des Planches 6 in Prilly, in a green setting, surrounded by century-old trees that have determined its location, offers 16 contemporary apartments combining comfort, aesthetics, and quality of life.Sheltered from nuisances, in the second line of the Route de Cossonay, at the height of the «Prilly - église» stop of the high-frequency bus https://bhns-ouest-lausannois.ch, the plot hosting this project combines the advantages of urban life with a peaceful environment.The elegant and airy architecture of the building, as if suspended above the ground, frees the ground floor for common areas, allowing a fluid connection between the green spaces and the apartments. These are accessible either by the two elevator shafts or by remarkable, perfectly integrated into the facade, rounded stairs. Responding to the current highest energy standards (MINERGIE P) and the expectations of sustainable housing, each apartment is through; the bedrooms are located in the north, in the shade and coolness of the surrounding vegetation. The spacious living areas are oriented south with large windows allowing to enjoy the panoramic view and to enjoy the large balconies, also including wide covered and shaded terraces with removable sunshades.The attic N°14, with 3.5 rooms, located on the 4th floor, through from north to south, consists of a spacious living area, two bedrooms, and a bathroom. A large, fully covered balcony is accessible from all living rooms and offers a spectacular panoramic view of the Alps and the lake. Summary of the construction description Massive construction (masonry and reinforced concrete) with peripheral insulation, clad with decorative panels and vertical profiles.Internal partitions in plasterboard with acoustic insulation in stone wool.Heat production by geothermal heat pump, distribution by floor heating, adjustable by electric thermostats in each living room.Photovoltaic panels for electricity production.Windows and doors with triple glazing.Electrically operated external blinds.Kitchen fitting: CHF 25,000.-.Bathrooms, showers or bathtubs, complete with accessories, budget: CHF 12,000.-.Parquet in all rooms except bathrooms: supply CHF 100.-/m2.Tiling in bathrooms: supply CHF 70.-/m2.All details regarding the construction and budgets can be found in the attached construction description.A personalized support program is ensured by the company to carry out your various choices.The work is executed by SD Construction SA in Lausanne, based on a total enterprise contract guaranteeing the services provided in the construction description as well as the deadlines.www.sdconstruction.chAll finishes are at the discretion of the buyer. Modifications to non-load-bearing walls, the arrangement of bathrooms and kitchens can be made before the start of work on request.The construction period will be a maximum of 18 months and will start in the summer of 2025. Video presentation https://youtu.be/uytKLCep7z8

Travel time
-
  • Modern multi-story residential building with balconies, large windows, and a scenic mountain view in the background.
  • Modern multi-story residential building with white and brown facade, large windows, and balconies.
  • Balcony with a view of mountains, featuring a wooden chair with white cushions, a decorative statue, a hanging lantern, and a ceramic vase.
  • Floor plan of a 4.5-room apartment with a living room, kitchen, three bedrooms, and a bathroom, featuring a balcony.
  • A well-decorated balcony with wooden furniture, cushions, potted plants, and a small table with a white tablecloth.
  • Balcony with wooden lounge chairs, small round table, hanging plants, and decorative items.
  • Dining room with a white tablecloth-covered table, six chairs, a floor lamp, a cabinet, and a painting on the wall.
  • Modern living room with a grey sectional sofa, wooden coffee table, bookshelves, desk, and decorative plants.
  • Elegant hallway with wooden flooring, white walls, and a large arched mirror. Features include a wooden cabinet with decorative items, a small table with a vase of flowers, and a refrigerator on the right side.
  • Modern kitchen with wooden cabinets, stainless steel appliances, granite countertops, and a large window with sheer curtains. Includes a sink, oven, microwave, refrigerator, blender, coffee maker, toaster, and decorative items on the counter.
  • Cozy bedroom with a large bed, nightstands, two ornate stools, bookshelves, and decorative mirrors.
  • Bright bedroom with a large bed, a tufted armchair, a wooden dresser, a table lamp, and a decorative plant. Large windows open to a balcony with a view of greenery.
  • Elegant bathroom with a large wooden vanity, a modern sink, a stylish mirror, and a toilet. The space features natural light from a window with sheer curtains and decorative elements like a framed picture and a small plant.
  • Modern bathroom with a toilet, wall-mounted lamp, framed picture, small plant, and decorative items on a shelf.
  • Cozy bedroom with a bed, leather armchair, nightstand with lamp, bookshelf, and a round mirror on the wall. The room features warm tones and a mix of modern and vintage decor.
  • Modern bathroom with a bathtub, toilet, sink, and mirror. Features include a wooden tray on the bathtub, a vase with plants on the windowsill, and a decorative wooden cabinet.
  • A cozy outdoor area with a white canopy bed, green cushions, potted plants, and decorative items.
  • Modern balcony with glass railing, tiled floor, and potted plants, overlooking a street with a parked car.
  • Balcony overlooking a residential area with houses, trees, and distant mountains under a clear sky.
  • Aerial view of a residential area with multiple apartment buildings, surrounded by greenery and trees.
1 / 20
4.5 rooms116m²CHF 1,495,000.–
Top
Route des Martines 28, 1052 Le Mont-sur-Lausanne

Spacious and bright 4.5-room apartment with 63 m² terrace on the edge of nature | Le Mont-sur-Lausanne

Located in the prized and peaceful commune of Le Mont-sur-Lausanne, just 10 minutes by car from the city center of Lausanne, this exceptional apartment offers a perfect blend of luxury, modern architecture, and proximity to nature. An ideal opportunity for families or anyone seeking space: renowned schools (including the International School of Lausanne) are nearby, while the surrounding parks and forests invite daily relaxation.The property is situated on the 2nd floor of an intimate building (only 3 apartments per floor) and benefits from a privileged orientation on three sides, guaranteeing optimal brightness. The living room is south-facing; thanks to large sliding glass doors, the interior space naturally extends to a magnificent 63 m² terrace, a true outdoor living room during the beautiful days.The apartment ensures total intimacy, without any direct vis-à-vis. All windows offer a soothing view of the green surroundings, the Alpine chain, and a glimpse of Lake Geneva. The street bordering the building is located in a 30 km/h zone. Aluminum sliding panels and glass railings allow for very easy modulation of light and confidentiality. • A spacious living room with a contemporary, open kitchen, fully equipped (granite countertops). • Three beautiful, spacious bedrooms, including a parental suite with its own private shower room. • Direct access to the outside: each room has direct access to the terrace. • A second bathroom with a bathtub, as well as a private laundry room/workshop • Storage and amenities: large, integrated closet in the entrance hall, perfectly optimized storage spaces, and a dedicated office area. PRESTIGIOUS DOMAIN • The Belvédère des Morettes residence is an example of carefully designed modern architecture, subtly integrated into its green environment. • This modern and intimate building, named after the goddess Juno, is anchored in a 4-hectare old park with centenary trees, a pond with water lilies and fish, a play area, and walking paths. • Its elegant architecture is distinguished by sober hues, harmonious asymmetry, and high-end finishes. MODERN TECHNOLOGY Minergie standard • Eco-design and energy savings: underfloor heating and domestic hot water provided by a geothermal heat pump (drilling at ~200 m) combined with solar panels - guarantee of very moderate operating costs. • Interior comfort: automatic double-flow ventilation with air quality control, first-class thermal and acoustic insulation, and a green roof (extensive greening) promoting an excellent microclimate. • Safety and durability: solid construction in reinforced concrete, with a shelter in the basement. • Sunlight management: external roller shutters, window shutters, and glass railings allowing for tailored control of shade and light. LOCATION • Transportation: bus stop line 8 at 300 m (direct access to Lausanne city center). • Road access: highway junction in 3 minutes; CHUV and Lausanne city center in 10 minutes. • Education and services: schools (including the International School of Lausanne) within walking distance; shops (Coop), cafes, bakeries, and post office accessible in 7 minutes. ADDITIONAL SERVICES • Cellar: large, dry, and spacious cellar, equipped with an electrical outlet. • Garage: a comfortable parking space in the underground garage with a private charging station for electric vehicles (in addition, CHF 35,000.-). • Bicycle parking: dedicated space in the underground garage as well as a separate bicycle parking area in the neighboring building. • Common areas: large laundry room on the ground floor, elevator, video intercom, fiber optic connection, visitor parking, and external charging stations for electric vehicles.

Travel time
-
  • Balcony with a view of a lake and mountains, featuring a sofa, coffee table, and outdoor dining set.
  • Modern residential complex with multiple buildings, balconies, and a scenic view of mountains and a lake in the background.
  • Balcony with a wooden table, a stool, and vases, overlooking a landscaped garden and distant mountains.
  • Modern balcony with white furniture, wooden table, potted plants, and a view of greenery.
  • Modern living room with a large sectional sofa, coffee table, dining area, and a view of the sea through large windows and a balcony.
  • Open-plan living and dining area with a modern kitchen. Features a white sofa, wooden dining table with chairs, a central kitchen island, and sleek kitchen cabinets.
  • Modern hallway with light wooden flooring, white walls, built-in glass shelves displaying books, wine glasses, and decorative items, and recessed lighting.
  • Bright hallway with light wooden flooring, white walls, and recessed ceiling lighting. Features a built-in white shelving unit with decorative items and a washing machine visible in an adjacent room.
  • A modern hallway with wooden flooring, white walls, and a marble console table holding a vase of yellow flowers. Several framed artworks are displayed on the walls, and a small shelf unit is visible in the background.
  • Modern bathroom with a stone sink, toilet, glass-enclosed shower, and a wicker basket on the floor.
  • Modern bathroom with a stacked washer and dryer unit, a toilet, a sink, a mirror, and a bathroom rug.
  • Modern bedroom with a large bed, nightstand, lamp, television, wardrobe, shelves with books, and a small bathroom area with a sink and mirror.
  • A modern bedroom with a large bed, wooden headboard, nightstand, and lamp. The room features light-colored bedding and wooden flooring.
  • Modern bathroom with a wooden vanity, two stone sinks, a large mirror, a toilet, and a glass-enclosed shower with a dark tiled wall.
  • Modern bathroom with two stone sinks, wooden vanity, large mirror, and tiled walls.
  • Modern bedroom with a grey bed, pink pillows, white nightstand, lamp, and decorative vase on the floor. Light pink curtains cover the window, and two picture frames are mounted on the wall.
  • Modern bedroom with a double bed, light-colored bedding, wooden flooring, large window with grey curtains, nightstand with lamp, decorative vase, and two picture frames on the wall.
  • Empty hallway with tiled floor, white walls, and built-in storage units on both sides.
  • Modern multi-story residential building with white facade, large windows, and glass balconies. The building is surrounded by a well-maintained lawn and gravel pathway.
  • Modern multi-story residential building with white facade, large windows, and balconies. The surrounding area features a well-maintained lawn, small trees, and a paved walkway.
  • Floor plan of a 4-piece1/2 apartment with labeled rooms including entrance, living room, kitchen, bedrooms, bathrooms, and a balcony.
1 / 21
4.5 rooms104m²CHF 1,500,000.–
Top
Chemin du Verger 1, 1052 Le Mont-sur-Lausanne

Modern 4.5-room apartment with lake view in Mont-sur-Lausanne

Discover this exceptional 4.5-room apartment on the 1st floor of a modern residential complex built in 2020, in the heart of the peaceful Chemin du Verger in Mont-sur-Lausanne. Combining contemporary comfort and a privileged living environment, this property represents a rare opportunity on the Vaud real estate market.The apartment has a floor area of 104 m2, as well as two L-shaped balconies with a total area of 42 m2, one balcony-terrace of 27 m2 and a second balcony of 15 m2. The total weighted area is approximately 118 m2.The apartment is laid out as follows: • Living room-kitchen of 36.8 m2 • Shower room with washing column of 6.9 m2 • 1 master bedroom of 15.8 m2 with private shower of 4.5 m2 • 1 bedroom of 10.8 m2 • 1 bedroom of 11 m2 • Entrance with storage space of 12.8 m2 • 1 storage room of 2.2 m2 The sale price of 1'500'000 CHF includes 2 indoor parking spaces and a cellar.From the spacious and furnished balconies, enjoy an breathtaking view of the surrounding mountains and the lake, a panorama that you can enjoy both in summer and winter. The generous sunlight of the property ensures bright living spaces all year round.This apartment offers numerous high-end amenities: • Minergie certification: An energy-efficient building, environmentally friendly and guaranteeing optimal thermal comfort. • Accessibility for people with reduced mobility: The apartment is fully accessible for people with reduced mobility, with an elevator available in the building. • Furnished balconies: Several outdoor spaces with furniture, plants and unobstructed views of the green surroundings, the lake and the mountains. • Family-friendly: A secure and convivial environment, ideal for children. • 2 parking spaces in the private, secure underground parking of the building, as well as a spacious cellar complete the apartment. Living environment: Located in a quiet and residential area, this apartment offers remarkable tranquility, both during the day and in the evening. In the immediate vicinity, you will find the Côtes bus stop just 5 minutes' walk away, a Coop for daily shopping 7 minutes' walk away, and the Collège des Martines 8 minutes' walk away, perfect for families with children.This carefully designed property will seduce buyers looking for a living environment that combines modernity, nature and serenity. Do not miss this unique opportunity to settle in one of the most sought-after municipalities in the canton of Vaud.

Travel time
-
1 / 13
  • Balcony / Terrace
  • Garage
  • View
  • +2
4 rooms160m²CHF 3,790,000.–
Top
1007 Lausanne

Appartement de prestige au coeur d'Ouchy, Lausanne

Situé dans le très recherché quartier d'Ouchy, en première ligne du lac Léman, ce superbe appartement prend place au sein d'une résidence de standing à l'architecture élégante et au caractère exclusif.Dès l'entrée de l'immeuble, un espace d'accueil soigné annonce le ton et reflète la qualité de cette adresse. L'appartement se distingue par son atmosphère raffinée, ses beaux volumes et ses éléments de caractère, notamment ses moulures, qui apportent charme et élégance aux espaces de vie.L'appartement s'ouvre sur une élégante entrée, qui dessert les pièces de vie composées d'un salon lumineux et d'une salle à manger, offrant un cadre idéal pour recevoir dans une atmosphère raffinée. L'agencement de l'appartement assure une circulation harmonieuse entre les espaces, tout en préservant une atmosphère intime et raffinée.La partie nuit se compose de deux chambres ainsi que de deux salles de bains entièrement rénovées, aux finitions modernes et soignées.La résidence propose également des espaces communs soignés, parmi lesquels une piscine, véritable privilège au sein d'un immeuble de cette qualité. Cet espace vient renforcer le caractère exclusif de la résidence et participe pleinement au standing du lieu.En première ligne du lac Léman, au sein d'une résidence exclusive, cet appartement se distingue par son adresse, son cachet et le caractère privilégié de son cadre de vie.Il existe également la possibilité d'acquérir, en supplément, un studio de 46 m² au sein de la résidence, idéal comme espace indépendant, logement pour invités ou investissement complémentaire.*Certaines images ont fait l'objet d'un home staging virtuel.Diese wunderschöne Wohnung befindet sich im sehr begehrten Stadtteil Ouchy, direkt am Genfer See, und ist Teil einer Luxusresidenz mit eleganter Architektur und exklusivem Charakter.Bereits beim Betreten des Gebäudes gibt ein gepflegter Empfangsbereich den Ton an und spiegelt die Qualität dieser Adresse wider. Die Wohnung zeichnet sich durch ihre raffinierte Atmosphäre, ihre großzügigen Räume und ihre charakteristischen Elemente aus, insbesondere durch die Zierleisten, die den Wohnräumen Charme und Eleganz verleihen.Die Wohnung öffnet sich zu einem eleganten Eingangsbereich, von dem aus man zu den Wohnräumen gelangt, die aus einem hellen Wohnzimmer und einem Esszimmer bestehen und einen idealen Rahmen für gesellige Anlässe in raffinierter Atmosphäre bieten. Die Aufteilung der Wohnung gewährleistet einen harmonischen Übergang zwischen den Räumen und bewahrt gleichzeitig eine intime und raffinierte Atmosphäre.Der Schlafbereich besteht aus zwei Schlafzimmern sowie zwei komplett renovierten Badezimmern mit moderner und gepflegter Ausstattung.Die Wohnanlage bietet zudem gepflegte Gemeinschaftsbereiche, darunter einen Swimmingpool - ein echtes Privileg in einem Gebäude dieser Qualität. Dieser Bereich unterstreicht den exklusiven Charakter der Wohnanlage und trägt maßgeblich zum hohen Standard des Ortes bei.Direkt am Genfer See gelegen, in einer exklusiven Wohnanlage, zeichnet sich diese Wohnung durch ihre Lage, ihren Charme und das privilegierte Wohnumfeld aus.Es besteht zudem die Möglichkeit, zusätzlich ein 46 m² großes Studio innerhalb der Wohnanlage zu erwerben, das sich ideal als separater Wohnbereich, Gästeunterkunft oder zusätzliche Kapitalanlage eignet.*Einige Bilder wurden einer virtuellen Inszenierung unterzogenLocated in the highly sought-after Ouchy neighborhood, right on the shores of Lake Geneva, this superb apartment is part of a luxury residence featuring elegant architecture and an exclusive character.Upon entering the building, a tastefully designed lobby sets the tone and reflects the quality of this address. The apartment stands out for its refined atmosphere, spacious rooms, and distinctive architectural details--notably its moldings--which lend charm and elegance to the living areas.The apartment opens onto an elegant entryway, which leads to the living areas...

  • Balcony / Terrace
  • Garage
  • View
  • +2

Suggested properties for you based on search results