Zwischenflüh - Flats for sale with Balcony / Terrace

We recommend expanding your search criteria to get similar results. The current filters didn’t return any matches.

If you don’t want to change your current search criteria, we recommend creating a search alert, so you’ll be notified when matching offers become available.

More objects in your automatically expanded search area
16 results - Radius: + 20km
New building
1 / 13
  • Parking space
  • Balcony / Terrace
  • View
  • +6
5.5 rooms, 181m², CHF 2,200,000.–
Premium
Spiezstrasse 57, 3645 Gwatt

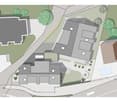
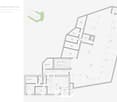
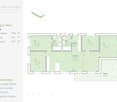
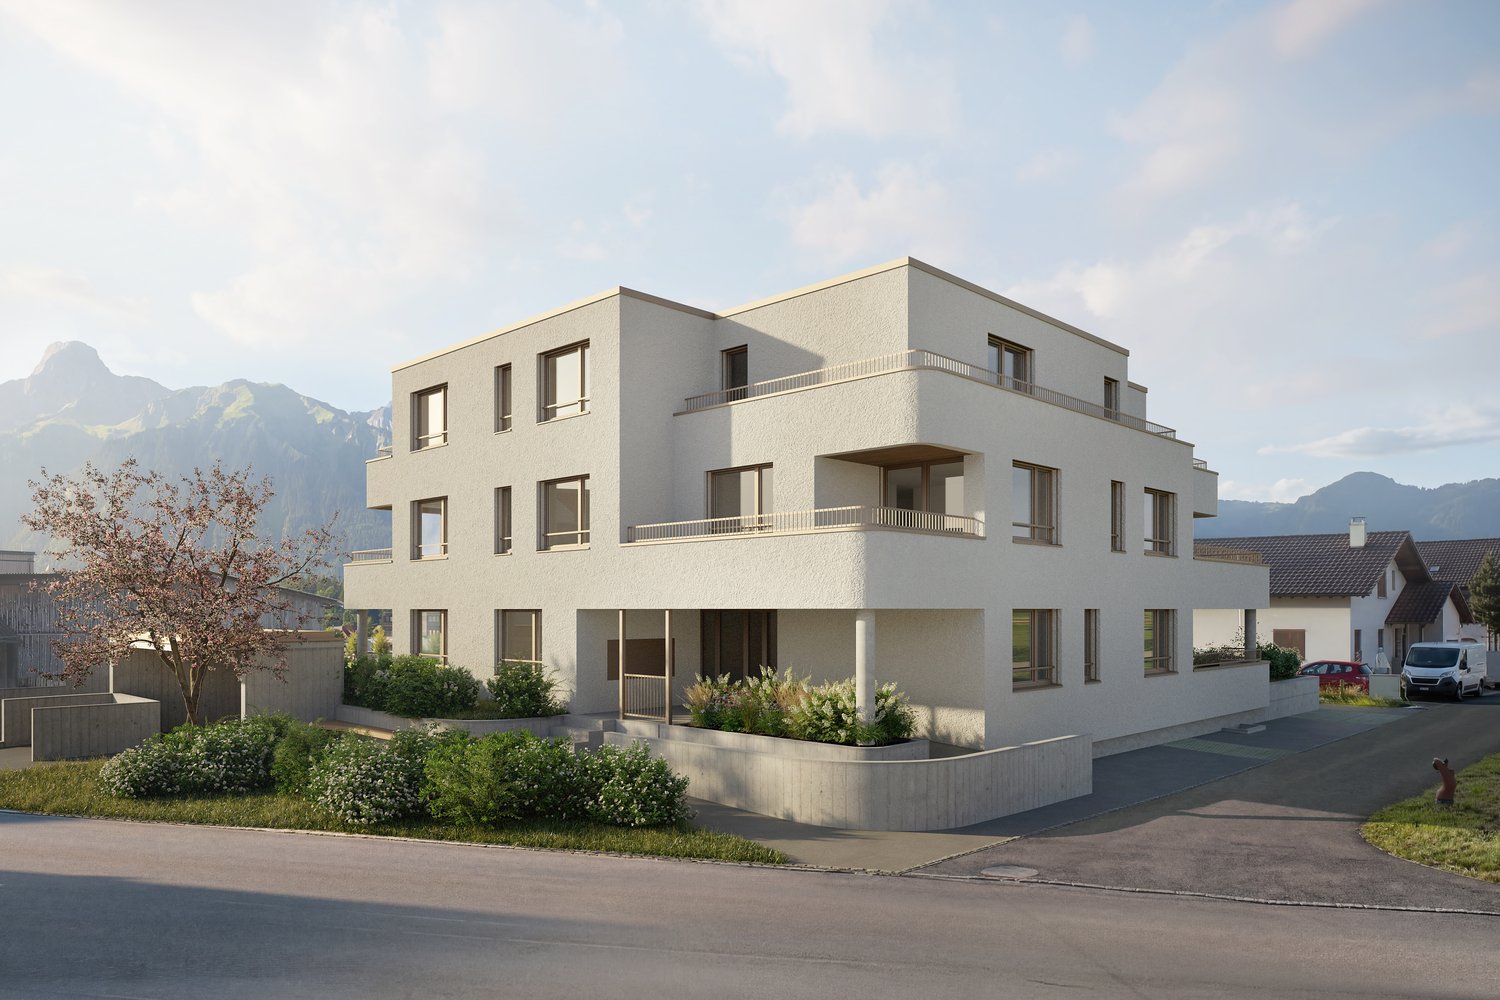
New construction project Gwattmoos: 5½-room attic apartment, House C

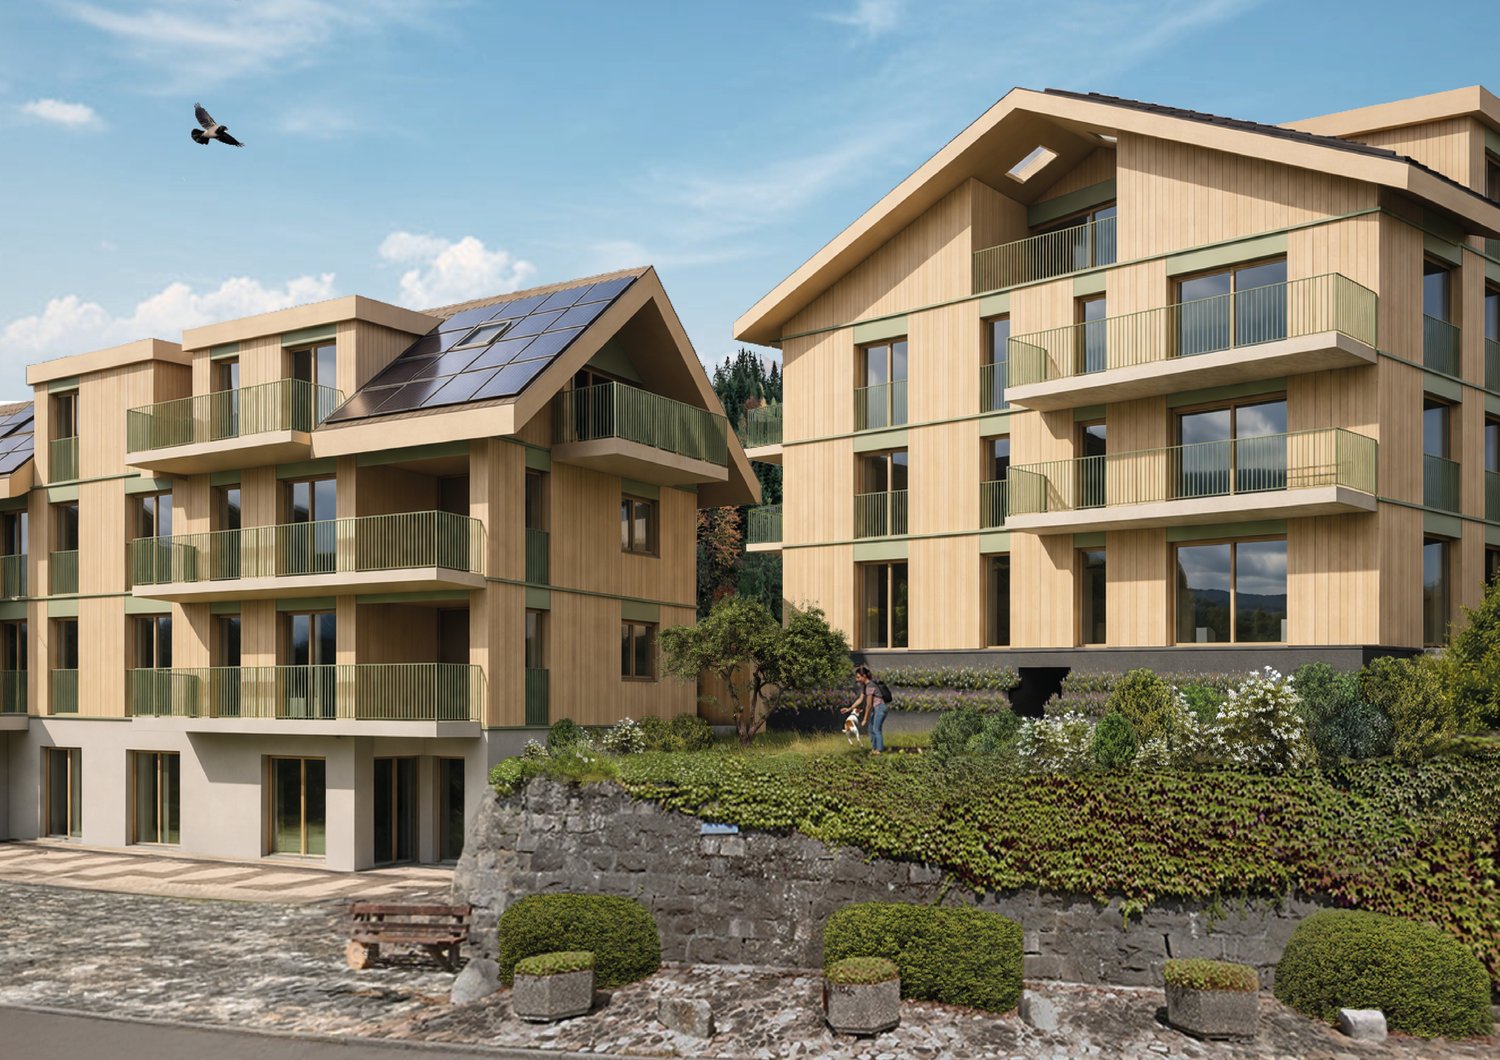
The entire range of apartments can be found on our website www.casa-immo.chIn Gwatt near Thun, nestled between the glittering Lake Thun and the impressive Alps, a new residential and commercial complex is being built, combining urban life with natural quality. Two modern houses along the main street blend harmoniously into the local landscape and offer space for contemporary living and working.On the ground floor, attractive commercial spaces are being created, which can be used flexibly - whether for service providers, small shops or innovative offices. Above, several apartments of different sizes are distributed, which convince with well-thought-out floor plans, bright rooms and a high-quality finish. The unit for sale is located on the 1st floor of House B.Some of the apartments offer wonderful views over the Gwatt lischenmoss to the lake or to the surrounding mountain world. At the same time, residents benefit from the proximity to the city of Thun with its diverse range of culture, gastronomy and shopping opportunities.The project also sets standards in terms of sustainability: The heat supply is provided by a modern heat pump, while a photovoltaic system produces renewable energy directly on site. A double-shell wall construction ensures optimal insulation, energy efficiency and a pleasant room climate - summer and winter. Thus, the architecture combines not only aesthetic demands but also ecological responsibility.With the new building Gwattmoos, a project is being created that combines the balance between quality of life by the lake, good connection to the city and functional architecture - a new place to live, work and feel good.Who feels at home hereThe previous sales show that the project addresses different life situations. The 5½-room attic apartment appeals to families or couples with higher space requirements who appreciate spacious living, an attractive view and the special living quality of an attic.Another important factor is the combination of urban proximity, lake and mountain views. It appeals to buyers who want to be well connected to the city, but at the same time do not want to sacrifice views and quality of life. Thus, the project combines the practical connection to Thun and Spiez with the high living and leisure quality of the region.The project also offers interesting opportunities for investors and landlords. The attractive price structure and the different apartment sizes make the units fundamentally interesting as rental properties. Additionally, it shows that the project also works for special life situations and uses - from the single mother to the commercial use by a bakery.The entire offer of the Gwattmoos development can be found on our website www.casa-immo.ch/gwattmoosHaven't found the right property? We support you in your search: With our personalized newsletter, you stay up to date. The search query is non-binding and free of charge. Your details will be treated confidentially and not passed on to third parties. www.casa-immo.ch/suchkunden

  • Parking space
  • Balcony / Terrace
  • View
  • +6
Travel time
-
1 / 38
5.5 rooms, 127m², CHF 850,000.–
Unterdorfstrasse 50, 3612 Steffisburg

Spacious living on two floors – 5.5 rooms in Steffisburg

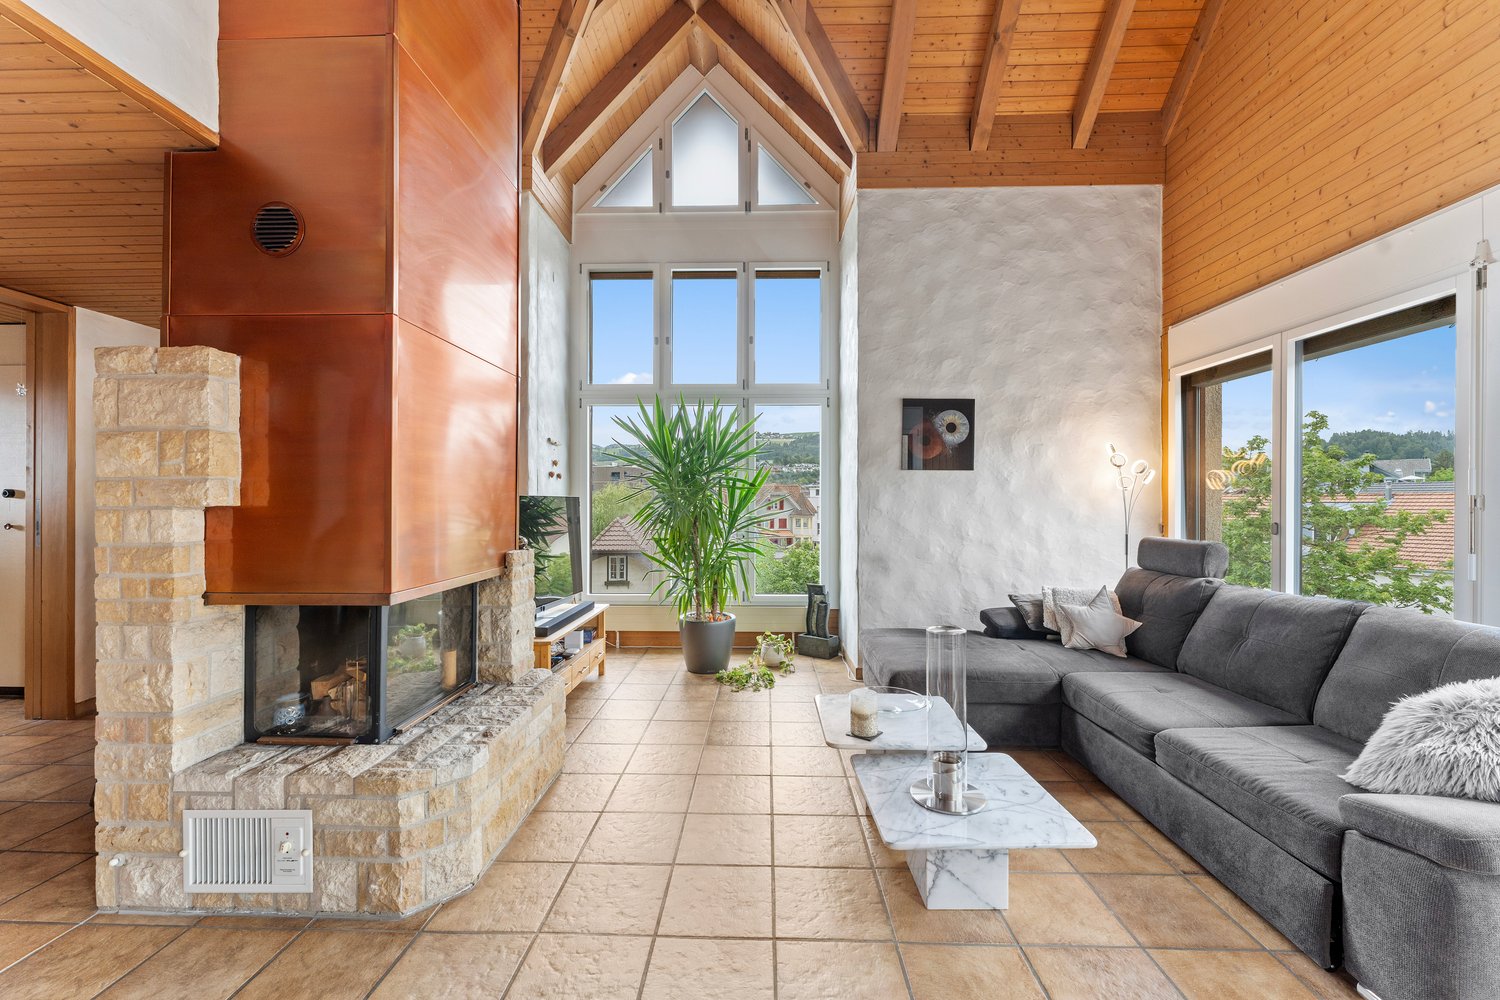
Spacious living with character and beautiful viewsThis charming 5.5-room maisonette apartment on Unterdorfstrasse 50 in Steffisburg combines a spacious room offer with a special living atmosphere. On approximately 127 m² of net living space and two living levels, it offers plenty of space for families, couples with increased space requirements or people who want to ideally combine living and home office.The heart of the apartment is the open living and dining area. The high rooms, large window areas, visible wooden elements, and the fireplace create a warm and cozy living feeling. From the living area, you can directly access the approximately 23 m² large outdoor area. Here, you can enjoy a beautiful view over Steffisburg and the surrounding landscape – ideal for relaxed hours, social evenings, or coffee in the fresh air.The division over two floors ensures a pleasant separation between the communal living areas and the private retreat rooms. The various rooms can be flexibly used as bedrooms, children's rooms, guest rooms, hobby rooms, or offices. Two wet cells provide additional comfort in family everyday life.The existing interior design is well-maintained and functional. At the same time, the apartment offers attractive opportunities to modernize the kitchen and wet cells with targeted renovations to suit personal taste and today's living ideas.The apartment includes an exceptionally spacious parking space in the house's own underground garage. In addition to the vehicle, there is enough space for bicycles or other items. The parking space is sold for an additional CHF 25,000.The central location is also convincing: shopping facilities, public transport, kindergarten, and schools are in the immediate vicinity. Thun can be reached quickly, as well as the diverse leisure and recreation opportunities around Lake Thun and in the Bernese Oberland. The apartment is heated with district heating and has a pleasant floor heating.A home for people who appreciate a lot of space, special architecture, beautiful views, and short distances in everyday life – combined with the possibility of further developing the apartment according to their own ideas.Available for move-in from June 1, 2027, or by agreement.We would be happy to show you this special maisonette apartment in person. We look forward to your contact.

Lukas Pauli

Lukas Pauli

Travel time
-
Natalie Rohrbach

Natalie Rohrbach

1 / 13
Natalie Rohrbach

Natalie Rohrbach

  • Balcony / Terrace
  • Garage
  • Lake view
  • +2
5.5 rooms, 134m², CHF 1,290,000.–
3655 Sigriswil

5.5-room apartment with fantastic views as a primary or secondary residence

This property, built in 1976, is located in Sigriswil, convinces with an idyllic lake and mountain view and can be used as both a primary and secondary residence.Through the quarter street, you reach the forecourt, from which you have direct access to the garage boxes. One of these is available to you for parking your car or motorcycle. Via the external staircase, you reach the main entrance of the building, from which the staircase leads to the apartment entrance.When entering the apartment, you will be greeted by the spacious entrance area with a wardrobe for all your jackets and shoes. Just a few steps further, the bright and open dining area will amaze you. The grandiose view over Lake Thun and the Alpine chain offers you a unique panoramic experience. Next to it is the modern kitchen with a large cooking island. This is a highlight for all cooking enthusiasts and offers plenty of space for preparing and cooking delicious meals.Another highlight of the property is the master bedroom. This also offers a crazy view of the lake and the mountains. In addition, the room has its own wet cell with toilet and bathtub. The room offer on this floor is ideally rounded off by two more rooms, a bathroom with toilet and shower, and a laundry room with a washing tower.The centrally located wooden staircase takes you to the attic. The living room is located in the gallery. This is open-plan and offers a view of the dining area and the kitchen, and benefits from plenty of daylight.After the living unit, we come to the secondary rooms. A basement compartment on the ground floor and an attic compartment in the attic complete the overall offer.The dreamy view, the optimal sunlight, and the modern expansion combined with the well-thought-out floor plan result in a perfect home for you.Request our detailed sales documentation for more interesting information.Not found the right one yet? The IMMOSEEKER team is happy to assist you.

  • Balcony / Terrace
  • Garage
  • Lake view
  • +2
New building
1 / 5
  • Balcony / Terrace
  • Garage
  • Child-friendly
5.5 rooms, 116m², CHF 895,000.–
Dornhaldestrasse 2, 3627 Heimberg

"STARS" Modern 5.5-room new apartment in Heimberg

Modern owner-occupied apartments in a sunny location in HeimbergIn the new residential project «Lebensraum Sternen» (Living Space Stars), modern owner-occupied apartments are being built in an attractive location in Heimberg. Whether as a couple, family, or for people with space requirements – you'll find your perfect home here. A selection of 3.5-, 4.5-, and 5.5-room apartments with well-thought-out floor plans, high-quality materials, and spacious outdoor areas are available.The 5.5-room apartment No. 3 on the upper floor offered here impresses with 116.3 m² of net living space, a bright living and dining area with an open kitchen, and a 23.4 m² large balcony that invites you to linger and enjoy. Four spacious rooms offer plenty of space for family, home office, or guests.Two modern bathrooms and a private laundry room in the apartment provide additional living comfort. A basement compartment is also included, of course.The residential building is just a few minutes' walk from the train station. Shopping facilities, schools, restaurants, and other services are easily accessible. Thanks to its proximity to the highway, you can also reach Thun, Bern, or the Bernese Oberland in a short time – an ideal combination of quiet living and excellent accessibility.Highlights • 5.5-room owner-occupied apartment on the upper floor • 116.3 m² of net living space • Spacious living and dining area with open kitchen • Sunny balcony with 23.4 m² • Four bright bedrooms • Two modern bathrooms • Private laundry room in the apartment • Basement compartment with 12.5 m² • Family-friendly living location • Train station, shopping facilities, and schools within walking distance • Sustainable construction with photovoltaic system Not the right apartment size? Further attractive 3.5-, 4.5-, and 5.5-room owner-occupied apartments are available in the residential building. We would be happy to advise you personally and find the apartment that best suits your needs together.

  • Balcony / Terrace
  • Garage
  • Child-friendly
Travel time
-
1 / 6
5.5 rooms, 142m², CHF 1,180,000.–
Uttigenstrasse 65, 3661 Uetendorf

Newly built 5.5-room apartment with spacious surroundings

Feel good, live, enjoy... welcome to your new homeFor sale is a 5.5-room ground-floor apartment in a modern new building in Uetendorf. With a living area of 141.5 m², two covered seating areas of 29 m², a garden share of 149 m², and a basement of 8 m², this spacious new apartment offers the highest level of comfort on a contemporary level. Thanks to the excellent orientation, you can enjoy plenty of sunlight.The apartment impresses with the following features: • two covered seating areas – ideal for relaxation and enjoyment • garden share 149m² • additional playground for the entire residential building • 2 modern bathrooms for maximum comfort • reduit • basement • parking garage and elevator in the building • wheelchair accessible • construction in owner-occupier standard • child-friendly and quiet residential area • solar panel system and modern materials The Allmend in Uetendorf is characterized by its attractive combination of quiet living and good accessibility. The quarter is located in a grown environment and offers a pleasant living quality with proximity to nature and recreational areas. Extensive green spaces and walking and leisure opportunities are located in the immediate vicinity and invite you to active relaxation. At Uttigenstrasse 65, eight high-quality owner-occupied apartments are being built with a versatile selection of 2.5- to 5.5-room apartments. Each unit has a private outdoor area with a view of the Bernese Alps. The well-thought-out orientation of the apartments guarantees a high level of privacy. Carefully coordinated materials, colors, and floor plans create a pleasant living climate and combine aesthetics with functionality – ideal for demanding living.Have we piqued your interest? We would be happy to send you the sales documentation.

Travel time
-
1 / 13
6.5 rooms, 130m², CHF 938,000.–
3803 Beatenberg

Exklusive 6.5-Zimmer-Maisonette-Wohnung über drei Etagen mit Wellness und unverbaubarer Panoramasicht

Willkommen in Beatenberg einer der schönsten Aussichtslagen des Berner Oberlandes. Auf rund 1'200 Metern über Meer geniessen Sie eine unverbaubare Panoramaaussicht über den Thunersee bis zu Eiger, Mönch und Jungfrau. Spirenwald in Beatenberg verbindet Natur, Erholung und eine hervorragende Freizeitqualität mit der Nähe zu Interlaken.Diese aussergewöhnliche 6.5-Zimmer-Maisonettewohnung befindet sich in einem Mehrfamilienhaus aus dem Jahr 1995 mit insgesamt fünf Stockwerkeinheiten. Sie erstreckt sich über drei Ebenen und bietet rund 130 m² Nettowohnfläche. Ursprünglich aus zwei eigenständigen Stockwerkeinheiten entstanden, eröffnet sie vielseitige Nutzungsmöglichkeiten sei es als grosszügiges Feriendomizil, als Erstwohnsitz oder mit der Option, die beiden Wohnungen wieder voneinander zu trennen.Mit insgesamt vier Schlafzimmern, zwei Wohnbereichen und zwei Badezimmern bietet die Wohnung ein aussergewöhnlich flexibles Raumkonzept. Die grosszügige Aufteilung lässt sich individuell an unterschiedliche Wohn- und Lebensbedürfnisse anpassen.Freuen Sie sich auf helle, stilvoll eingerichtete Wohnräume, zwei sonnige Balkone mit spektakulärer Aussicht, zwei gemütliche Sitzplätze sowie ein besonderes Highlight: den privaten Wellnessbereich im Dachgeschoss mit Sauna und freistehender Badewanne. Zwei Schwedenöfen und die moderne Wärmepumpe mit Fussbodenheizung sorgen das ganze Jahr über für eine behagliche Wohnatmosphäre und hohen Wohnkomfort.Komplettiert wird dieses attraktive Angebot durch eine Einzelgarage direkt beim Hauseingang, einen zusätzlichen Aussenparkplatz sowie zwei Kellerräume. Ihre Highlights auf einen Blick:Unverbaubare Panoramaaussicht auf den Thunersee und die AlpenGrosszügige 6.5-Zimmer-Maisonette über drei EbenenPrivater Wellnessbereich mit Sauna und freistehender BadewanneStilvolle Möblierung mit harmonischem WohnkonzeptZwei sonnige Balkone und zwei gemütliche SitzplätzeEinzelgarage, zusätzlicher Aussenparkplatz und zwei KellerräumeFlexible Nutzung mit Option zur Rückführung in zwei separate WohnungenHabe ich Ihr Interesse geweckt? Nutzen Sie das Kontaktformular und fordern Sie die ausführliche Verkaufsdokumentation mit allen Informationen zur Liegenschaft an.-Welcome to Beatenberg One of the Bernese Oberland's Most Spectacular ViewpointsPerched at approximately 1,200 metres above sea level, Beatenberg offers breathtaking, unobstructed panoramic views across Lake Thun to the iconic peaks of the Eiger, Mönch and Jungfrau. Nestled in the peaceful Spirenwald area, this sought-after location combines nature, tranquillity and an exceptional quality of life with the convenience of nearby Interlaken.This exceptional 6.5-room duplex apartment is situated in a well-maintained apartment building dating from 1995 with just five residential units. Spanning three levels and offering approximately 130 m² of net living space, the property was originally created by combining two separate apartments. As a result, it offers outstanding flexibility whether as a spacious holiday home, a primary residence, or with the option of converting it back into two independent apartments.Featuring four bedrooms, two living areas and two bathrooms, the apartment offers a remarkably versatile layout that can easily be adapted to suit a wide range of lifestyles and living requirements.Enjoy bright, tastefully furnished interiors, two sunny balconies with spectacular mountain and lake views, two inviting outdoor seating areas, and a truly unique highlight: a private wellness retreat on the top floor complete with a sauna and a freestanding bathtub. Two Scandinavian-style wood-burning stoves, together with a modern heat pump and underfloor heating, ensure a warm and comfortable atmosphere throughout the year.The property is further complemented by a private single garage directly beside the entrance, an additional outdoor parking space, and two private cellar storage rooms.Highlights

1 / 13
6.5 rooms, 140m², CHF 1,050,000.–
Tiefgraben 5, 3604 Thun

Spacious, 6.5 rooms, top view, perfect location, and 3 balconies

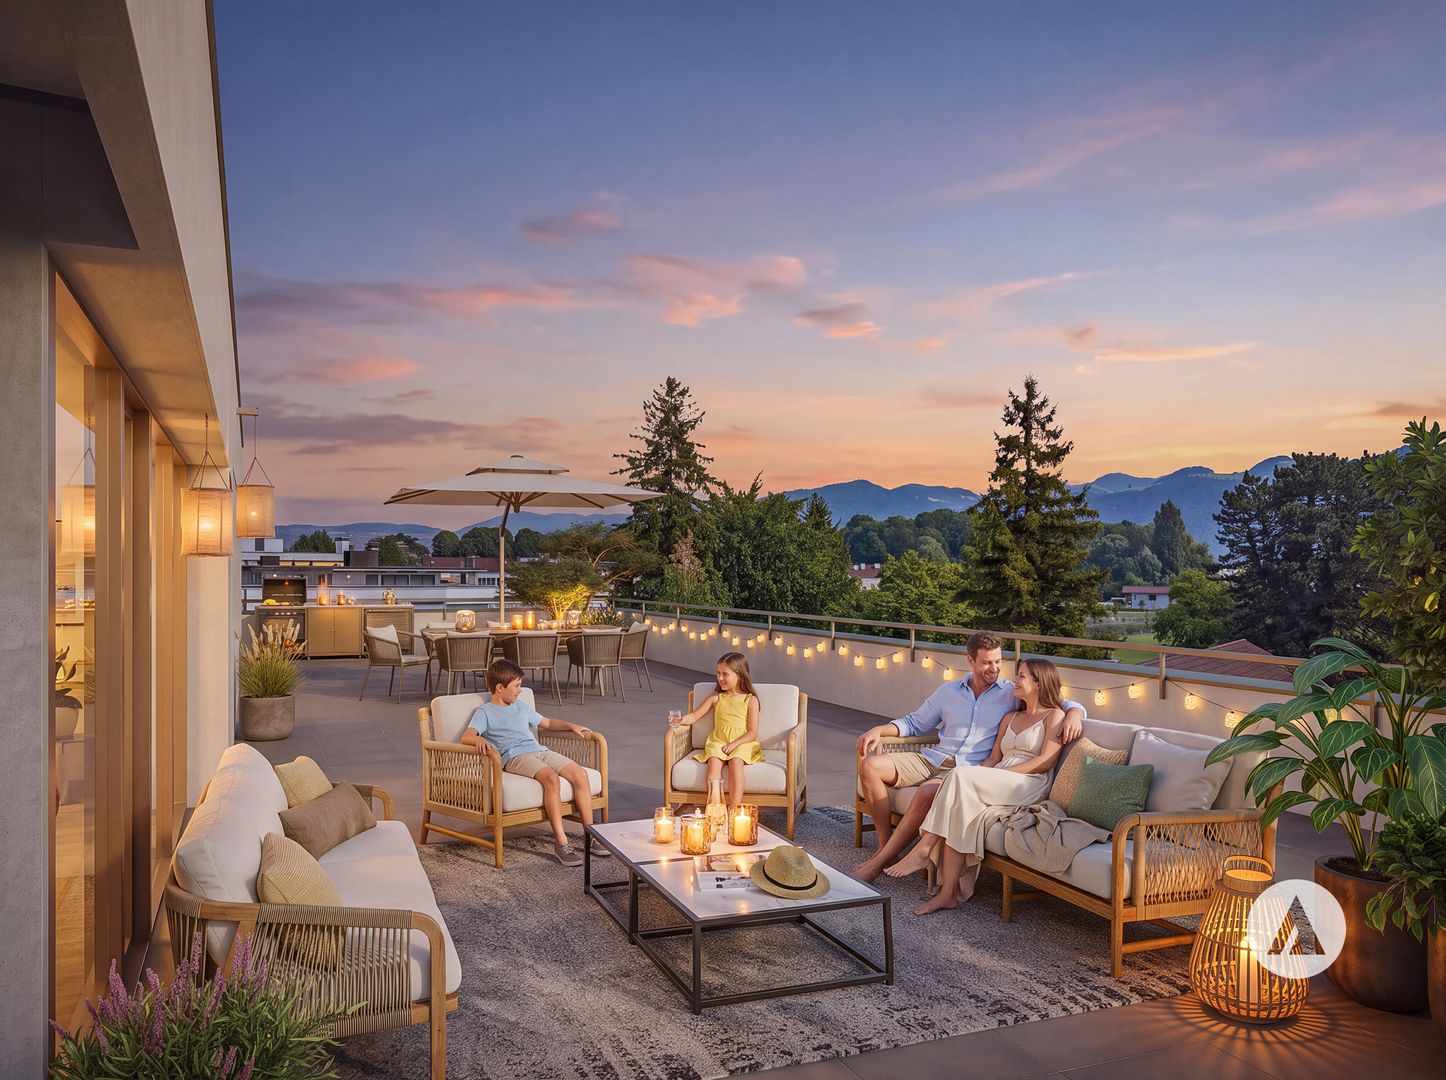
Are you looking for a spacious attic apartment with breathtaking views of the Bernese Alps? Then this is our offer in 3604 Thun: This spacious 6.5-room attic apartment at Tiefgraben 5 in Thun was built in 1994 and offers a net living area of 140 m2 distributed over two levels with a unique living character. The apartment impresses with its three balconies in different directions and thus offers a place in the sun at any time of day and year. From the glazed west balcony, directly accessible from the kitchen, you can enjoy not only the evening sun, but also two large, insulated réduits with plenty of storage space. At the east balcony, which is accessible from two rooms, another large réduit is available. The view is simply breathtaking: Eiger, Mönch, Jungfrau, Niesen, and Stockhorn present themselves in a different light at any time of day - a sight you never get tired of. The location is convincing all along the line: the Neufeld and OS Strättligen schools, as well as the Zentrum Oberland and Panorama shopping centers, are within a few minutes' reach. With public transport, you can reach the city of Thun every 5 minutes, and the Thun-Süd motorway access is within 3 minutes. The heart of the apartment is the bright, open living room with the characteristic Swedish stove and the inviting wooden staircase leading to the gallery on the upper floor. The kitchen impresses with high-quality equipment - steamer, oven, large refrigerator, practical pharmacy pull-out, and an elegant granite cover. From the kitchen, you can directly access the glazed west balcony. The three bedrooms are bright and cozy - thanks to skylights, visible wooden beams, and a warm parquet floor, they radiate a pleasant warmth. Two bedrooms have direct access to the east balcony. In the gallery, there are two more light-flooded rooms with skylights and visible wooden beams - ideal as a home office, hobby room, or additional bedrooms. The renovated bathroom/WC on the main floor and a separate shower/WC in the gallery round off the room offer. Practical and comfortable: the laundry tower is located directly in the apartment. Included in the purchase price is a carport and a large cellar room. Highlights: - Dreamlike view of Eiger, Mönch, Jungfrau, Niesen, and Stockhorn - Three balconies in east, south, and west orientation - Spacious 6.5-room attic apartment with gallery and 140 m2 living space - Open living room with Swedish stove - Kitchen with steamer, granite cover, and pharmacy pull-out - Visible wooden beams and skylights - unique living character - Renovated bathroom/WC on the main floor - Separate shower/WC in the gallery - Laundry tower in the apartment - Three réduits with plenty of storage space - 1x carport and cellar room included in the price - Schools, shopping, and public transport within a few minutes - Thun-Süd motorway access within 3 minutes

Travel time
-
1 / 10
  • Balcony / Terrace
  • Child-friendly
5.5 rooms, 126m², CHF 2,200,000.–
3792 Saanen

Saanen-Gstaad | 5,5 pièces avec jardin & terrasses

À VENDRE - SAANEN / GSTAADSpacieux 5,5 pièces avec jardin privatif et deux terrasses120 m² habitables | env. 150 m² de surface utile PPE | Jardin privatif | 2 terrasses | Résidence secondaire autoriséeSitué dans un environnement privilégié, à mi-chemin entre Saanen et Gstaad, ce spacieux appartement de 5,5 pièces bénéficie d'une excellente situation, d'un ensoleillement optimal et d'un cadre de vie particulièrement agréable.Les centres de Saanen et Gstaad sont accessibles en environ 15 minutes à pied, tandis qu'un arrêt de bus se trouve à seulement une centaine de mètres de la résidence.Un appartement généreux et lumineuxIssu de la réunion de deux appartements, le bien offre aujourd'hui une surface habitable nette d'environ 120 m², pour une surface utile PPE d'environ 150 m².Il se compose de 5,5 pièces lumineuses et bénéficie de beaux espaces extérieurs avec deux terrasses semi-couvertes ainsi qu'une partie de jardin à usage exclusif, idéale pour profiter pleinement du calme et de l'environnement alpin.Le bien comprend également : • 2 caves privatives • Local commun pour vélos, skis et équipements • Places de stationnement devant la propriété • Possibilité de louer une place de parking intérieure • Accès au spa de l'hôtel Alpine Lodge voisin, sous réserve de sa rénovation et des modalités futures d'exploitation Résidence soigneusement entretenue et rénovéeL'appartement ainsi que l'ensemble de la propriété ont bénéficié d'importants travaux d'entretien et de rénovation au cours des dix dernières années, et plus particulièrement entre 2020 et 2024.Parmi les principales améliorations réalisées :2020-2025 : installation de nouvelles fenêtres isolantes à triple vitrage, avec remplacement des structures et installation de stores électriques.2023-2024 : travaux d'isolation partielle de la façade.2023-2024 : restauration complète et remise en peinture des boiseries.2023-2024 : remplacement des balustrades des balcons, avec finalisation des derniers travaux.Une modernisation du système de chauffage est également envisagée, notamment avec panneaux solaires et pompe à chaleur, sous réserve des décisions et autorisations correspondantes.L'ensemble se présente aujourd'hui dans un excellent état d'entretien.Un emplacement recherché entre Saanen et GstaadLe secteur de Wyssmüllerie est apprécié pour sa proximité avec les deux villages, son calme, son accessibilité et son excellent ensoleillement.Le bien présente ainsi un intérêt aussi bien pour une utilisation personnelle que patrimoniale.L'appartement peut notamment être vendu et utilisé comme résidence secondaire, un atout particulièrement important dans la région de Gstaad.Prix et conditions définitives sur demande.Compte tenu de sa surface, de son état d'entretien, de ses espaces extérieurs et de sa situation entre Saanen et Gstaad, ce bien représente une opportunité intéressante pour un acquéreur privé, un propriétaire de résidence secondaire ou un investisseur.Les informations contenues dans cette annonce sont données à titre indicatif et ne constituent pas une offre contractuelle.ZU VERKAUFEN - SAANEN / GSTAADGrosszügige 5,5-Zimmer-Wohnung mit privatem Garten und zwei Terrassen120 m² Wohnfläche | ca. 150 m² Nutzfläche gemäss Stockwerkeigentum | Privater Garten | 2 Terrassen | Als Zweitwohnsitz nutzbarIn bevorzugter Lage zwischen Saanen und Gstaad befindet sich diese grosszügige 5,5-Zimmer-Wohnung. Sie überzeugt durch ihre ausgezeichnete Lage, optimale Besonnung und ein...

  • Balcony / Terrace
  • Child-friendly
1 / 13
5.5 rooms, 200m², CHF 1,685,000.–
3655 Sigriswil

Vacation apartment in Sigriswil with mountain and lake view

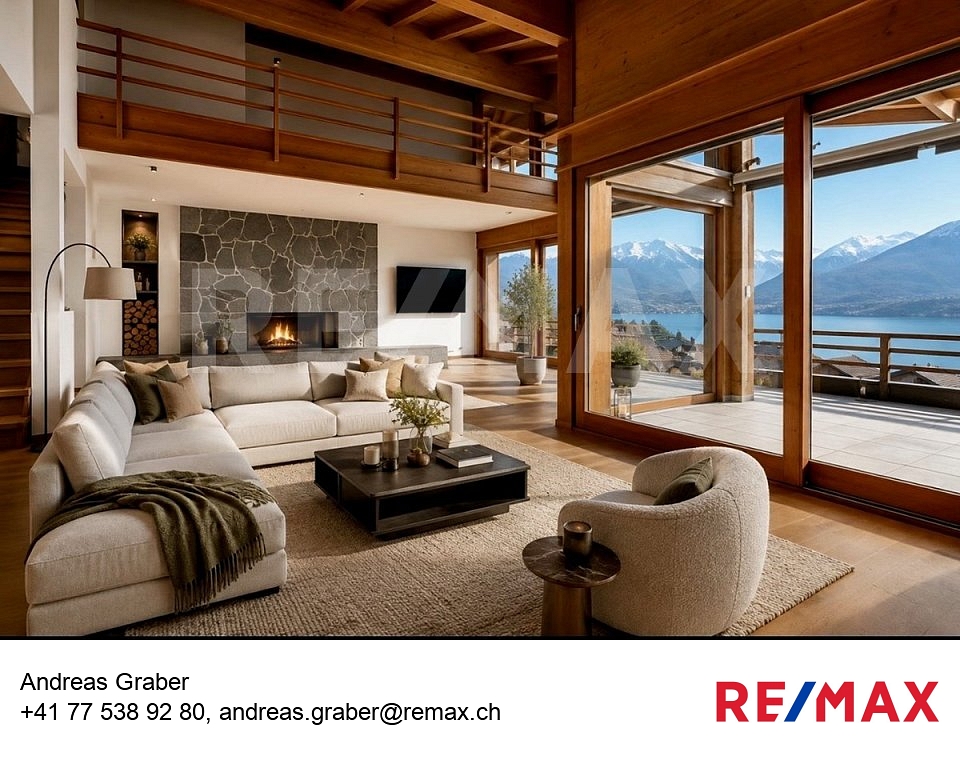
Discover an exceptional vacation apartment offer in the picturesque Sigriswil, Canton of Bern. This spacious maisonette apartment is located on the quiet Feldenstrasse and offers a luxurious living experience on its 200 square meters of living space. The property is ideal for use as a vacation home and has a permit as a secondary residence. A second parking space near the property can be purchased additionally,The apartment has a total of 5.5 rooms, including four spacious bedrooms, which are perfect for a large family or guests. With three bathrooms and a separate guest toilet, there is also plenty of space. A special highlight is the roof terrace, which offers a breathtaking view of the surrounding mountains and invites you to relax.Whether you appreciate the idyllic countryside or urban comfort, this apartment combines the best of both worlds. Barrier-free access is guaranteed by the elevator and wheelchair accessibility, while the parquet floor provides a stylish ambiance.The quiet neighborhood of Sigriswil creates a relaxed atmosphere, while the proximity to Thun and other regional highlights provides excellent connectivity.This property offers the perfect opportunity to realize your dreams of a breathtaking vacation home in Switzerland. Arrange a viewing appointment today and be impressed by this unique offer!***************************************************I am always looking for interesting objects for my clients.Do you have a property for sale?Then I look forward to your non-binding contact.A real estate sale is a matter of trust.Real estate with passion.Your Andreas Graber

Leonardo Mongelli

Leonardo Mongelli

1 / 13
Leonardo Mongelli

Leonardo Mongelli

  • Balcony / Terrace
  • Garage
5.5 rooms, 136m², CHF 960,000.–
3713 Reichenbach im Kandertal

A home with a view of Niesen - spacious 5.5-room maisonette!

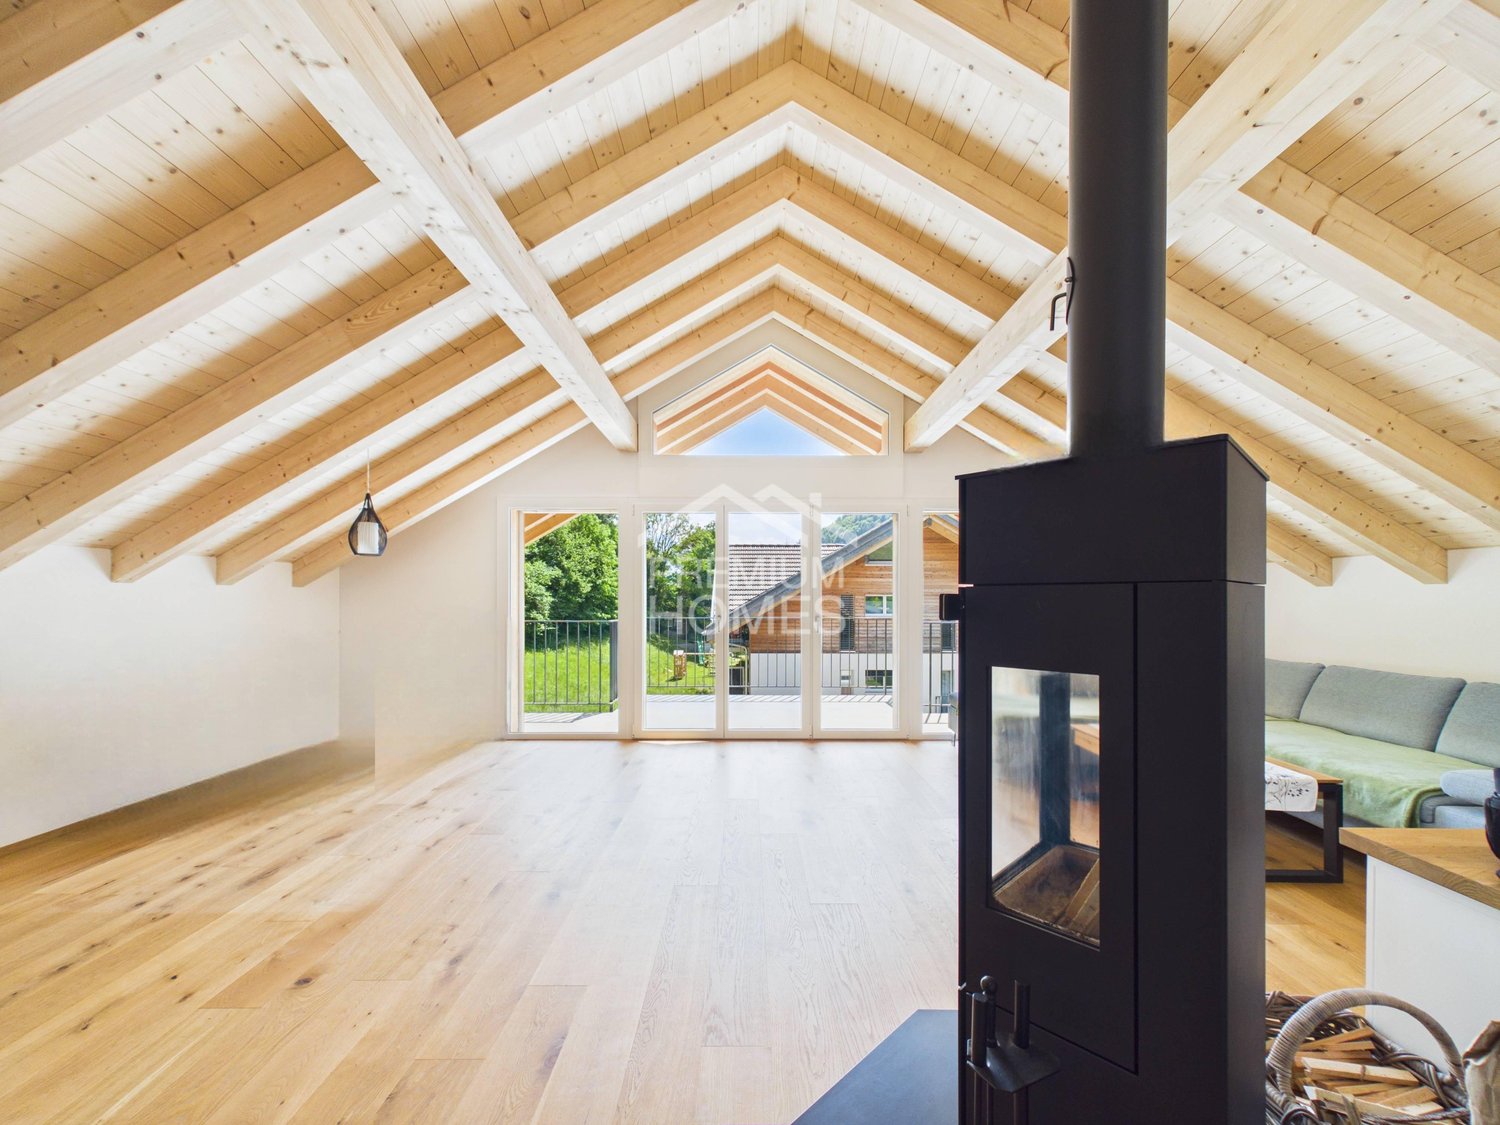
This spacious 5.5-room maisonette apartment combines modern living, plenty of space, and an impressive view of Niesen. Located on the edge of the forest without through traffic, it offers peace, privacy, and a cozy, family-friendly living environment.136 m² of living space on two levels provide ideal conditions for families, couples, and home offices. The heart of the apartment is the bright living and dining area with an open kitchen, bar, and Swedish stove. The open roof architecture creates a special room feeling, while three balconies with a total of around 34 m² offer plenty of sunshine and a view of the mountain world. Two daylight bathrooms provide additional comfort.The apartment, built in 2021, is in very good condition. In addition to being used as a permanent home, it is also possible to use it as a second or vacation home, according to official confirmation. So, no wishes are left unfulfilled. Take advantage and convince yourself! This PREMIUM HOMES offer includes: • Extremely quiet cul-de-sac location directly on the edge of the forest • No through traffic • Family-friendly residential area • High privacy • Two living levels • 136 m² of net living space • Year of construction 2021 and very well-maintained, ready-to-move-in condition • High-quality and modern construction standard • Bright living and dining area with open kitchen and bar • Great room feeling thanks to open roof architecture • Three balconies with a total of around 34 m² • View from all three balconies • Southwest orientation with plenty of sunlight • Swedish stove in the living and dining area • Two bathrooms with daylight • Two floor-level showers with integrated bench • An additional separate bathtub in one of the bathrooms • Three spacious built-in closets in the entrance area • Separate housekeeping and laundry room with window • Electrically lowering clothes rack with drying system in the housekeeping room • Possible use as a second or vacation home (as of July 2026) • Two parking spaces for CHF 35,000 each Interested? We would be happy to take you on a non-binding tour! Do you want to sell your house or apartment worry-free? We will tell you the current market value of your property, discreetly and non-bindingly! Are you interested in a first non-binding exchange of ideas? Don't hesitate and contact us. We look forward to hearing from you.

  • Balcony / Terrace
  • Garage
Ibony Hug

Ibony Hug

1 / 13
Ibony Hug

Ibony Hug

  • Parking space
  • Balcony / Terrace
  • Garage
5.5 rooms, 173m², Price on request
3661 Uetendorf

For two today. For a family tomorrow.

A home where you can already imagine what your family life might look like when you enter. The open living, dining, and kitchen area becomes the center of everyday life - having breakfast together in the morning, having the kids around in the afternoon, and spending the evening together. The open gallery and the impressive ceiling height give the apartment a special width and make it feel almost more like a house than a classic apartment.The layout offers something special for children. Their areas are spread over two levels and create small worlds of their own - sleeping and learning downstairs, playing, building, or withdrawing upstairs. While the children have their own space, there is still enough room for the parents' own life. This way, the home can change with the family and grow with their needs over many years.The modern construction and comprehensive renovation ensure that this special spatial feeling is combined with contemporary living comfort. You don't have to create a vision here - you can arrive, set up, and start collecting shared memories. A home for young families and couples with children, who want to give their children not just a room, but space to grow. Here, no wishes are left unfulfilled. Take advantage and convince yourself! This PREMIUM HOMES offer includes: • Quiet and sunny living location • Spacious living on two levels • Bright and light-filled rooms • Modern and charming interior design • Open living and dining concept • Spacious kitchen area • Impressive gallery with open spatial feeling • Ceiling height of up to approx. 6 meters • Plenty of space for family, home office, and guests • Completely renovated in 2022 • Modern and contemporary house technology • New heating system available • Own solar system • Gross living area approx. 173 m² • Net living area approx. 157 m² • Good traffic connection • Motorway access quickly reachable • Garage and parking space excl. CHF 50'000.- Interested? We would be happy to take you on a non-binding tour! Do you want to sell your house or apartment worry-free? We will tell you the current market value of your property, discreetly and non-bindingly! Are you interested in a first non-binding exchange of ideas? Don't hesitate and contact us. We look forward to you.

  • Parking space
  • Balcony / Terrace
  • Garage
1 / 6
5.5 rooms, 126m², CHF 2,200,000.–
3792 Saanen

Appartement ensoleillé entre Saanen et Gstaad

Idéalement situé entre les villages prisés de Gstaad et Saanen, cet appartement de 5.5 pièces offre un cadre de vie paisible et ensoleillé, au coeur des montagnes.Créée par la fusion de deux unités, cette spacieuse propriété offre une surface habitable nette d'environ 126 m² ainsi qu'une surface utile totale d'environ 150 m². Bénificiant d'un excellent ensoleillement, les espaces de vie s'ouvrent sur l'extérieur grâce à deux terrasses en partie couverte et à un partie du jardin à usage exclusif. Depuis l'entrée, vous accédez à la grande pièce à vivre comprenant une cuisine ouverte et entièrement équipée avec lave-linge intégré, une salle à manger, un coin télévision et un salon donnant sur la terrasse.L'espace nuit comprend 3 chambres spacieuses et 2 salles de bains. Au sous-sol se trouvent les deux caves, un grand local de rangement pour les vélos, les skis et autres équipements, la buanderie ainsi qu'un local de séchage, une place dans le garage peut être loué en sus.L'appartement et le bâtiment ont tous deux fait l'objet d'importants travaux d'entretien et de rénovation au cours des dernières années, de sorte que le bien se présente dans un excellent état et convient aussi bien comme résidence principale que comme pied-à-terre exclusif à la montagne.Cet appartement représente une opportunité rare pour ceux qui recherchent un pied-à-terre élégant et lumineux dans l'un des secteurs les plus recherchés de la région de Gstaad.Ideal gelegen zwischen den begehrten Dörfern Gstaad und Saanen bietet diese 5.5-Zimmer-Wohnung eine ruhige und sonnige Wohnlage im Herzen der Schweizer Alpen.Die aus der Zusammenlegung zweier Einheiten entstandene Wohnung bietet eine Nettowohnfläche von ca. 126 m2 sowie eine nutzbare Gesamtfläche von rund 150 m2. Dank der hervorragenden Besonnung erweitern sich die Wohnräume ins Freie - mit zwei teilüberdachten Terrassen und einem exklusiv nutzbaren Gartenbereich. Vom Eingangsbereich gelangen Sie in den grosszügigen Wohnbereich, bestehend aus einer offenen, voll ausgestatteten Küche mit integrierter Waschmaschine, einem Esszimmer, der TV-Ecke und dem Salon mit Zugang zur Terrasse.Der Schlafbereich besteht aus 3 geräumigen Schlafzimmer und 2 Badezimmern.Im Untergeschoss befinden sich die beiden abschliessbaren Kellerabteile, ein grosser Abstellraum für Velo, Ski und ähnliches, die Waschküche und ein Trockenraum, ein Garagenplatz kann zusätzlich gemietet werden.Sowohl die Wohnung als auch das Gebäude wurden in den letzten Jahren umfassend Instand gehalten und renoviert, sodass sich die Immobilie in einem hervorragenden Zustand präsentiert und sich gleichermassen eignet als dauerhaftes Zuhause oder als exklusives Feriendomizil in den Bergen.Diese Wohnung ist eine seltene Gelegenheit für alle, die eine elegante und lichtdurchflutete Zweitwohnung in einer der begehrtesten Gegenden der Region Gstaad suchen.Ideally located between the sought-after villages of Gstaad and Saanen, this 5.5-room apartment offers a peaceful and sunny living environment in the heart of the Swiss Alps.Created by combining two units, this spacious apartment offers a net living area of approximately 126 sqm and a total usable area of around 150 sqm. Benefiting from excellent sunlight, the living spaces extend outdoors with two partially covered terraces and an exclusive-use garden area. From the entrance area, you enter the generous living space, which consists of an open-plan, fully equipped kitchen with an integrated washing machine, a dining room, a TV corner, and a lounge with access to the terrace.The sleeping area comprises 3 spacious bedrooms and 2 bathrooms. In the basement, you will find two lockable cellar compartments, a large storage room for bicycles, skis, and similar items, the communal laundry room, and a drying room, a garage slot can be rented in addition.Both the apartment and the building have undergone comprehensive maintenance and renovation work in recent years, meaning the property is...

Other interesting objects