Zwingen - Maisonette / Duplex buy

We recommend expanding your search criteria to get similar results. The current filters didn’t return any matches.

If you don’t want to change your current search criteria, we recommend creating a search alert, so you’ll be notified when matching offers become available.

More objects in your automatically expanded search area
12 results - Radius: + 10km
New building
1 / 22
4.5 rooms139m²CHF 1,430,000.–
Kirchgasse 19a, 4153 Reinach BL

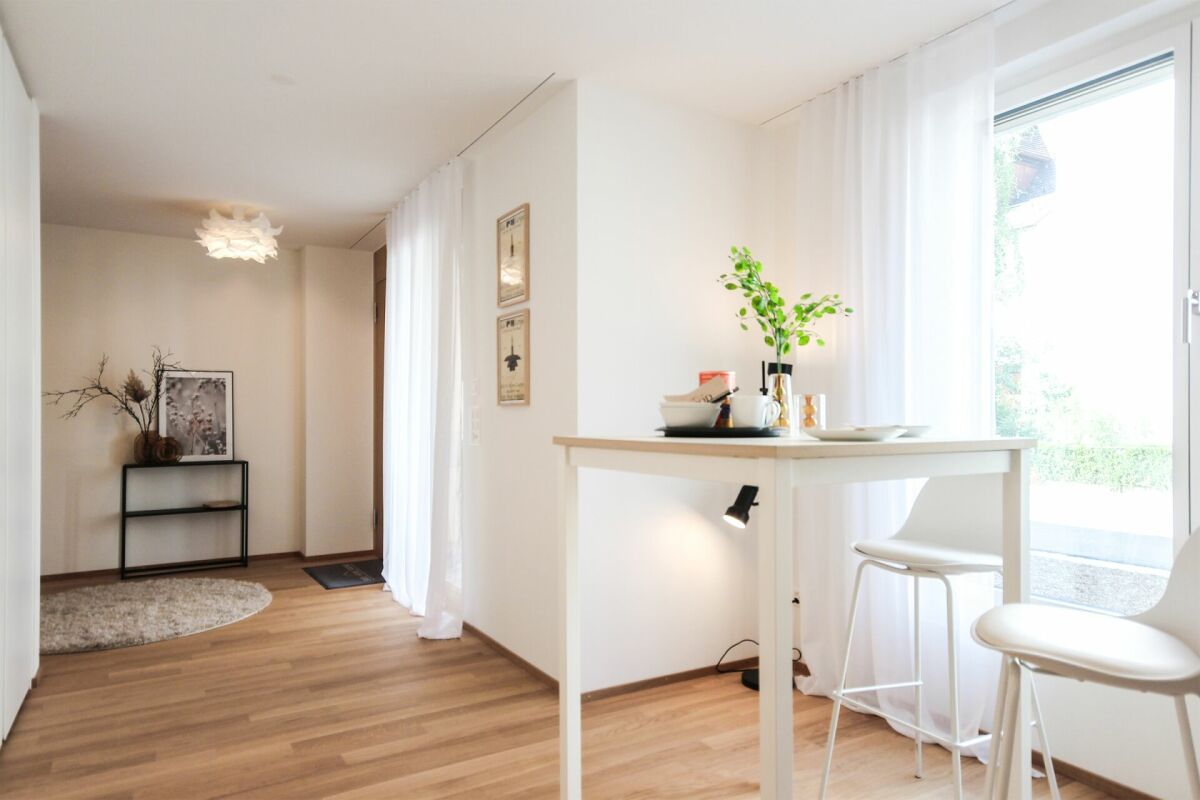
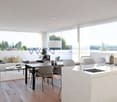
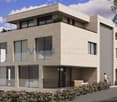
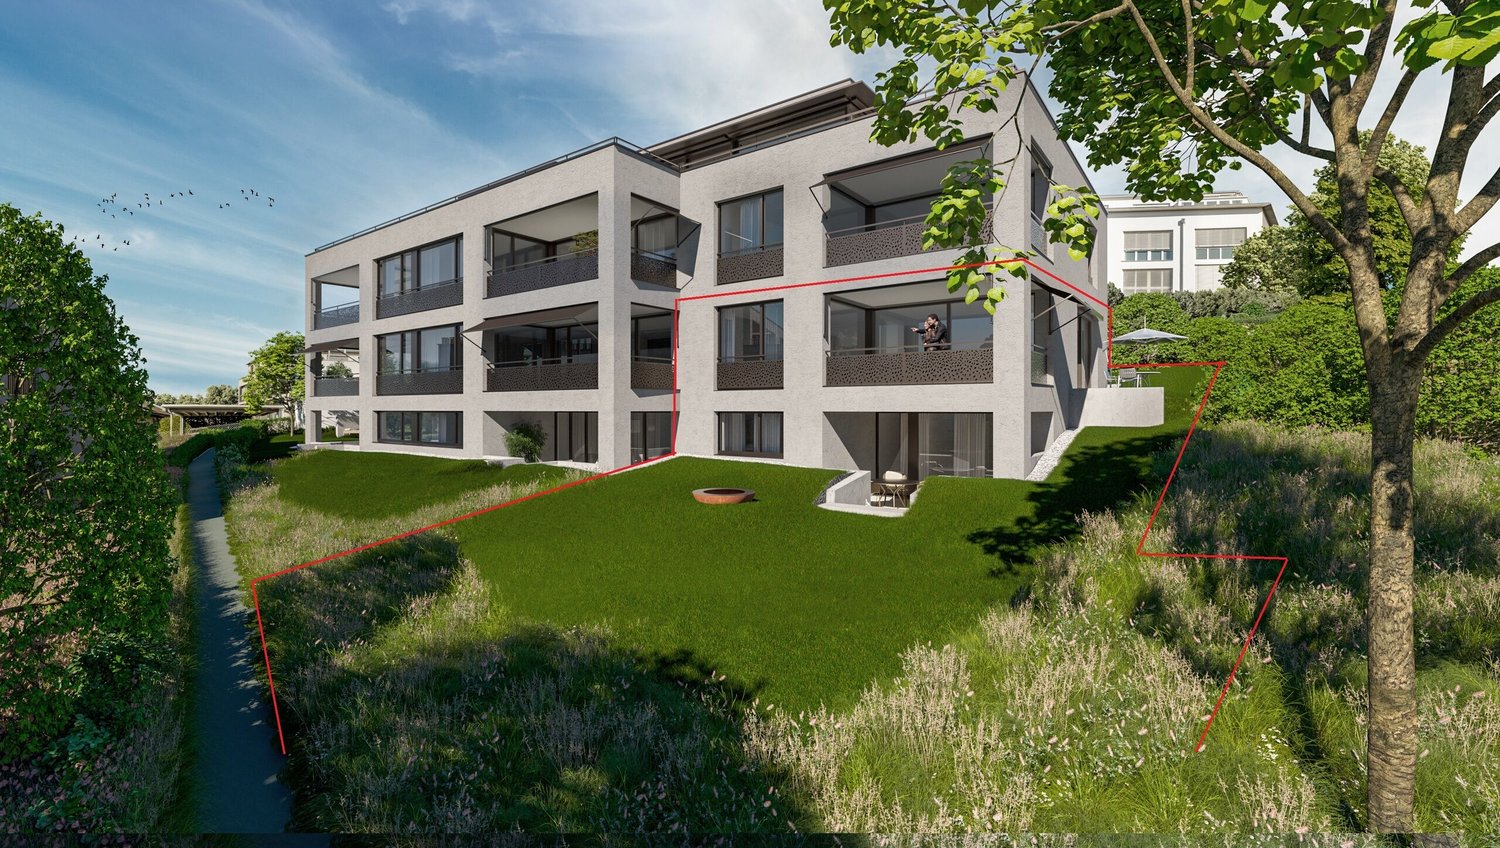
Stylish Garden Maisonette Apartment

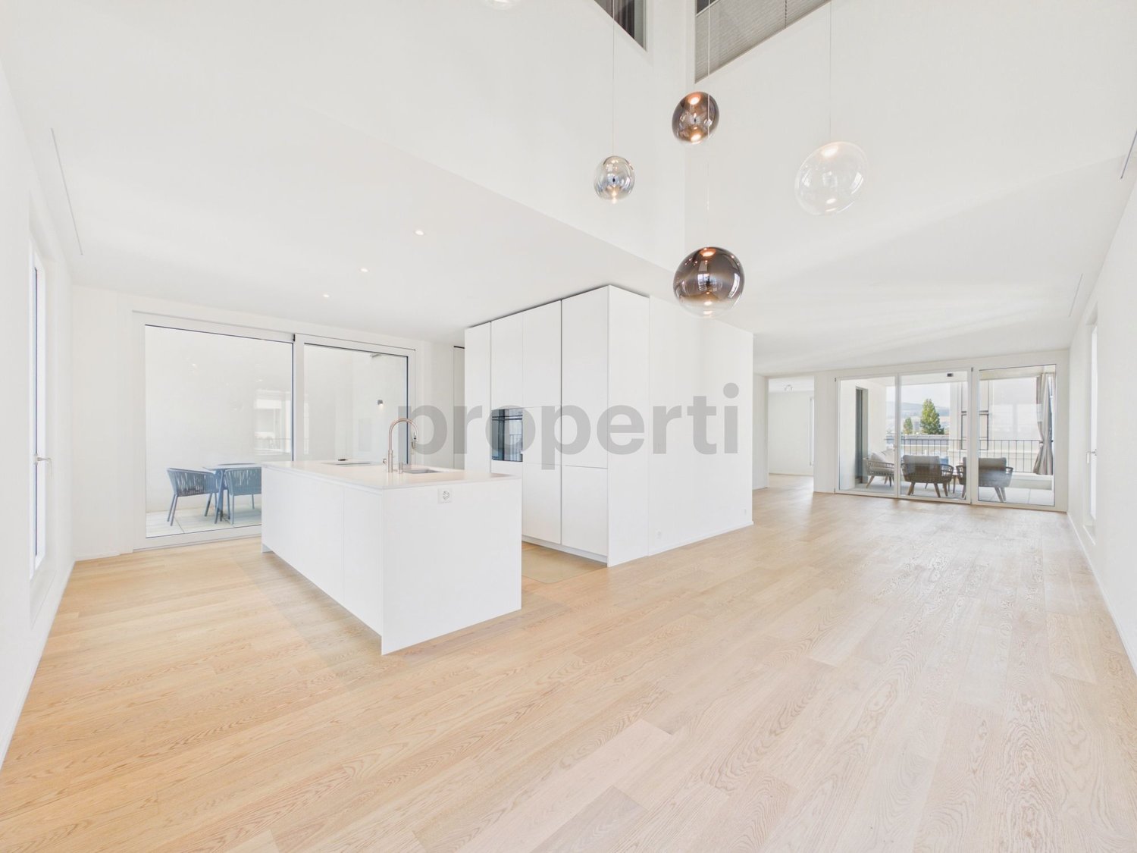
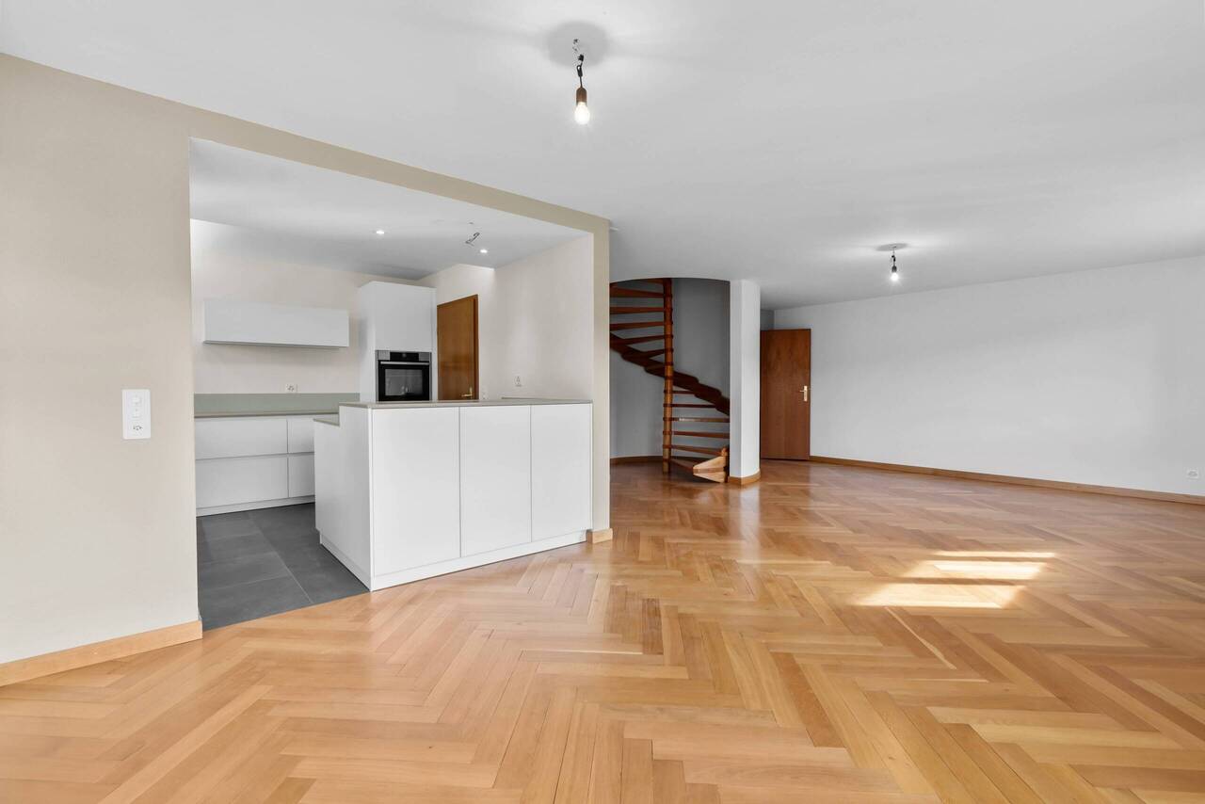
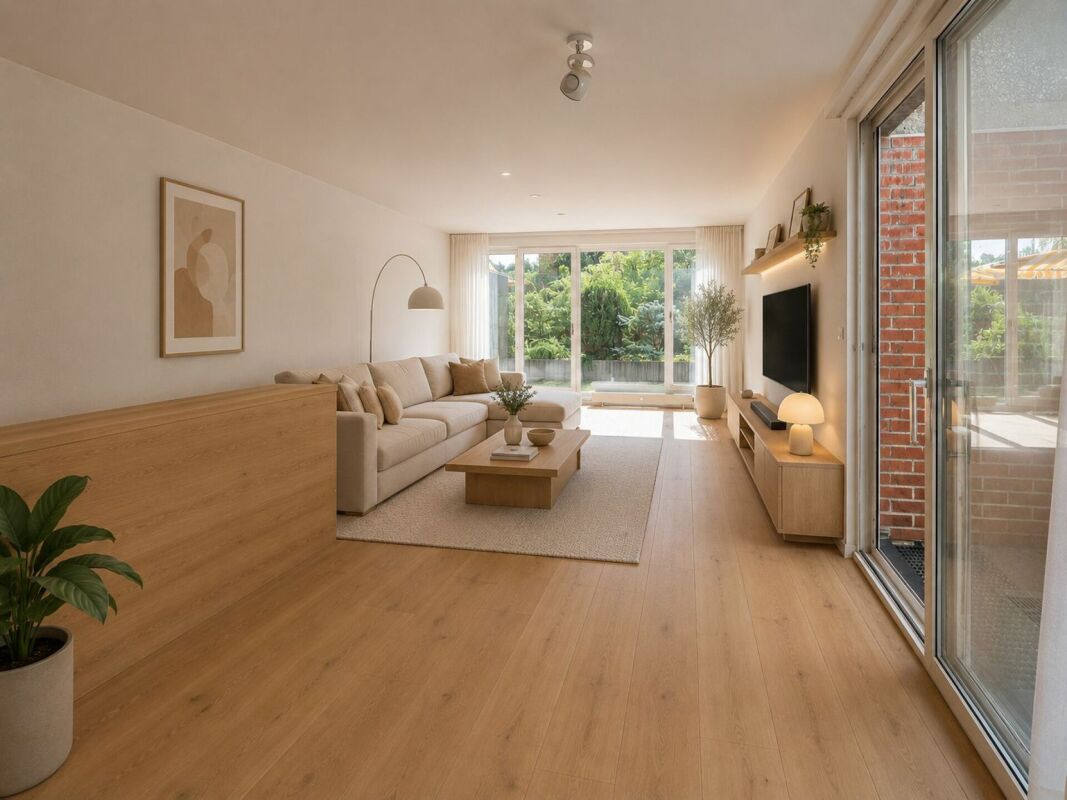
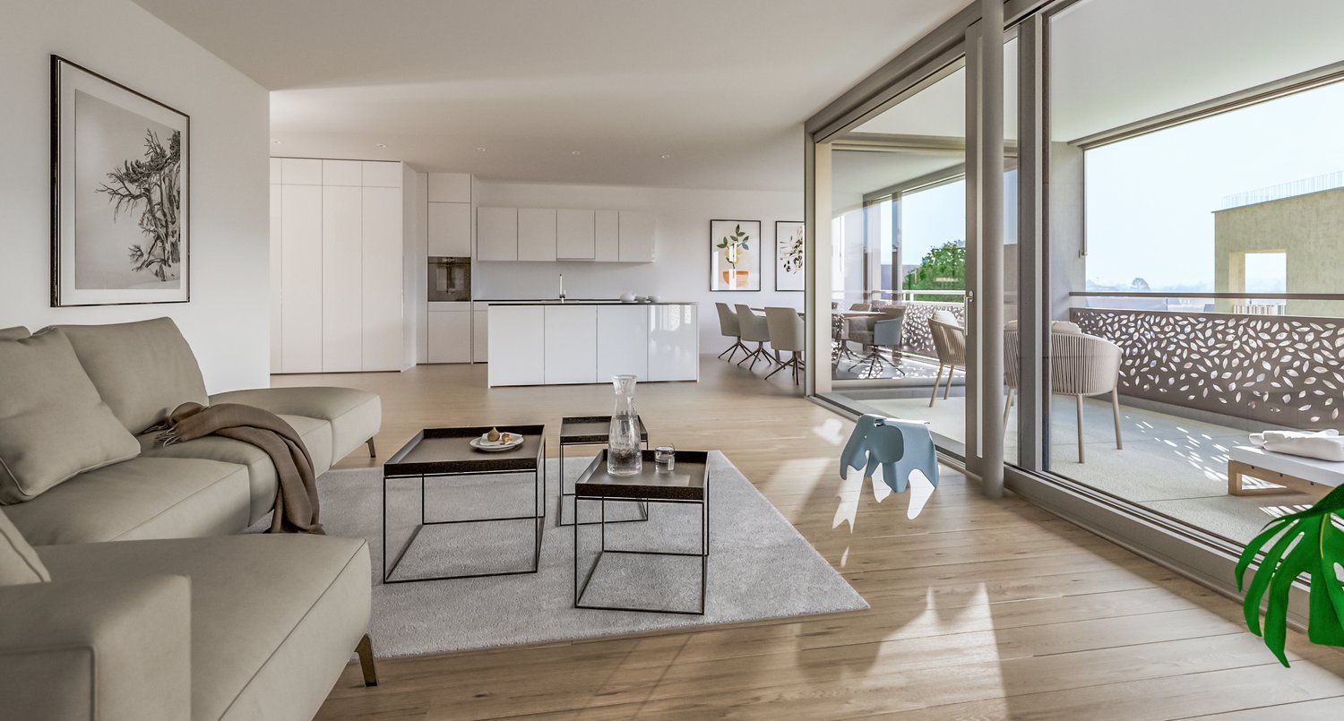
4.5-room garden maisonette - living with single-family house character This attractive 4.5-room garden maisonette combines spacious living with the advantages of having its own garden and offers a living experience reminiscent of a row single-family home.The apartment spans the ground floor and the 1st upper floor and impresses with a well-thought-out floor plan. The heart of the apartment is the bright living and dining area with direct access to the private, south-facing garden - the ideal place to enjoy sunny hours outdoors or receive guests.On the upper floor are the private retreats with spacious bedrooms and a comfortable bathroom, equipped with a bathtub and shower. An additional guest toilet with shower on the ground floor provides even more living comfort in everyday life. The basement, where the washing machine and dryer are located, is directly connected to the apartment via a staircase.The apartment meets the highest standards of modern and sustainable living. It is built to the Minergie-P standard and features controlled apartment ventilation, an efficient earth probe heat pump, and a photovoltaic system. Additionally, preparation for e-mobility in the parking garage is planned for the future. The parking space can be purchased for CHF 45,000.The central location combines short distances with high quality of life: shopping facilities, services, restaurants, and public transportation are all in the immediate vicinity. At the same time, the surrounding recreational areas invite you to take walks, engage in sports activities, and enjoy relaxing hours in nature.Have we sparked your interest? We look forward to your contact and are happy to advise you personally.

Travel time
-
1 / 13
4.5 rooms152m²CHF 1,390,000.–
Zollweg 10, 4105 Biel-Benken BL

4.5 Room Maisonette Apartment with Dream Garden, Internal Lift Connection + Lots of Privacy

This high-quality maisonette apartment spans the ground floor and basement and impresses with its well-thought-out floor plan, plenty of comfort, and a beautiful, private garden.Highlights • Direct internal lift connection • Spacious living/dining area with large windows and garden access • Private, secluded garden (approx. 200 m²) with pergola & seating area • High-quality open kitchen with cooking island & 2 ovens • Master bedroom with built-in wardrobe & en-suite bathroom (shower) • Separate guest toilet • 2 bright rooms in the basement with daylight (skylights) • Additional bathroom with bathtub in the basement • Spacious housekeeping room • Practical garden house/shed with plenty of storage space • Flexible room concept: One room currently used as an open foyer/dressing room (easily reversible) AreasGround floorEntrance area/corridor: approx. 9.28 m²Kitchen/living/dining: approx. 46.88 m²Room 1: approx. 17.64 m²Room 2 (now open): approx. 12.60 m²Bathroom and guest toilet (formerly a large bathroom, now divided): approx. 8.64 m²Garden house: approx. 9.98 m²Pergola: approx. 25.57 m²BasementCorridor: approx. 16.62 m²Bathroom: approx. 4.86 m²Room 3: approx. 18.86 m²Room 4: approx. 16.80 m²Housekeeping room: approx. 12.12 m²Cellar compartment: approx. 9.78 m²Total net living area approx. 152.18 m²Total usable area approx. 209.63 m²+ approx. 200 m² garden areaLocationThe apartment is located on the quiet outskirts of Biel-Benken, close to the border with Alsace. The location is characterized by extensive fields and meadows as well as adjacent woodland areas, inviting you to go for walks, engage in sports, and relax in nature.Biel-Benken combines rural charm with a very good connection - whether by car or public transport - to the surrounding towns such as Oberwil, Therwil, and the city of Basel. The motorway access is about 15 minutes away.In the village itself, there are various small shopping facilities such as farm shops, a private food store - which offers everything for daily needs - as well as various restaurants and leisure activities. For larger shopping, numerous retail stores (post office, banks, pharmacy, etc.) are available in the neighboring municipalities of Oberwil and Therwil.The educational offer in Biel-Benken ranges from kindergarten to primary school. Secondary schools such as the secondary school and the gymnasium are located in Oberwil. Additionally, renowned private schools such as the International School of Basel (ISB) and the Rudolf Steiner School in Aesch and Reinach are easily accessible.Has the ad sparked your interest? For further information, a virtual tour, or to arrange a viewing, we are at your disposal. Areas Ground floorEntrance area/corridor: approx. 9.28 m²Kitchen/living/dining: approx. 46.88 m²Room 1: approx. 17.64 m²Room 2 (now open): approx. 12.60 m²Bathroom and guest toilet (formerly a large bathroom, now divided): approx. 8.64 m²Garden house: approx. 9.98 m²Pergola: approx. 25.57 m²BasementCorridor: approx. 16.62 m²Bathroom: approx. 4.86 m²Room 3: approx. 18.86 m²Room 4: approx. 16.80 m²Housekeeping room: approx. 12.12 m²Cellar compartment: approx. 9.78 m²Total net living area approx. 152.18 m²Total usable area approx. 209.63 m²+ approx. 200 m² garden area

Travel time
-
1 / 10
4.5 rooms164m²CHF 1,350,000.–
Rüttiweg 35, 4144 Arlesheim

Wohnen mit Charakter: Galerie, moderne Küche und sonnige Dachterrasse

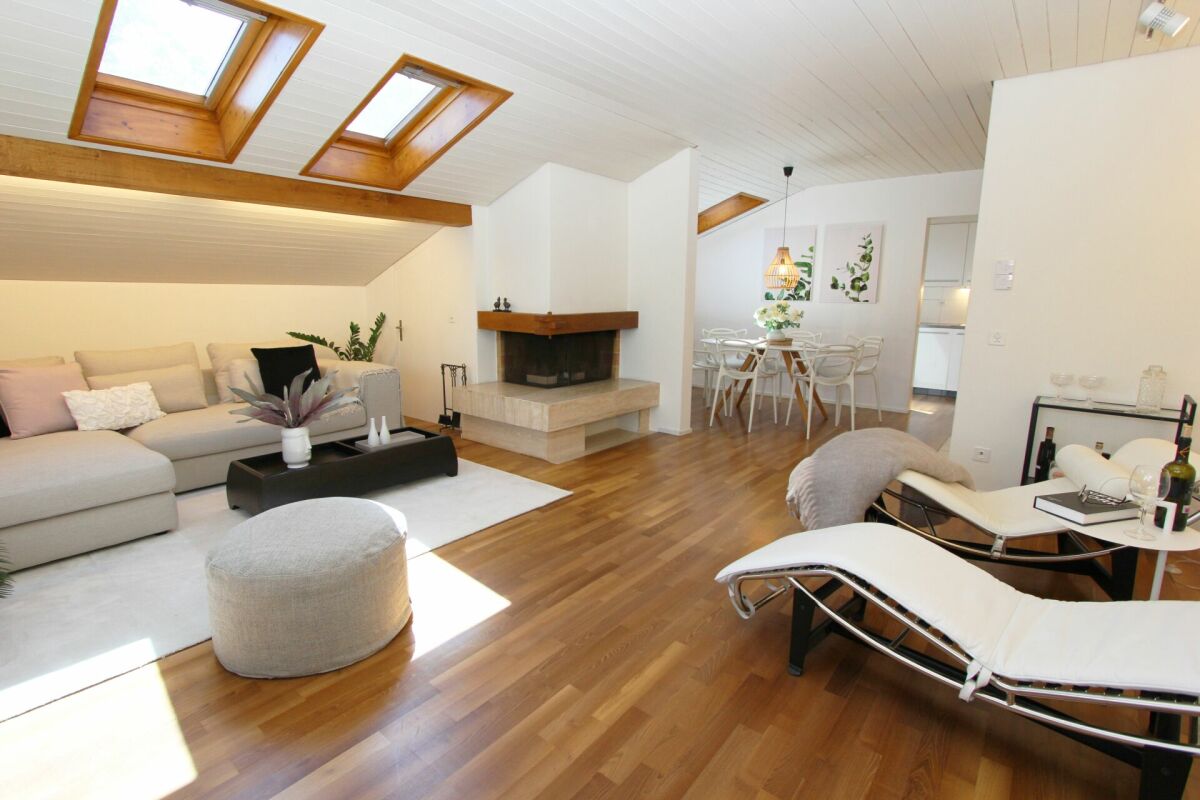
Diese helle und grosszügige Maisonette-Wohnung mit Galerie und Dachterrasse vereint Ruhe, Aussicht und Wohnqualität auf besondere Weise. Die durchdachte Raumaufteilung, das aussergewöhnliche Lichtkonzept sowie das Potenzial für eine individuelle Modernisierung machen sie zu einem Zuhause mit Charakter, ideal für Menschen, die Grosszügigkeit und eine bevorzugte Lage schätzen. Highlights: • Grosszügige Maisonette-Wohnung im Obergeschoss mit Galerie • Teil einer gepflegten Überbauung auf 1'360 m² Parzelle mit nur 4 Wohneinheiten • Sonnige, ruhige Bestlage am Rüttiweg mit Weit- und Aussicht • Über 44 m² Wohn-/Essbereich mit Cheminée und viel Tageslicht • Separate Wohnküche, alle Räume mit Fenstern (inkl. Bäder) • Masterbedroom ca. 30 m² mit Bad en suite • Galerie mit sichtbaren Dachbalken und raumhohem Panoramafenster • Grosse Dachterrasse (Ost/Süd/West) • Sonne von morgens bis abends • Eigene Waschküche, Keller & Gästezimmer/Büro • Einzelgarage + 2 Aussenabstellplätze • Modernisierungspotenzial zum individuellen Bijou • Neue Heizung (2024) • Gemeinschaftsbereiche: Sauna, Ruhe- & Fitnessraum, Veloraum Erleben Sie die perfekte Verbindung aus Natur, Aussicht und Lebensqualität, bei einer Besichtigung vor Ort. Wir freuen uns auf Ihre Kontaktaufnahme.Anmerkung: Die Angaben der Dokumentation wurden nach bestem Wissen und Gewissen zusammengestellt. Änderungen bleiben vorbehalten.This bright and spacious maisonette apartment with gallery and roof terrace combines tranquillity, views and quality of living in a special way. The well thought-out room layout, the exceptional lighting concept and the potential for individual modernization make it a home with character, ideal for people who appreciate spaciousness and a privileged location. Highlights: • Spacious maisonette apartment on the upper floor with gallery • Part of a well-kept development on a 1,360 m² plot with only 4 residential units • Sunny, quiet prime location on Rüttiweg with sweeping views • Over 44 m² living/dining area with fireplace and plenty of natural light • Separate eat-in kitchen, all rooms with windows (incl. bathrooms) • . bathrooms) • Master bedroom approx. 30 m² with bathroom en suite • Gallery with exposed roof beams and floor-to-ceiling panoramic window • Large roof terrace (east/south/west) • Sun from morning to evening • Own laundry room, cellar & Guest room/office • Single garage 2 outdoor parking spaces • Modernization potential for individual bijou • New heating (2024) • Communal areas: Sauna, relaxation & fitness room, bike room Experience the perfect combination of nature, views and quality of life during a viewing on site. We look forward to hearing from you.Note: The information in the documentation has been compiled to the best of our knowledge and belief. We reserve the right to make changes.

Travel time
-
1 / 39
4.5 rooms125m²CHF 1,268,000.–
Im Nebengraben, 4107 Ettingen

The "House in a House": 4.5-room apartment with loggia and additional studio! A-1.1

Dear interested parties,here in Ettingen, you have the opportunity to acquire a state-of-the-art maisonette apartment with the character of a house (A-1.1).This apartment combines the advantages of a house with the advantages of an apartment. It offers about as much space as a single-family home but is as practical as an apartment.The maisonette apartments can be equipped with the "Best-Ager-Plus" option. The basic idea is to be able to use the apartment even in the event of mobility impairment.For example, this includes pre-installation for a stairlift, a wheelchair-accessible shower, and much more.A beautiful large garden is available to you and your children - without you having to work on the garden. Here, you can turn the key and travel without worrying about your garden.Children can play wonderfully in the protected garden and grow up safely. Thus, all the advantages of a house + an apartment are combined here.The "le jardin" development consists of buildings A and B, both of which are being newly built. Building A is being constructed in a traditional style and fits perfectly into the beautiful townscape of the friendly community of Ettingen. In total, 10 apartments are being created in the two houses. Available are 3.5 and 4.5-room apartments with different sizes and floor plans.A special highlight is the communal garden, which is protected between the two houses. Among other things, a pergola is planned here, inviting you to linger.In detail, this beautiful 4½-room apartment offers:NEW: the access to the studio now forms a normal staircase sothat this unique room can be used optimallySpacious living area (around 125 m²)+ additional area in the studio (+ 12.7 m²)- Open living/dining area with kitchen- Loggia- Reduit and a private cellar compartment- Individual interior design - according to your needs and ideas- Car parking garage with car lift (parking spaces optional)- The apartment is completely finished, including high-quality interior design, and can be visited.Due to its proximity to the town center and the convenient personnel lift, this apartment is also ideal for older residents. Since the apartments are being built, we can still make changes to the floor plans. Feel free to come to us with your wishes and ideas and realize your personal dream home together with us.The community of about 5,700 inhabitants has a kindergarten and primary school and is well connected to the city of Basel by public transport (tram line). The next highway exit is only 6 minutes away in the neighboring community of Aesch.Have we piqued your interest?Then we look forward to your contact!Your ACAMA team

Travel time
-
New building
1 / 9
4.5 rooms172m²CHF 1,940,000.–
Langgartenstrasse 19, 4105 Biel-Benken

Elegant and stylish 4.5-room maisonette with large private garden in Biel-Benken for sale, available 1st quarter 2028

Modern living with private garden, spacious terrace, and high-quality new building comfort: In the quiet Langgartenstrasse in Biel-Benken, this elegant 4.5-room maisonette is being built over two levels. The apartment is located in an exclusive multi-family house with only four units and combines clear architecture with a lot of privacy and a family-friendly environment. • 172 m² net living area with a bright and airy living and dining area • 39 m² terrace with direct access to the approximately 140 m² large private garden • 2 bathrooms as well as a basement/red room with approximately 10 m² • Elevator in the house and access to a swimming pool • Modern design kitchen with a large cooking island, noble stone optics, and plenty of storage space • Floor-to-ceiling windows and sliding doors for a bright, open living feeling The open living, dining, and kitchen area is directly oriented towards the terrace and the garden. This creates a smooth transition between indoors and outdoors - ideal for relaxed hours, social evenings, and family everyday life. The sunny terrace and the greened private garden offer plenty of space for relaxation, play, and individual design.For comfortable living comfort, an efficient earth probe heat pump with underfloor heating is provided. An integrated photovoltaic system supports the modern energy standard of the new building project. The building will be constructed in 2026, and the move-in date is scheduled for January 28, 2028, or the 1st quarter of 2028.The maisonette is available for purchase at a price of CHF 1'940'000. A parking space in the underground garage can be purchased optionally; additional parking options are available. Biel-Benken in the Leimental valley combines natural, quiet living with proximity to Basel. Public transportation, schools, and shopping facilities are located in the surrounding area. Basel SBB is approximately 6.5 km away, and the Reinach motorway access is about 6 km away. A rare opportunity for all those looking for a high-quality new building maisonette with a garden, terrace, and plenty of privacy in Biel-Benken.

Travel time
-
1 / 13
4.5 rooms130m²Price on request
Fluhstrasse 1, 4244 Röschenz

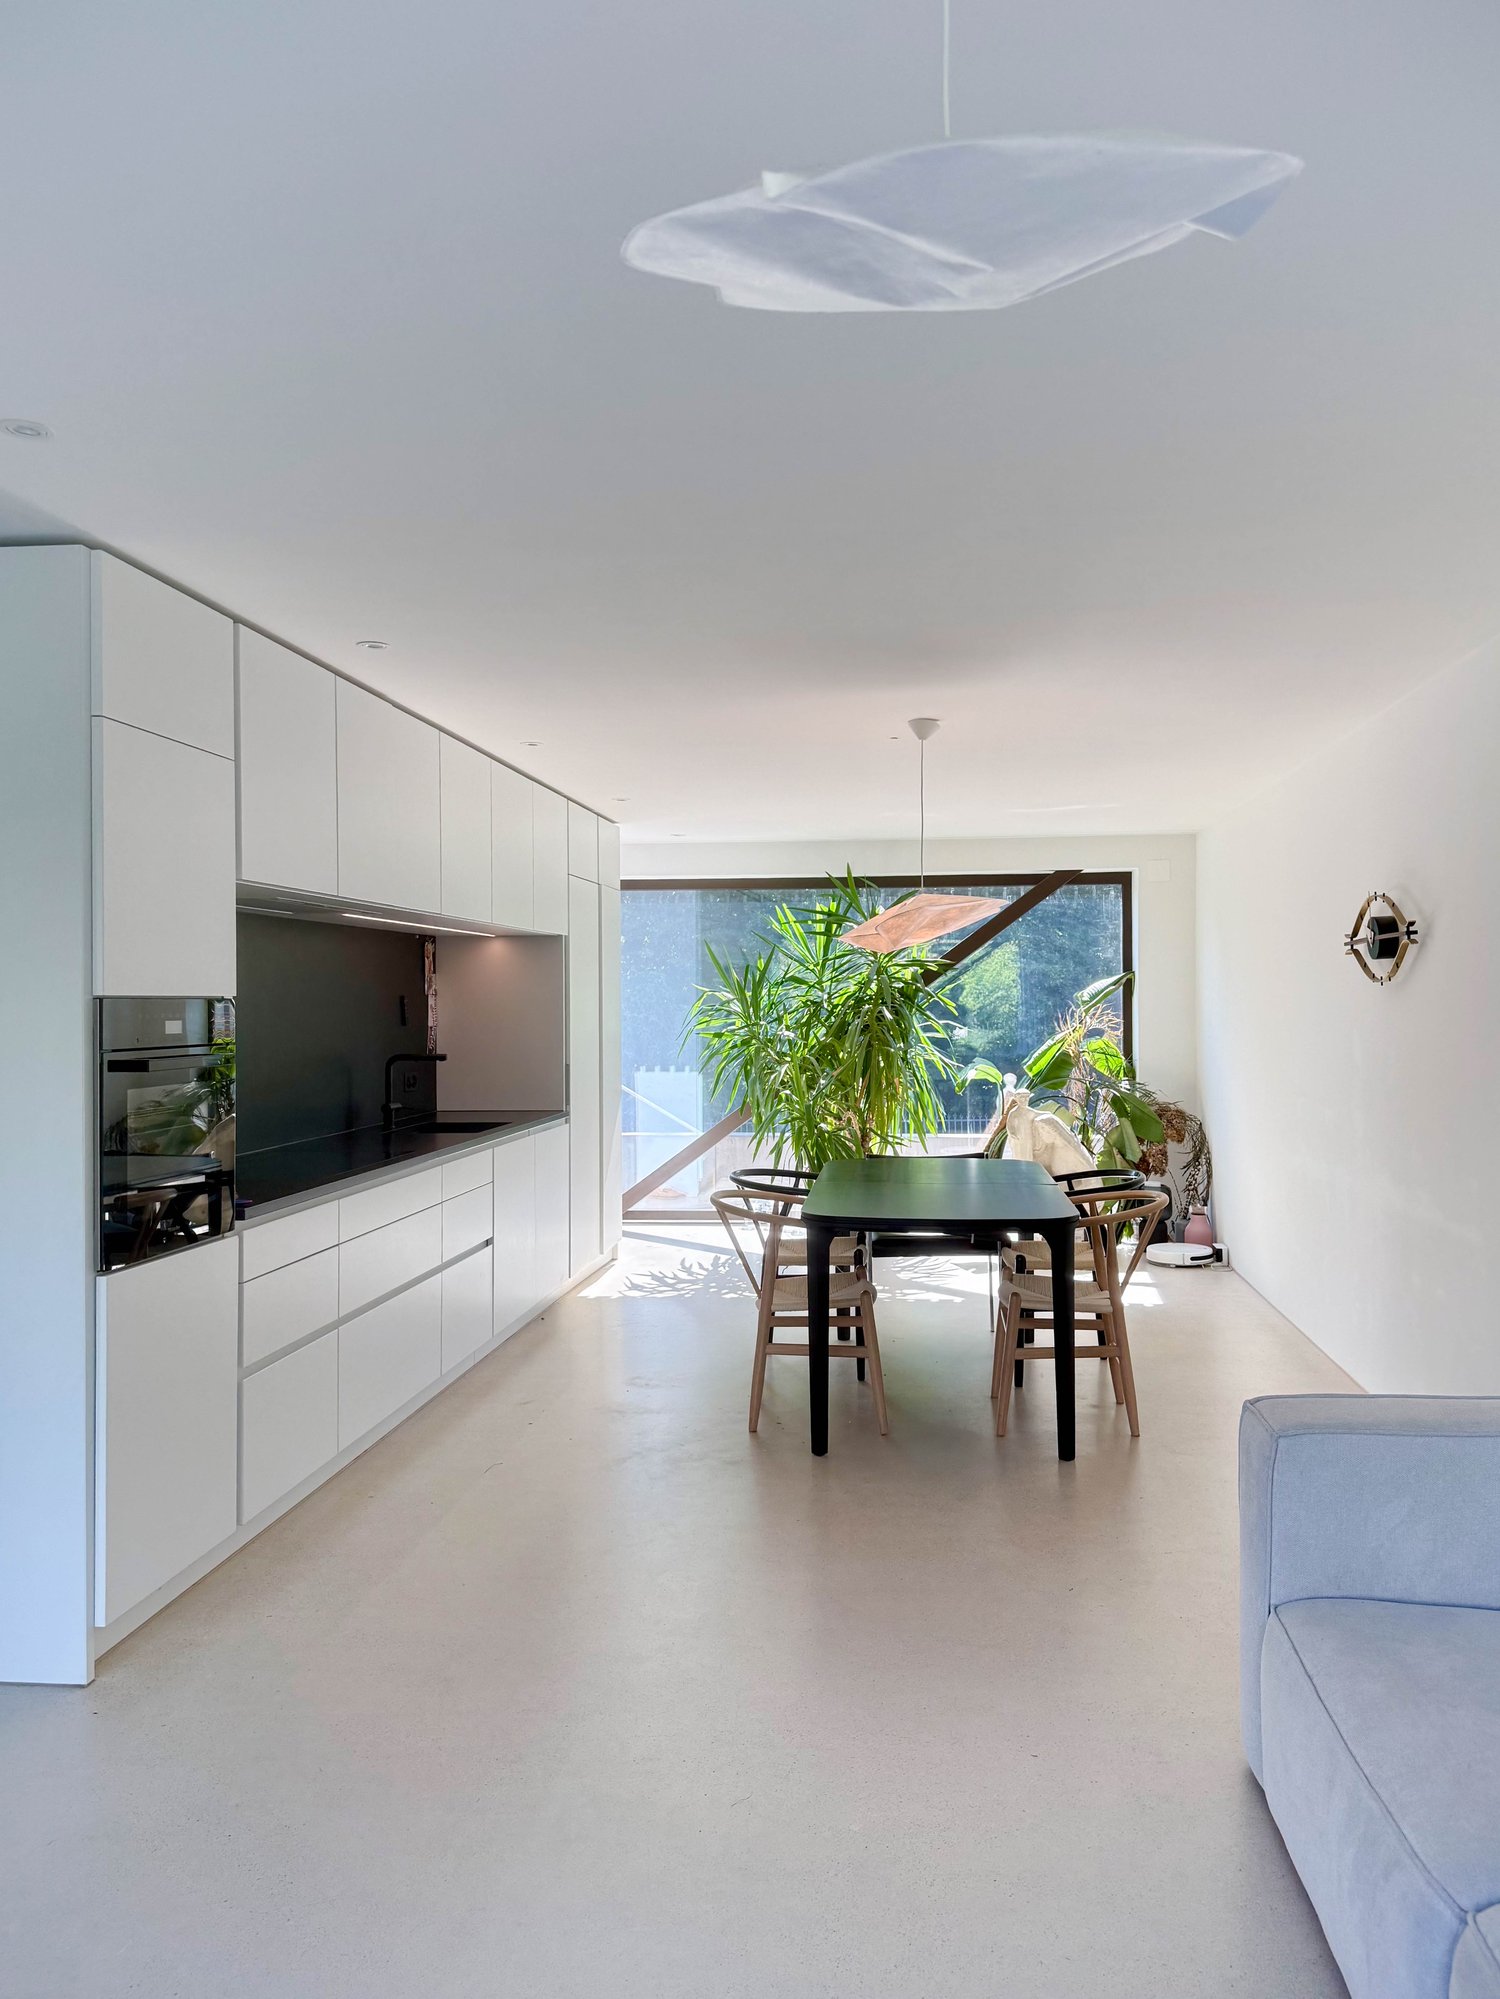
Maisonette apartment with fireplace, garden seating area and 2 outdoor parking spaces!

Location:Nestled in the gentle hills of the Laufental valley lies the charming municipality of Röschenz - a place where rural tranquility, intact nature, and proximity to the city of Basel form a harmonious connection. Röschenz is located approximately 3 km southwest of Laufen and belongs to the Laufen district in the canton of Basel-Landschaft. The municipality is situated at an altitude of around 450m above sea level on a sunny terrace with a magnificent view of the surrounding forests and meadows.A lovingly maintained village center and the striking parish church of St. Anna characterize the town center. In recent years, family-friendly residential areas with gardens and plenty of green space have emerged around it - ideal for all those who value peace and quality of life. Shopping facilities, schools, and public transportation are quickly accessible due to the proximity to Laufen. Thanks to the good transport connections, you can reach Basel in about 30 minutes by car or conveniently by train from Laufen. It takes 20 minutes to get to Delémont and only about an hour to get to Biel and Solothurn.Object - general for all 3 STWE units W1, W2, and W3:This detached, former farmhouse was thoroughly renovated in recent years and now houses three lovingly and high-quality renovated apartment units in condominium ownership (STWE). They impress with the generous space offer and a breathtaking panoramic view, as well as garden seating areas and outdoor and garage parking spaces. This property is suitable as a generation house, as long as all residential units are still available. Furthermore, when purchasing two or three units, a part could be used or rented as a silent business under the same roof.Maisonette apartment in the house Fluhstrasse 1 (W1):The attractive 4.5-room maisonette apartment (W1) for sale enjoys being the only unit in the building, House 1. On the ground floor, there is the entrance area to the apartment and the garden seating area of approximately 18m2, as well as the associated lawn area of approximately 51m2, which are for sole use and extend the living space outdoors. The living and dining room with a beautifully antique, newly laid herringbone parquet floor, as well as the modern, high-quality, open kitchen on the first upper floor, form the heart of the apartment. With the open and spacious cut, the living and dining area offers an inviting atmosphere. Adjacent to it is a cozy guest, TV, or workroom with a fireplace. Additionally, the first upper floor has a separate guest toilet with its own washbasin. A spiral staircase leads to the second upper floor, which stands out with the two spacious bedrooms, the modern designer wet room with a freestanding bathtub and spacious shower, as well as an additional separate toilet. The ceramic tiles from Porcelanosa and the infrared cabin are further highlights. After wellness pleasure, the small relaxation room with access to the balcony can be used on the same floor,Further special features: • including two outdoor parking spaces with building permit for a carport • high-quality renovated condominium with a lot of charm and single-family house character • classic room layout with clear separation of living and sleeping areas • designer bathroom with built-in elements, freestanding bathtub, wellness oasis • large attic area on the top floor • available immediately • property located on the Sunnebödeli in Röschenz in a quiet single-family house settlement We would be happy to show you the apartment during a personal viewing. We look forward to your contact!
Travel time
-
1 / 12
4.5 rooms141m²CHF 1,645,000.–
4153 Reinach

Newly built attic 4.5 rooms | Duplex | Terrace | Reinach

Welcome to your new home: This exclusive 4.5-room attic duplex apartment combines luxurious construction standards, modern design, and an exceptional living experience on two levels. Spacious window fronts, light-filled rooms, and high-quality materials create a stylish living atmosphere where comfort and elegance perfectly harmonize.The well-thought-out room layout offers three spacious bedrooms, two elegant bathrooms, and two practical storage rooms, one of which is equipped with its own washing machine. The heart of the apartment is the open design kitchen with a cooking island, which seamlessly merges into the bright living and dining area. A covered loggia and the spacious terrace invite you to enjoy sunny hours and cozy evenings outdoors. The exclusive master area is located on the gallery, offering a high level of privacy and living quality.The family-friendly living location convinces with its quiet surroundings and excellent infrastructure. An oversized basement and a garage space provide additional comfort and sufficient storage space. This attic duplex apartment combines exclusive living with functionality and is equally suitable for families, couples, or discerning owner-occupiers.This property offer is characterized by: • Exclusive 4.5-room attic duplex apartment with luxurious construction standards • Spacious gallery with private master bedroom • Open design kitchen with high-quality cooking island • Two stylish bathrooms with modern equipment • Two practical storage rooms, one with its own washing machine • Sunny loggia and spacious terrace with plenty of privacy • Family-friendly and quiet living location • Garage space and oversized basement included Interested? Contact us for a non-binding viewing!
Other interesting objects