Zullwil - Flats for sale with Elevator

We recommend expanding your search criteria to get similar results. The current filters didn’t return any matches.

If you don’t want to change your current search criteria, we recommend creating a search alert, so you’ll be notified when matching offers become available.

More objects in your automatically expanded search area
70 results - Radius: + 10km
New building
1 / 18
4.5 rooms, 109m², CHF 206,000.–
Premium
Ettingerstrasse 42, 4153 Reinach

Apartment W18 ¦ Temporary Home Ownership (WAZ) ¦ Summer Promotion until 15.09.2026

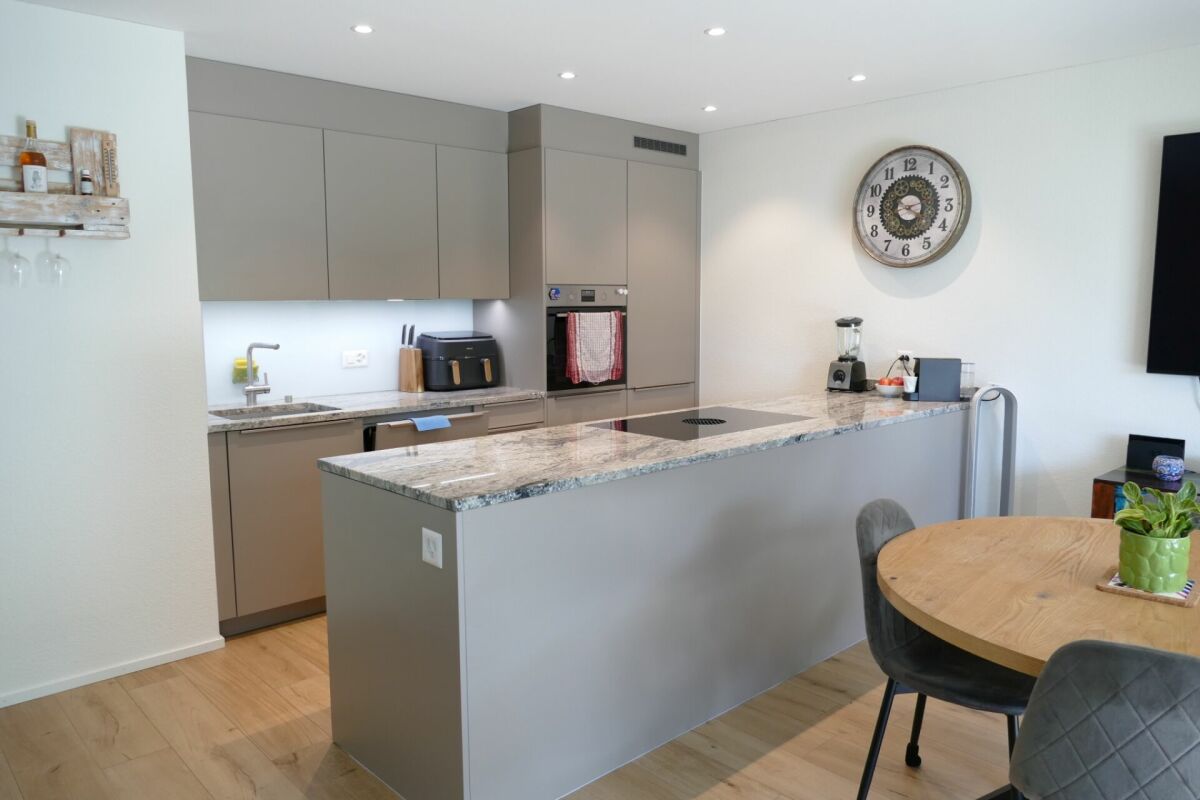
Finally, affordable home ownership! Live cheaper than rentingNewly built 4 1/2 room apartments from CHF 206,000.-Effective costs for temporary home ownership per month (purchase price depreciated) CHF 2,340 including advance ancillary costs including electricity and 1 parking space. What do you pay monthly now?If you conclude by 15.09.2026, you will receive a "goodie" worth CHF 1,000 to CHF 1,500 once, to choose from the existing range of goods.Each apartment has a modern kitchen with the latest appliances, a large balcony (ground floor with garden access), washing machine and dryer, parking space (included in the price), shared outdoor area.Currently, 9 apartments on the ground floor and 1st floor are still available.Recreational areas, shopping facilities, services, and schools are within close proximity.With the still little-known financing model "Temporary Home Ownership", we sell the apartments to all those who would like to have ownership but cannot meet the very high requirements for classical property acquisition.In brief:The temporary owners acquire a 30% share of a floor ownership for 30 years, 70% remains as ownership with the Wohnstadt Bau- und Verwaltungsgenossenschaft. For this share, you pay a monthly contribution of CHF 1,600.- to CHF 1,700.-. In addition, there are advance payments of CHF 250.- for heating and ancillary costs.After 30 years, you will receive 15% of the purchase price back.That's why it's possible to offer the apartments so cheaply. This is a one-time chance, don't miss out on this offer.For more information and details, please refer to our sales brochurehttps://wohnstadt.ch/de/news/wohneigentum-auf-zeit-reinach-blHave we sparked your interest? Arrange a consultation and viewing appointment today. We look forward to presenting our concept to you and hope to soon count you among our owner community.Information/Appointment:Michael von Appen, Head of Asset Management, 061 284 96 66, waz@wohnstadt.ch

Travel time
-
New building
1 / 15
4.5 rooms, 109m², CHF 206,000.–
Premium
Ettingerstrasse 42, 4153 Reinach

Apartment W16 ¦ Temporary Home Ownership (WAZ) ¦ Summer Promotion until 15.09.2026

Finally, affordable home ownership! Live cheaper than rentingNewly built 4 1/2 room apartments from CHF 206,000.-Effective costs for temporary home ownership per month (purchase price depreciated) CHF 2,340 including advance ancillary costs including electricity and 1 parking space. What do you pay monthly now?If you conclude by 15.09.2026, you will receive a "goodie" worth CHF 1,000 to CHF 1,500 once, to choose from the existing range of products.Each apartment has a modern kitchen with the latest appliances, a large balcony (ground floor with garden access), washing machine and dryer, parking space (included in the price), shared outdoor area.Currently, 9 apartments are still available on the ground floor and 1st floor.Recreational areas, shopping facilities, services, and schools are within close proximity.With the still little-known financing model "Temporary Home Ownership", we sell the apartments to all those who would like to have ownership but cannot fulfill the very high requirements for classic property acquisition.In short:The temporary owners acquire a 30% share of a floor ownership for 30 years, 70% remains as ownership with the Wohnstadt Bau- und Verwaltungsgenossenschaft. For this share, you pay a monthly contribution of CHF 1,600.- to CHF 1,700.-. In addition, there are advance payments of CHF 250.- for heating and ancillary costs.After 30 years, you will receive 15% of the purchase price back.That's why it's possible to offer the apartments so cheaply. This is a one-time chance, don't miss out on this offer.For more information and details, please refer to our sales brochurehttps://wohnstadt.ch/de/news/wohneigentum-auf-zeit-reinach-blHave we sparked your interest? Arrange a consultation and viewing appointment today. We look forward to presenting our concept to you and hope to soon count you among our owner community.Information/appointment arrangement:Michael von Appen, Head of Asset Management, 061 284 96 66, waz@wohnstadt.ch

Travel time
-
New building
1 / 13
4.5 rooms, 111m², CHF 206,000.–
Premium
Ettingerstrasse 38, 4153 Reinach

Apartment W4 ¦ Temporary Home Ownership (WAZ) ¦ Summer Promotion until 15.09.2026

Finally, affordable home ownership! Live cheaper than rentingNewly built 4 1/2 room apartments from CHF 206,000.-Effective costs for temporary home ownership per month (purchase price depreciated) CHF 2,340 including advance ancillary costs including electricity and 1 parking space. What do you pay monthly now?If you conclude by 15.09.2026, you will receive a "goodie" worth CHF 1,000 to CHF 1,500 once, to choose from the existing range of goods.Each apartment has a modern kitchen with the latest appliances, a large balcony (ground floor with garden access), washing machine and dryer, parking space (included in the price), common outdoor area.Currently, 9 apartments on the ground floor and 1st floor are still available.Recreational areas, shopping facilities, services, and schools are within close proximity.With the still little-known financing model "Temporary Home Ownership", we sell the apartments to all those who would like to have ownership but cannot meet the very high requirements for classic property acquisition.In brief:Temporary owners acquire a 30% share of a floor ownership for 30 years, 70% remains as ownership with the Wohnstadt Bau- und Verwaltungsgenossenschaft. For this share, you pay a monthly contribution of CHF 1,600.- to CHF 1,700.-. In addition, there are advance payments of CHF 250.- for heating and ancillary costs.After 30 years, you will receive 15% of the purchase price back.That's why it's possible to offer the apartments so cheaply. This is a one-time chance, don't miss out on this offer.For more information and details, please refer to our sales brochurehttps://wohnstadt.ch/de/news/wohneigentum-auf-zeit-reinach-blHave we piqued your interest? Arrange a consultation and viewing appointment today. We look forward to presenting our concept to you and hope to soon count you among our owner community.Information and appointment scheduling:Michael von Appen, Head of Asset Management, 061 284 96 66, waz@wohnstadt.ch

Travel time
-
New building
1 / 14
4.5 rooms, 109m², CHF 206,000.–
Premium
Ettingerstrasse 38, 4153 Reinach

Apartment W2 ¦ Temporary Home Ownership (WAZ) ¦ Summer Promotion until 15.09.2026

Finally, affordable home ownership! Live cheaper than rentingNewly built 4 1/2 room apartments from CHF 206,000.-Effective costs for temporary home ownership per month (purchase price depreciated) CHF 2,340 including advance secondary costs including electricity and 1 parking space. What do you pay monthly now?If you conclude by 15.09.2026, you will receive a "goodie" worth CHF 1,000 to CHF 1,500 once, to choose from the existing range of products.Each apartment has a modern kitchen with the latest appliances, a large balcony (ground floor with garden access), washing machine and dryer, parking space (included in the price), shared outdoor area.Currently, 9 apartments on the ground floor and 1st floor are still available.Recreational areas, shopping opportunities, services, and schools are within walking distance.With the little-known financing model "Temporary Home Ownership", we sell the apartments to all those who would like to have ownership but cannot meet the very high requirements for classic property acquisition.In short:The temporary owners acquire a 30% share of a condominium for 30 years, 70% remains as ownership with the Wohnstadt Bau- und Verwaltungsgenossenschaft. For this share, you pay a monthly contribution of CHF 1,600.- to CHF 1,700.-. In addition, there are advance payments of CHF 250.- for heating and secondary costs.After 30 years, you will receive 15% of the purchase price back.That's why it's possible to offer the apartments so cheaply. This is a one-time chance, don't miss out on this offer.For more information and details, please refer to our sales brochurehttps://wohnstadt.ch/de/news/wohneigentum-auf-zeit-reinach-blHave we sparked your interest? Arrange a consultation and viewing appointment today. We look forward to presenting our concept to you and hope to soon count you among our owner community.Information and appointment scheduling:Michael von Appen, Head of Management, 061 284 96 66, waz@wohnstadt.ch

Travel time
-
New building
1 / 14
4.5 rooms, 111m², CHF 206,000.–
Premium
Ettingerstrasse 38, 4153 Reinach

Apartment W1 ¦ Temporary Home Ownership (WAZ) ¦ Summer Promotion until 15.09.2026

Finally, affordable home ownership! Live cheaper than rentingNewly built 4 1/2 room apartments from CHF 206,000.-Effective costs for temporary home ownership per month (purchase price depreciated) CHF 2,340 including advance ancillary costs including electricity and 1 parking space. What do you pay monthly now?If you conclude by 15.09.2026, you will receive a "goodie" worth CHF 1,000 to CHF 1,500 once, to choose from the existing range of goods.Each apartment has a modern kitchen with the latest appliances, a large balcony (ground floor with garden access), washing machine and dryer, parking space (included in the price), shared outdoor area.Currently, 9 apartments on the ground floor and 1st floor are still available.Recreational areas, shopping facilities, services, and schools are within close proximity.With the still little-known financing model "Temporary Home Ownership", we sell the apartments to all those who would like to have ownership but cannot meet the very high requirements for classic property acquisition.In short:The temporary owners acquire a 30% share of a floor ownership for 30 years, 70% remains as ownership with the Wohnstadt Bau- und Verwaltungsgenossenschaft. For this share, you pay a monthly contribution of CHF 1,600.- to CHF 1,700.-. In addition, there are advance payments of CHF 250.- for heating and ancillary costs.After 30 years, you will receive 15% of the purchase price back.That's why it's possible to offer the apartments so cheaply. This is a one-time chance, don't miss out on this offer.For more information and details, please refer to our sales brochurehttps://wohnstadt.ch/de/news/wohneigentum-auf-zeit-reinach-blHave we sparked your interest? Arrange a consultation and viewing appointment today. We look forward to presenting our concept to you and hope to soon count you among our owner community.Information/Appointment:Michael von Appen, Head of Asset Management, 061 284 96 66, waz@wohnstadt.ch

Travel time
-
  • Modern living and dining area with a brown sectional sofa, glass coffee table, dark wooden dining table with four chairs, flat-screen TV on a white stand, and decorative vases on the table and TV stand.
  • Bright dining area with tiled floor, large mirror, and access to a kitchen and outdoor space.
  • Bright, open-plan living and dining area with large windows and sliding doors leading to a patio. Features a dining table with six chairs, a TV on a stand, a mirror on the wall, and a small coffee table with decorative items.
  • Modern kitchen with wooden cabinets, stainless steel appliances, and a large glass door leading to a patio.
  • Modern kitchen with wooden cabinets, stainless steel appliances, black countertop, and a double sink.
  • Modern kitchen with wooden cabinets, black granite countertop, and glass-front upper cabinets. Features a coffee maker and knife block on the counter.
  • A clean, well-lit hallway with beige tiled flooring, white walls, and a small rug in the center. A painting is visible on the left wall, and a bathroom is visible at the end of the hallway.
  • Bedroom with wooden floor, large bed with pink blanket, nightstand, mirror, picture frames, and built-in cabinet.
  • Modern bedroom with a white bed, pink pillows, a white desk with a chair, a white shelving unit, and a purple accent wall.
  • A well-lit room with wooden flooring, white walls, and large windows covered with vertical blinds. Features include a mirror, cabinets, a small cart, and decorative plants.
  • Modern bathroom with white tiles, dark grey floor, double sink vanity, toilet, bathtub, large mirror, and decorative items including a plant and a chandelier.
  • Modern bathroom with a toilet, shower, washing machine, and a small shelf holding shampoo bottles.
  • Modern bathroom with white tiles, a red toilet seat, a white sink with red faucet, a mirrored cabinet, and a small window with a plant on the sill.
  • A narrow hallway with white walls, tiled floor, and built-in shelving unit holding cleaning supplies, a potted plant, and folded items. Cleaning tools and bags are hanging on the left wall.
  • Garden with green lawn, swing chair, small table with chairs, and potted plants.
  • Outdoor patio with a glass table, chairs, and a swing bed, surrounded by a well-maintained lawn and trees.
  • Outdoor patio with a glass table, metal chairs, potted plants, and a well-maintained lawn.
  • Well-maintained lawn with a patio area featuring a table, chairs, and potted plants, adjacent to a modern house with a covered balcony.
  • Well-maintained garden with green lawn, potted plants, and a hanging daybed near the house.
1 / 19
4.5 rooms, 106m², CHF 750,000.–
Top
Norimatt 5, 4242 Laufen

Charming 4.5-room apartment with garden seating area in a quiet location in Laufen

Welcome to this well-maintained and spacious 4.5-room apartment on the ground floor of a modern multi-family house at Norimatt 5 in Laufen. With a living area of 106 m², this apartment offers plenty of space for families or couples who appreciate comfortable living in a quiet location.The bright, open living and dining area delights with large windows and a door that provides direct access to the terrace and the well-maintained outdoor area – ideal for relaxing or for social evenings outdoors. The modern kitchen impresses with wooden cabinets, a black granite countertop, and upper cabinets with glass fronts. The modern bathroom is equipped with a shower, toilet, and a separate washing machine & tumble dryer. The bedrooms are friendly and bright.Highlights of the apartment: • Spacious living and dining area with door to the terrace and beautiful views • Modern kitchen with granite countertop and wooden cabinets • Modern bathroom with shower & bathtub and separate washing machine & tumble dryer • Balcony and well-maintained outdoor area • Elevator in the building • Garage included • Basement compartment included • Child-friendly and family-friendly • Built in 1996, last renovated in 2008 Location and surroundings: The apartment is located in a quiet and sunny area – both during the day and at night, it is pleasantly quiet. In the summer, you benefit from plenty of sunshine. The bus stop Ricola/Spilag is just a 3-minute walk away. Laufen train station is about a 10-minute walk away and provides convenient access to public transportation. A Denner supermarket and the Dropa Apotheke are about a 10-minute walk away. The Primarschulzentrum Serafin is also within an 11-minute walk – ideal for families with children.The apartment is available from October 1, 2026. Take the opportunity and secure this attractive home in Laufen!

Travel time
-
  • Modern living room with a large sectional sofa, coffee table, floor lamp, and a kitchen island. Large windows and sliding doors lead to a balcony with outdoor seating.
  • Modern two-story house with balconies, large windows, and a well-maintained garden with lounge chairs and an umbrella.
  • Aerial view of a residential area with multiple houses, surrounded by greenery and hills. Houses feature modern designs with solar panels on rooftops, and there are well-maintained lawns and outdoor seating areas.
1 / 3
4.5 rooms, 109m², CHF 1,490,000.–
Top
Auf der Höhe 8, 4144 Arlesheim

Exclusive top-floor apartment with stunning views

Project descriptionFrom the first quarter of 2027 (approx. completion Q2 2028), a new construction project with five exclusive and high-quality owner-occupied apartments will be built on Auf der Höhe 8 in Arlesheim. The plot is centrally located and embedded in a quiet neighborhood with single and multi-family homes. The plot area is 915 m² and is part of a total development that also includes a single-family home.The new construction project is located on a slight slope and is oriented southwest. This allows for an attractive view and all-day sunlight. The apartments are modern and thoughtfully designed and extend over three floors. The individual floors are connected by a house-internal elevator.The multi-family house impresses with its technical equipment and high-quality execution. An earth probe heat pump is planned, which is supplied with energy by its own PV system. The high-quality building substance and the exclusive equipment are designed for a long service life and low maintenance.The garden is planned and implemented by the architect together with a gardener. The concept includes low-maintenance lawn and ruderal areas, hedges as a visual protection, and a general basic planting.Apartment descriptionThe apartment is accessed via the spacious and bright staircase with elevator, which leads directly to the entrance with built-in carpentry wardrobe. Adjacent to the entrance is the laundry room with washing machine and tumble dryer as well as a built-in ventilation system.In the bright and well-furnished living and dining room, there is a high-quality carpentry kitchen with cooking island. The kitchen with its technical refinements leaves nothing to be desired and invites you to linger. The window front with large lift-and-slide door opens directly onto the covered seating area, which extends over the entire length of the apartment.The parent's bedroom with floor-to-ceiling window offers ample space for a double bed and a wardrobe. The exclusive en-suite bathroom has a large washbasin unit with countertop sink and wall faucet, a toilet, a mirror cabinet, and a floor-level shower with rain showerhead. A parapet window with milk glass provides daylight and fresh air.The other rooms are accessible via a small anteroom, which is directly adjacent to the living room. Both rooms have floor-to-ceiling windows, one of which opens directly onto the seating area. The use of the rooms can be chosen in a variety of ways. For example, they can be used as additional bedrooms, but also as a study or guest room.The bathroom is located between the two rooms and is accessible via the anteroom. It has a washbasin unit with countertop sink and wall faucets, a toilet, a mirror cabinet, and a large bathtub. A parapet window with milk glass is also planned for this bathroom.Only high-quality materials are used for the interior construction. The material selection listed in the technical building description serves as a suggestion and at the same time forms the basis for the budget positions. The interior construction can be individually designed and adapted by the owner, provided that the architectural and structural properties of the building are not affected.Included in the purchase price are also a developed and tiled basement room in the basement and two parking spaces in the car garage.Room offerLiving: 31.50 m2Kitchen/Dining: 16.65 m2Entrance and anteroom: 5.44 m2Laundry room: 1.84 m2Bedroom 1: 16.03 m2Bedroom 2: 14.32 m2Guest room: 12.86 m2En-suite bathroom: 5.60 m2Bathroom: 4.67 m2Seating area: 22.98 m2

Travel time
-
  • Modern living room with a large sectional sofa, coffee table, floor lamp, and a kitchen island. Large windows and sliding doors lead to a balcony with outdoor seating.
  • Modern two-story building with balconies, large windows, and a well-maintained garden area with lounge chairs and an umbrella.
  • Aerial view of a residential area with multiple houses, surrounded by greenery and hills. Houses feature modern designs with solar panels on rooftops, and there are well-maintained lawns and outdoor seating areas.
1 / 3
4.5 rooms, 109m², CHF 1,590,000.–
Top
Auf der Höhe 8, 4144 Arlesheim

Exclusive ground-floor apartment with beautiful garden

Project descriptionFrom the first quarter of 2027 (approximate move-in date Q2 2028), a new construction project with five exclusive and high-quality owner-occupied apartments will be built on Auf der Höhe 8 in Arlesheim. The plot is centrally located and embedded in a quiet neighborhood with single and multi-family homes. The plot area is 915 m² and is part of a overall development that also includes a single-family home.The new construction project is located on a slight slope and is oriented southwest. This allows for an attractive view and all-day sunlight. The apartments are modern and thoughtfully designed and stretch over three floors. The individual floors are connected by a house-internal elevator.The multi-family house impresses with its technical equipment and high-quality execution. A ground probe heat pump is planned, which is supplied with energy by its own PV system. The high-quality building substance and the exclusive equipment are designed for a long service life and low maintenance.The garden is planned and implemented by the architect together with a gardener. The concept includes low-maintenance lawn and ruderal areas, hedges as a visual protection, and a general basic planting.Apartment descriptionThe apartment is accessed via the spacious and bright staircase with elevator, which leads directly into the entrance with built-in carpentry wardrobe. Adjacent to the entrance is the laundry room with washing machine and tumble dryer and a built-in ventilation system.In the bright and well-furnished living and dining room, there is a high-quality carpentry kitchen with cooking island. The kitchen with its technical refinements leaves nothing to be desired and invites you to linger. The window front with a large lift-and-slide door opens directly onto the covered seating area and the garden behind it. The garden is also located on different levels and offers a variety of uses.The parent's bedroom with floor-to-ceiling window offers enough space for a double bed and a wardrobe. The exclusive en-suite bathroom has a large washbasin unit with countertop sink and wall faucet, a toilet, a mirror cabinet, and a floor-level shower with rain shower head. A parapet window with milk glass provides daylight and fresh air.The other rooms are accessible via a small vestibule, which is directly adjacent to the living room. Both rooms have floor-to-ceiling windows, one of which opens directly onto the seating area. The use of the rooms can be chosen in a variety of ways. For example, they can be used as additional bedrooms, but also as a home office or guest room.The bathroom is located between the two rooms and is accessible via the vestibule. It has a washbasin unit with countertop sink and wall faucet, a toilet, a mirror cabinet, and a large bathtub. A parapet window with milk glass is also planned for this bathroom.Only high-quality materials are used for the interior design. The material selection listed in the technical building description serves as a suggestion and at the same time forms the basis for the budget positions. The interior design can be individually designed and adapted by the owner, provided that the architectural and structural properties of the building are not affected.The purchase price includes a finished and tiled basement room in the basement as well as two parking spaces in the car garage.Room offerLiving: 31.50 m2Kitchen/Dining: 16.65 m2Entrance and vestibule: 5.44 m2Laundry room: 1.84 m2Bedroom 1: 16.03 m2Bedroom 2: 14.32 m2Guest room: 12.86 m2En-suite bathroom: 5.60 m2Bathroom: 4.67 m2Seating area: 25.07 m2Garden share: 168.29 m2

Travel time
-
  • Modern dining room with wooden floor, large windows offering a scenic view, a dining table with chairs, a sofa, and decorative lighting.
  • Modern living room with a sectional sofa, coffee table, dining area, and large windows with a view.
  • Aerial view of a residential area with multiple houses, surrounded by greenery and hills, featuring modern architecture and solar panels on rooftops.
  • Modern two-story building with balconies, large windows, and a well-maintained garden area with lounge chairs and an umbrella.
1 / 4
4.5 rooms, 129m², CHF 2,130,000.–
Top
Auf der Höhe 8, 4144 Arlesheim

Exclusive attic apartment with breathtaking views

Project description From the first quarter of 2027 (approx. completion Q2 2028), a new construction project with five exclusive and high-quality owner-occupied apartments will be built on Auf der Höhe 8 in Arlesheim. The plot is centrally located and embedded in a quiet neighborhood with single and multi-family homes. The plot area is 915 m² and is part of a total development that also includes a single-family home. The new construction project is located on a slight slope and is oriented southwest. This allows for an attractive view and all-day sunlight. The apartments are modern and thoughtfully designed and extend over three floors. The individual floors are connected by a house-internal elevator. The multi-family house impresses with its technical equipment and high-quality execution. An earth probe heat pump is planned, which is supplied with energy by its own PV system. The high-quality building substance and the exclusive equipment are designed for a long service life and low maintenance. The garden is planned and implemented by the architect together with a gardener. The concept includes low-maintenance lawn and ruderal areas, hedges as a visual protection, and a general basic planting. Apartment description The attic apartment is conveniently and directly accessible by elevator. This leads to a bright and spacious entrance area with built-in closet. The closet includes a wardrobe as well as the washing machine and tumble dryer. Alternatively, the apartment can also be reached via the staircase. The entrance to the apartment is located on the top floor, providing additional storage space. In the bright and well-furnished living and dining room, there is a high-quality carpentry kitchen with cooking island. The kitchen with its technical refinements leaves no wishes unfulfilled and is the central meeting point of the apartment. The window front with two large lift-and-slide doors opens onto the huge roof terrace and offers a view that is second to none. Two horizontal awnings provide shade on hot days. The parent's bedroom with floor-to-ceiling window and direct access to the roof terrace offers enough space for a double bed and a wardrobe. The exclusive en-suite bathroom has a washbasin unit with countertop sink and wall faucet, a shower toilet, a mirror cabinet, and a floor-level shower with rain showerhead. A window to the terrace provides daylight and fresh air. Rooms two and three also have large, floor-to-ceiling windows and direct access to the roof terrace. The use of the rooms is versatile and individual. They can be used, for example, as additional bedrooms, as a study, or as a guest room. The bathroom is located adjacent to the two rooms and is accessible via the hallway. It has a washbasin unit with countertop sink and wall faucets, a toilet, a mirror cabinet, and a bathtub. The room is equipped with a parapet window with milk glass for ventilation. Only high-quality materials are used for the interior construction. The material selection listed in the technical building description serves as a suggestion and at the same time forms the basis for the budget positions. The interior construction can be individually designed and adapted by the owner, provided that the architectural and structural properties of the building are not affected. Also included in the purchase price is a developed and tiled basement room in the basement as well as two parking spaces in the car garage. Room offer Living/Dining: 39.21 m² Kitchen: 11.00 m² Hallway: 9.53 m² Stairwell: 10.62 m² Bedroom 1: 17.91 m² Bedroom 2: 13.77 m² Bedroom 3: 15.06 m² DU/WC (en-suite): 6.15 m² Bath/WC: 5.64 m² Terrace: 154.09 m²

Travel time
-
1 / 13
4.5 rooms, 120m², Price on request
Im Sunnefeld 14, 4203 Grellingen

Last chance, act now! Exclusive 4.5-room apartment in sunny hillside location of Grellingen

Only two apartments available - act quickly! New building 2025 in sunny hillside location with a far-reaching view: This 4.5-room owner-occupied apartment combines modern architecture, high energy efficiency, and plenty of peace. 120 m² living space with open living/dining area and floor-to-ceiling windows lead seamlessly to the approx. 22 m² large balcony - ideal for enjoying the mountain scenery.At a glance • Living space: approx. 120 m² • Rooms: 4.5, flexible use • Outdoor space: balcony approx. 22 m² with far-reaching and mountain views • Bathrooms: 2 (walk-in shower & bathtub) • Location: quiet, sunny hillside location • Price: CHF 980,000 • Availability: by arrangement • Parking: underground parking space for an additional CHF 35,000 Features & construction • Kitchen: modern kitchen with island, high-quality appliances & granite countertop of your choice • Flooring: large-format tiles or noble parquet • Windows/Blinds: triple-glazed windows, threshold-free sliding doors, electric blinds (Lamisol) with light guidance • Heating/Energy: air-water heat pump & underfloor heating • Multimedia: modern electrical installations & fiber optics • Practical: laundry room, private cellar compartment, bike room & shared drying room • Comfort: elevator in the house • Interior design: can be co-designed on request Location & distances • Public transport: S-Bahn at half-hourly intervals - approx. 20 minutes to Basel • Train station: approx. 783 m; Bus: approx. 788 m; Airport: approx. 16.8 km • Schools: primary school approx. 132 m; kindergarten approx. 387 m • Shopping: Coop approx. 566 m; Aldi approx. 2 km; Migros/Lidl each approx. 3 km • Recreation: local recreation area right in front of the house Available by arrangement - a stylish home for all who appreciate nature, design, and short distances. The pictures are examples of finished apartments in the settlement, the apartment is still in the raw state and will be built according to your wishes. Pictures serve as samples from other completed apartments in the settlement.

Travel time
-
1 / 13
4.5 rooms, 123m², CHF 1,285,000.–
Gempenring 7, 4143 Dornach

Attractive 4.5-room apartment, including car parking space and outdoor parking space - Minergie-P standard

Coming home and enjoying... Welcome to your new home in beautiful Dornach. We present to you a modern apartment, built to the Minergie-P standard, which is characterized by particularly low energy consumption and high efficiency.The 4.5-room apartment on the 2nd floor is accessible by lift and offers first-class comfort. The open living and dining area forms the heart and offers plenty of daylight thanks to the window fronts. From here, you can directly access the large covered balcony with sliding glazing and a wonderful view. Whether a dining table for social gatherings or comfortable lounge chairs - here you create your perfect outdoor area for relaxation and enjoyment in the fresh air.The modern kitchen is equipped with high-quality appliances and offers ample workspace and storage space. The open design with a bar counter looks forward to cozy cooking experiences with your friends and family.The practically designed entrance area has a built-in wardrobe and wall cabinets. As additional storage space, a recess with a window is available, which is equipped with built-in and storage furniture, a sink, and a private washing tower as a practical household room. The three bedrooms have a beautiful parquet floor and an attractive room size. The two bathrooms provide further comfort, one of which is equipped with a sauna and the other has a large floor-level shower.The purchase price already includes a parking space in the car parking hall, an outdoor parking space in front of the property, and a large cellar room in the basement with a sink and power connection.This attractive apartment is perfect for couples or small families who value well-maintained living space in a beautiful location. We would be happy to present this special property to you in person and look forward to your inquiry.

Travel time
-
1 / 15
4.5 rooms, 88m², CHF 575,000.–
Weyermattweg 9, 4222 Zwingen

Renovated 4.5-room apartment with spacious balcony, lift, and garage

This attractive 4½-room apartment is located on the 3rd floor of a well-maintained multi-family house in Zwingen, in the idyllic Laufental valley of the canton of Basel-Landschaft. The property is easily accessible by lift and convinces with its quiet location as well as its proximity to nature and the Birs river. Shopping facilities are also within walking distance.The spacious living and dining area forms the heart of the apartment. Thanks to the wide window front, the room is flooded with light and conveys an open, friendly living feeling. From here, you can directly access the extensive balcony - an ideal place for relaxed hours outdoors, cozy summer evenings, plant lovers, or a breakfast in the fresh air. Also, all three rooms have direct access to the balcony, which is a special living plus and harmoniously connects the interior and exterior spaces.The modern kitchen is high-quality equipped and leaves no wishes unfulfilled: An elegant granite cover made of Labrador granite as well as high-class devices from V-Zug (Combair SL, Steamer, refrigerator-freezer combination, dishwasher, and glass ceramic cooktop with integrated steam extractor) offer the best conditions for demanding cooking and enjoyment.The stylish bathroom convinces with a walk-in shower, WC, and a private washing machine - comfort that makes everyday life easier.The apartment includes a private cellar compartment on the 4th floor, a garage box with an electric gate and a workbench on the ground floor, as well as the shared use of a common laundry room and a bicycle room. An additional outdoor parking space can be rented if needed.Thanks to the well-thought-out room layout, the high-quality equipment, and the attractive location, this apartment is suitable for both personal use and as a sustainable capital investment.Have we sparked your interest?We would be happy to present this special apartment to you in person.

Travel time
-
New building
1 / 15
4.5 rooms, 113m², CHF 795,000.–
Hauptstrasse, 4224 Nenzlingen

Newly built 4.5-room apartment on the 1st floor with underground parking

Visit the 3.5-room model apartment now! Living on the south slope of Blauen in the center of the idyllic and very quiet village core of Nenzlingen with a magnificent view from the south-facing terraces to the hills of the Jura Heights.Experience modern living in the heart of Nenzlingen. This spacious 4.5-room apartment impresses with around 113 m² of living space and a view that invites relaxation. The new building combines energy-efficient construction with high-quality equipment, ideal for discerning homeowners.Apartment highlights:Living area: 113 m² with open living, cooking, and dining area, floor-to-ceiling windowsOutdoor area: 21 m² covered balconyKitchen: High-quality fitted kitchen with cooking island, Bora extraction, induction hob, steamer, and granite workstationBuilding and location: The project includes two multi-family houses with 6 condominiums each and a shared underground garage. The thoughtful architecture with wood and mineral facade blends harmoniously into the village image of Nenzlingen. The sustainable construction with heat pump and thermal insulation meets the highest energy requirements and guarantees low operating costs.Location: The apartment is located on the south slope of Blauen and offers an idyllic, natural environment with direct proximity to hiking and cycling routes. Public transport, shopping facilities, and the city center of Basel are easily accessible.Additional offers:Parking: One underground parking space per apartment must be purchased, additional spaces optionalIndividualization: Floors, electrical installations, kitchen, and bathroom equipment to your taste (depending on the construction progress)Special feature: Generous greening and low-maintenance design of the outdoor facilitiesThis property is exclusively marketed by Cale Immobilien GmbH. Interested parties please contact Mr. Beny Geiser at +41 61 983 90 90 or by email at beny.geiser@cale-immobilien.ch.Visit us and experience your new dream home in Nenzlingen!

Travel time
-
New building
1 / 13
4.5 rooms, 113m², CHF 845,000.–
Hauptstrasse, 4224 Nenzlingen

Newly built 4.5-room garden apartment with ESTH W4

Exclusive new apartment in Nenzlingen https://sonnenblick-nenzlingen.ch/Living on the south slope of Blauen in the center of the idyllic, very quiet village core of Nenzlingen with a view from the south-facing terraces to the hills of the Jura Heights.Experience modern living in the heart of Nenzlingen. This spacious 4.5-room garden apartment impresses with around 113 m² of living space and its own garden share, inviting you to relax. The new apartment combines energy-efficient construction with high-quality equipment, ideal for discerning homeowners.Apartment highlights:Living area: 113 m² with open living, cooking, and dining area, floor-to-ceiling windowsOutdoor area: 18 m² covered balcony and an additional approx. 52 m² seating area Kitchen: High-quality built-in kitchen with cooking island, Bora extraction, induction hob, steamer, and granite workstationBuilding and location: The project includes two multi-family houses with 6 condominiums each and a shared underground garage. The thoughtful architecture with wooden and mineral facade blends harmoniously into Nenzlingen's village landscape. The sustainable construction method with heat pump and thermal insulation meets the highest energy requirements and guarantees low operating costs.Location: The apartment is located on the south slope of Blauen and offers an idyllic, natural environment with direct proximity to hiking and cycling routes. Public transportation, shopping facilities, and the city center of Basel are easily accessible.Additional offers:Parking: One underground parking space per apartment must be purchased, additional spaces optionalIndividualization: Floors, electrical installations, kitchen, and bathroom equipment according to your taste (depending on the construction progress)Special feature: Generous greening and low-maintenance design of the outdoor facilitiesThis property is exclusively marketed by Cale Immobilien GmbH. Interested parties please contact Mr. Beny Geiser at +41 61 983 90 90 or by email at beny.geiser@cale-immobilien.ch.Visit us and experience your new dream home in Nenzlingen!

Travel time
-
1 / 13
4.5 rooms, 145m², CHF 1,350,000.–
Zum Wisse Segel 20, 4144 Arlesheim

Charming 4.5-room ground-floor apartment in Arlesheim

Welcome to this spacious and bright 4.5-room apartment in a quiet location at Zum Wisse Segel in the idyllic municipality of Arlesheim. The apartment is located on the ground floor of a well-maintained building and impresses with its spacious living area of 145 m² and its family-friendly equipment. The apartment offers: • Spacious living area: 145 m² spread over 4.5 rooms, plenty of space for the whole family. • 2 bathrooms: Comfortable and practical for everyday life. • Sitting area: Ideal for relaxing and enjoying. • Garage: A private garage space for your vehicle. • Elevator: Convenient access to all floors. • Dishwasher: For more comfort in everyday life. • Child-friendly: Perfect for families with children. Location and surroundings:The apartment is located in a quiet and sunny environment, with pleasant silence both during the day and at night. • Schule Domplatz: Only 6 minutes' walk away, ideal for families with school-age children. • Bushaltestelle Dom: Can be reached in just 5 minutes on foot. • Tram- and train station Arlesheim Dorf: Can be reached in 8 minutes on foot. • Bahnhof Dornach-Arlesheim: Can be reached in 15 minutes on foot, with excellent public transport connections. • Coop/Migros supermarkets: Can be reached in just 6-8 minutes on foot for your daily shopping. • Amavita pharmacy: Can be reached in 7 minutes on foot, for your health care needs in the vicinity. This charming apartment is available by arrangement and offers a unique opportunity to settle in one of the most attractive municipalities in the Basel region. Arlesheim impresses with its historic town center, the famous Dom, and its proximity to nature and the city of Basel. Don't miss the chance to acquire this comfortable home!

Travel time
-
1 / 14
4.5 rooms, 107m², CHF 695,000.–
Zihlackerstrasse 7, 4153 Kanton Reinach

Attraktive 4.5-Zimmerwohnung in zentraler Lage

• Zentrale und gut erschlossene Lage in Reinach BL • Ca. 107 m² Wohnfläche mit durchdachtem Grundriss • Heller Wohnbereich mit angrenzendem Wintergarten • Lift im Gebäude – komfortables Wohnen auf einer Ebene • Erneuerungsfonds von rund CHF 317'000.– • Einkaufsmöglichkeiten, Schulen und ÖV in Gehdistanz Attraktive 4.5-Zimmerwohnung mit Wintergarten in zentraler LageDiese grosszügige 4.5-Zimmerwohnung an der Zihlackerstrasse 7 überzeugt durch ihre zentrale Lage, einen durchdachten Grundriss sowie helle und freundliche Wohnräume. Auf rund 107 m² Wohnfläche bietet die Wohnung viel Platz für Familien, Paare oder Personen mit Homeoffice-Bedarf.Der grosszügige Wohnbereich mit angrenzendem Wintergarten bildet das Herzstück der Wohnung. Bei Bedarf lässt sich durch eine Abtrennung ein zusätzliches Zimmer schaffen, wodurch die Wohnung flexibel an unterschiedliche Wohnbedürfnisse angepasst werden kann. Alternativ bleibt ein besonders grosszügiger Wohn- und Aufenthaltsbereich erhalten.Zwei weitere gut dimensionierte Zimmer, ein separater Essbereich sowie praktische Einbauschränke im Eingangsbereich sorgen für hohen Wohnkomfort im Alltag. Die Wohnung befindet sich in einem gepflegten Mehrfamilienhaus mit Lift und verfügt über ein Kellerabteil sowie Zugang zum Veloraum.Die Bodenbeläge entsprechen nicht mehr dem heutigen Standard und bieten dem Käufer die Möglichkeit, die Wohnung mit überschaubarem Aufwand nach den eigenen Vorstellungen zu modernisieren.Einkaufsmöglichkeiten, Schulen, Kindergarten, Restaurants sowie die Tramlinie 11 befinden sich in unmittelbarer Nähe. Das Ortszentrum von Reinach ist bequem zu Fuss erreichbar und macht diesen Standort besonders attraktiv.Ob als neues Zuhause oder als langfristige Investition – diese Wohnung verbindet eine attraktive Lage mit einem grosszügigen Raumangebot und vielseitigen Nutzungsmöglichkeiten. Attractive 4.5-Room Apartment with Conservatory in a Central LocationThis spacious 4.5-room apartment at Zihlackerstrasse 7 offers an attractive central location, a well-designed floor plan, and bright, welcoming living spaces. With approximately 107 m² of living area, the property provides ample space for families, couples, or those requiring a home office.The generous living area with adjoining conservatory forms the heart of the apartment. If desired, an additional room can be created by installing a partition, allowing the layout to be adapted to different living requirements. Alternatively, the current configuration provides an exceptionally spacious living and relaxation area.Two further well-proportioned bedrooms, a separate dining area, and practical built-in wardrobes in the entrance hall contribute to a high level of everyday comfort. The apartment is situated in a well-maintained multi-family building with elevator access and includes a private cellar compartment as well as access to a bicycle storage room.The flooring no longer meets modern standards, offering purchasers the opportunity to renovate and personalise the apartment according to their own preferences with a manageable investment.Shopping facilities, schools, a kindergarten, restaurants, and Tram Line 11 are all within immediate proximity. Reinach town centre can be reached comfortably on foot, making this location particularly desirable.Whether as a new home or a long-term investment, this apartment combines an attractive location with generous living space and versatile usage possibilities.

Travel time
-

Other interesting objects