1 result - Flats for sale: Ziegelbrücke

1 / 10
3.5 rooms80m²CHF 530,000.–
Berufsschulstrasse 32, 8866 Ziegelbrücke

Create your new home yourself!

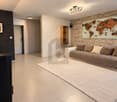
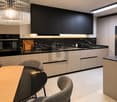
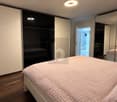
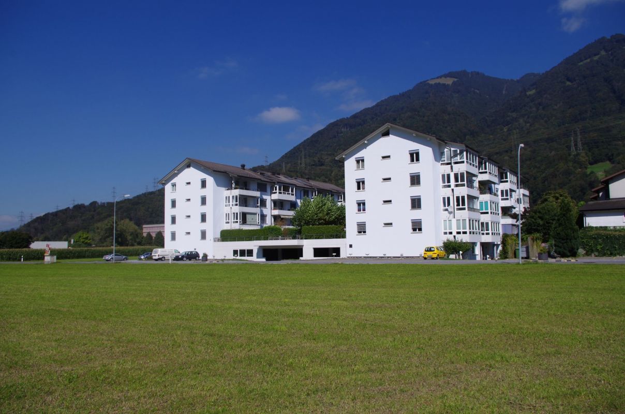
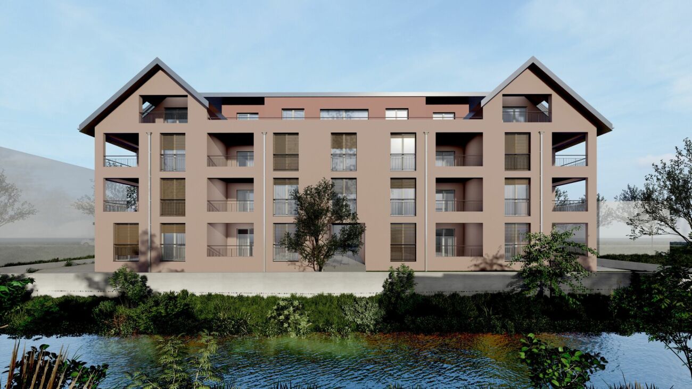
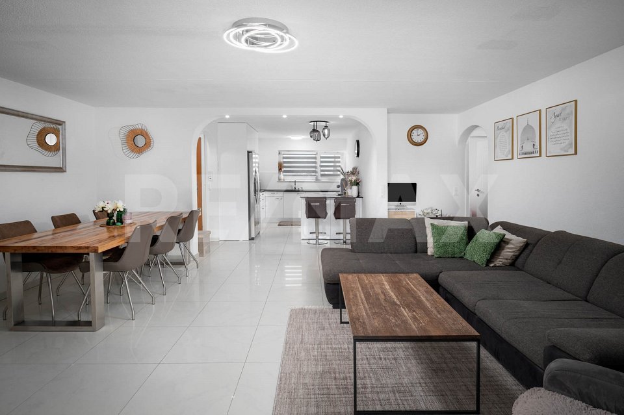
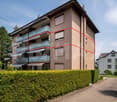
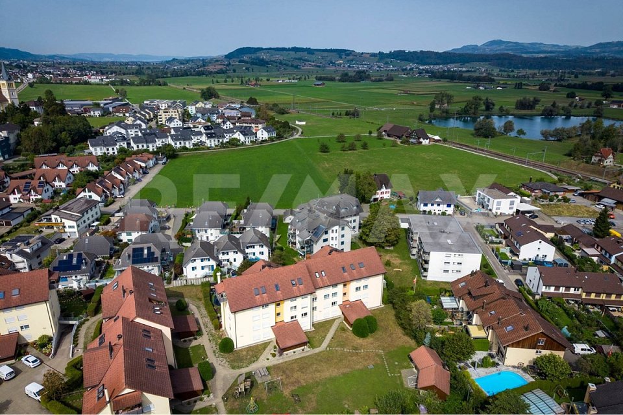
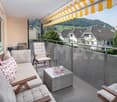
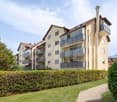
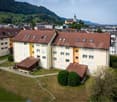
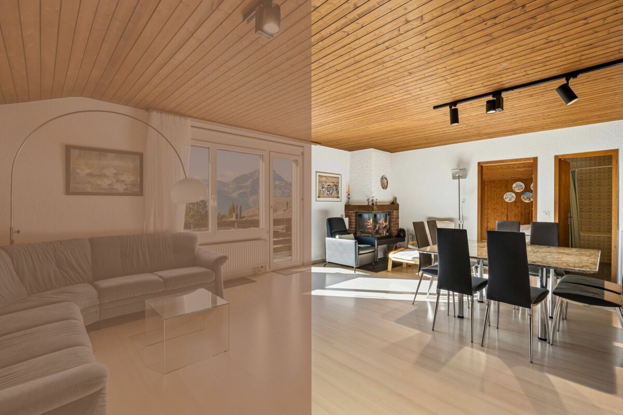
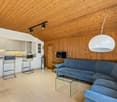
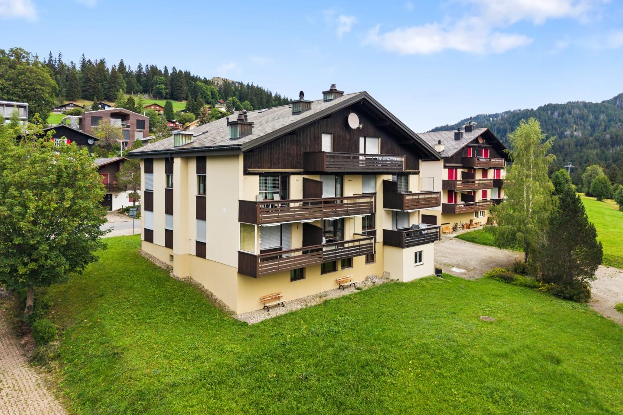
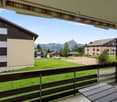
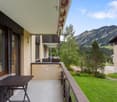
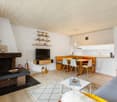
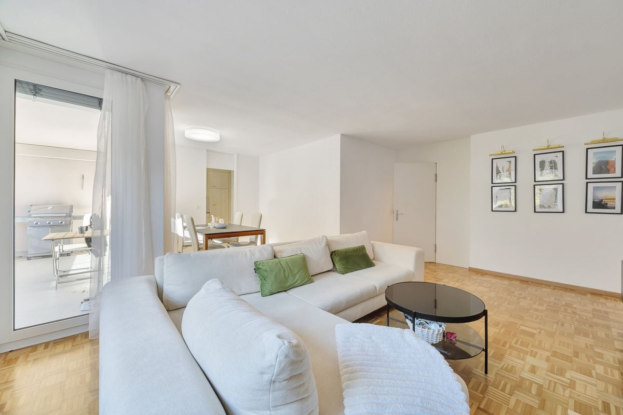

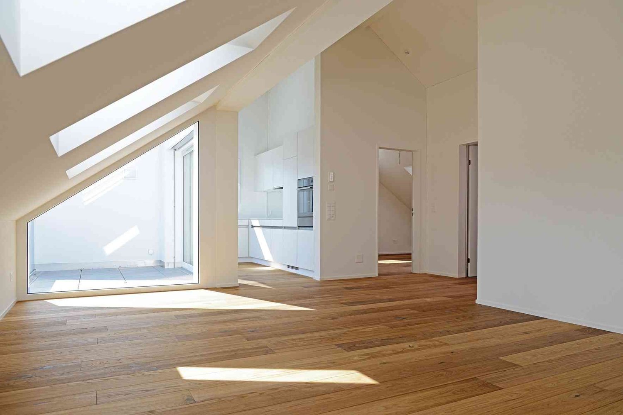
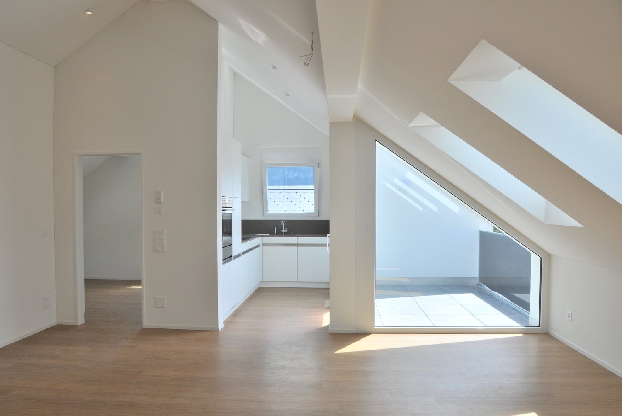
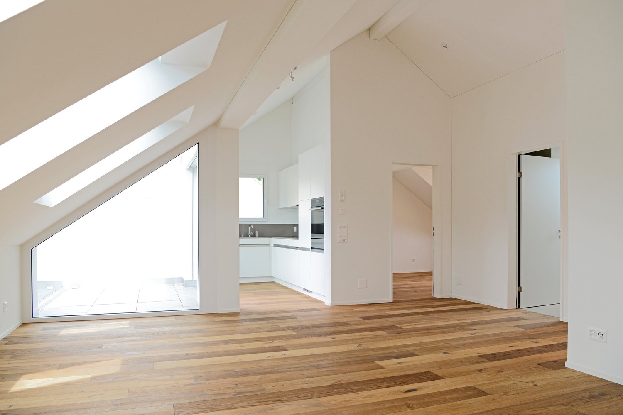
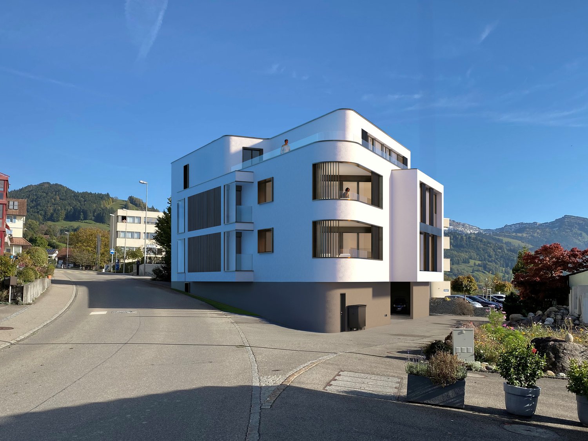
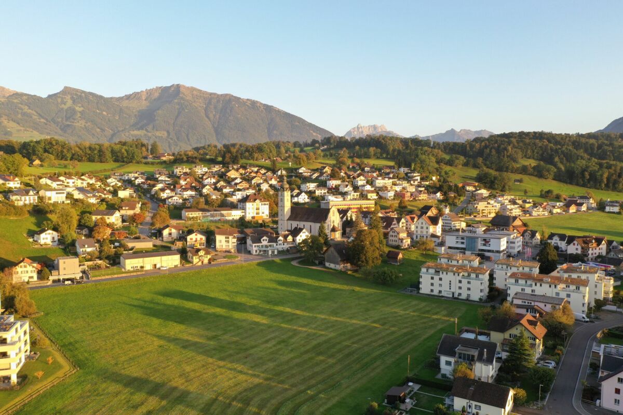
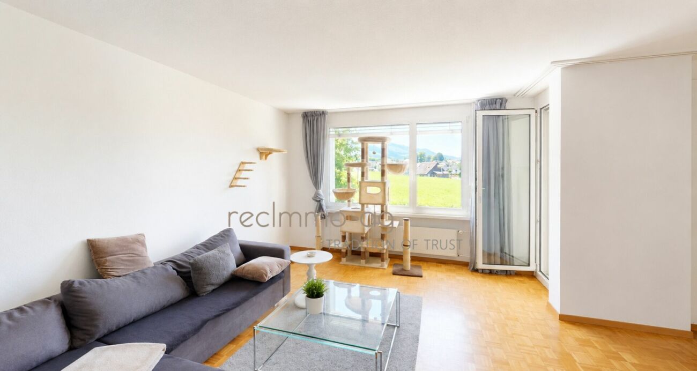
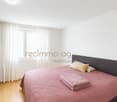
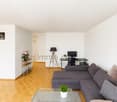
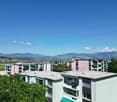
3.5-room owner-occupied apartment with great potential - near Ziegelbrücke train station This attractive 3.5-room owner-occupied apartment is located on the 3rd floor of a residential estate in a green area. It convinces with a practical room layout, a balcony, and versatile possibilities for individual design.The upcoming renovation offers great potential to modernize the rooms, kitchen, and interior according to personal ideas and realize your own dream home.The living room has direct access to the balcony and creates a beautiful place to relax and stay. Two more rooms can be used in a variety of ways. The room offer is complemented by a practical kitchen and a bathroom with bathtub, sink, and toilet.Carpeted floors are laid in the living and sleeping rooms, while the kitchen and bathroom are equipped with low-maintenance plate floors. Plastered walls and ceilings give the rooms a timeless atmosphere. The windows have practical shutters.Heat is supplied via district heating, and heat distribution is via radiators. The apartment includes a private basement and a large attic compartment. A private washing machine and a private dryer are available on the ground floor.The property was built in solid construction and has a newer facade, which complements the building in a contemporary way.An underground parking space can be purchased for an additional CHF 30,000.The property is located in the immediate vicinity of Ziegelbrücke train station. The SBB train station is within walking distance and offers a very good connection to the rail network. Ideal for commuters.Nature lovers and recreational athletes also get their money's worth here: The recreational area around Lake Walensee is practically at your doorstep. Whether hiking, biking, swimming, or skiing - numerous leisure activities are in the immediate vicinity.Zurich can be reached by car in about 50 minutes.An owner-occupied apartment with great potential in an attractive location - ideal for all those who want to realize their own living ideas and create an individual home.I look forward to your contact and will show you the apartment personally. Register unconditionally for a viewing appointment. Room sizes Kitchen/dining area approx. 16 m²Living room approx. 23 m²Room 1 approx. 13 m²Room 2 approx. 18 m²Bathroom approx. 5 m²Corridor approx. 6 m²Balcony approx. 8 m²

Travel time
-
More objects in your automatically expanded search area
20 results - Radius: + 10km
1 / 13
4.5 rooms94m²CHF 775,000.–
Mürtschenstrasse 10, 8863 Buttikon

4.5-room apartment with sunny balcony and high-quality furnishings in Buttikon SZ for sale!

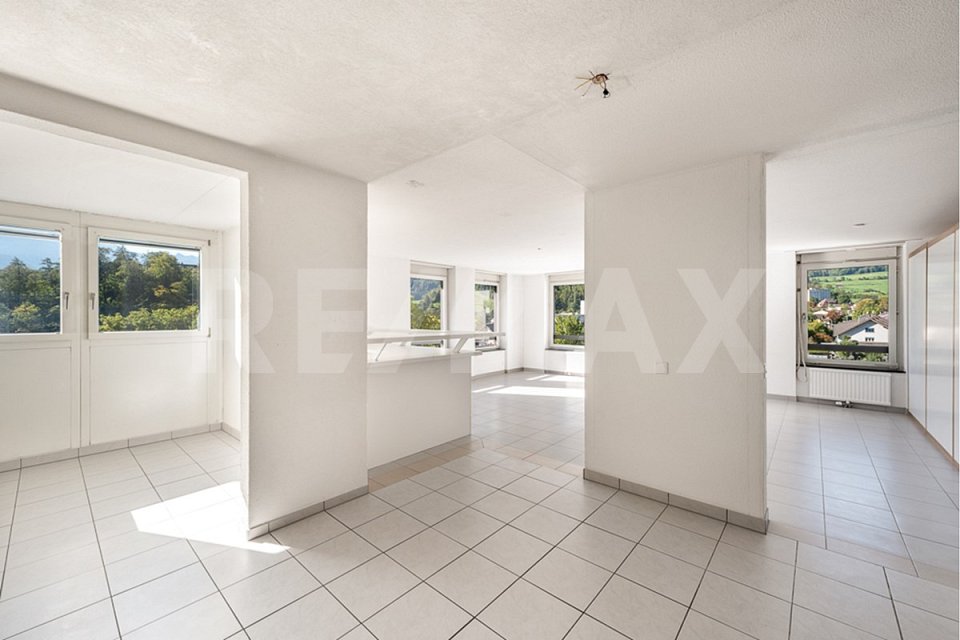
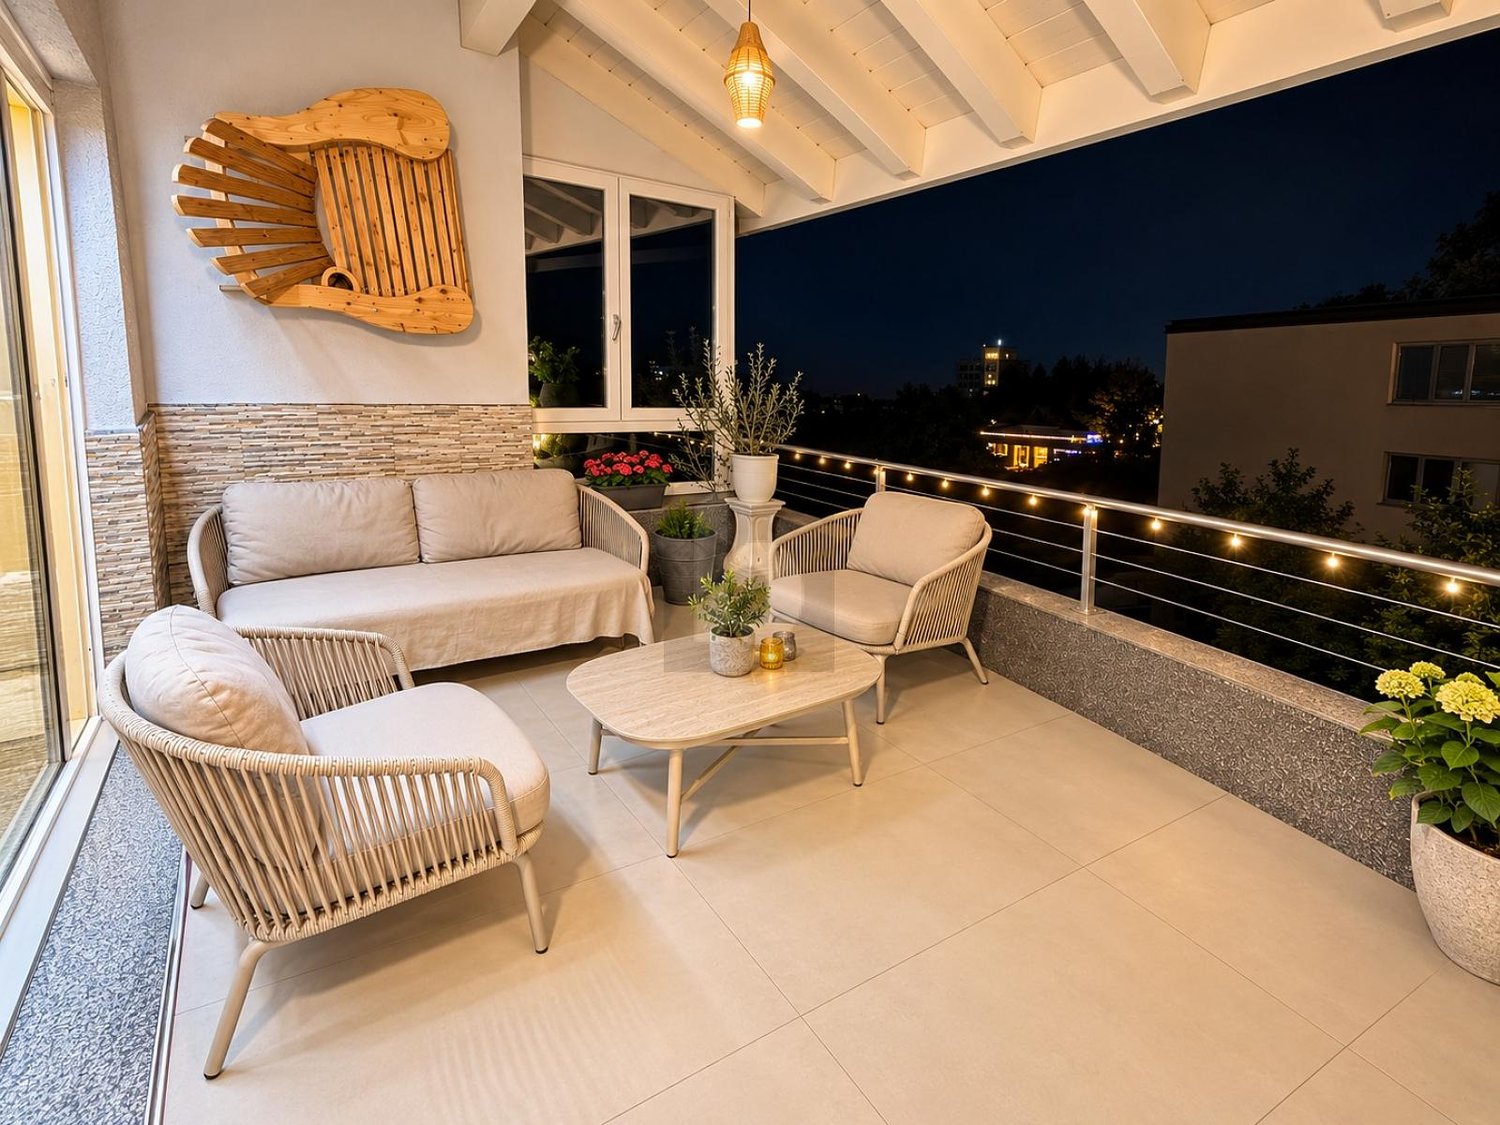
On Mürtschenstrasse 10 in Buttikon, this well-maintained 4.5-room apartment on the 2nd floor of a multi-family house from 1994 awaits you. The apartment offers 94 m² of living space, a well-thought-out room layout, and modern living comfort in a pleasant environment. The bright living and dining area with open kitchen forms the heart of the apartment. The modern kitchen impresses with granite countertops, Foodcenter, induction cooktop, and high-quality appliances from V-ZUG and Siemens. From the living area, you can directly access the west-facing balcony, where you can enjoy the sun from midday to late evening.The apartment has three bedrooms, two modern bathrooms with showers, and numerous built-in closets. In the past five years, the apartment has been extensively renovated, including the kitchen, bathrooms, and windows. Triple-glazed windows, underfloor heating, and the oil heating system renewed in 2022 provide additional comfort.Another highlight is the communally usable garden area with pergola behind the house. The apartment also includes a basement and attic compartment. A parking space and an outdoor parking space round off this attractive offer.PRICETarget price apartment CHF 775,000.--Target price parking space CHF 30,000.--Target price outdoor parking space CHF 15,000.--Total target price CHF 820,000.--Down payment 5% of the purchase priceMore information:Roger Möschler, Owner/CEOREMAX Real Estate Lachen-Bäch-Horgen079 404 71 61roger.moeschler@remax.chWelcome to Buttikon!Close to nature, family-friendly, and well-connected!Buttikon, a district of the Schübelbach municipality, combines the tranquility of a natural living environment with an excellent infrastructure. Families, couples, and commuters appreciate the high quality of life and the ideal combination of rural charm and short distances to regional centers. Shopping facilities, schools, kindergartens, and a variety of leisure and sports activities are located in the immediate vicinity. The Siebnen-Wangen train station is just a few minutes away and offers regular connections to Zurich, Ziegelbrücke, and Chur. The A3 highway also provides excellent accessibility to the surrounding regions.The attractive surroundings invite you to take walks, go hiking, and cycling. The nearby Lake Zurich and the pre-Alps offer numerous opportunities for relaxation and leisure activities in nature throughout the year.Those seeking a quiet living environment with high living quality and optimal traffic connections will find Buttikon to be the ideal place to live, close to nature, family-friendly, and well-connected.

Travel time
-
1 / 13
3.5 rooms100m²CHF 790,000.–
Staad 2, 8872 Weesen

Sunny attic apartment with a wonderful panoramic view (B1-3)

This modern and bright 3.5-room attic apartment (B1-3) is located on the 3rd floor of a well-maintained multi-family house in a central location in Weesen. The apartment impresses with its open room layout, high-quality materials, and the sunny terrace with a wonderful view of the surrounding mountain panorama. Even the beautiful Lake Walen can still be seen easily. In total, it has a net floor area of 99.9 m² and a gross floor area of 130.0 m².Thanks to the passenger elevator, the apartment is easily accessible and also wheelchair accessible. The property was built in 2017 and is in very good condition – ideal for couples, small families, or discerning singles who want to combine modern living with comfort and style.Features:- Bright living and dining area with direct access to the terrace- High-quality kitchen with combi steamer, ceramic glass hob, Silestone worktop, and dishwasher- Utility room with washing machine and tumble dryer- Entrance with built-in wardrobe- Parquet floor made of country house oak- Bathroom with barrier-free shower and bathtub- Basement compartment in the basement- Parking space in the underground garage- Wheelchair accessibleLocation:The apartment is located in the beautiful Weesen on Lake Walen – in a sunny, central location, embedded in a park-like garden complex. Shopping facilities, schools, and public transport are within a few minutes' walk. The proximity to the lake and the mountains offers a high leisure and relaxation potential.Apartment purchase price: CHF 790,000.-Purchase price of parking space in the underground garage: CHF 40,000.-There is the possibility to purchase a second parking space in the underground garage.On our homepage «www.rutishauser.gl» you will find the virtual tour of the apartment and other interesting properties for sale.

Travel time
-
1 / 13
4.5 rooms100m²CHF 750,000.–
Bahnhofstrasse 15e, 8864 Reichenburg

Well-maintained 4.5-room apartment with large balcony for sale!

Located at Bahnhofstrasse 15e in Reichenburg, you will find this well-maintained and spacious 4.5-room apartment. It combines quiet, family-friendly living with the advantages of a central location. The rooms present themselves in a very well-maintained condition and convince with a clever, spacious floor plan, which leaves a lot of room for individual design possibilities.The bright living and dining area forms the heart of the home and leads directly to the large balcony. The bathroom invites you to relaxing moments in everyday life with a bathtub.Comfort is written large here: A modern elevator takes you barrier-free from the underground garage directly to your living floor. The apartment includes, in addition to a separate cellar compartment, also two private underground parking spaces.An additional highlight of the residential complex is the large communal playground. In a protected environment, children can play here without a care. A shelter and a barbecue area also make the outdoor area an ideal meeting point for social hours.The property is located in a quiet residential area and yet impresses with its central location. Both the train station and the school are only about 300 meters away and can be reached on foot in a few minutes. This makes the apartment an ideal home for commuters and families as well.PRICETarget price apartment CHF 750,000.--Target price 2 parking spaces CHF 70,000.-- Target price total CHF 820,000.-- Down payment 5% of the purchase priceMore information:Roger Möschler, Owner/CEOREMAX Real Estate at Lake Zurichroger.moeschler@remax.ch079 404 71 61Welcome to ReichenburgIdyllic, conveniently located, and worth living in!Reichenburg is a charming municipality in the canton of Schwyz, in the upper Lake Zurich region, in the March district. The village impresses with its quiet location in the midst of a picturesque landscape with a view of the surrounding hills. Reichenburg is known for both its historical significance and its natural surroundings.The location of Reichenburg offers a good balance between rural idyll and urban accessibility. The village is well connected to the public transport network, with various bus lines serving the region. The A3 and A4 motorways are also quickly accessible and provide a comfortable connection by car.Shopping facilities for daily needs can be found directly in the center of Reichenburg and in the surrounding municipalities. Supermarkets, bakeries, pharmacies, and smaller shops are easily accessible. For larger purchases and an extended range, various shopping centers are available in the surrounding area.Overall, Reichenburg offers an attractive combination of natural and quiet living, as well as good access to regional infrastructure. The municipality is ideal for people who appreciate the advantages of rural life but also value short distances and good accessibility.Changes, errors, and prior sale reserved. Information without warranty. Images, texts, and plans are protected by copyright and may not be used or distributed without written consent.

Travel time
-
1 / 13
  • Parking space
  • Balcony / Terrace
  • Garage
  • +4
4.5 rooms100m²CHF 790,000.–
Gramatt 7, 8862 Schübelbach

Cozy 4.5-room apartment for sale in Schübelbach

Welcome to this spacious 4.5-room apartment in a quiet area of Schübelbach. With two bathrooms and three bedrooms, this apartment offers enough space for the whole family. The open floor plan and large windows let in plenty of light and create a welcoming atmosphere.Apartment details: • Living area: 100 m² • two wet cells (bathroom WC/separate shower) • Balcony area: 10 m² • Basement room: 7 m² • Built-in closet • Laundry room • Gas heating • 1 underground parking space can be purchased additionally for CHF 30,000.- • New elevator • Child-safe and wheelchair accessible • Roof renovation 2025 Enjoy the bright and spacious apartment, which was built in 1974 and has been gently renovated and well-maintained since then. The apartment is located on the 1st floor of a well-maintained multi-family house with 5 floors. The balcony invites you to enjoy the sun and take in the view of the surroundings. The apartment is rented and thus offers an attractive opportunity for long-term investors. It is also suitable for all those who are looking for a quiet home in the beautiful Swiss landscape in the future.LocationThe apartment is located in a quiet and sunny residential area of Schübelbach. Shopping facilities, restaurants, and the bus stop are within walking distance, allowing you to enjoy short distances in everyday life and at the same time benefit from a good connection to public transport.For leisure and relaxation, various options are available in the surrounding area: hiking trails, the Linth plain, Lake Obersee, and the Stockberg offer attractive recreational areas.Thanks to the highway connections Lachen and Reichenburg as well as the S-Bahn and bus connections, Schübelbach is also well-connected to the region and in the direction of Zurich.Don't miss the opportunity to visit this charming apartment in person. Contact us today to arrange a viewing and discover your new home in Schübelbach!

  • Parking space
  • Balcony / Terrace
  • Garage
  • +4
Travel time
-
1 / 8
2.5 rooms75m²CHF 690,000.–
Staad 5, 8872 Weesen

Large attic apartment with exceptional views (E2-3)

This modern 2.5-room attic apartment (E2-3) is located on the 3rd floor of a well-maintained multi-family house in a central location in Weesen and offers a special living comfort with its high rooms. The apartment convinces with its open room layout, high-quality materials, and the sunny terrace with a great view of the surrounding mountain panorama. In total, it has a net floor area of 75.2 m² and a gross floor area of 93.7 m².Thanks to the personnel lift, the apartment is easily accessible and also wheelchair accessible. The property was built in 2017 and is in very good condition – ideal for couples, small families, or discerning singles who want to combine modern living with comfort and style.Features:- Bright living and dining area with direct access to the terrace- High-quality kitchen with oven, ceramic hob, Silestone worktop, and dishwasher- Utility room with washing machine and dryer- Entrance with built-in wardrobe- Vinyl floor in oak optic- Bathroom with barrier-free shower and bathtub- Basement compartment in the basement- Parking space in the underground garage- Wheelchair accessibleLocation:The apartment is located in the beautiful Weesen on Lake Walensee – in a sunny, central location, embedded in a park-like garden. Shopping facilities, schools, and public transport are within a few minutes' reach. The proximity to the lake and the mountains offers a high leisure and recreation potential.Apartment purchase price: CHF 690,000.-Purchase price for parking space in the underground garage: CHF 40,000.-On our website "www.rutishauser.gl" you will find the virtual tour of the apartment and other interesting properties for sale.

Travel time
-
1 / 6
2.5 rooms75m²CHF 690,000.–
Staad 6, 8872 Weesen

Large attic apartment with a view of the Glarner Alps (F1-3)

This modern and bright 2.5-room attic apartment (F1-3) is located on the 3rd floor of a well-maintained multi-family house in a central location in Weesen and offers a special living comfort with its high rooms. The apartment convinces with its open room layout, high-quality materials, and the sunny terrace with a great view of the surrounding mountain panorama. In total, it has a net floor area of 75.0 m² and a gross floor area of 93.7 m².Thanks to the passenger lift, the apartment is easily accessible and also wheelchair accessible. The property was built in 2017 and is in very good condition – ideal for couples, small families, or discerning singles who want to combine modern living with comfort and style.Features:- Bright living and dining area with direct access to the terrace- High-quality kitchen with combination steamer, ceramic hob, Silestone worktop, and dishwasher- Utility room with washing machine and tumble dryer- Entrance with built-in wardrobe- Parquet floor made of country house oak- Bathroom with barrier-free shower and bathtub- Basement compartment in the basement- Parking space in the underground garage- Wheelchair accessibleLocation:The apartment is located in the beautiful Weesen on Lake Walensee – in a sunny, central location, embedded in a park-like garden. Shopping facilities, schools, and public transport are within a few minutes' walk. The proximity to the lake and the mountains offers a high leisure and relaxation potential.Apartment purchase price: CHF 690,000.-Purchase price of parking space in the underground garage: CHF 40,000.-On our homepage «www.rutishauser.gl» you will find the virtual tour of the apartment and other interesting properties for sale.

Travel time
-
1 / 10
3.5 rooms71m²CHF 640,000.–
Bahnhofstrasse 15d, 8864 Reichenburg

3.5 room apartment with 71 m² with balcony and lift in Reichenburg

In Reichenburg, a well-maintained 3.5-room apartment awaits you on the 1st floor of a multi-family house built in 1996. The apartment offers approximately 71 m² of living space, a covered balcony with around 9 m², and a pleasant view of the surrounding countryside and hills. Thanks to the lift, the apartment is easily accessible and is ideal for couples, singles, or small families.The bright living and dining area creates a friendly living atmosphere. The fitted kitchen is equipped with V-Zug appliances, a ceramic glass cooktop, and a dishwasher. At the same time, the kitchen and flooring offer attractive renovation and design potential, so you can modernize the rooms according to your personal ideas. The bathroom has a bathtub, toilet, and sink.The property was renovated on the exterior facade in 2024. The windows are intact. It is heated with an oil heating system, and the heat distribution is via radiators. The apartment includes a basement compartment. A communal laundry room with three washing machines and three dryers is available for shared use. Fiber optic and analog telephone connections provide good digital accessibility. For the residents, there is also a covered barbecue area.The underground parking space No. 23 can be purchased optionally for CHF 40,000.-.The purchase price of the apartment is CHF 640,000.-, and the handover is possible immediately.Reichenburg combines short distances with good accessibility: The train station, the A3, and the A15 enable comfortable commuting. Schools, shopping opportunities, and attractive recreational areas on the Linth canal and Lake Obersee are located in the surrounding area.

Travel time
-
1 / 14
5.5 roomsCHF 795,000.–
Reitbahnstrasse 23, 8750 Glarus

5.5 rooms - Row house with 1.5 room apartment

Charming row house with apartment in central location in Glarus Your new home or an interesting capital investmentAre you looking for your own and affordable home in a central and sunny location in Glarus? Then this attractive property could be just right for you.The row house has a separate apartment. Both residential units are currently rented, making the property also an excellent investment opportunity.Central location with excellent infrastructureThe property is located in a very central residential area. The city center of Glarus with its diverse shopping, leisure, and cultural offerings is within walking distance.Kindergarten and primary school are in the immediate vicinity. The upper school house Buchholz and the cantonal school Glarus are easily accessible by bike or on foot.Other daily facilities such as shopping, bank, post office, and church are also located in the immediate vicinity.Thanks to the good transport connections, you can reach the cities of Zurich, Chur, and Lucerne within about an hour.Building condition and equipmentThe residential building benefits from a good location and has a solid structure as well as a functional building structure. It is partially in need of renovation, although various renovations have been carried out in recent years:Renovation of the kitchensRenewal of the floors and stairsModernization of the sanitary facilitiesOil central heating (built in 2004)The existing cubic capacity of the house has been optimally utilized for residential use. Public parking spaces are located in the immediate vicinity of the property.The entire property is currently fully rented. Room program5.5-room residential unit with entrance via ReitbahnstrasseGround floorEntrance area / cloakroom1st floorLiving room: 22.0 m²Kitchen: 8.5 m²Terrace: 17.5 m²2nd floorBedroom: 22.8 m²Bathroom with sink, bathtub, and washing machine: 10.4 m²3rd floorBedroom: 13.6 m²Bedroom: 13.1 m²Office: 8.1 m²BasementCellar room: 22.0 m²Heating / storage room: 15.3 m²1.5-room apartment with entrance from the south sideEntrance area / cloakroom: 3.5 m²Living and bedroom: 15.0 m²Kitchen: 8.7 m²Bathroom with shower, sink, and toilet: 2.5 m²Garden with partially covered seating area approx. 40 m² Have we sparked your interest?We would be happy to personally inform you about further details of this interesting property. Arrange a viewing appointment - we look forward to welcoming you on site.
Travel time
-
1 / 14
3.5 rooms97m²CHF 595,000.–
Gerbistrasse 1, 8755 Glarus

SOLD // Central Living – by the Water with Panoramic Views // SOLD

Spacious, bright 3.5-room apartment on the 2nd floor with elevator in the staircase – climbing stairs as daily fitness.Two large bedrooms, spacious living room with open kitchen and dining area, guest toilet and bathroom with bathtub, shower + double sink.Plus a lovely balcony with a panoramic view of the Glarus mountains – living by the water included.A basement and a parking space in the underground garage are included in the price and round off this offer.Short distances to the center of Glarus, such as the train station, shopping, etc. – everything you need is just around the corner.The apartment, which has remained unchanged since the construction phase, offers potential for ideas – perfect scope for your personal style. • Bright 3.5-room apartment with southwest orientation (96.5 m²) • Large living room with open kitchen & dining area • Two large rooms • Bathroom with bathtub, shower, double sink • Guest toilet • Cloakroom at the entrance • Elevator in the staircase • Basement and 1 parking space in the underground garage included • Potential for your personal style • Glarus city center can be reached in a few minutes on foot • Glarus train station 500 m / Glarus city center 500 m • Aldi shopping 300 m / Migros shopping 400 m • Glarus hospital 1,000 m • Recreational area right outside the door • Panoramic view of the Glarus mountains Have I sparked your interest in this property?I look forward to your contact and will be happy to show you this property.

Travel time
-
1 / 7
  • Parking space
  • Balcony / Terrace
  • Garage
  • +4
2.5 rooms70m²CHF 590,000.–
Gramatt 7, 8862 Schübelbach

Perfect Home in Schübelbach - Sunny 2.5-Room Apartment with Balcony

Welcome to your new home!This charming 2.5-room apartment on the 1st floor of a well-maintained multi-family house from 1974 was gently renovated in 2023 and impresses with brightness, comfort, and an ideal location. The apartment is rented and offers an ideal mix of peace and excellent connections thanks to its proximity to the highway and public transportation (bus). This property is perfect as a long-term investment or offers you the opportunity to find a new home in the peace and beauty of the Swiss landscape.With a living area of approximately 70 m², the apartment offers a cozy and practical room concept. Enjoy the panoramic view and peace on the sunny balcony of 10 m², the panoramic view invites you to relax and enjoy. Garage, cellar, and ancillary rooms such as bicycle room, laundry room, and drying room are easily accessible by lift.Highlights at a glance • Living area: approx. 70 m² • Balcony: approx. 10 m² • Heating: Gas • Cellar: approx. 7 m² • 1 underground parking space can be purchased additionally for CHF 30,000.- • Lift replaced new • Child-safe and wheelchair accessible • Roof renovation 2025 LocationThe apartment is located in a quiet and sunny residential area of Schübelbach. Shopping facilities, restaurants, and the bus stop are within a few minutes' walk. This allows you to benefit from short distances in everyday life and good connections to public transport.For leisure and relaxation, you have various options in the surrounding area: hiking trails, the Linth plain, Lake Obersee, and the Stockberg offer attractive local recreation areas.Thanks to the highway connections Lachen and Reichenburg as well as the S-Bahn and bus connections, Schübelbach is also well connected to the region and in the direction of Zurich.Your new home is waiting!Whether as a home or investment object, this apartment offers an ideal price-performance ratio and convinces with location, light, and quality of life.Contact us today to arrange a viewing and discover your new home in Schübelbach!

  • Parking space
  • Balcony / Terrace
  • Garage
  • +4
Travel time
-
1 / 9
4.5 rooms99m²CHF 790,000.–
Kühneguetstrasse 9, 8717 Benken SG

WOHNPARK VILLAGE - SALES START 2ND PHASE - 4.5-ROOM APARTMENT ON 2ND FLOOR

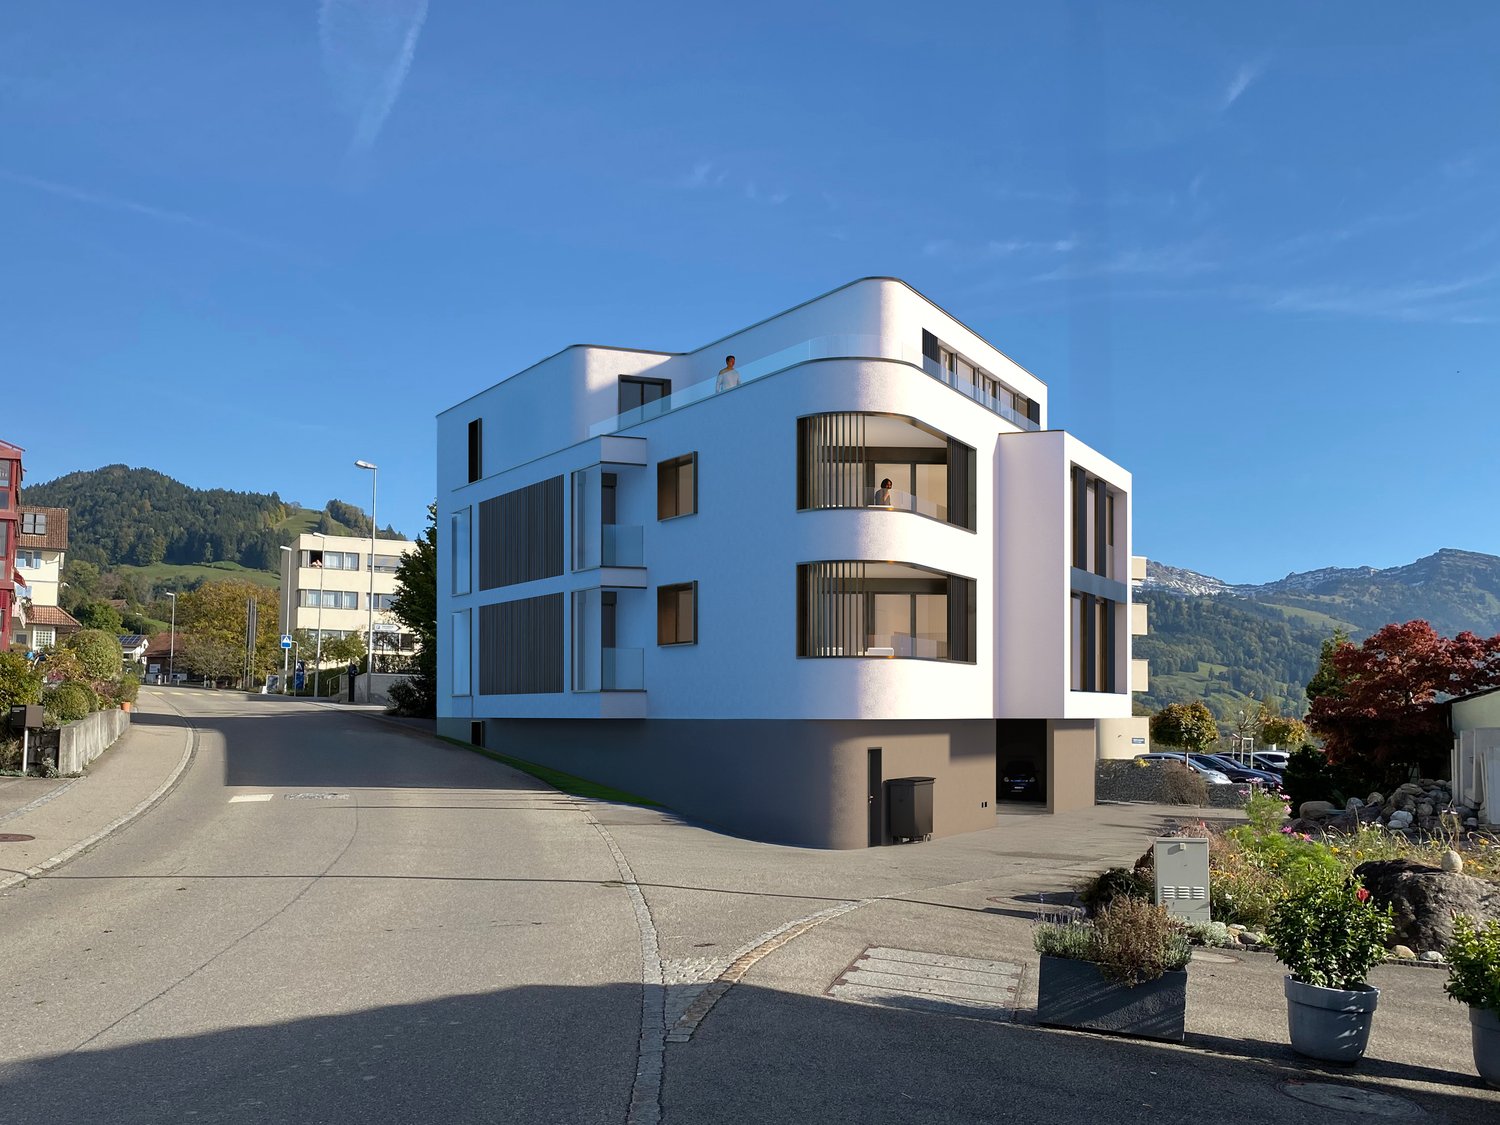
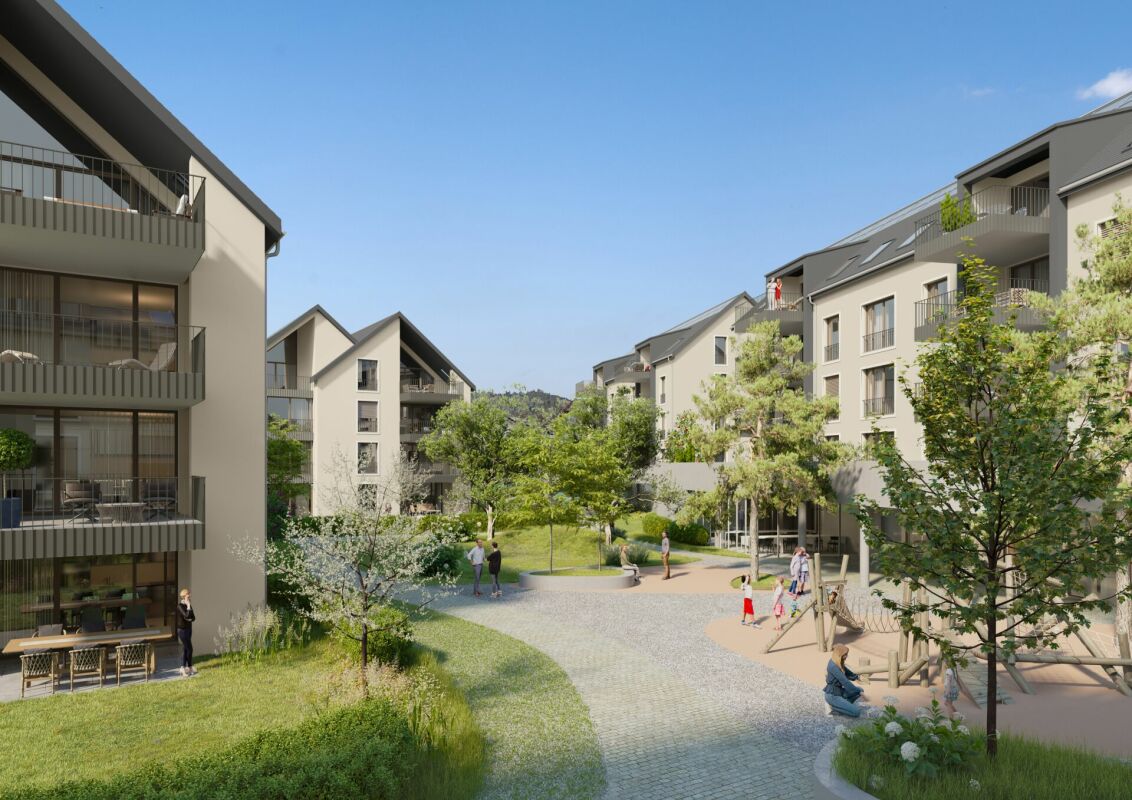
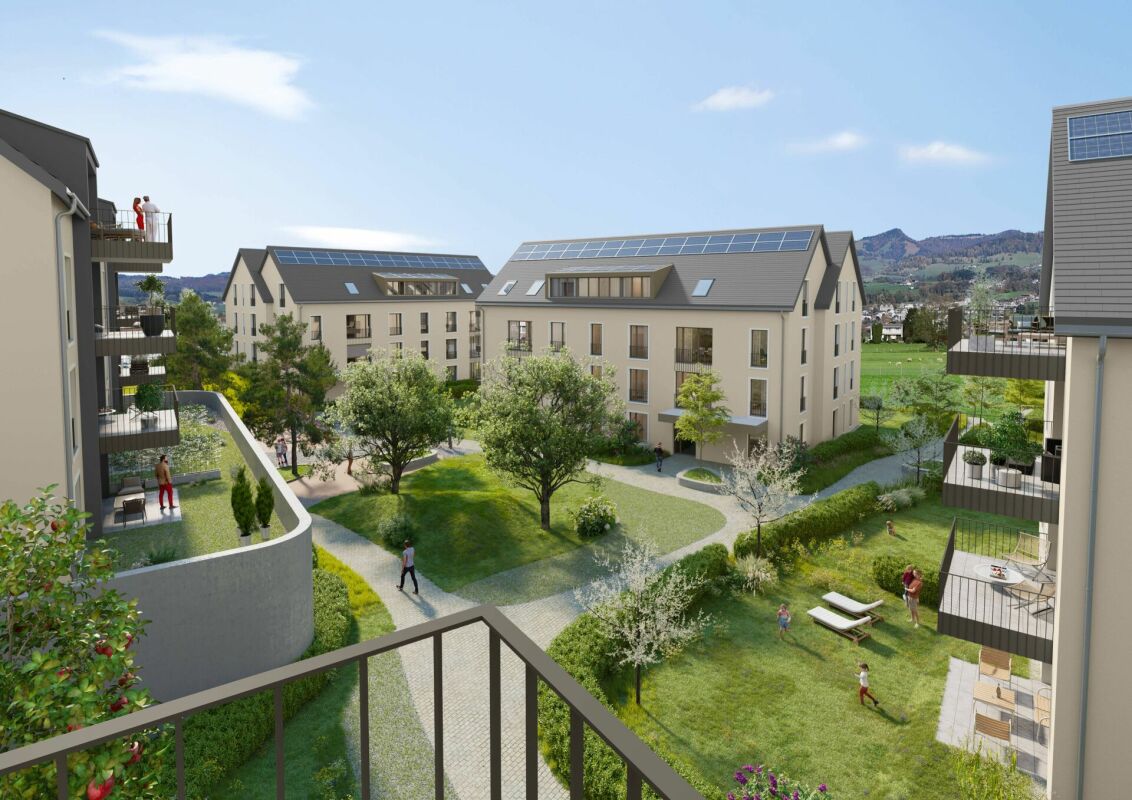
In WOHNPARK VILLAGE, high-quality living space is being created The open living and dining area combines cooking, eating, and relaxation into a spacious living space.Additionally, this apartment has 2 bathrooms. A practical storage room complements the apartment with additional storage space. The west-facing terrace promises a cozy evening sun.The west-facing terrace promises a cozy evening sun.This sense of well-being continues beyond one's own four walls. In WOHNPARK VILLAGE, new, modern apartments are being built in the center of Benken, where you can arrive and feel at home. From the compact studio to the spacious 5½-room apartment, the project offers suitable living space for every phase of life.The heart of WOHNPARK VILLAGE is the extensive, central courtyard. A meeting place for young and old. The surroundings are characterized by lush and diverse vegetation. Additionally, a multi-purpose room is available to residents as a meeting point. Trees and shrubs enhance the quality of life in WOHNPARK VILLAGE.Shopping facilities, school, and kindergarten are within a few minutes' walk. Despite being close to the center, WOHNPARK VILLAGE offers a lot of peace and quiet.Construction start: approx. spring 2027 (2nd phase)Ready for occupancy: approx. April 1, 2029 (2nd phase)The team from AWIMMO Uznach looks forward to your contact and will be happy to advise you personally. Request the sales brochure today.AWIMMO - Your real estate service

Travel time
-
1 / 10
3.5 rooms96m²CHF 800,000.–
Kühneguetstrasse 9, 8717 Benken SG

WOHNPARK VILLAGE - SALES START 2ND PHASE - 3.5-ROOM GARDEN APARTMENT

In WOHNPARK VILLAGE, high-quality living space is being created This apartment impresses with its spacious rooms and corresponding large living area. The open living and dining area combines cooking, eating, and relaxing into a generous living space.A practical storage room complements the apartment with additional storage space.Furthermore, this apartment has a approximately 155 m2 large garden share for sole use, which offers additional outdoor living comfort.This feeling of living continues beyond one's own four walls. In WOHNPARK VILLAGE, new, modern apartments are being built in the center of Benken, where you can arrive and feel at home. From the compact studio to the spacious 5½-room apartment, the project offers suitable living space for every phase of life.The heart of WOHNPARK VILLAGE is the extensive, central courtyard. A meeting place for young and old. The surroundings are characterized by lush and diverse vegetation. Additionally, a multi-purpose room is available to residents as a meeting point. Trees and shrubs enhance the quality of life in WOHNPARK VILLAGE.Shopping facilities, school, and kindergarten are within a few minutes' walk. Despite being close to the center, WOHNPARK VILLAGE offers a lot of peace and quiet.Construction start: approximately spring 2027 (2nd phase)Ready for occupancy: approximately April 1, 2029 (2nd phase)The team from AWIMMO Uznach looks forward to your contact and will advise you personally. Request the sales brochure today.AWIMMO - Your real estate service

Travel time
-
1 / 10
2.5 rooms56m²CHF 520,000.–
Kühneguetstrasse 9, 8717 Benken SG

WOHNPARK VILLAGE - SALES START 2ND STAGE - 2.5-ROOM GARDEN APARTMENT

In WOHNPARK VILLAGE, high-quality living space is being created This apartment impresses with its spacious rooms and corresponding large living area. The open living and dining area combines cooking, eating, and relaxing into a generous living space.Additionally, this apartment has a approximately 77 m2 large garden share with a view of the greenery, which offers additional outdoor living comfort.This sense of well-being continues beyond one's own four walls. In WOHNPARK VILLAGE, new, modern apartments are being built in the center of Benken, where you can arrive and feel at home. From the compact studio to the spacious 5½-room apartment, the project offers suitable living space for every stage of life.The heart of WOHNPARK VILLAGE is the extensive, central inner courtyard. A meeting place for young and old. The surroundings are characterized by lush and diverse vegetation. Additionally, a multi-purpose room is available to residents as a meeting point. Trees and shrubs enhance the quality of life in WOHNPARK VILLAGE.Shopping facilities, school, and kindergarten are within a few minutes' walk. Despite being close to the center, WOHNPARK VILLAGE offers a lot of peace and quiet.Construction start: approximately spring 2027 (2nd stage)Ready for occupancy: approximately April 1, 2029 (2nd stage)The team from AWIMMO Uznach looks forward to your contact and will advise you personally. Request the sales brochure today.AWIMMO - Your real estate service

Travel time
-
1 / 9
4.5 rooms111m²CHF 890,000.–
Kühneguetstrasse 9, 8717 Benken SG

WOHNPARK VILLAGE - SALES START 2ND STAGE - 4.5-ROOM APARTMENT ON 2ND FLOOR

In WOHNPARK VILLAGE, high-quality living space is being created The open and bright living and dining area combines cooking, eating, and relaxation into a spacious living space. Additionally, this apartment has two bathrooms, one of which is an en-suite bathroom of the master bedroom, providing special privacy.A practical storage room complements the apartment with additional storage space. The south-facing terrace promises plenty of direct daylight. This sense of well-being extends beyond one's own four walls. In WOHNPARK VILLAGE, new, modern apartments are being built in the center of Benken, perfect for arriving and feeling at home. From compact studios to spacious 5½-room apartments, the project offers suitable living space for every stage of life.The heart of WOHNPARK VILLAGE is the extensive, central courtyard. A meeting place for young and old. The surroundings are characterized by lush and diverse vegetation. Additionally, residents have access to a multi-purpose room as a meeting point. Trees and shrubs enhance the quality of life in WOHNPARK VILLAGE. Shopping facilities, schools, and kindergartens are within a few minutes' walk. Despite being close to the center, WOHNPARK VILLAGE offers a lot of peace and quiet.Construction start: approximately spring 2027 (2nd stage)Ready for occupancy: approximately April 1, 2029 (2nd stage)The team from AWIMMO Uznach looks forward to your contact and will advise you personally. Request the sales brochure today.AWIMMO - Your real estate service

Travel time
-
1 / 9
3.5 rooms96m²CHF 770,000.–
Kühneguetstrasse 9, 8717 Benken SG

WOHNPARK VILLAGE - SALES START 2ND STAGE - 3.5-ROOM APARTMENT ON 2ND FLOOR

In WOHNPARK VILLAGE, high-quality living space is being created The open and bright living and dining area combines cooking, eating, and relaxing into a spacious living space. This apartment also has two bathrooms, one of which is an en-suite bathroom in the master bedroom, providing special privacy.The west-facing terrace promises a cozy evening sun. This sense of well-being continues beyond one's own four walls. In WOHNPARK VILLAGE, new, modern apartments are being built in the center of Benken, offering a place to arrive and feel at home. From compact studios to spacious 5½-room apartments, the project offers suitable living space for every stage of life.The heart of WOHNPARK VILLAGE is the extensive, central courtyard. A meeting place for young and old. The surroundings are characterized by lush and diverse vegetation. Additionally, a multi-purpose room is available to residents as a meeting point. Trees and shrubs enhance the quality of life in WOHNPARK VILLAGE. Shopping facilities, schools, and kindergartens are within walking distance in just a few minutes. Despite being close to the center, WOHNPARK VILLAGE offers a lot of peace and quiet.Construction start: approx. spring 2027 (2nd stage)Ready for occupancy: approx. April 1, 2029 (2nd stage)The team from AWIMMO Uznach looks forward to your contact and will be happy to advise you personally. Request the sales brochure today.AWIMMO - Your real estate service

Travel time
-
1 / 10
4.5 rooms111m²CHF 920,000.–
Kühneguetstrasse 9, 8717 Benken SG

WOHNPARK VILLAGE - SALES START 2ND STAGE - 4.5-ROOM GARDEN APARTMENT

In the WOHNPARK VILLAGE, high-quality living space is being created This apartment impresses with its spacious rooms and a correspondingly large living area. The open living and dining area combines cooking, eating, and relaxing into a generous living space.Additionally, this apartment has 2 bathrooms, one of which is an en-suite bathroom that provides extra privacy. A practical storage room complements the apartment with additional storage space.Furthermore, this apartment offers a approximately 95 m2 large garden area for sole use, which provides additional outdoor living comfort.This sense of well-being extends beyond one's own four walls. In the WOHNPARK VILLAGE, new, modern apartments are being built in the center of Benken, where you can arrive and feel at home. From the compact studio to the spacious 5½-room apartment, the project offers suitable living space for every stage of life.The heart of the WOHNPARK VILLAGE is the extensive, central courtyard. A meeting place for young and old. The surroundings are characterized by lush and diverse vegetation. Additionally, a multi-purpose room is available to residents as a meeting point. Trees and shrubs enhance the quality of life in the WOHNPARK VILLAGE.Shopping facilities, school, and kindergarten are within a few minutes' walk. Despite being close to the center, the WOHNPARK VILLAGE offers a lot of peace and quiet.Construction start: approximately spring 2027 (2nd stage)Ready for occupancy: approximately April 1, 2029 (2nd stage)The team from AWIMMO Uznach looks forward to your contact and will be happy to advise you personally. Request the sales brochure today.AWIMMO - Your real estate service

Travel time
-
1 / 9
3.5 rooms78m²CHF 785,000.–
Gramatt 9, 8862 Schübelbach

Well-maintained 3.5-room apartment with glazed balcony and panoramic view

In a slightly elevated and quiet residential area in Schübelbach, this well-maintained 3.5-room apartment awaits you, a home that convinces with plenty of daylight, a well-thought-out room layout, and a beautiful panoramic view.The spacious, glazed balcony will quickly become your favorite spot. Whether with your first coffee in the morning or at the end of a long day, here you can enjoy the free view over the green surroundings and the surrounding mountain landscape in any season.The apartment is located in a well-maintained multi-family house with only seven residential units and has been carefully maintained over the years. High-quality oak parquet floors, bright living rooms, and a pleasant atmosphere create a sense of living in which you feel at home from the very first moment. The comprehensive renovation in 2018 underlines the good condition of the property.The openly designed living and dining area forms the heart of the apartment and combines living, eating, and enjoying in a harmonious way. The functional kitchen, a bathroom, and a separate guest toilet offer the comfort you want in everyday life.The offer is rounded off by a separate cellar and a single garage with an already installed charging facility for electric vehicles, a practical plus for modern living.Highlights • Quiet and family-friendly residential area • Glazed balcony with magnificent panoramic view • Bright living and dining area • High-quality oak parquet floor • Bathroom with separate guest toilet • Continuously maintained and comprehensively renovated in 2018 • Single garage with e-charging station • Separate cellar • Well-maintained multi-family house with only seven residential units • Shopping facilities, schools, and public transport in short distance This apartment combines tranquility, living comfort, and a natural environment with an excellent infrastructure. A home for people who value quality, consistency, and a pleasant living environment.We would be happy to provide you with the complete sales documentation, including further object information.recImmo ag - Your contact for all real estate matters

Travel time
-
1 / 11
4.5 rooms104m²CHF 345,000.–
Buchholzstrasse 57, 8750 Glarus

4.5 room apartment with parking space

4.5 room apartment with loggia, separate basement compartment and parking space Welcome to Buchholzstrasse 57 in Glarus. This spacious 4.5 room apartment is located on the 8th floor and impresses with its quiet location, practical room layout and beautiful view of the surroundings.The apartment has approximately 104 m² of living space and offers comfortable living comfort for couples, small families or single people. The loggia invites you to linger and enjoy the view. The apartment needs to be completely renovated and is available immediately.The apartment features: • approximately 104 m² of living space • 4.5 rooms • loggia with beautiful view • elevator • wheelchair-accessible entrance • private basement compartment • outdoor parking space (separately offered) • central and yet quiet location The property is located in a pleasantly quiet and well-connected residential area. The Buchholz bus stop is easily accessible on foot. The diverse leisure and sports facilities as well as the Buchholz school are just a few steps away.The center of Glarus with its diverse cultural and shopping offer as well as other daily necessities is also easily accessible. The Glarus train station also offers a practical connection to public transport.With this offer, you acquire a spacious apartment with an attractive price-performance ratio. It combines a quiet living atmosphere with good infrastructure and short distances.The outdoor parking space can be purchased additionally for CHF 15,000.We are happy to provide you with further information or to arrange a viewing appointment.

Travel time
-

Suggested properties for you based on search results

Other interesting objects