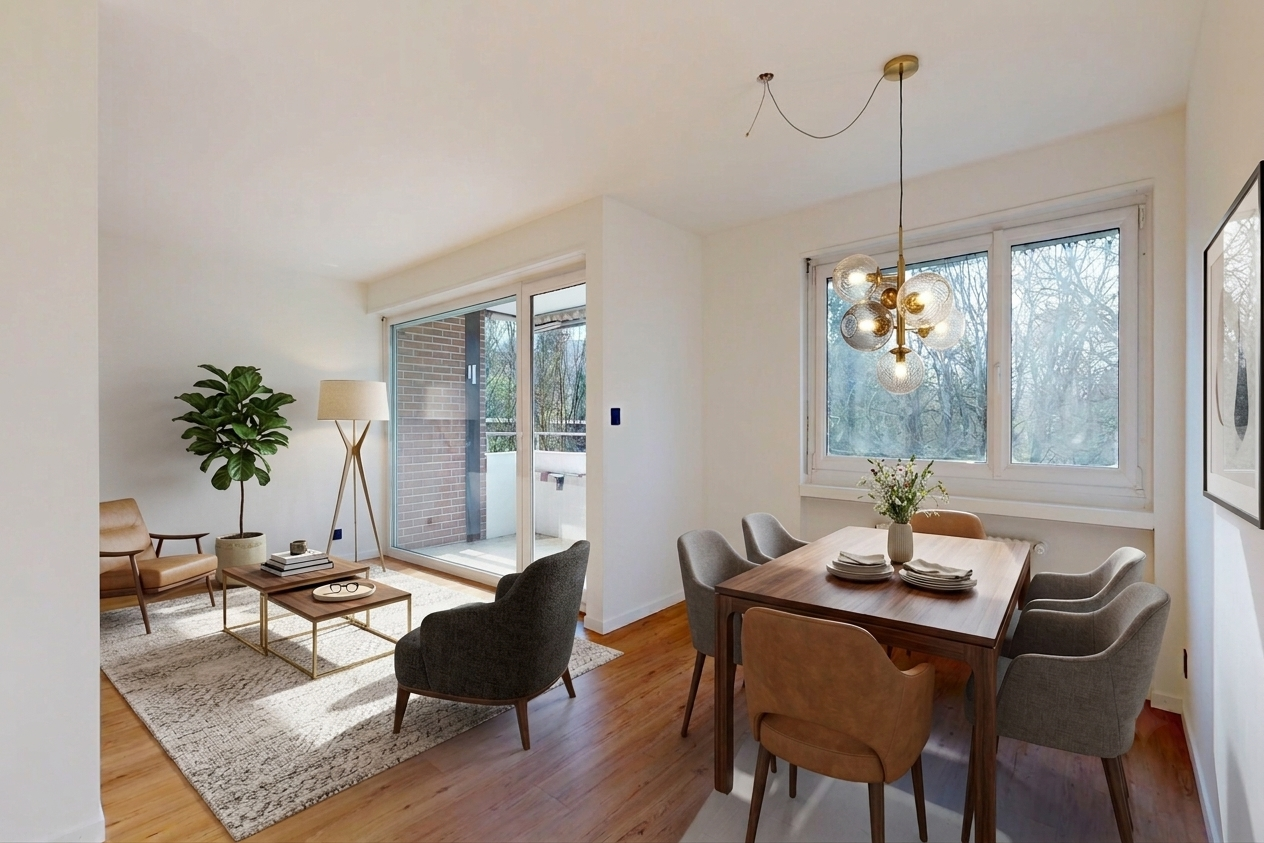
Zeiningen - Flats for sale with Elevator

We recommend expanding your search criteria to get similar results. The current filters didn’t return any matches.

If you don’t want to change your current search criteria, we recommend creating a search alert, so you’ll be notified when matching offers become available.

More objects in your automatically expanded search area
9 results - Radius: + 10km
1 / 13
5.5 rooms169m²CHF 1,760,000.–
Parkweg 10, 4310 Rheinfelden

Rare residential jewel - 5.5-room attic apartment in the heart of Rheinfelden

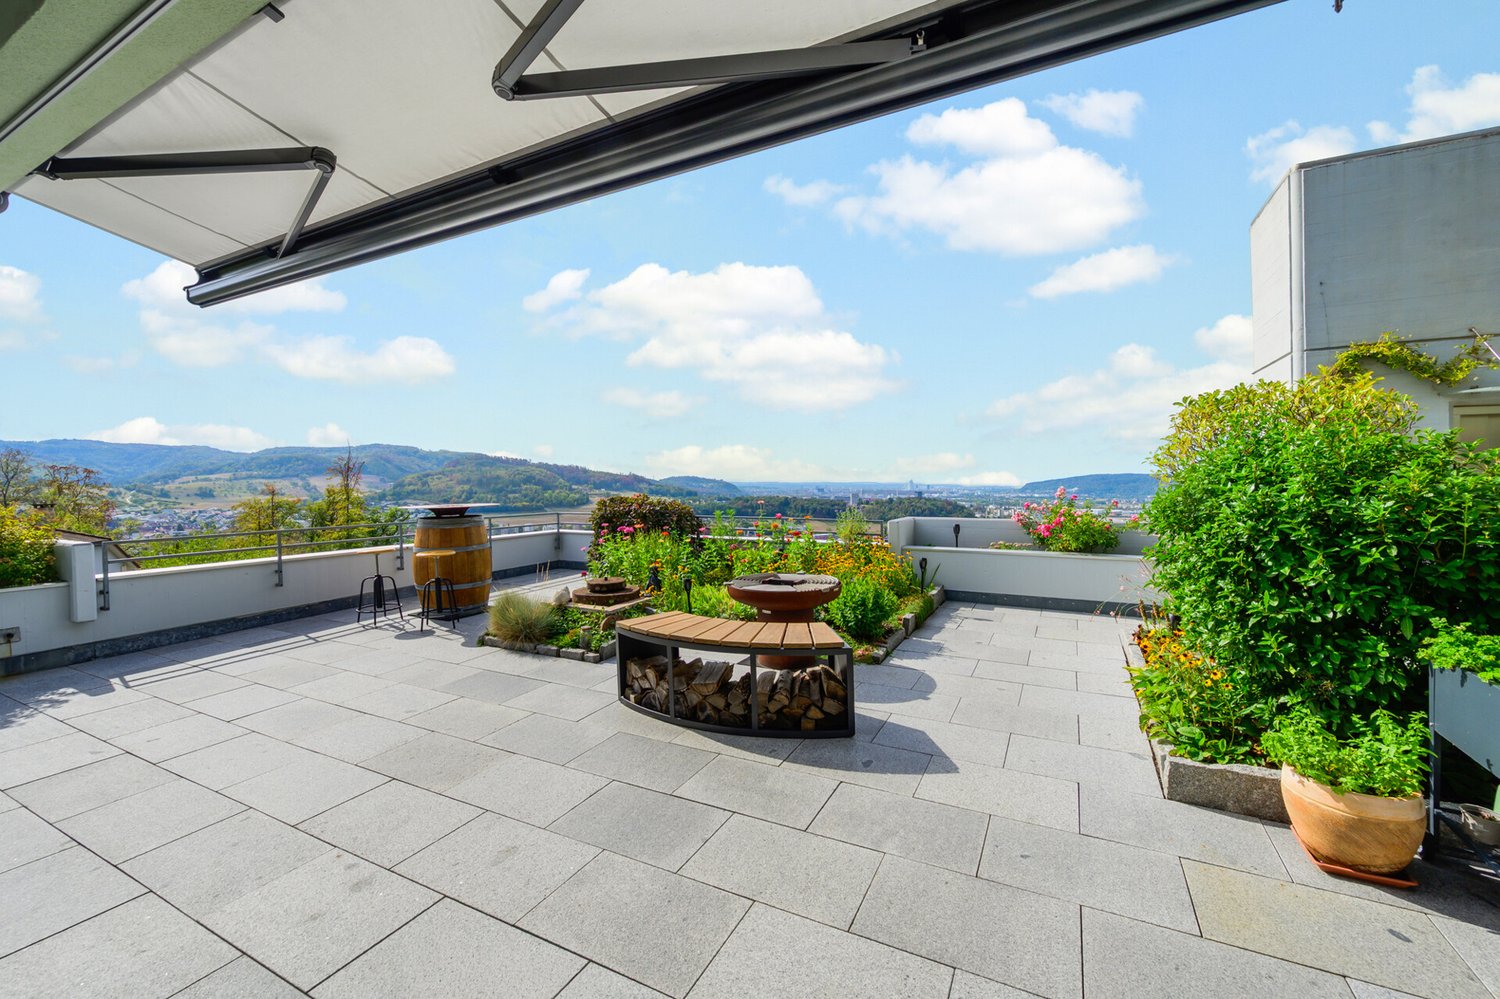
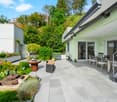
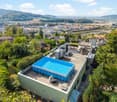
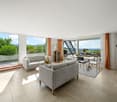
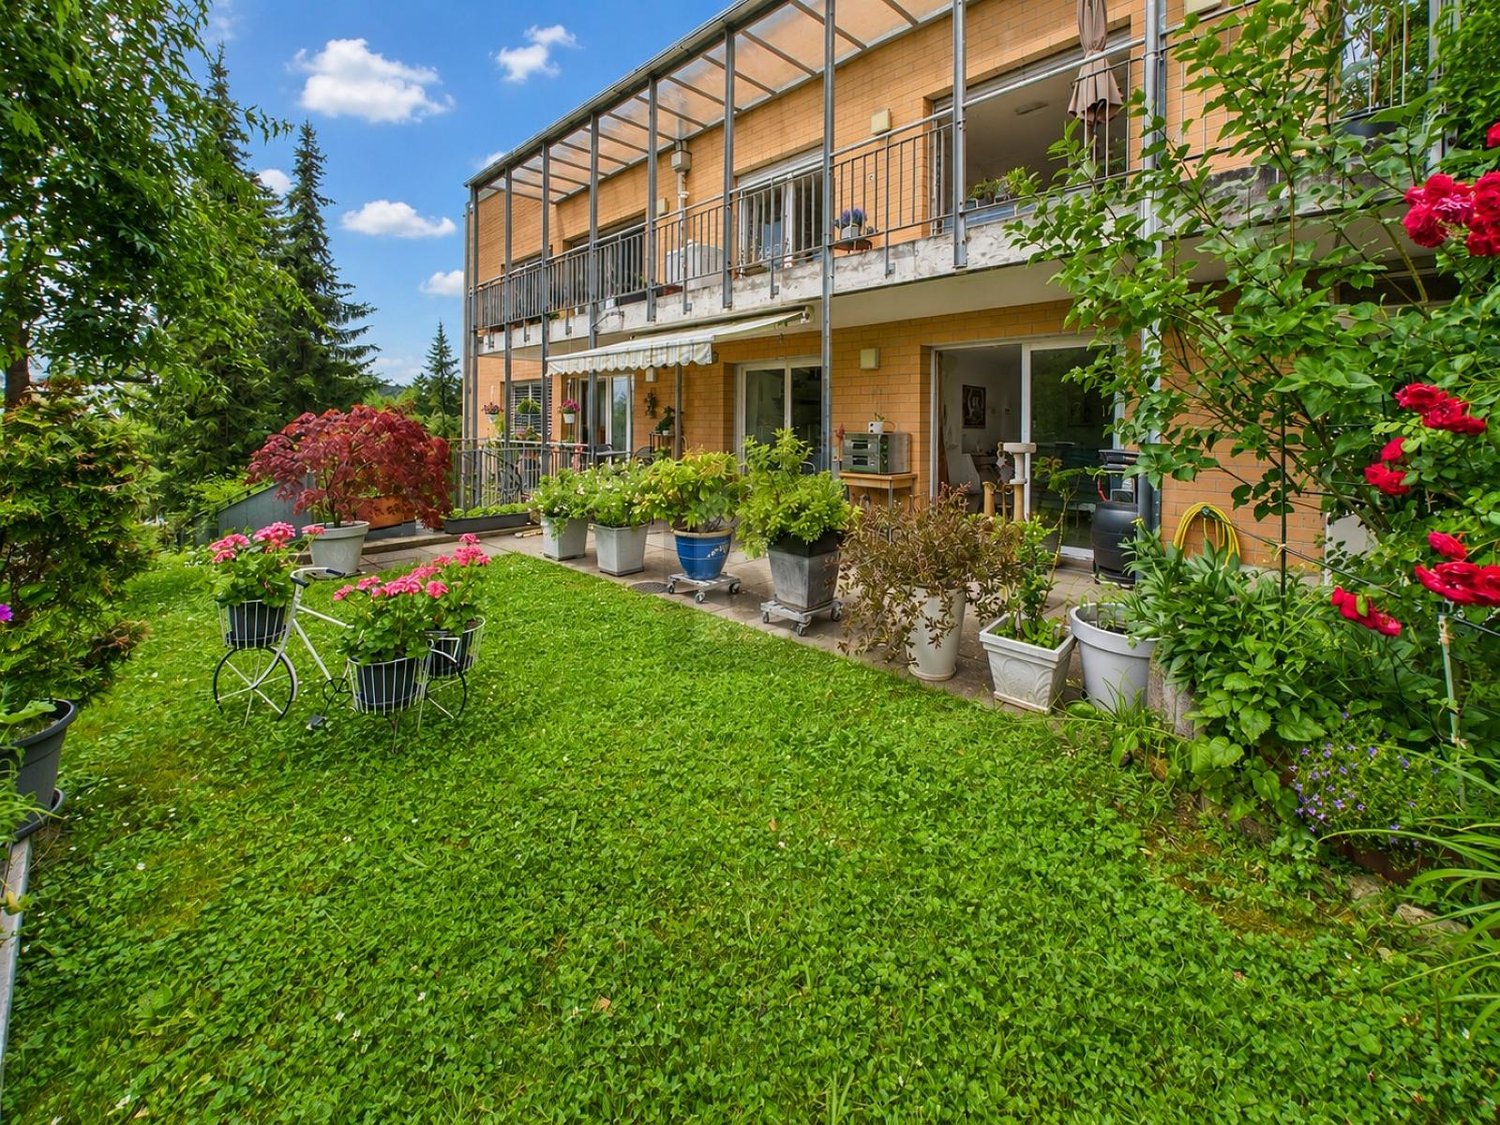
A special home to arrive and enjoy This spacious 5.5-room attic apartment in the heart of Rheinfelden convinces with around 169 m² of net living space plus around 111 m² of terrace space, plenty of light, and a well-thought-out floor plan.The direct lift access to the apartment leads to a bright entrance with plenty of space and above-average room height. The heart of the apartment is the open living and dining area with large window fronts and direct access to the impressive, approximately 93 m² large main terrace with southwest orientation. A chimney provides a cozy living atmosphere. There is also a large room that is ideal as a study or library.The modern kitchen is stylishly integrated into the living and dining area and impresses with high-quality appliances from Miele and Siemens, as well as a noble granite countertop.The private area includes three well-cut rooms with versatile use, as well as two bathrooms with daylight. A practical laundry room with a window and its own washing tower with Miele appliances, as well as a separate wardrobe area with built-in closets, complement the room offer. A second terrace with morning sun and a large basement room offer additional value.In the living and sleeping rooms, a high-quality parquet floor provides a warm and elegant atmosphere, while in the kitchen, bathrooms, hallway, entrance area, and secondary rooms, easy-to-maintain, diagonally laid tile floors are used.The apartment, built in 2006, presents itself as largely barrier-free and in a very good and extremely well-maintained condition. A parking space in the underground garage is included in the price, and there is the possibility of purchasing an additional underground parking space for CHF 35,000.Technical equipment and infrastructure • Underfloor heating in the entire apartment • Heat generation since 2024 through district heating (with heat cost optimization through purchase in the Rüchi heat network) • Hot water preparation supported by a solar thermal system • Chimney (Swedish stove) in the living area • 2 sun awnings, each approximately 4 m x 2.50 m, on the main terrace • High-performance fiber optic connection (currently used with up to 10 Gbit/s) • Fly screens on all windows and the terrace door in the bedroom • Preparation for e-mobility at both underground parking spaces (an individual charging station can be installed if required) The most important things in brief • 5.5-room attic apartment with lift directly into the apartment • Year of construction 2006, very good and well-maintained condition • MFH in two buildings with 7 residential units each • Approximately 169 m² of net living space and 18 m² of secondary rooms (14 m² basement room and 4 m² outdoor laundry room with glass door) • Approximately 111 m² of terrace space (93 m² main terrace with irrigation system, 18 m² secondary terrace) • Modern, high-quality kitchen with appliances from Miele and Siemens, as well as a granite countertop • 2 bathrooms (bathtub, toilet, double sink & shower, toilet) • Laundry room with washing tower with Miele appliances and window • Central, well-connected location • 1 parking space in the underground garage included • 1 additional underground parking space can be purchased for CHF 35,000 Click on the link below (video) to get a first glimpse of this attractive apartment:Link to videoHave we sparked your interest?The sales team at Ackermann Immobilien looks forward to your contact and is available to answer questions or arrange a viewing!

Travel time
-
1 / 7
5.5 rooms154m²Price on request
Schmittenhöhle 1, 4313 Möhlin

Three Gables - Garden Apartment D

MOVE-IN OCTOBER 2026 - LAST GARDEN APARTMENT The new construction project "Three Gables" combines high-quality construction with natural materials and the latest technologies. With smart home technology, energy-efficient solutions, and well-thought-out floor plans, this project offers not only a home but a safe haven for all stages of life at a location with continuous value growth.In the midst of the historic core zone and adjacent to wide fields and meadows, eight high-quality residential units with Scandinavian-inspired design are being built. The surroundings invite you to take walks in nature; light-flooded rooms and first-class equipment guarantee a home with maximum well-being.This is what you can expect:- Spacious, open floor plans with a warm living atmosphere- High-quality interior design- Consistent wooden construction with non-toxic materials - healthy indoor climate for young and old- Light-flooded architecture for a pleasant living feeling- Spacious outdoor areas with privacy- Smart home technology for maximum comfort and energy efficiency- No energy costs due to photovoltaics, heat pumps, rainwater utilization, and heat-recovering fixtures- Parking spaces for electric vehicles pre-equipped- Certification according to Minergie P and Minergie A Eco. SNBS Silver is being sought.- Excellent connection to public transport and the highway- Shopping facilities, schools, and restaurants in the immediate vicinityThe following 2 residential units are still available:Attic apartment G? 4.5 rooms (optional 1.5 rooms as a loft)? Living area: 135.6 m², 2x winter garden? Sales price: upon requestDuplex apartment B (maisonette with garden)? 4.5 rooms & large hobby cellar? Living area: 144.1 m²? Garden area: 84 m², terrace: 20.8 m²? Sales price: upon requestMove-in is possible from October 1, 2026. Contact us now.

Travel time
-
New building
1 / 8
5.5 rooms141m²CHF 1,260,000.–
Forellenweg 7, 5070 Frick

5.5-room apartment with 86.2 m² terrace for sale in Frick

At Am Forellenweg 7 in 5070 Frick a multi-family house with a total of five residential units is being built. This 5.5-room apartment is located on the 1st floor and offers families a spacious room layout with short distances and versatile rooms. • Net living area: 141.3 m² • Outdoor area: 86.2 m² • Purchase price: CHF 1’260’000 • Availability: on request The open living, dining and kitchen area forms the center of the apartment. The spacious outdoor area expands the living area and provides space for outdoor stays. Two bathrooms support an efficient family daily life, especially with different daily routines. An elevator accesses the 1st floor and facilitates access with children, strollers and shopping.The apartment is being built as part of the new construction project "Am Forellenweg". A air-water heat pump and underfloor heating provide a modern room climate. The building comprises five residential units and is being newly built. The execution with modern interiors provides a contemporary basis for own use.The location in Frick combines short distances in everyday life with good traffic connections. Frick train station is approximately 672 m away; among other things, the Basel S1 suburban train and fast trains to Basel SBB and Zurich HB operate there. The Frick motorway access is about 1.6 km away. Shopping facilities, services and schools are located in the village center. Kindergartens, primary school and secondary and district school are available in the municipality. The Jurapark Aargau and the Fricktaler Höhenweg offer opportunities for relaxation.The apartment is suitable for families who are looking for several rooms for sleeping, working and playing as well as a spacious outdoor area. The object data does not show any parking spaces.

Travel time
-
New building
1 / 8
5.5 rooms141m²CHF 1,230,000.–
Forellenweg 7, 5070 Frick

5.5-room attic apartment with terrace for sale in Frick

In the new construction project Am Forellenweg in Frick, this spacious 5.5-room attic apartment is being built. The apartment is located on the 2nd upper floor or in the attic of a multi-family house with a total of five apartments. The move-in date is scheduled for 2026; availability will be announced upon request. • Net living area: 140.7 m² • Terrace: 45.5 m² according to object data • Rooms: 5.5 • Bathrooms: 2 • Purchase price: CHF 1'230'000 The open living, dining, and kitchen area forms the central living space of the apartment and offers space for shared family time. Four more rooms enable flexible use as bedrooms, children's rooms, home offices, or guest rooms. Two bathrooms support a well-organized family daily life. The spacious terrace extends the living area outdoors and creates space for meals, play, and relaxation.As a new building, the apartment will be constructed with a modern interior design. The heating system is based on an air/water heat pump, and the heat distribution is via underfloor heating. An elevator in the house facilitates access to the attic apartment and is particularly practical in everyday life with children, strollers, or shopping.The location at Forellenweg 7 in 5070 Frick combines a quiet neighborhood address with good accessibility. Frick train station is approximately 672 meters away and offers InterRegio connections to Basel SBB and Zurich HB, as well as an S-Bahn connection to Basel. The Frick motorway access is about 1.6 kilometers away. In Frick, families have access to kindergarten and day-care structures, as well as primary and secondary schools. Shopping opportunities like Coop, Migros, and the Fricktalcenter A3 complement the infrastructure. The new construction project Am Forellenweg comprises five apartments, offering a manageable living situation.

Travel time
-
1 / 6
  • Balcony / Terrace
  • Elevator
5.5 rooms165m²CHF 1,250,000.–
4414 Füllinsdorf

Dream Home on Two Levels with Garden and Balcony

This 5.5-room maisonette in Fuellinsdorf combines a homey feel with modern comfort on a spacious 165 m2. The completely renovated kitchen in 2024 and the stylish bathrooms make it easy to arrive. The garden seating area in the idyllic courtyard and the additional balcony provide peace and sunshine. Two bathrooms plus a guest toilet, a laundry room with its own washing tower, and a large cellar offer plenty of space for families, home offices, or couples with demands. The lift and direct access from two underground parking spaces round it off.This BETTERHOMES offer is characterized by the following advantages:- Living with a homey feel on spacious 165 m²- completely modernized kitchen and bathrooms (2024)- private garden seating area with idyllic courtyard- additional balcony for relaxed sunbathing- two stylish bathrooms plus guest toilet- laundry room with its own washing tower and large cellar room- lift in the building for maximum living comfort- quiet, family-friendly location with high quality of life- two comfortable underground parking spaces (each CHF 30,000 extra) with direct access to the property- and, and, and ...Interested? Contact us for a non-binding viewing!Not found anything suitable? Over 1,900 more offers at: www.betterhomes.ch - the real estate fair mediatorWant to market your own property?Benefit from our know-how: https://www.betterhomes.ch/de/profitierenDo you want to have a property valued?Find out its value now with our free valuation, immediately and non-binding!https://www.betterhomes.ch/de/knowledge/estimationMore detailsLocation: good Condition: good Bathrooms / wet cells: 3 (1 x WC / double sink / shower / bathtub, 1 x WC / sink / shower, 1 x sink / WC )Heating system: gas heating / underfloor heating Public transport: bus, 200 m / train, 700 m Schools: primary school, 200 m Shops: Denner, 120 m / Migros, 250 m / Aldi, 560 m

  • Balcony / Terrace
  • Elevator
1 / 12
6 rooms220m²Price on request
Engerfeldstrasse 27, 4310 Rheinfelden

A home with a house character on three levels

6-room maisonette apartment with gallery and a lot of charmThis spacious 6-room maisonette apartment stretches over three levels and impresses with an exceptional floor plan, plenty of daylight, and numerous charming details. The combination of open living areas, two bay windows, a stylish wooden spiral staircase, and several retreats creates a special living feeling with a house character.The apartment has four bedrooms, an attractive gallery on the top floor, and two balconies with pleasant outdoor areas. The spacious, separate eat-in kitchen offers plenty of space for family life and social hours. Thanks to two apartment entrances, the property is also ideal for larger families or living and working under one roof.The apartment also includes two parking spaces in the underground garage, a basement compartment, and a small hobby garden share. An elevator is available in the building.Highlights • 6 rooms on 3 levels (2nd floor / 3rd floor / attic) • Interesting, spacious floor plan • Bright living rooms with plenty of daylight • Two charming bay windows • Stylish wooden spiral staircase • Four bedrooms • Gallery on the top floor • Two balconies • Separate, spacious eat-in kitchen • Large dining room • Two bathrooms plus separate WC • Two apartment entrances • Elevator available • Two underground parking spaces • Basement compartment • Small hobby garden share • Family-friendly living location Location descriptionThe property is located in a quiet and popular residential area of Rheinfelden. The surroundings offer a pleasant combination of natural living and good infrastructure. Shopping facilities, schools, public transport, and leisure and recreation areas are easily accessible. The upper school is directly on the other side of the street. The historic old town of Rheinfelden with its restaurants, cafes, and shopping facilities is only a few minutes away. Due to the good transport connections, you can also reach Basel and the surrounding regions comfortably.Distances (approx.) • Rheinfelden train station: 1.2 km • Bus stop: 250 m • Shopping facilities: 600 m • Kindergarten / school: 500-900 m • Autobahn access A3: 3 km • Basel: approx. 25 minutes • Recreation area: forest, sports fields, and Rhine in a few minutes Have we sparked your interest? We would be happy to show you this property. We look forward to your contact.

Travel time
-
Bianca De Marco

Bianca De Marco

1 / 10
Bianca De Marco

Bianca De Marco

  • Parking space
  • Balcony / Terrace
  • Elevator
6.5 rooms157m²Price on request
4312 Magden

Exclusive apartment with spacious room concept

This bright and spacious 6.5-room apartment combines comfortable living with a quiet, central location and offers the perfect setting for families, couples or anyone who appreciates spacious living.The light-filled living and dining area is the heart of the apartment. From here, you can directly access the sunny balcony - the ideal place for social hours with family and friends.The well-thought-out room layout with spacious rooms offers plenty of space for individual living dreams - whether children's rooms, home office or personal retreat.The well-maintained multi-family house with only six parties creates a quiet and family-friendly atmosphere. A home is more than four walls - it's the place where memories are made. Maybe your story starts right here. We look forward to showing you this special apartment in person. Here, no wishes are left unfulfilled. Take advantage and convince yourself! This PREMIUM HOMES offer includes: • Quiet and central living location • Well-maintained multi-family house with only 6 parties • Lift available • Spacious entrance area with wardrobe • Roomy corridor • Bright kitchen • Practical reduction • Sunny balcony with large glass doors • Stairlift available • Floor heating • 1x heated hobby room with own washing machine • 1x underground parking space (excl. CHF 40'000.-) • 4x visitor parking spaces • Communal laundry room and drying room, bike room Interested? We would be happy to take you on a non-binding tour! Do you want to sell your house or apartment worry-free? We will tell you the current market value of your property, discreetly and non-bindingly! Are you interested in a first non-binding exchange of ideas? Don't hesitate and contact us. We look forward to you.

  • Parking space
  • Balcony / Terrace
  • Elevator
1 / 1
5.5 rooms172m²CHF 1,680,000.–
Reuslistrasse 38, 4450 Sissach

Welcome to Reuslistrasse 38 in Sissach / Maisonette apartment W1

In this central and yet quiet location, a modern multi-family house is being built, as a home for families, couples or singles. This new construction project offers the right space for every life design.Sissach perfectly combines rural charm with urban infrastructure. The lively village center delights with culture, traditional markets and clubs that provide encounter and joy of life throughout the year. The municipality also offers access to all levels of compulsory school. A wide range of services and shopping is located in the immediate vicinity. Public transport and motorway connections enable a first-class connection to Basel, Zurich, Bern and Lucerne, while the nearby nature invites you to relaxing leisure activities.The building welcomes you with a large, covered entrance hall with the latest comfort. A passenger elevator takes you comfortably to your floor - on the top floor, it even opens directly into the exclusive 3.5-room attic apartment. From the surrounding, all-day sunny attic terrace, you can enjoy a fascinating view over Sissach. If you prefer a garden apartment, the spacious 5.5-room maisonette apartment on the ground floor is available. It extends over two floors, offers bright rooms and a winter garden.On the first upper floor, there are attractive 3.5- and 4.5-room apartments with a winter garden. Each residential unit has its own cellar and hobby room. The house's own photovoltaic system ensures sustainability, whose solar power you can use directly in your daily life.Parking is done on the ground floor in your car garage with bike shed and preparation for an e-charging station. In front of it, there is an additional storage space. Additional bike parking spaces and a visitor parking lot are also included in the offer.Additionally, a car garage with bike shed for CHF 35,000.00 must be purchased.

Travel time
-

Other interesting objects