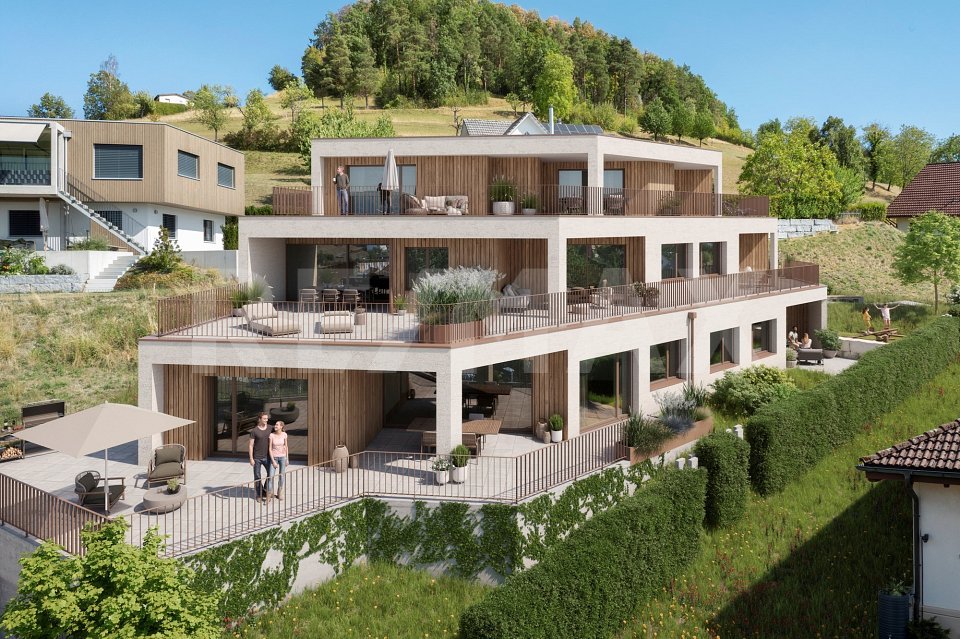
Better living at Besseberg - where nature, peace, and panoramic views are at home
Would you like to buy a terrace apartment and enjoy nature, peace, and panoramic views? Do you value spacious outdoor areas, modern architecture, and high-quality construction according to your wishes?The facts about the terrace apartmentsFor sale are four 2.5 to 4.5 room terrace apartments with spacious living and dining areas as well as open kitchens. One terrace apartment is already reserved. The apartments have covered outdoor seating areas and sun terraces and are accessible by elevator. The high-quality construction can be chosen within the planned budgets according to your wishes. Each unit has a laundry room in the basement or in the adjacent cellar, as well as a separate cellar room. Controlled comfort ventilation with heat recovery and enthalpy exchanger, air-water heat pump with underfloor heating, communal photovoltaic system, and prepared e-mobility connection. In the underground garage, 7 parking spaces are available. Sales prices from CHF 479,000, parking spaces in the garage CHF 40,000 each.The construction project is being realized by taro architekten, Würenlingen as a total contractor with local craftsmen.Location within ZeihenThe terrace apartments are located in a quiet and preferred residential area on the southwest edge of Zeihen and directly at the recreational area Besseberg. The slightly elevated location on the edge of the settlement offers a beautiful view over the Fricktal hill landscape, a lot of privacy, and very good sunlight.Kindergarten, primary school, and the Volg with post office are located in the village. A bus stop is within walking distance and offers connections to Frick and Brugg. The A3 motorway access towards Zurich in Effingen is approximately 2 minutes away by car, and the access towards Basel in Frick is approximately 7 minutes away.For whom are the apartments suitable?Thanks to the different apartment sizes, the terrace apartments are suitable for single people, couples, and families. They particularly appeal to people who want to live close to nature and quietly, but at the same time value modern architecture, spacious outdoor areas, and good traffic connections.Room programBasement:Underground garage: 7 parking spaces, 216.43 m²Janitor 6.68 m²Storage room/bicycles 20.27 m²Secondary use area 11.85 m²Ground floor / Apartment A: 4.5 room terrace apartmentEntrance 11.43 m²WC/SH 5.03 m²Kitchen/living/dining 45.67 m²Room 1 12.27 m²Room 2 12.24 m²Parents 14.14 m²Dressing room 9.32 m²Bath 9.15 m²Cellar A 9.46 m²Covered seating area 14.78 m²Terrace 81.21 m²Total net living area 119.25 m²Total net usable area 224.70 m²Ground floor / Apartment B: 2.5 room terrace apartmentEntrance 7.18 m²WC/SH 5.41 m²Kitchen/living/dining 30.80 m²Room 14.09 m²Cellar B 8.48 m²Covered seating area 10.84 m²Terrace 9.56 m²Total net living area 57.48 m²Total net usable area 86.36 m²Upper floor / Apartment C: 3.5 room terrace apartmentEntrance 3.95 m²WC/SH 4.76 m²Kitchen/living/dining 42.58 m²Laundry room 5.31 m²Room 11.28 m²Parents 14.73 m²Bath 7.03 m²Cellar C 8.67 m²Covered seating area 15.81 m²Terrace 37.71 m²Total net living area 89.64 m²Total net usable area 151.83 m²Upper floor / Apartment D: 3.5 room terrace apartmentEntrance 5.31 m²WC/SH 3.44 m²Kitchen/living/dining 41.44 m²Utility room 3.93 m²Laundry room 2.09 m²Room 10.13 m²Parents 14.10 m²Bath 6.23 m²Cellar D 8.73 m²Covered seating area 1 13.54 m²Covered seating area 2 8.20 m²Terrace 38.28 m²Total net living area 86.67 m²Total net usable area 155.42 m²Upper floor / Apartment E: ReservedConstructionThe project impresses with stylish, modern architecture in high-quality construction with regional craftsmen. Wood-aluminum windows with 3-fold insulating glazing, an air-water heat pump with underfloor heating, and controlled comfort ventilation provide contemporary living comfort.The interior construction can be tailored to your wishes and